Metro Denver Luxury Homes For Sale

Property Description

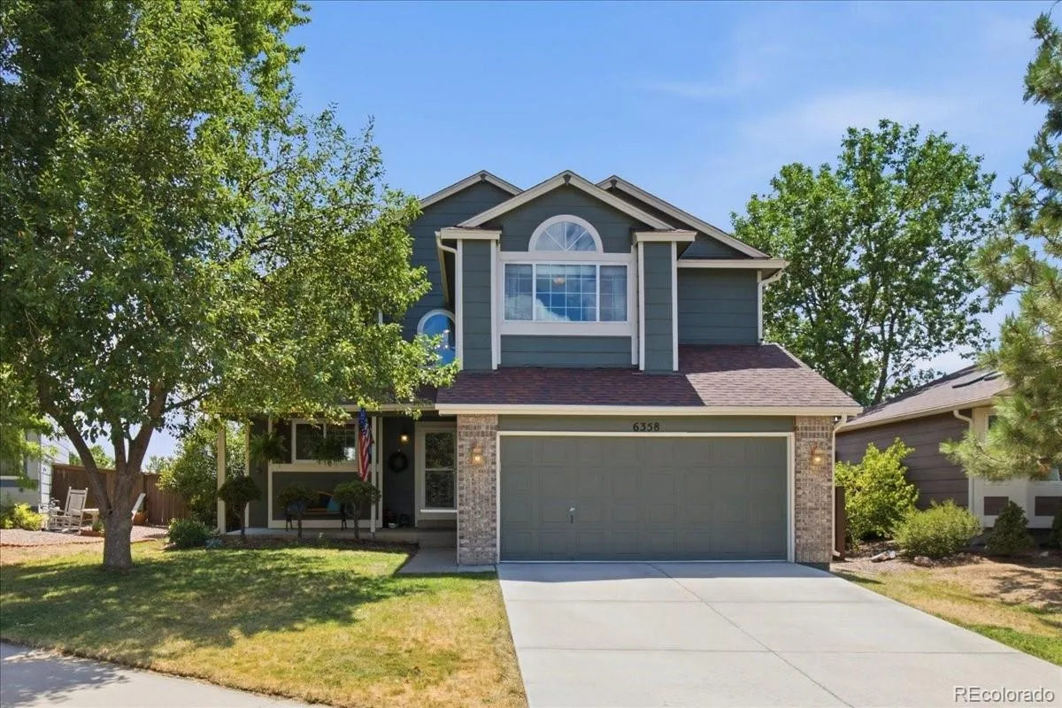
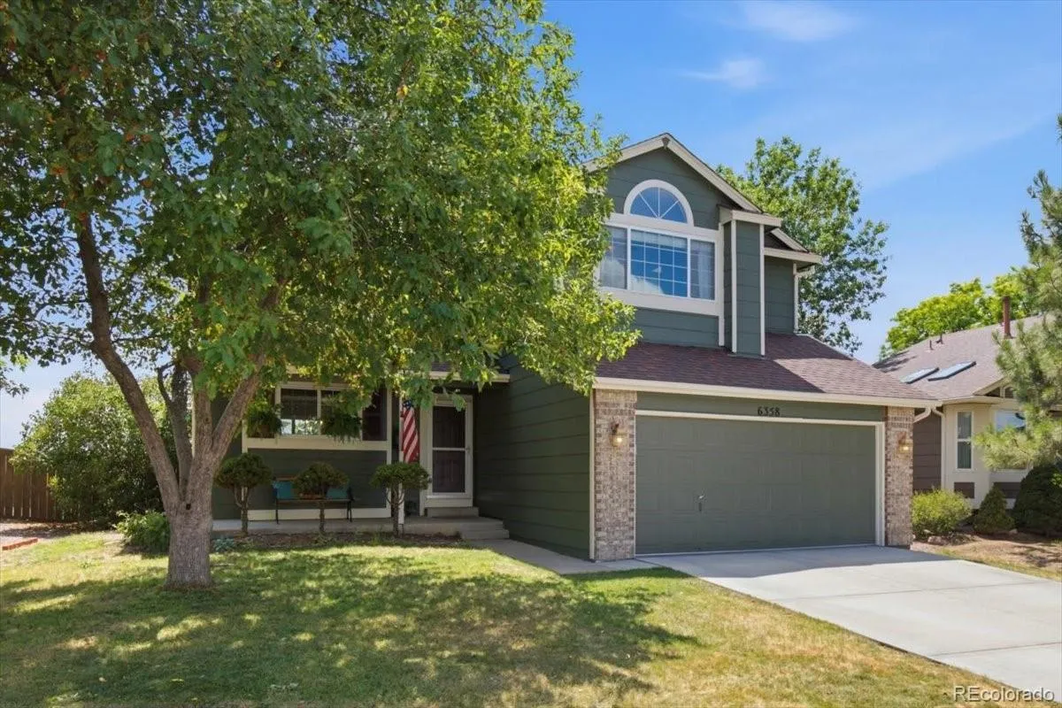
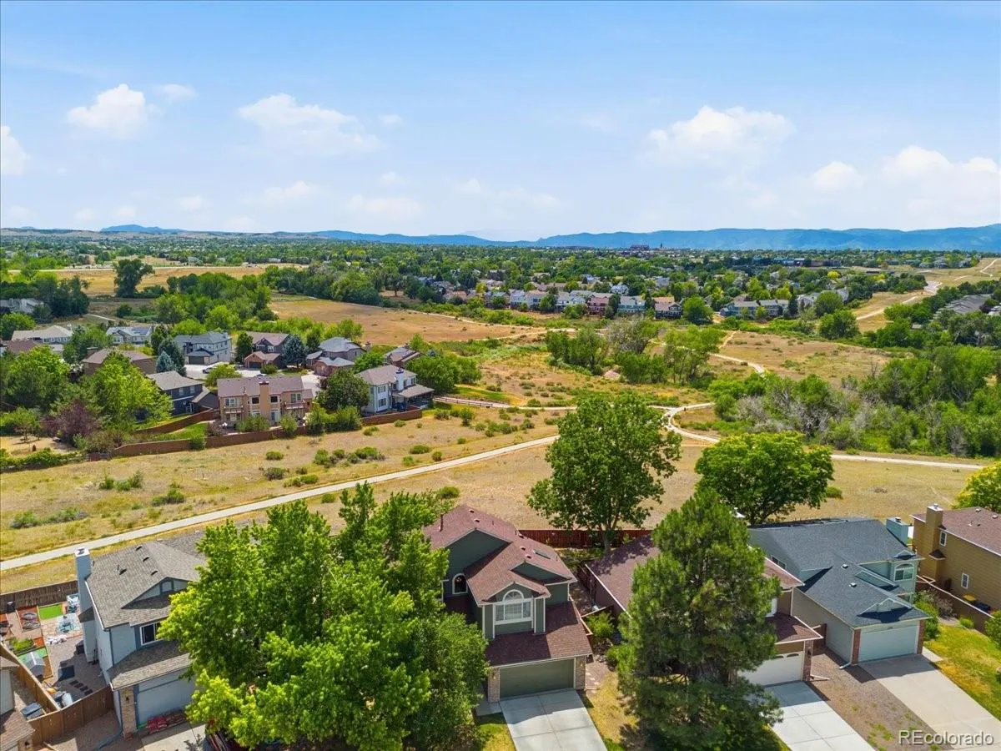
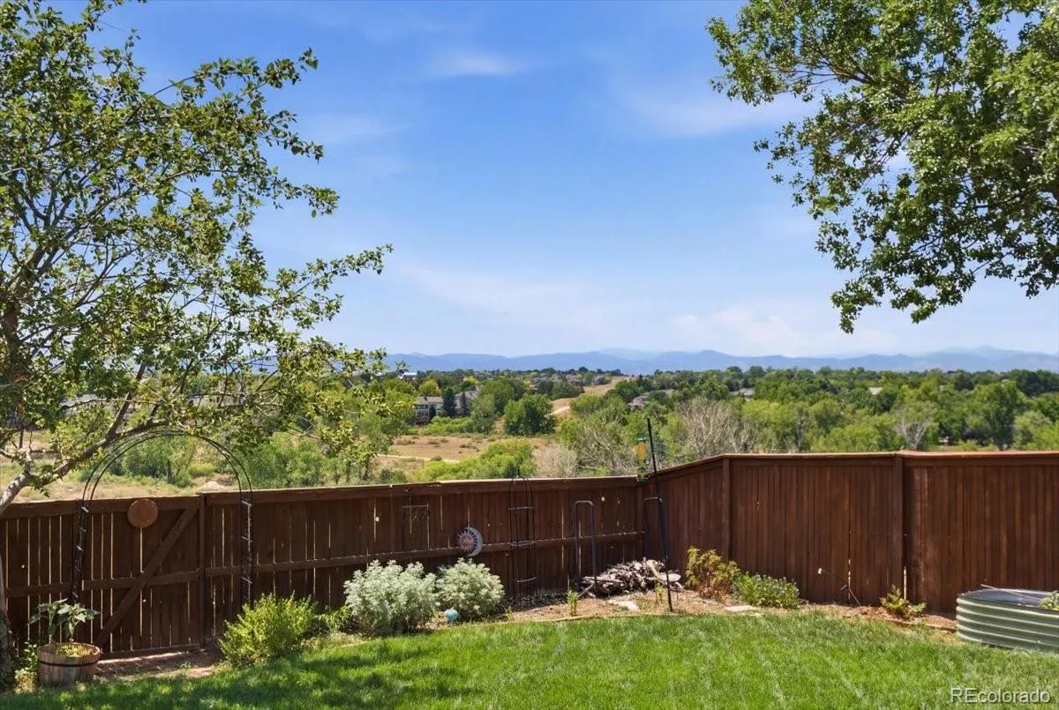
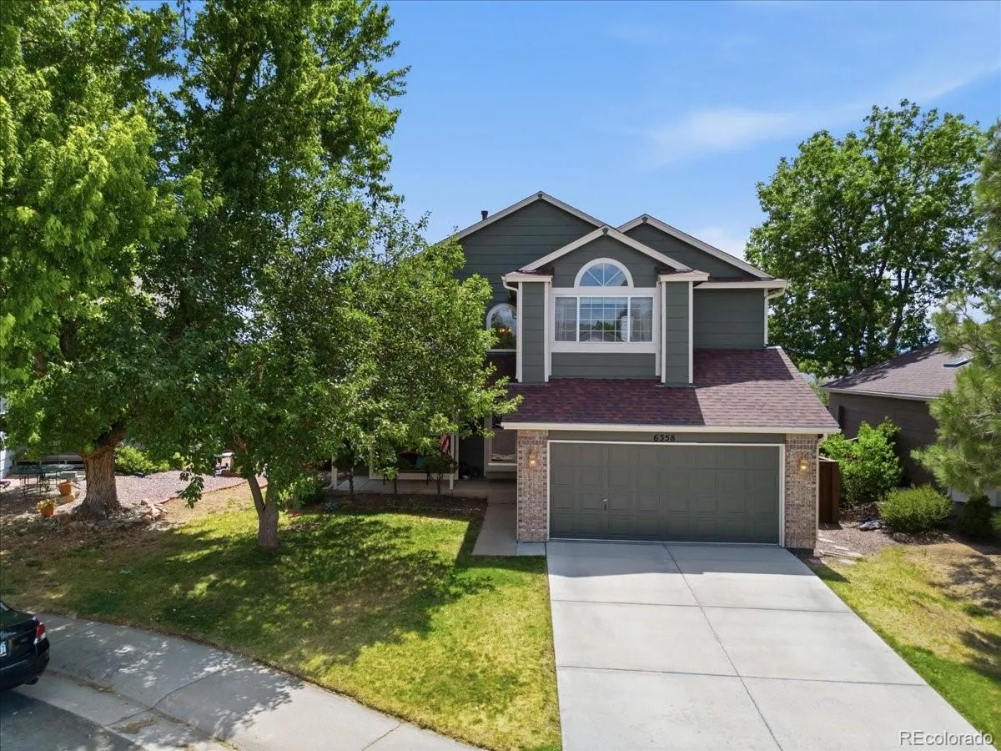
THIS IS THE ONE! Mountain views. Open space. Direct trail access. Cul-de-sac. Beautifully renovated kitchen.

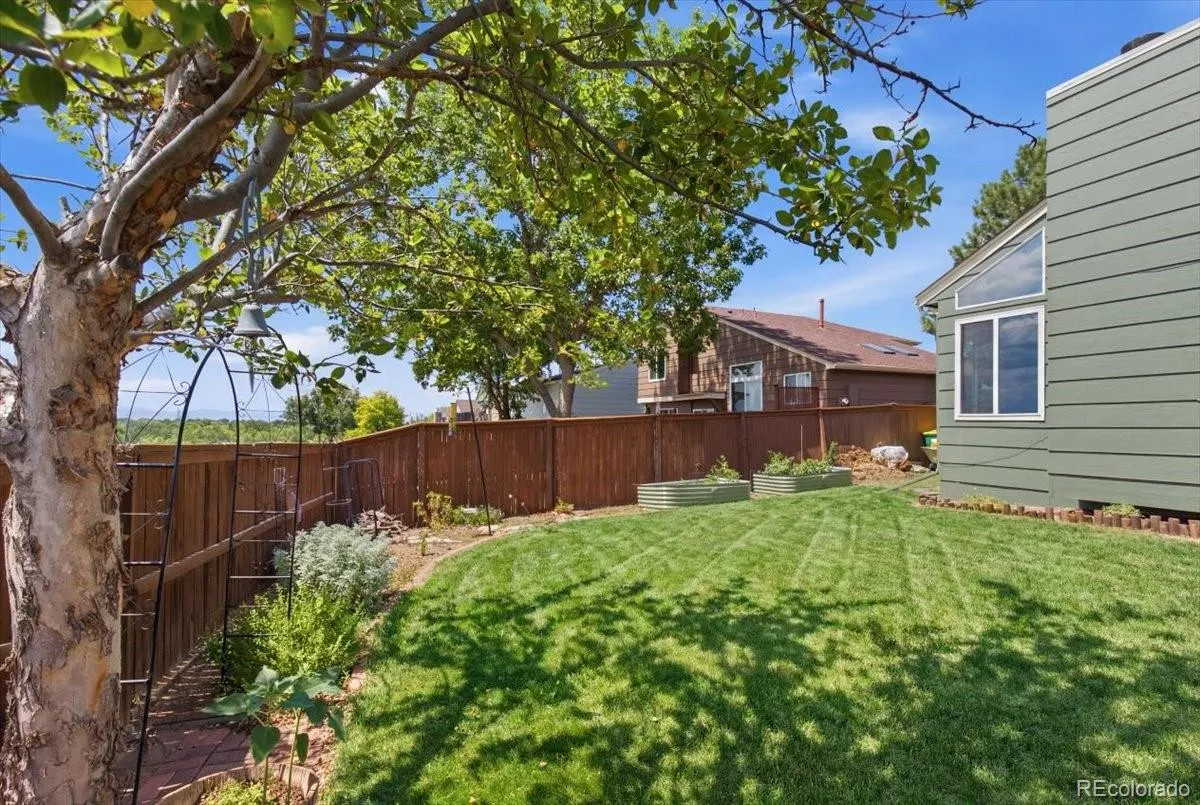
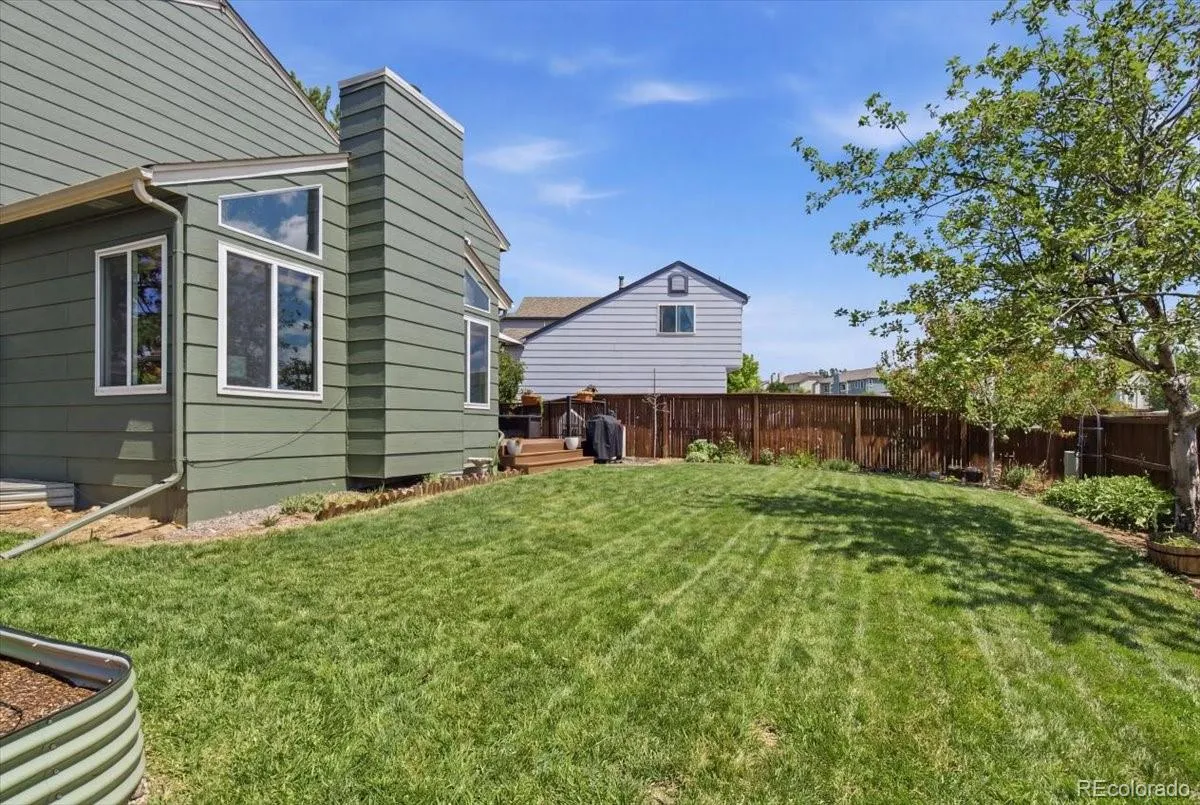
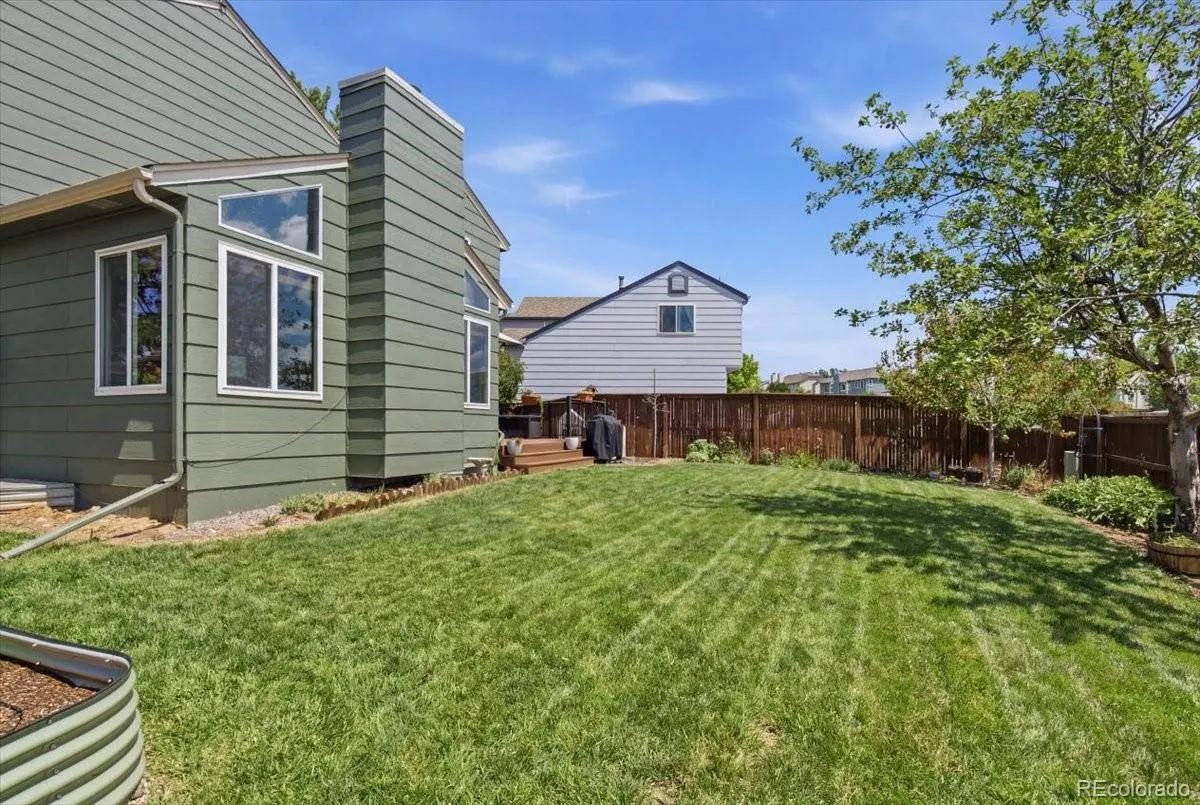
Tucked within a quiet cul-de-sac and backing directly to Open Space, this beautifully updated home offers an exceptional blend of privacy, natural beauty, and modern comfort.

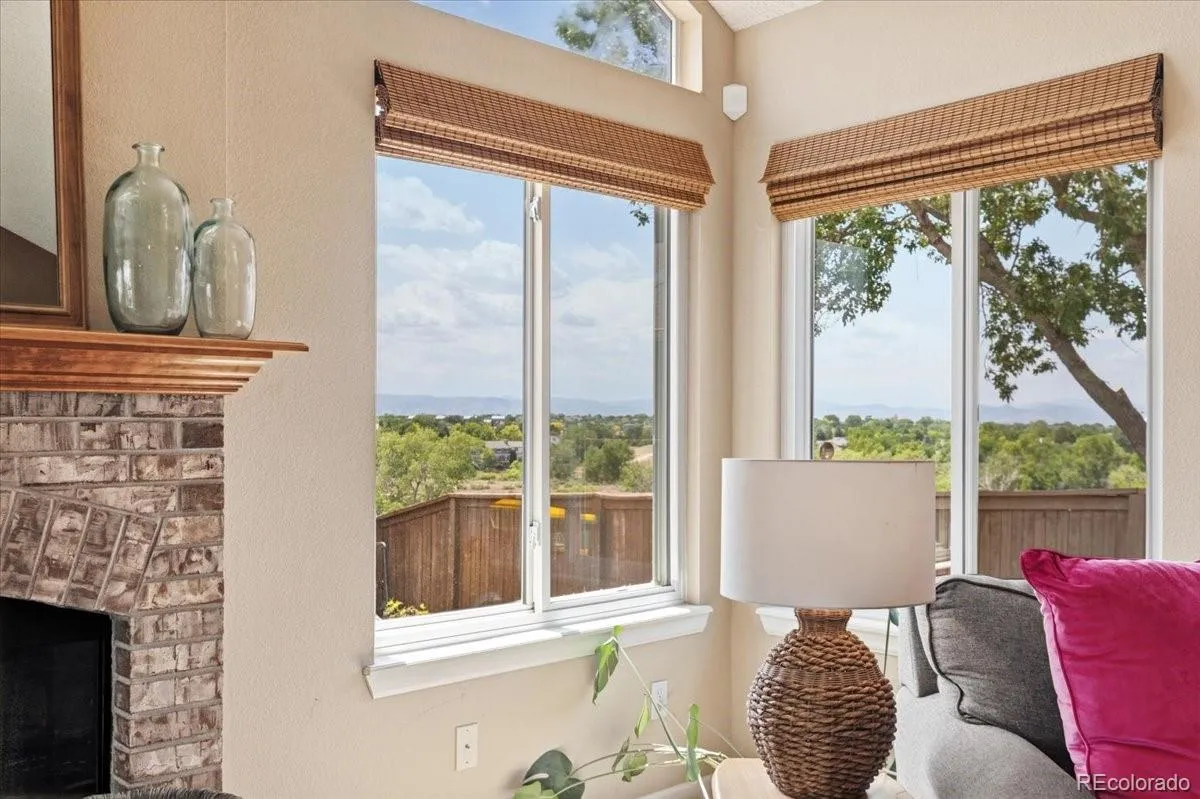
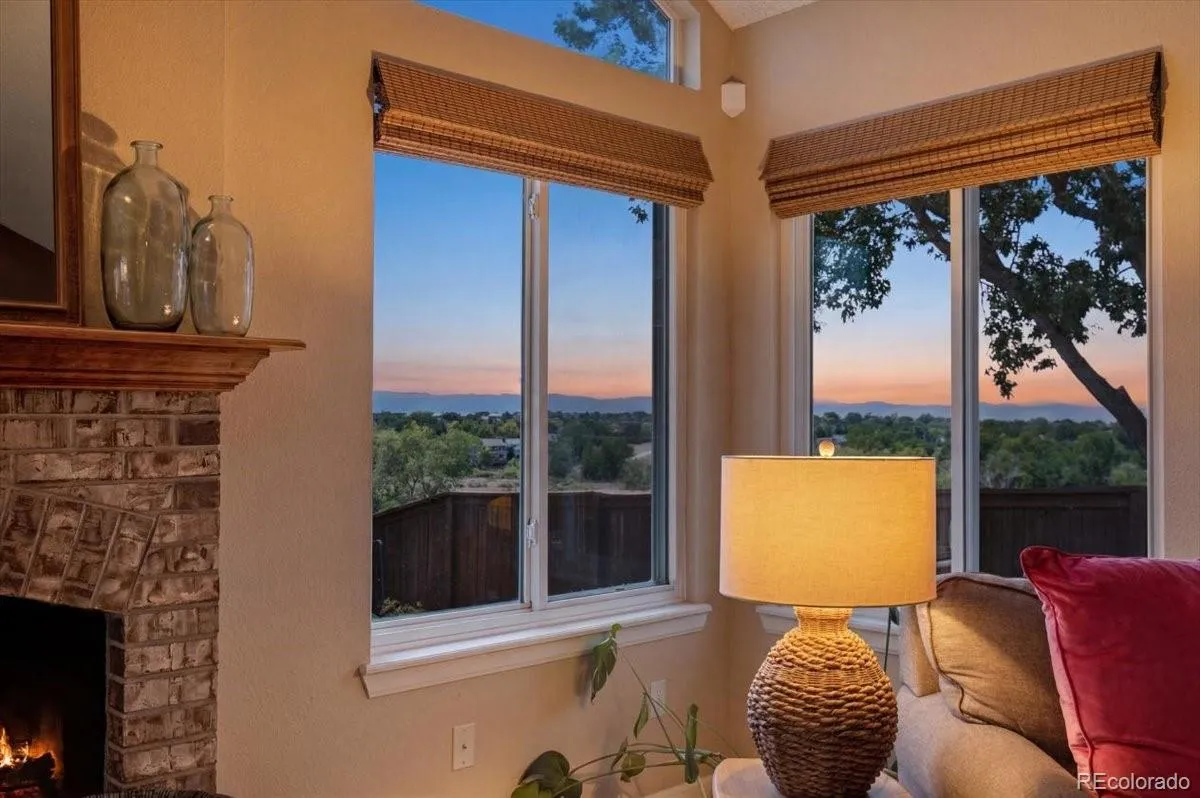
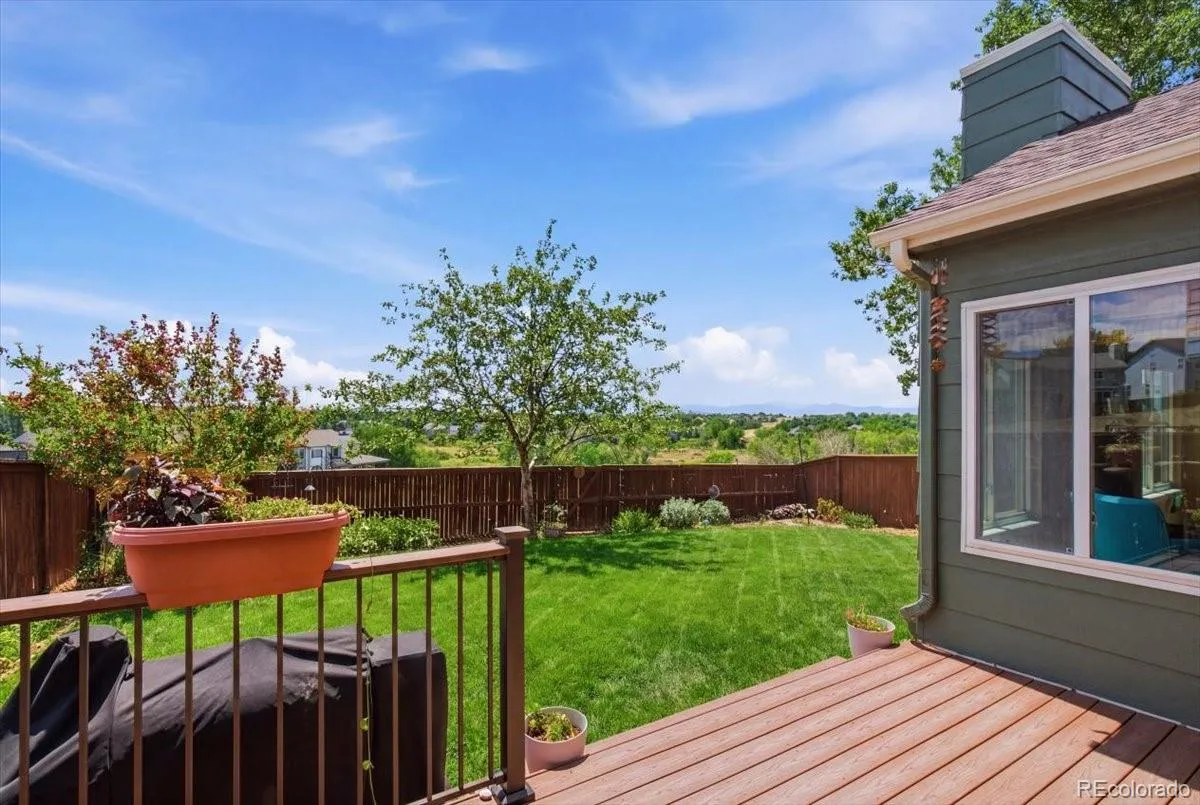
An inviting deck overlooks Cheese Ranch Open Space with sprawling mountain views, while the Big Dry Creek and Welte Trails are just beyond your backyard—creating the perfect setting for morning coffee, evening sunsets, and an active Colorado lifestyle.

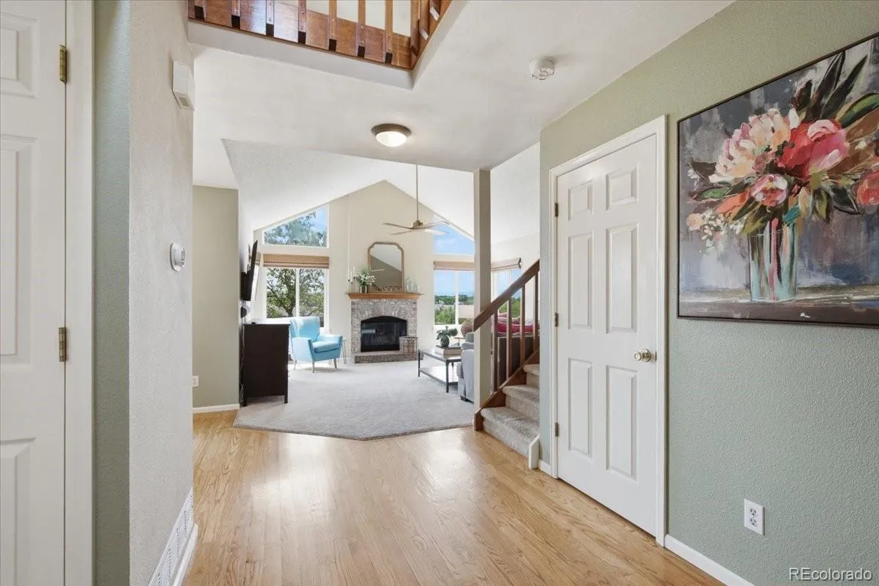
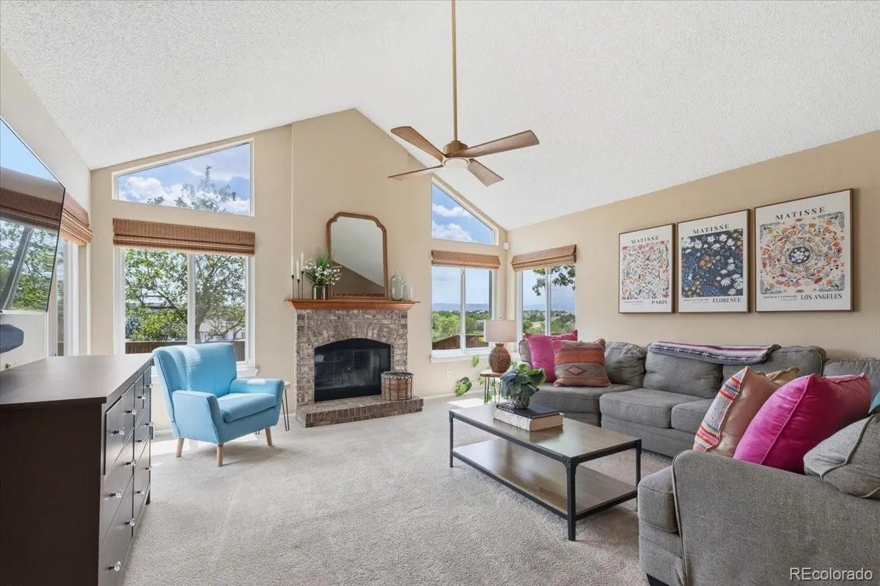
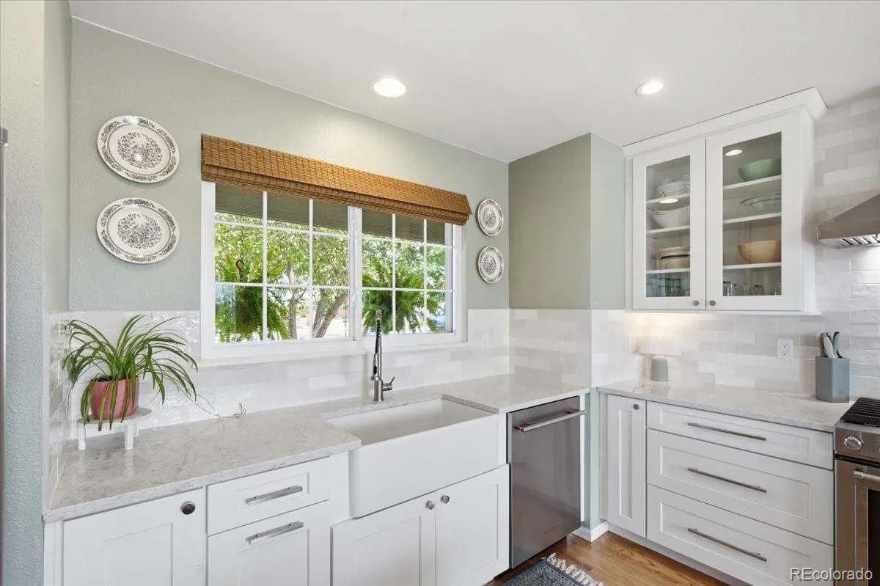
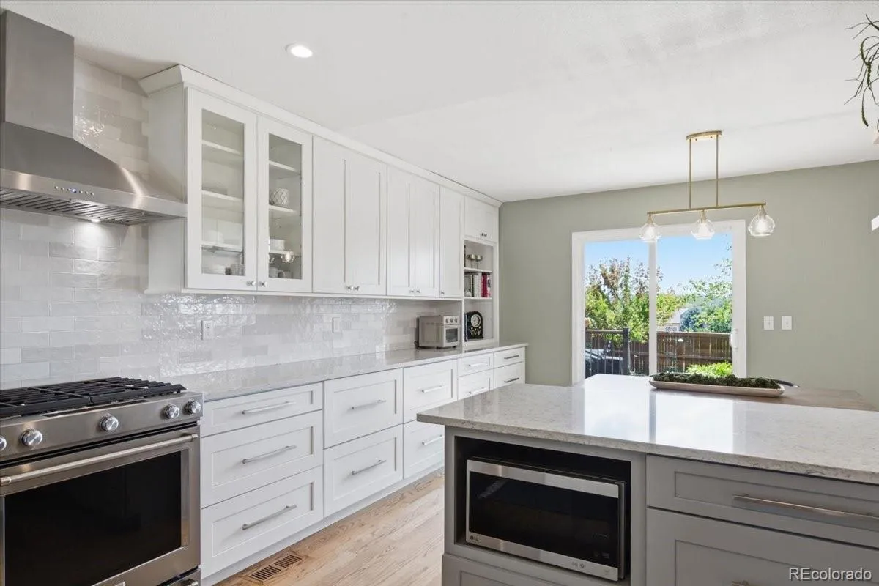
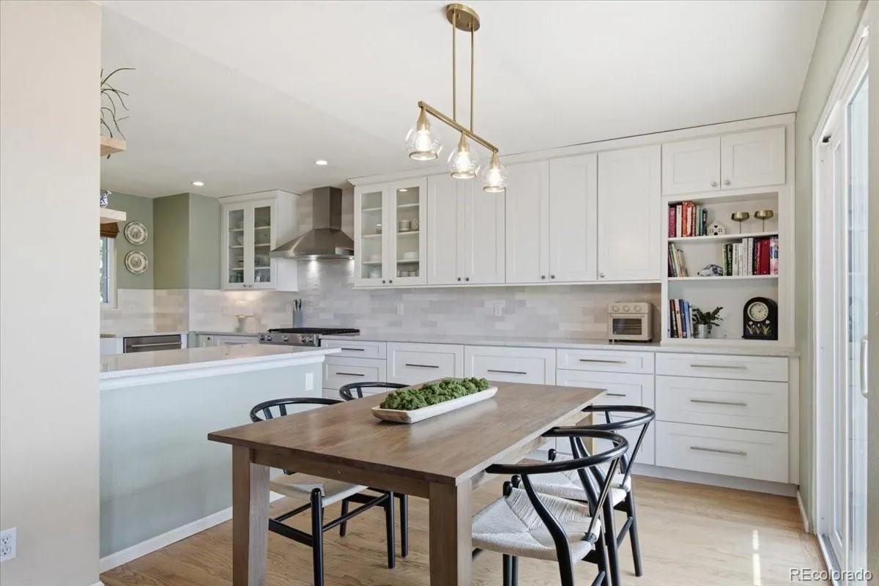
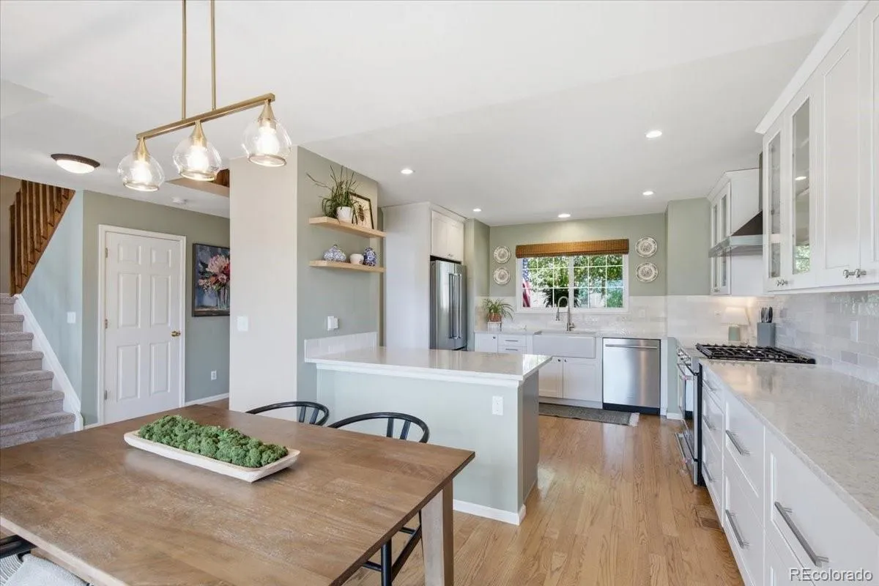
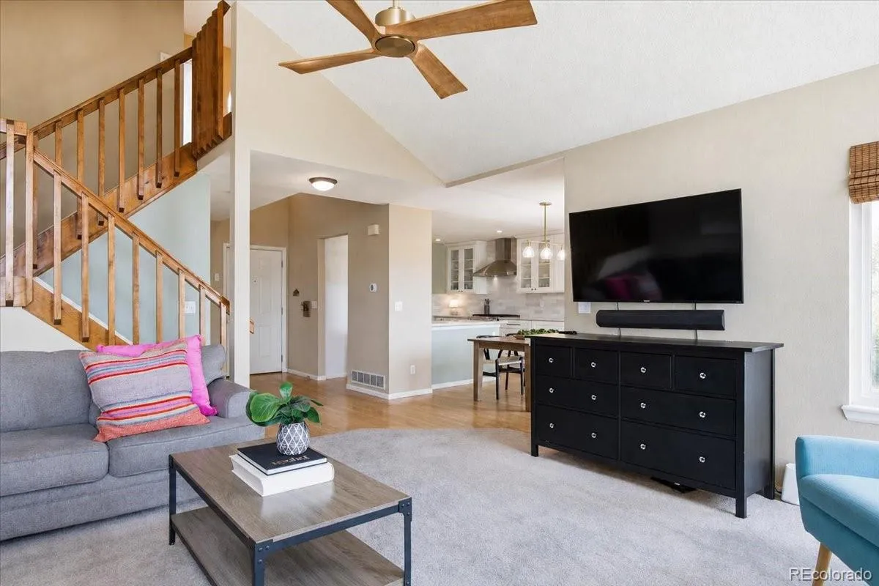
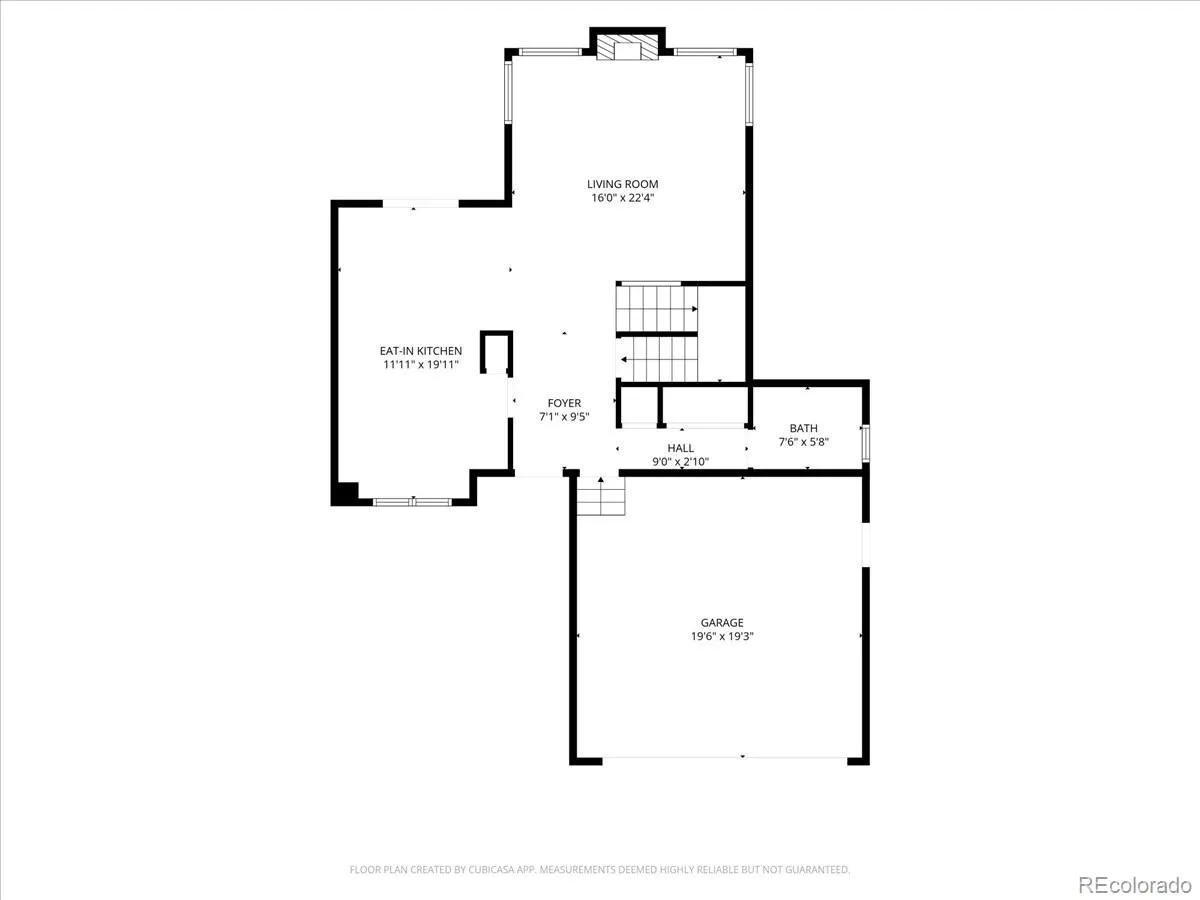
Inside, soaring vaulted ceilings, expansive windows, and an open floor plan fill the family room with natural light, framing the long-range mountain views that create a beautiful backdrop for everyday living. The fully renovated kitchen blends timeless style with modern function, featuring quality finishes, generous prep space, and a seamless connection to the dining and family room.

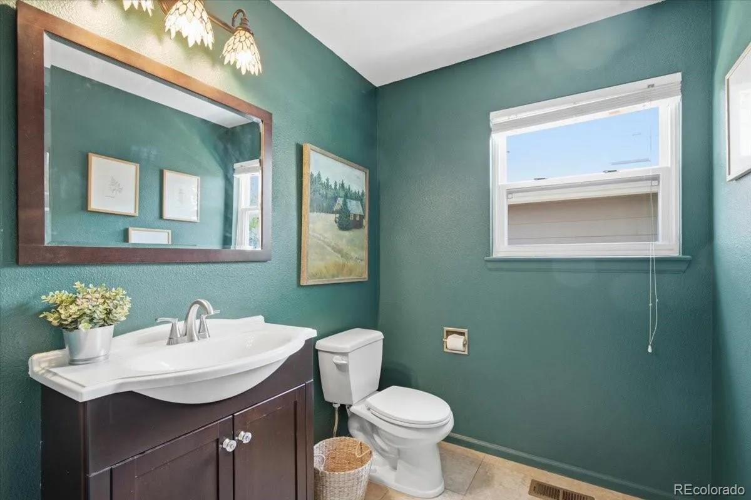
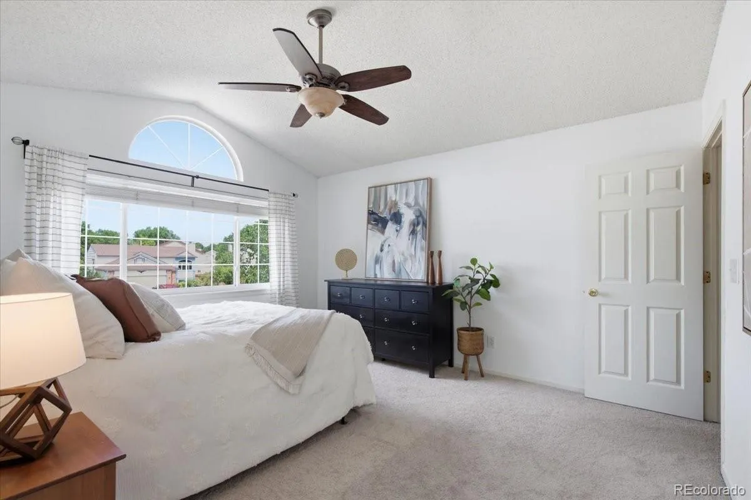
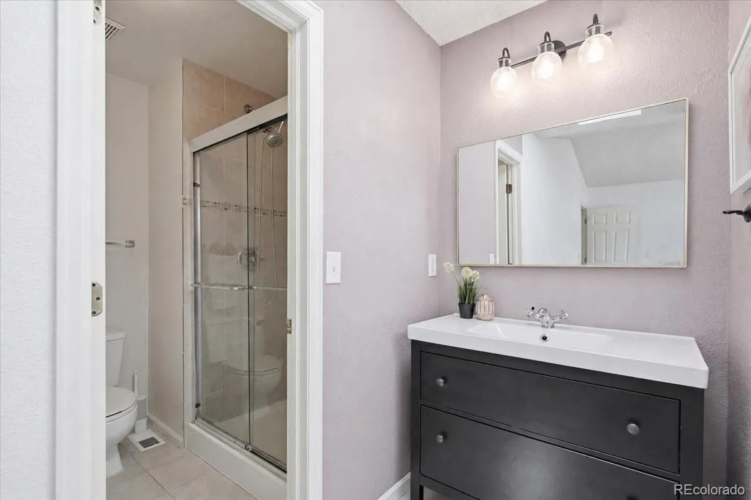
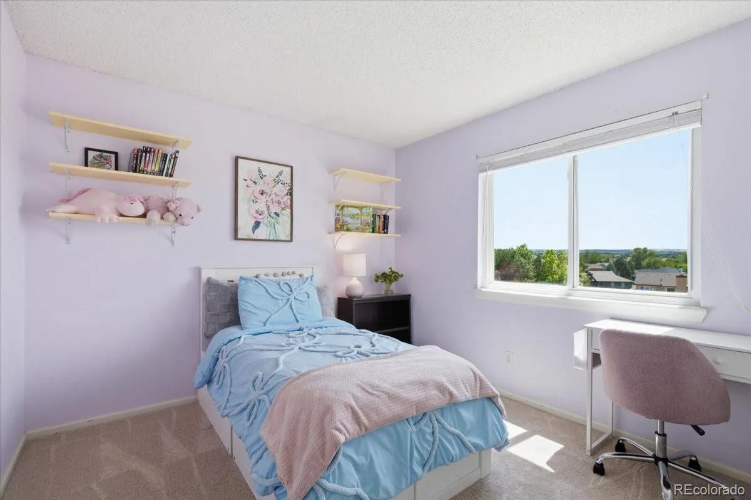
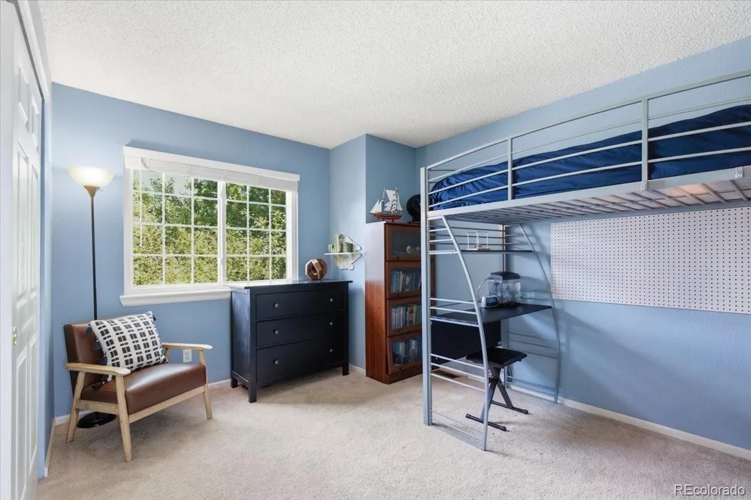
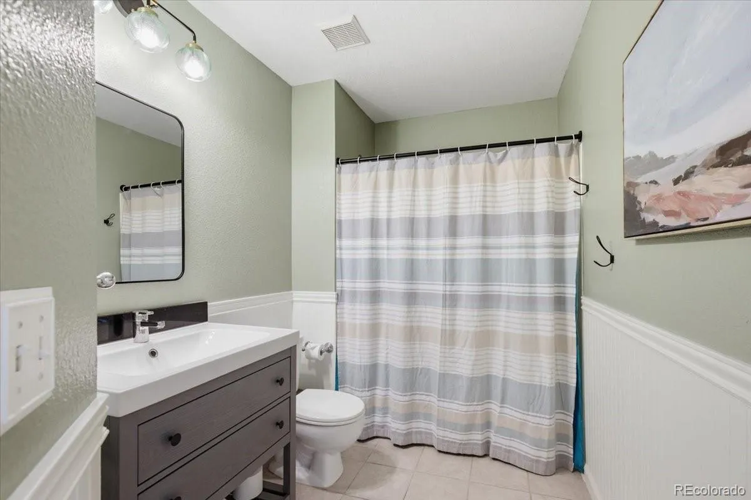
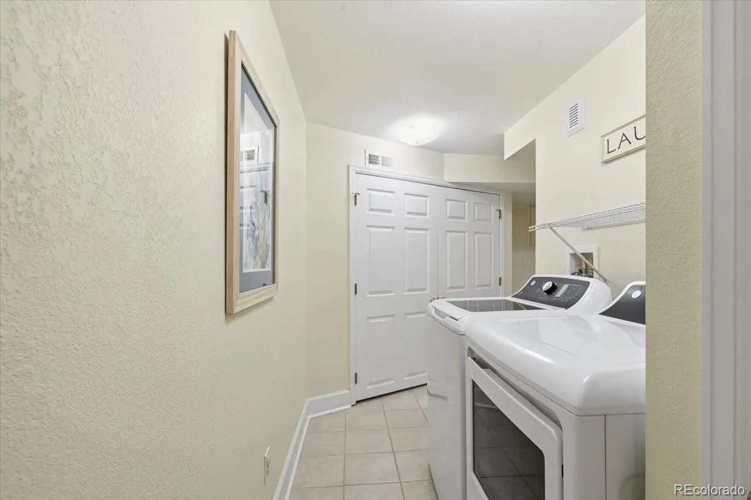
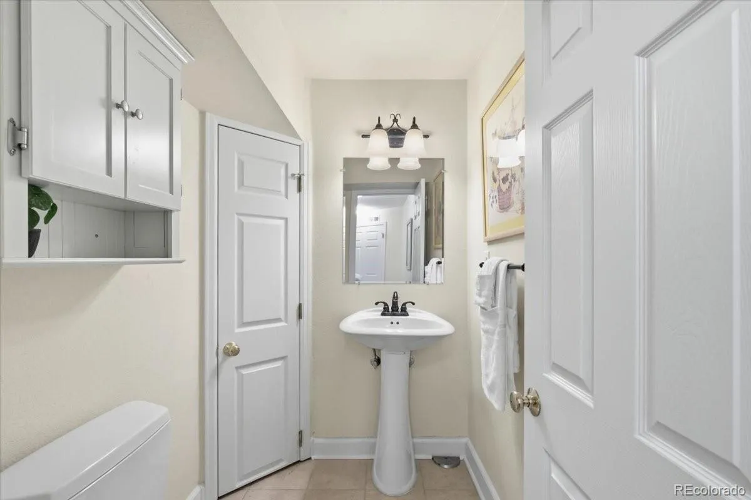
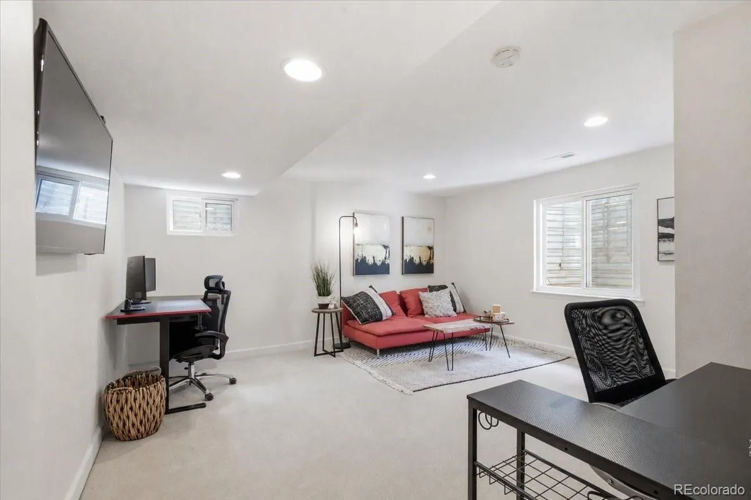
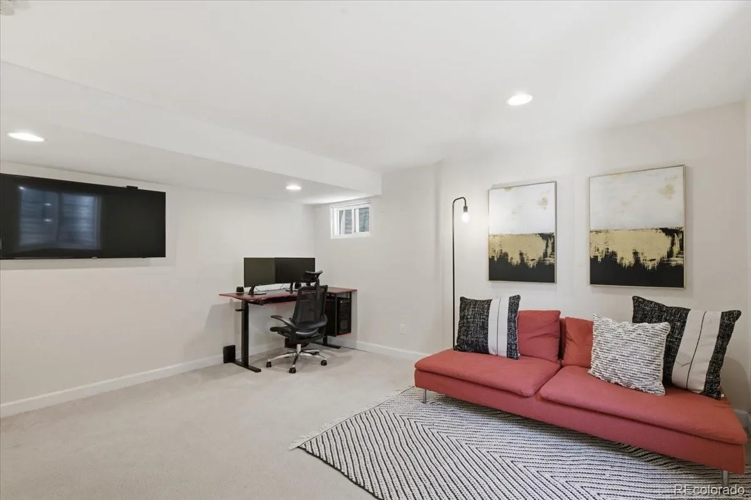
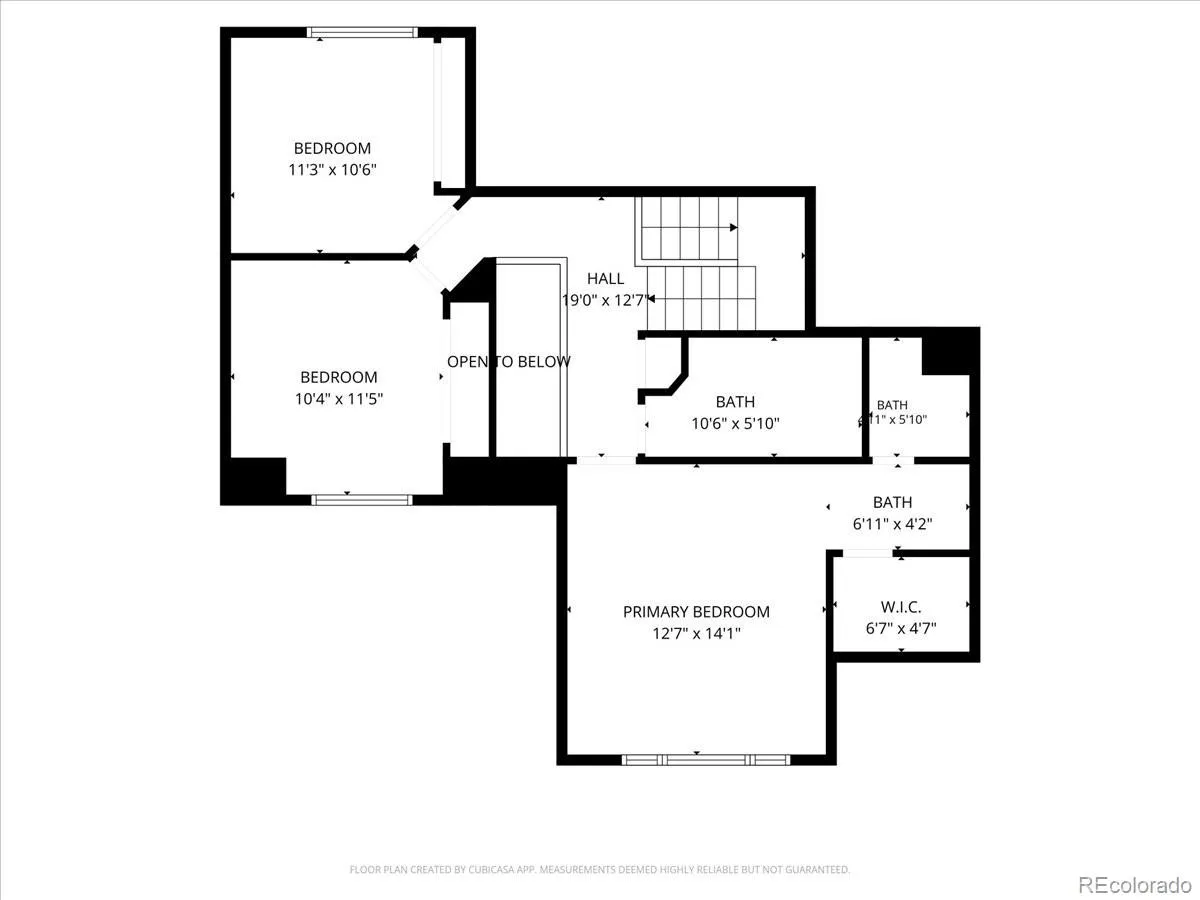
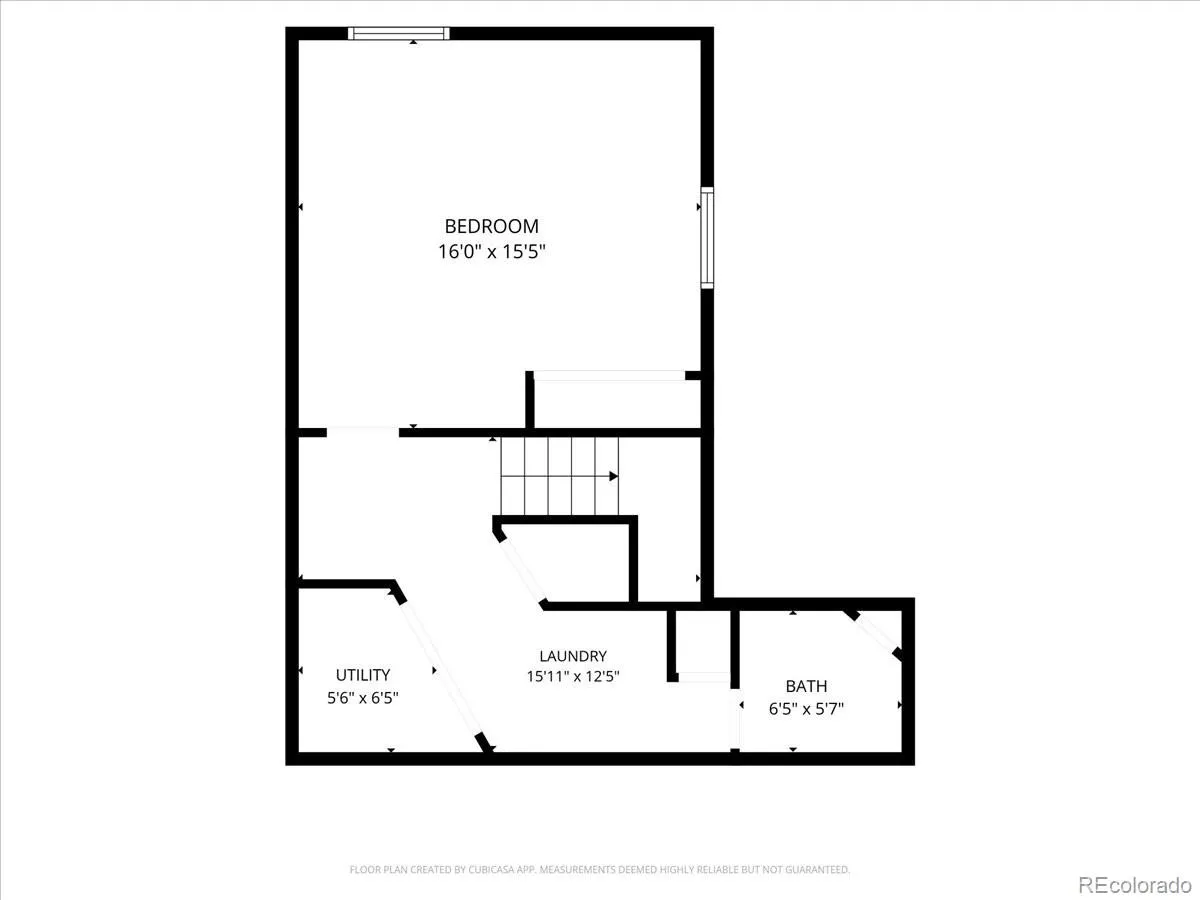
Upstairs, the spacious primary suite features an en-suite bath, while two additional bedrooms and a refreshed full bath complete the upper level. The finished basement adds flexibility with a large bonus room featuring a closet and egress window—ideal as a fourth bedroom, guest retreat, home office, fitness room, or media space—along with a convenient half bath and laundry area.

Beyond your backyard, enjoy miles of scenic trails, expansive open space, Welte Park, The Links Golf Course, four recreation centers with pools, fitness centers, pickleball, tennis, as well as shopping, dining, and top-rated Douglas County schools—all just minutes away.

This is more than a home—it’s a lifestyle.

Features
: Forced Air
: Central Air
: Partial
: Full
: Mountain(s)
: Family Room
: Carbon Monoxide Detector(s), Smoke Detector(s), Radon Detector
: Deck
: 2
: Unfurnished
: Dryer, Dishwasher, Disposal, Microwave, Range, Refrigerator, Range Hood, Self Cleaning Oven, Washer, Sump Pump
: Playground, Park, Trail(s)
: Concrete
: Composition
: Public Sewer
Address Map
CO
Douglas
Littleton
80130
Monterey
6358
Place
W105° 5' 1.1''
N39° 33' 4.5''
Additional Information
$696
Annually
: Frame, Vinyl Siding
2
Fox Creek
: Private Yard
1
2
Highlands Ranch
: High Ceilings, Quartz Counters, Kitchen Island, Vaulted Ceiling(s), Ceiling Fan(s), Entrance Foyer, Primary Suite, Radon Mitigation System, Walk-In Closet(s)
Yes
Yes
Cash, Conventional, FHA, VA Loan
: Open Space, Irrigated, Cul-De-Sac
Cresthill
Keller Williams Real Estate LLC
R0345194
: None
: House
Eastridge
$3,706
2025
: Cable Available, Phone Available, Electricity Connected, Natural Gas Connected, Internet Access (Wired)
: Double Pane Windows
PDU
07/24/2026
2089
Active
Yes
1
065182T
KWR35
Douglas RE-1
Douglas RE-1
In Unit
Douglas RE-1
07/25/2026
07/24/2026
Public
: Two

Eastridge

6358 Monterey Place, Littleton, CO 80130

4 Bedrooms
4 Total Baths
2,089 Square Feet
$640,000
Listing ID #2264184
Basic Details
Property Type : Residential
Listing Type : For Sale
Listing ID : 2264184
Price : $640,000
Bedrooms : 4
Rooms : 12
Total Baths : 4
Full Bathrooms : 1
3/4 Bathrooms : 1
1/2 Bathrooms : 2
Square Footage : 2,089 Square Feet
Year Built : 1991
Lot Area : 4,792 Acres
Lot Acres : 0.11
Property Sub Type : Single Family Residence
Status : Active
Co List Agent Full Name : Your Denver Family Home Group
Co List Office Name : Keller Williams Real Estate LLC
Originating System Name : REcolorado
Mortgage Calculator
$
$ %
years
%
$ %per year
$ %per year

$
Contact Agent
Open Dates
  • 1. 2026-08-01 (Start time: 2026-08-01T17:00:00Z - End time: 2026-08-01T20:00:00Z)

