
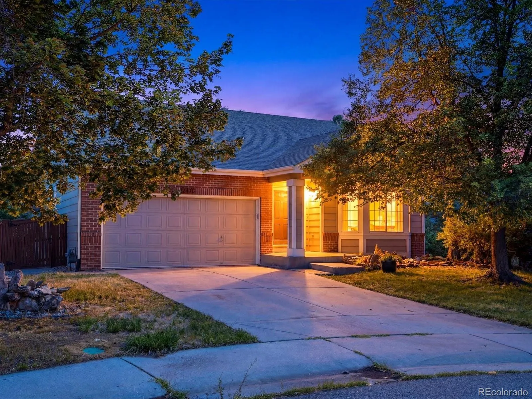
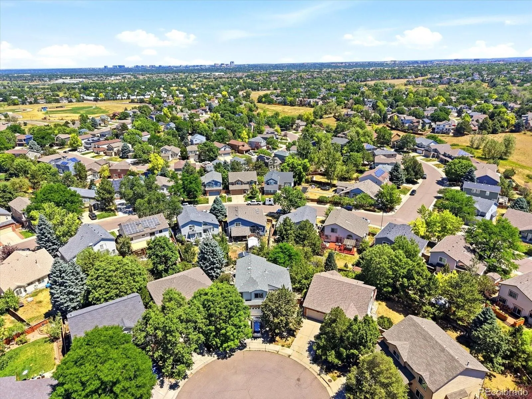
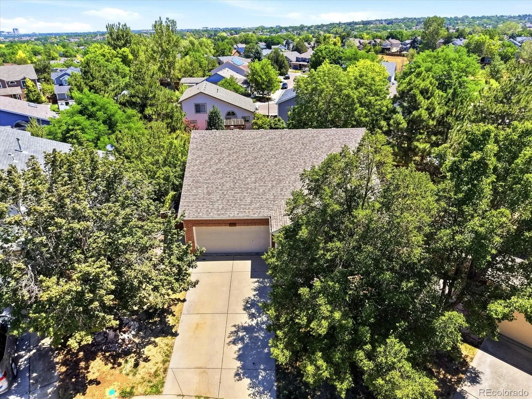
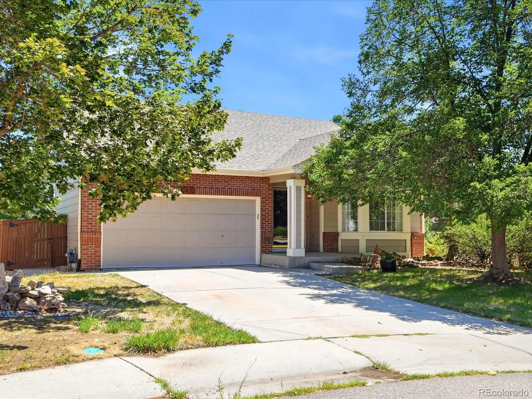
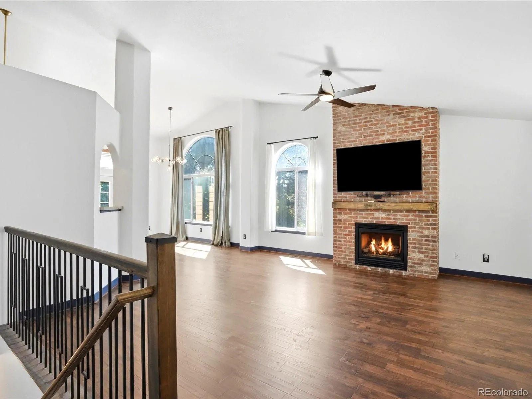
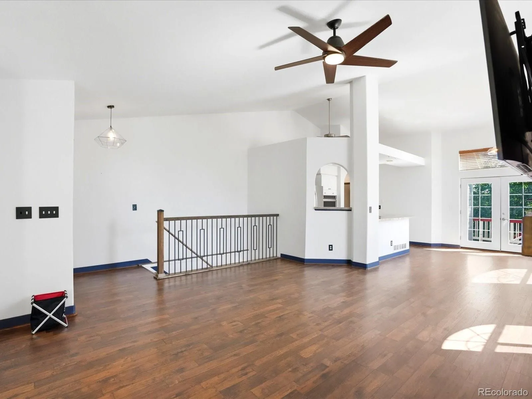
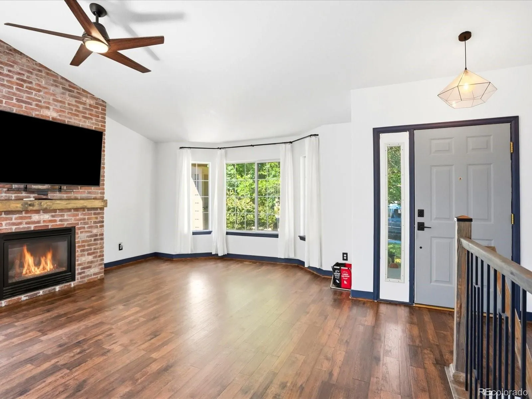
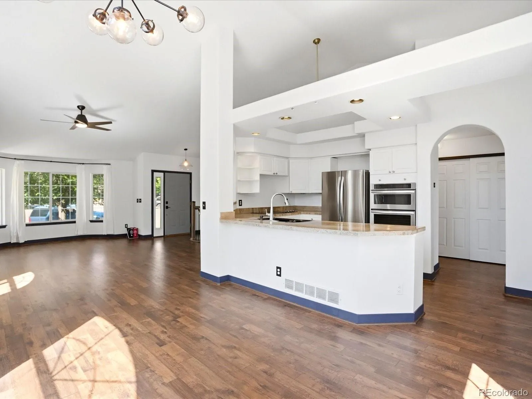
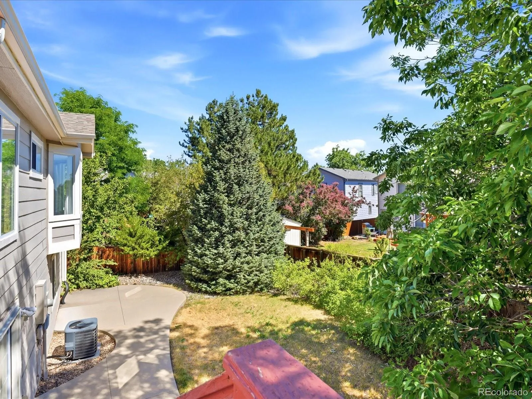
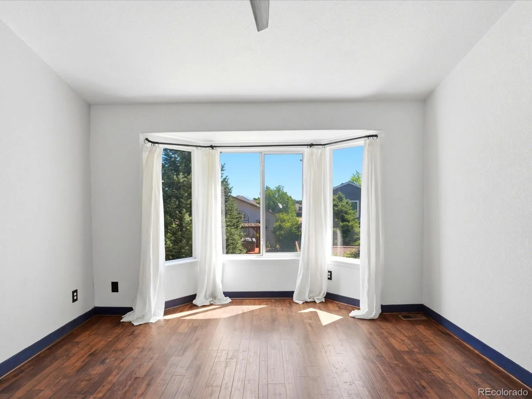
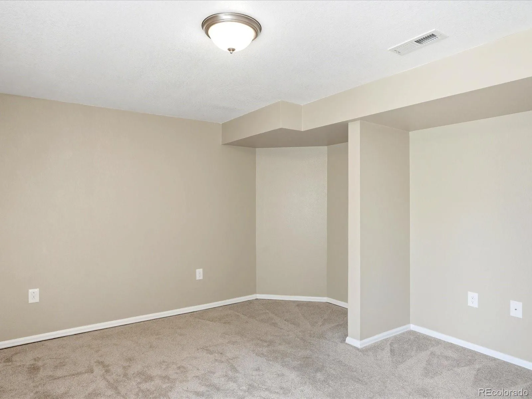
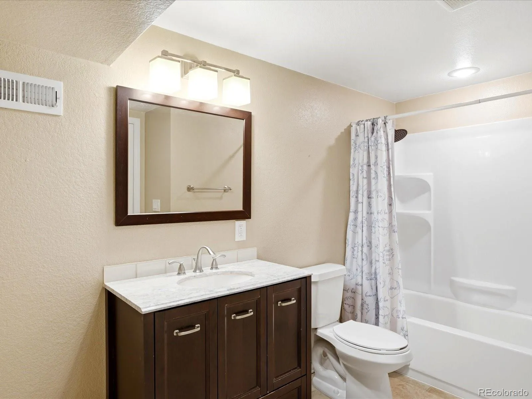
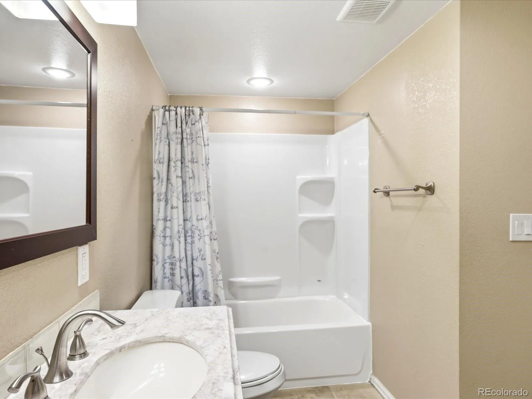
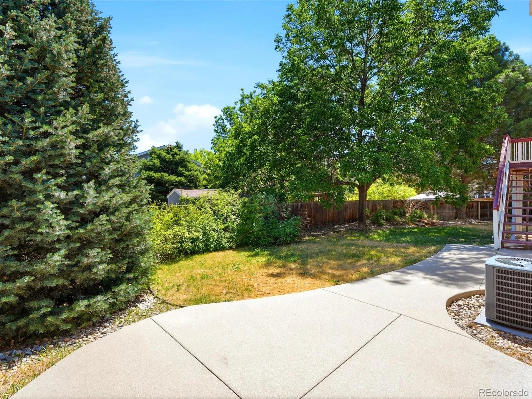
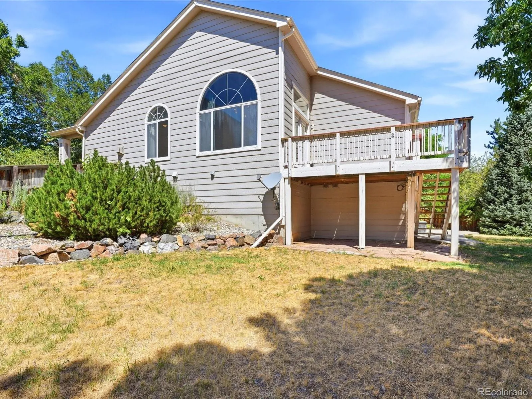
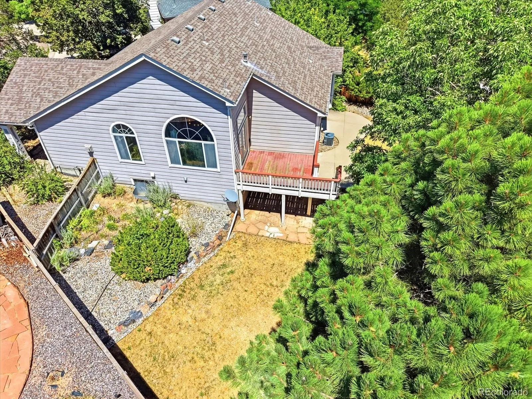
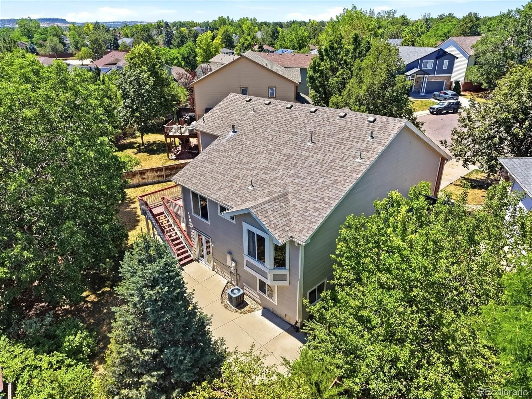
Welcome to this light-filled 3-bedroom, 3-bath ranch situated on an established Highlands Ranch cul-de-sac. Offering 2,248 finished square feet, the home combines comfortable main-floor living with a spacious walk-out basement and a park-like backyard framed by mature landscaping.
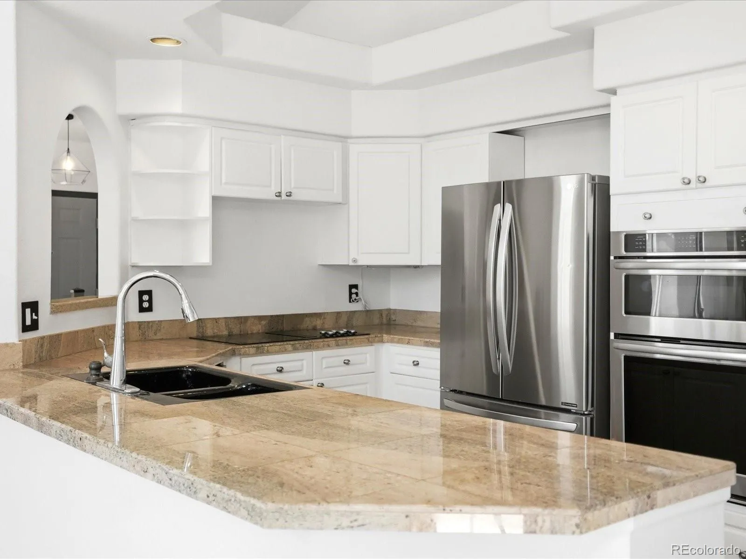
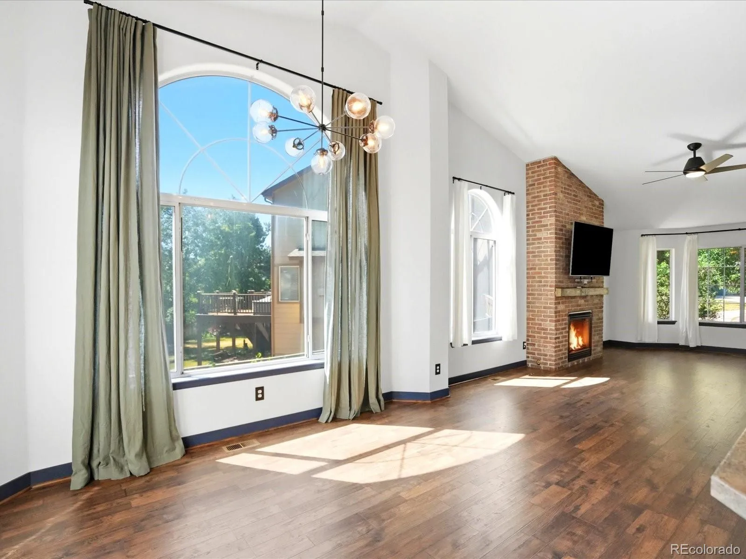
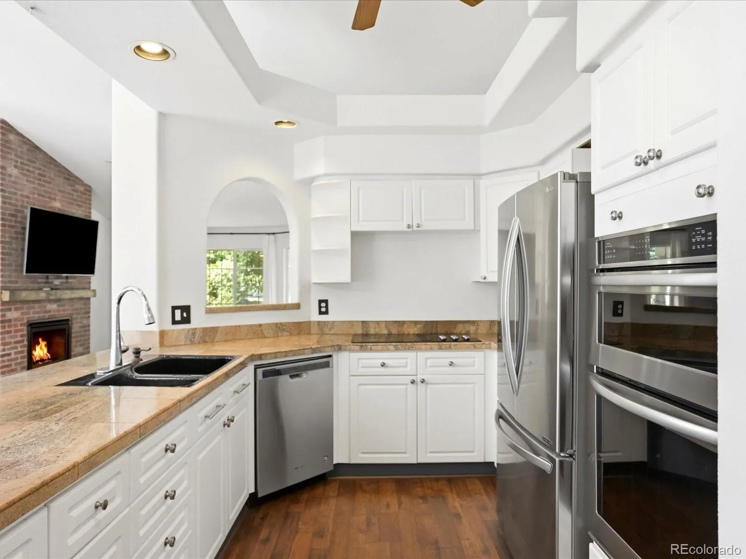
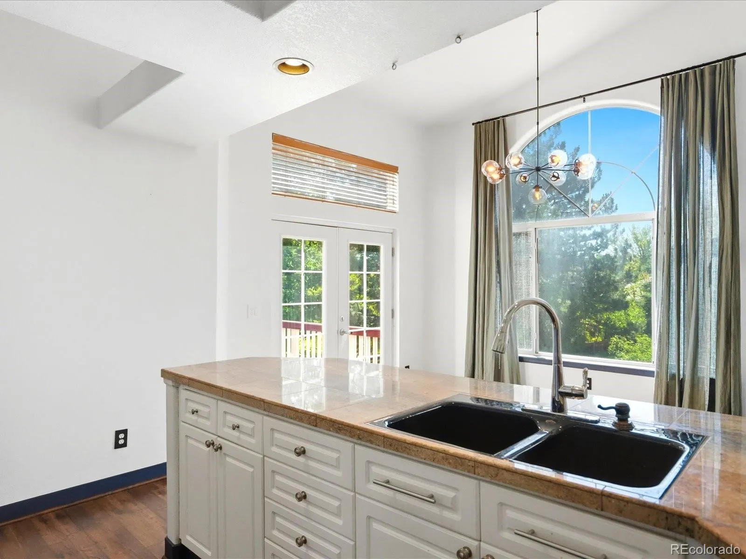
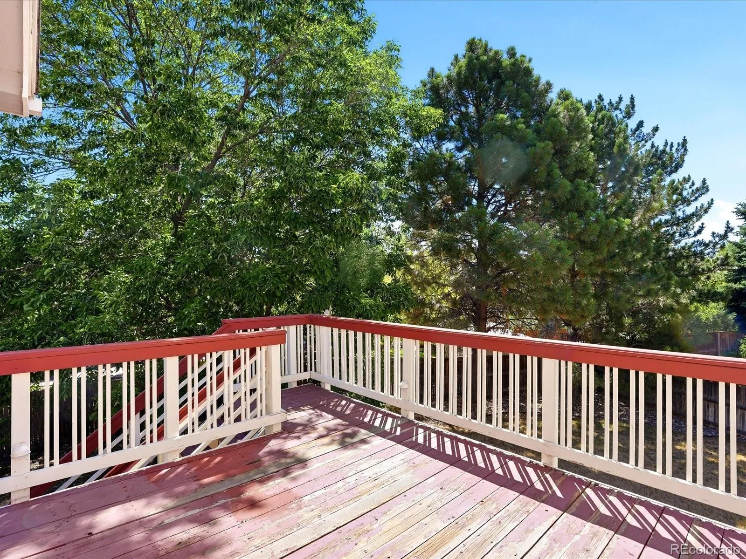
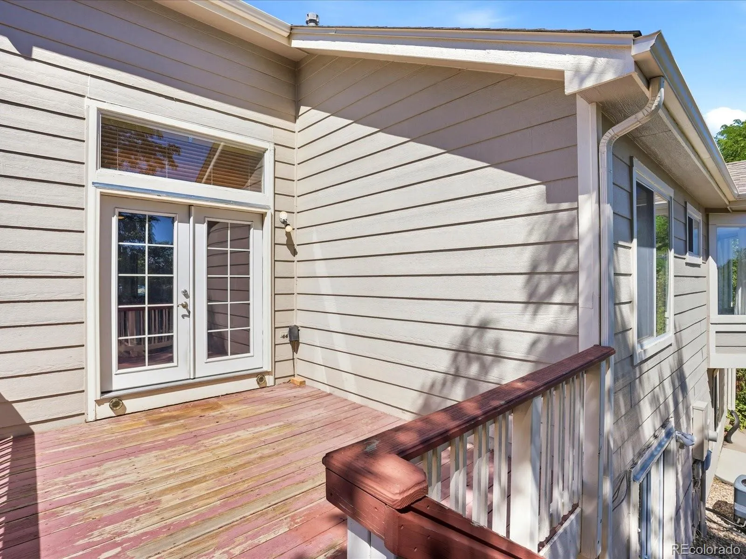
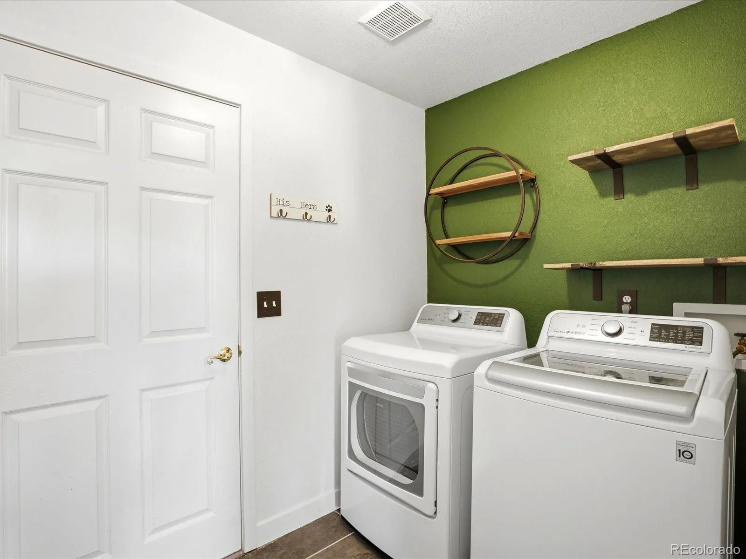
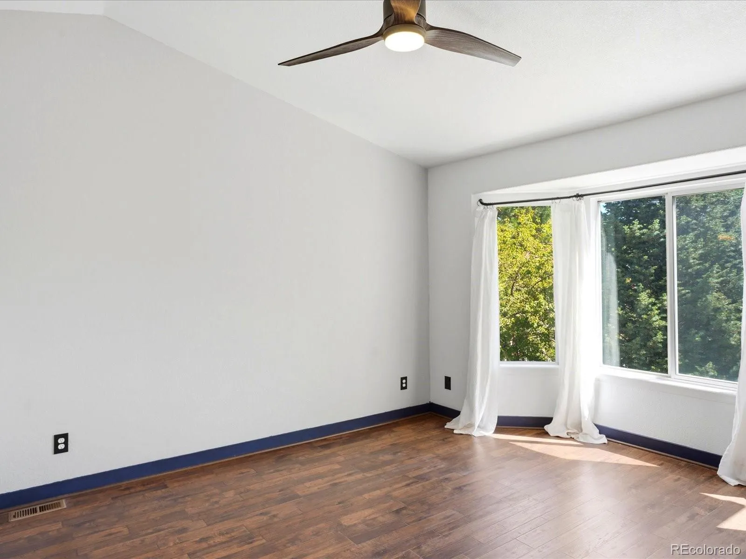
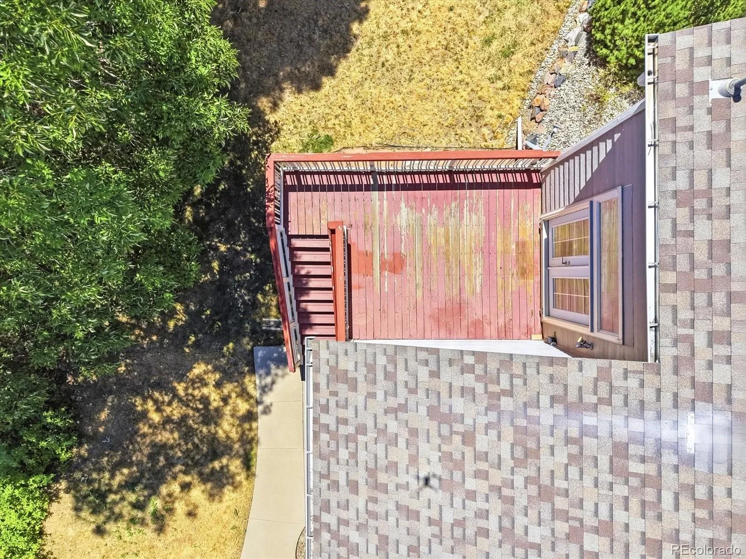
Vaulted ceilings, oversized windows and an open floor plan fill the main living spaces with natural light. New LVP flooring flows through the main level, while the living room’s gas fireplace and brick surround create an inviting focal point. The kitchen features granite countertops, abundant cabinetry and new stainless steel appliances, including a convection oven and microwave. All appliances are included, even the refrigerator, washer and dryer. French doors from the dining area open to the deck, creating an easy connection between indoor and outdoor living.
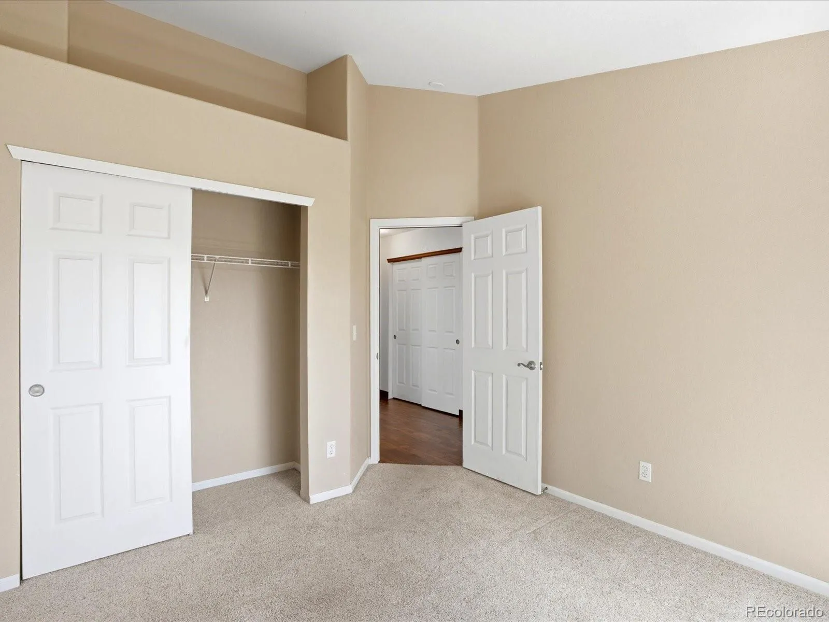
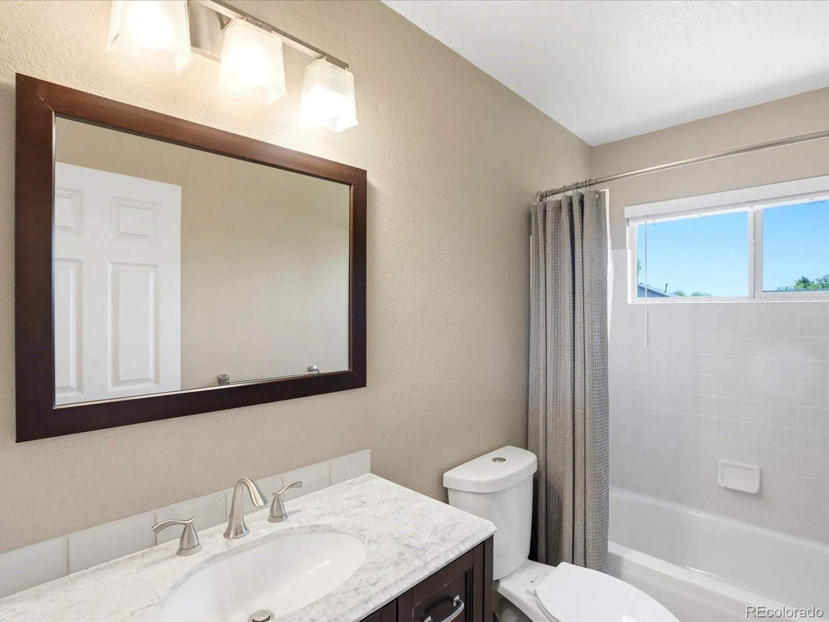
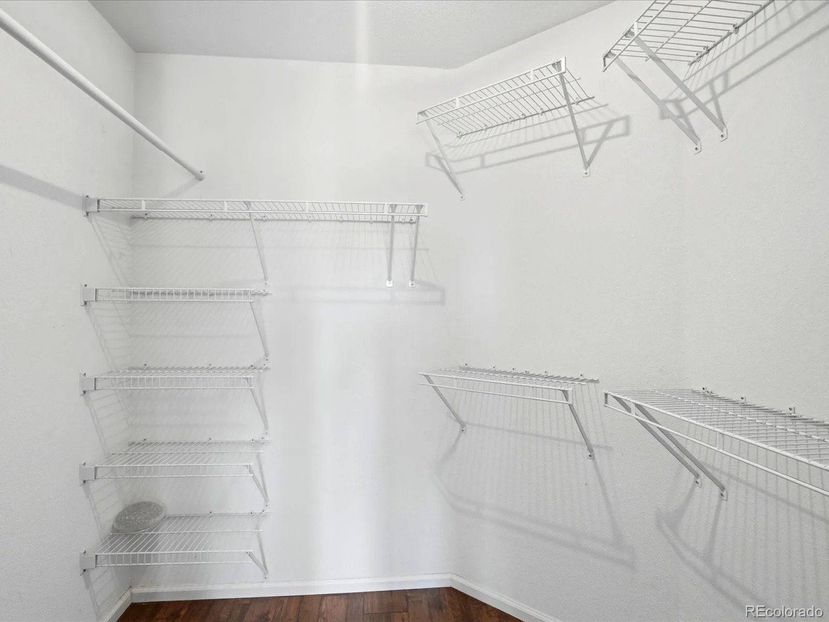
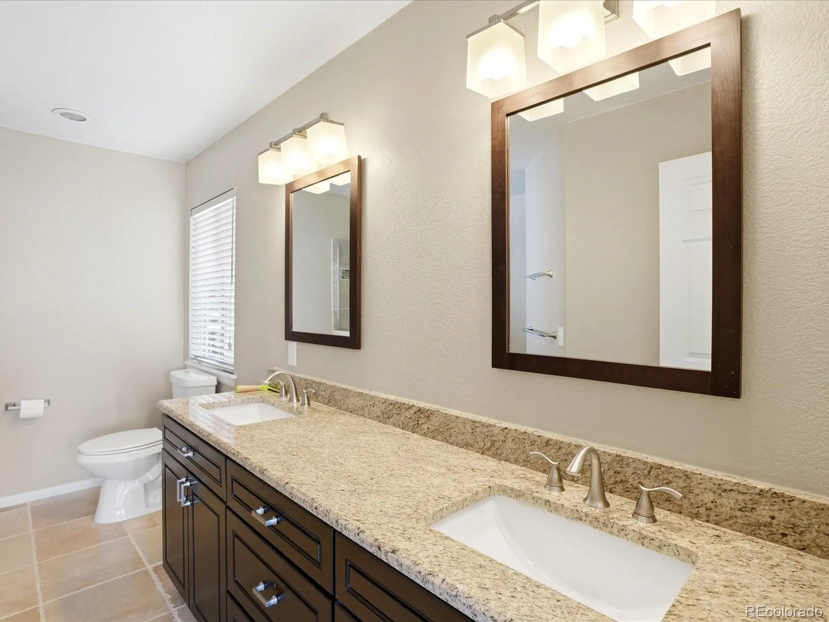
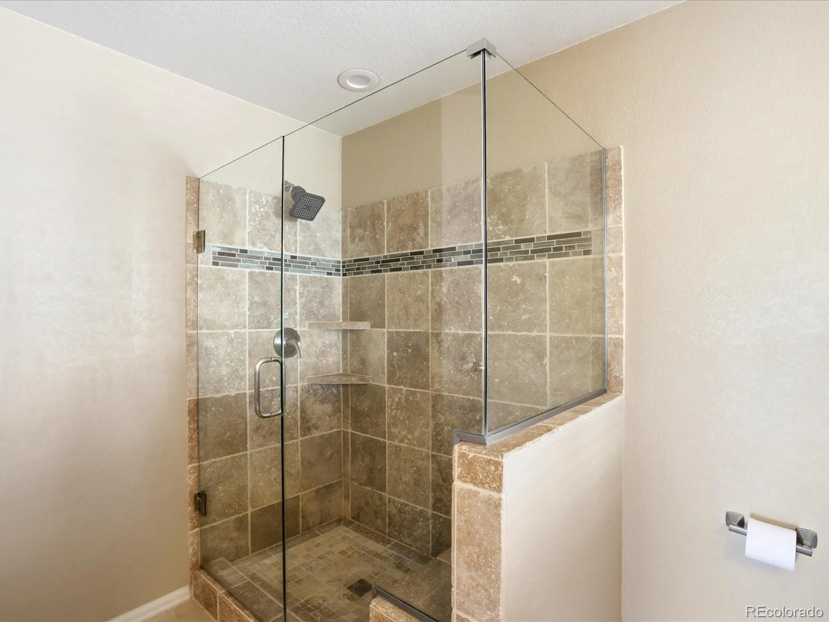
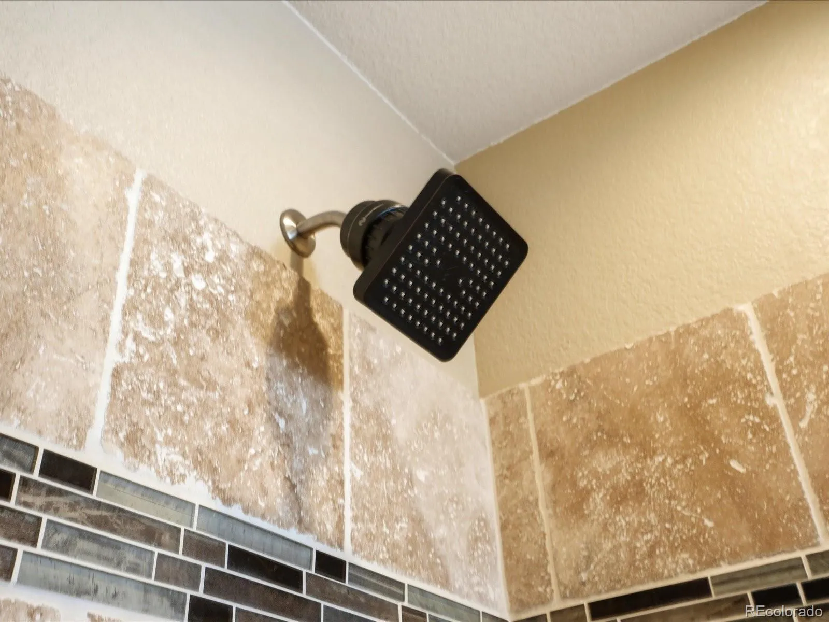
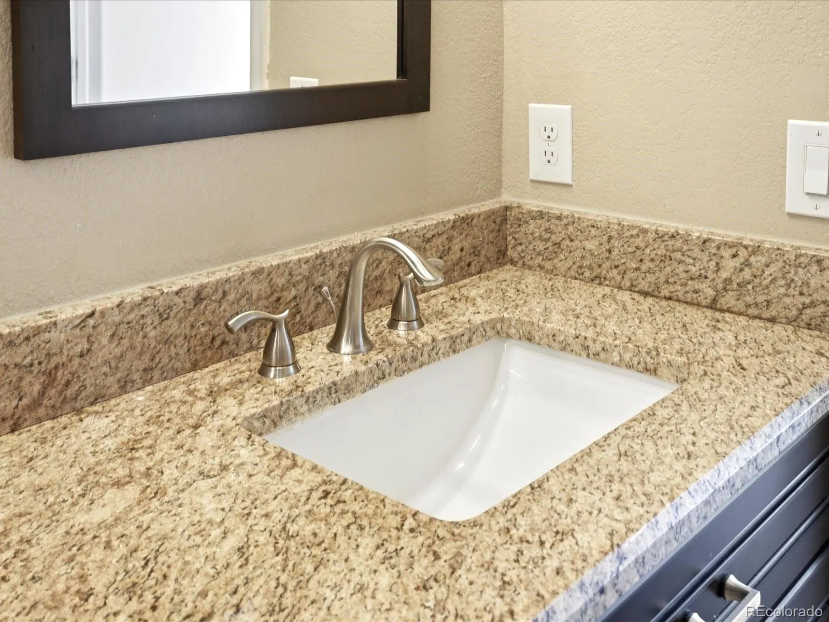
The main-floor primary suite includes a large walk-in closet and an ensuite bath with dual sinks and a custom-tile shower. A second bedroom, full hall bath and conveniently located laundry room complete the main level.
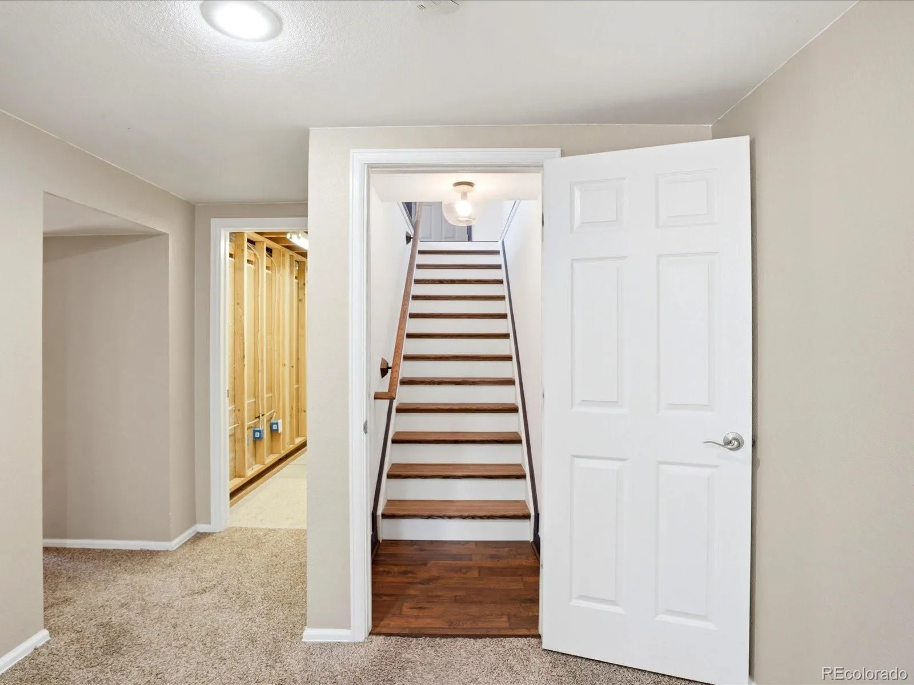
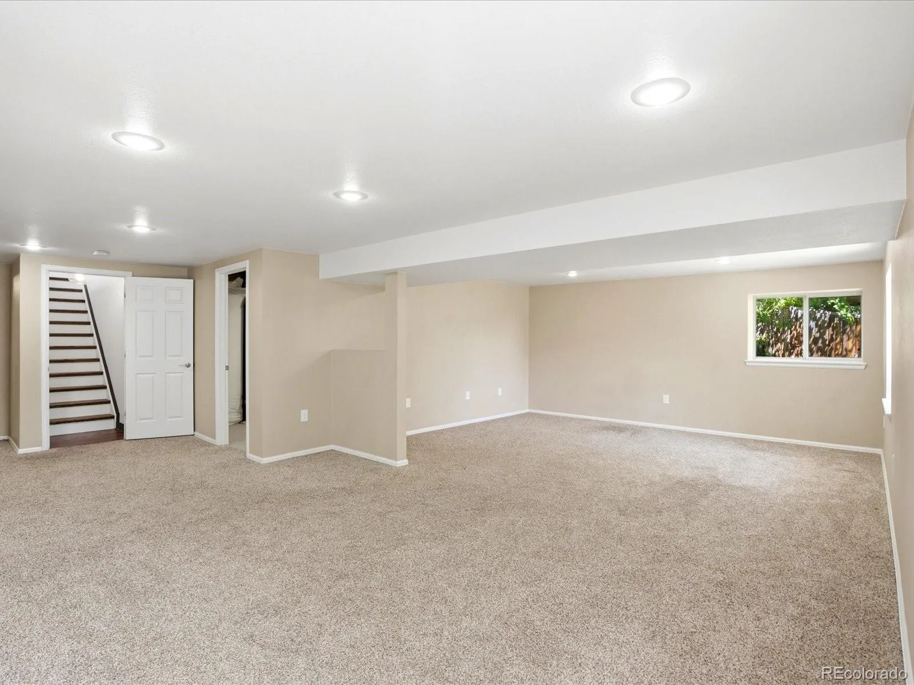
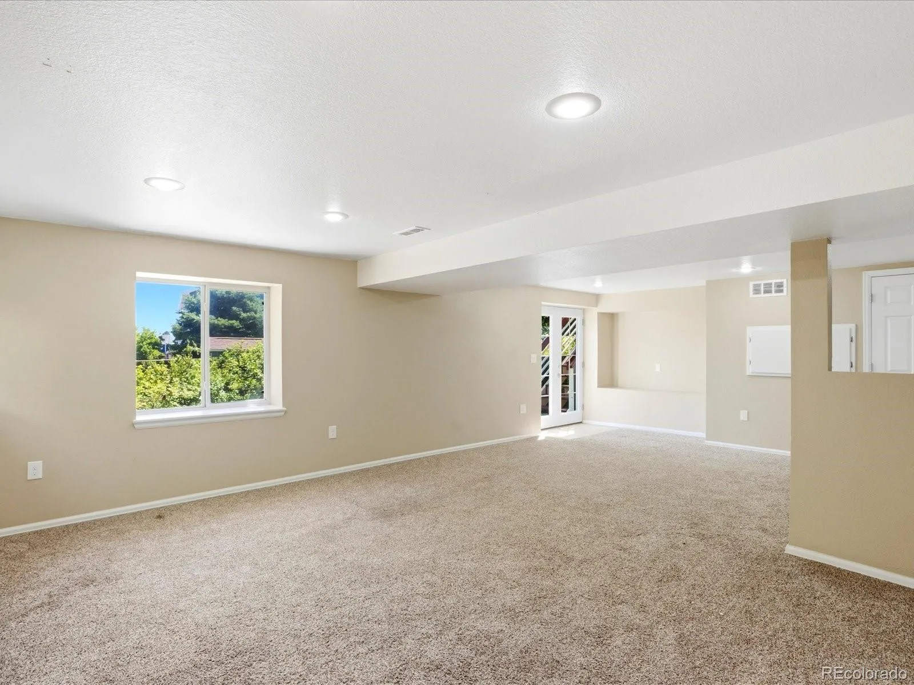
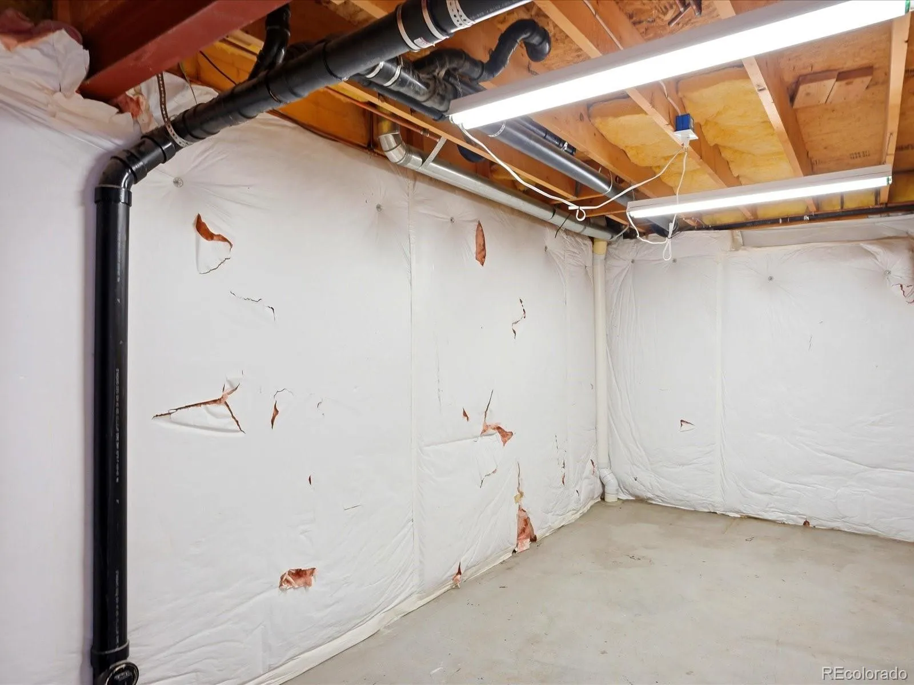
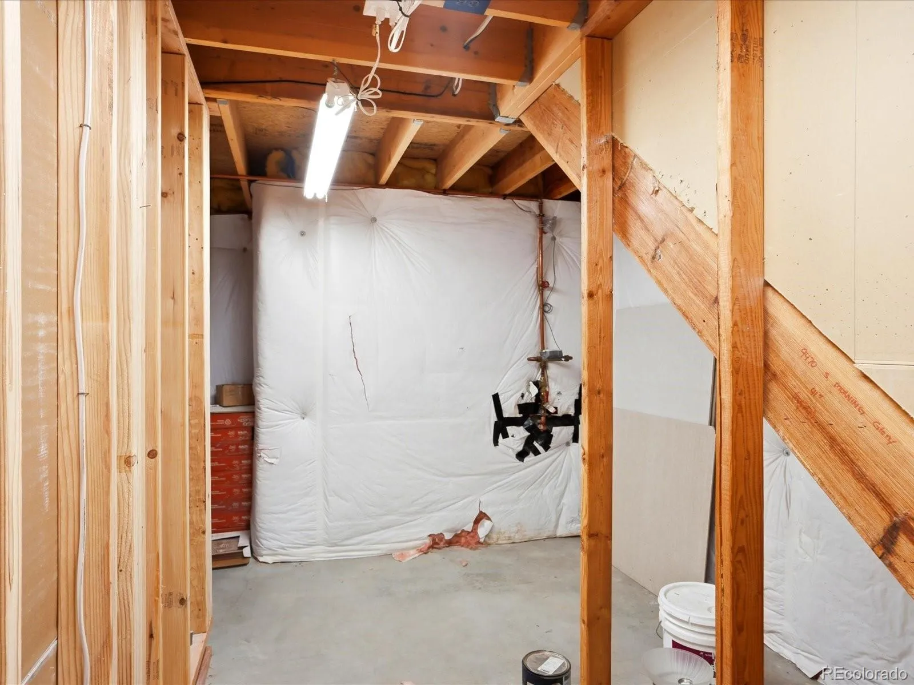
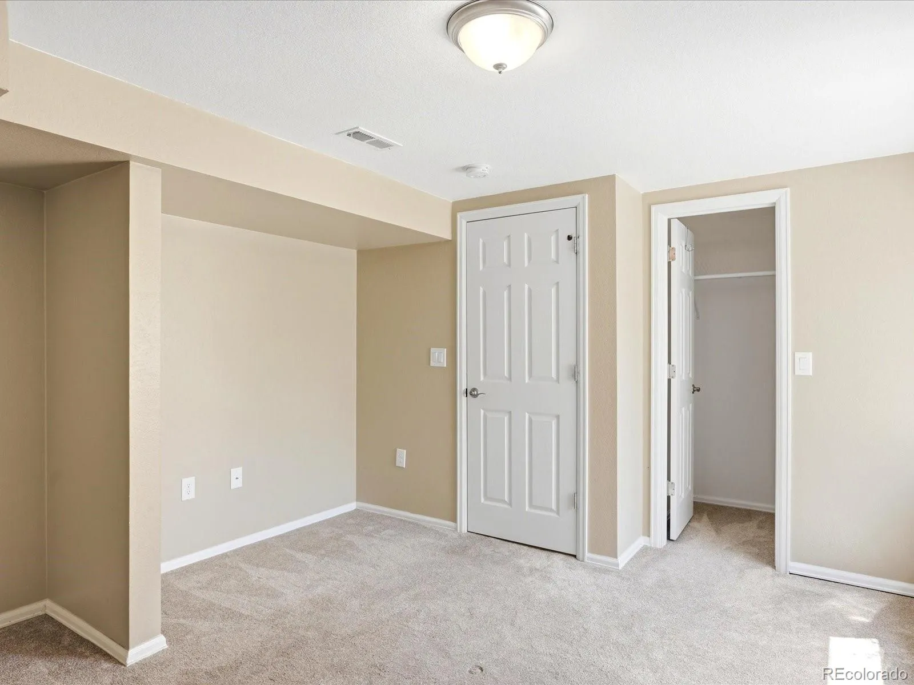
Downstairs, the massive walk-out basement offers an expansive family room, a third bedroom and another full bath. French doors open directly to the patio and fully fenced backyard. Solid wood stair treads add warmth, while the unfinished portion of the basement provides generous storage space.
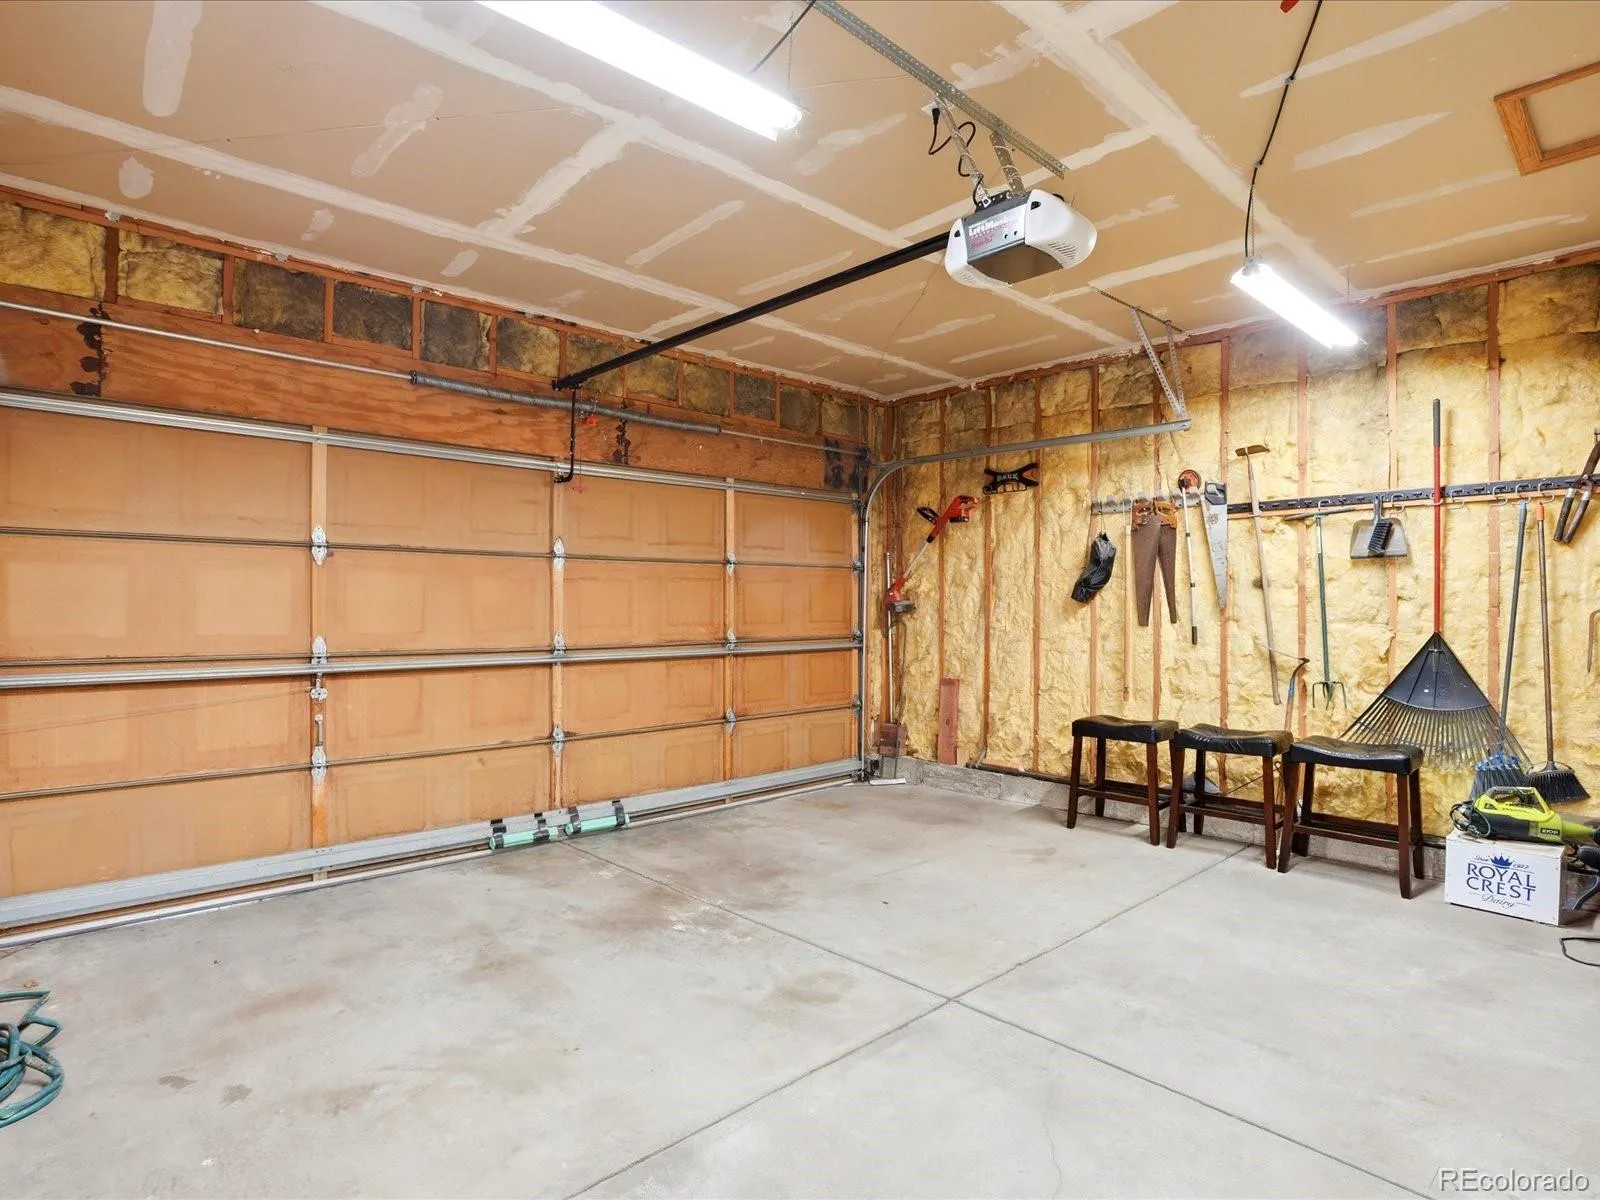
Additional highlights include a new furnace installed in 2025, central air, a radon mitigation system, automatic sprinklers and an attached 2-car garage. Enjoy the deck, patio, mature trees and peaceful outdoor setting, along with access to Highlands Ranch’s extensive network of parks, trails, pools and community amenities.


