
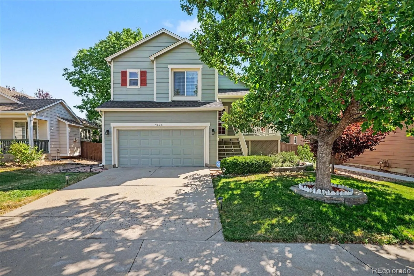
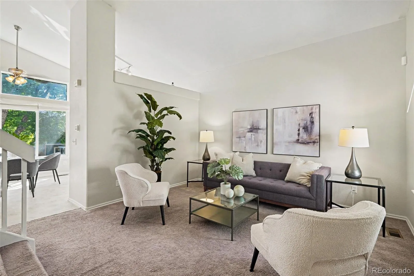
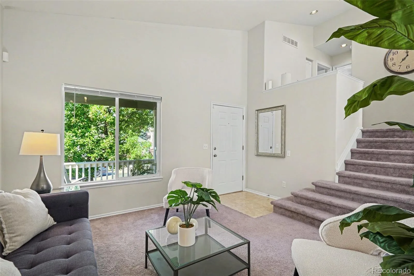
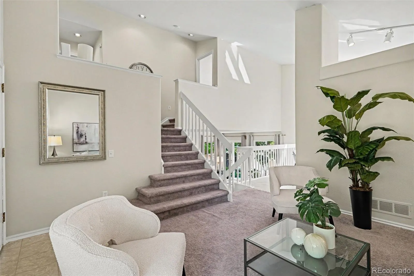
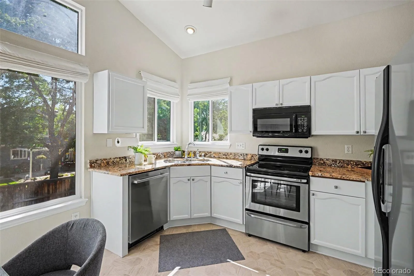
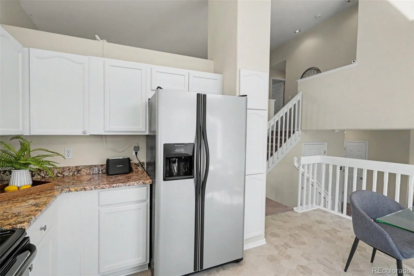
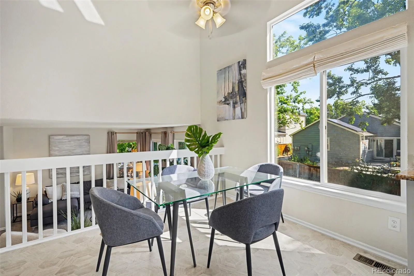
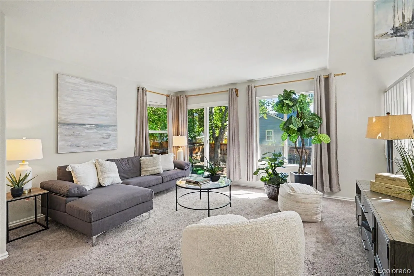
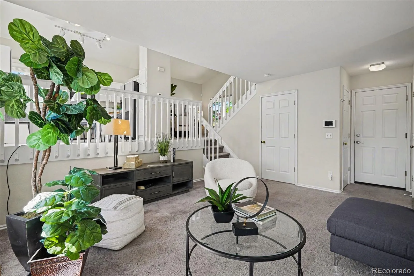
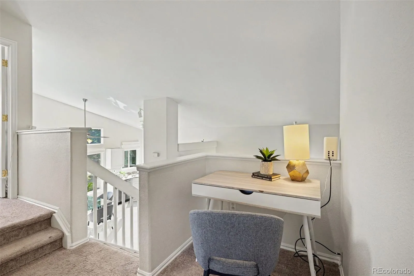
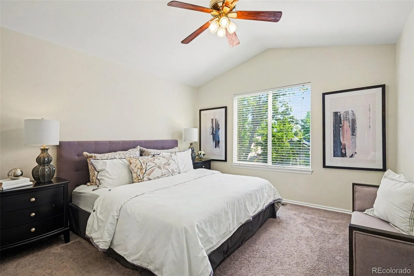
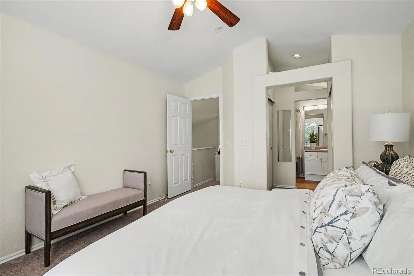
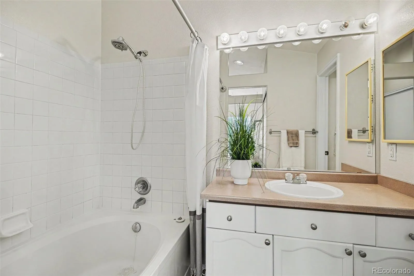
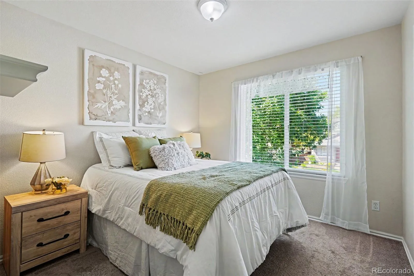
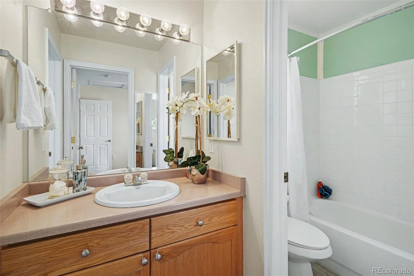
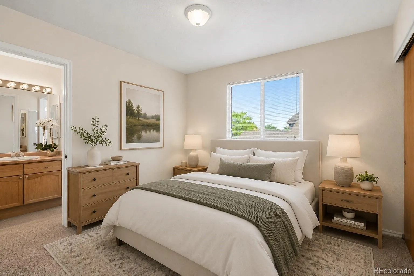
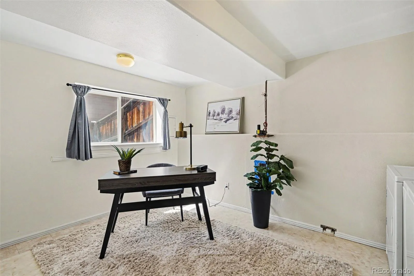
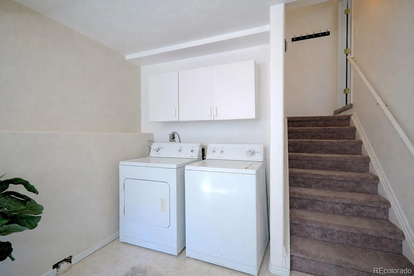
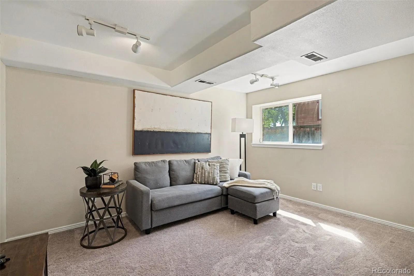
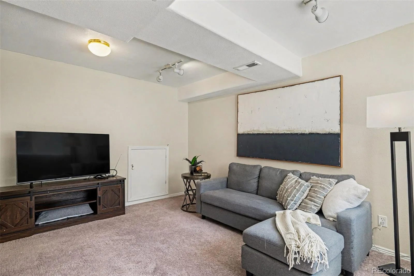
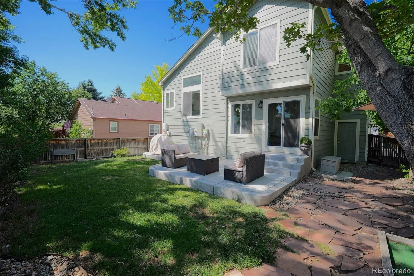
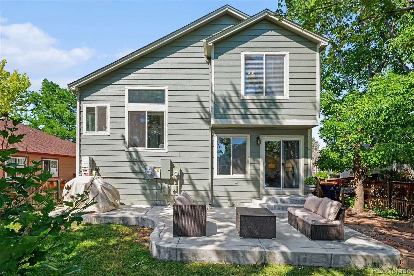
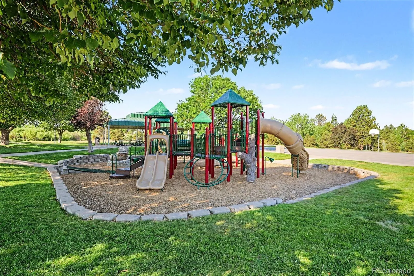
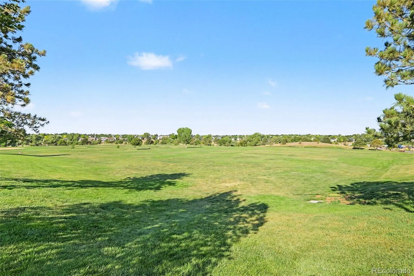
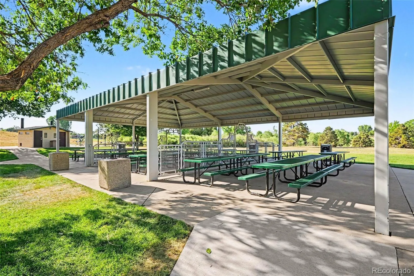
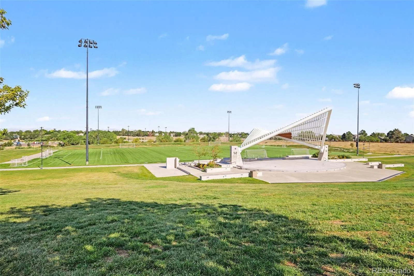
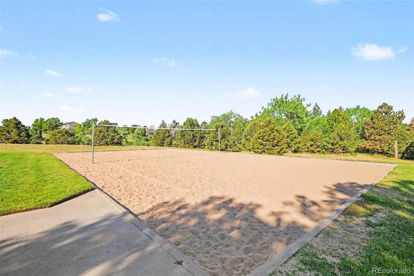
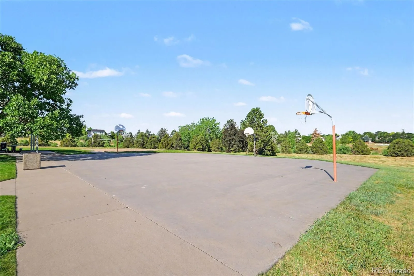
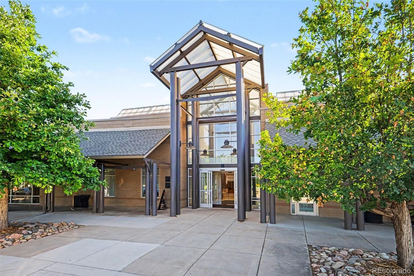

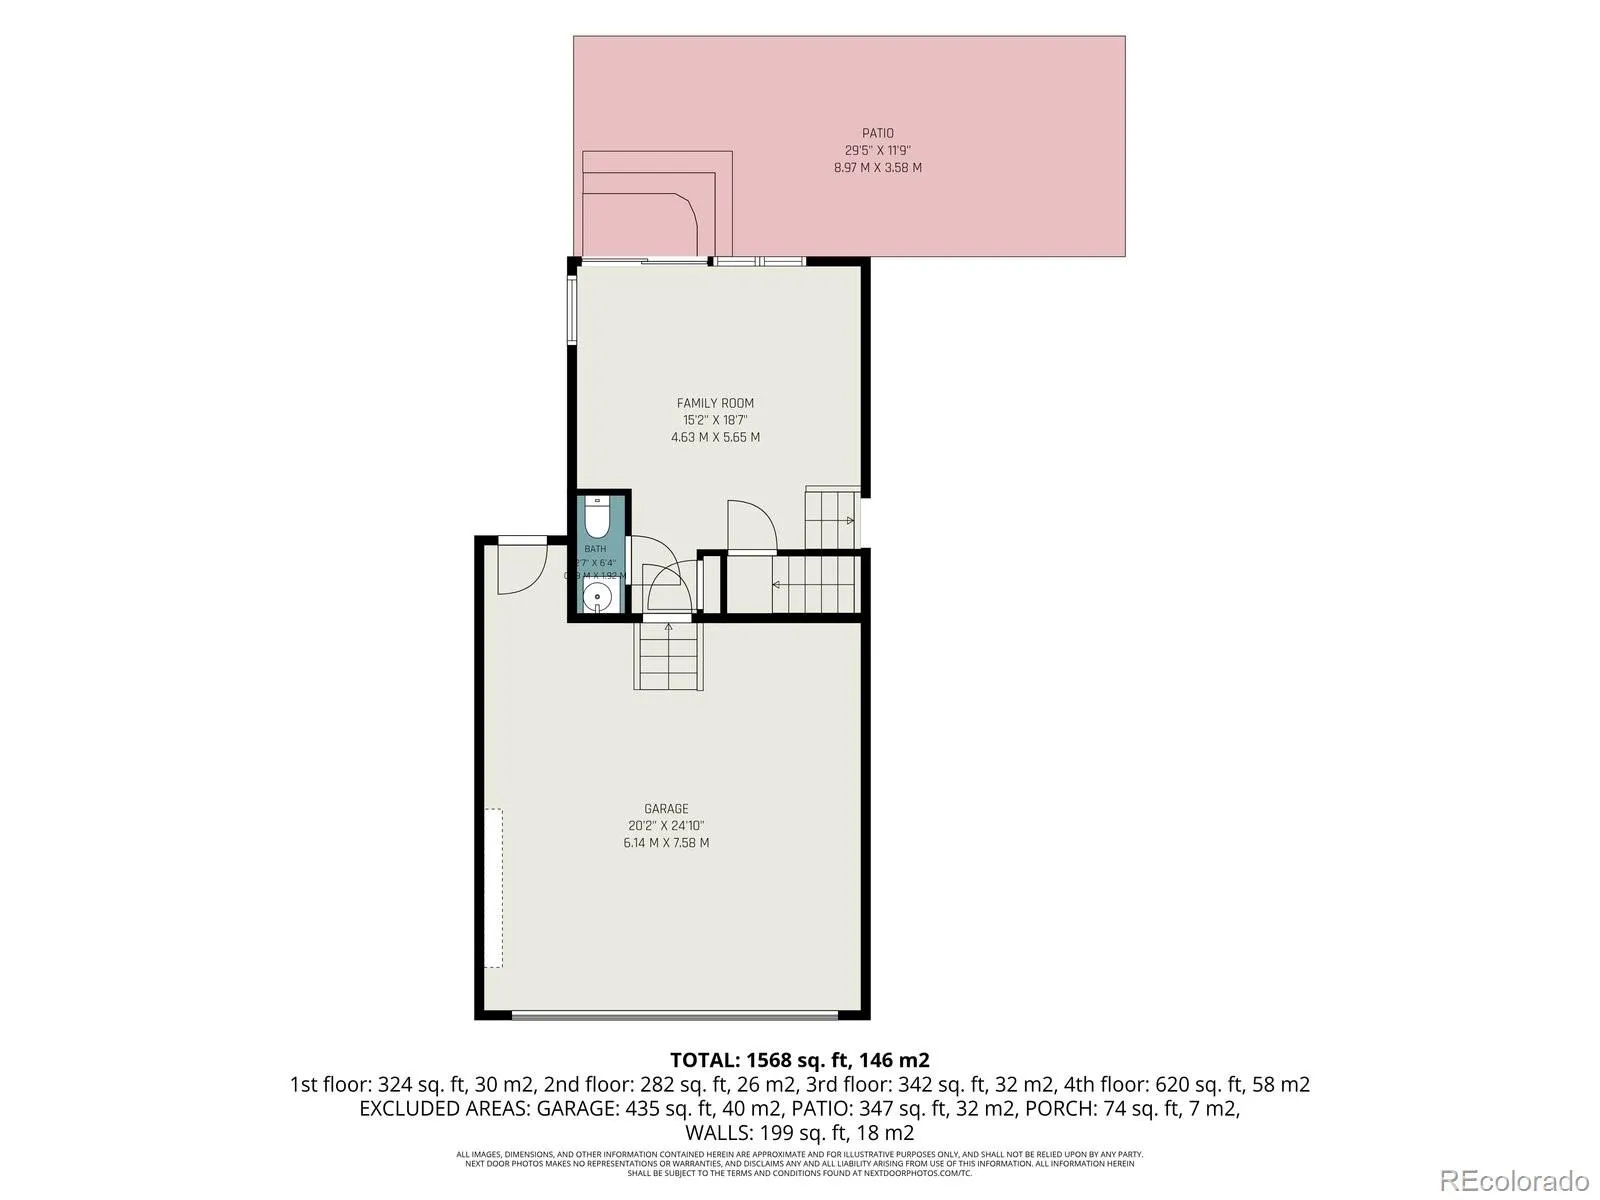
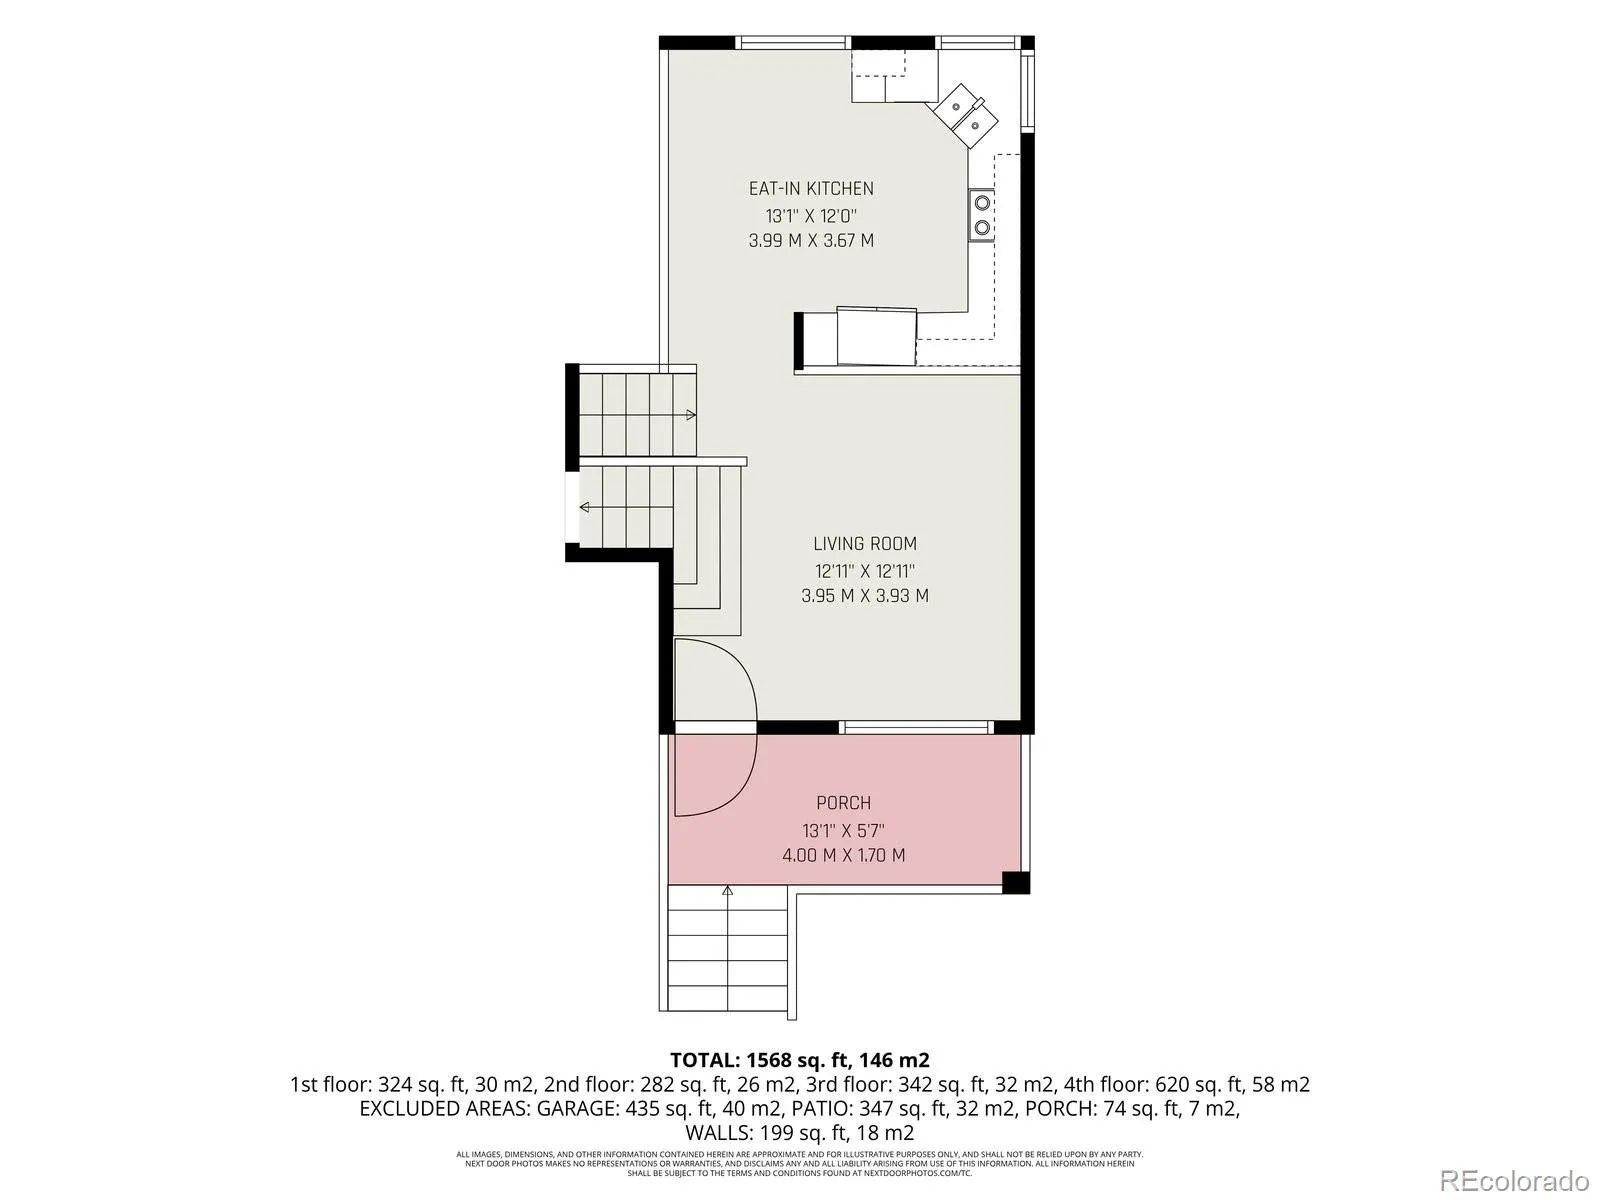
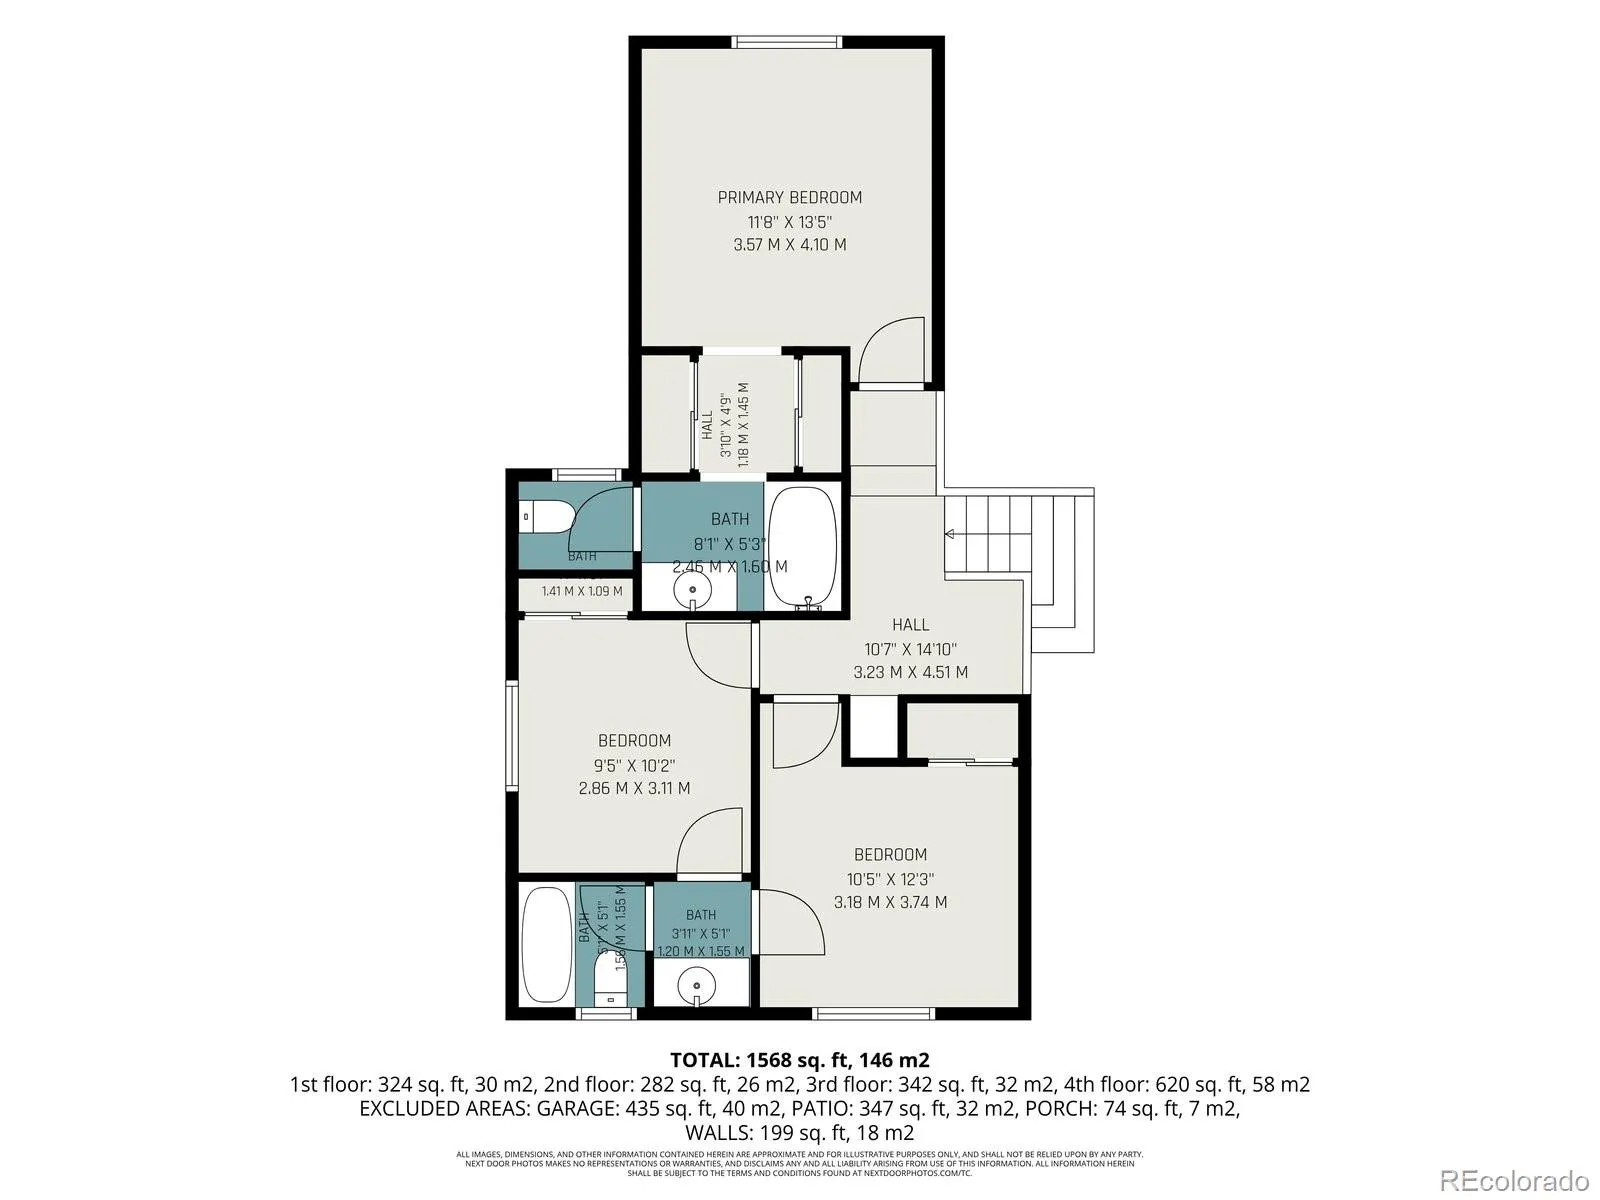
This is the one you’ve been waiting for! Welcome to this gorgeous 4 bedroom, 2.5 bathroom single-family home with a finished basement in the highly desirable Eastridge neighborhood of Highlands Ranch. Welcome guests into your large living room with vaulted ceilings, which opens to a recently updated kitchen with white cabinets overlooking the backyard. The kitchen is large enough to fit a table for 8 and overlooks the family room, which fits a large sectional and opens to the backyard featuring a patio, gardening area, yard, and more. Upstairs, the primary bedroom has vaulted ceilings and fits a king-sized bed with ample space for nightstands and dressers, plus an ensuite bathroom and two closets. Also upstairs are the 2nd and 3rd bedrooms, which easily fit queen beds and share a Jack and Jill bathroom, along with a charming office nook in the hallway. Downstairs is the finished basement with the 4th bedroom (nonconforming due to no closet), currently used as a 3rd family room or it makes a great playroom. Also in the basement is a fantastic bonus space that makes a great home office, along with the laundry area. The beautifully fully fenced and mature backyard has a newly poured patio. Tons of updates! Leased Tesla solar panels, AC & furnace (2023), fridge approx 5 years old, Bosch dishwasher (2025), water heater (2021), and more. Walking distance to Highland Heritage Park, which hosts numerous sports activities, free summer concerts, a playground, extensive sports facilities, a large amphitheater, an off-leash dog area, and over three miles of paved paths. It is also minutes from both Southridge and Eastridge Rec Centers, where residents can enjoy pools, fitness classes, a gym, arts facilities, sports simulators, a lazy river, an indoor climbing wall, a water park-style outdoor pool with a zip line, sand volleyball courts, and more. Just minutes from Park Meadows shopping and restaurants. Seller providing a closing cost credit for the buyer to pick out new carpet!
Eastridge
9678 Rockhampton Way, Highlands Ranch, CO 80130


- 1. 2026-07-18 (Start time: 2026-07-18T17:00:00Z - End time: 2026-07-18T19:00:00Z)
