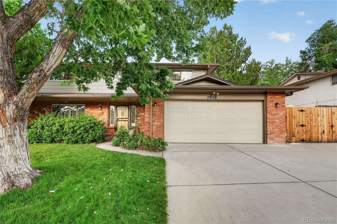
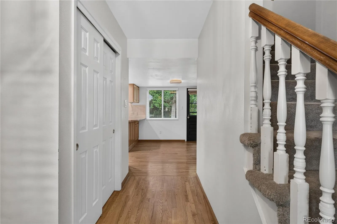
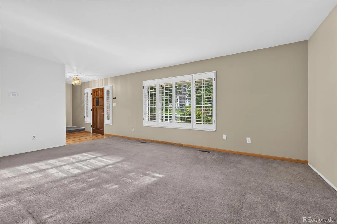
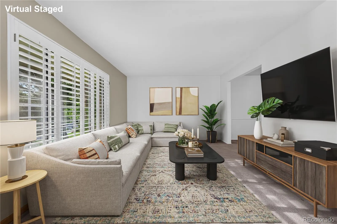
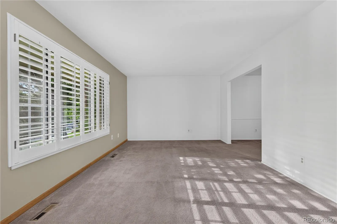
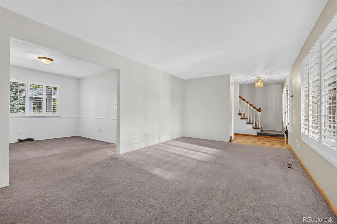
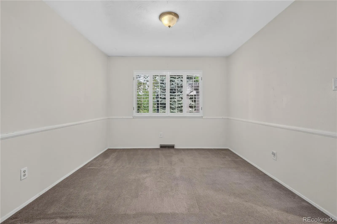
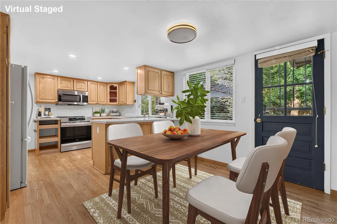
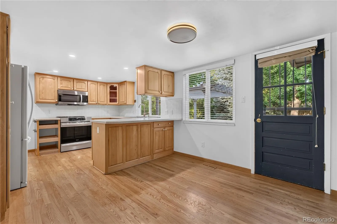
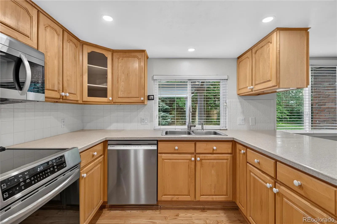
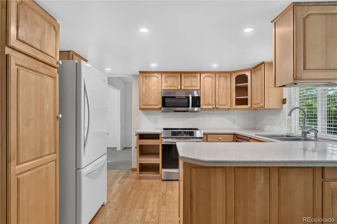
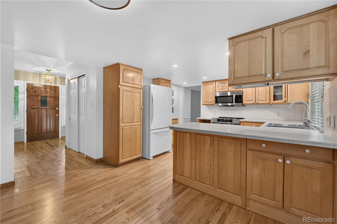
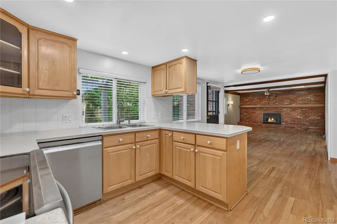
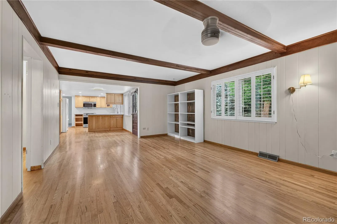
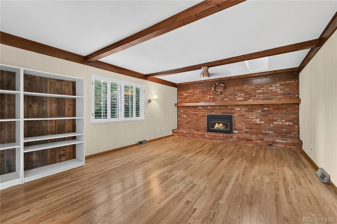
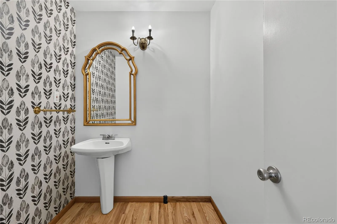
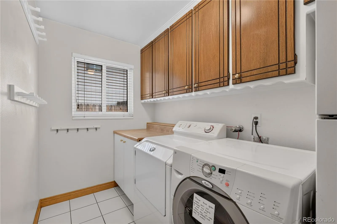
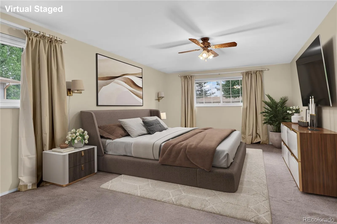
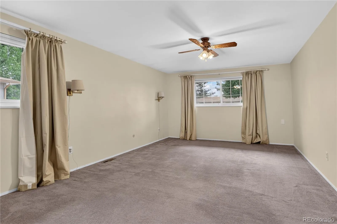
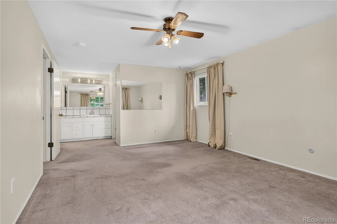
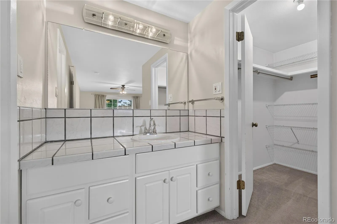
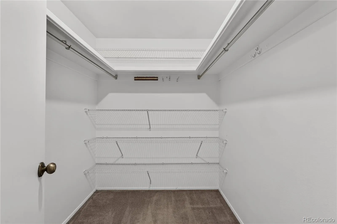
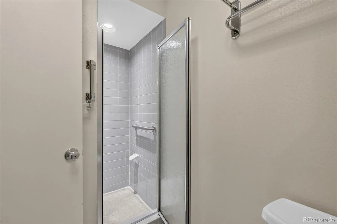
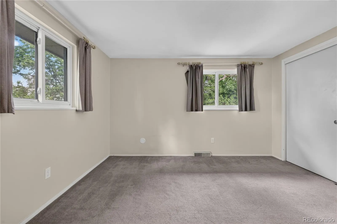
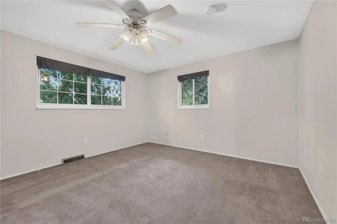
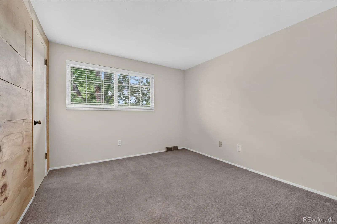
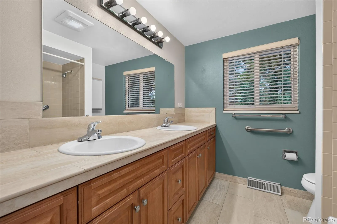
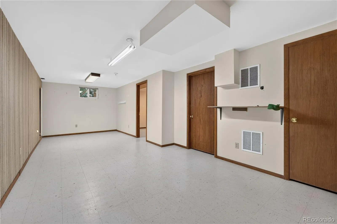
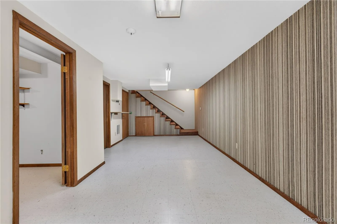
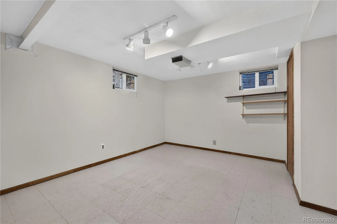
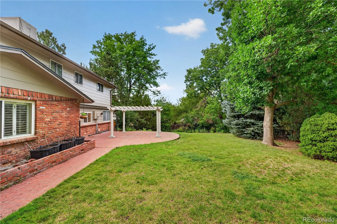
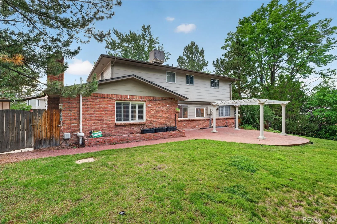
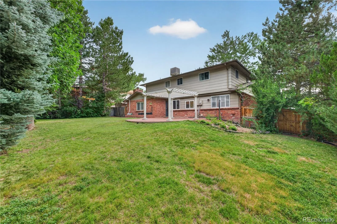
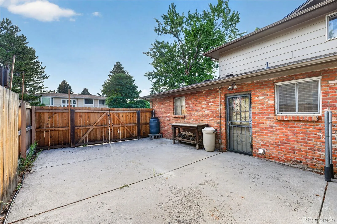
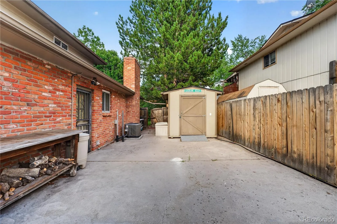
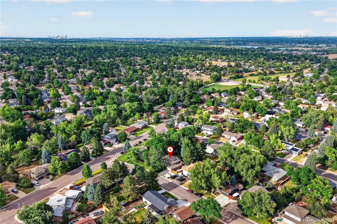
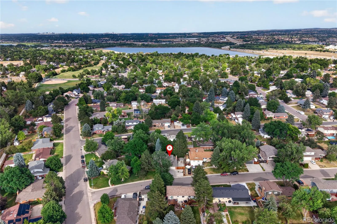
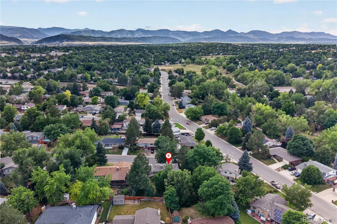
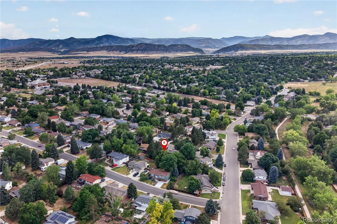
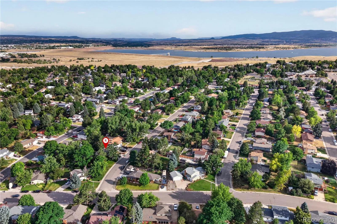

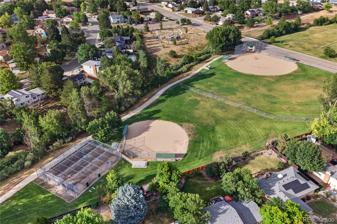
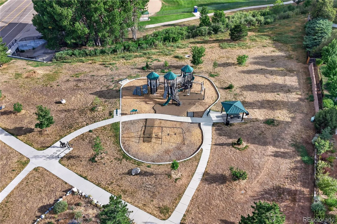
Welcome to this charming home in Littleton’s desirable Columbine Hills neighborhood! Beautiful front landscaping and a magnificent mature shade tree guide you up to a welcoming covered front porch. Step inside to a bright formal living room that flows effortlessly into an elegant formal dining room—ideal for family gatherings and holiday entertaining. The layout transitions seamlessly into an open-concept kitchen, breakfast nook, and cozy family room. The kitchen comes outfitted with an efficient induction range, while the adjacent family room features a handsome brick accent wall, skylights, and a warm fireplace with direct access to the back patio for effortless indoor-outdoor flow. A main-floor half bath, dedicated laundry room, and direct access to the attached 2-car garage add everyday convenience. Upstairs, the primary bedroom suite serves as a peaceful retreat, complete with a private en-suite bathroom and a walk-in closet. Three additional generously sized bedrooms and a full hallway bathroom round out the upper level. Downstairs, the finished basement features a versatile secondary family/bonus room plus a flex room ideal for a home office, gym, or hobby space. The fully fenced backyard is a true oasis in the city, where towering mature trees create a private, tranquil sanctuary. Enjoy sunny afternoons on the pergola-covered patio, surrounded by curated garden spaces ready for your green thumb. Located in a quiet neighborhood with a voluntary HOA, this home offers an unbeatable lifestyle with quick access to C-470, Summer Blooms nursery right down on Pierce, and easy bike trail access to both Chatfield State Park and South Platte Park!

Advanced Home Search
Search by square footage, location, price, bedrooms, bathrooms and more.Just Listed
These homes just hit the market. Be among the first to see them. Schedule a showing, too.New Construction
See brand new homes and homes under construction now and available soon.Features & Amenities
Find homes with views or pools, in gated communities & with other desirable features.Cities
Take a look at luxury homes in each city in Metro Denver.Neighborhoods
Find the ideal neighborhood and the home that best fits you.Counties
Have your eye on a specific county? Browse these listings.Zip Codes
Start here to find a luxury home in a particular zip code.Single-Family Homes
See photos of single-family homes, get prices, neighborhood information & more.Townhomes
Get all the details about luxury townhomes for sale now throughout Metro Denver.Condos
Are you drawn to the low-maintenance, luxury lifestyle of condo living? Start here.One-Story Homes
Looking for a main floor master? Ranch-style homes may be perfect for your lifestyle.Featured Price Ranges
We’ve done the searching for you. Find homes in popular luxury price ranges.55-Plus
Explore beautiful homes and enviable amenities available in 55-and-over communities.Your Free MLS Search Account
Create and manage saved searches and properties with the Property Organizer.Schedule a Personal Consultation
We’re happy to help any time! Schedule a no-obligation 15-minute call.


