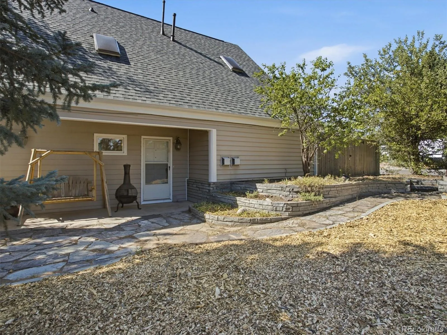
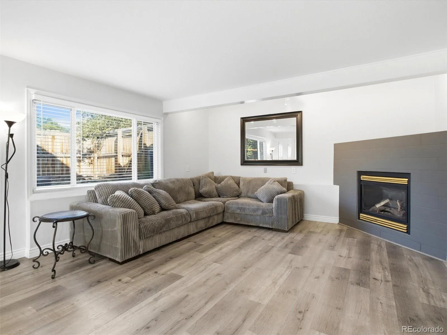
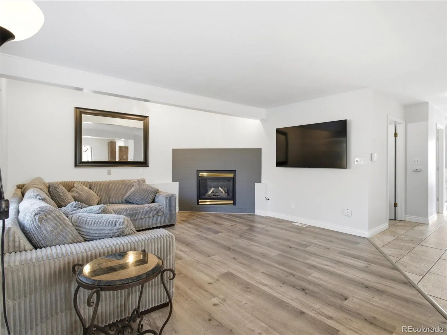
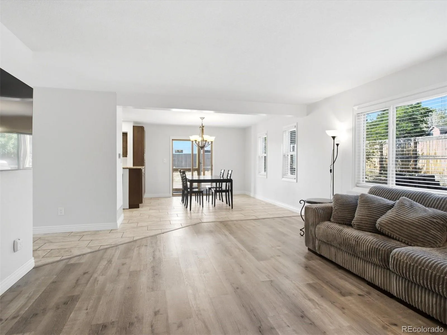
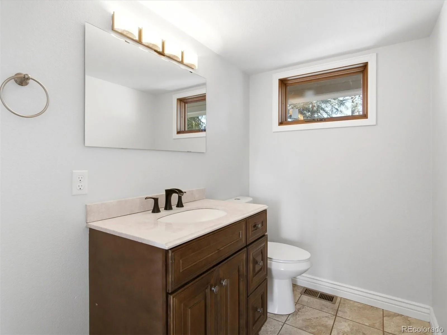
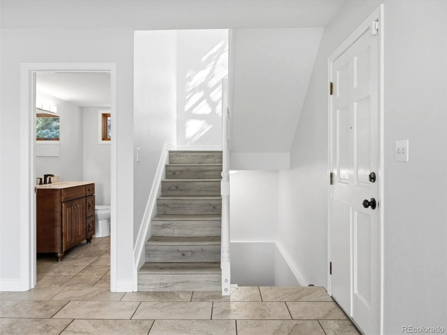
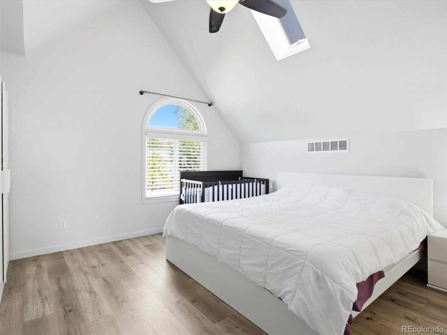
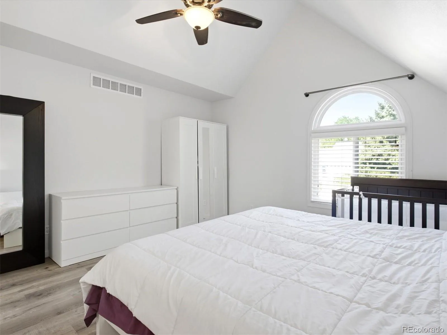
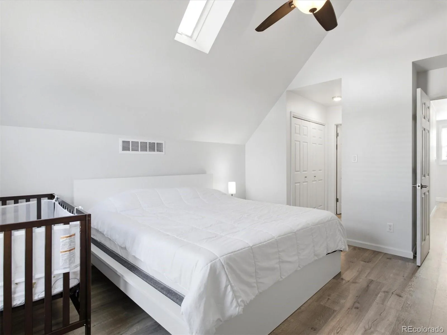
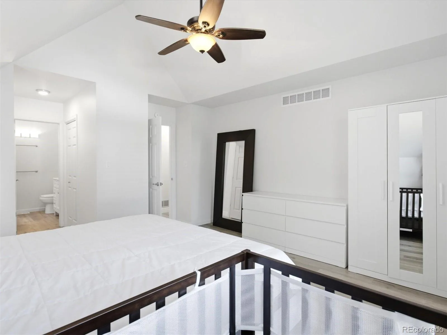
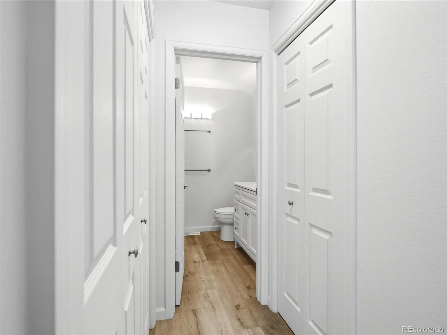
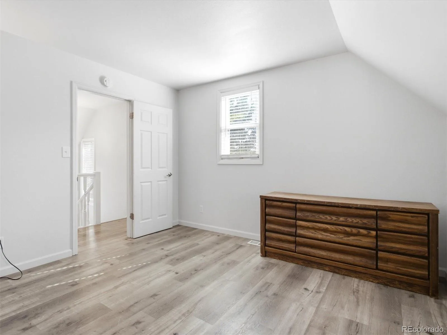
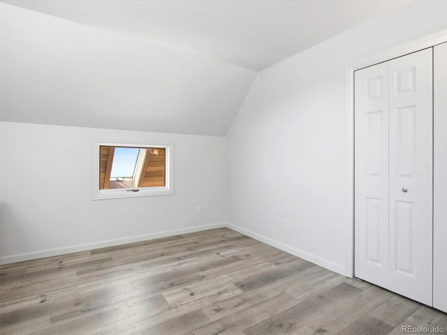
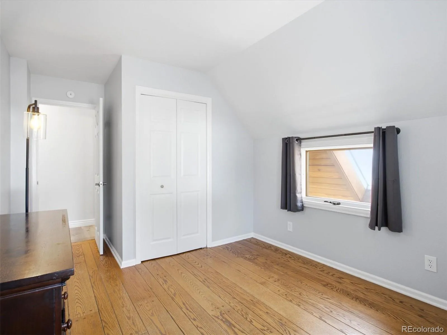
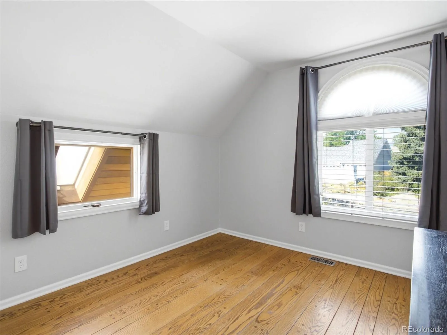
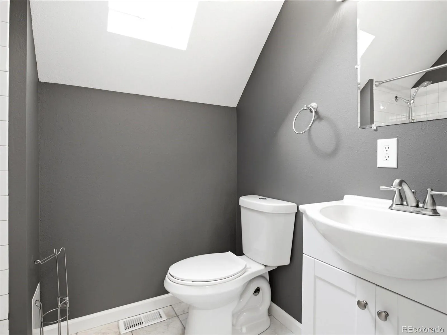
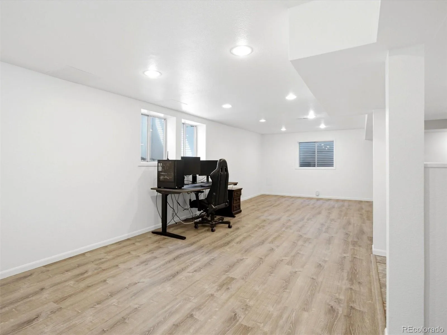
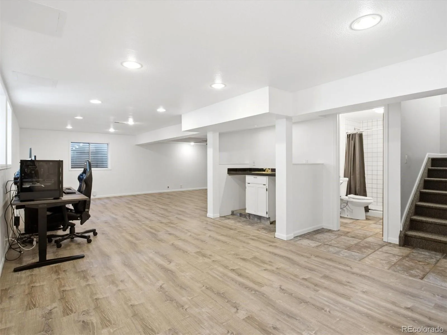
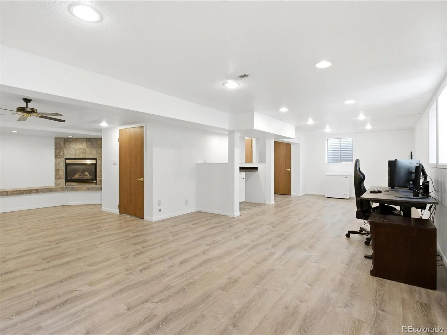
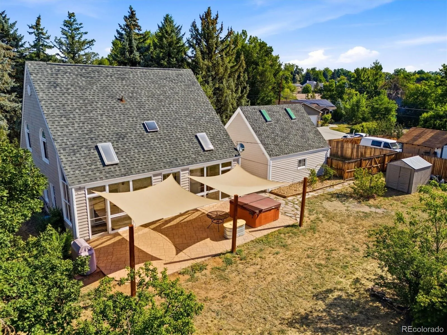
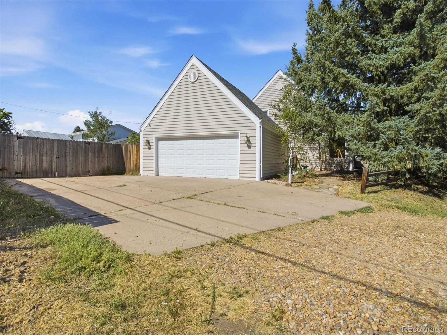
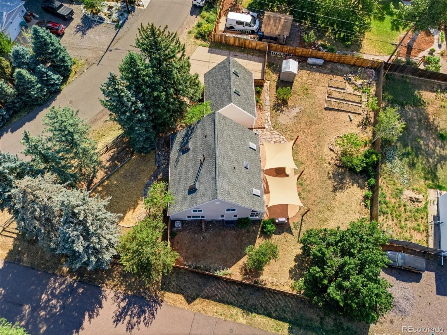
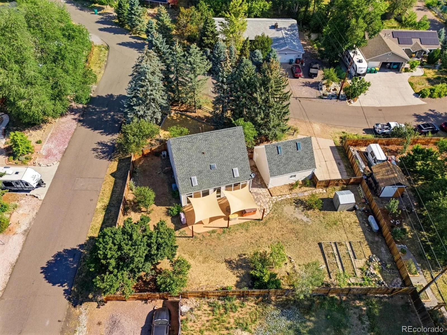

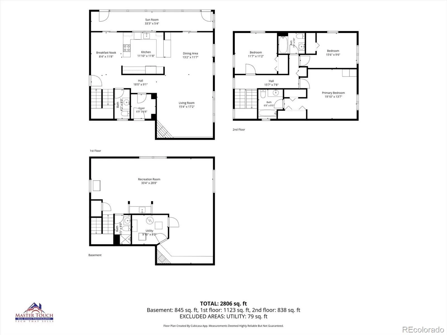
Come discover this stunning remodeled 3-bedroom, 4-bath home in one of Littleton’s most desirable neighborhoods near Chatfield Reservoir. Thoughtfully updated for modern comfort and everyday living, this home offers inviting spaces, flexible living areas, and a private backyard perfect for relaxing and entertaining.
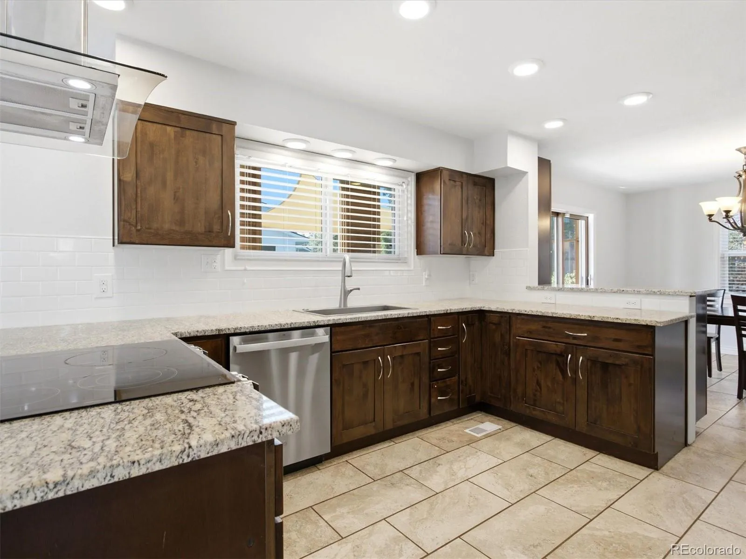
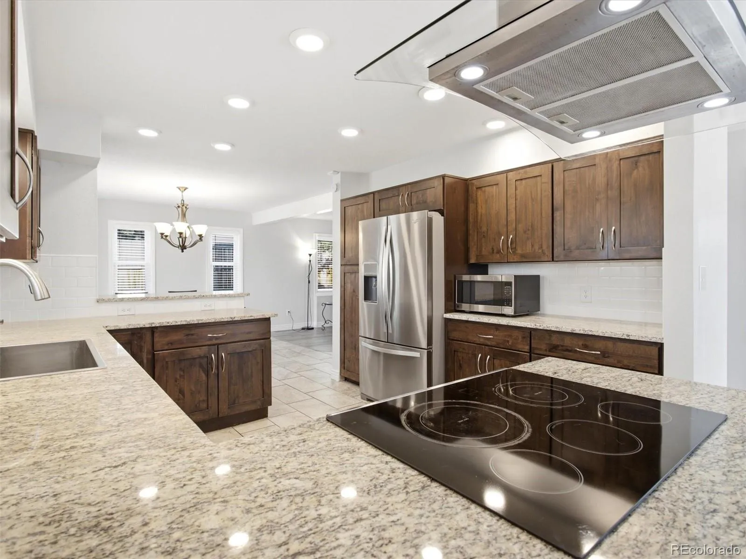
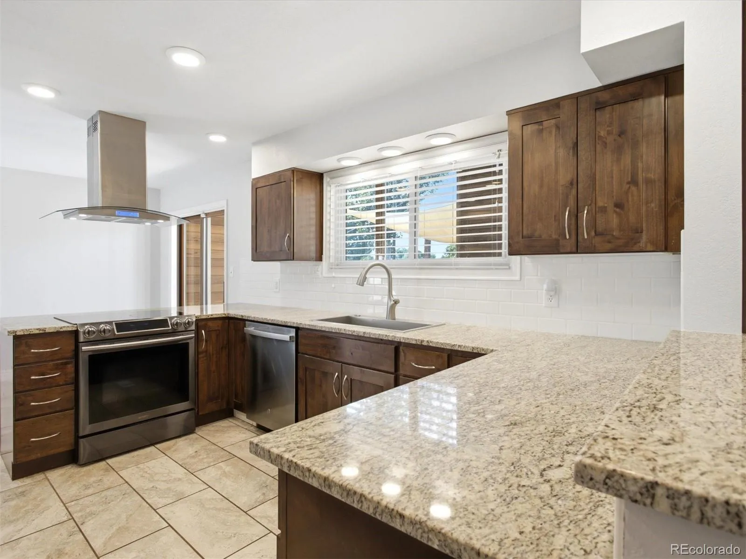
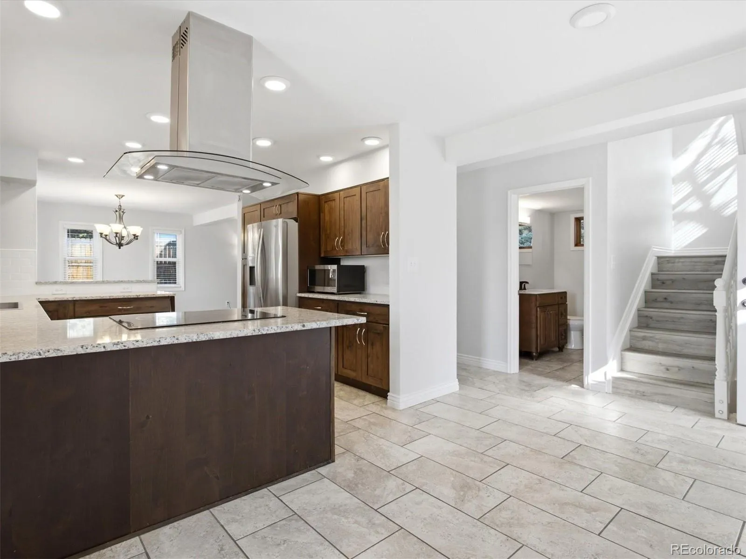
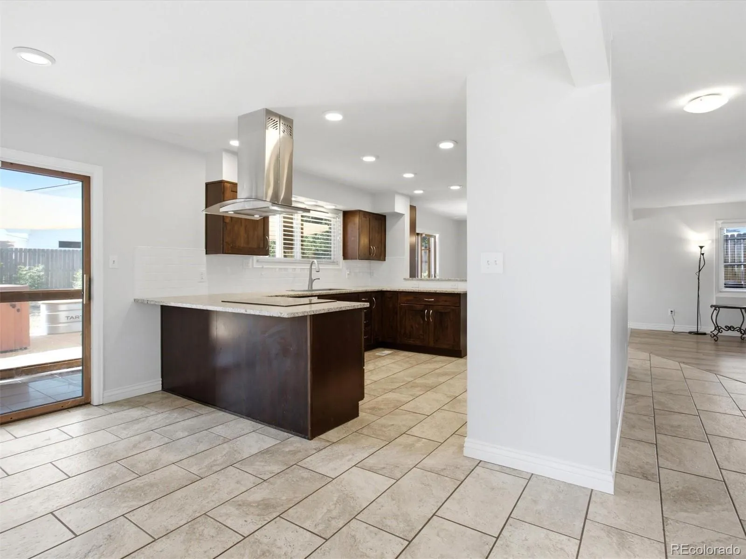
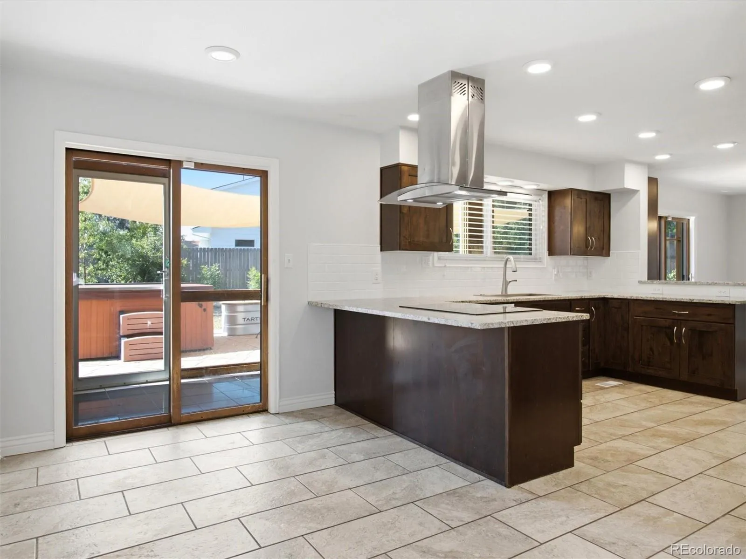
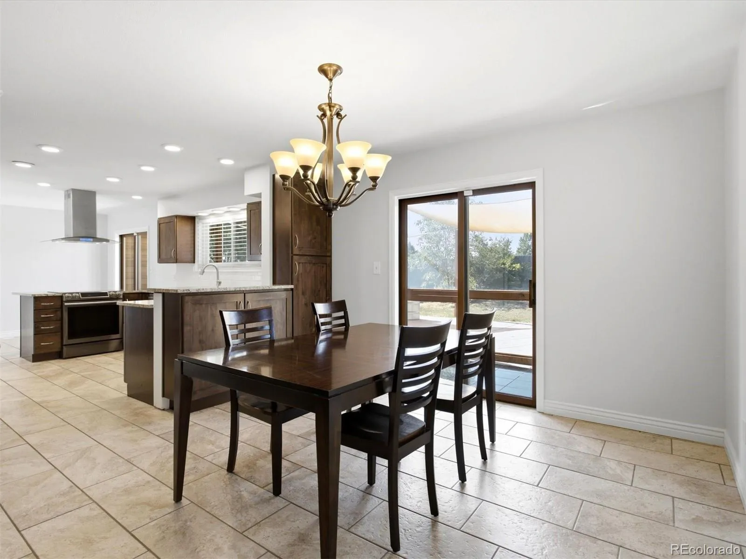
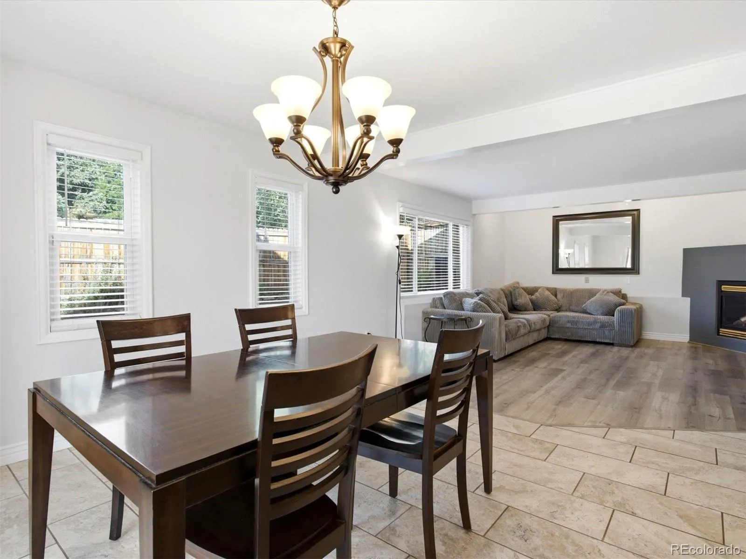
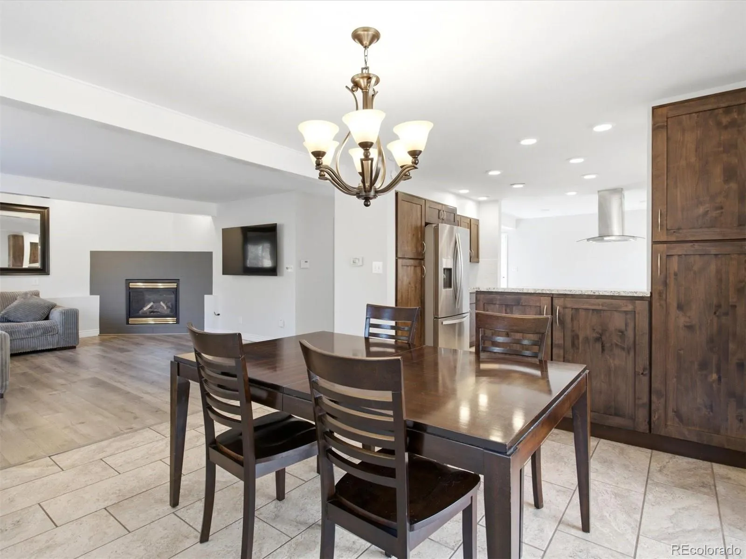
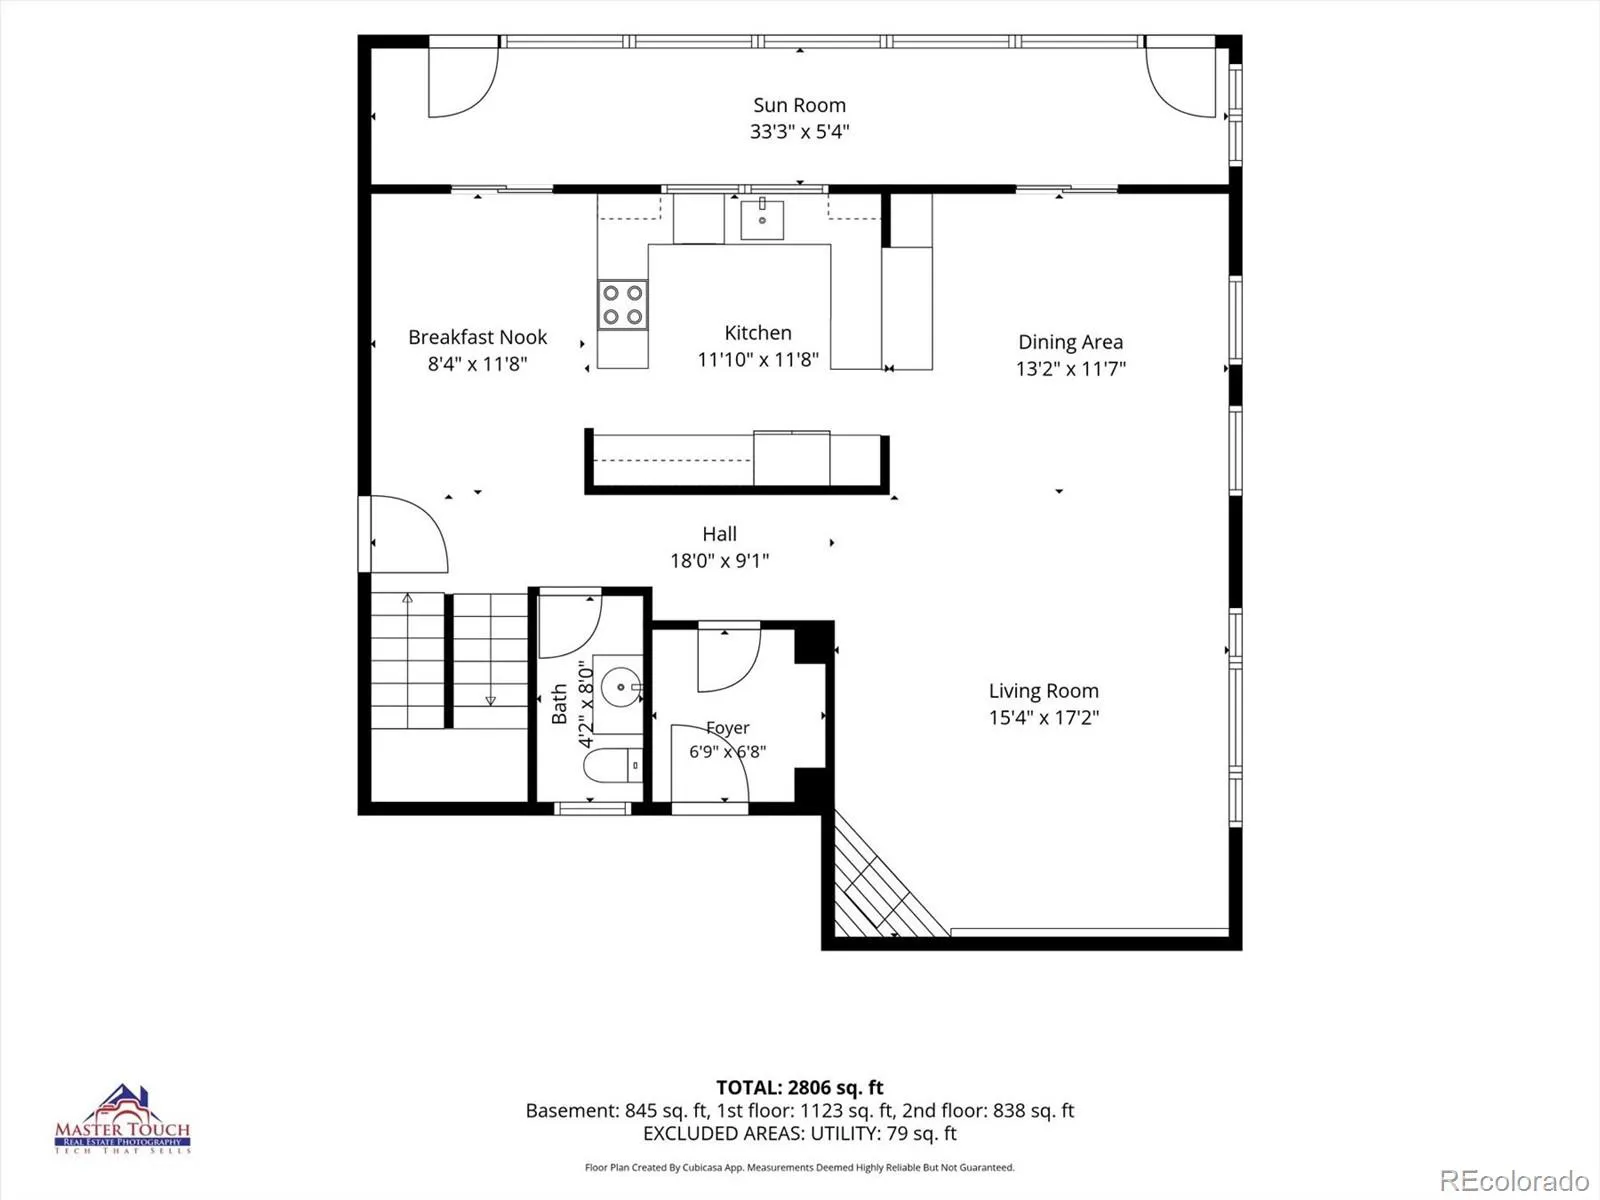
The open floor plan features an updated kitchen with granite countertops, custom cabinetry, stainless steel appliances, tile flooring, a new tile backsplash, and a stainless steel trough sink. The adjoining dining area flows into the cozy living room with a gas fireplace with tile surround.
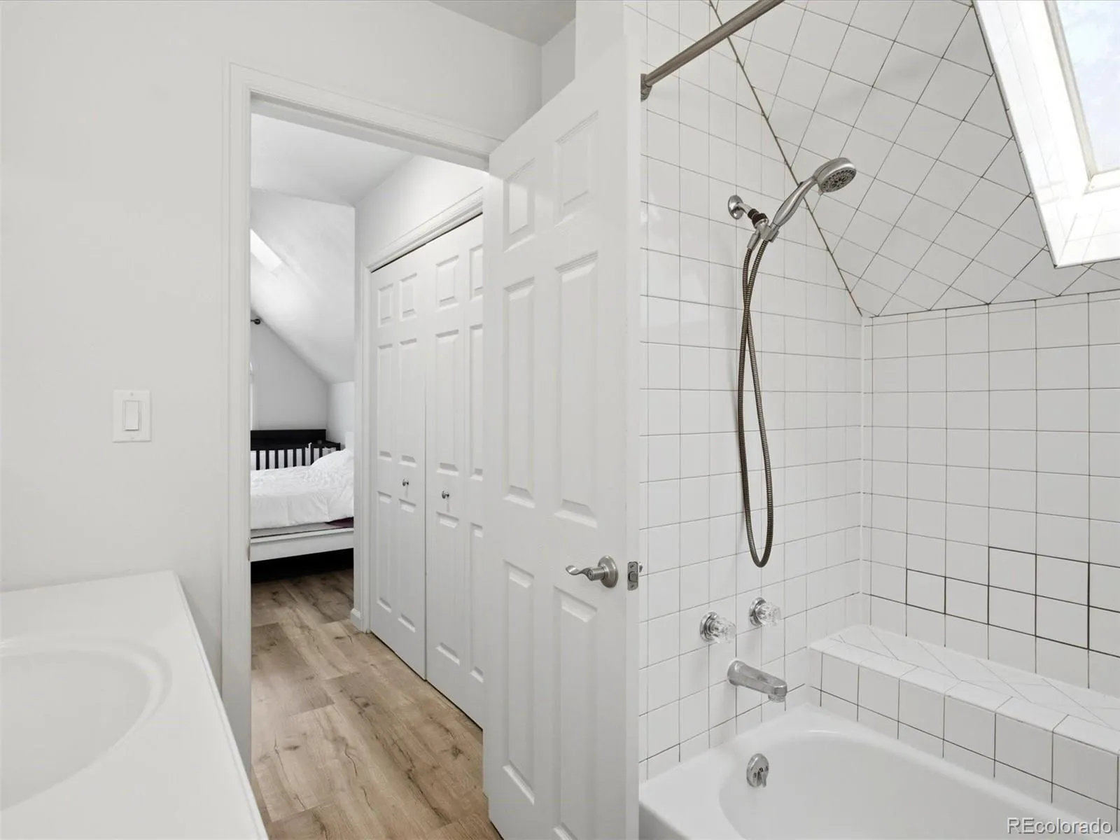
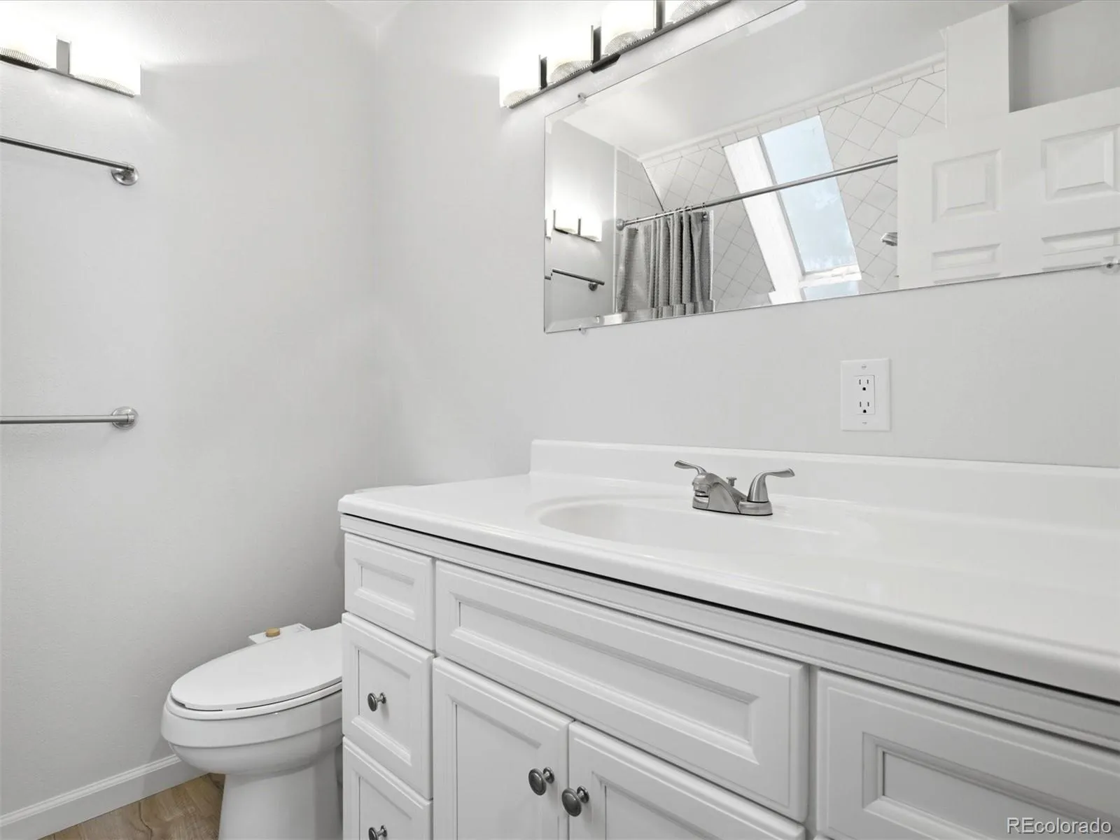
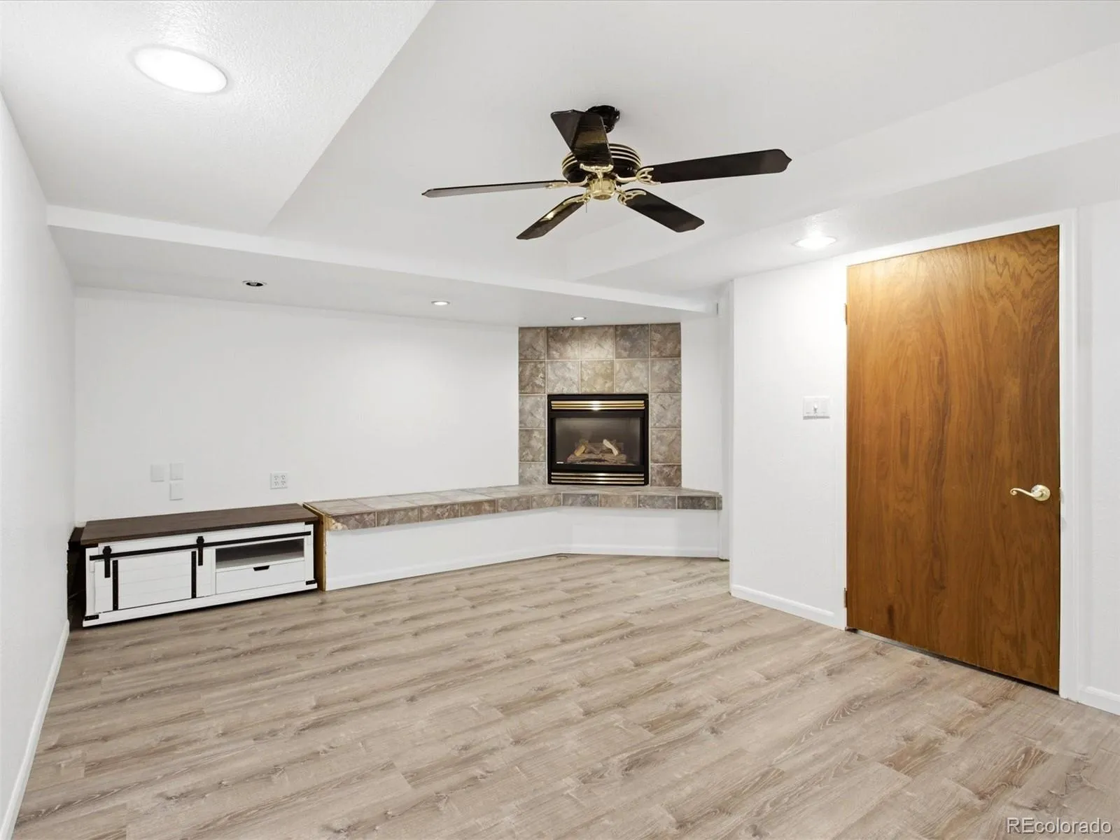
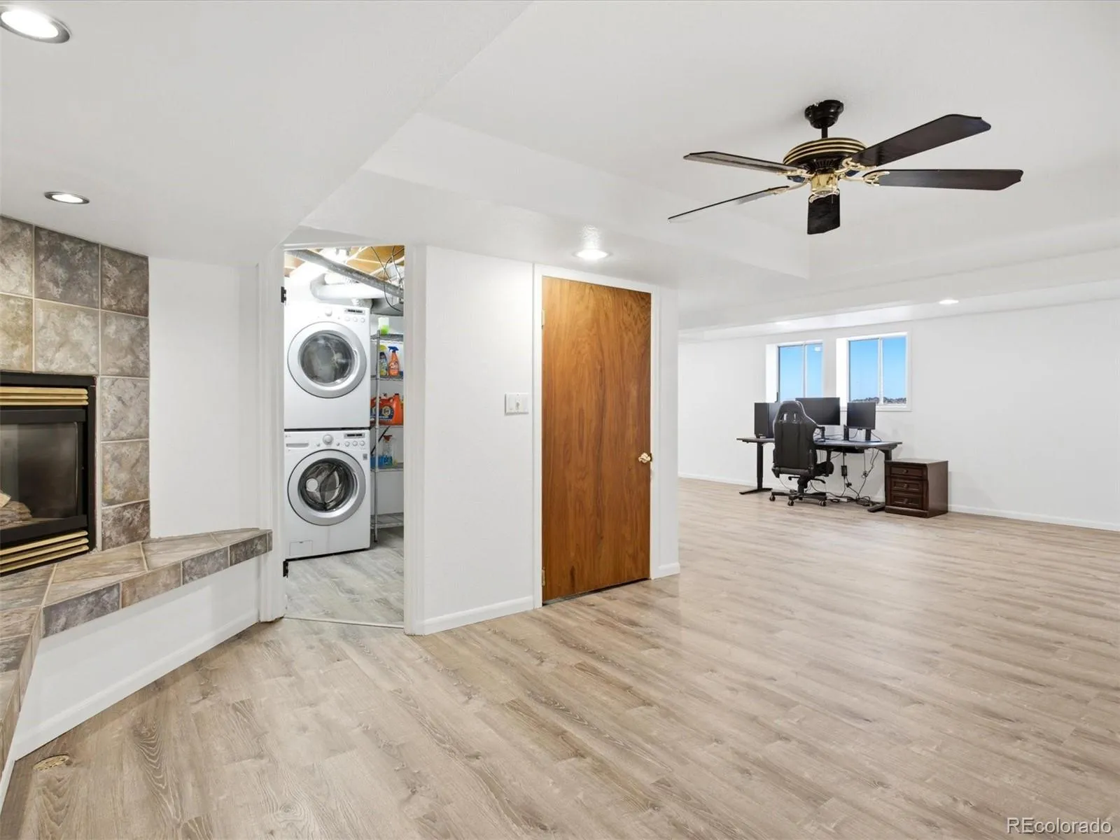
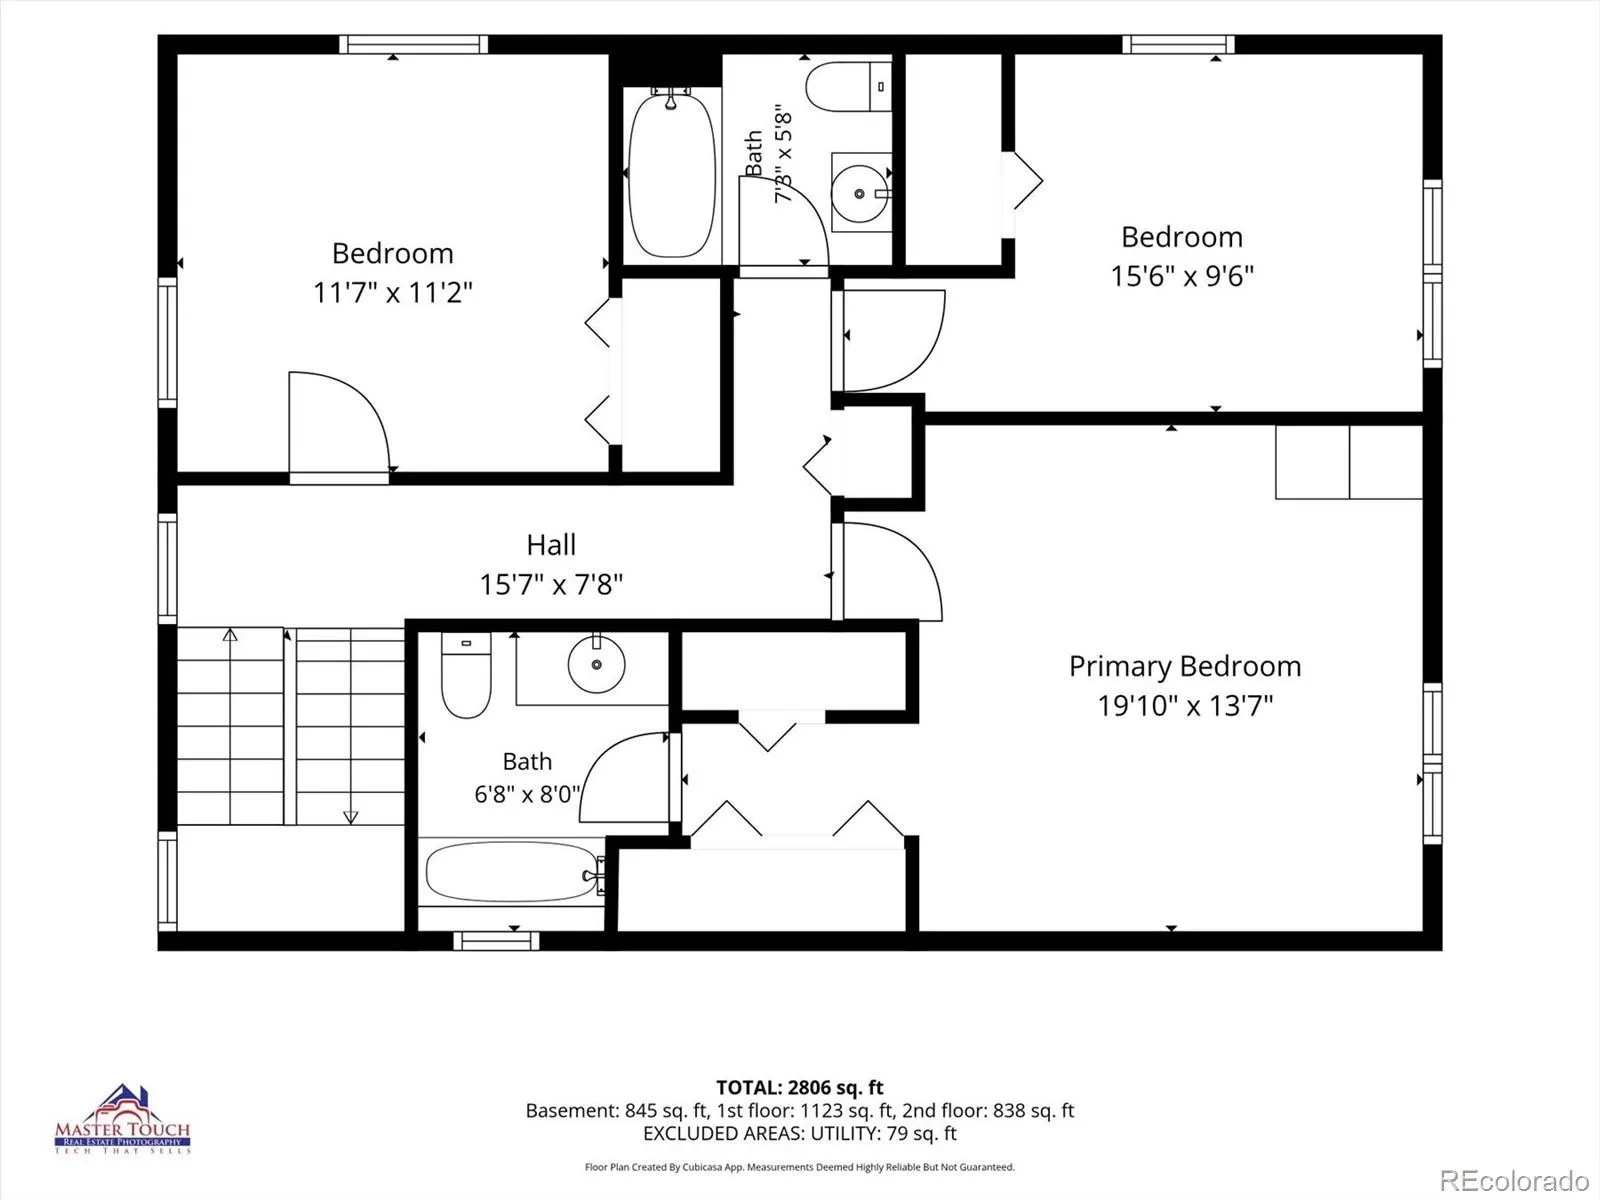
Upstairs, spacious bedrooms offer abundant natural light, while remodeled bathrooms with skylights and luxury vinyl plank flooring add a fresh, modern touch. High ceilings, large windows, and a second gas fireplace in the finished basement create warm, comfortable living spaces throughout.
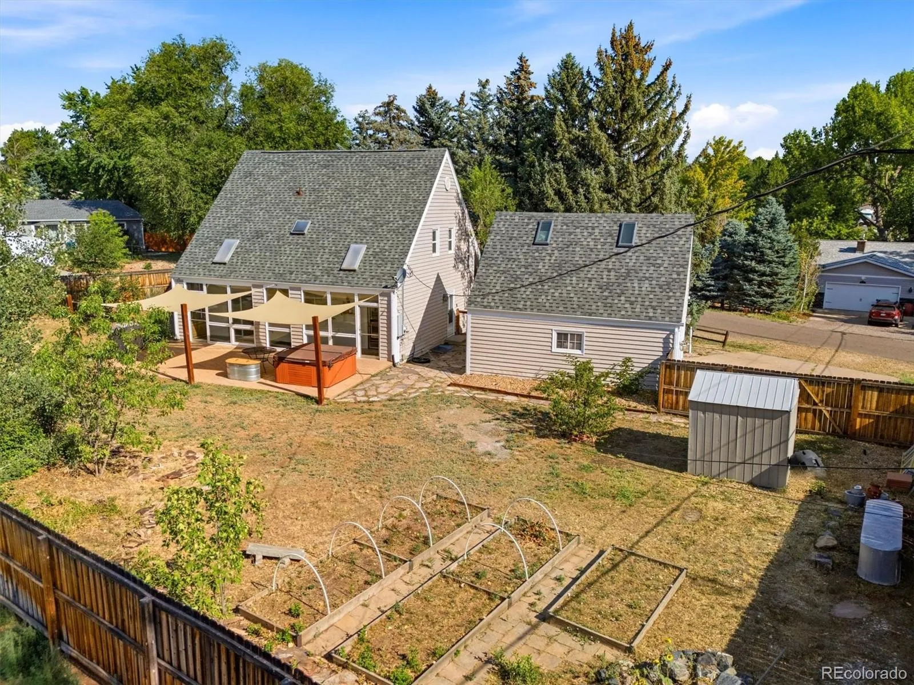
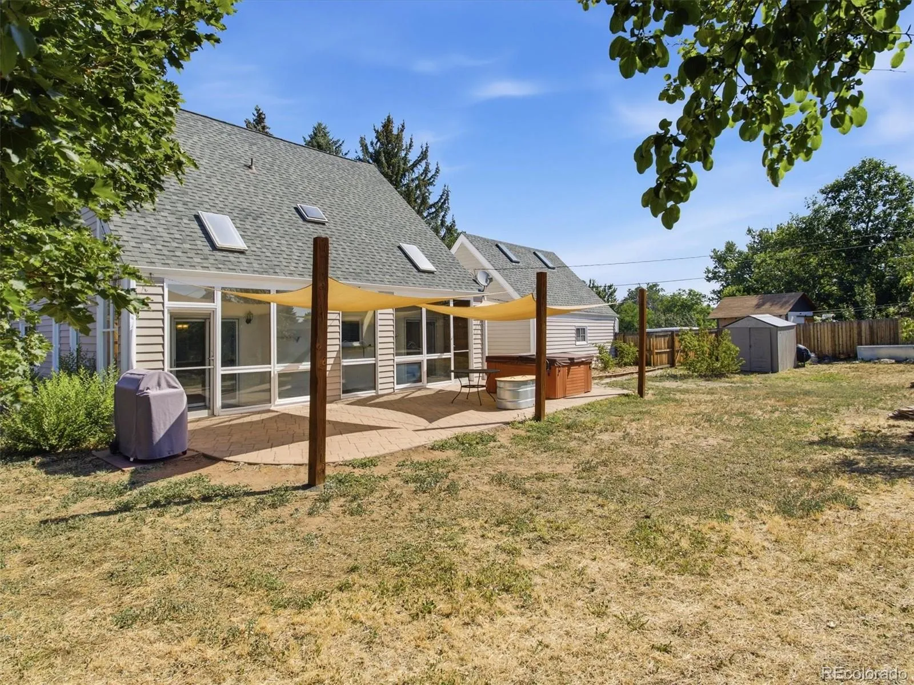
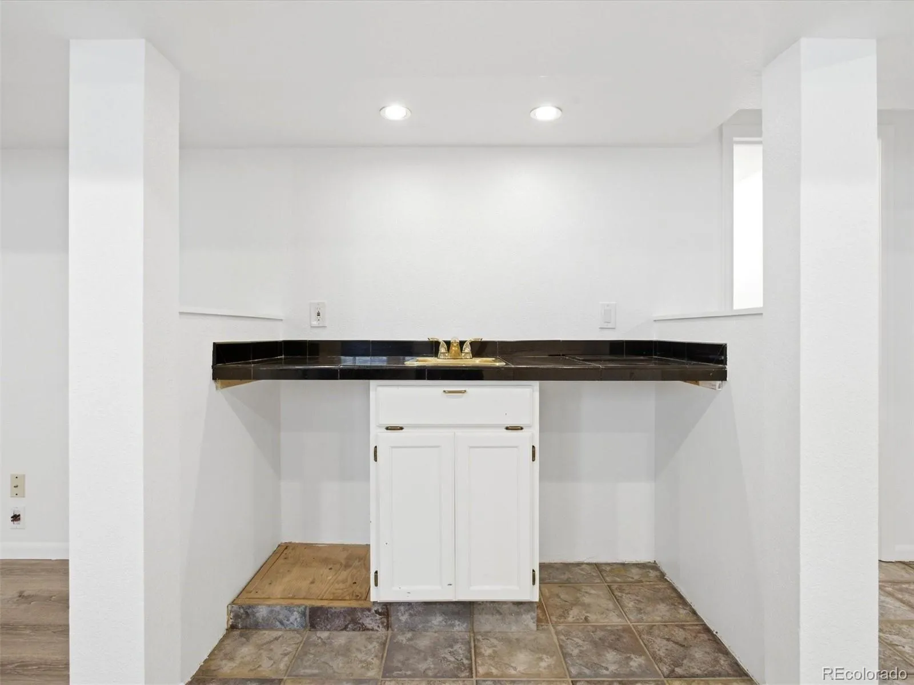
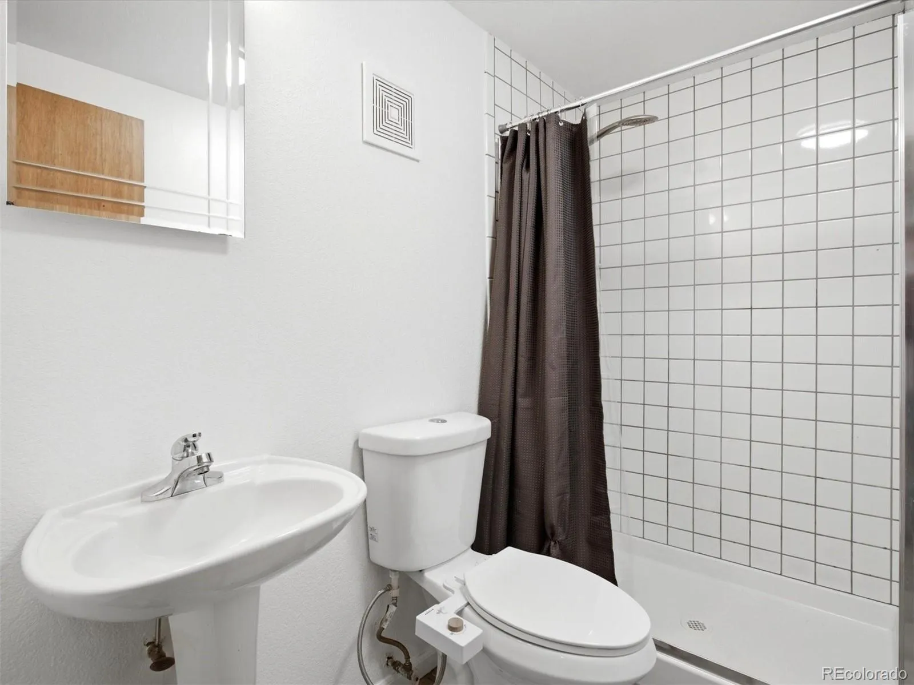
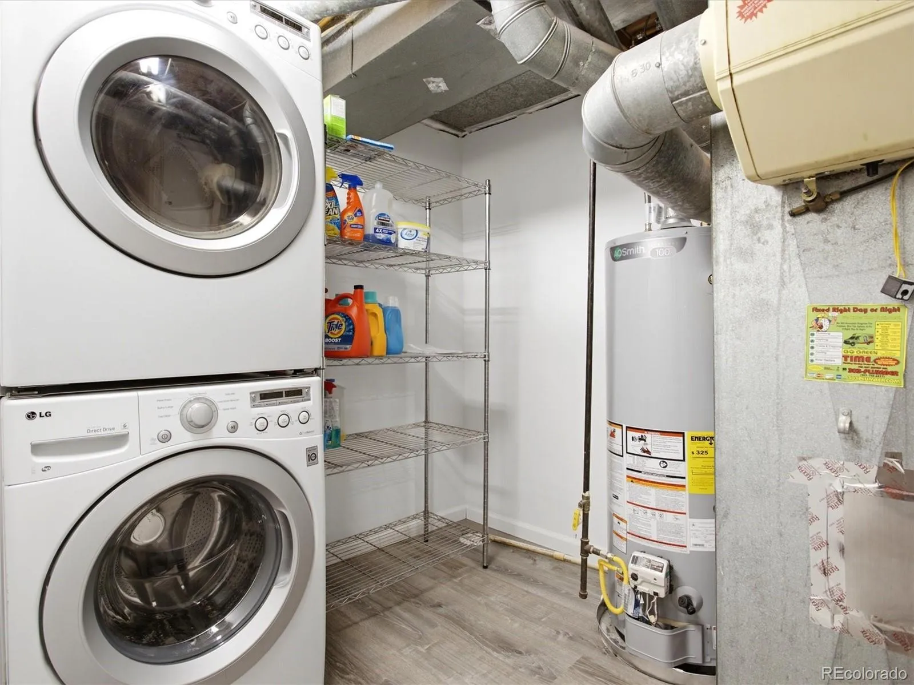
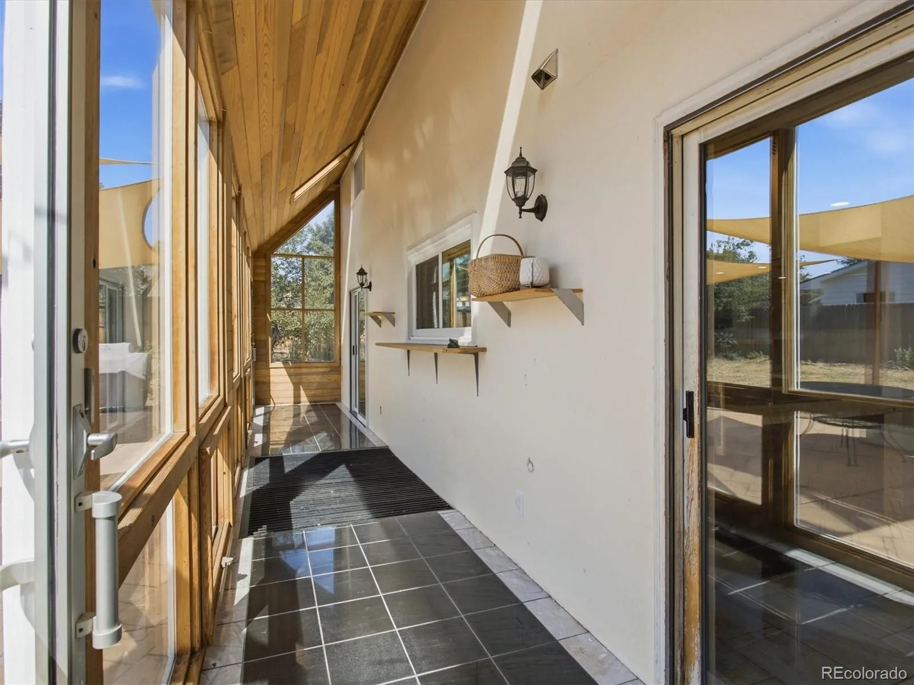
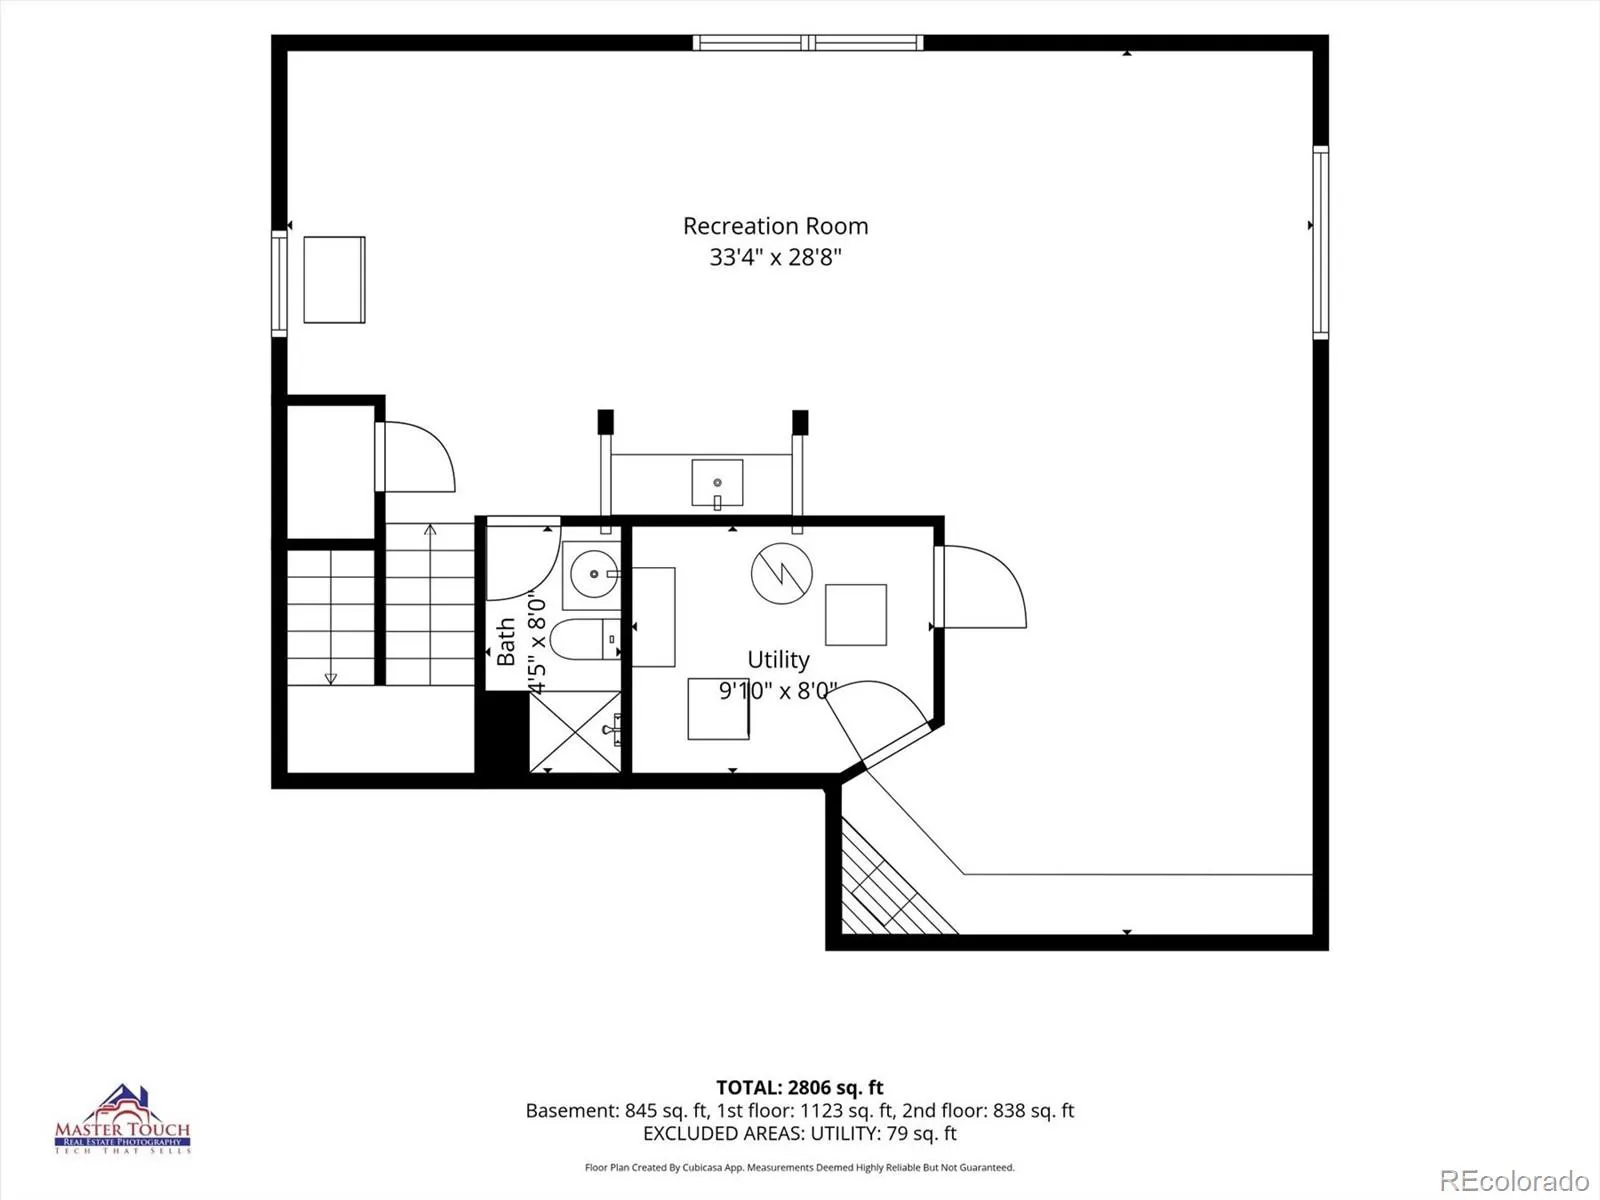
The finished lower level provides flexible space for a family room, home gym, playroom, or guest suite with a convenient 3/4 bath. A bright sunroom off the kitchen is ideal for morning coffee, year-round gardening, or relaxing in the sunshine. Major updates include a new roof (2024), double pane windows, privacy fence that encloses the large back yard, newer furnace and new 50-gallon water heater.
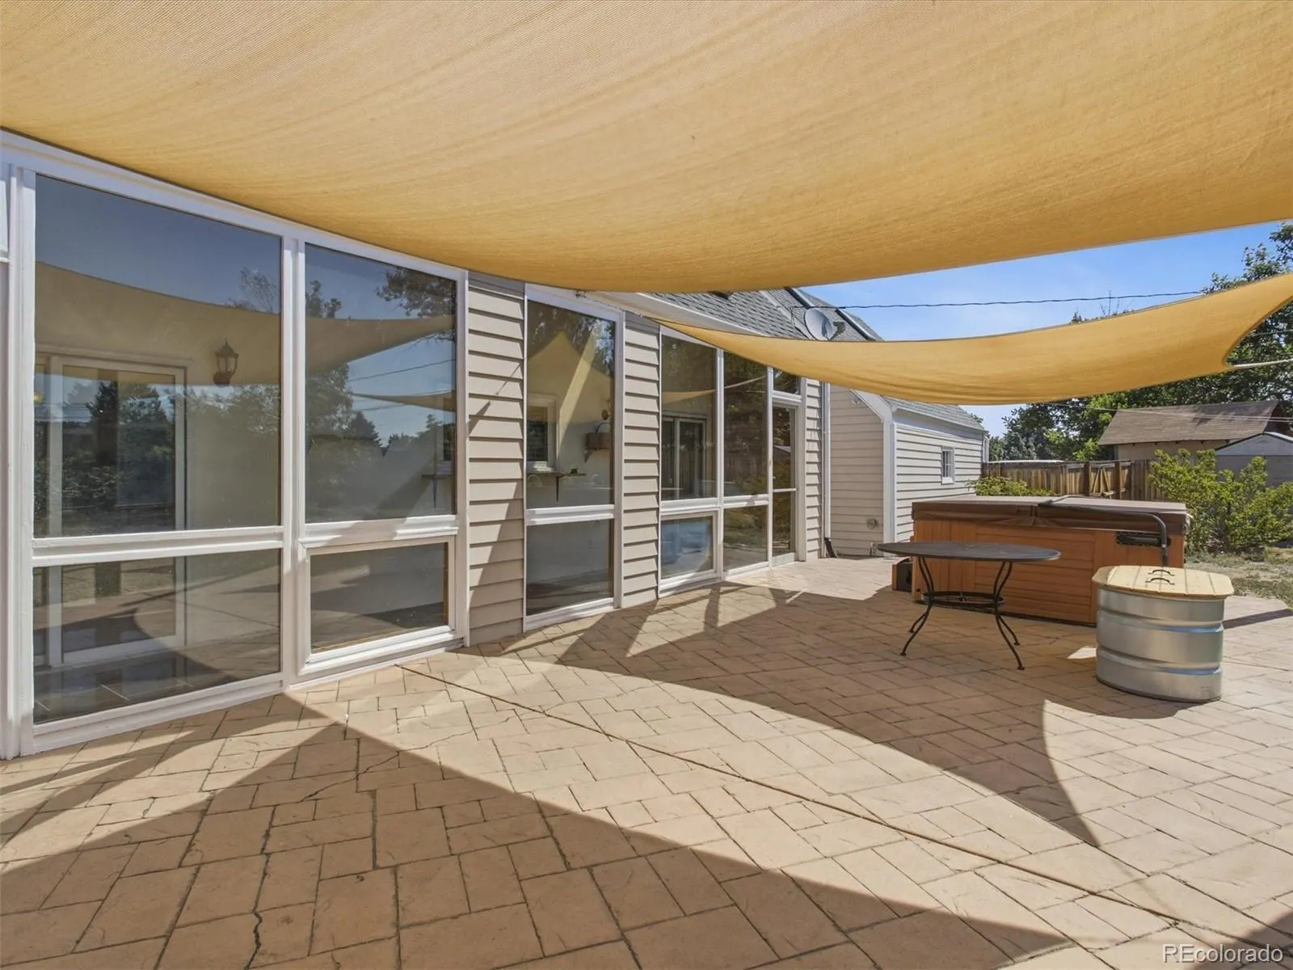
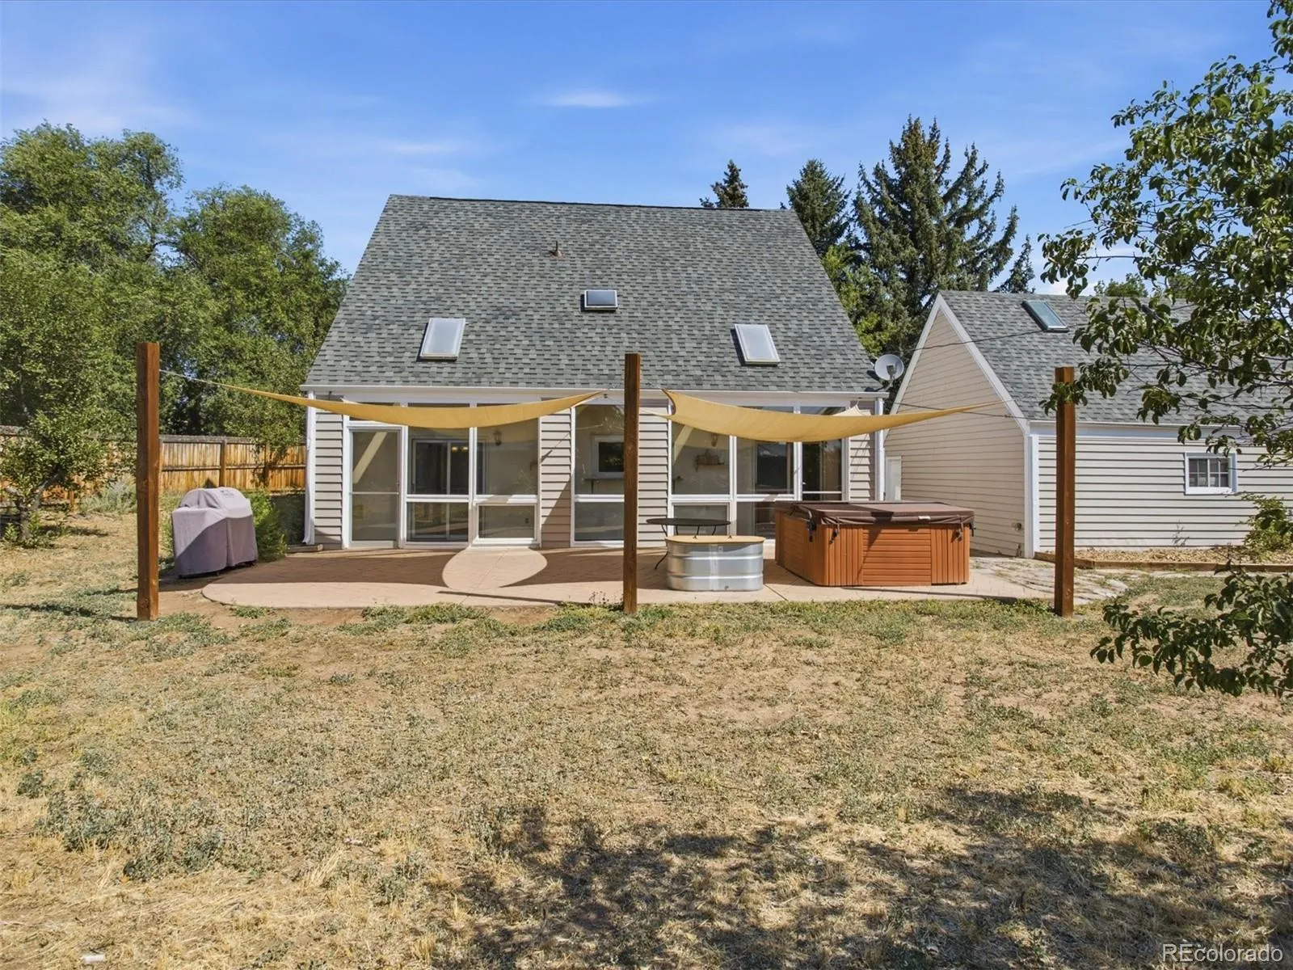
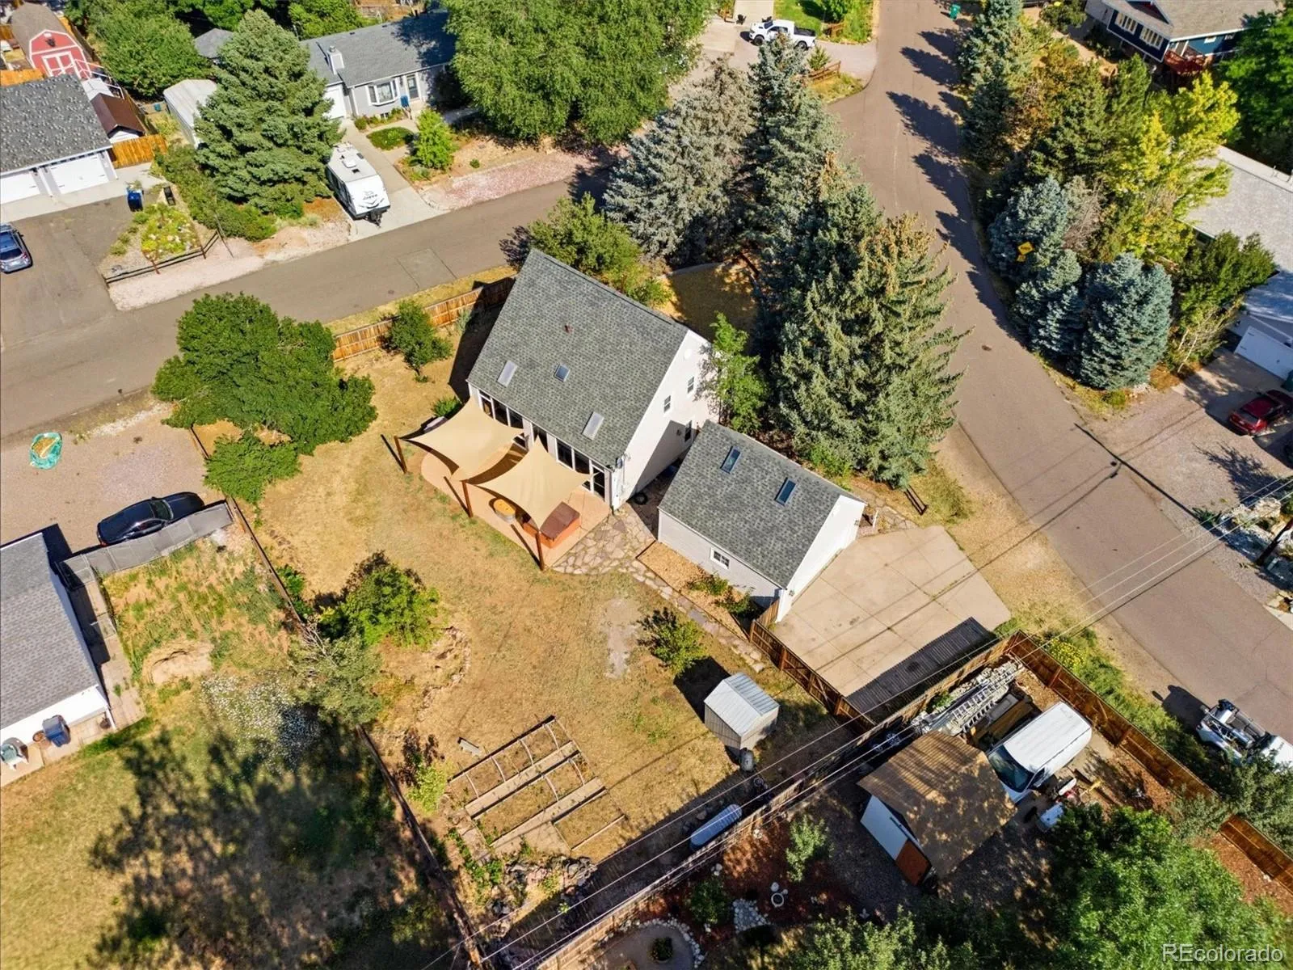
Outside, enjoy a fully fenced backyard with shade sails over the patio, hot tub and BBQ area, and plenty of room for entertaining, gardening, pets, or play. Conveniently located near schools, parks, golf, shopping, dining, Wadsworth, E-470, and Chatfield Reservoir, this home offers easy access to downtown Denver, the DTC, and endless outdoor recreation. Explore the 3D tour for a closer look at this exceptional property.

Advanced Home Search
Search by square footage, location, price, bedrooms, bathrooms and more.Just Listed
These homes just hit the market. Be among the first to see them. Schedule a showing, too.New Construction
See brand new homes and homes under construction now and available soon.Features & Amenities
Find homes with views or pools, in gated communities & with other desirable features.Cities
Take a look at luxury homes in each city in Metro Denver.Neighborhoods
Find the ideal neighborhood and the home that best fits you.Counties
Have your eye on a specific county? Browse these listings.Zip Codes
Start here to find a luxury home in a particular zip code.Single-Family Homes
See photos of single-family homes, get prices, neighborhood information & more.Townhomes
Get all the details about luxury townhomes for sale now throughout Metro Denver.Condos
Are you drawn to the low-maintenance, luxury lifestyle of condo living? Start here.One-Story Homes
Looking for a main floor master? Ranch-style homes may be perfect for your lifestyle.Featured Price Ranges
We’ve done the searching for you. Find homes in popular luxury price ranges.55-Plus
Explore beautiful homes and enviable amenities available in 55-and-over communities.Your Free MLS Search Account
Create and manage saved searches and properties with the Property Organizer.Schedule a Personal Consultation
We’re happy to help any time! Schedule a no-obligation 15-minute call.


