
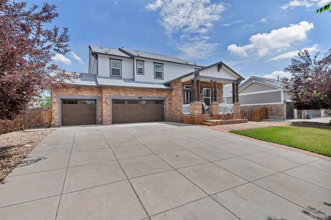
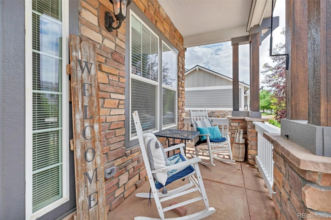
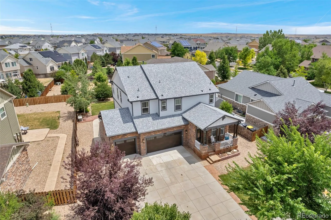
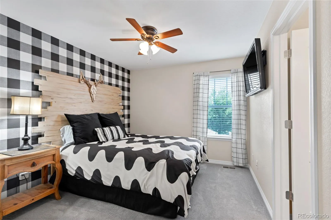
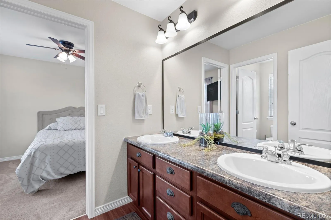
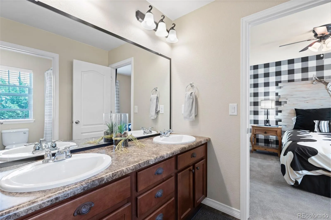
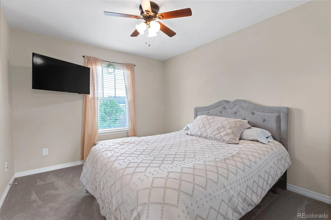
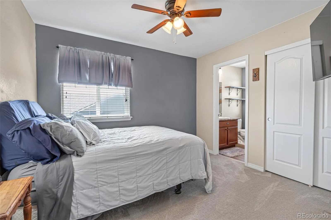
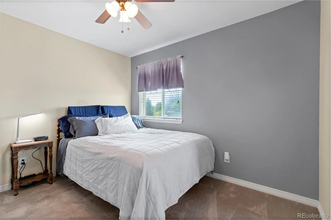
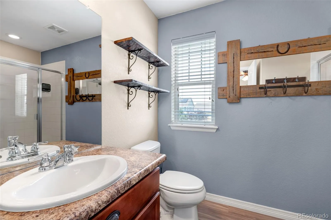
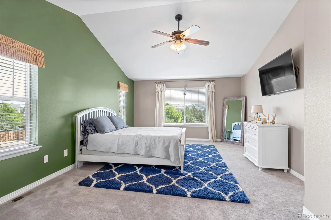
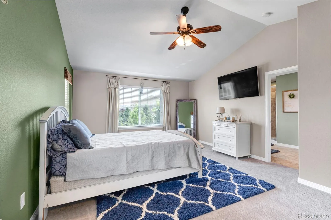
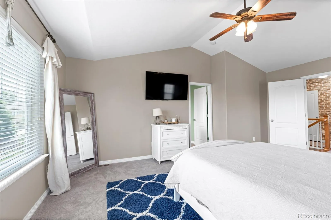
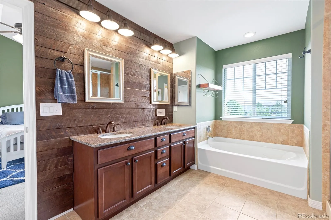
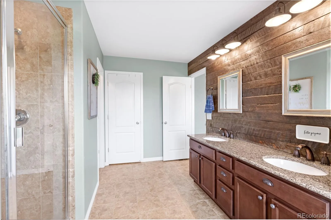
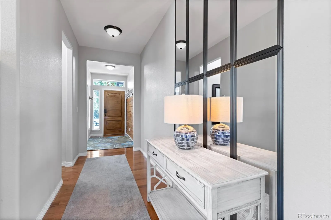
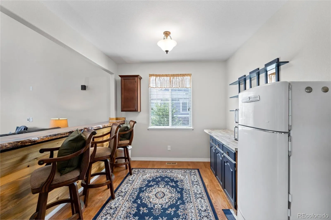
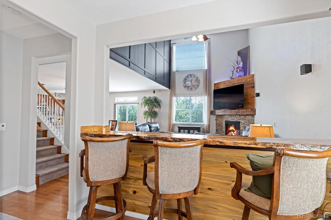
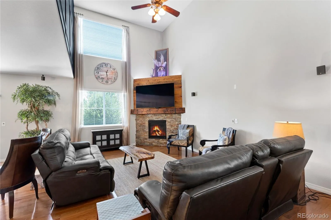
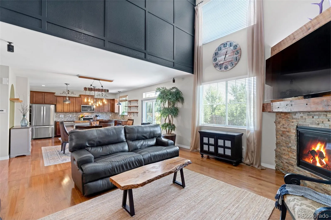
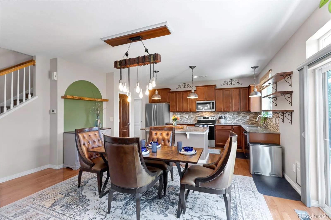
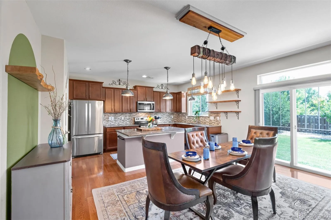
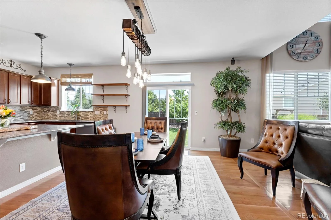
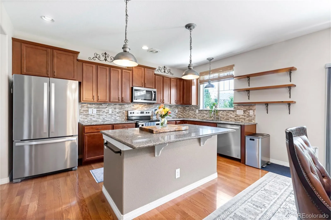
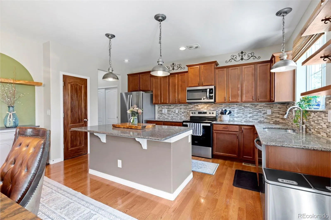
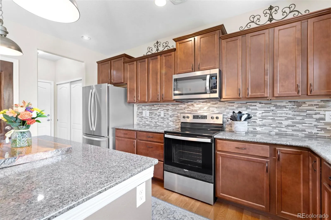
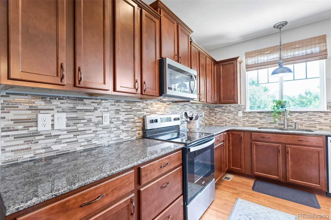
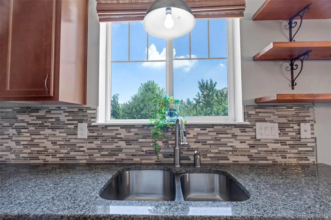
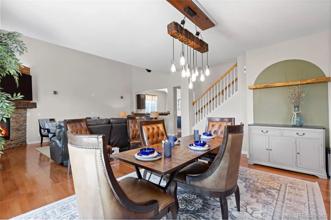
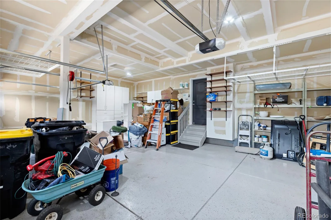
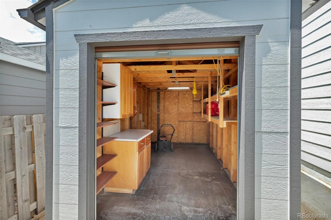
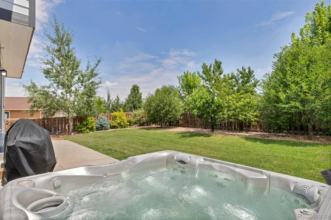
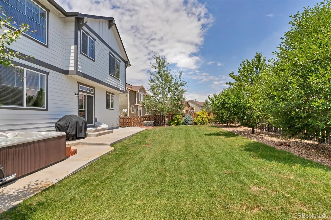
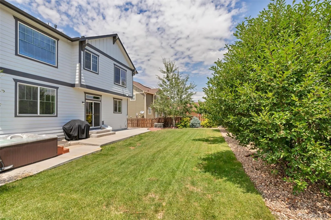
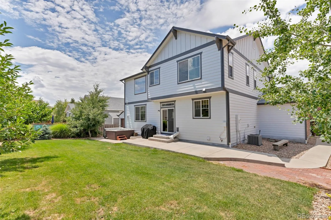
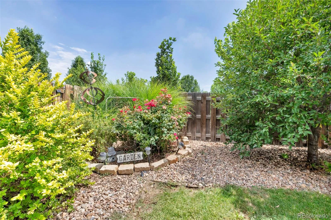
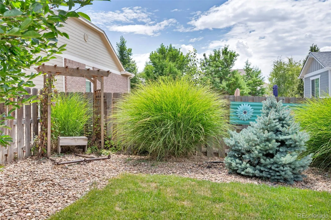
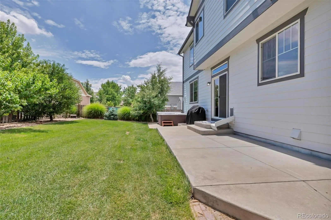
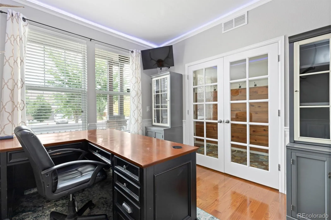
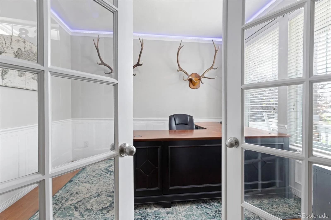
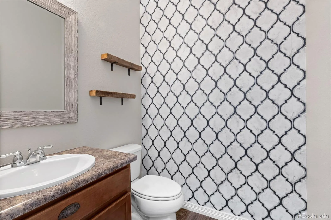
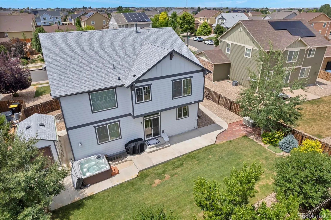
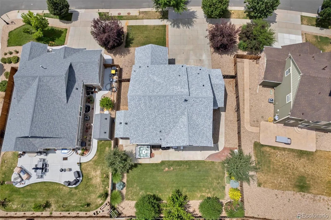
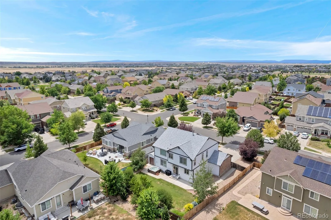
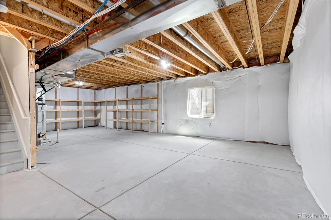
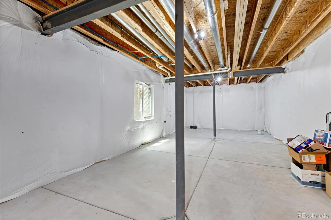
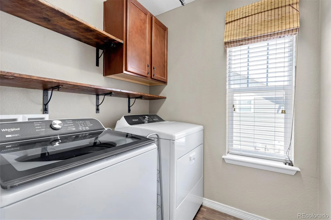
This home is packed with thoughtful upgrades, custom details and inviting indoor-outdoor living spaces. Beautiful hardwood flooring extends throughout the main level, staircase and upper hallway, while newer carpet and luxury vinyl plank flooring add comfort and durability throughout the home. The updated fireplace features stacked stone, custom woodwork, a wood mantel and fireplace fan, creating a warm focal point in the living area. Additional interior highlights include custom lighting, RGB accent lighting, updated paint, office wainscoting, a custom bar top and half wall, and a charming barn door in the laundry room. The primary bathroom features a custom wood accent wall, updated mirrors, lighting and faucets. The garage offers epoxy flooring and custom white cabinetry, while the basement includes convenient built-in shelving. Outside, enjoy the custom concrete patio, included hot tub, hand-built storage shed and mature cherry and peach trees that produce fruit. A crank-down wind and sun screen adds comfort to the front porch. Major improvements/upgrades include a new roof with Class 4 impact-resistant shingles and fresh exterior paint on both the home and shed in 2024. All kitchen appliances are included. With a strong offer, the seller may also consider including the washer, dryer, TVs and TV wall mounts. This beautifully updated home offers custom character, practical upgrades and spaces designed to enjoy!
Seller is offering up to $10,000 in concessions with an acceptable offer, to be applied toward buyer’s allowable closing costs, prepaid expenses, and/or an interest-rate buydown, subject to lender approval.
All owned mineral rights, including all oil, gas, and other mineral interests, are excluded from the sale and shall be retained by Seller.


