
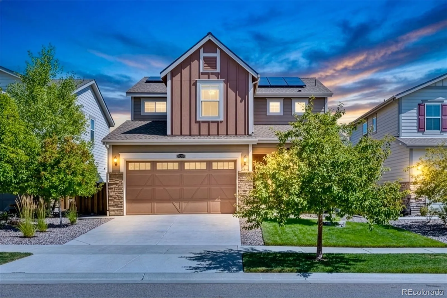
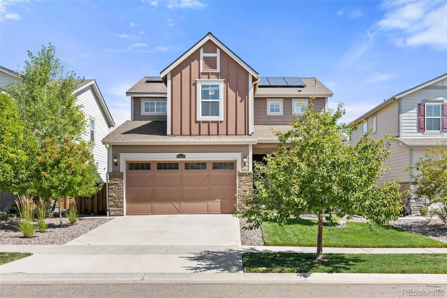
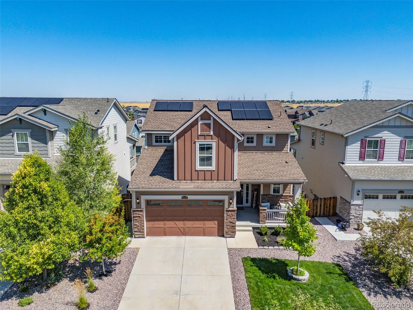
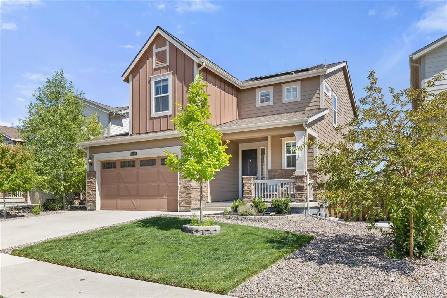
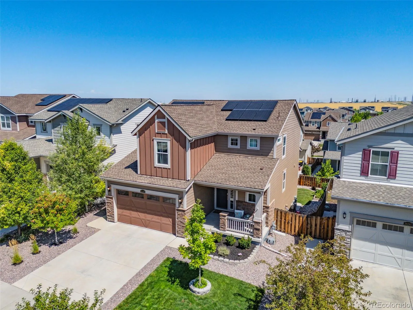
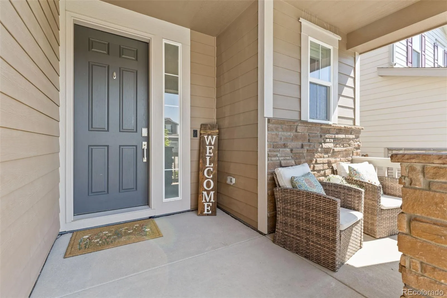
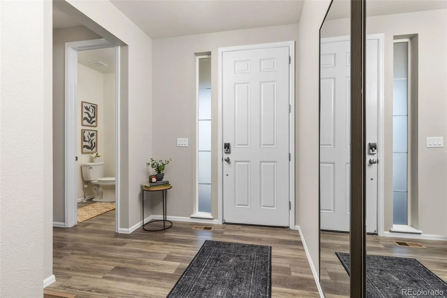
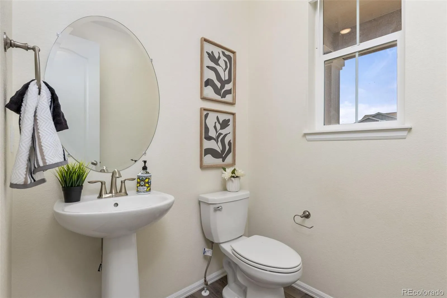
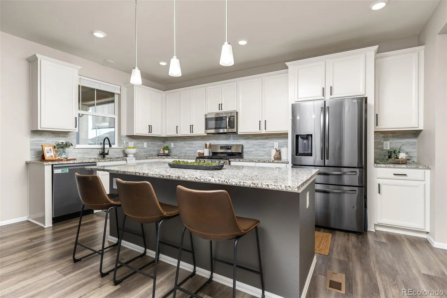
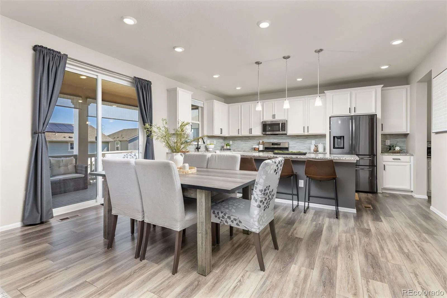
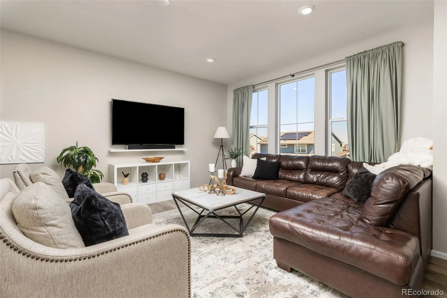
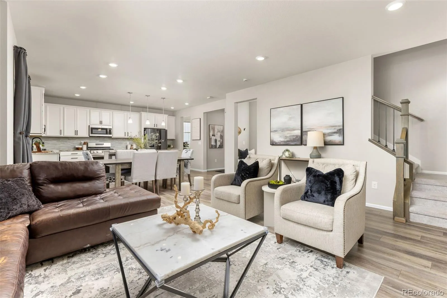
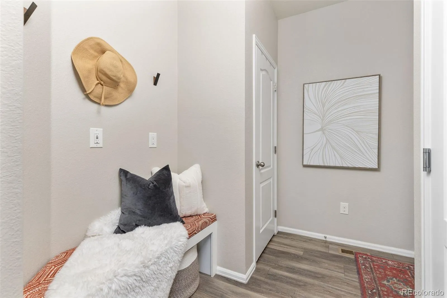
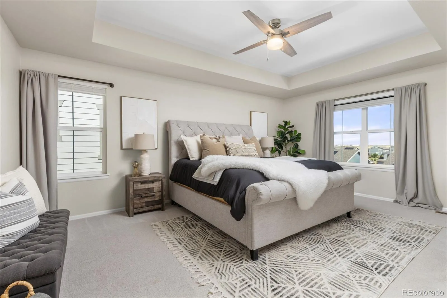
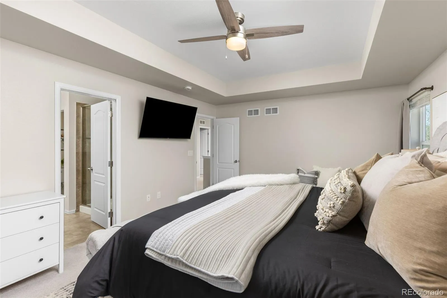
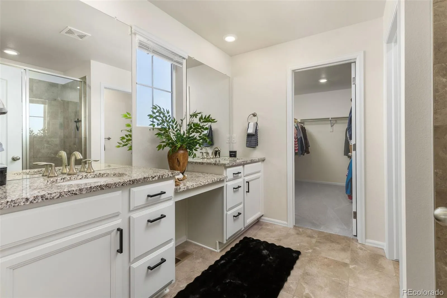
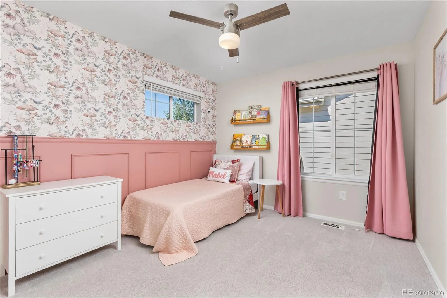
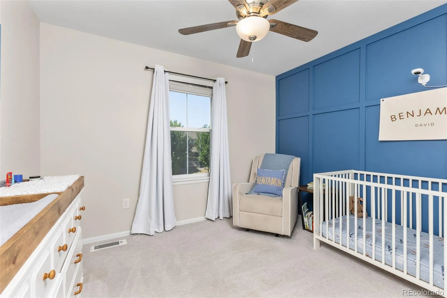
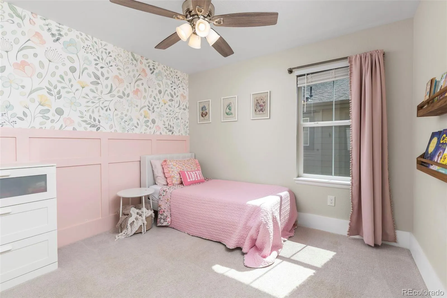
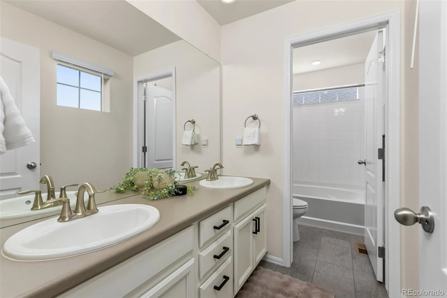
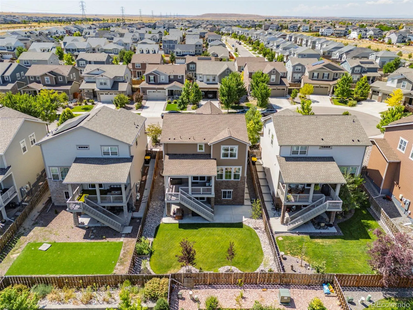
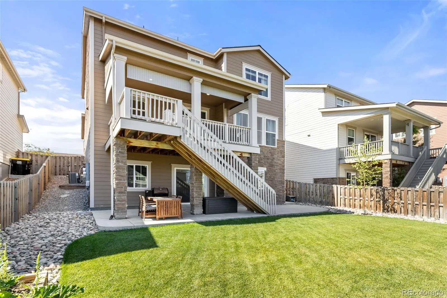
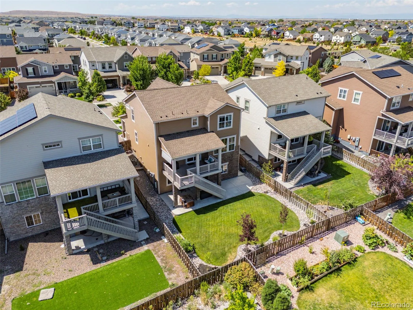
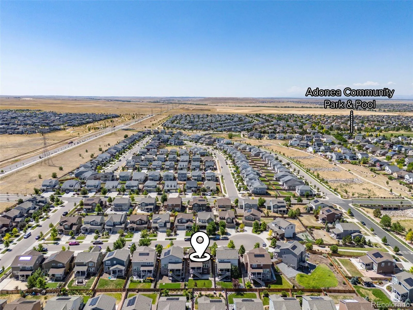
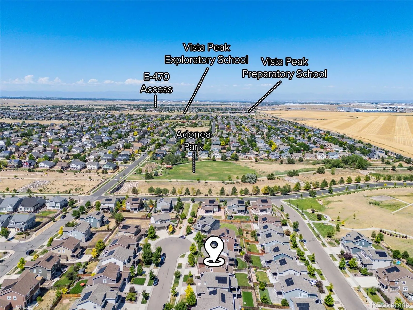
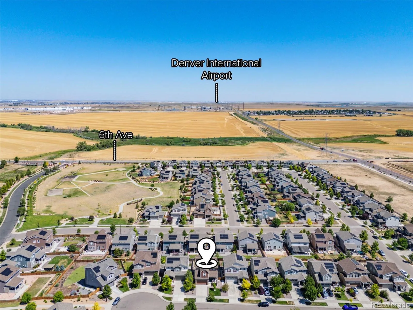
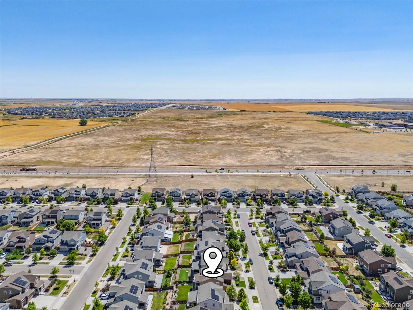
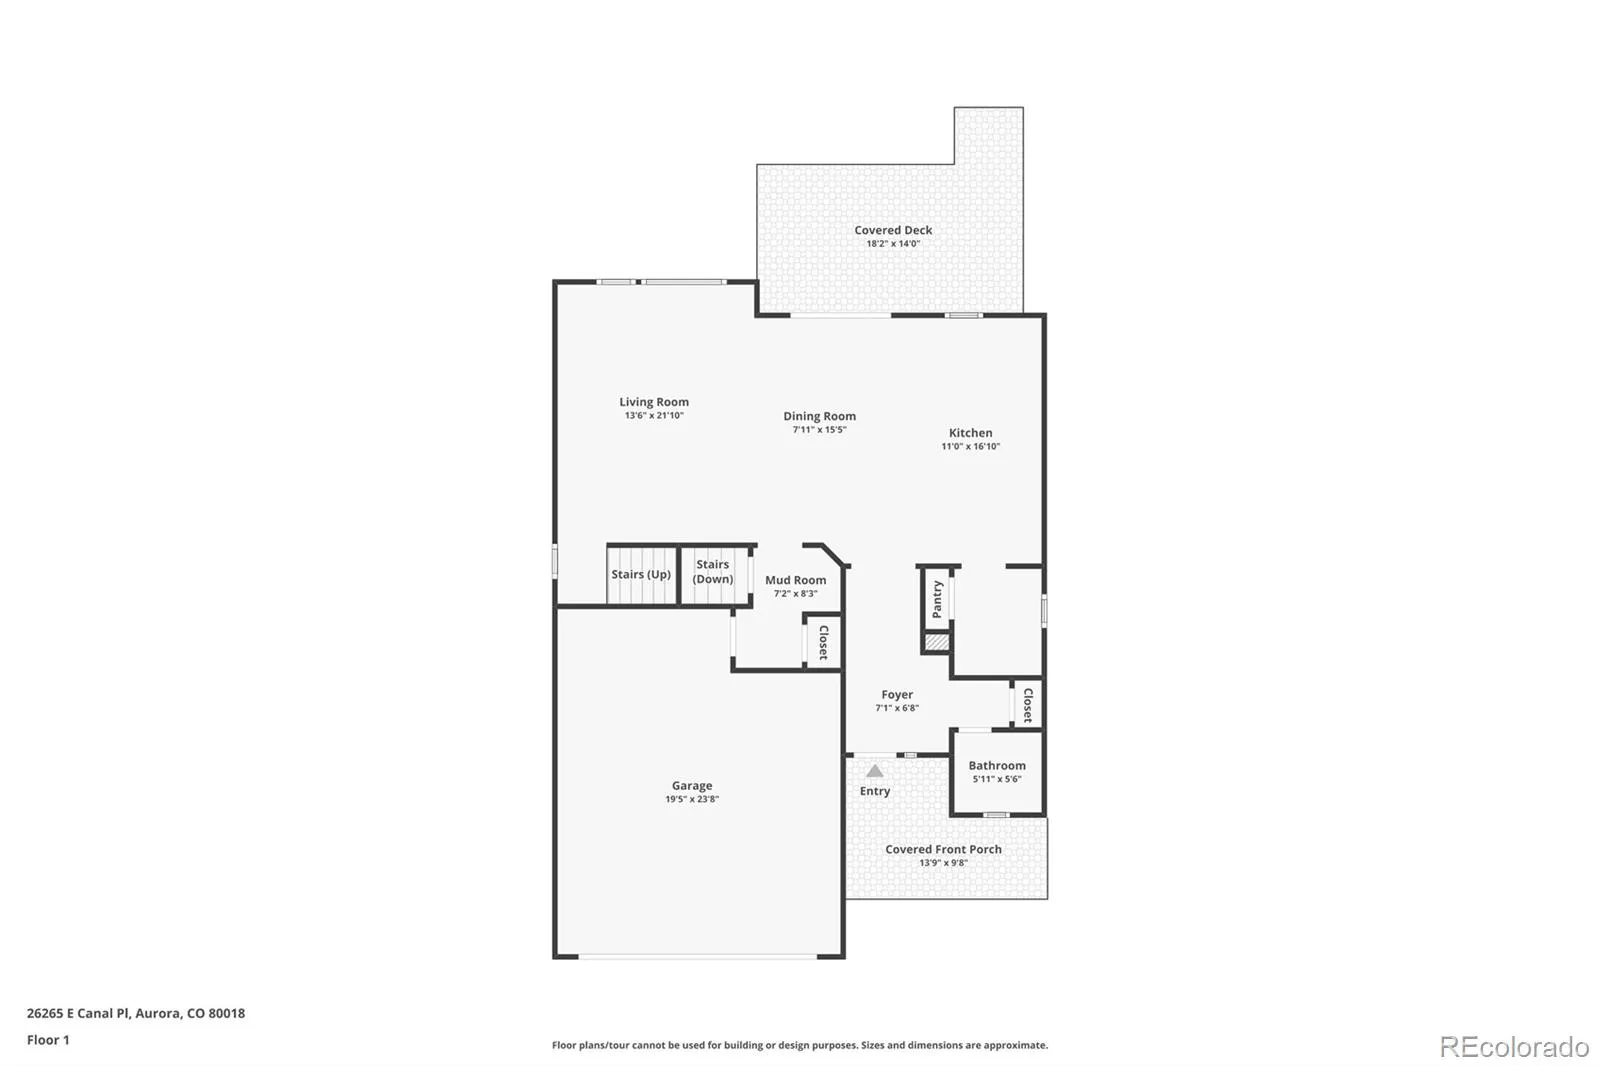
Welcome to this beautifully maintained, pet-free Lennar “Evans” floor plan on a quiet cul-de-sac in the desirable Adonea community. This 4 bedroom 2.5 bathroom home offers an open-concept layout filled with natural light, combining comfort, style, and functionality.
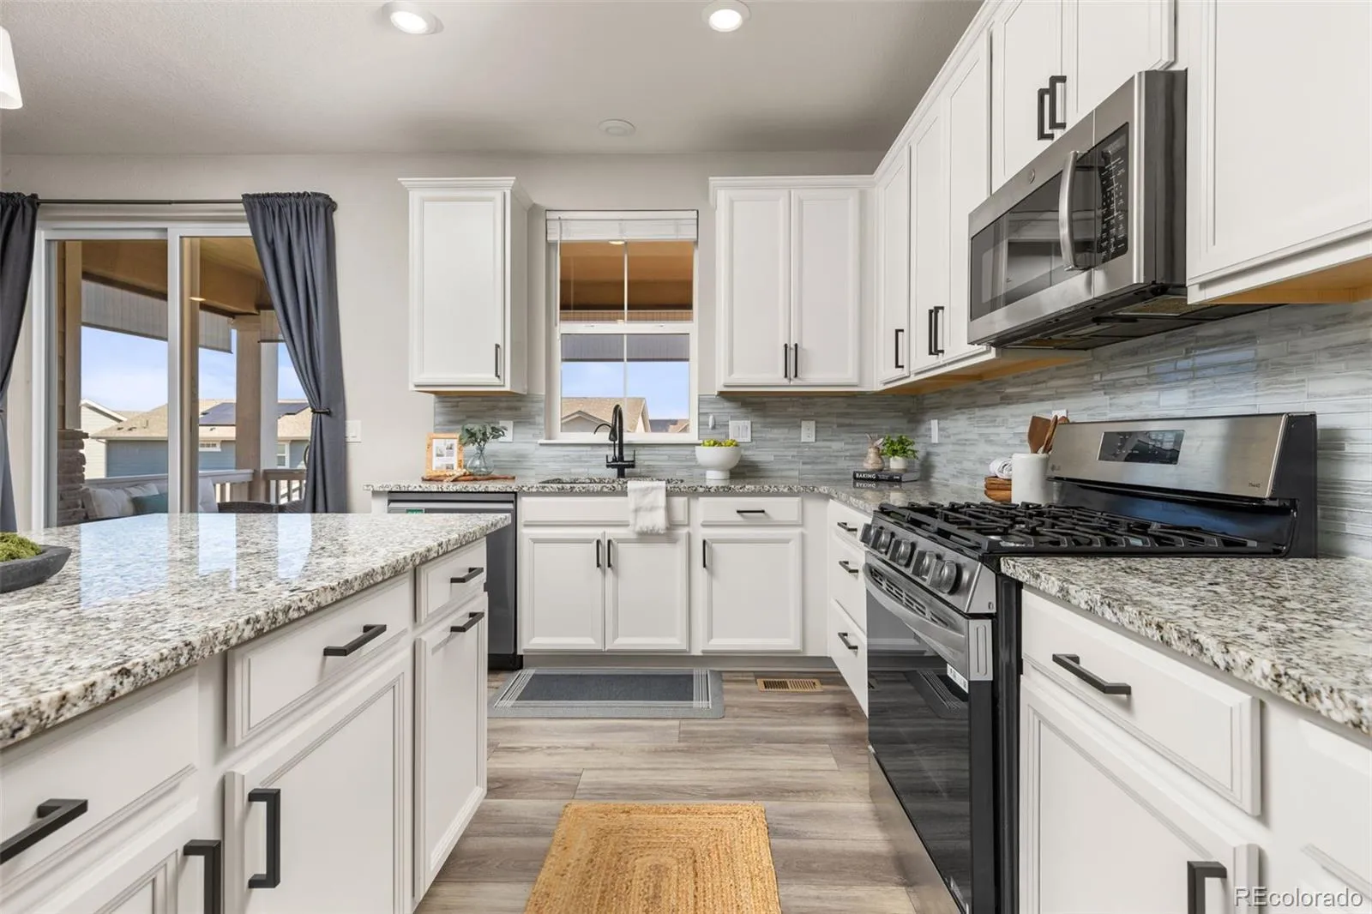
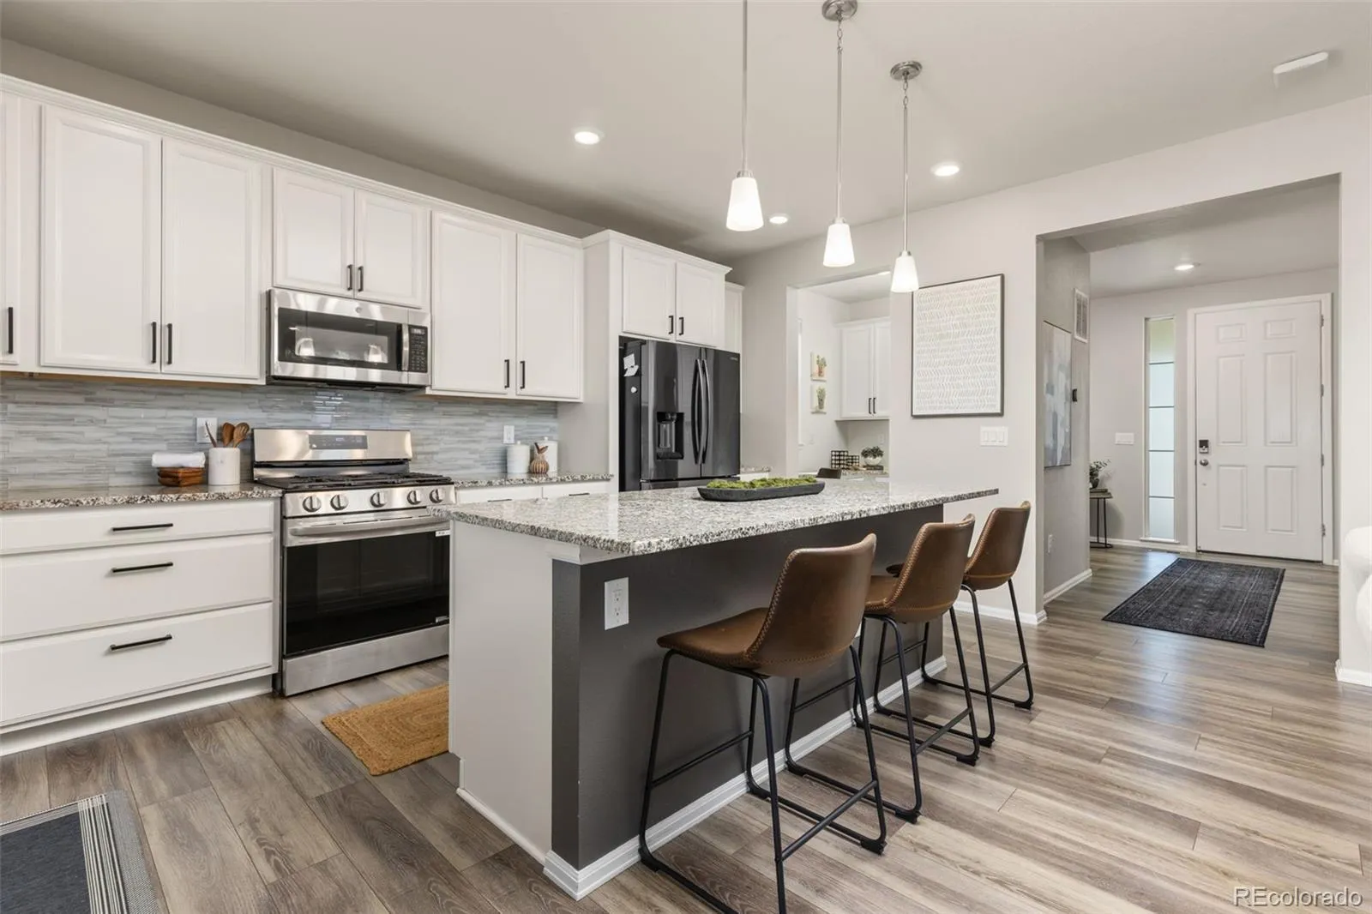
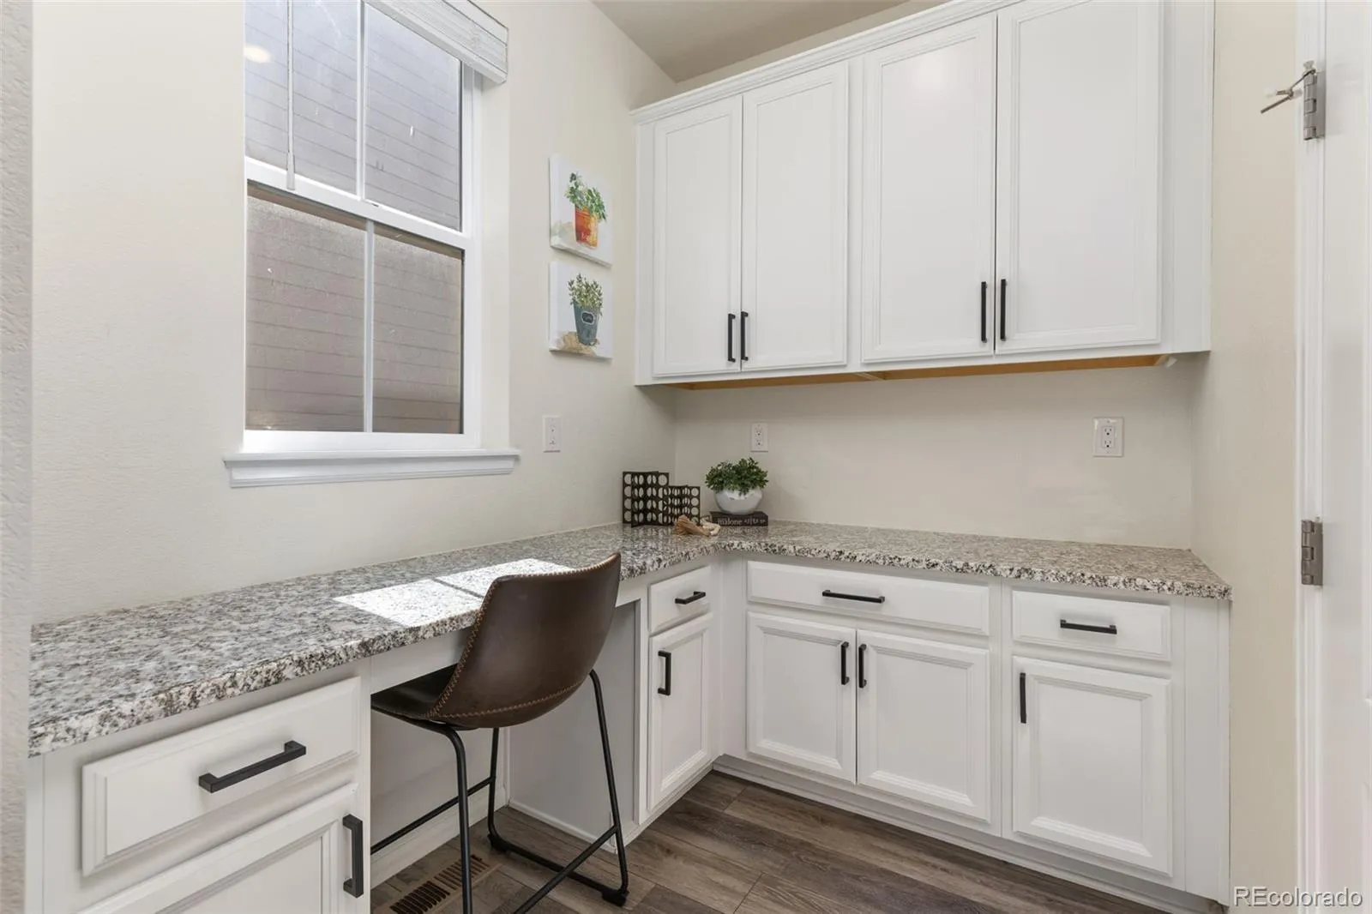
The spacious kitchen features granite countertops, stainless steel appliances, an updated Samsung refrigerator, and seamless flow into the dining and living areas, making it ideal for everyday living and entertaining. A dedicated office just off the kitchen provides the perfect space for working from home.
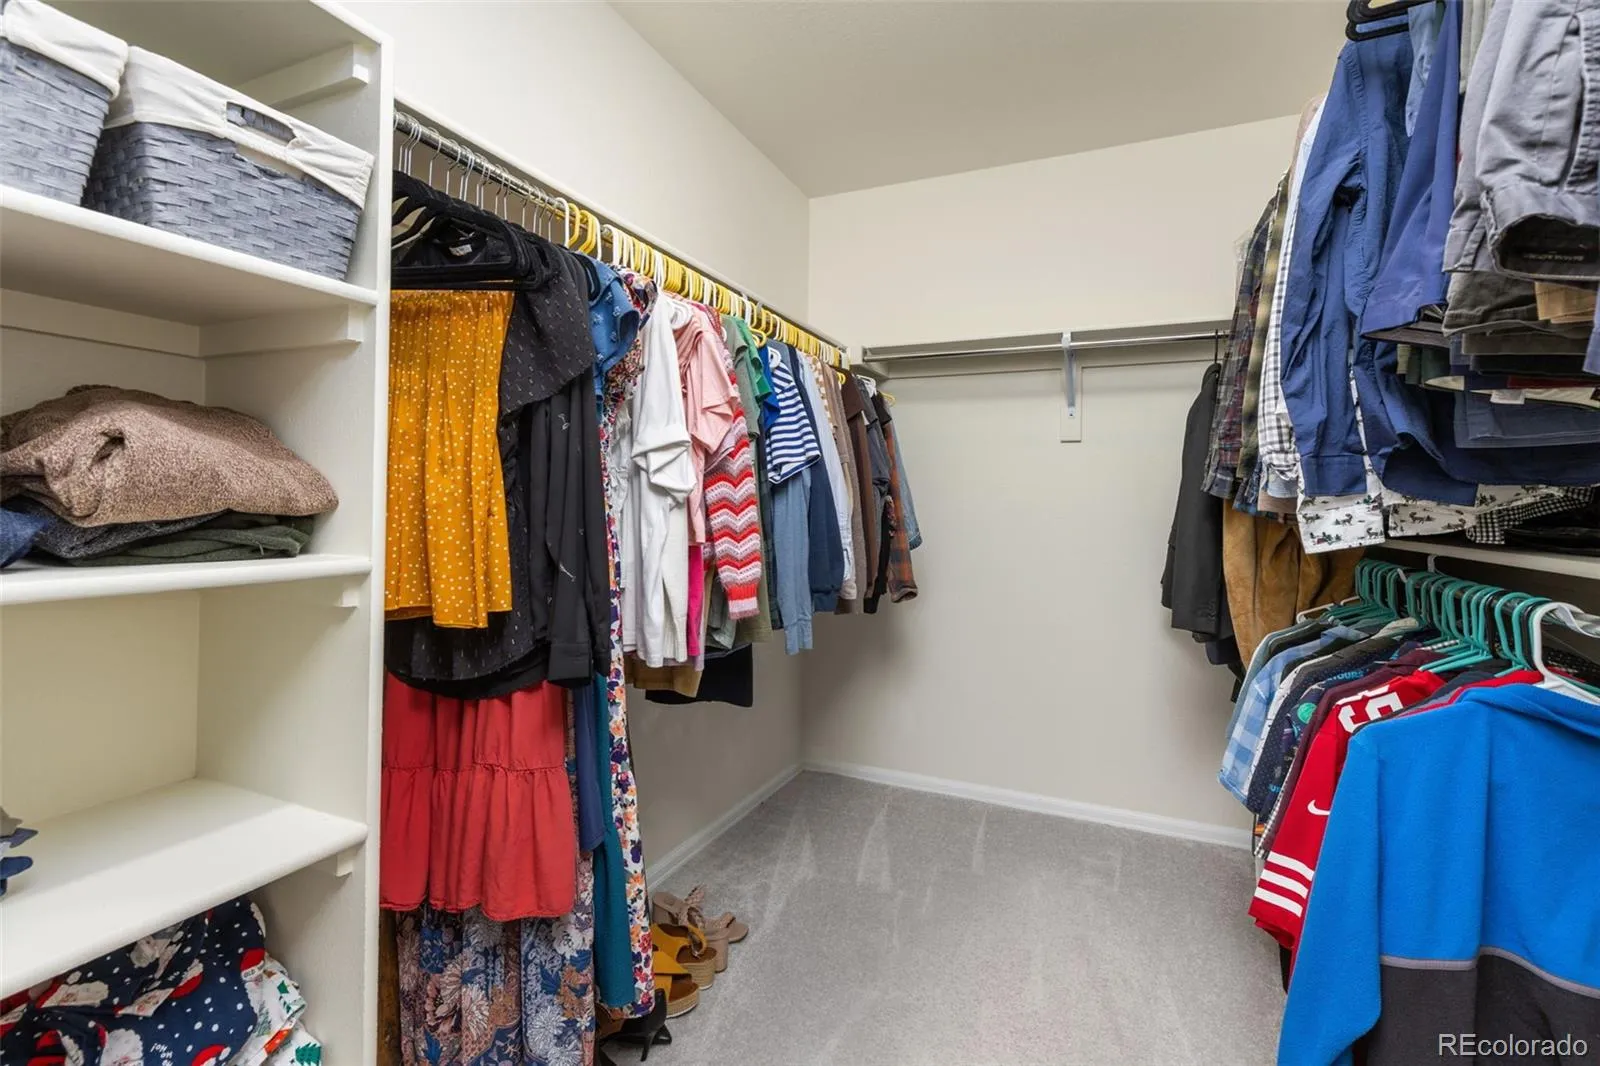
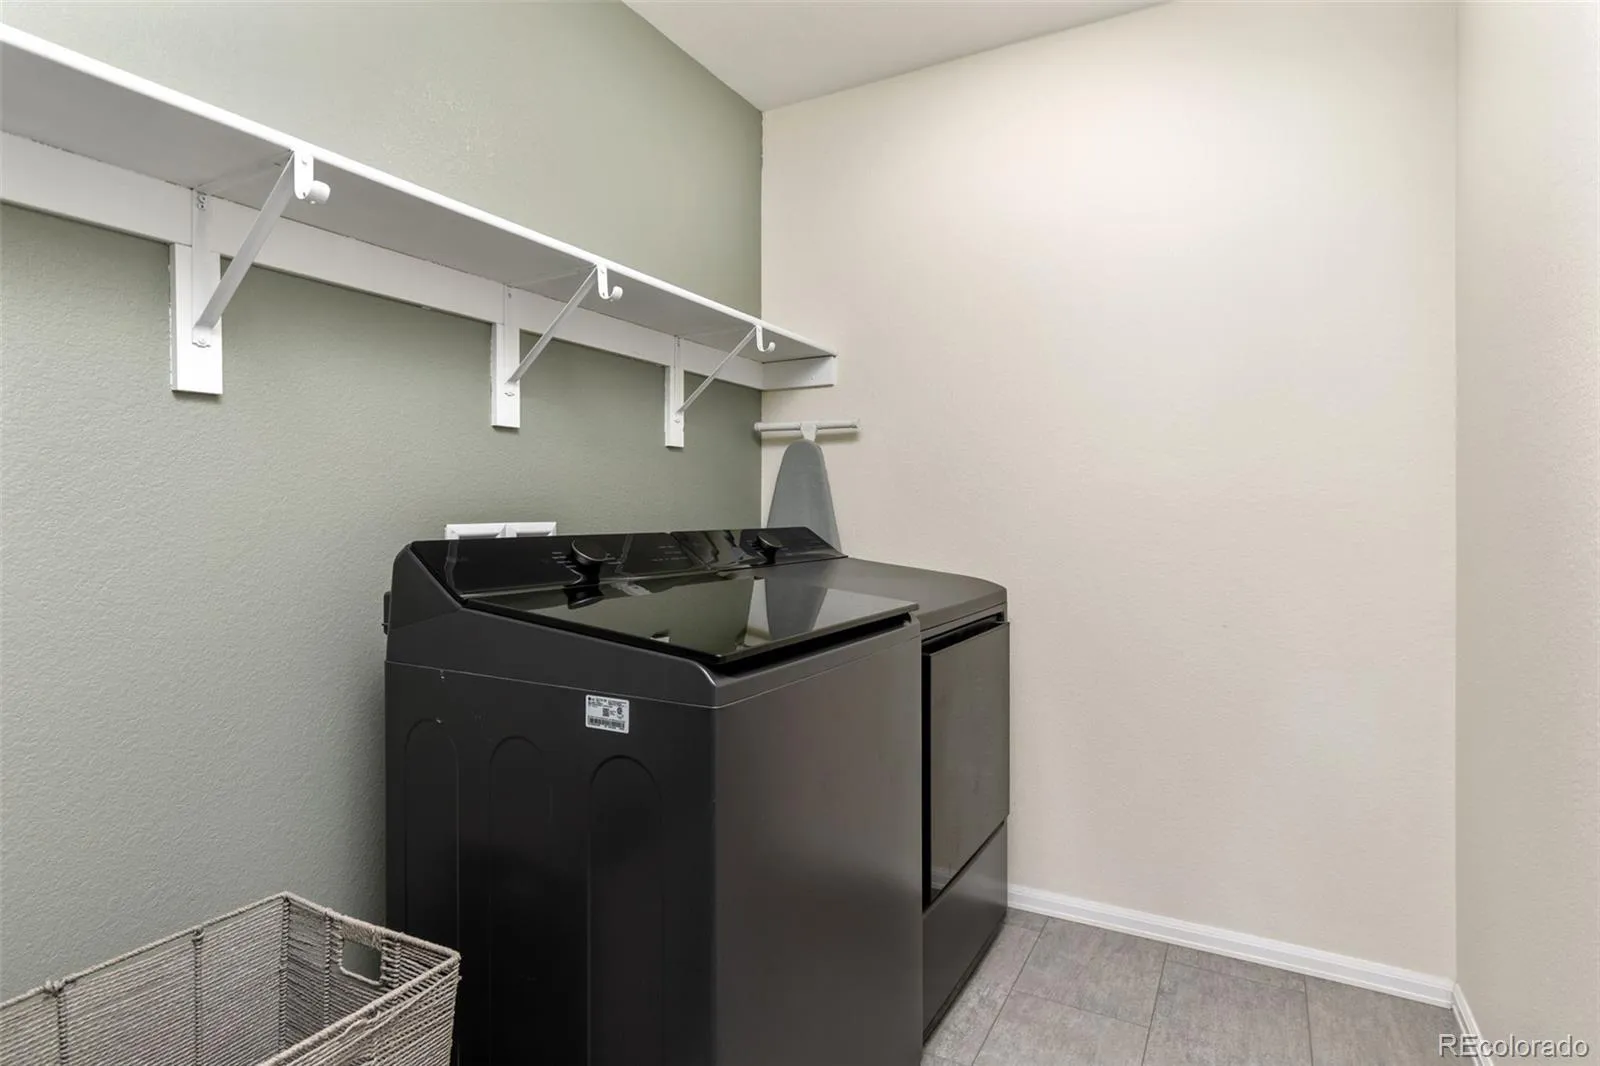
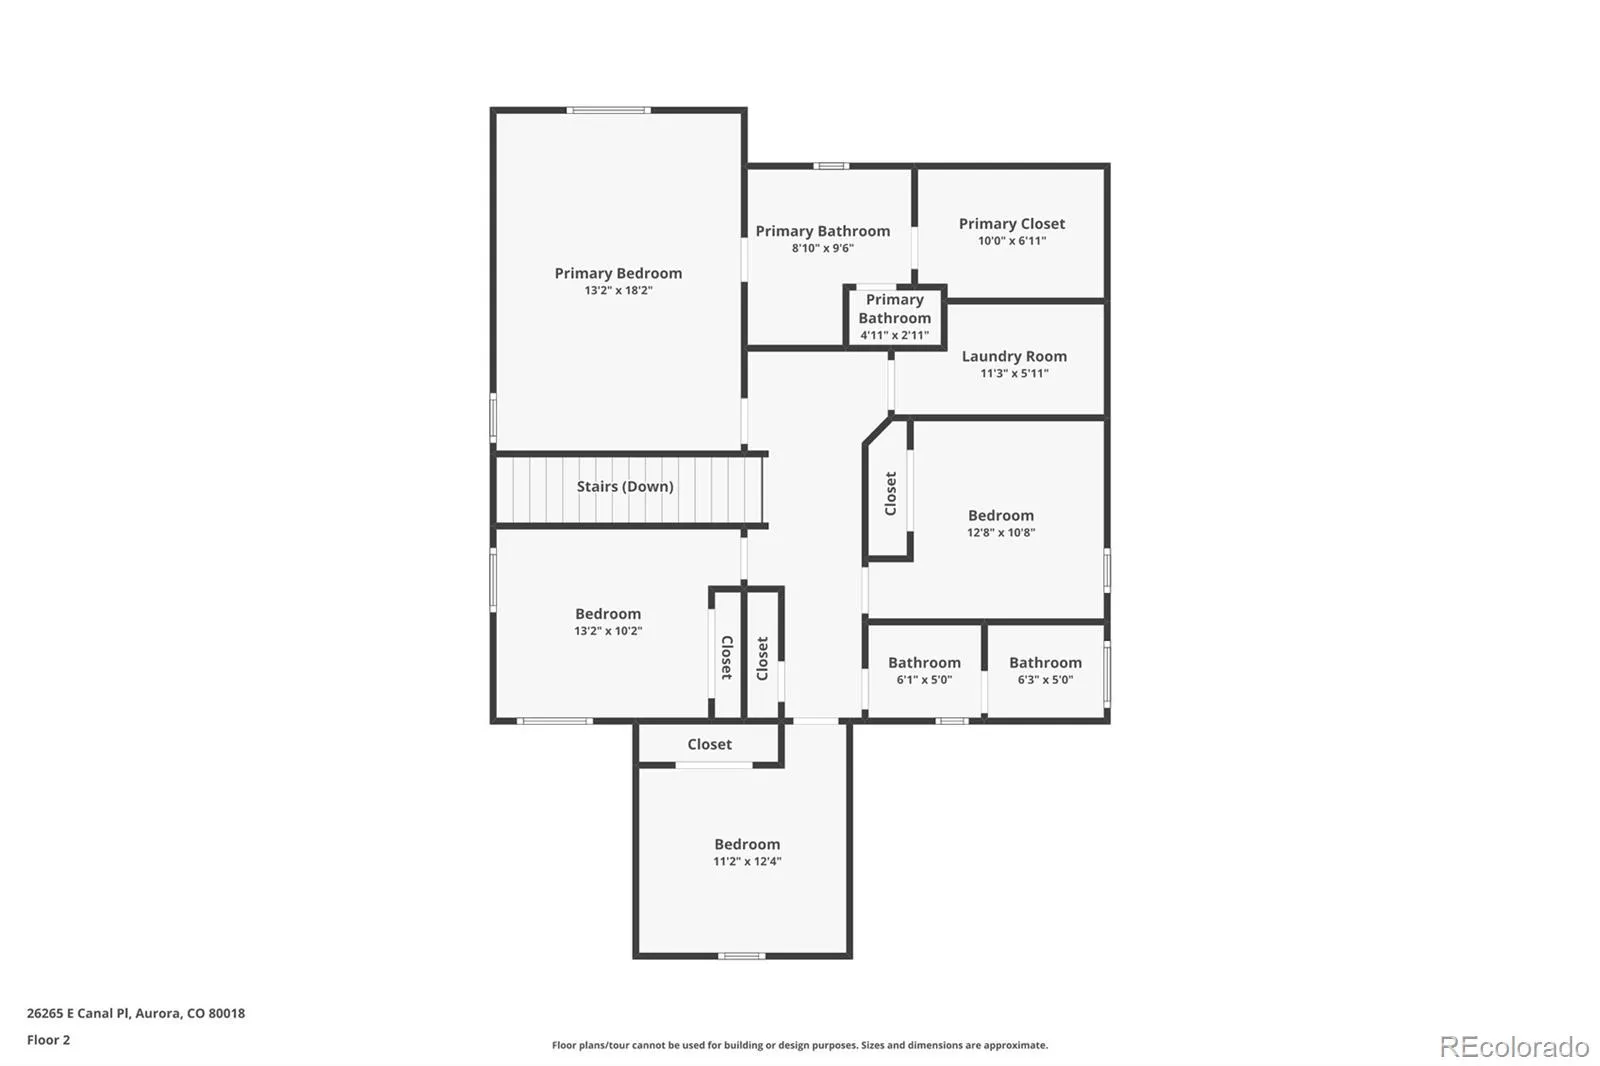
Upstairs, the spacious primary suite serves as a relaxing retreat, featuring an elegant tray ceiling, ceiling fan, generous walk-in closet, and the convenience of an upstairs laundry room just steps away. Three additional spacious bedrooms and a shared full bathroom complete the upper level, offering a comfortable and functional layout for family, guests, or flexible living needs to the extended garage, offering extra storage for tools, gear, or recreational equipment.
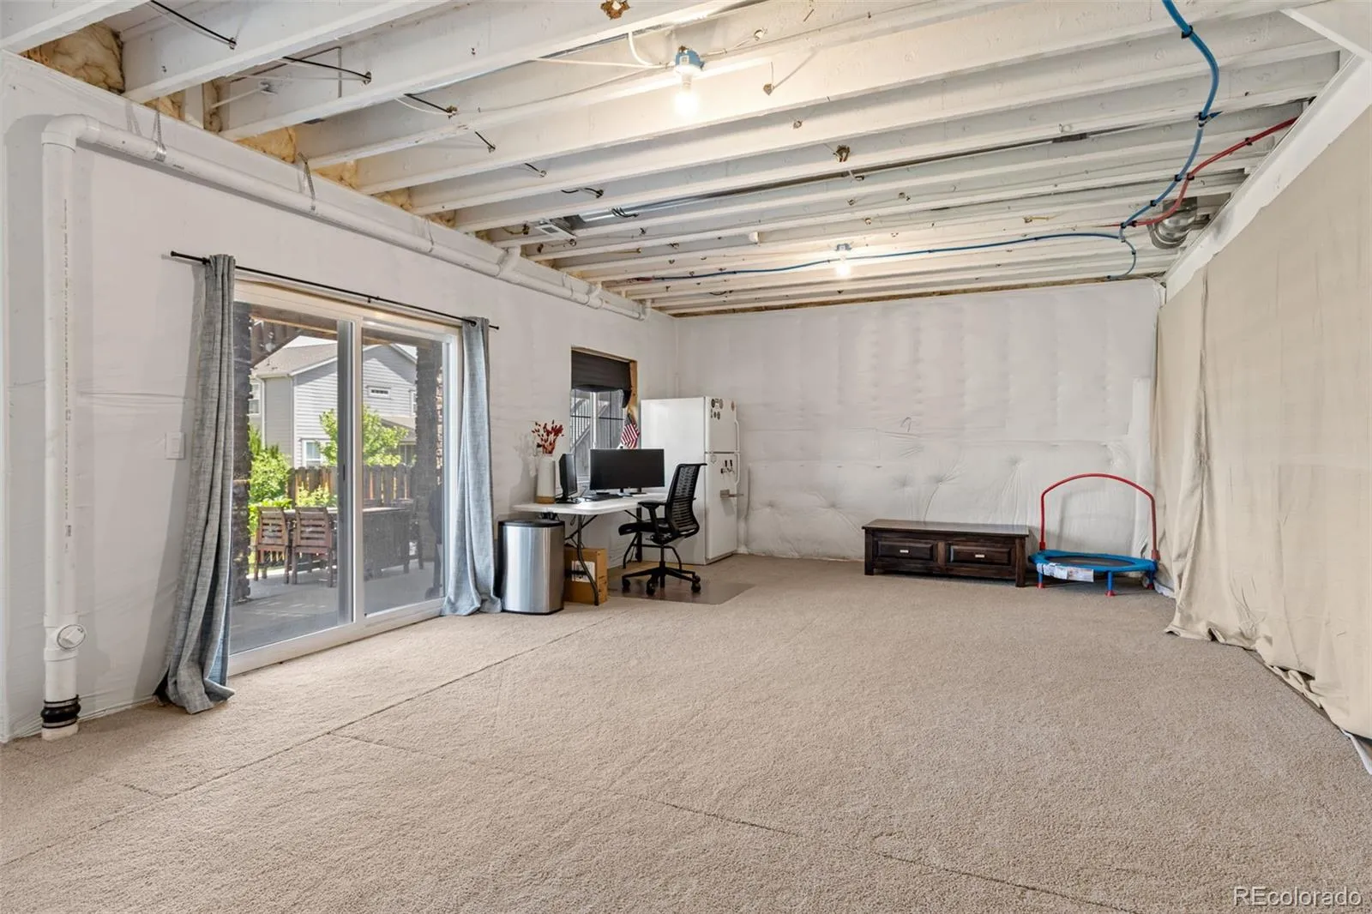
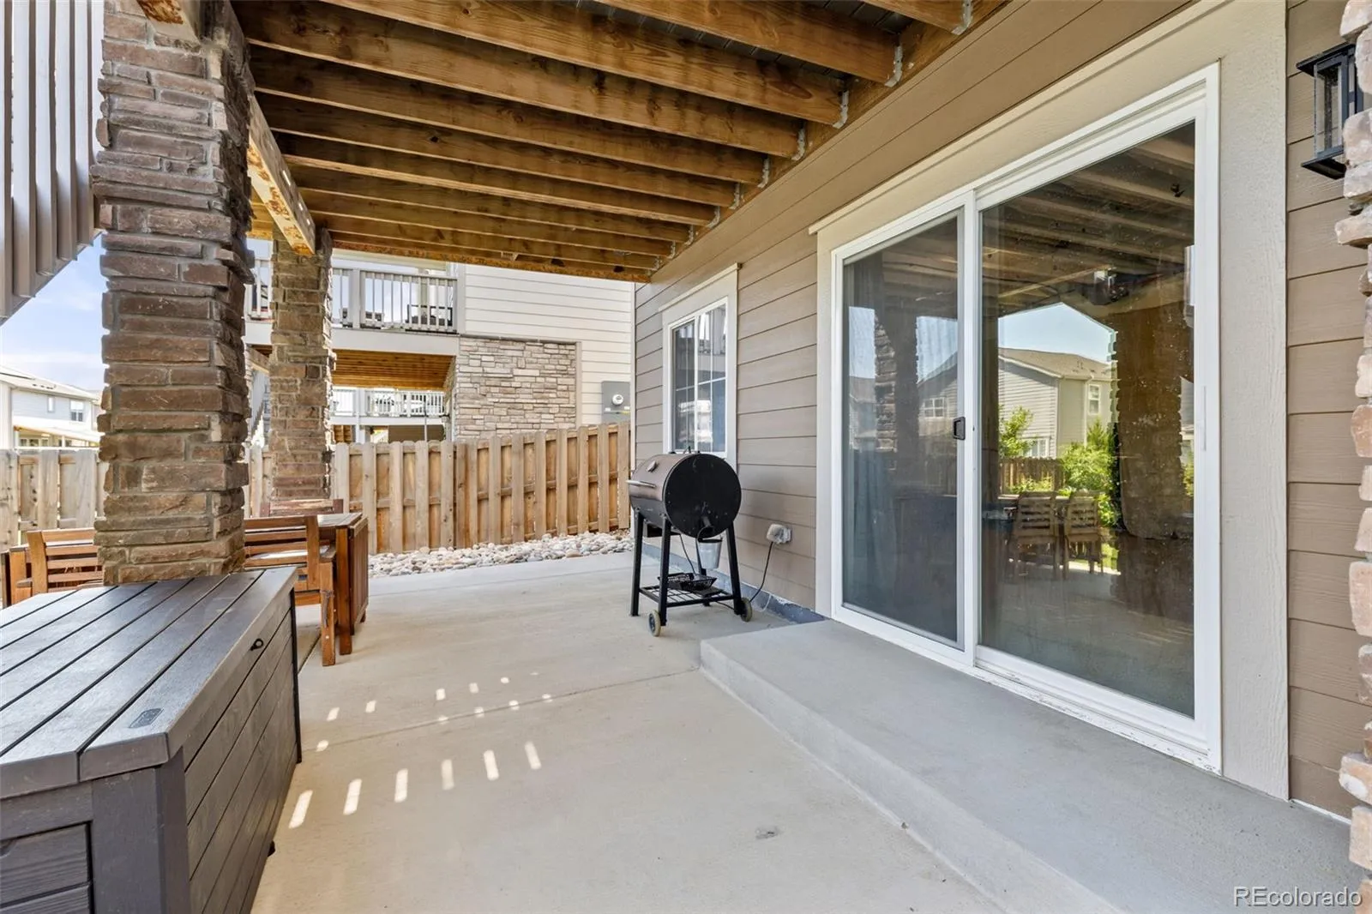
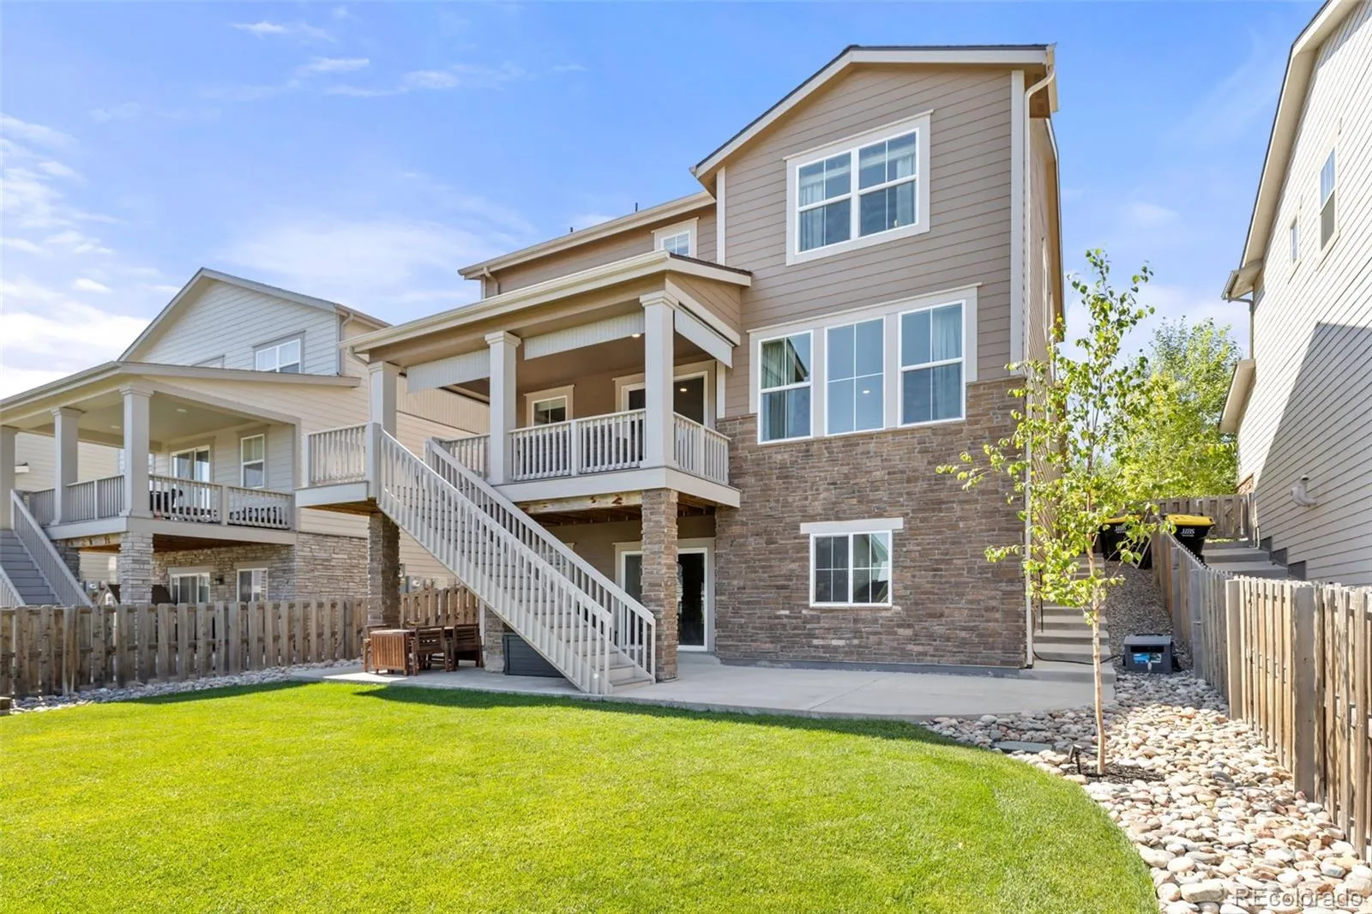
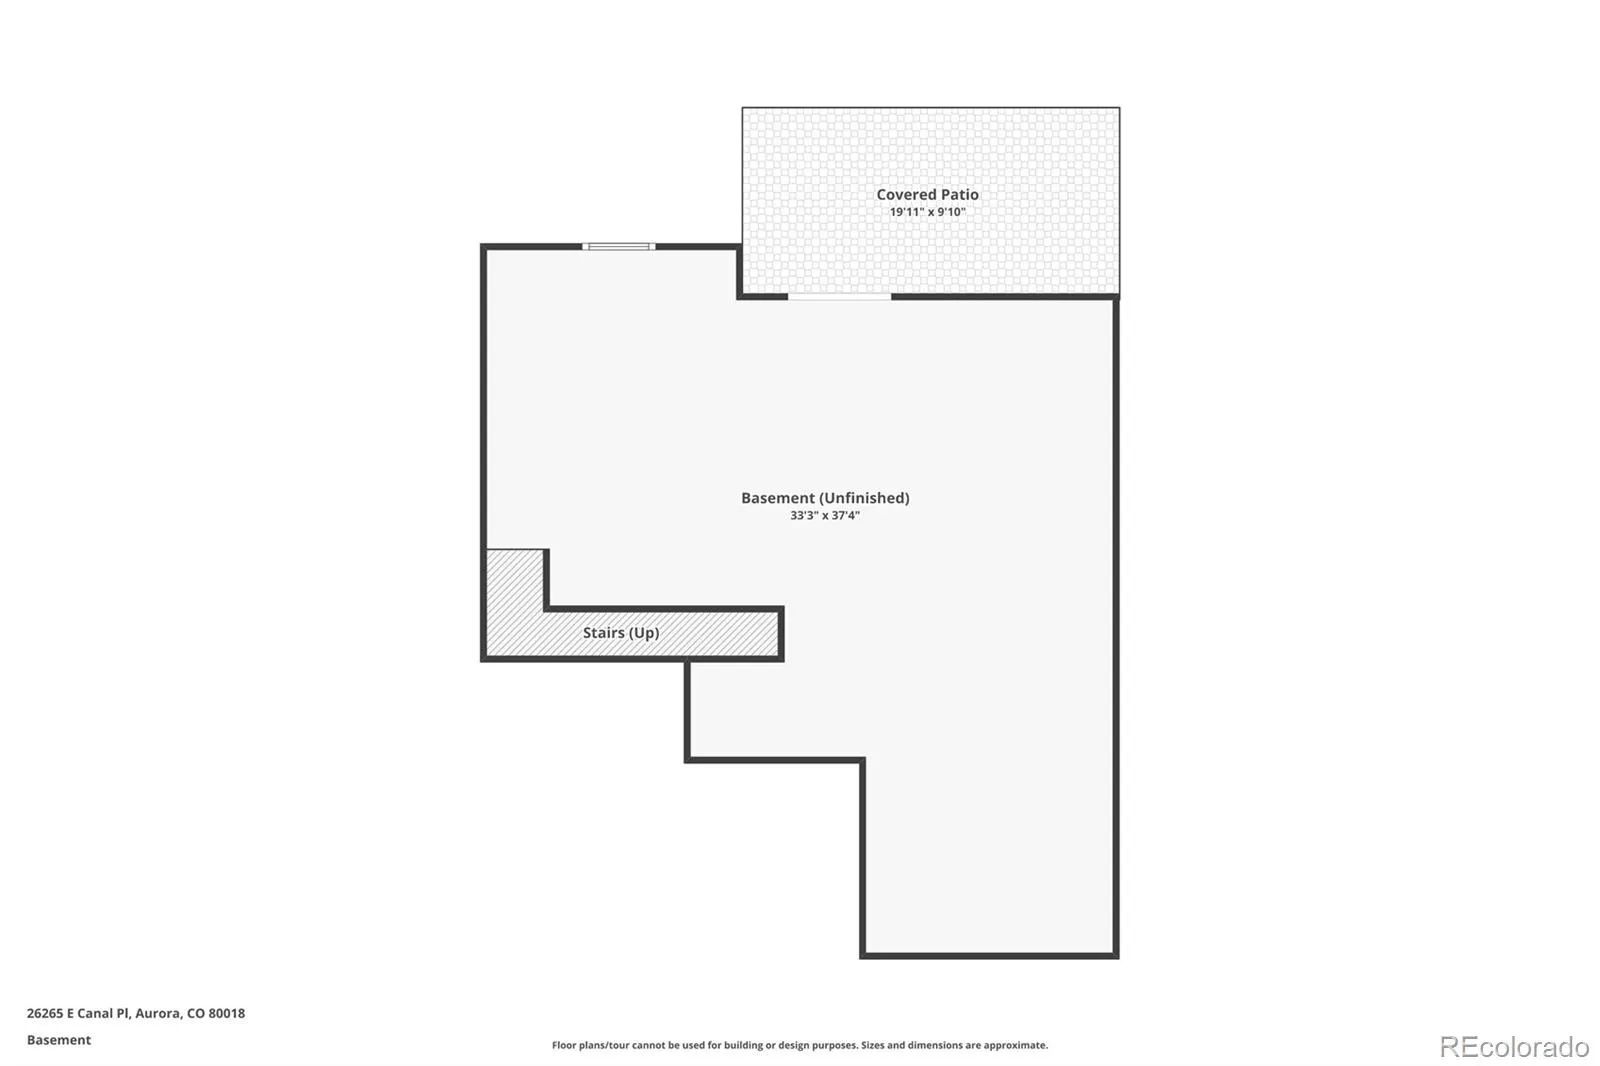
One of the home’s most desirable features is the rare walk-out basement, found on a very limited number of homes in the neighborhood. The carpeted unfinished basement offers endless possibilities for multi-generational living, rental income potential, a home gym, additional living space, storage, or future expansion, with direct access to the backyard.
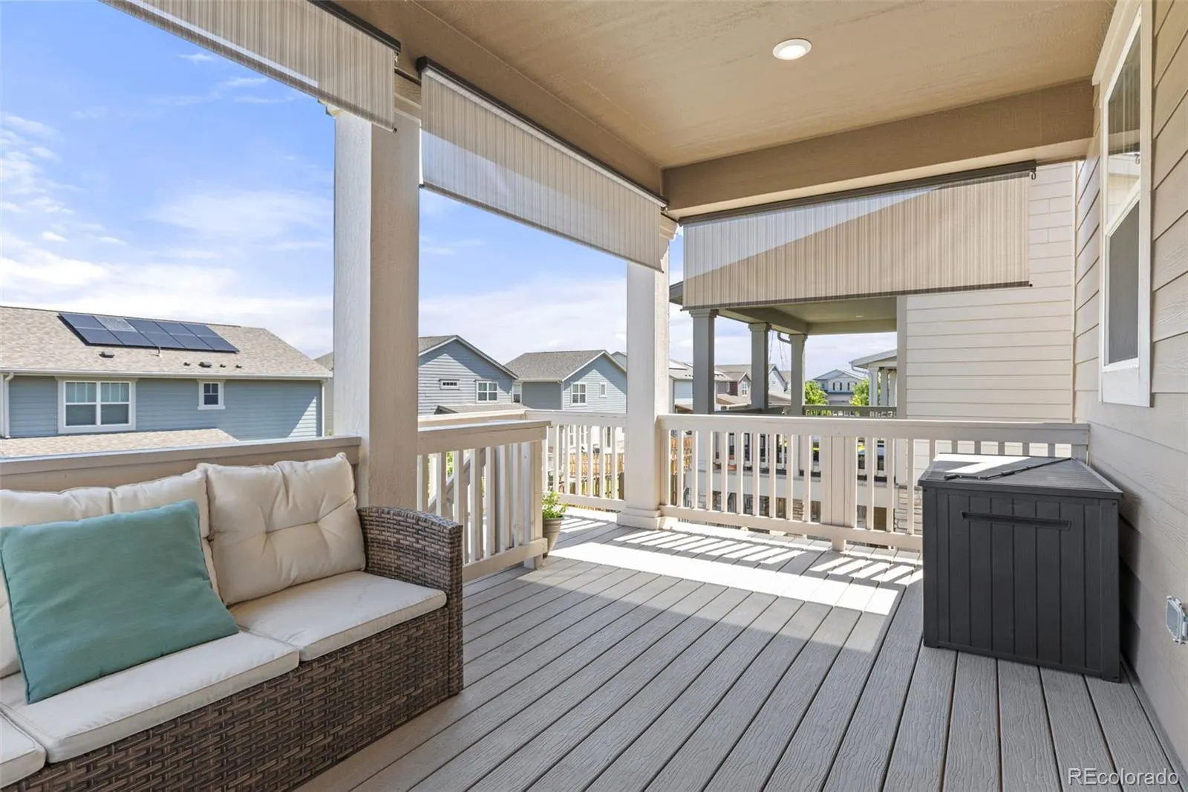
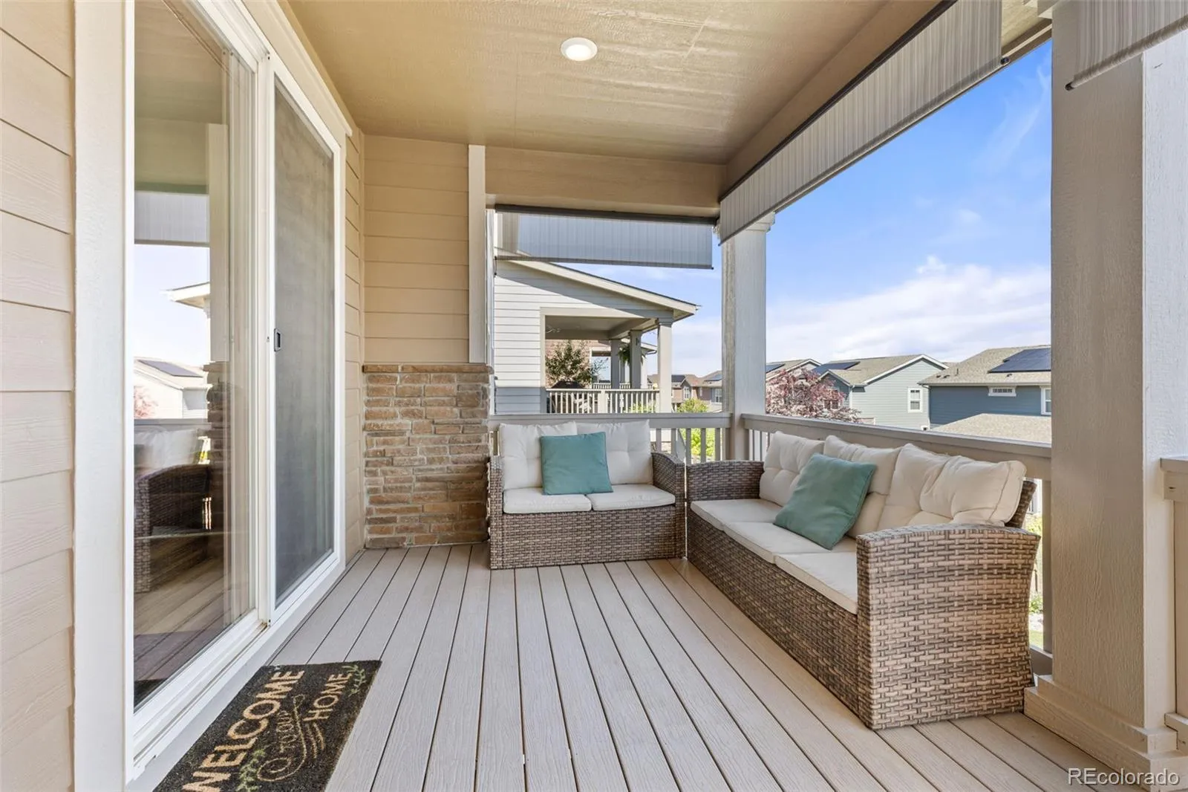
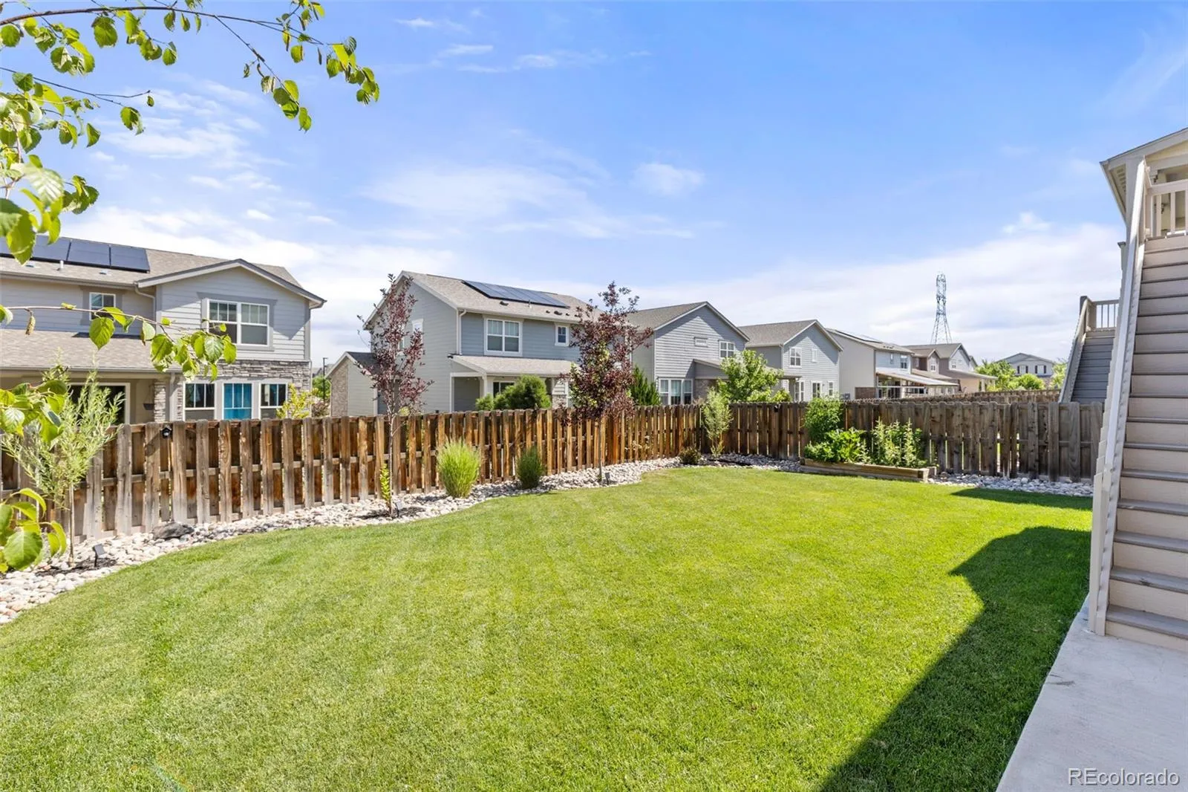
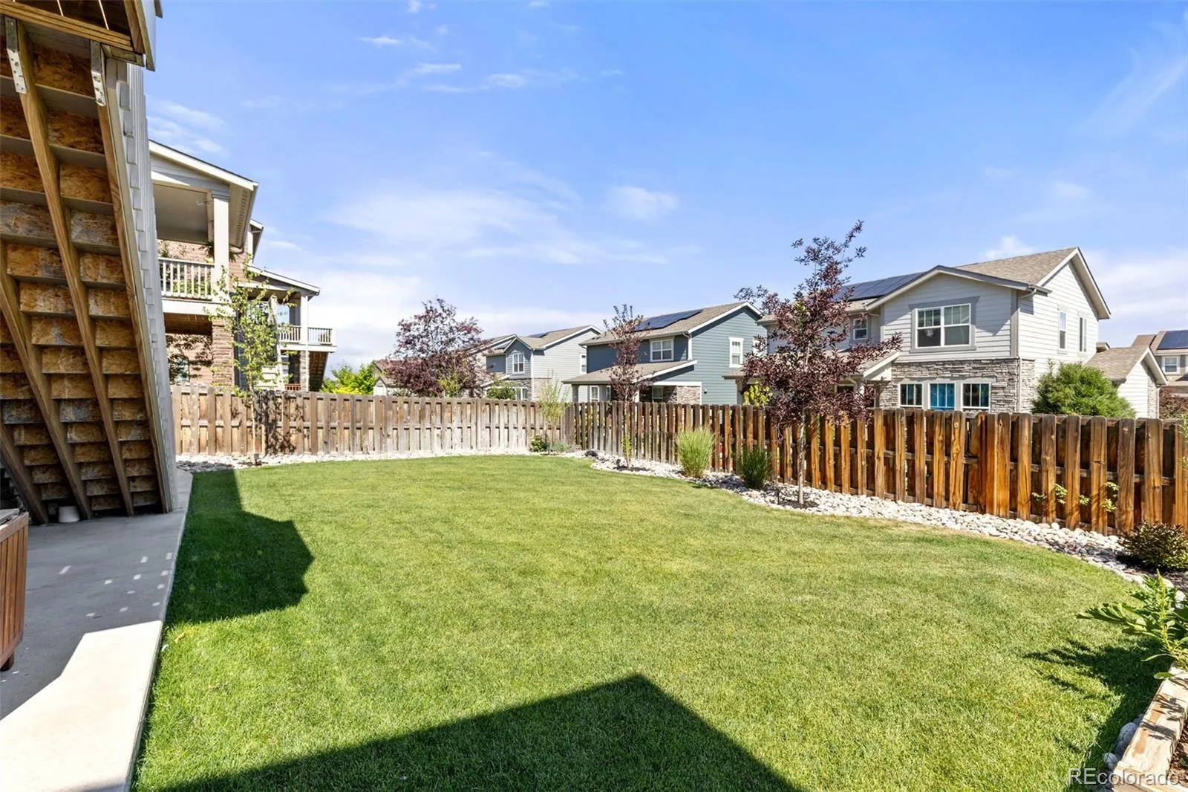
Enjoy beautifully landscaped front and back yards featuring a retaining wall, covered front and back patios, added lower-level concrete patio great for entertaining. The backyard has been equipped with an extended drip line that includes the raised planter beds.
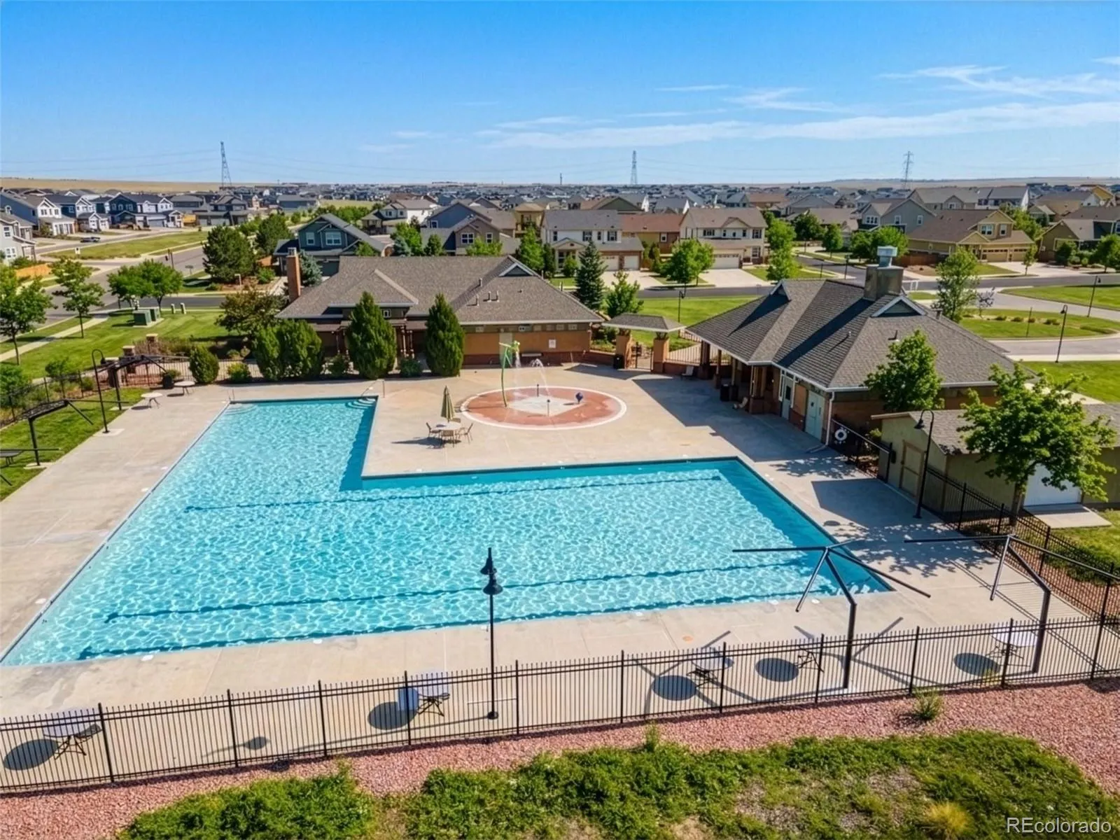
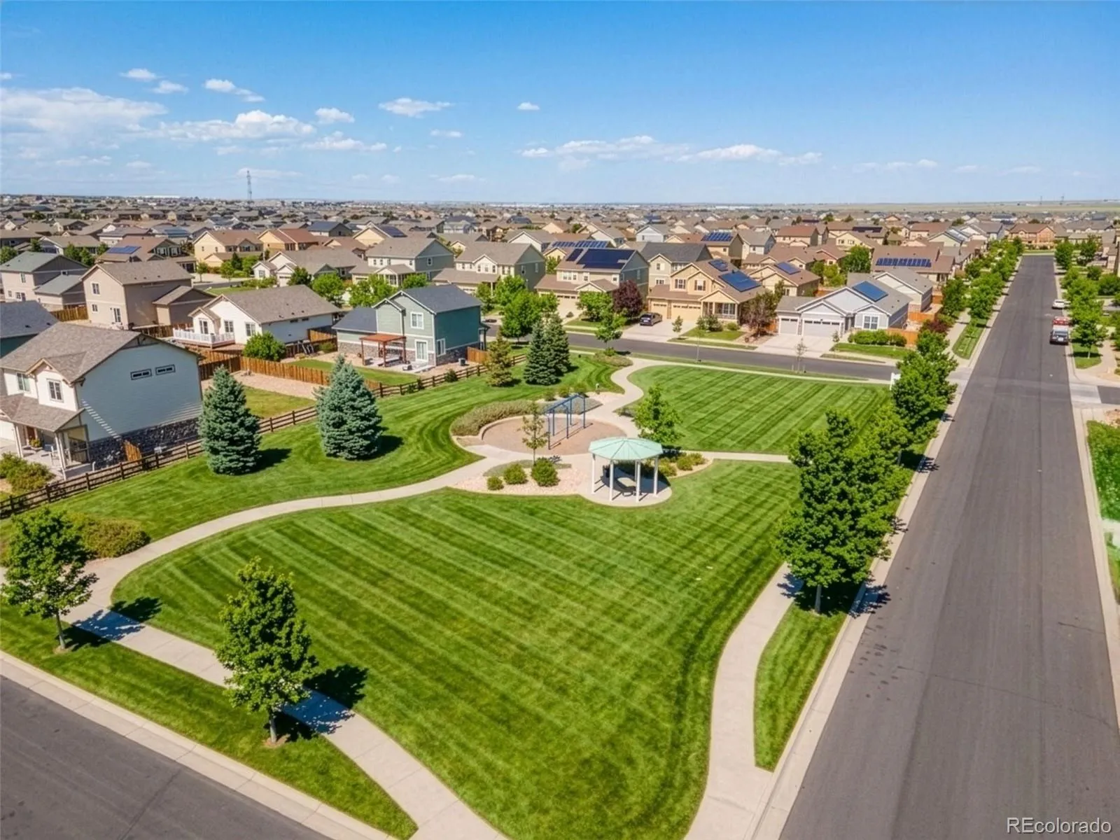
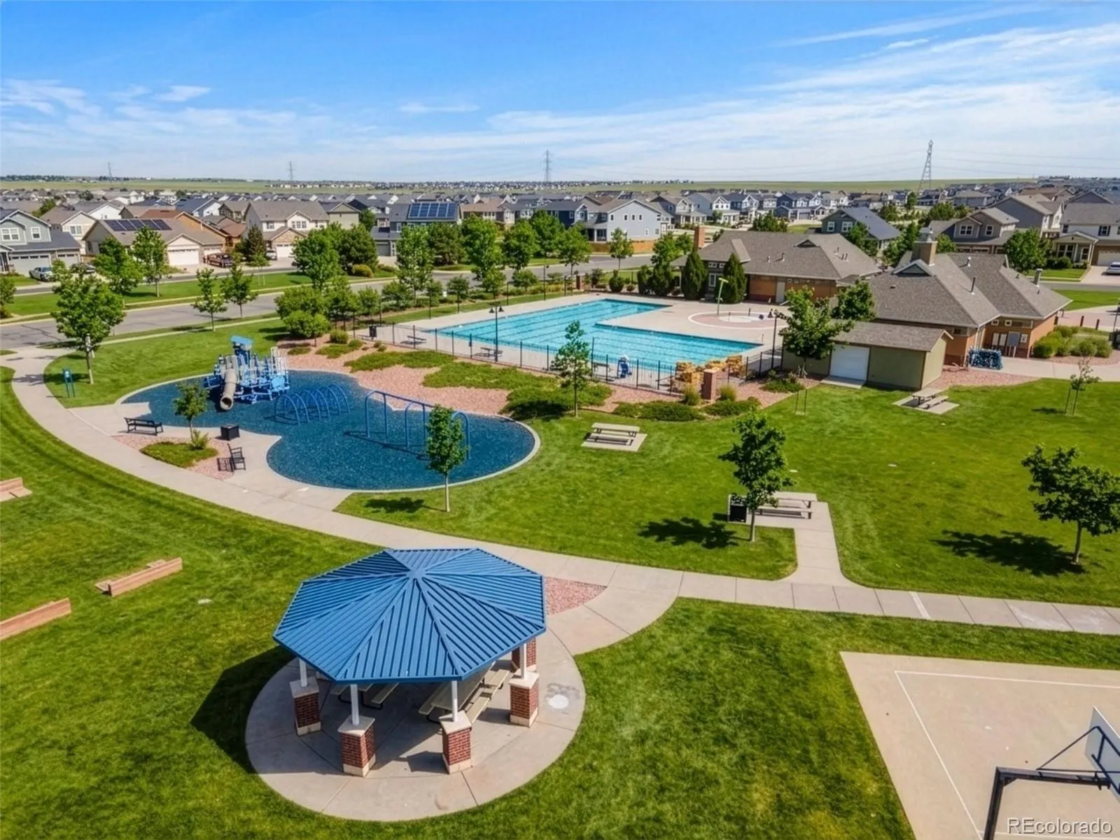
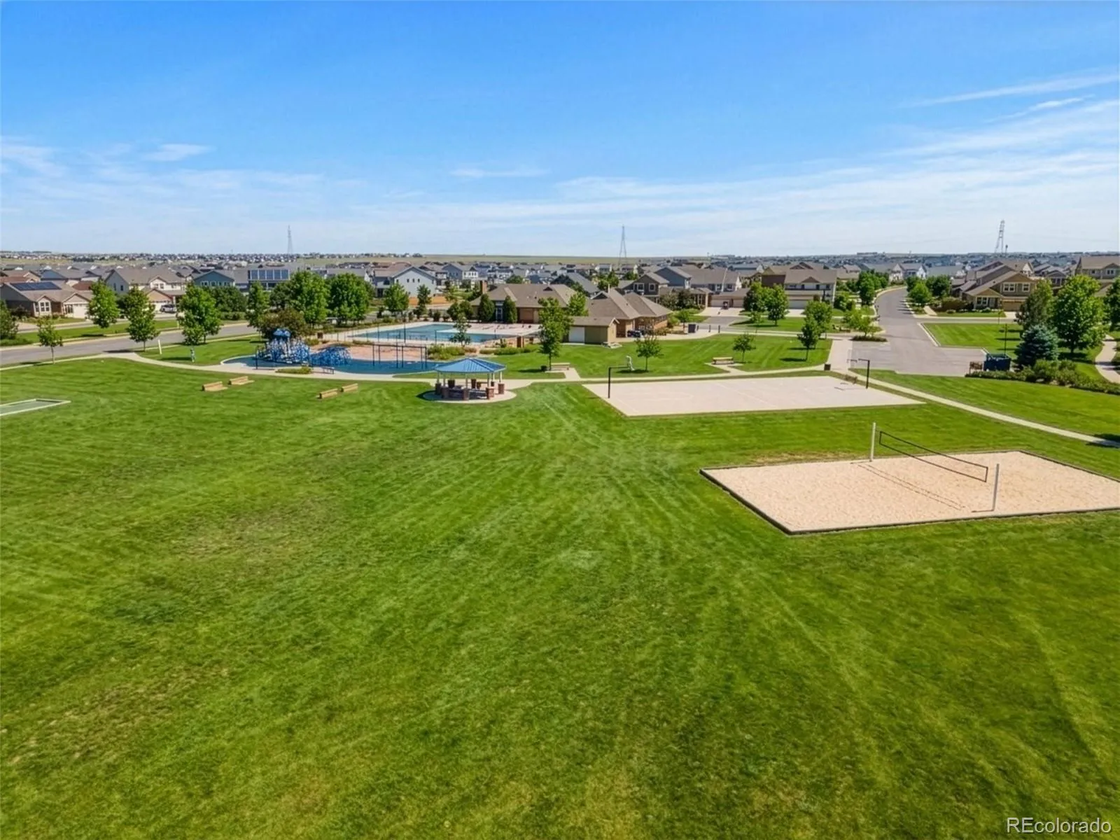
Adonea residents enjoy parks, trails, open green spaces, a clubhouse, community pool, and neighborhood events. Conveniently located near E-470, Denver International Airport, shopping, dining, recreation, and major commuter routes, this home offers the perfect balance of neighborhood living and everyday convenience.
Adonea
26265 E Canal Place, Aurora, CO 80018


- 1. 2026-07-25 (Start time: 2026-07-25T18:00:00Z - End time: 2026-07-25T20:00:00Z)
- 2. 2026-07-25 (Start time: 2026-07-25T18:00:00Z - End time: 2026-07-25T20:00:00Z)
