Metro Denver Luxury Homes For Sale

Property Description

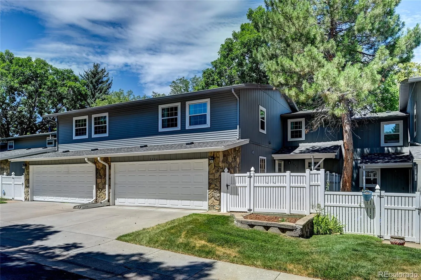
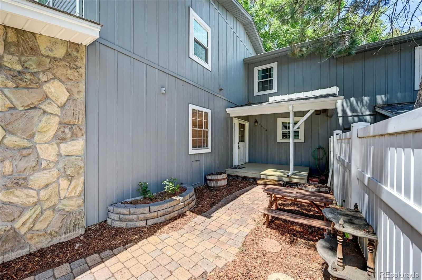
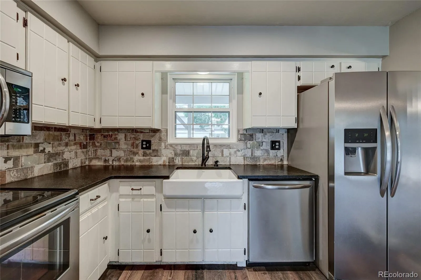
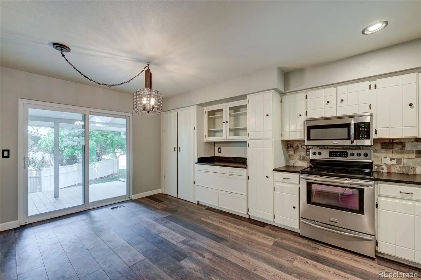
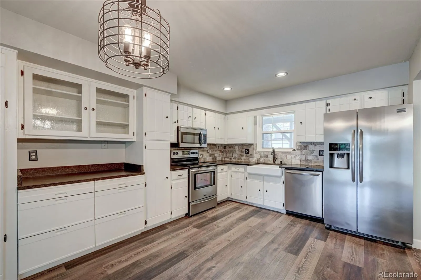
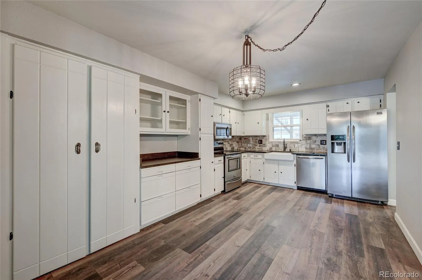
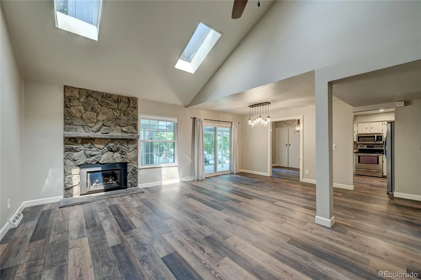
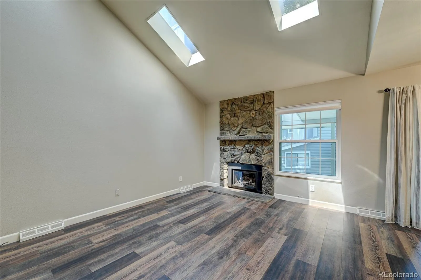
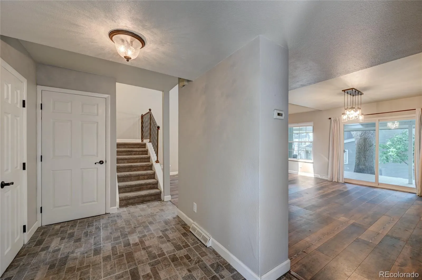
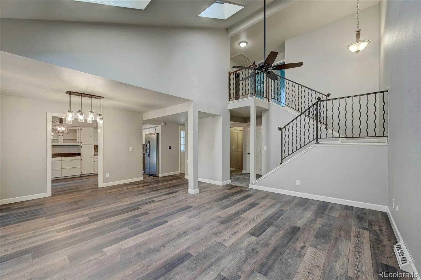
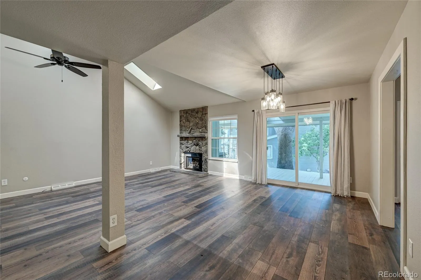
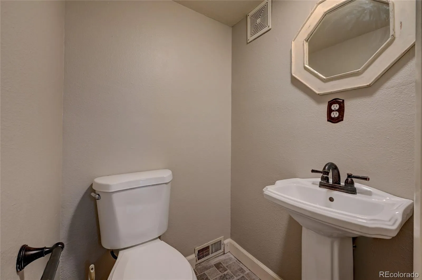
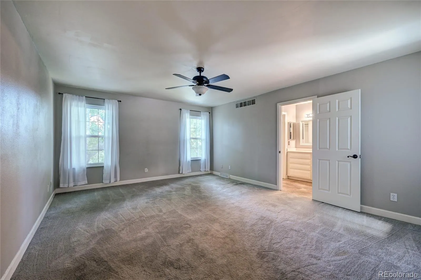
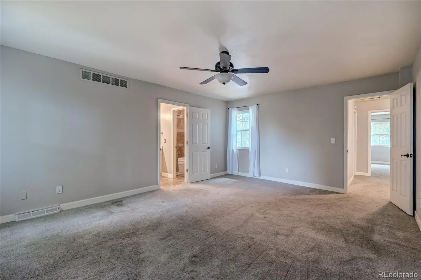
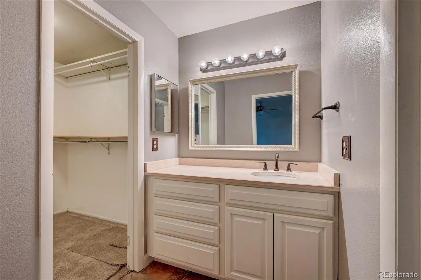
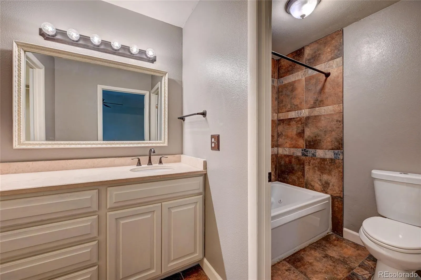
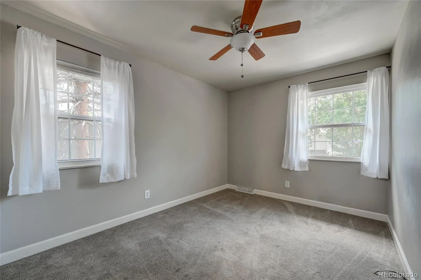
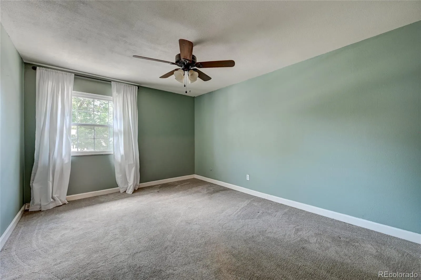
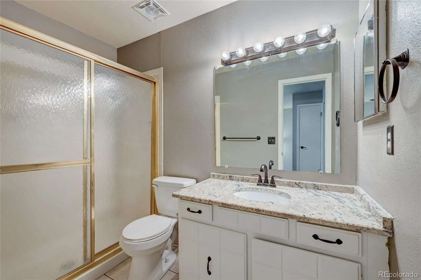
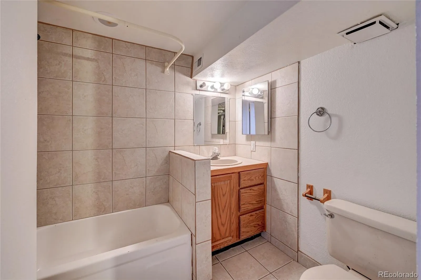
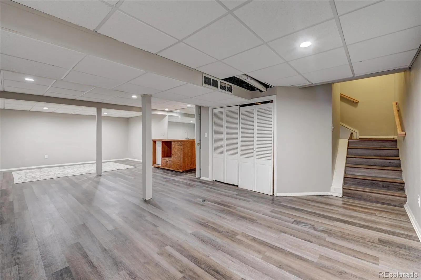
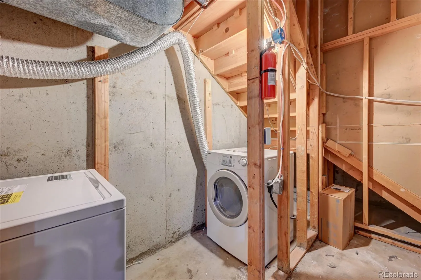
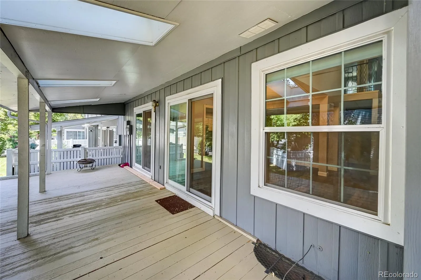
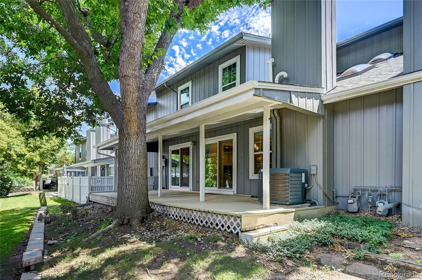
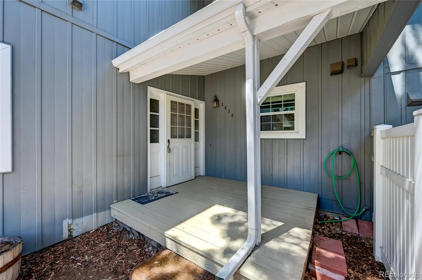
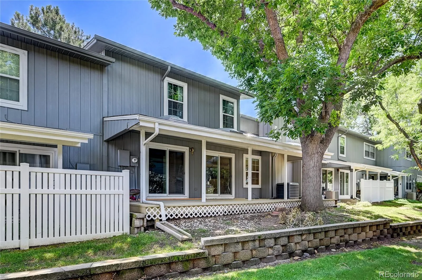
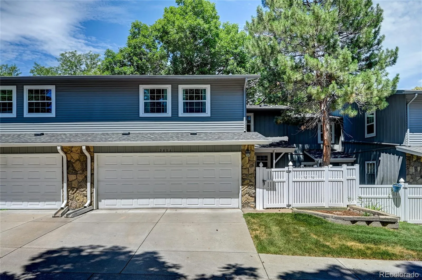
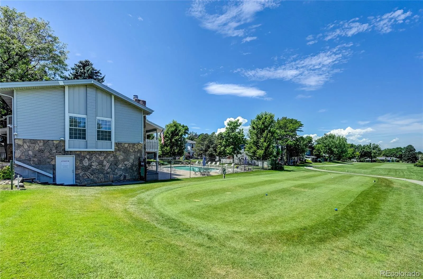
This 3-bedroom, 3.5 bath Townhouse with 2 car garage is remodeled. Remodeled with hardwood floors, new industrial lighting, updated bathrooms and carpet. Great open floor plan with vaulted ceilings and skylights. Large living room with gas fireplace and a real barn wood mantle. The grand room/dining room area is quite large. Beautifully updated kitchen with stainless steel appliances, brand new stove, farm sink, bronze finishes and white cabinets. There are 2 pantries and an eating area in the kitchen or add an island. Beautiful Leather granite counter tops. Enjoy sitting on your back deck with skylights off the living room and kitchen. The front gated patio has areas for planting flowers or garden. There is a half bath on the main level. Primary bedroom is very large and has its own bathroom, with jetted tub and walk in closet. The 2nd and 3rd bedroom upstairs share the second bathroom with new glass shower door and hardware. Fully finished basement is very open and has a full bathroom. Laundry room with full-size front loader wash and dryer. Family room and entertainment area with wet bar. Lots of storage! Central A/C, ceiling fans, newer windows and lots of light. 2 car attached garage. Create your own garden in the front patio area. Great location! Easy access to 225, DIA and so much more. This is also available now!

Features
: Forced Air
: Central Air
: Finished, Partial
: Partial
: Cats OK, Dogs OK
: Living Room
: Deck, Front Porch
: 4
: Dryer, Dishwasher, Disposal, Microwave, Refrigerator, Self Cleaning Oven, Washer, Gas Water Heater, Oven, Bar Fridge
: Contemporary
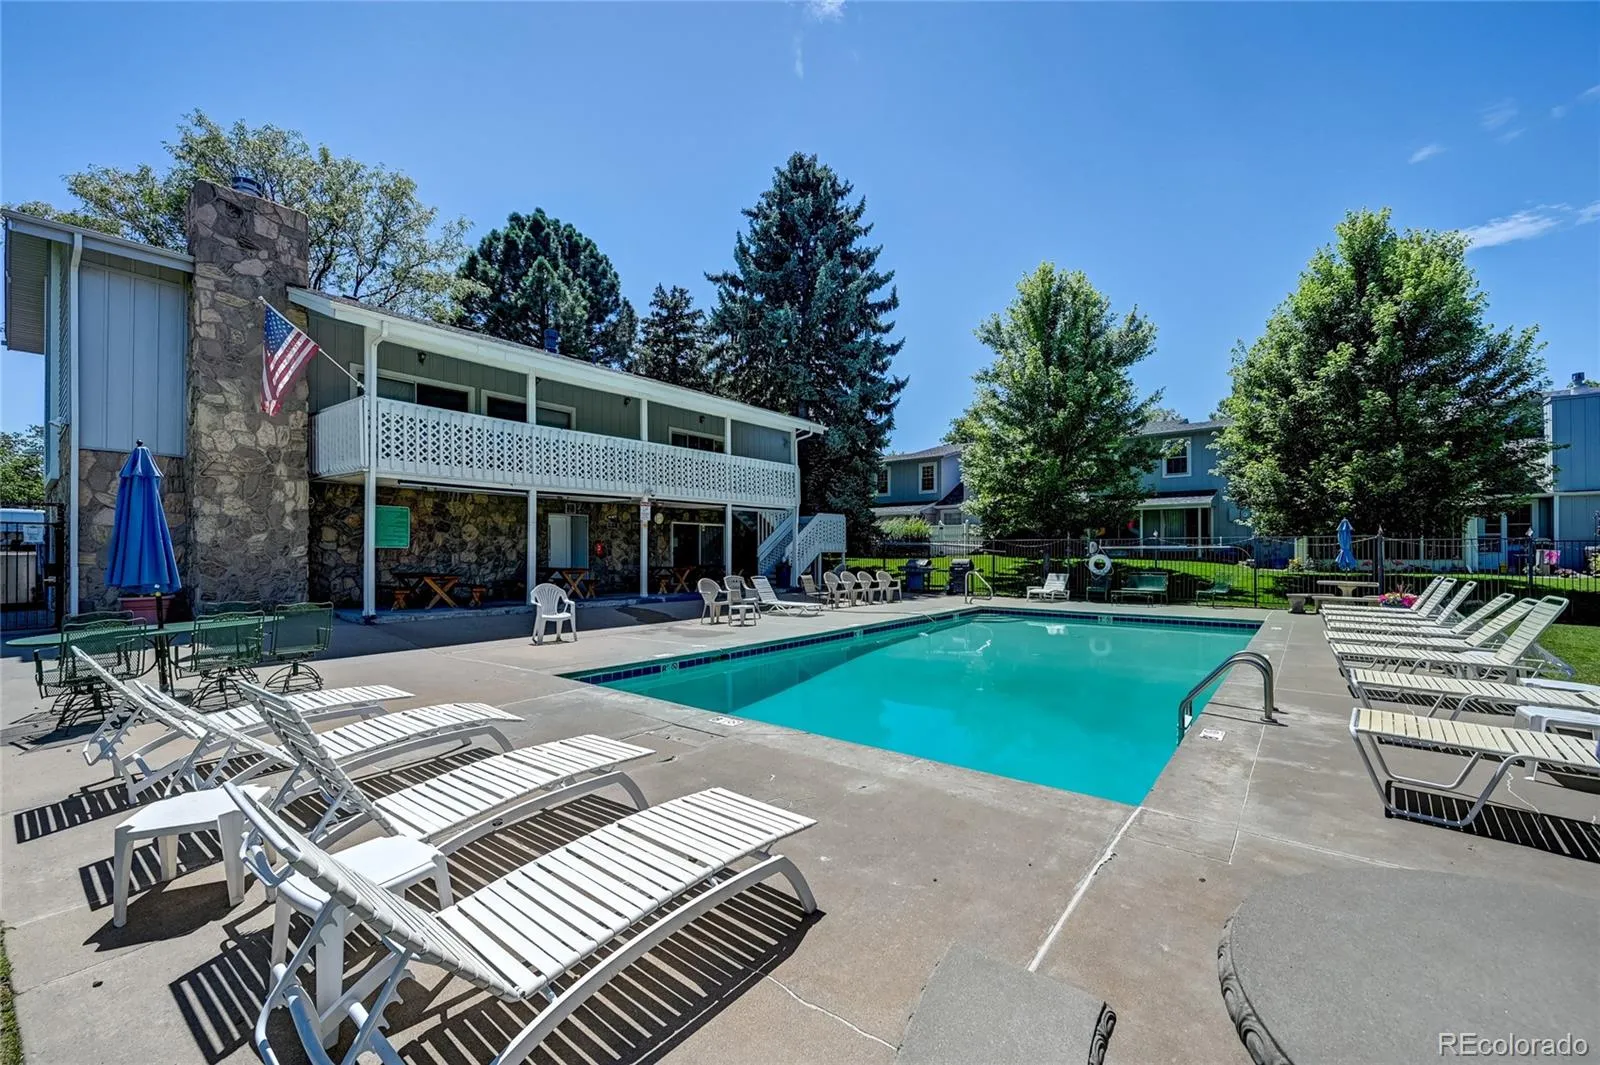
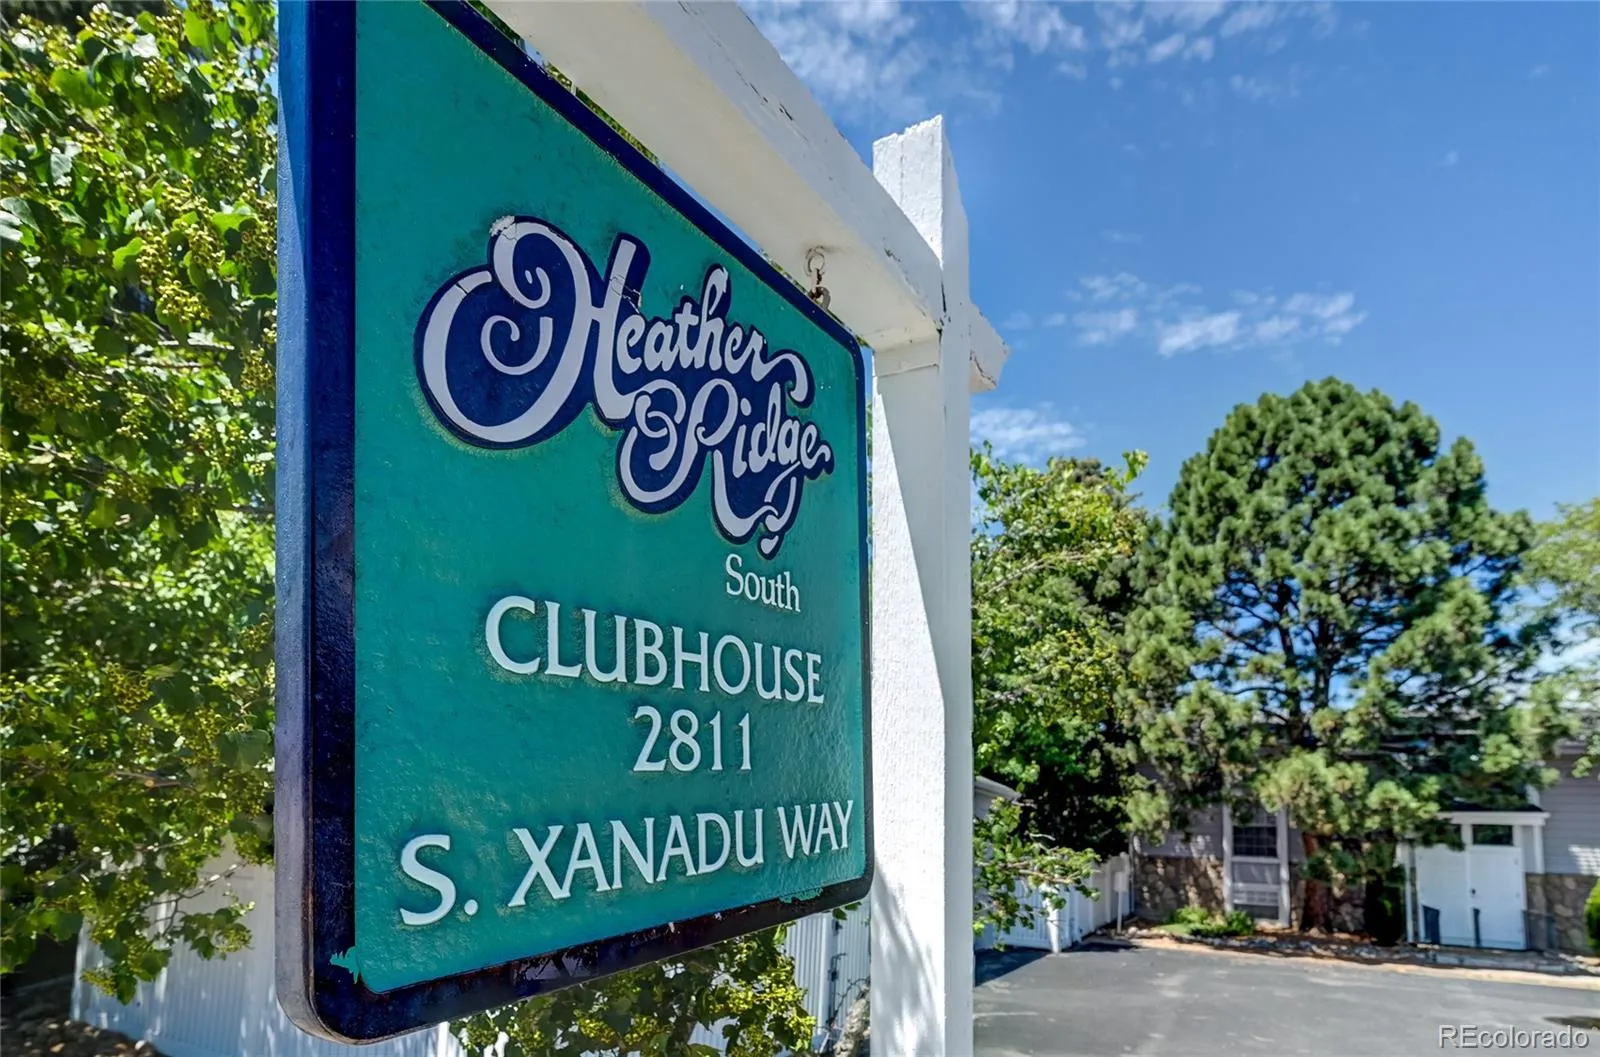
: Pool, Clubhouse
: Composition
: Community Sewer
: Bath
Address Map
CO
Arapahoe
Aurora
80014
Wheeling
2836
Way
Heather Ridge South
W105° 9' 52.6''
N39° 39' 54.3''
S
Additional Information
$495
Monthly
: Insurance, Maintenance Grounds, Sewer, Snow Removal, Trash, Water, Maintenance Structure, Road Maintenance
: Frame, Wood Siding
South
: 220 Volts, 110V
Polton
: Private Yard
1
: Carpet, Tile, Wood, Vinyl
2
Overland
: Pantry, High Ceilings, Granite Counters, Smoke Free, Vaulted Ceiling(s), Wet Bar, Ceiling Fan(s), Primary Suite, Five Piece Bath, Walk-In Closet(s), Breakfast Bar
Yes
Yes
1031 Exchange, Cash, Conventional
Prairie
Century 21 Moore Real Estate
031296200
: None
: Townhouse
Heather Ridge
$2,933
2025
: Cable Available, Electricity Available, Phone Available, Internet Access (Wired)
: Double Pane Windows, Skylight(s), Window Coverings, Window Treatments
07/24/2026
2339
Active
Yes
1
Cherry Creek 5
Concrete Perimeter
Cherry Creek 5
In Unit
Cherry Creek 5
07/25/2026
1
07/24/2026
Public
: Two

Heather Ridge

2836 S Wheeling Way, Aurora, CO 80014

3 Bedrooms
4 Total Baths
2,339 Square Feet
$425,000
Listing ID #4643600
Basic Details
Property Type : Residential
Listing Type : For Sale
Listing ID : 4643600
Price : $425,000
Bedrooms : 3
Rooms : 13
Total Baths : 4
Full Bathrooms : 3
1/2 Bathrooms : 1
Square Footage : 2,339 Square Feet
Year Built : 1974
Lot Area : 1,307 Acres
Lot Acres : 0.03
Property Sub Type : Townhouse
Status : Active
Originating System Name : REcolorado
Mortgage Calculator
$
$ %
years
%
$ %per year
$ %per year

$
Contact Agent
Open Dates
  • 1. 2026-07-25 (Start time: 2026-07-25T17:00:00Z - End time: 2026-07-25T20:00:00Z)

