
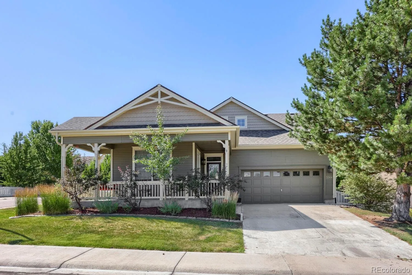
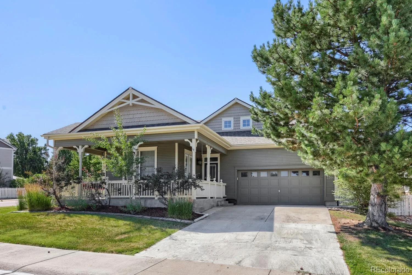
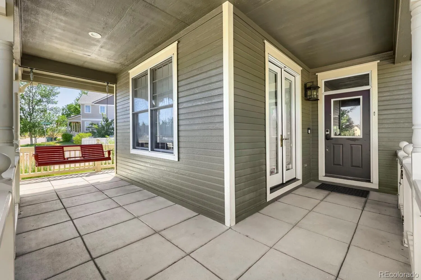
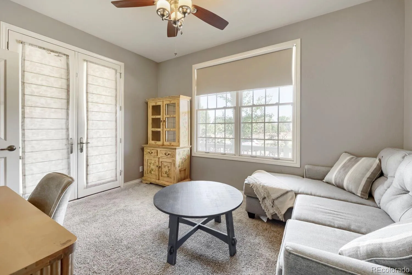
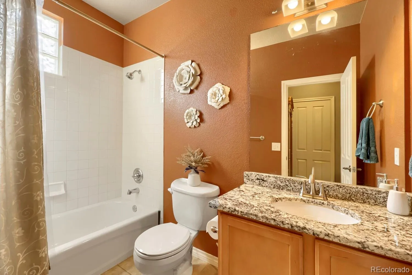
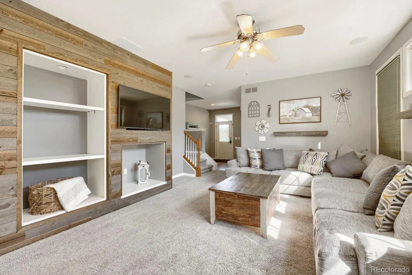
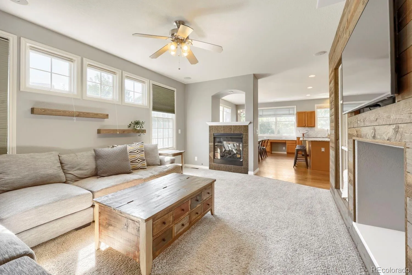
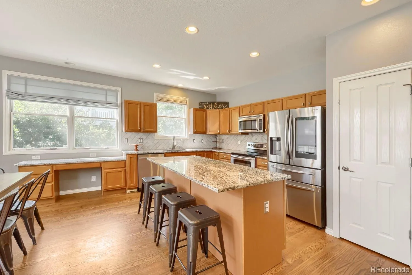
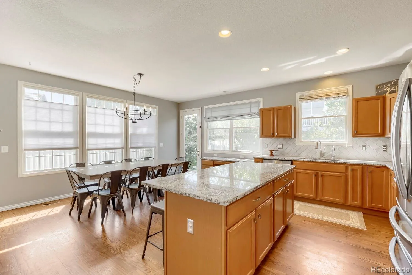
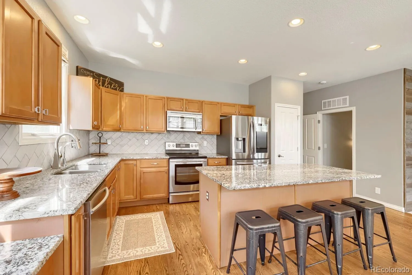
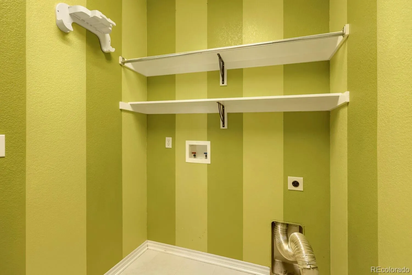
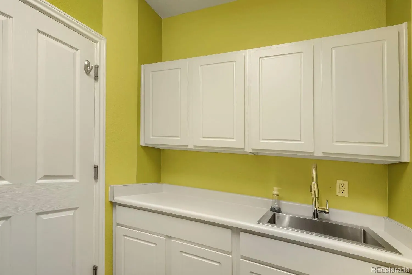
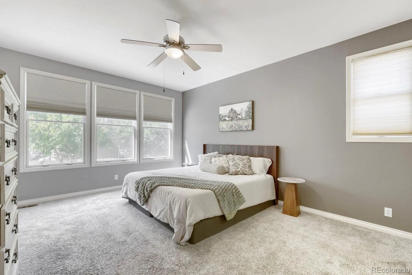
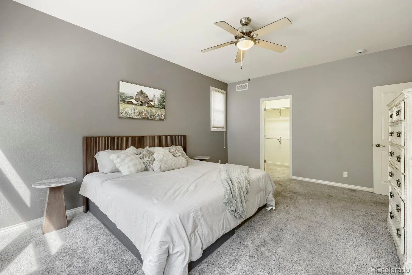
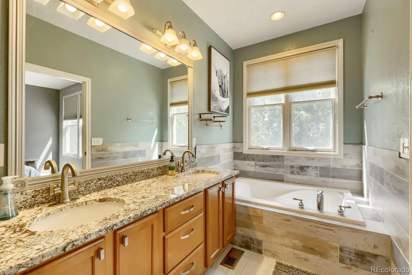
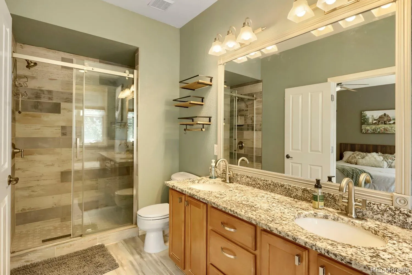
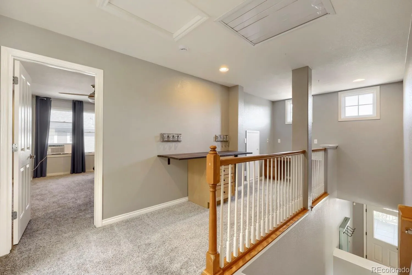
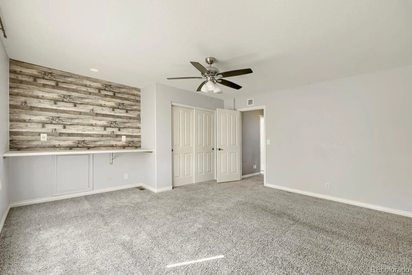
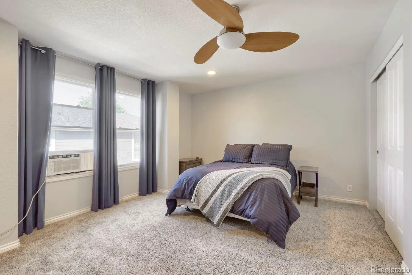
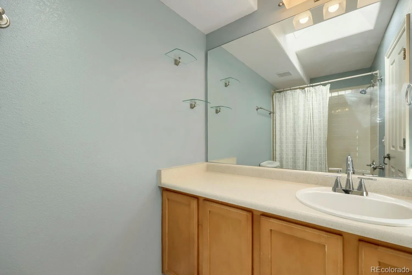
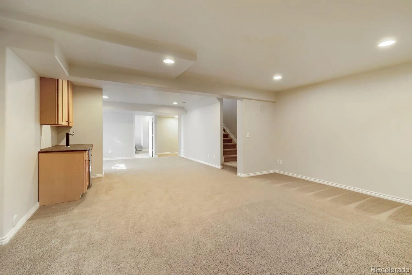
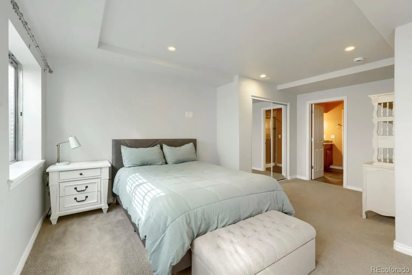
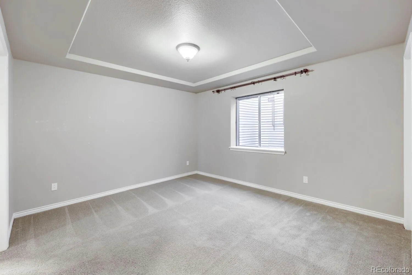
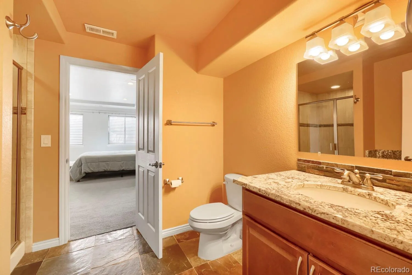
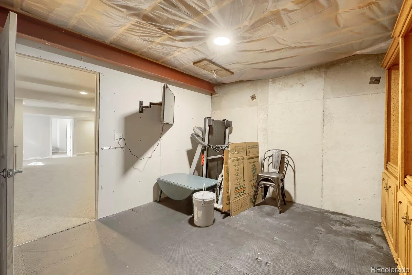
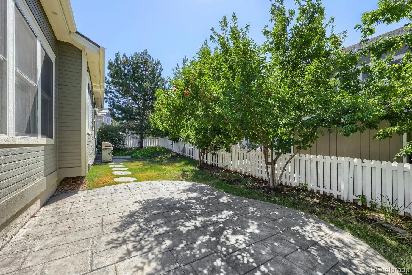
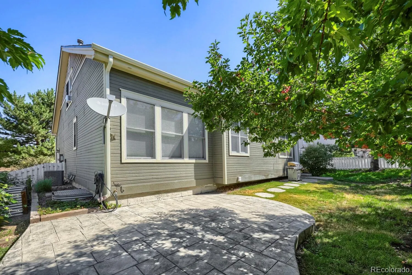
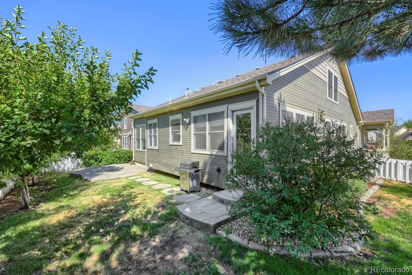
Welcome home to this beautifully appointed two-story residence in the highly desirable Meadows community, offering more than 3,300 finished square feet, SIX BEDROOMS, and an incredibly versatile floor plan designed for today’s lifestyle. The heart of the home is the expansive kitchen, featuring rich granite countertops, a stylish tile backsplash, a large center island, convenient bar seating, abundant cabinetry, and stainless steel appliances. The kitchen flows seamlessly into the dining room and warm and welcoming family room, highlighted by custom accent walls, built-in speakers and gas see-through fireplace. The desirable MAIN FLOOR PRIMARY SUITE provides a peaceful retreat with 10×6 walkin closet and a luxurious five-piece bath, while a SECOND MAIN FLOOR BEDROOM, with walkin closet, and adjacent full bathroom create the perfect setup for guests or multi-generational living. Upstairs, you’ll find two additional generously sized bedrooms that share a full bathroom. The finished basement significantly expands the living space with a spacious bonus room ideal for a media room, game room, fitness area, or playroom. Two additional bedrooms and a convenient three-quarter Jack-and-Jill bathroom complete the lower level, providing exceptional flexibility for growing households or overnight guests. Outdoor living is just as inviting with a stamped concrete patio, creating the perfect setting for summer barbecues, morning coffee, or relaxing evenings. Additional highlights include a main-floor laundry room with a utility sink, a finished two-car garage, and ample storage throughout. Located in the sought-after Meadows neighborhood, this exceptional home combines generous living spaces, flexible accommodations, and timeless finishes in one of the area’s most popular communities. With six bedrooms, multiple gathering spaces, and an ideal layout for a variety of living arrangements, this home is ready to welcome its next owners.
The Meadows
3364 Spruce Dell Court, Castle Rock, CO 80109


- 1. 2026-07-26 (Start time: 2026-07-26T19:00:00Z - End time: 2026-07-26T22:00:00Z)
