
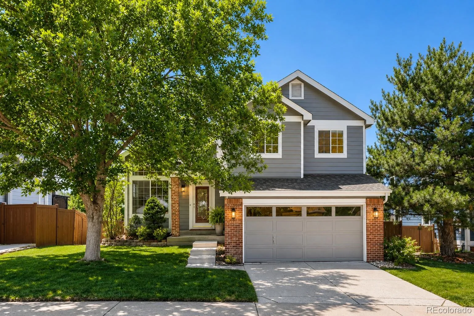
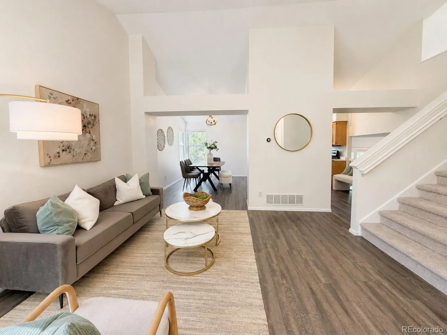
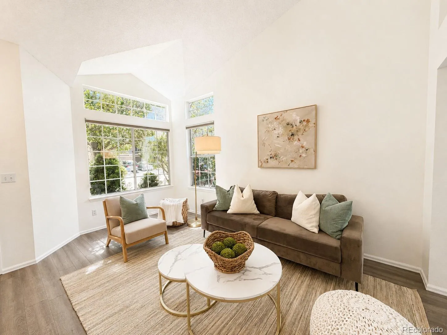
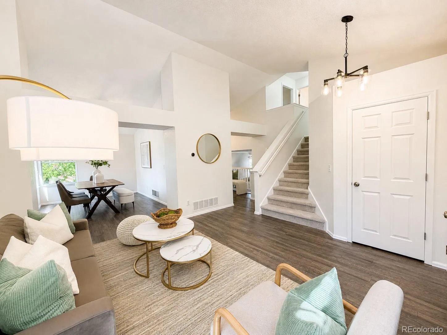
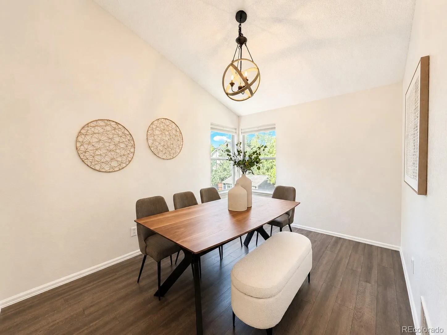
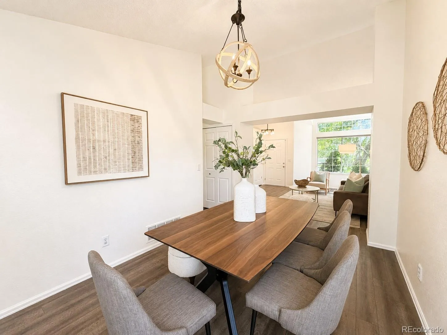
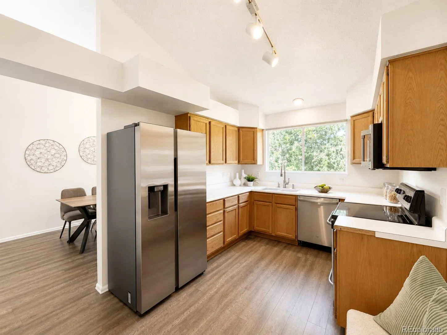
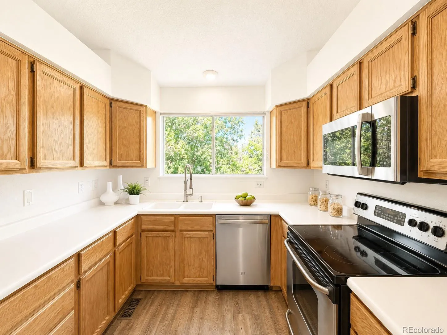
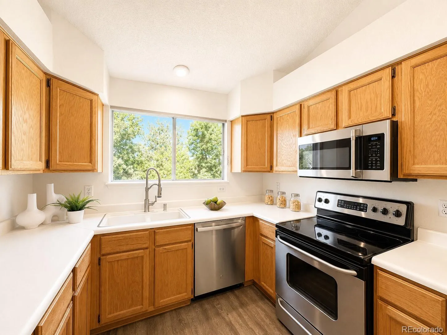
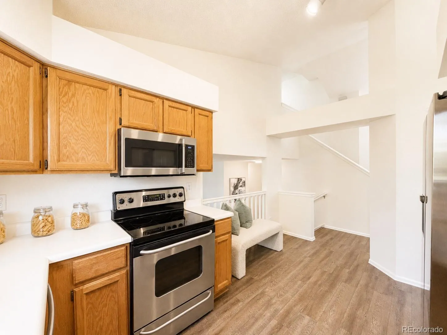
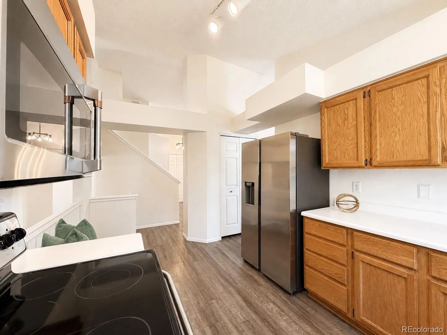
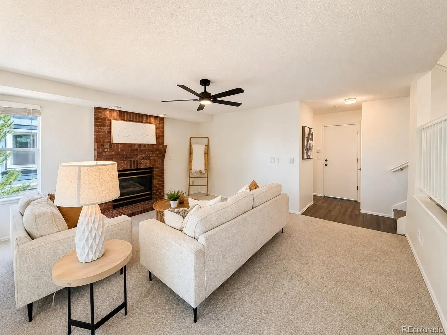
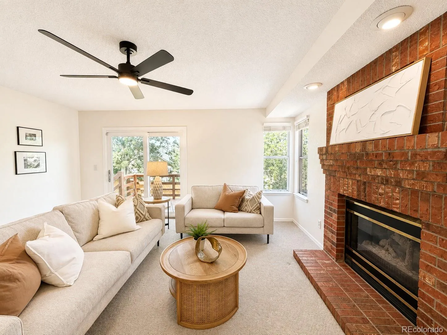
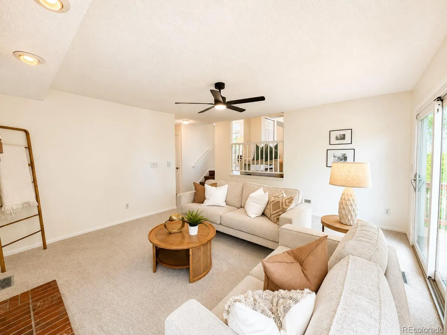
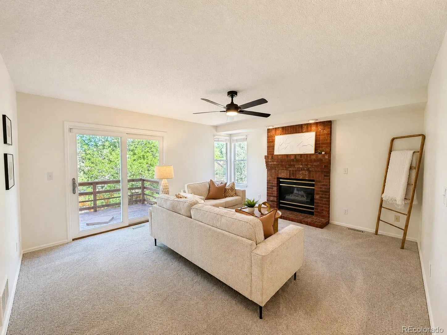
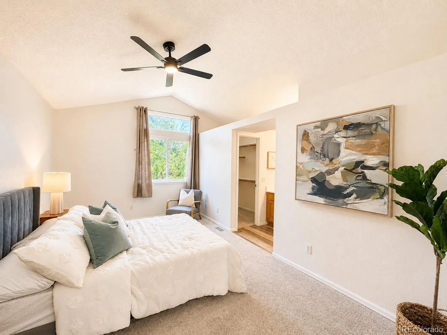
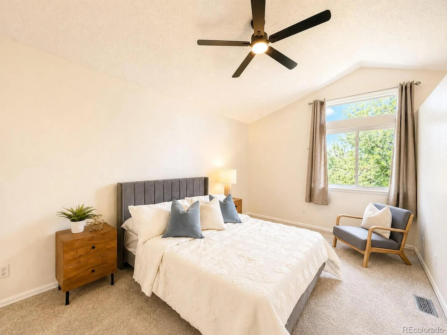
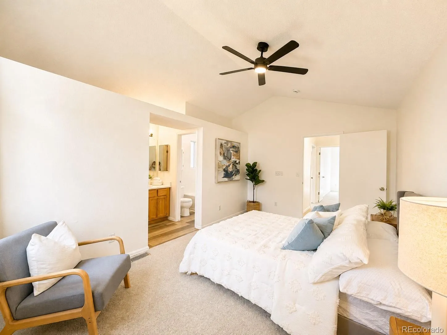
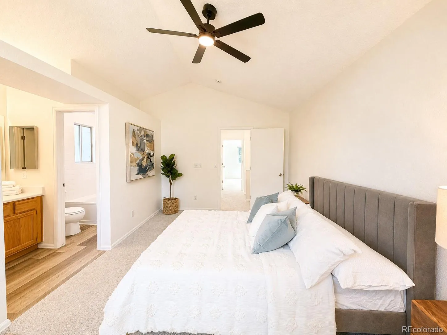
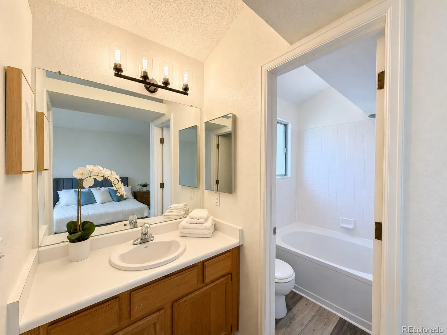
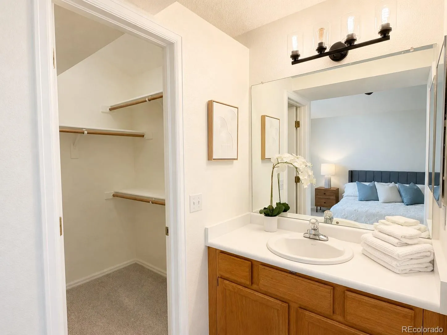
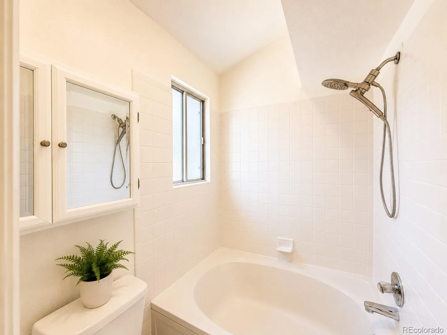
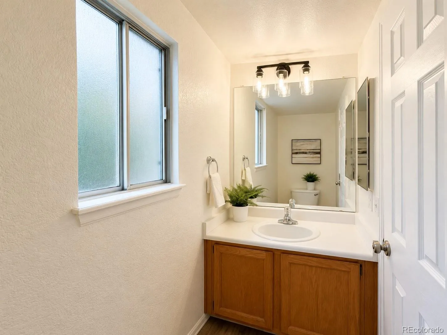
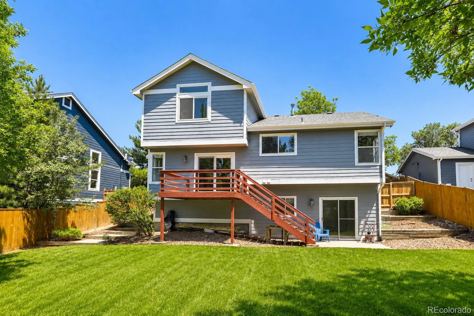

Fresh, bright, and completely move-in ready, this beautifully updated two-story home offers an incredible combination of space, style, and one of the best locations in The Meadows. Thoughtfully refreshed with brand new carpeting, fresh interior paint, and new lighting – every room feels light, clean, and inviting.
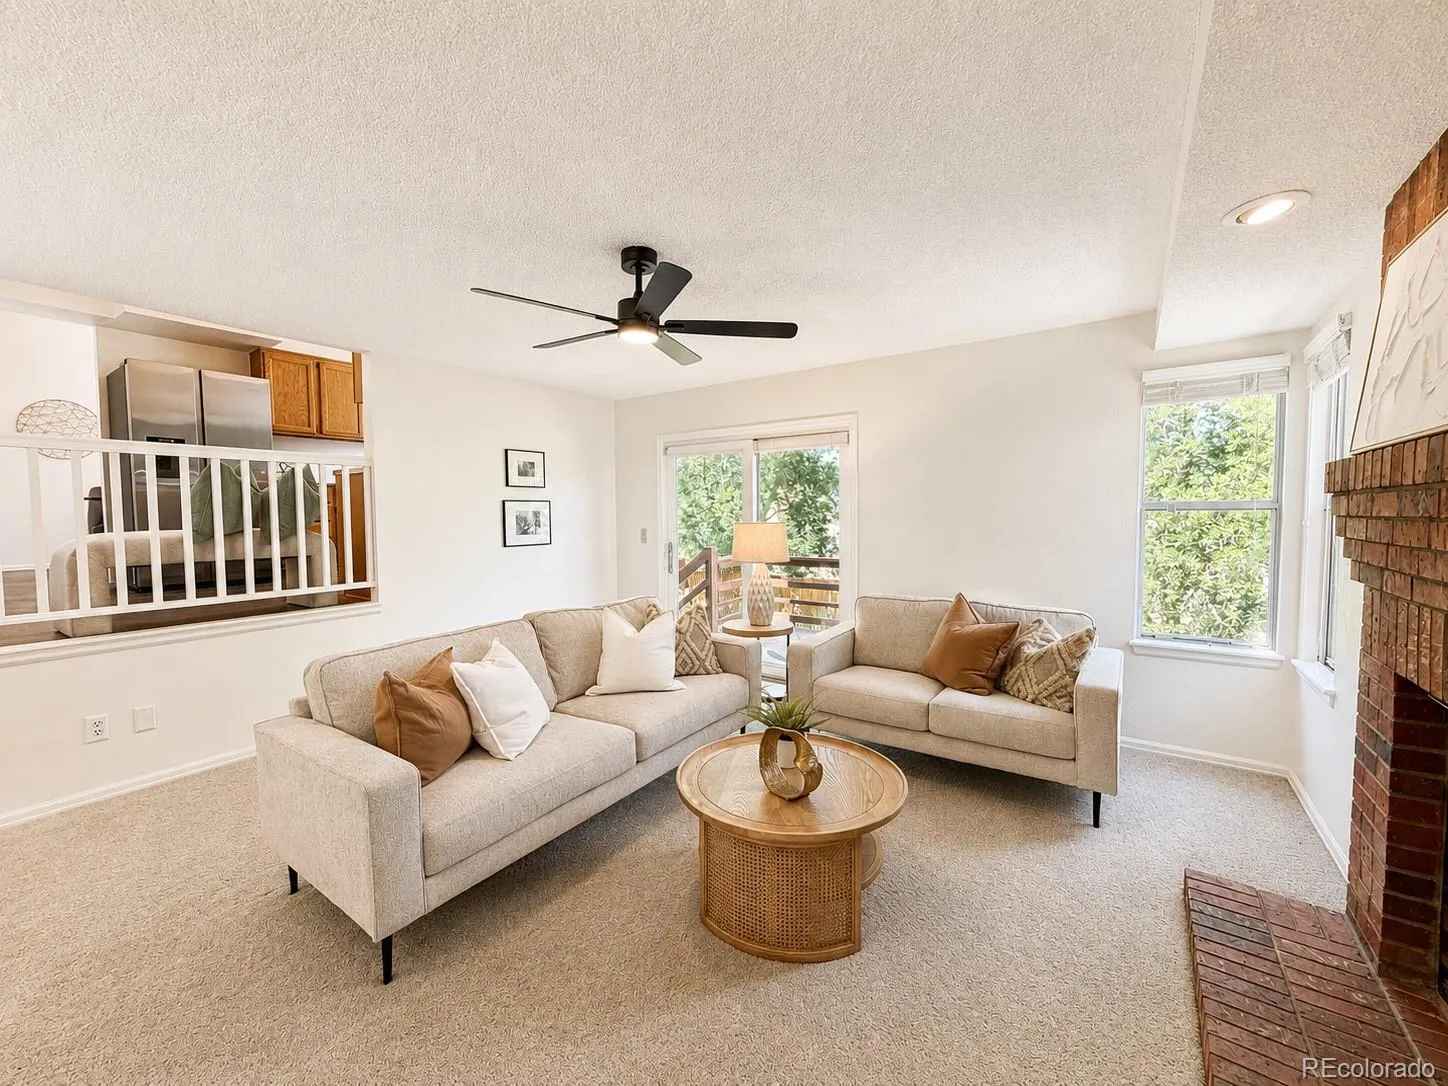
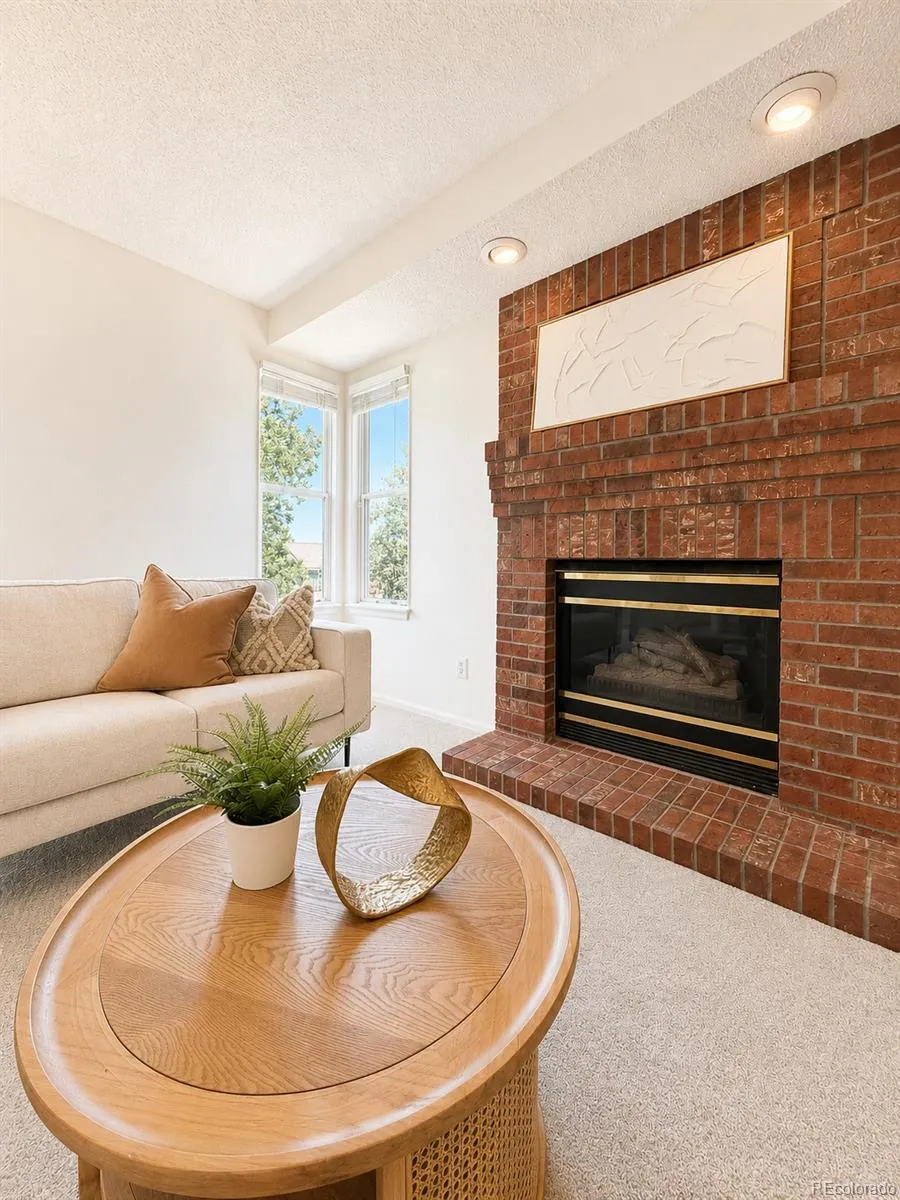
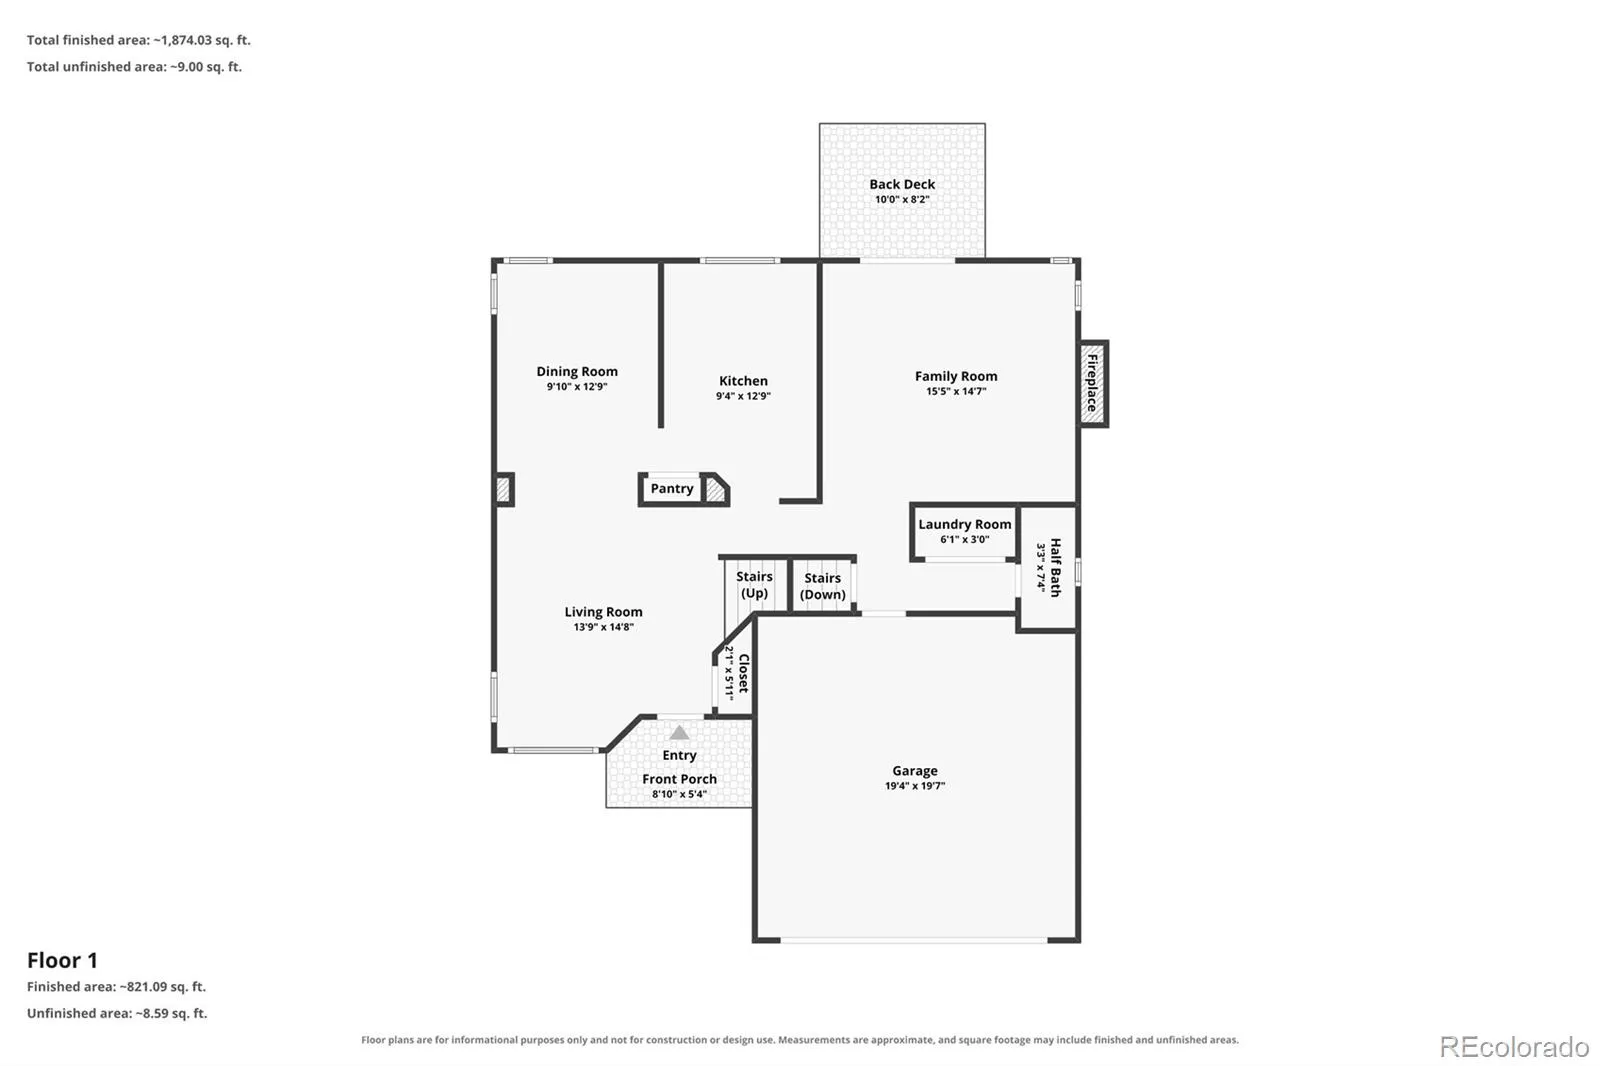
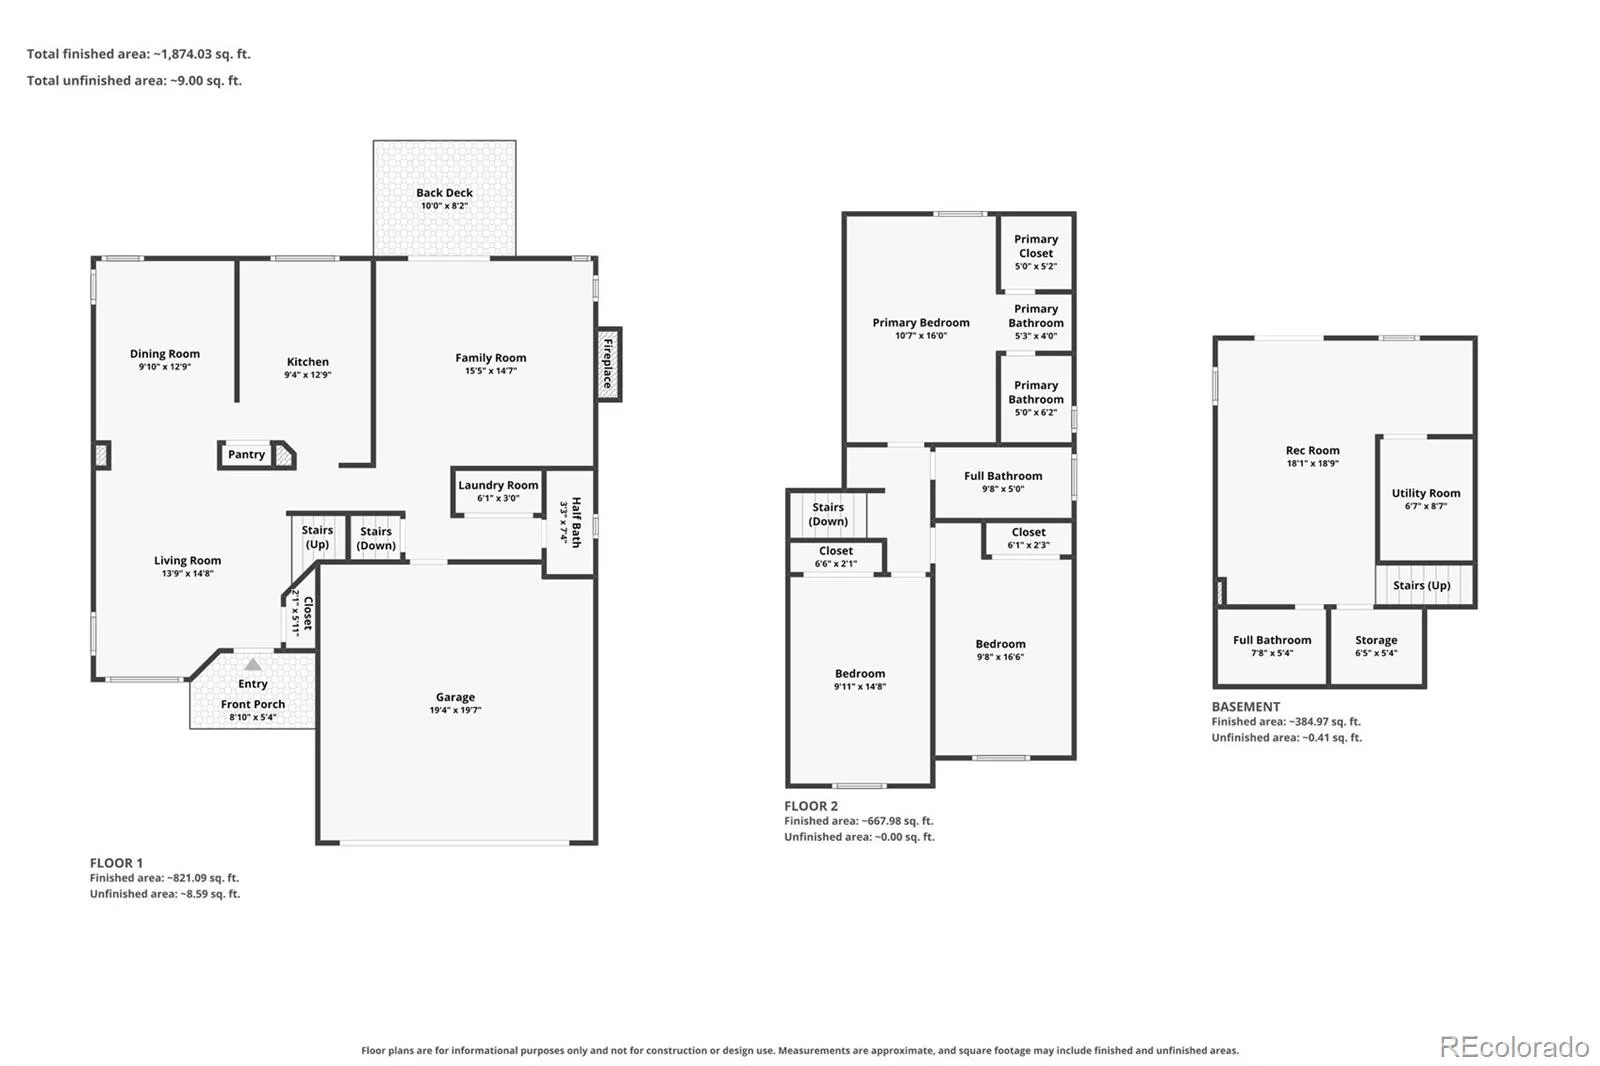
Luxury vinyl plank flooring extends throughout much of the main level, where multiple living spaces create flexibility for both everyday living and entertaining. The spacious family room is anchored by a cozy gas fireplace and opens seamlessly to the dining area and kitchen, creating a layout that feels connected, without sacrificing functionality.
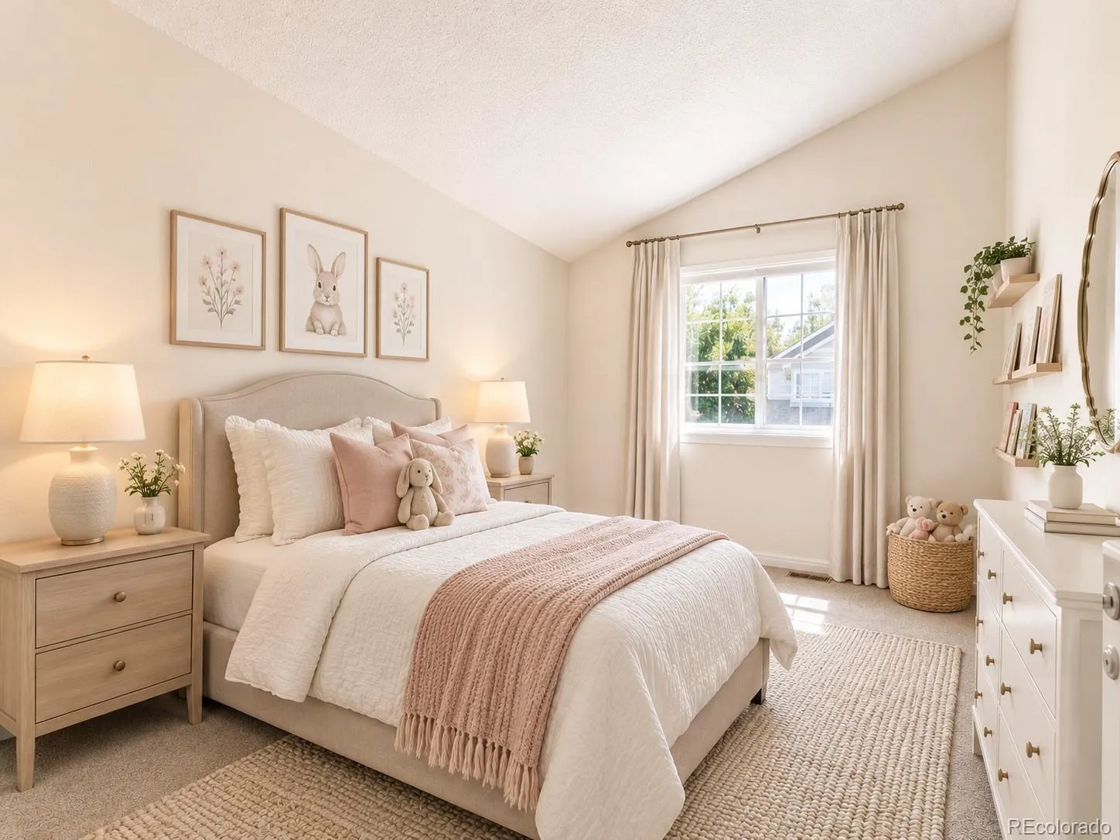
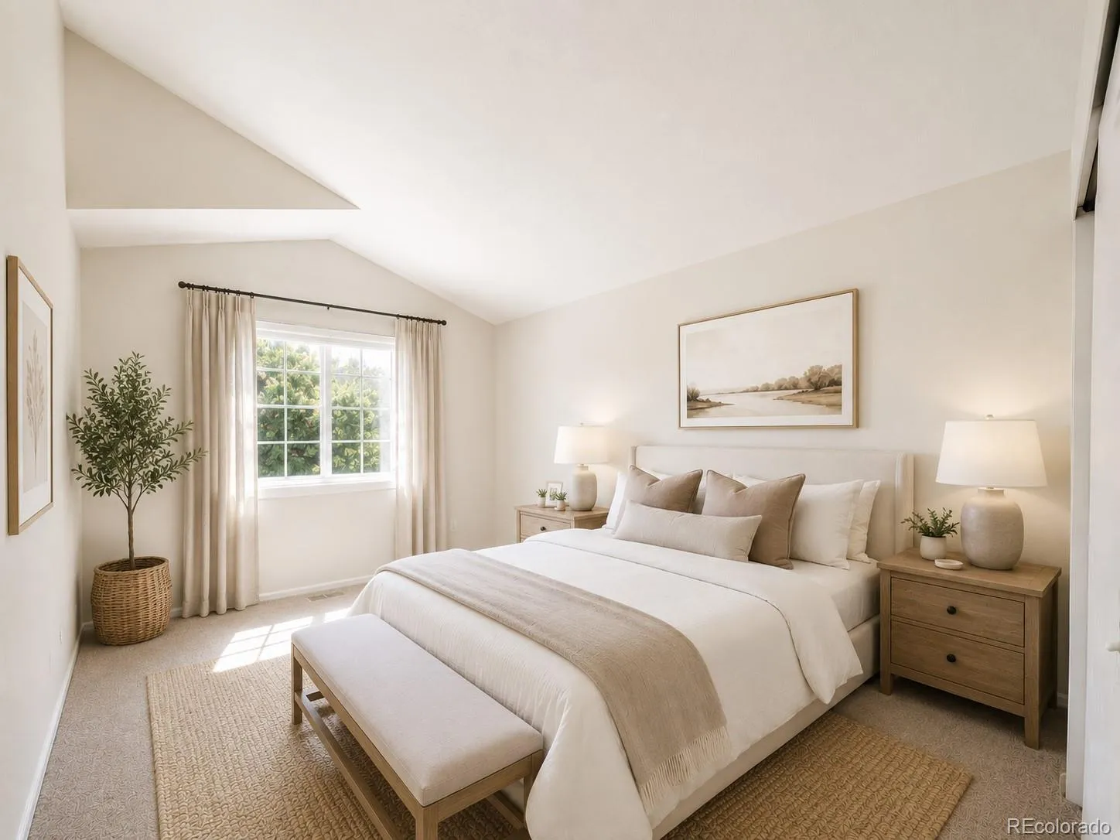
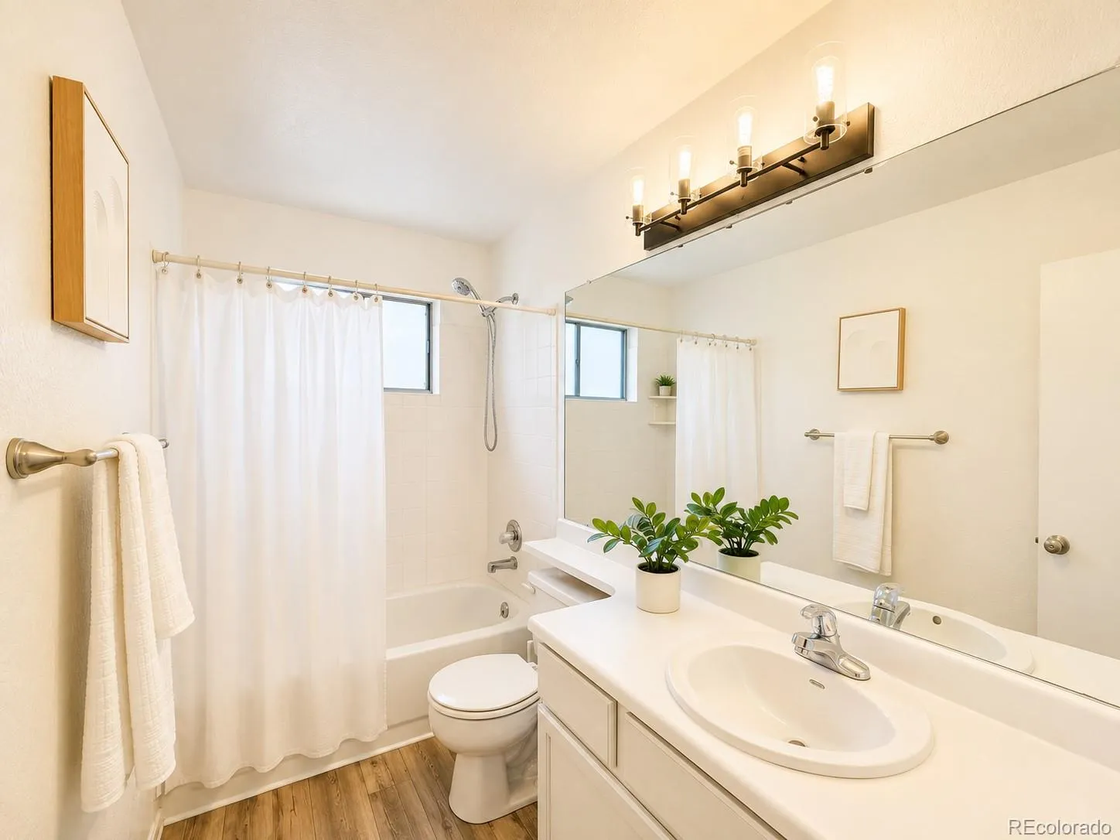
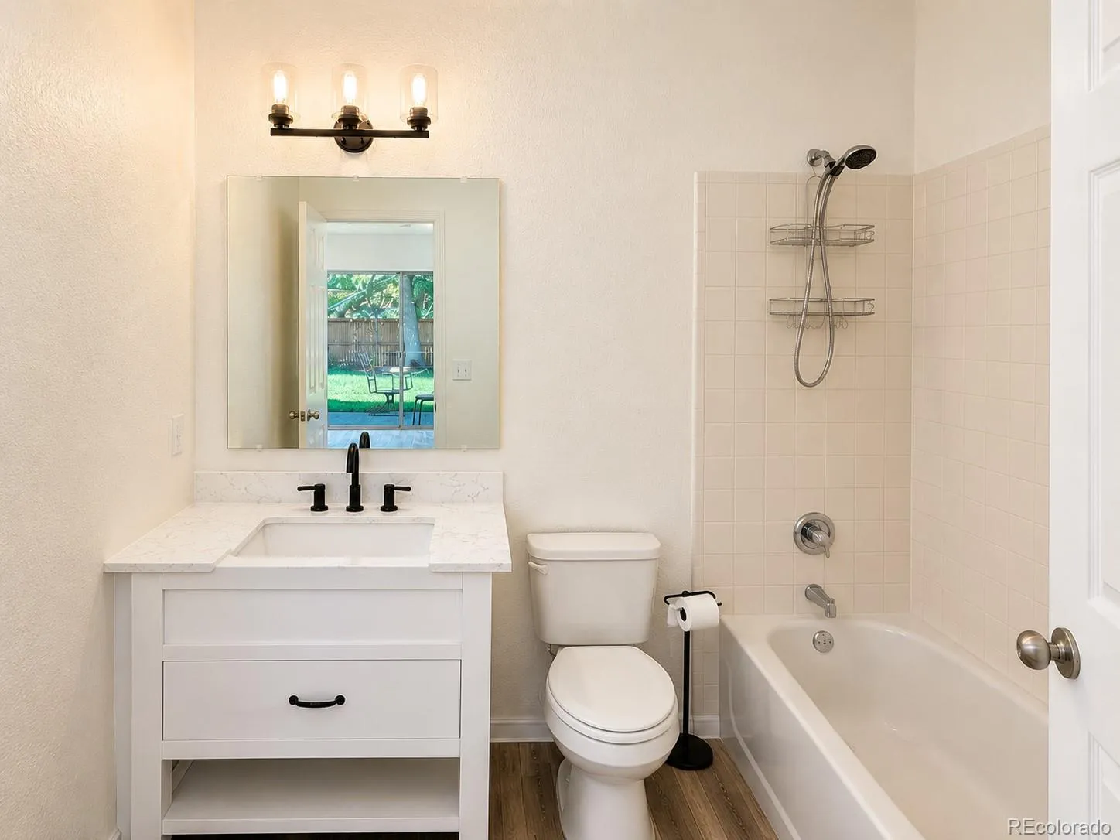
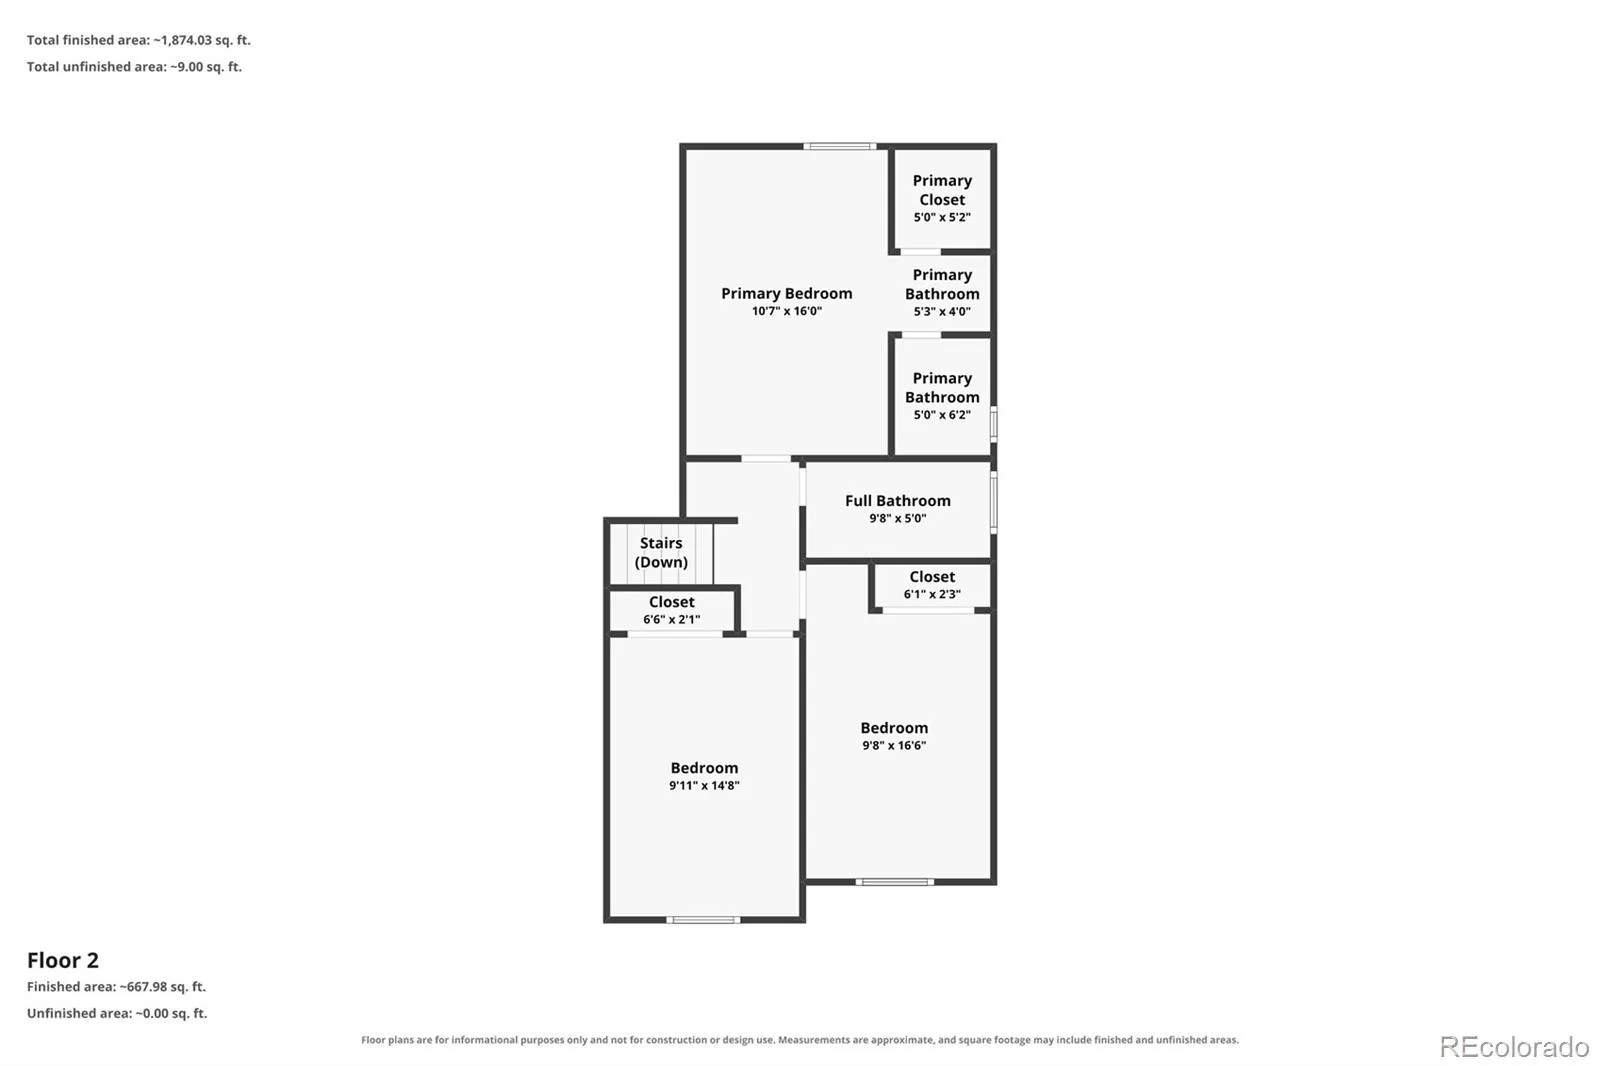
One of the standout features of this home is its exceptionally large bedrooms. It’s rare to find secondary bedrooms of this size in this price range, giving everyone plenty of room to spread out. The vaulted primary suite serves as a comfortable retreat with a generous walk-in closet and private bath.
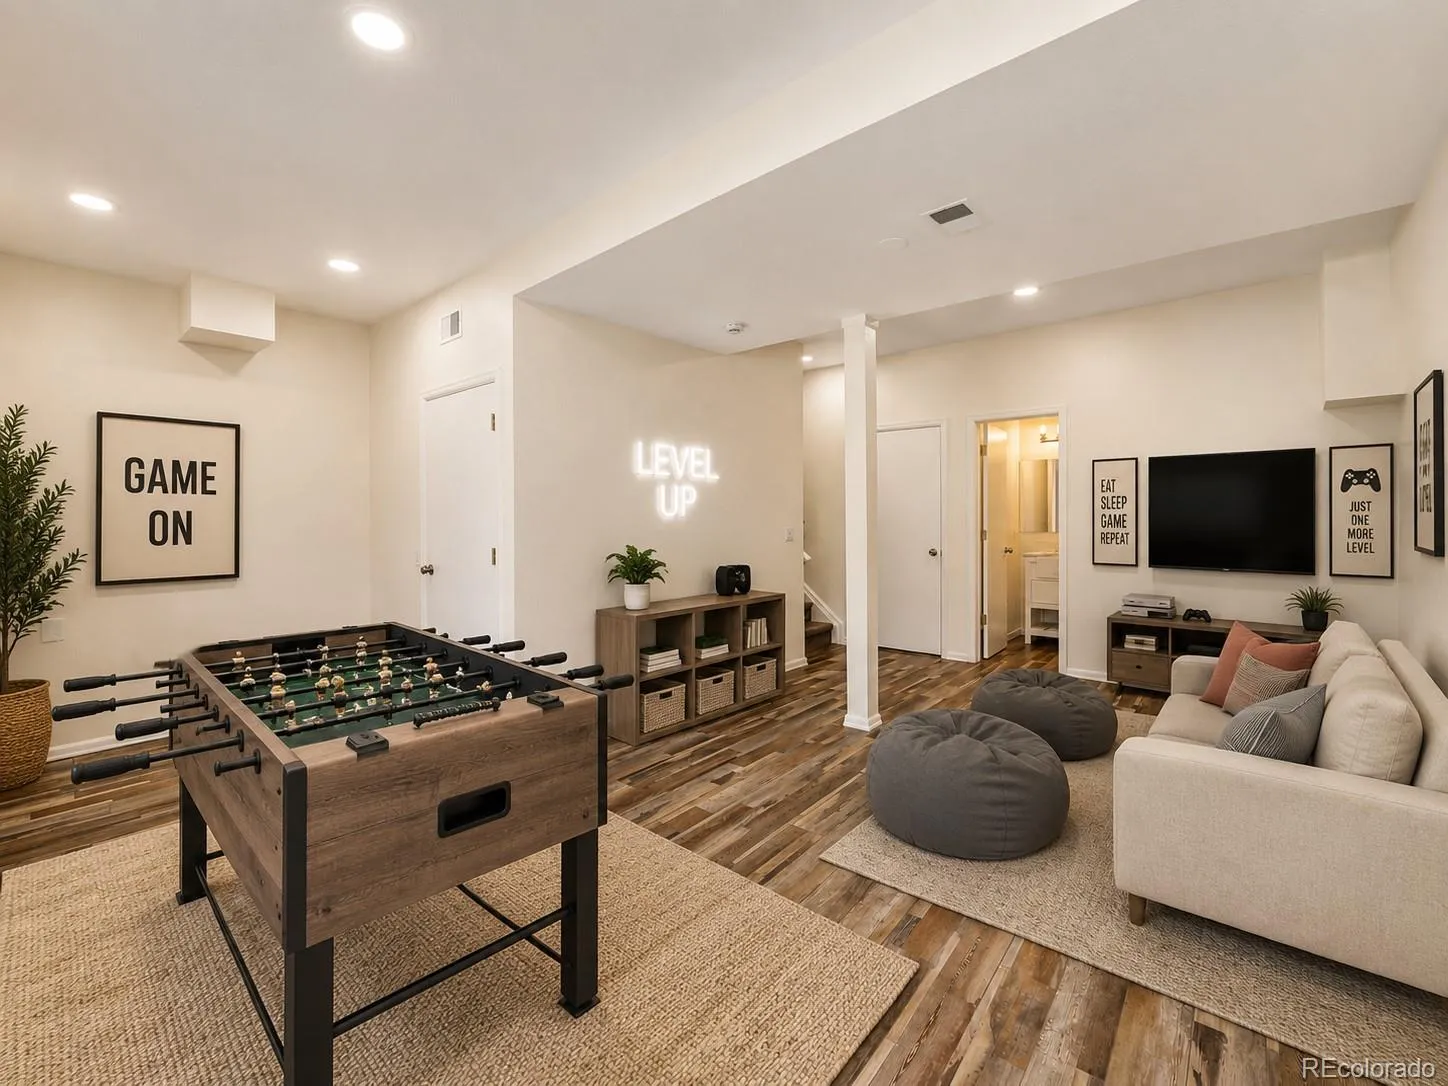
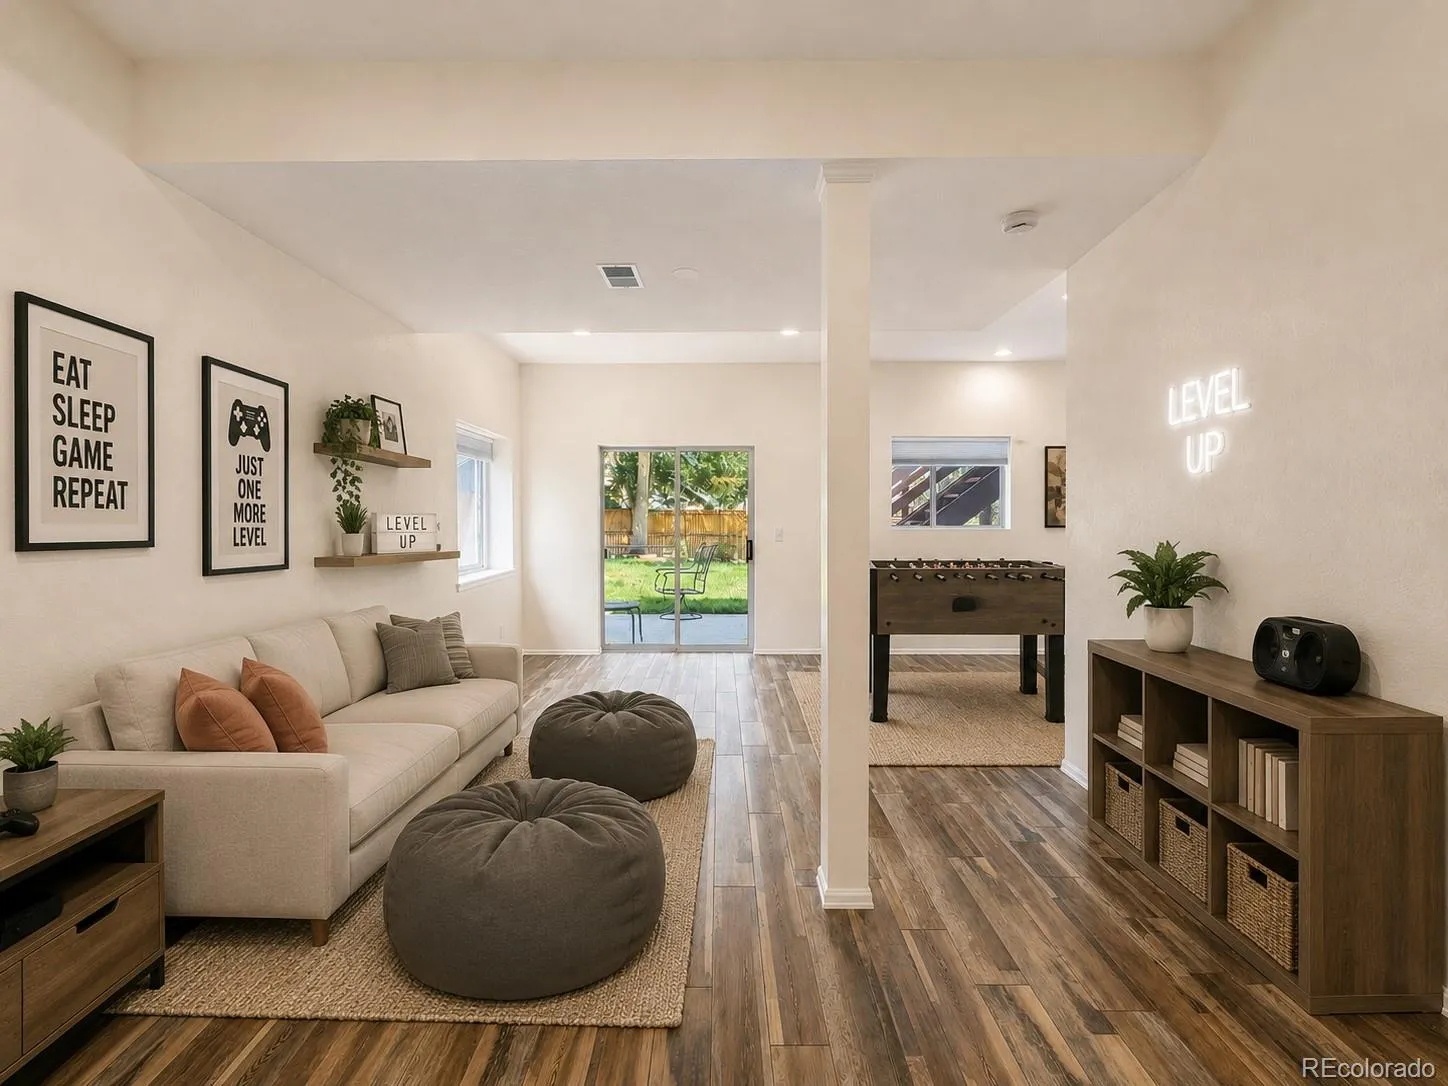
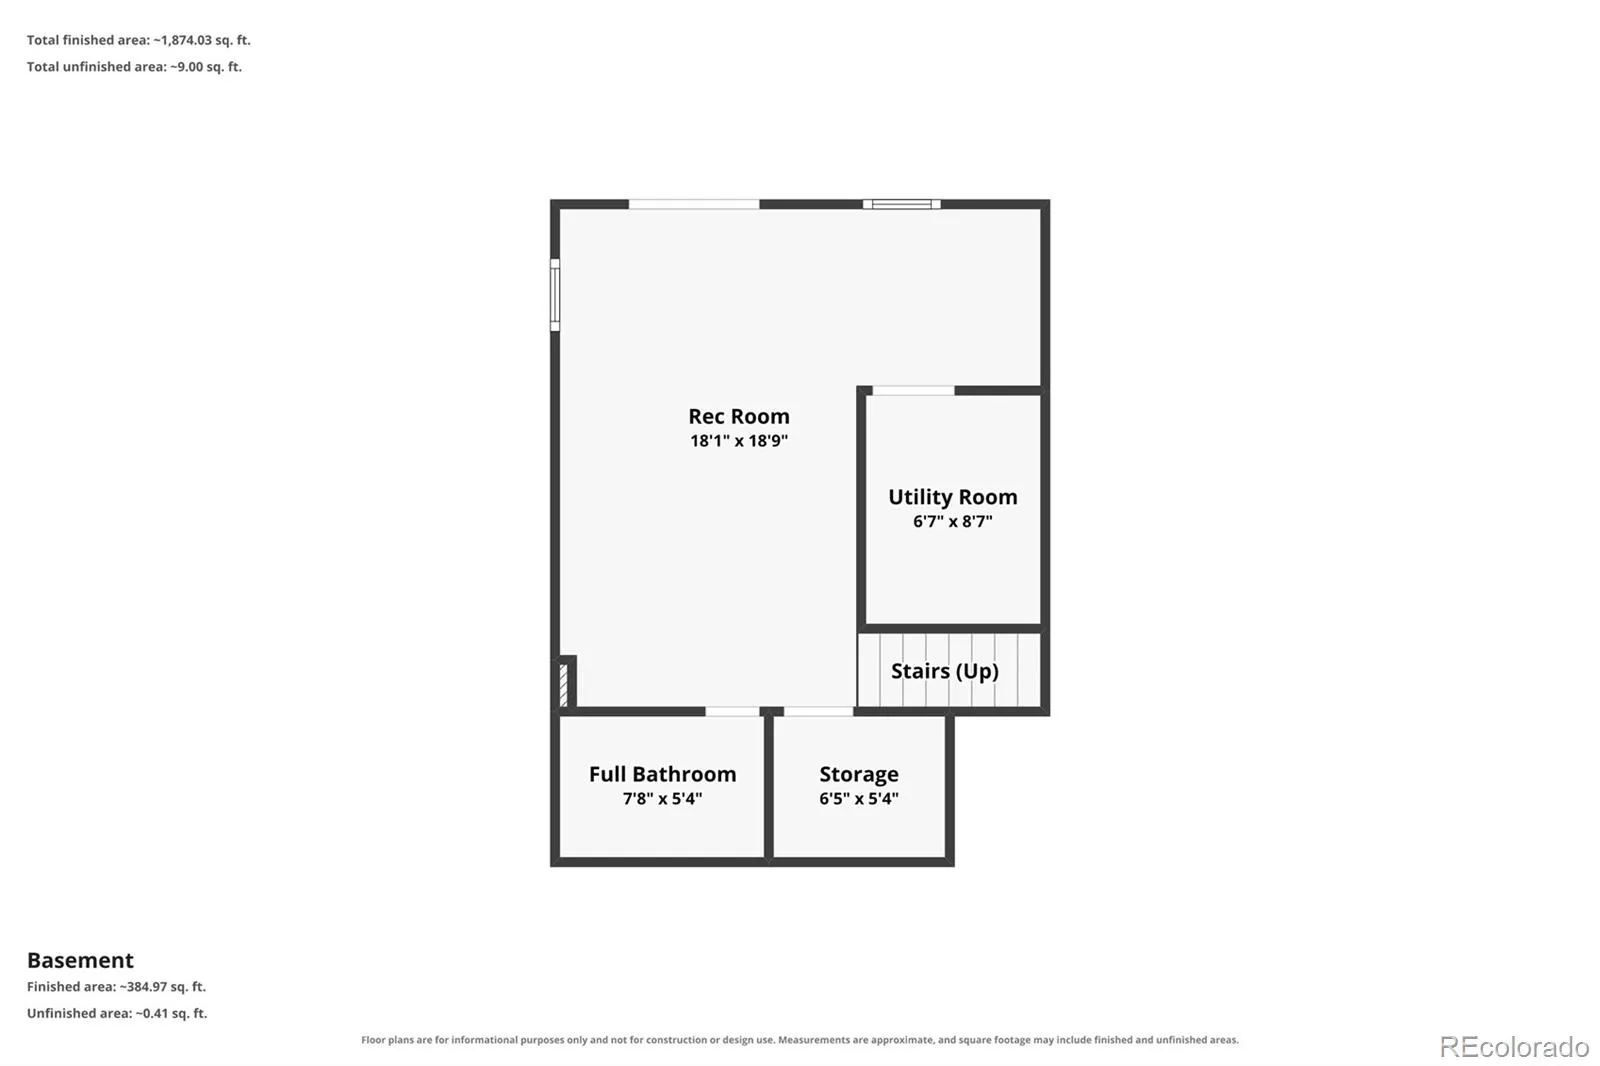
The finished basement adds even more versatility, creating the perfect space for movie nights, gaming, a home gym, kids’ playroom, or a additional family room. Whether you’re entertaining friends or simply looking for extra room to live, this level adapts to your lifestyle.
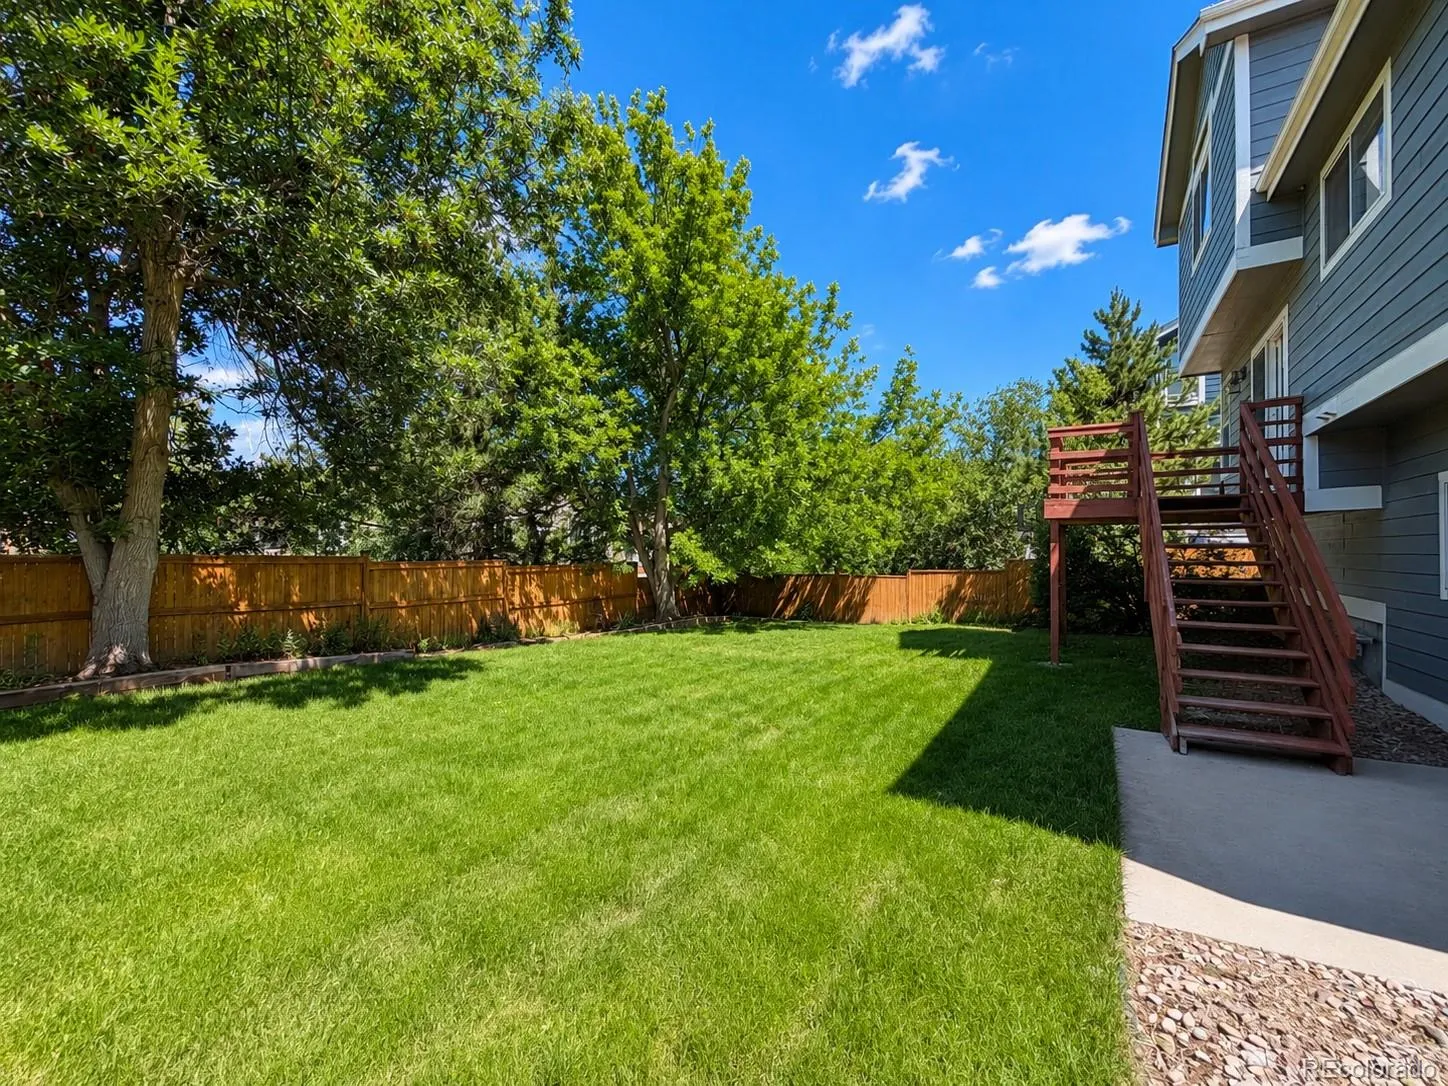
Step outside to an expansive backyard shaded by mature trees, offering plenty of room to play, garden, entertain, or simply relax on the elevated deck. The yard provides an uncommon sense of privacy while still being close to everything The Meadows has to offer.
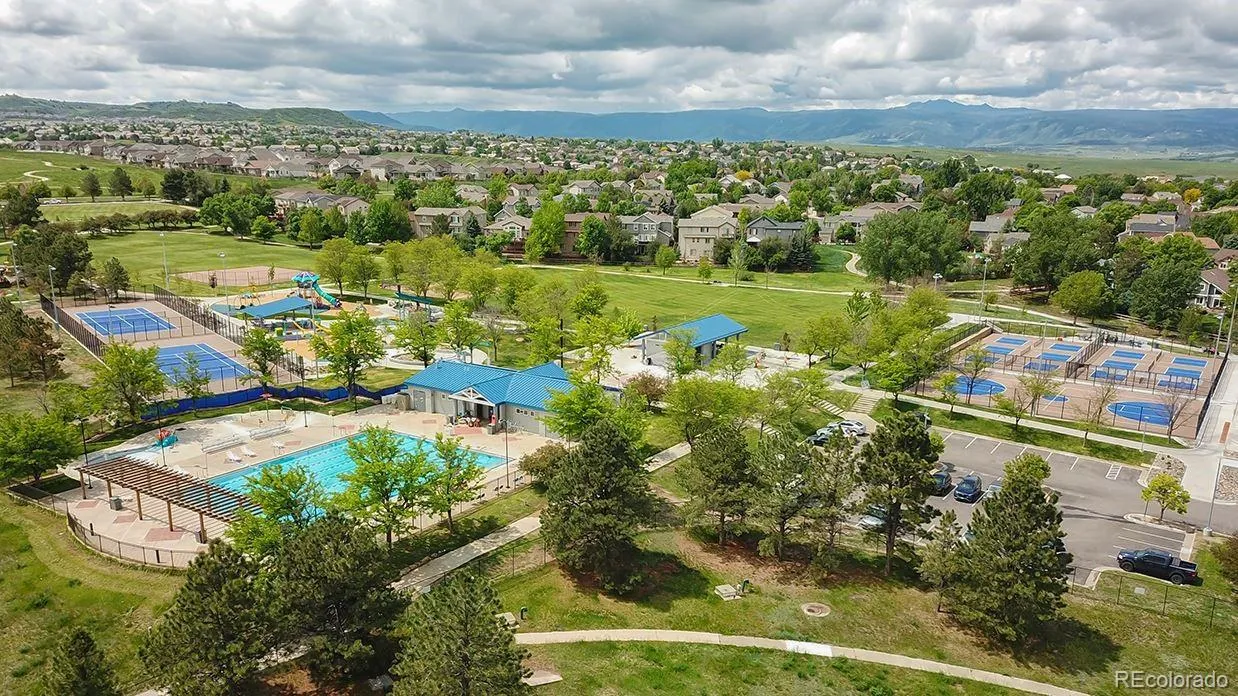
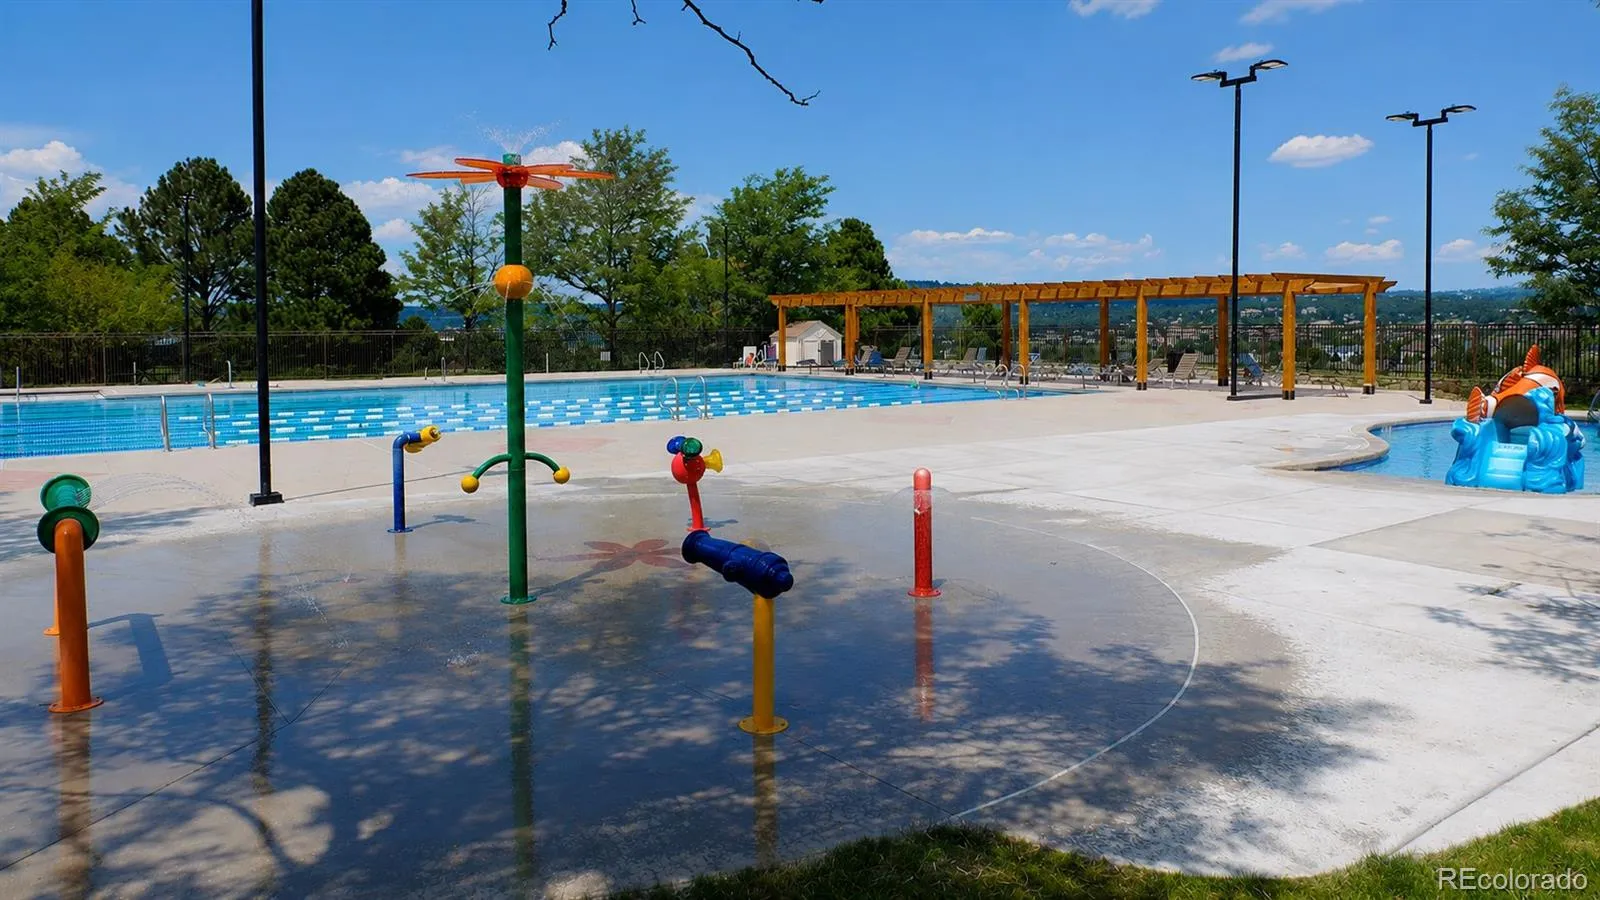
Located just minutes from neighborhood parks, miles of walking and biking trails, community pools, top-rated schools, The Grange, Ridgeline Open Space, and historic downtown Castle Rock, this home offers the lifestyle that has made The Meadows one of Douglas County’s most desirable communities.


