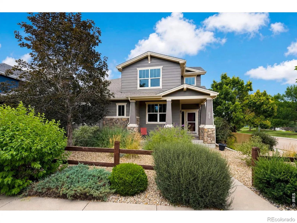
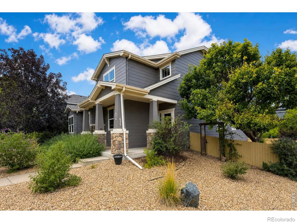
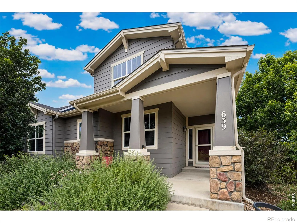
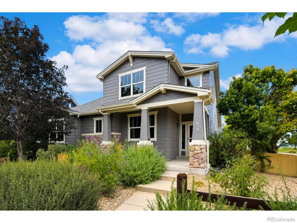
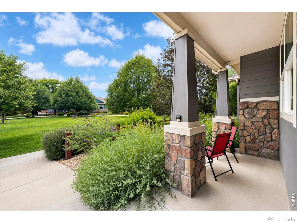
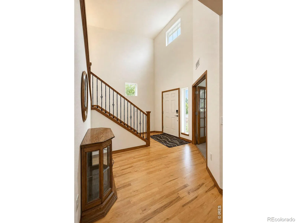
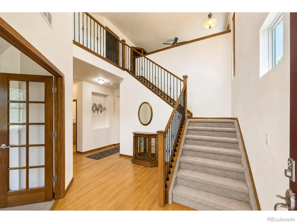
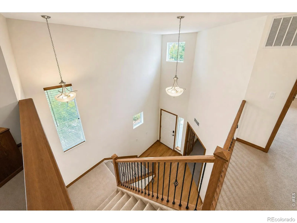
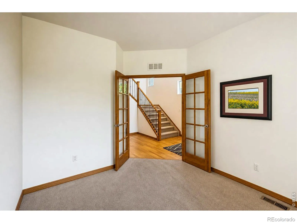
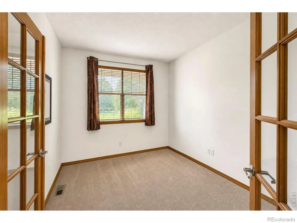
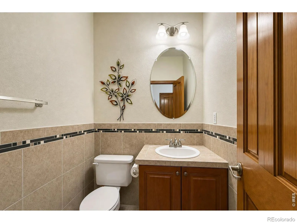
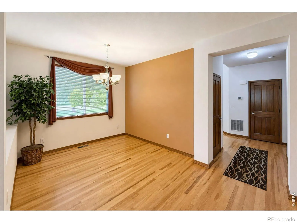
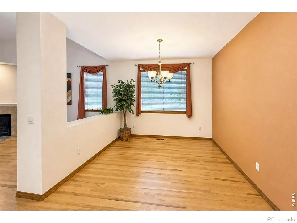
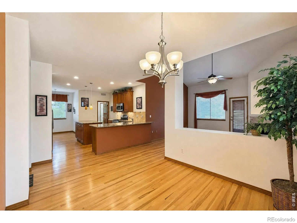
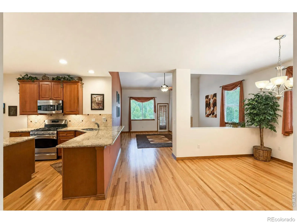
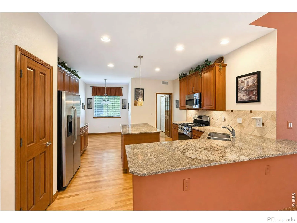
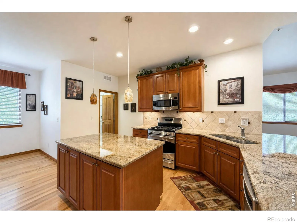
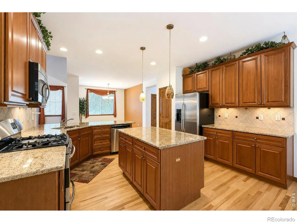
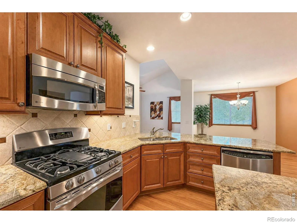
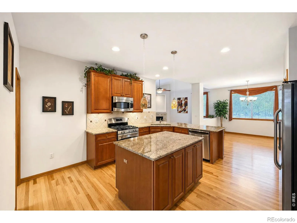
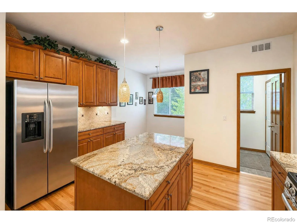
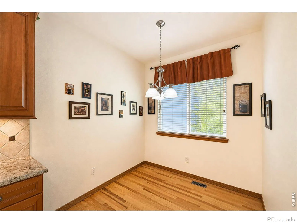
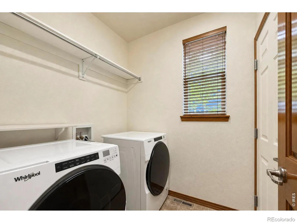
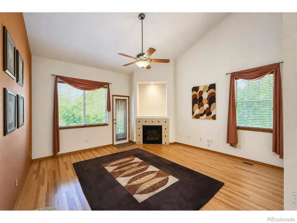
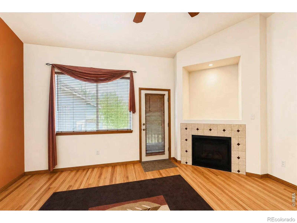
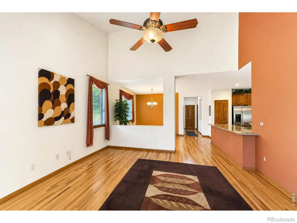
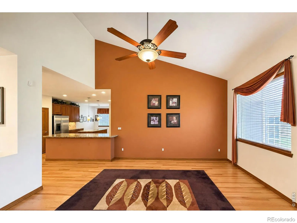
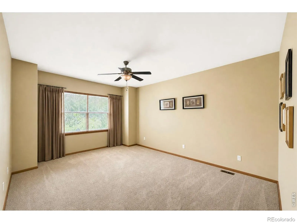
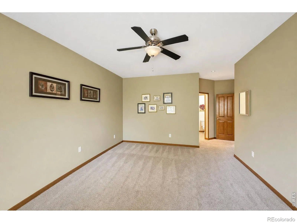
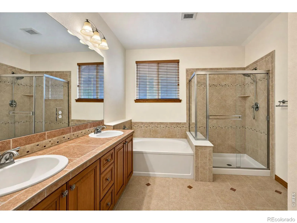
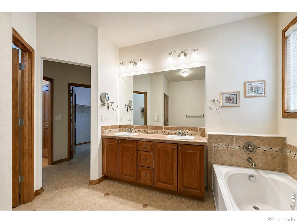
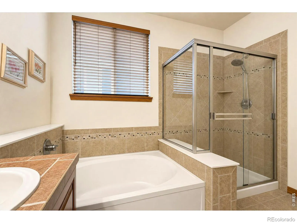
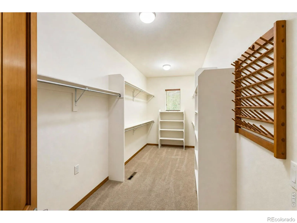
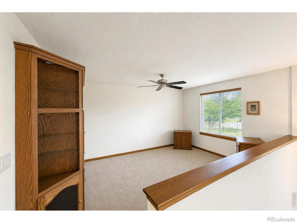
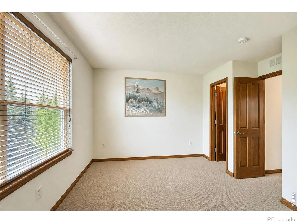
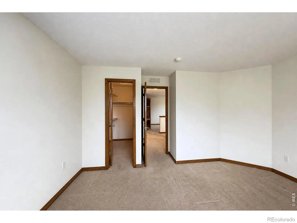
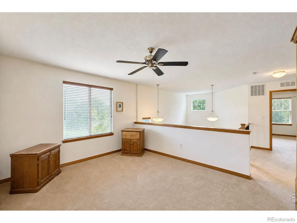
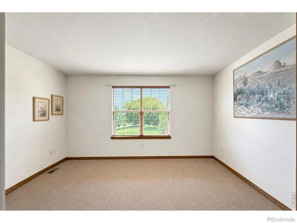
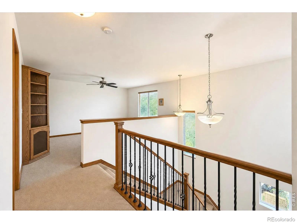
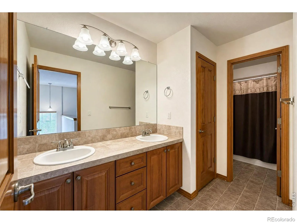
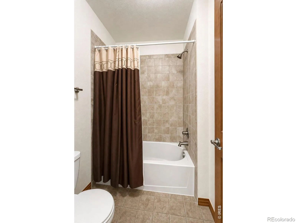
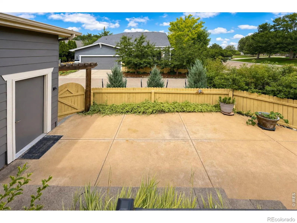
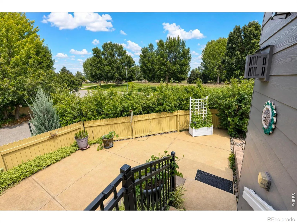
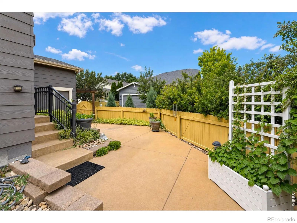
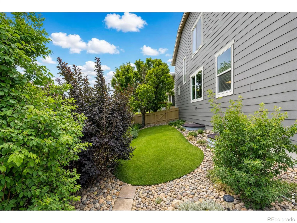
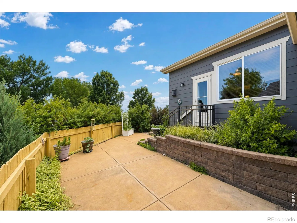
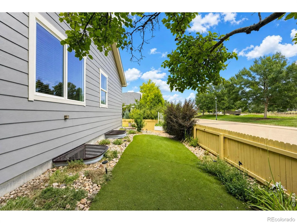
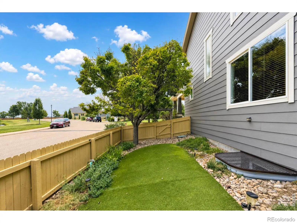
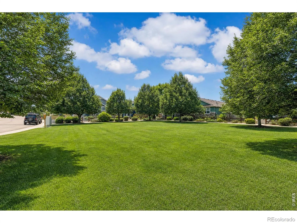
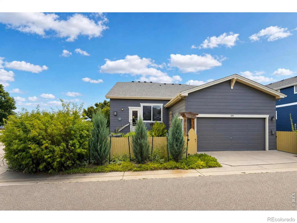
Welcome to 639 Summer Hawk Dr, a home designed for those who want comfort, flexibility, and a lifestyle that is easy to enjoy. This inviting property offers the perfect opportunity for empty nesters or anyone looking to simplify without sacrificing space or quality. The open floor plan creates an easy flow between the living, dining, and kitchen areas, making everyday living and entertaining a breeze. The spacious kitchen provides plenty of room to prepare meals and gather with family and friends, while the comfortable living spaces offer a welcoming place to relax. The primary suite provides a private retreat with ample closet space and a well-appointed bathroom. The second bedroom is an upstairs retreat, complete with its own sitting area and full bathroom-an ideal private space for guests, family members, or a home office/guest suite. Outside, enjoy a private setting that gives you room to relax, entertain, or simply enjoy Colorado’s beautiful seasons. The attached garage provides convenient parking and additional storage.The unfinished basement is a blank canvas, ready for your personal design-whether you envision additional bedrooms, a recreation room, home gym, or theater. Pride of ownership shines throughout this home, with the original owner having meticulously cared for the property. Recent updates include a newer roof, replaced HVAC system, and fresh exterior paint, providing peace of mind for years to come. Don’t miss this exceptional opportunity to own a move-in-ready home with room to grow and make it your own!

Advanced Home Search
Search by square footage, location, price, bedrooms, bathrooms and more.Just Listed
These homes just hit the market. Be among the first to see them. Schedule a showing, too.New Construction
See brand new homes and homes under construction now and available soon.Features & Amenities
Find homes with views or pools, in gated communities & with other desirable features.Cities
Take a look at luxury homes in each city in Metro Denver.Neighborhoods
Find the ideal neighborhood and the home that best fits you.Counties
Have your eye on a specific county? Browse these listings.Zip Codes
Start here to find a luxury home in a particular zip code.Single-Family Homes
See photos of single-family homes, get prices, neighborhood information & more.Townhomes
Get all the details about luxury townhomes for sale now throughout Metro Denver.Condos
Are you drawn to the low-maintenance, luxury lifestyle of condo living? Start here.One-Story Homes
Looking for a main floor master? Ranch-style homes may be perfect for your lifestyle.Featured Price Ranges
We’ve done the searching for you. Find homes in popular luxury price ranges.55-Plus
Explore beautiful homes and enviable amenities available in 55-and-over communities.Your Free MLS Search Account
Create and manage saved searches and properties with the Property Organizer.Schedule a Personal Consultation
We’re happy to help any time! Schedule a no-obligation 15-minute call.


