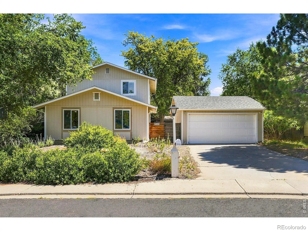
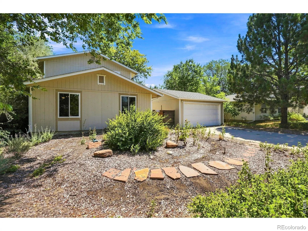
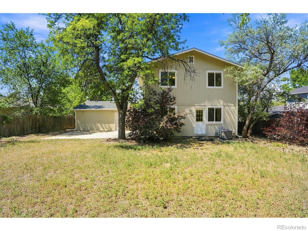
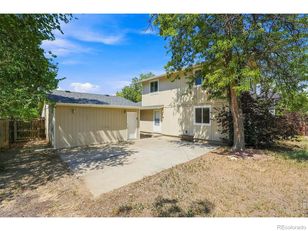
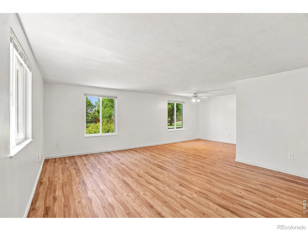
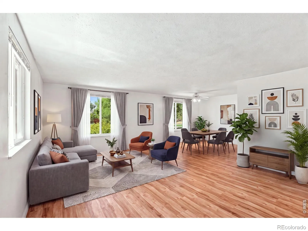
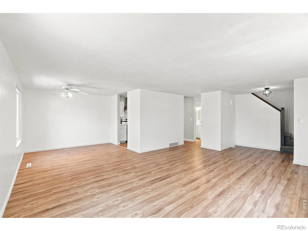
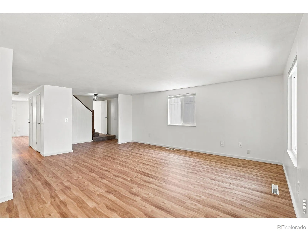
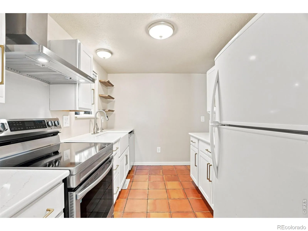
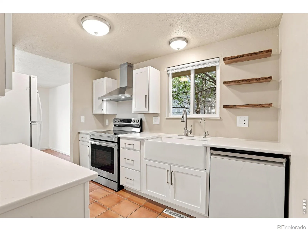
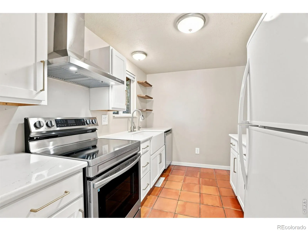
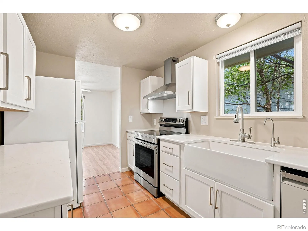
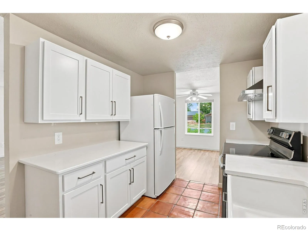
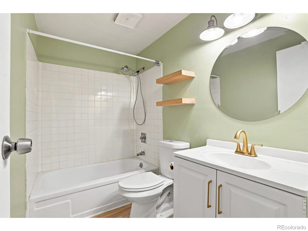
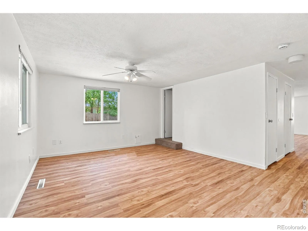
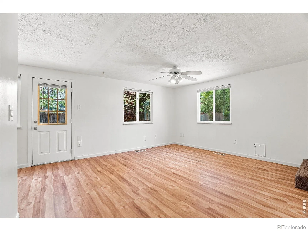
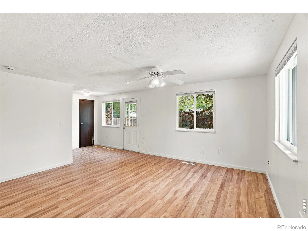
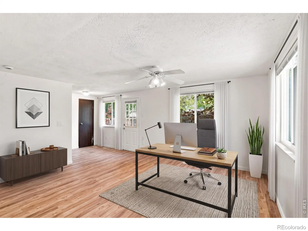
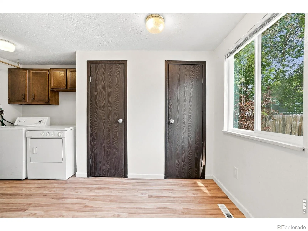
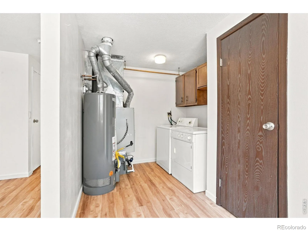
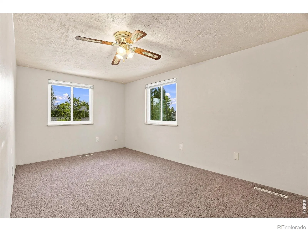
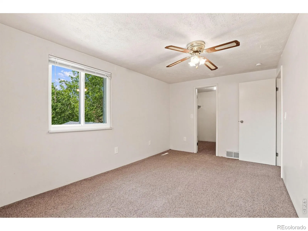
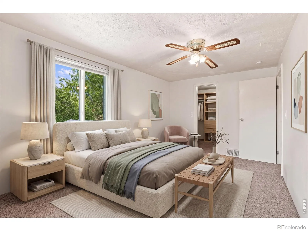
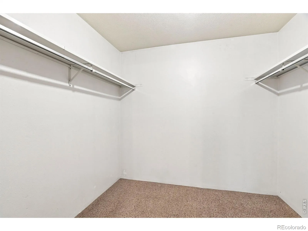
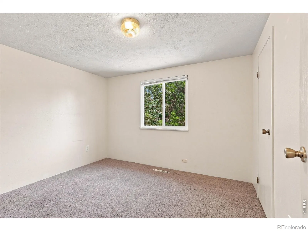
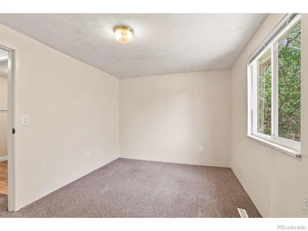
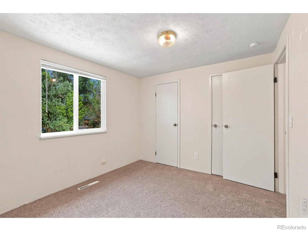
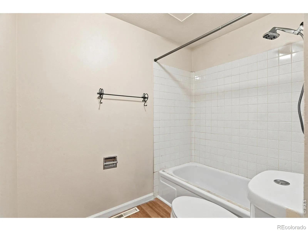
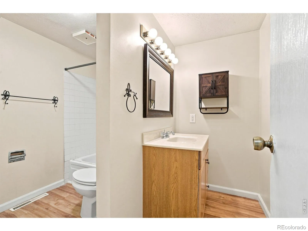
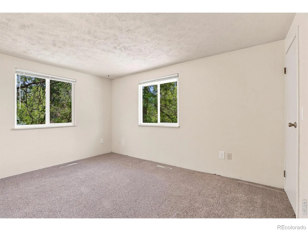
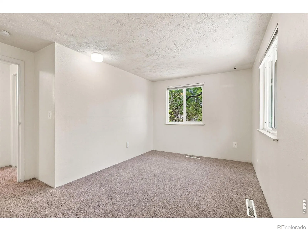
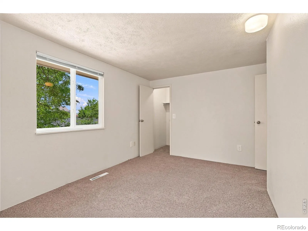
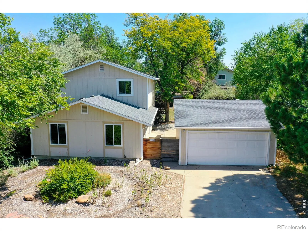
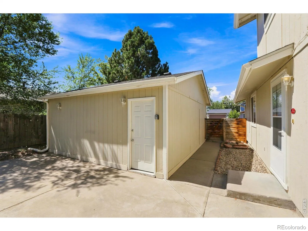
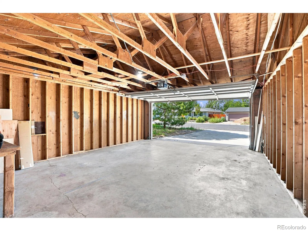
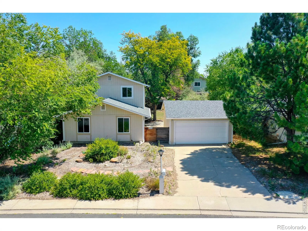
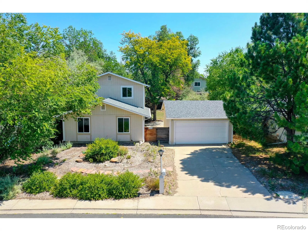
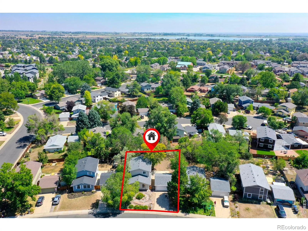
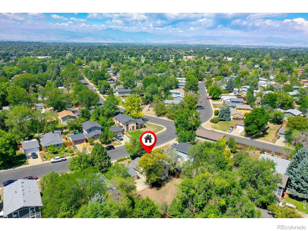
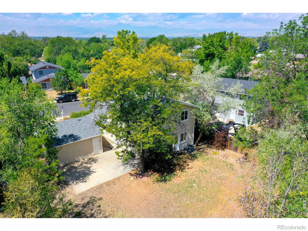
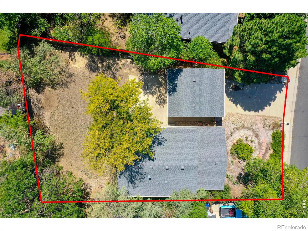
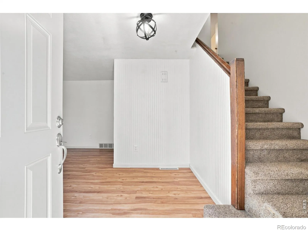
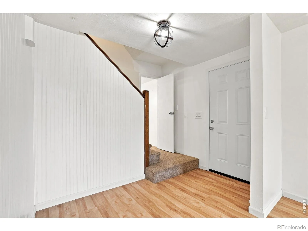
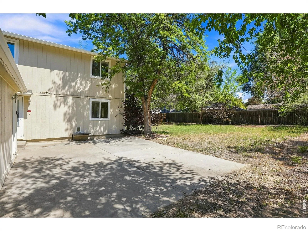
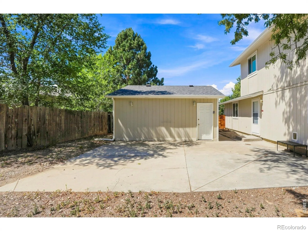
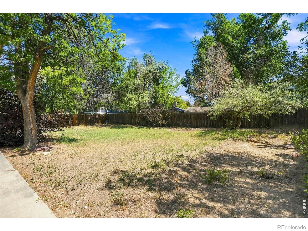
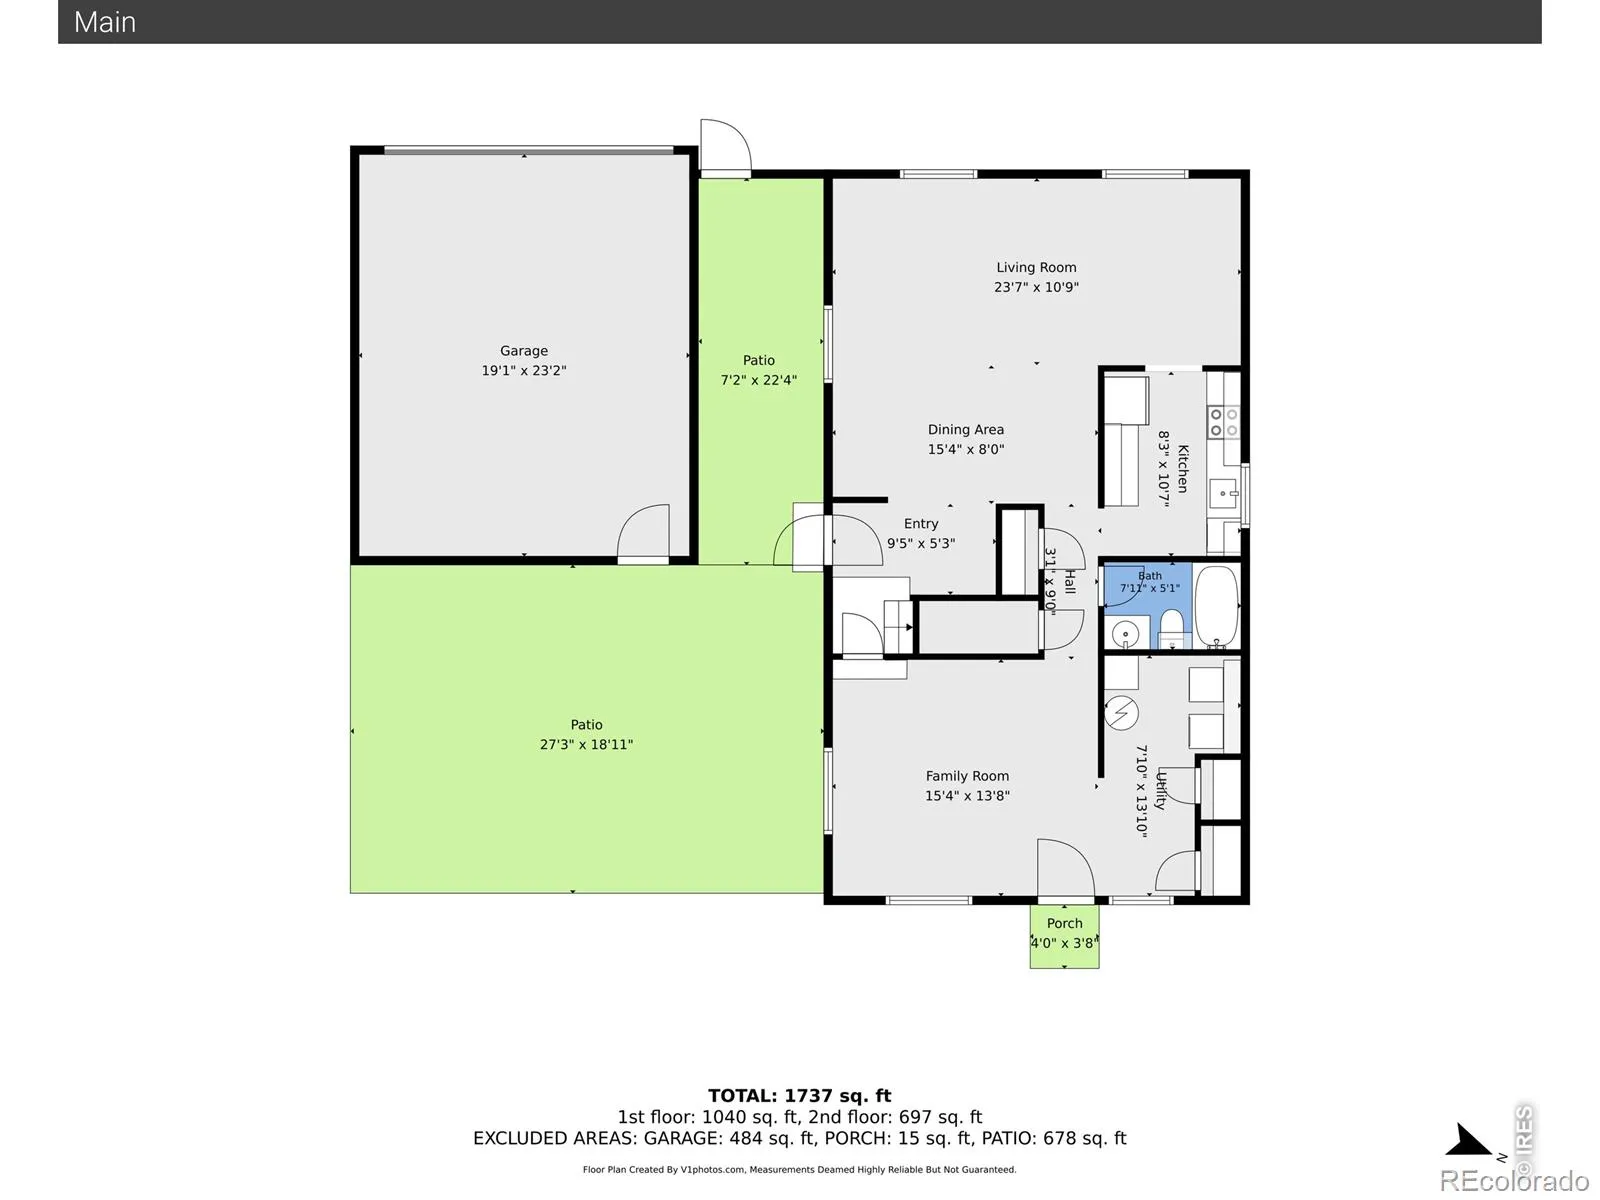
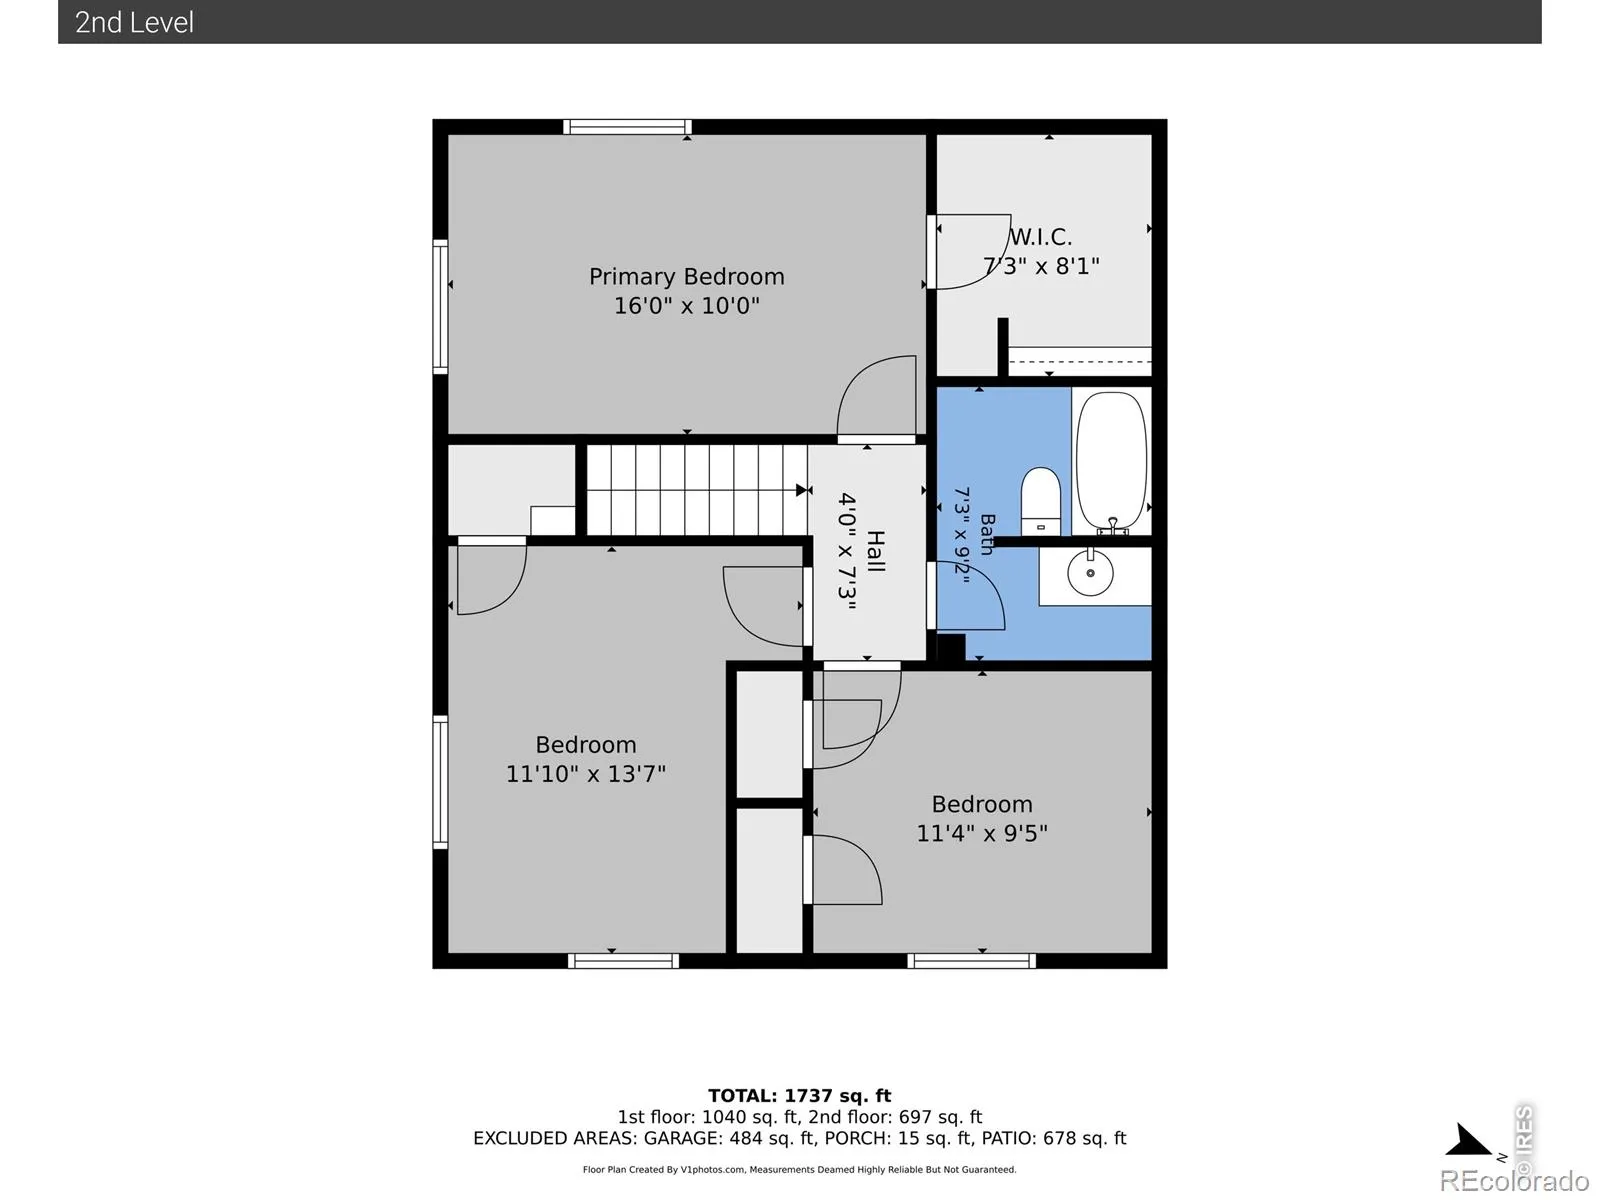
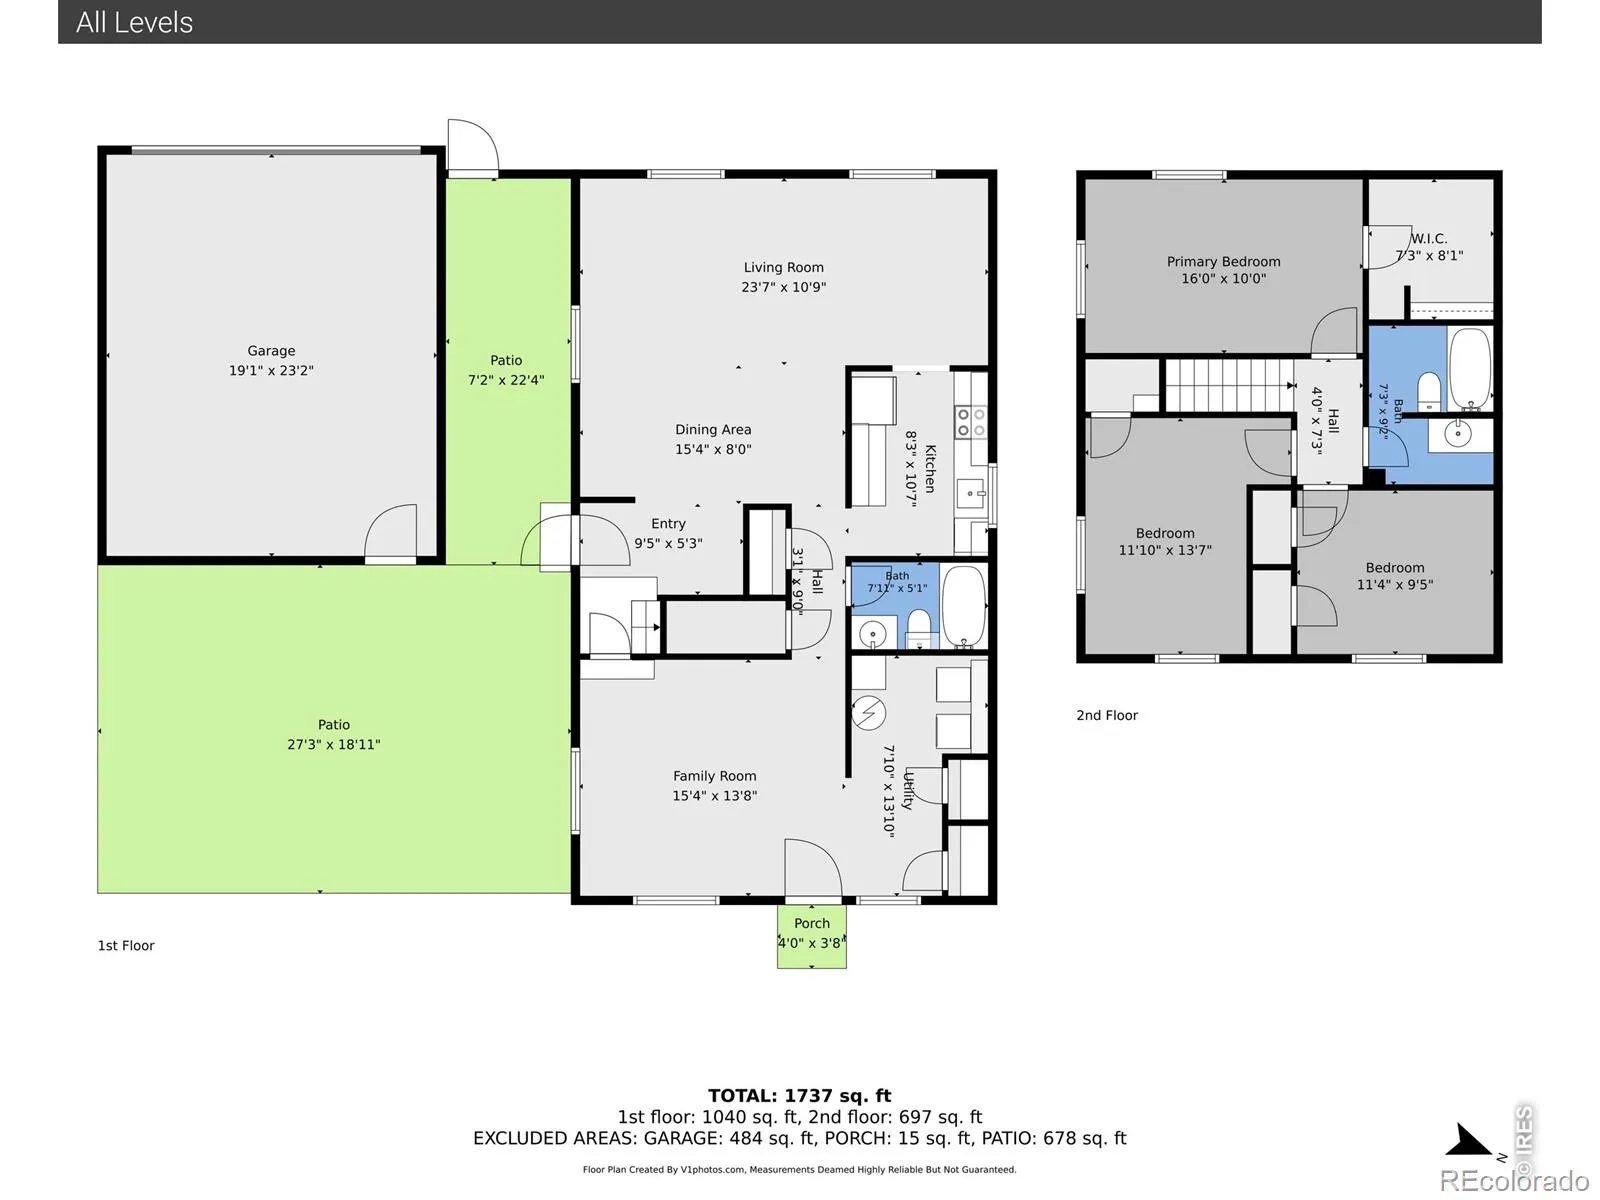
Move-in ready 3-bed, 2-bath home adjacent to 48-acre Clark Park and near walkable schools. Remodeled kitchen and baths feature quartz counters; farmhouse sink and waterproof LVP flooring. New windows (2024), roof (2023) with LeafFilter gutters, reverse-osmosis system and energy-efficiency testing. Fenced xeriscape yard and detached 2-car garage complete this low-maintenance home. Enjoy an exceptional location where recreation and everyday convenience are just outside your door. Clark Centennial Community Park offers open space and recreation including ball and soccer fields, and youth center, with indoor swimming and fitness facilities nearby. It’s a wonderful setting for an active lifestyle, with plenty of room to walk, play and enjoy the outdoors. Inside, the thoughtful updates create a fresh, comfortable home that’s ready to enjoy without a long list of projects. The remodeled kitchen is both attractive and practical, while two updated bathrooms and durable, easy-care flooring make everyday living simple. Three bedrooms provide flexibility for family, guests, a home office or hobbies. Step outside to a fully fenced yard offering privacy and space for pets, gardening, playing or relaxing. Water-conscious xeriscaping helps keep yard maintenance to a minimum, leaving more time to enjoy everything the neighborhood has to offer. The detached two-car garage adds valuable parking, storage and workspace. With schools within walking distance, extensive recent improvements, recreational opportunities close at hand and easy access to Longmont amenities, this home offers a combination that can be hard to find at this price point. Whether you’re purchasing your first home, downsizing to something more manageable or simply looking for a move-in-ready property in an established Longmont neighborhood, this one deserves a closer look.

Advanced Home Search
Search by square footage, location, price, bedrooms, bathrooms and more.Just Listed
These homes just hit the market. Be among the first to see them. Schedule a showing, too.New Construction
See brand new homes and homes under construction now and available soon.Features & Amenities
Find homes with views or pools, in gated communities & with other desirable features.Cities
Take a look at luxury homes in each city in Metro Denver.Neighborhoods
Find the ideal neighborhood and the home that best fits you.Counties
Have your eye on a specific county? Browse these listings.Zip Codes
Start here to find a luxury home in a particular zip code.Single-Family Homes
See photos of single-family homes, get prices, neighborhood information & more.Townhomes
Get all the details about luxury townhomes for sale now throughout Metro Denver.Condos
Are you drawn to the low-maintenance, luxury lifestyle of condo living? Start here.One-Story Homes
Looking for a main floor master? Ranch-style homes may be perfect for your lifestyle.Featured Price Ranges
We’ve done the searching for you. Find homes in popular luxury price ranges.55-Plus
Explore beautiful homes and enviable amenities available in 55-and-over communities.Your Free MLS Search Account
Create and manage saved searches and properties with the Property Organizer.Schedule a Personal Consultation
We’re happy to help any time! Schedule a no-obligation 15-minute call.


