

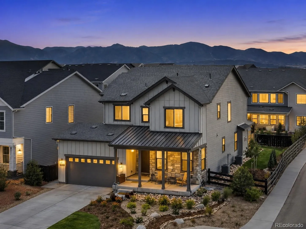
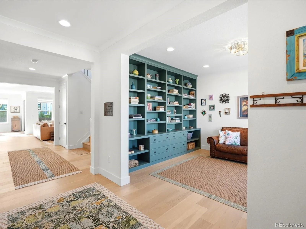
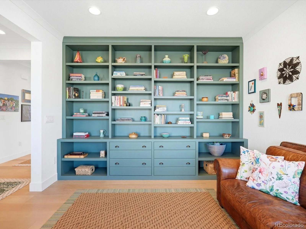
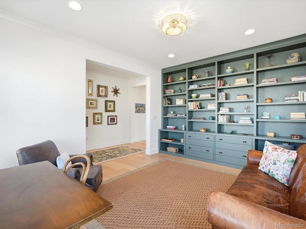
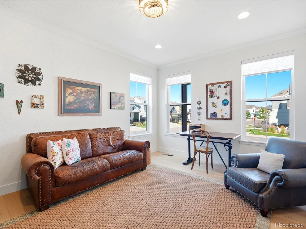
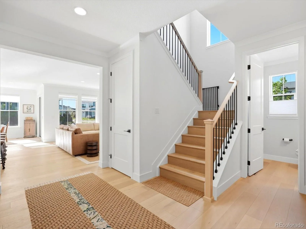
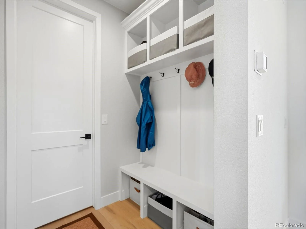
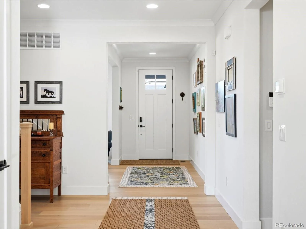
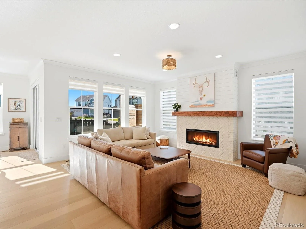
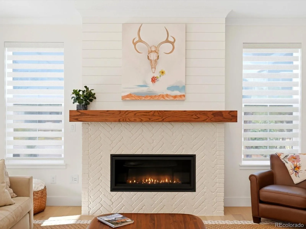
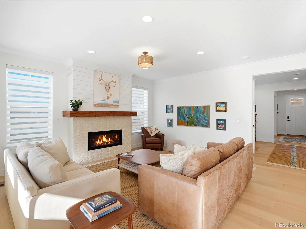
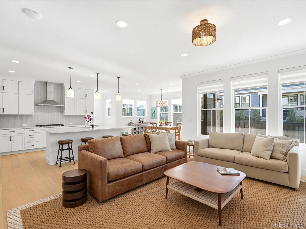
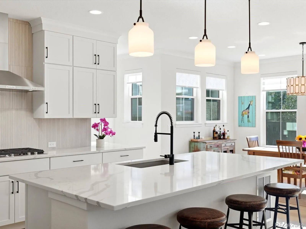
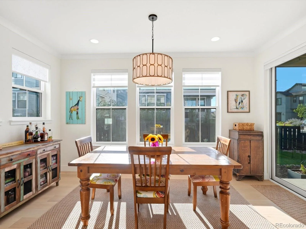
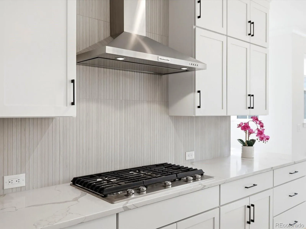
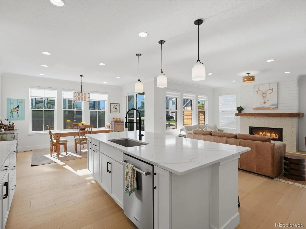
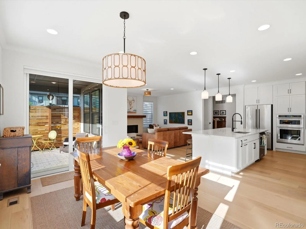
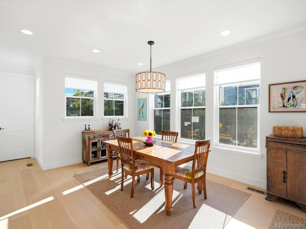
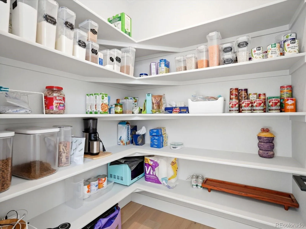
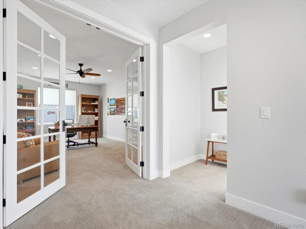
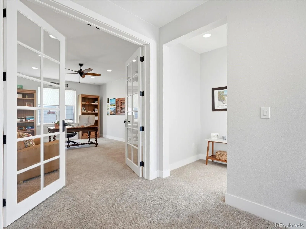
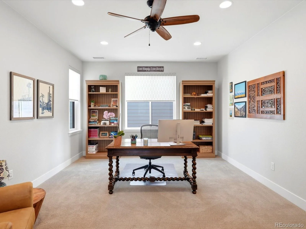
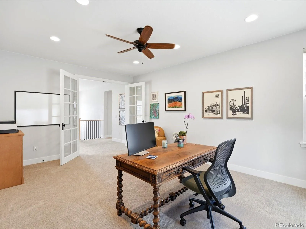
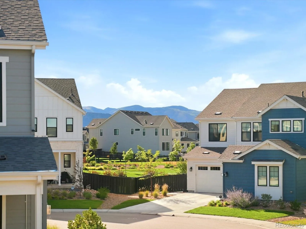
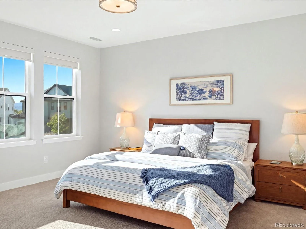
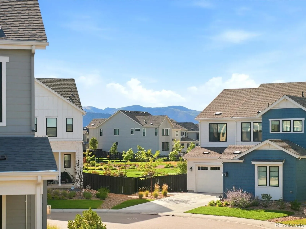
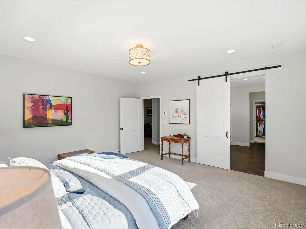
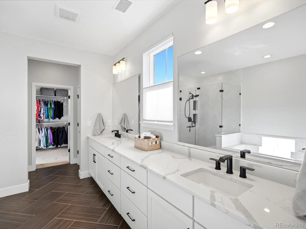
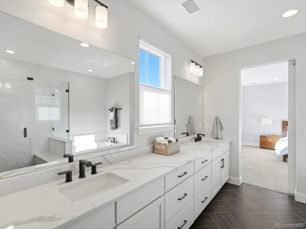
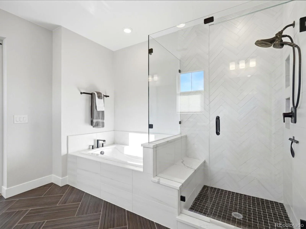
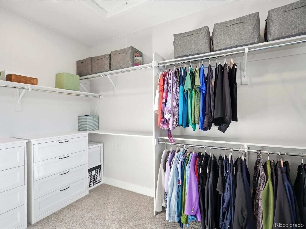
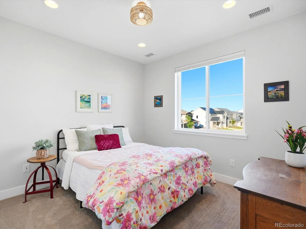
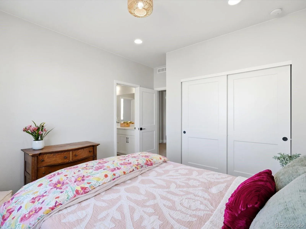
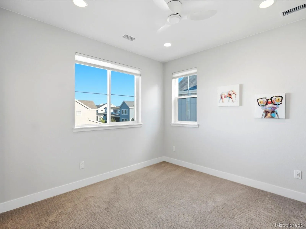
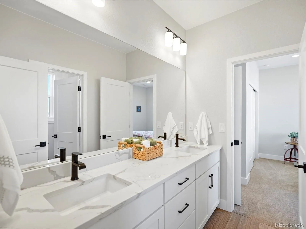
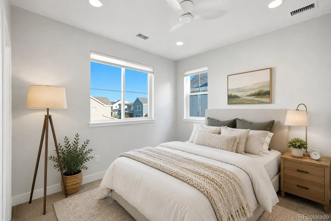
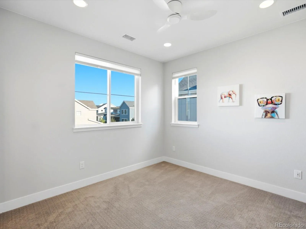
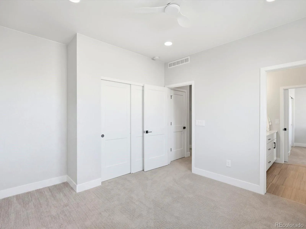
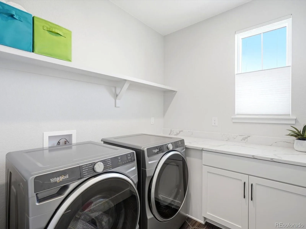
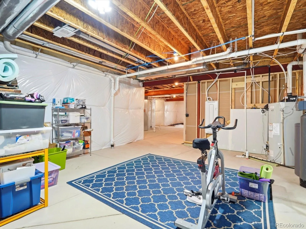
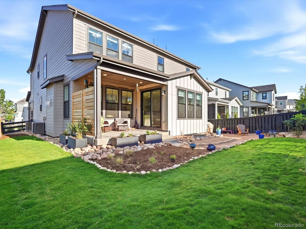
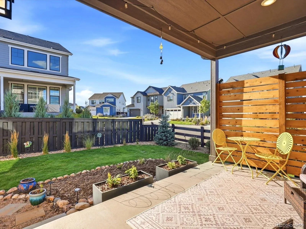
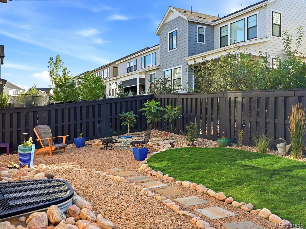
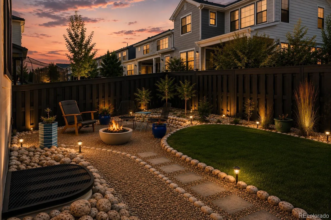
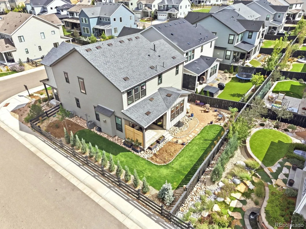
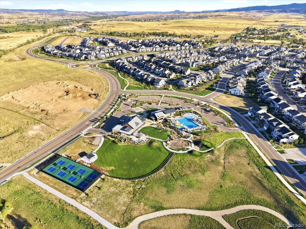
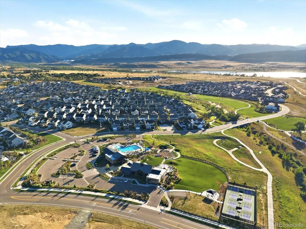
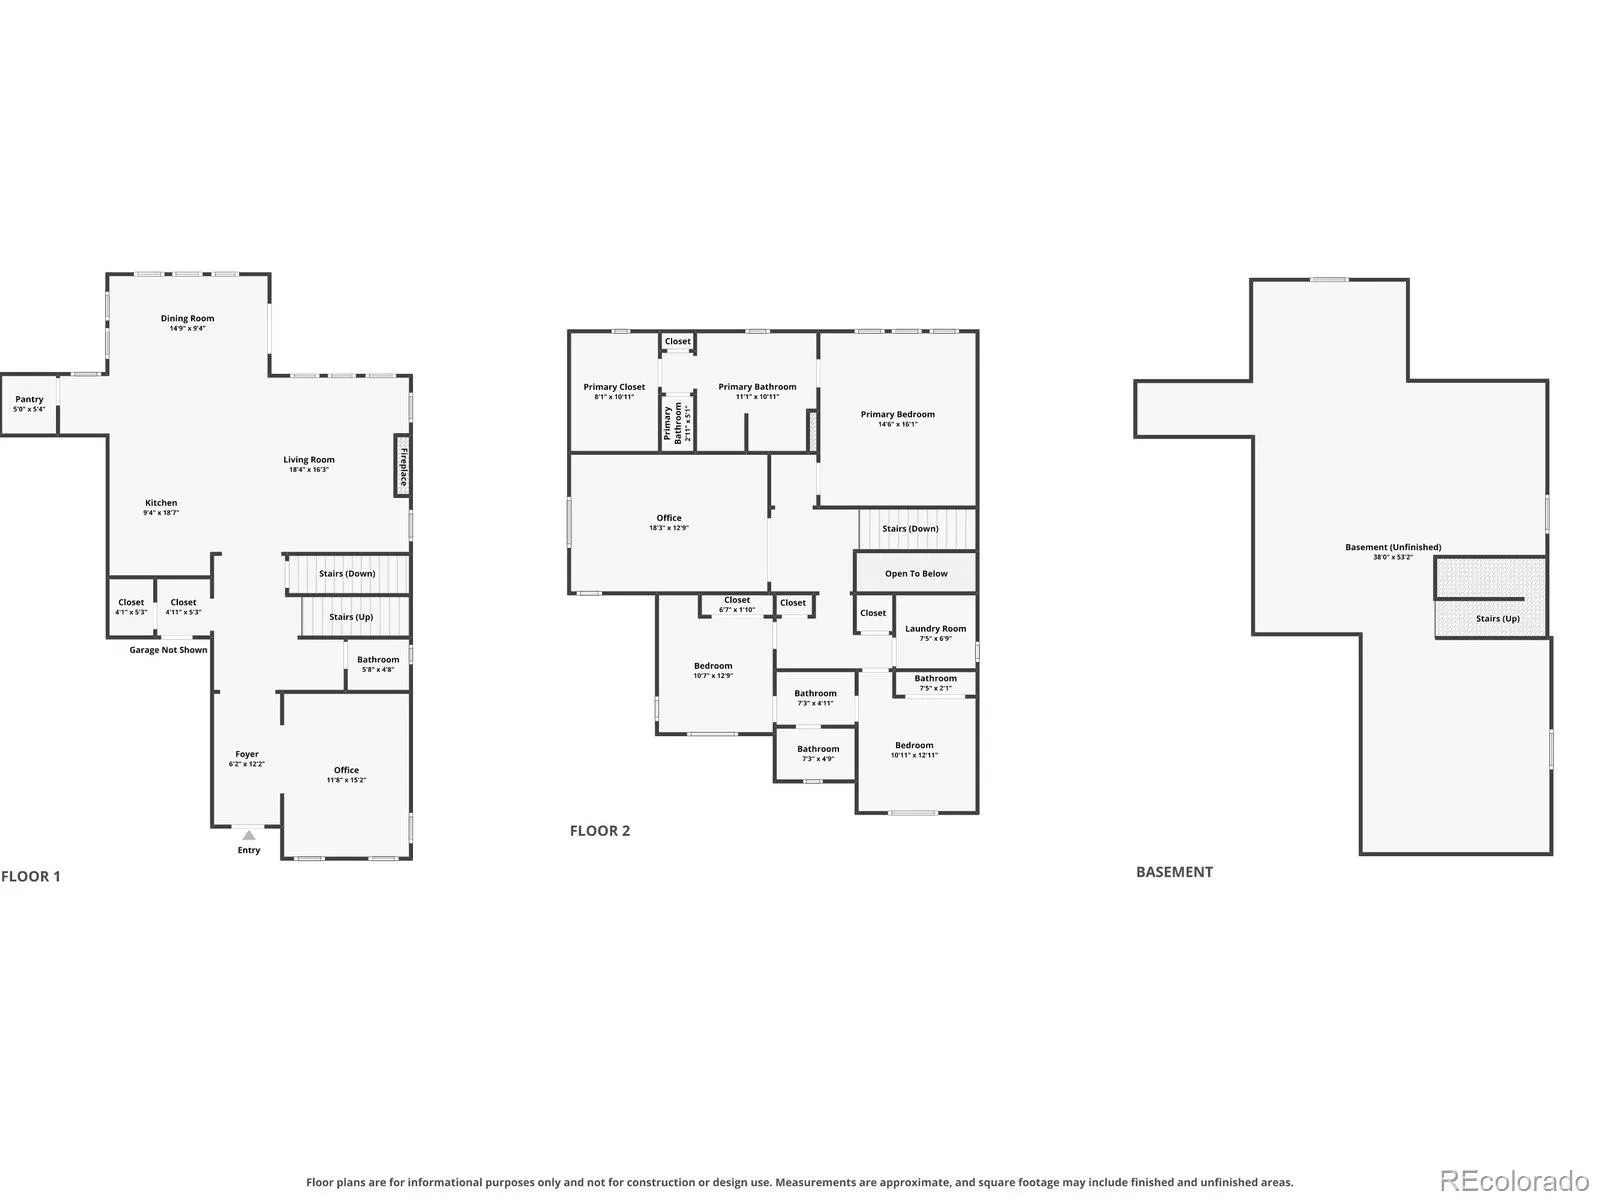
BUYER’S LOSS IS YOUR GAIN! Back on the market after the previous buyer’s home sale contingency was not satisfied! RATE BUYDOWN OR CLOSING COST INCENTIVES AVAILABLE—INQUIRE FOR DETAILS! Welcome to luxury turnkey living in this better than new 2025 home in the highly sought-after Solstice community! An INCREDIBLE value—this home could not be replicated new at this price! Sitting on a premium sun-drenched corner lot, this desirable Twilight model/Stargaze Collection pairs timeless design with upgrades already complete. Only a year old, the open concept floorplan features $80K+ pre-closing builder upgrades including wide-plank hardwood flooring, gourmet kitchen with designer stacked cabinets, KitchenAid Architect Series II appliances & 5-inch base moldings. This meticulously maintained home boasts $70K+ in post-closing upgrades, including a custom shiplap & brick fireplace with wood mantel, built-in bookshelves & cabinetry in the main-floor office and French doors enclosing the upstairs office/flex space. Two separate offices/flex spaces add exceptional functionality. Designer window treatments, fresh paint, crown molding & updated lighting complete the warm, inviting, custom feel. Expansive windows fill the home with natural light. Wake up to mountain views from the primary suite with a spacious 5-piece bath & oversized walk-in closet and take in the spectacular Colorado sunrise from the two front bedrooms that share a Jack & Jill bath. A 3-car garage offers space for vehicles/gear, plus a spacious basement with endless potential. Part of the owner’s investment includes professionally designed Xeriscape landscaping with thoughtfully chosen low-water sod, flowers, trees, shrubs, flagstone area for outdoor furniture, walkways, covered patio & privacy trellis. Solstice offers miles of neighborhood trails, direct High Line Canal Trail access, gym, pool, pickleball courts, restaurant & bar, steps from Chatfield Reservoir/State Park. Come take a look and fall in love!
Solstice
11261 Moonshimmer Street, Littleton, CO 80125


- 1. 2026-10-10 (Start time: 14:00 - End time: 16:00)
