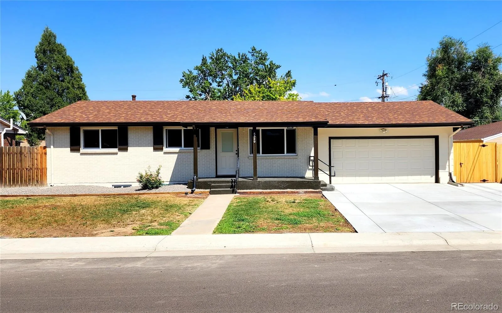
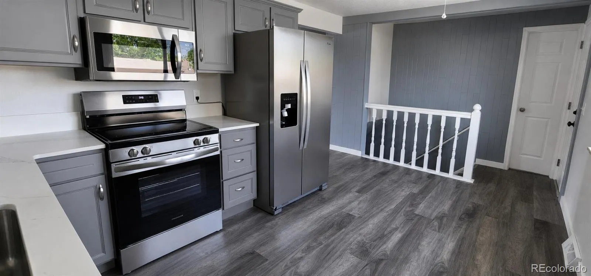
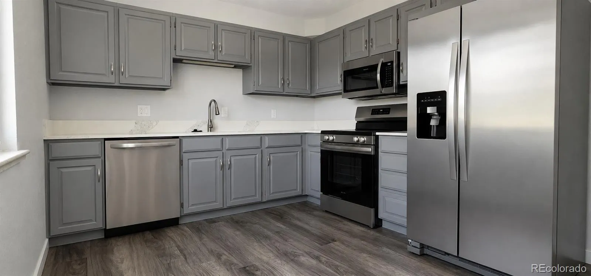
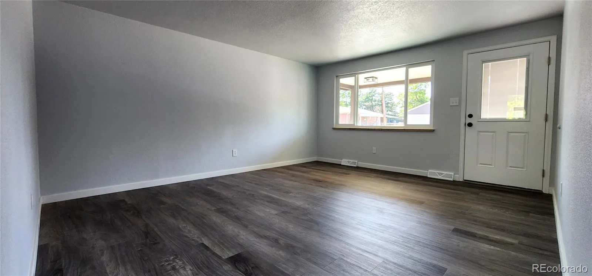
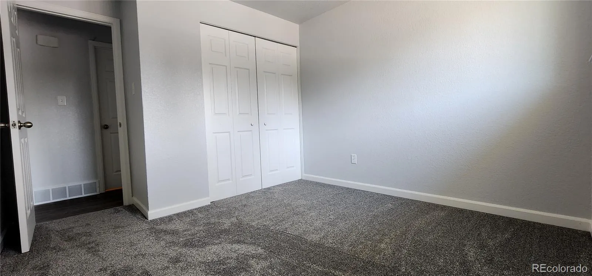
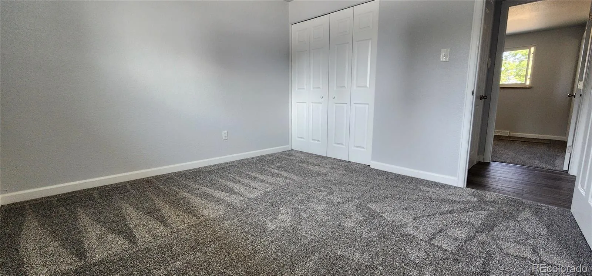
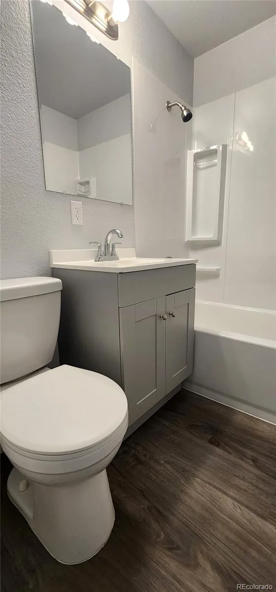
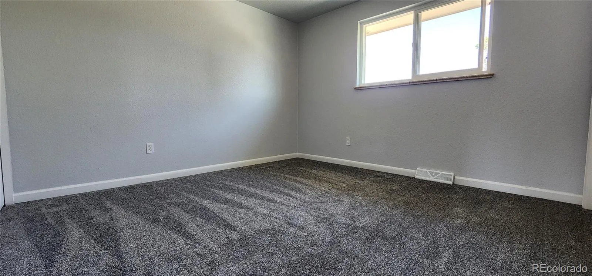
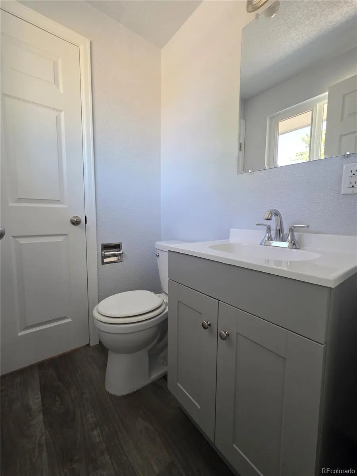
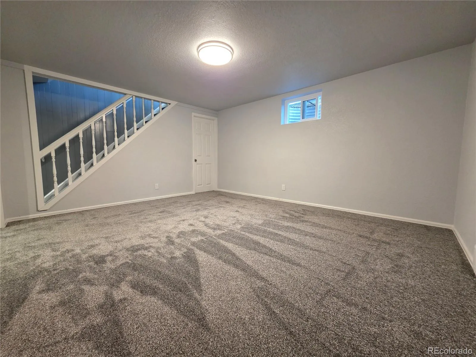
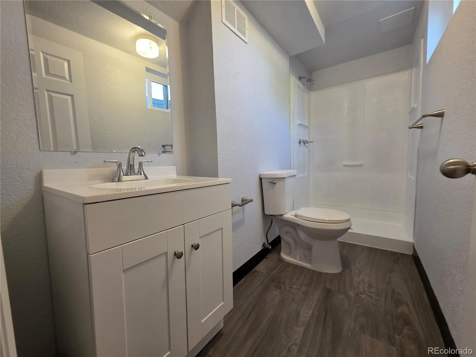
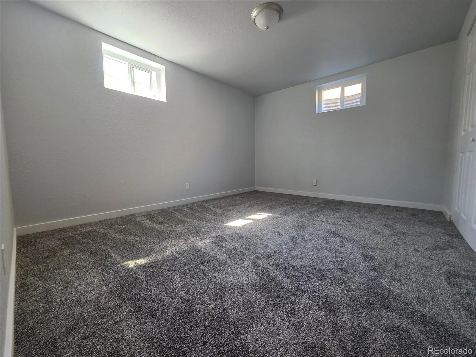
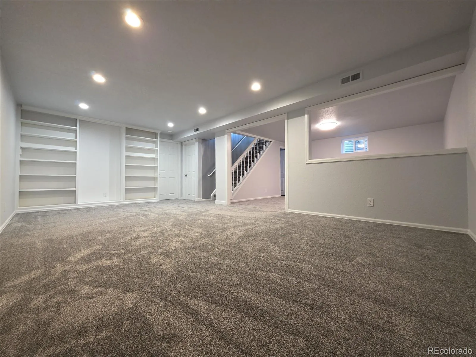
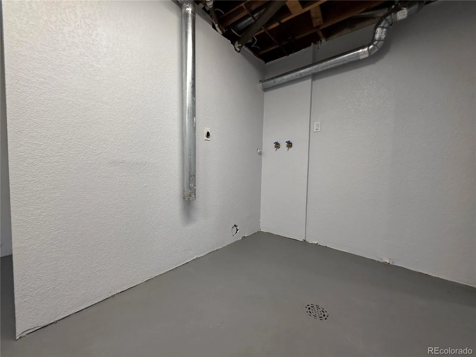
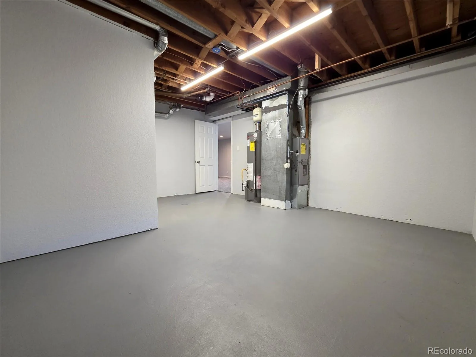
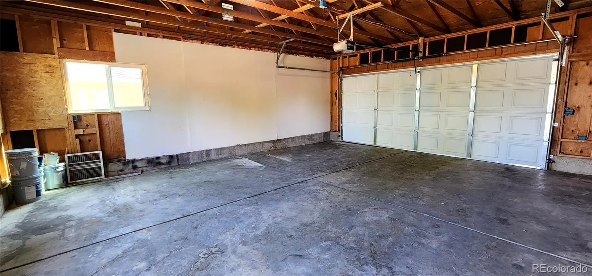
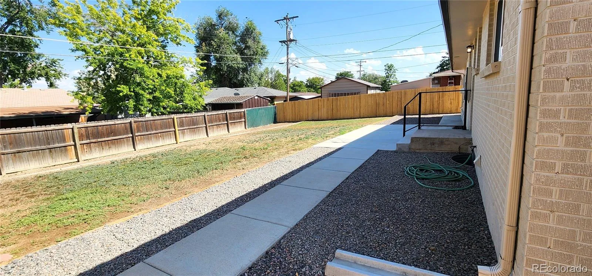
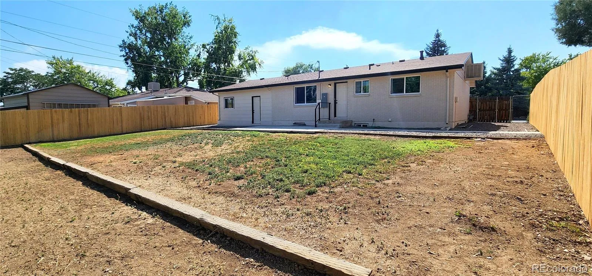
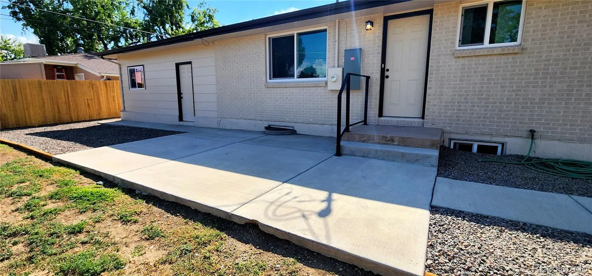
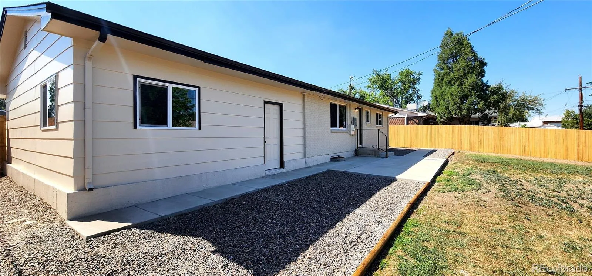
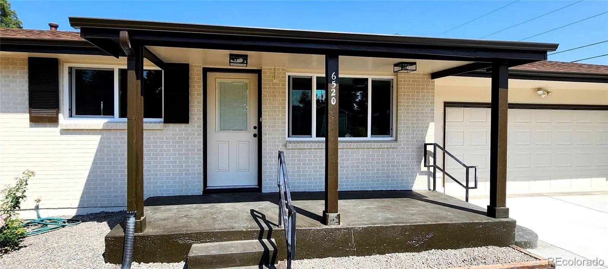
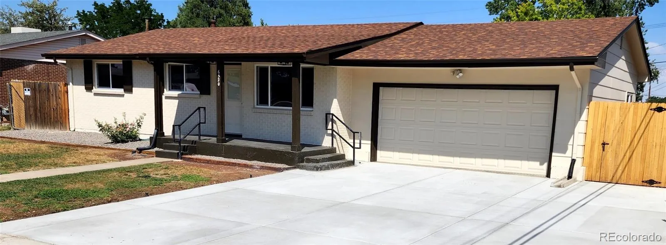
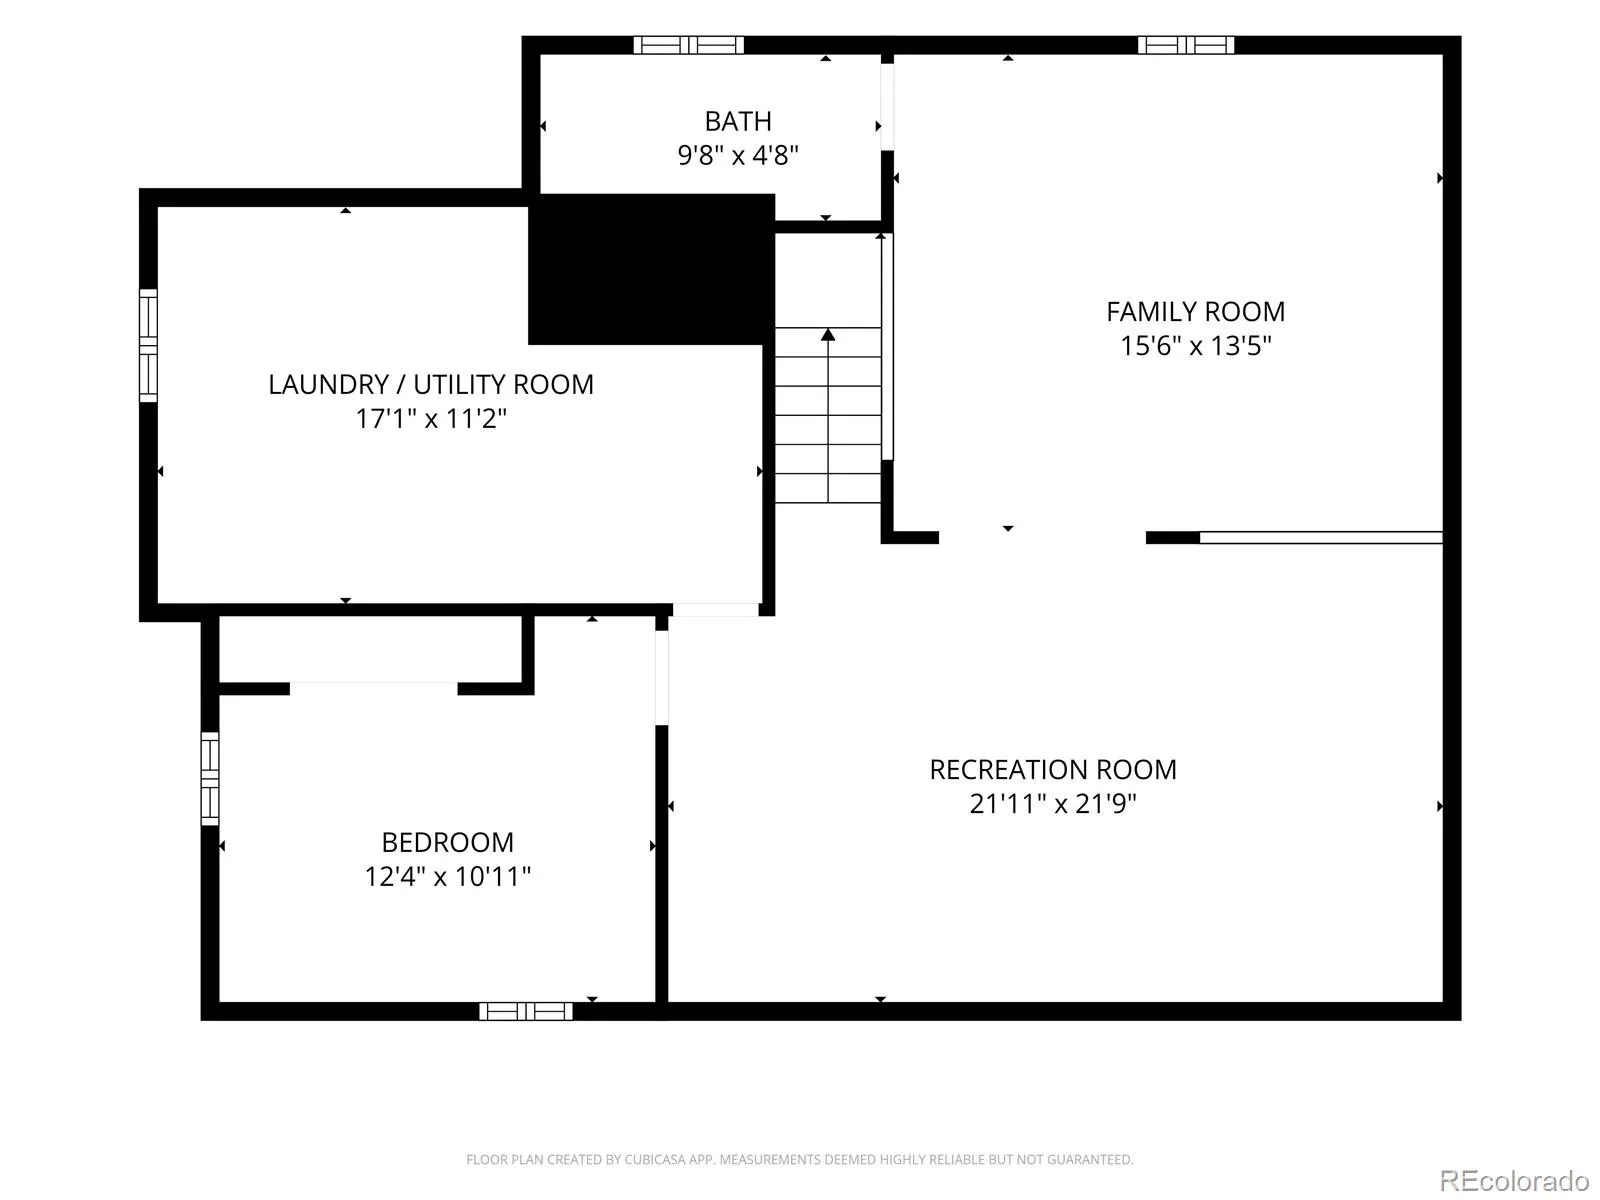
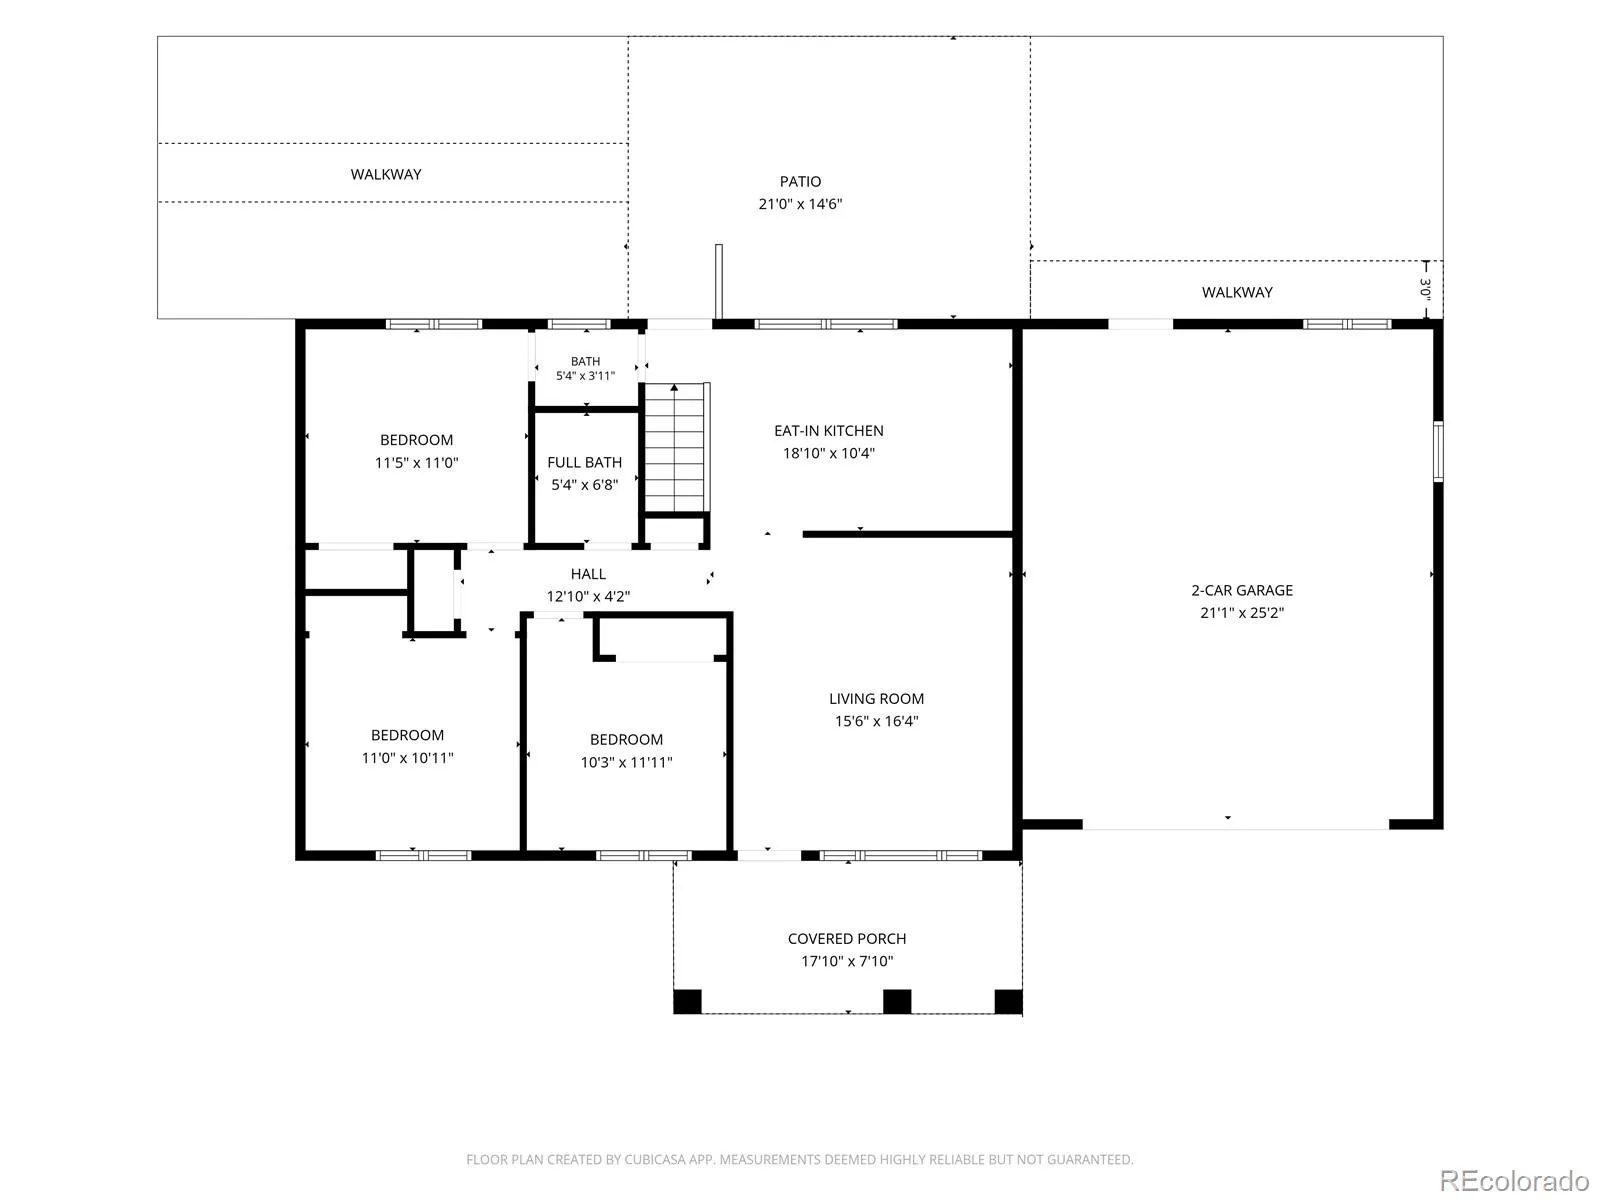
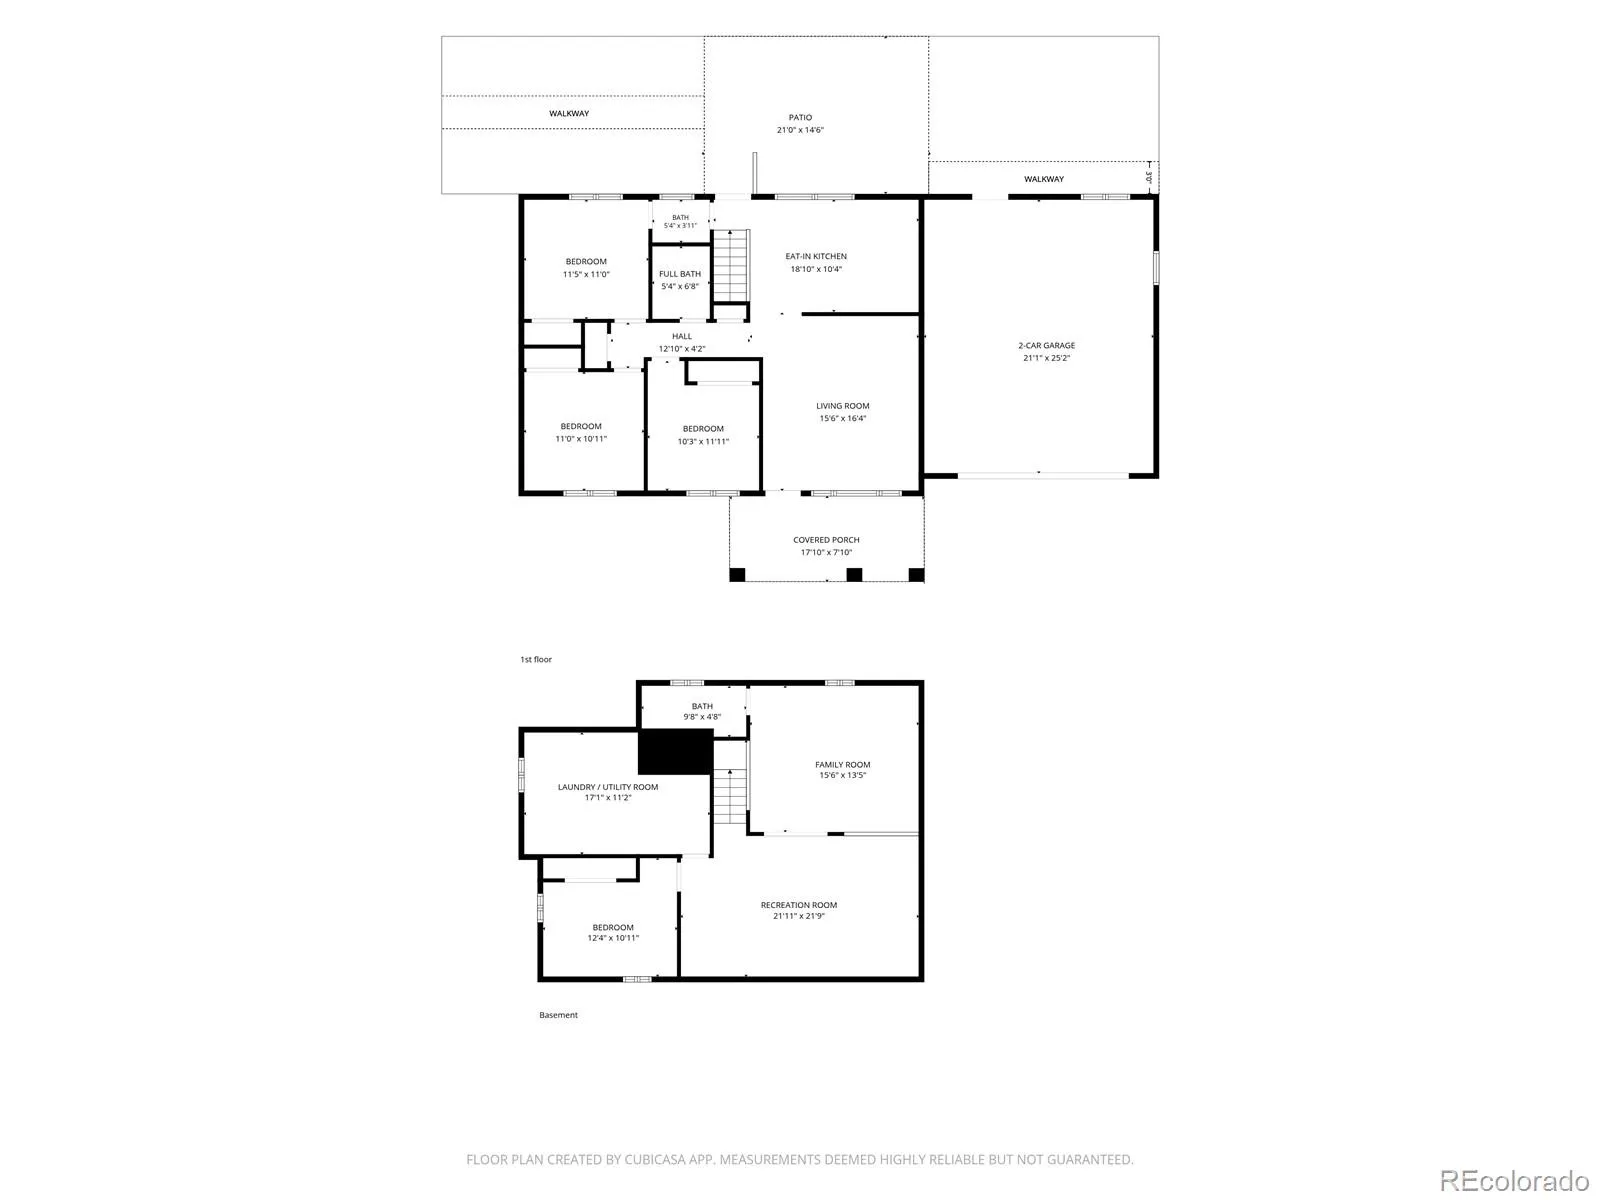
Welcome Home — An Exceptional Northridge Retreat Discover refined living in this beautifully updated 4-bedroom, 3-bath full brick ranch, offering timeless curb appeal and an attached 2-car garage. Thoughtfully renovated throughout, this residence features gleaming new flooring, designer paint tones, brand-new appliances, elegantly updated bathrooms, luxurious quartz countertop, and an oversized driveway with ample space for an RV/boat/or additional vehicles. A charming covered front porch sets the tone an ideal spot to savor your morning coffee or unwind as evening falls. Step through the front door into an expansive living room, bathed in natural light and finished with rich new flooring. Just beyond, the eat-in kitchen showcases stunning quartz countertops and a full suite of new appliances a true centerpiece for entertaining. Down the hall, you’ll find three well-appointed bedrooms, each offering ceiling fans and generous closet space. The main level is further complemented by a full bath and a thoughtfully placed half-bath, offering convenient access from both the primary suite and the rear entrance. The lower level unveils an impressive recreation/game room, finished with plush new carpet, fresh paint, and custom built-in shelving — perfectly suited for a pool table, home theater, or entertainment lounge. Adjacent, a versatile family room awaits, ideal as a home gym or private retreat, with the potential to become a fifth bedroom with added walls. A beautifully updated ¾ bath adds further convenience to this level. The generously sized fourth bedroom (nonconforming) offers a spacious closet, while a large laundry, utility, and storage room completes the lower level with effortless functionality. Outdoors, a sprawling yard and elegant concrete patio create the perfect setting for al fresco entertaining or quiet evenings under the stars. A rare opportunity to own a beautifully reimagined home — schedule your private showing today.

Advanced Home Search
Search by square footage, location, price, bedrooms, bathrooms and more.Just Listed
These homes just hit the market. Be among the first to see them. Schedule a showing, too.New Construction
See brand new homes and homes under construction now and available soon.Features & Amenities
Find homes with views or pools, in gated communities & with other desirable features.Cities
Take a look at luxury homes in each city in Metro Denver.Neighborhoods
Find the ideal neighborhood and the home that best fits you.Counties
Have your eye on a specific county? Browse these listings.Zip Codes
Start here to find a luxury home in a particular zip code.Single-Family Homes
See photos of single-family homes, get prices, neighborhood information & more.Townhomes
Get all the details about luxury townhomes for sale now throughout Metro Denver.Condos
Are you drawn to the low-maintenance, luxury lifestyle of condo living? Start here.One-Story Homes
Looking for a main floor master? Ranch-style homes may be perfect for your lifestyle.Featured Price Ranges
We’ve done the searching for you. Find homes in popular luxury price ranges.55-Plus
Explore beautiful homes and enviable amenities available in 55-and-over communities.Your Free MLS Search Account
Create and manage saved searches and properties with the Property Organizer.Schedule a Personal Consultation
We’re happy to help any time! Schedule a no-obligation 15-minute call.


