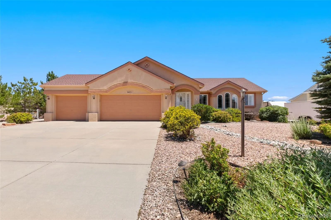
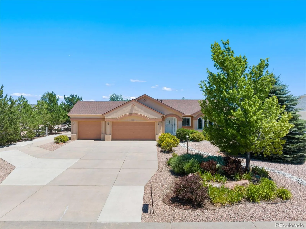
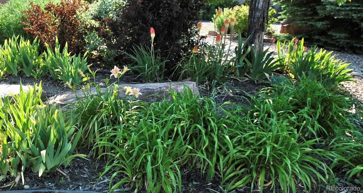
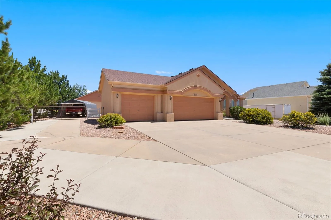
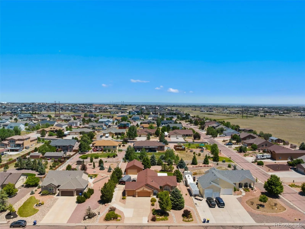
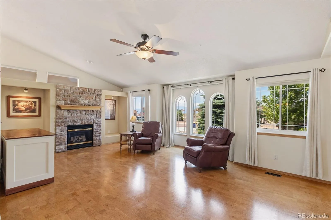
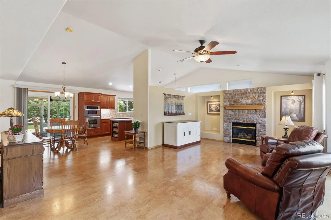
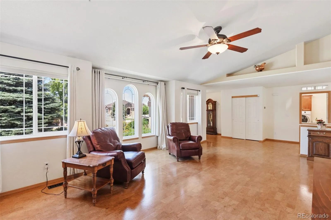
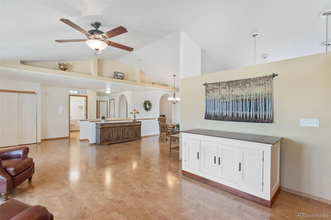
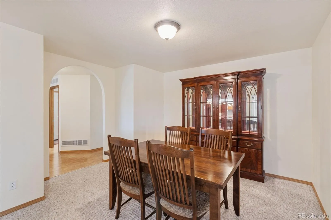
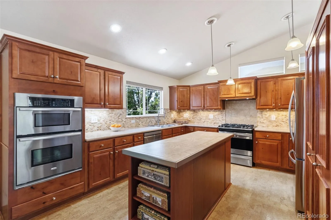
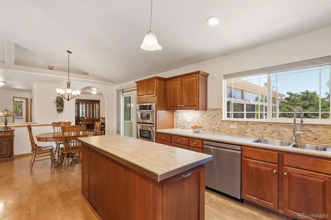
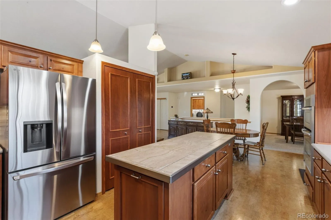
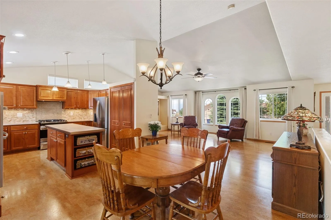
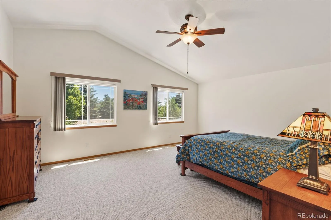
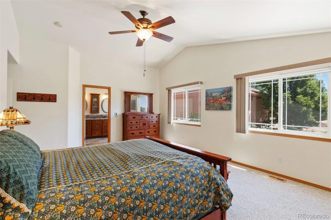
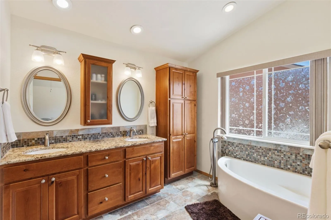
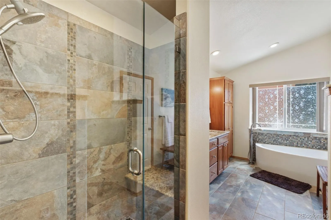
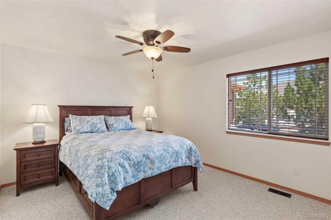
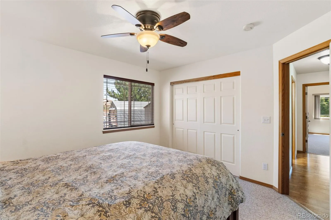
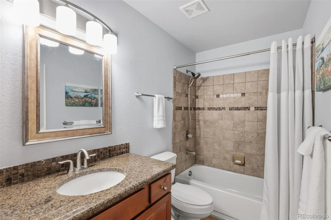
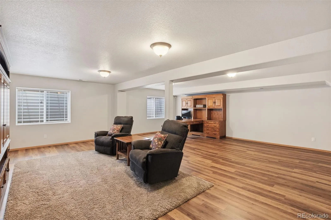
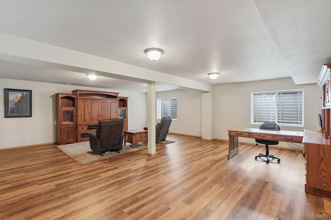
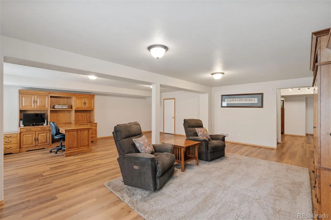
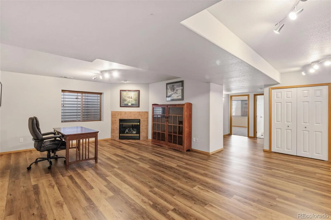
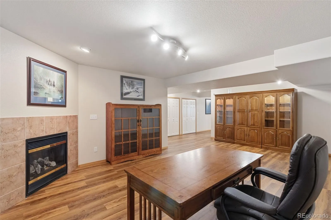
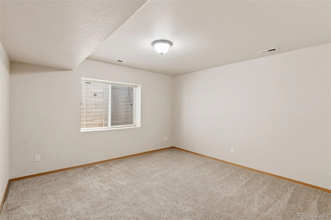
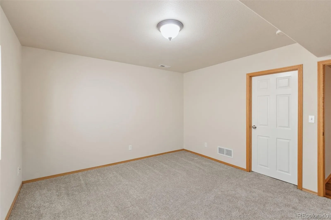
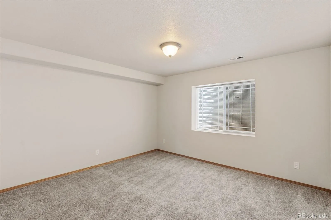
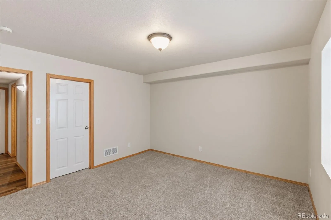
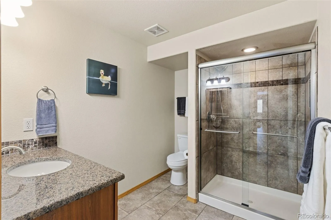
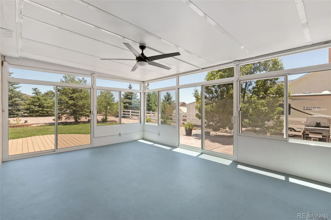
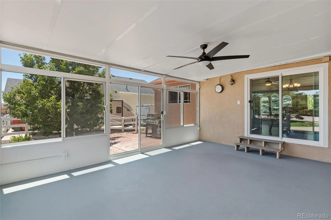
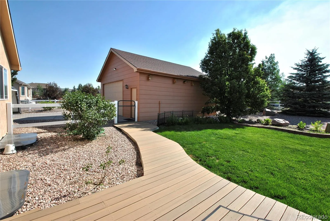
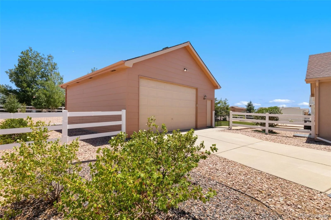
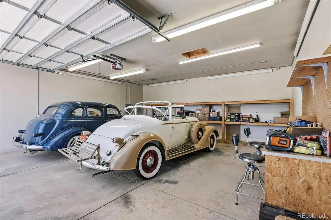
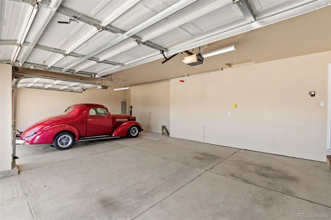
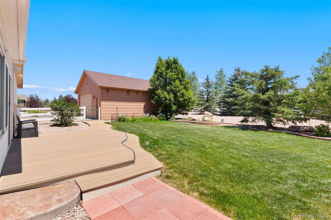
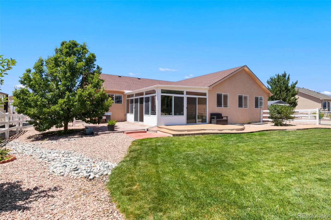
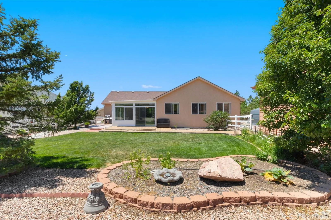
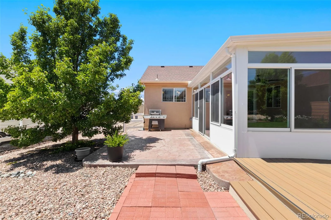
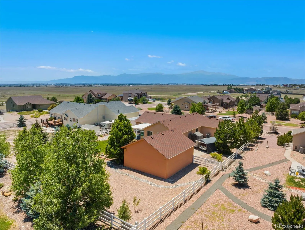
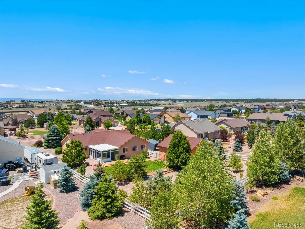
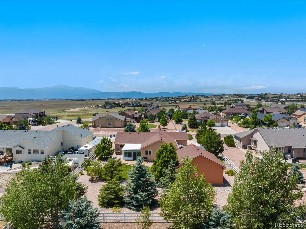
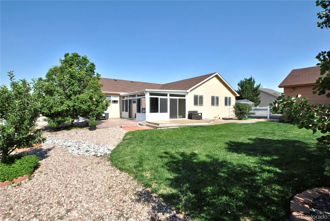
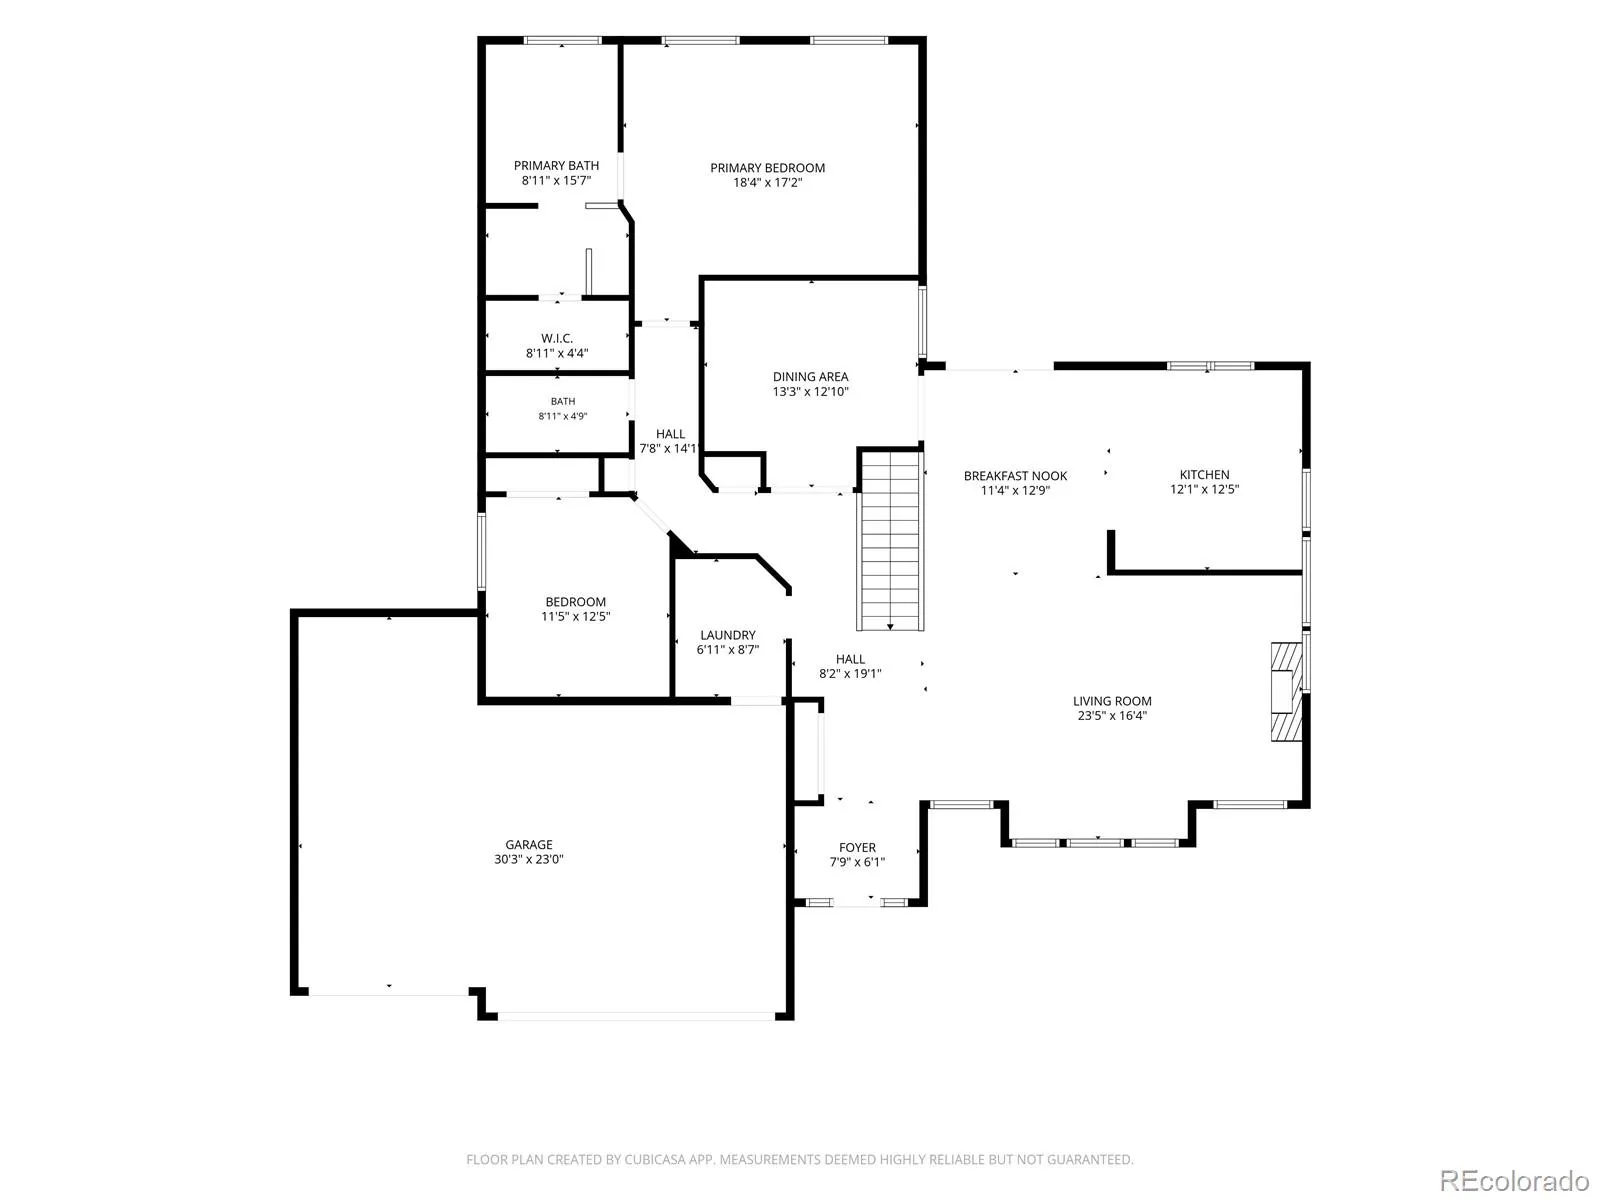
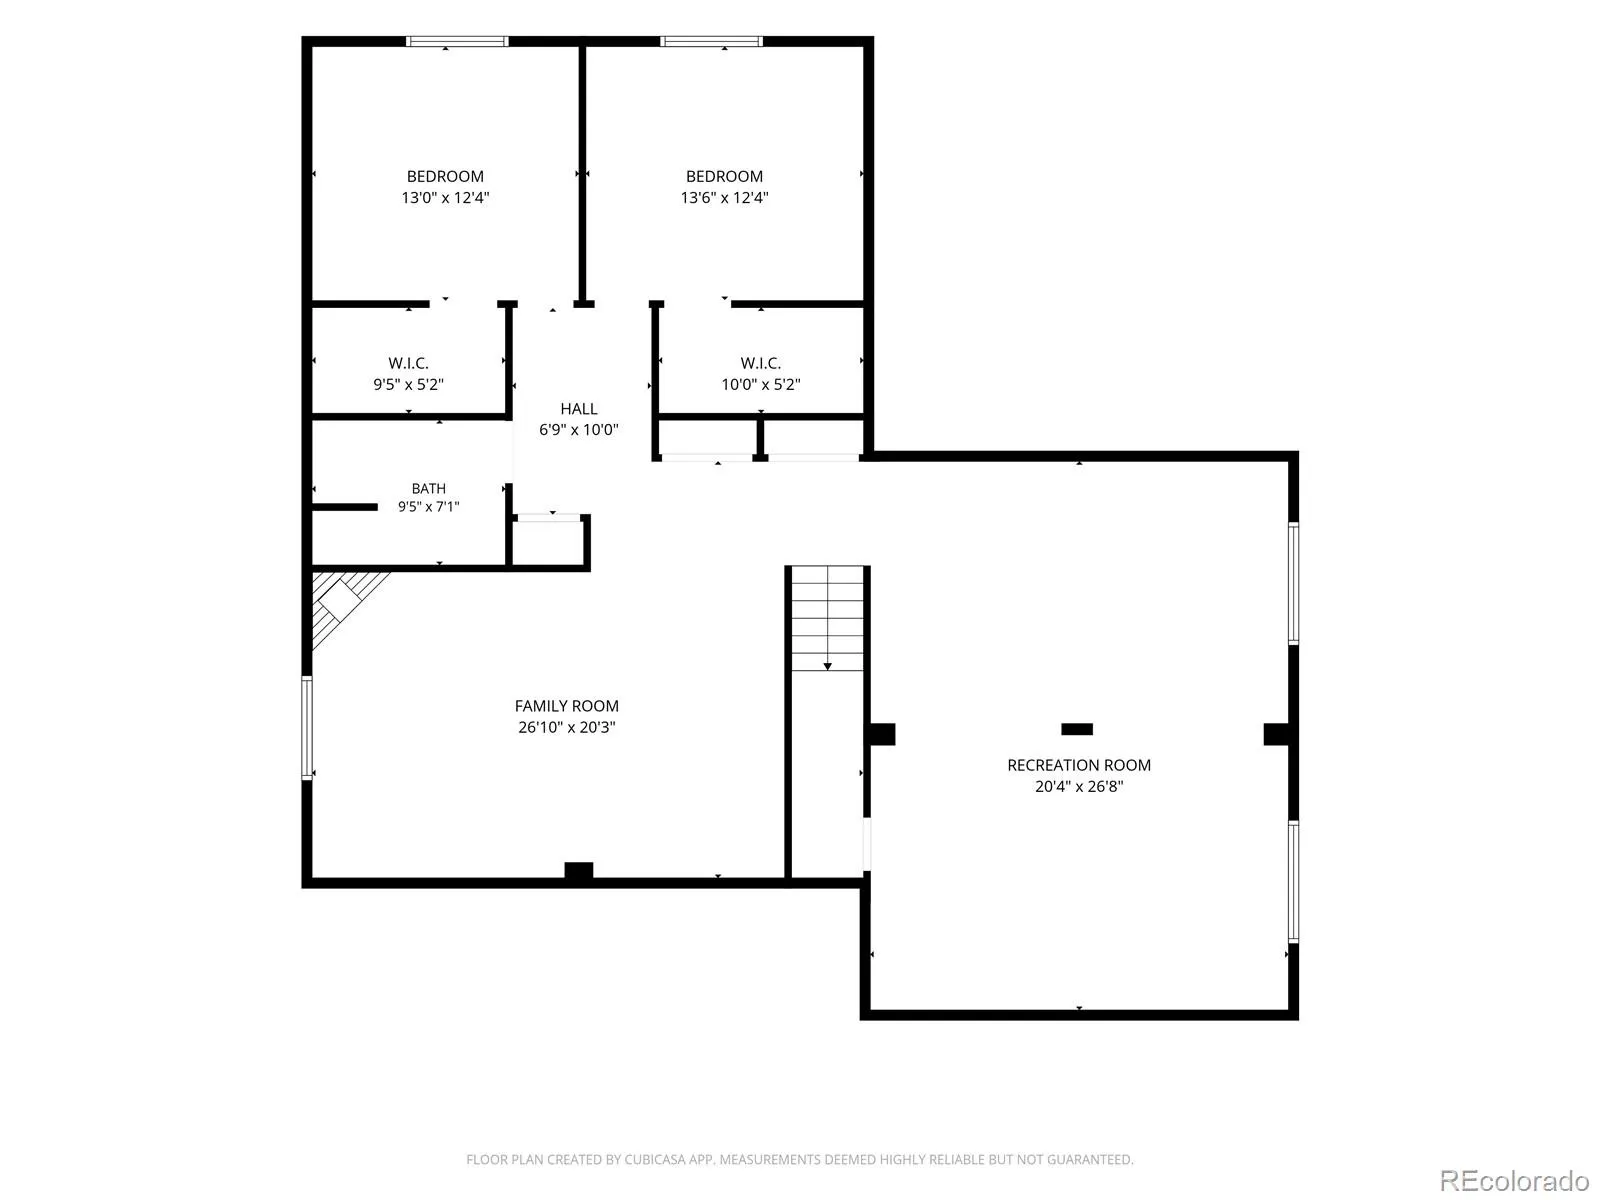
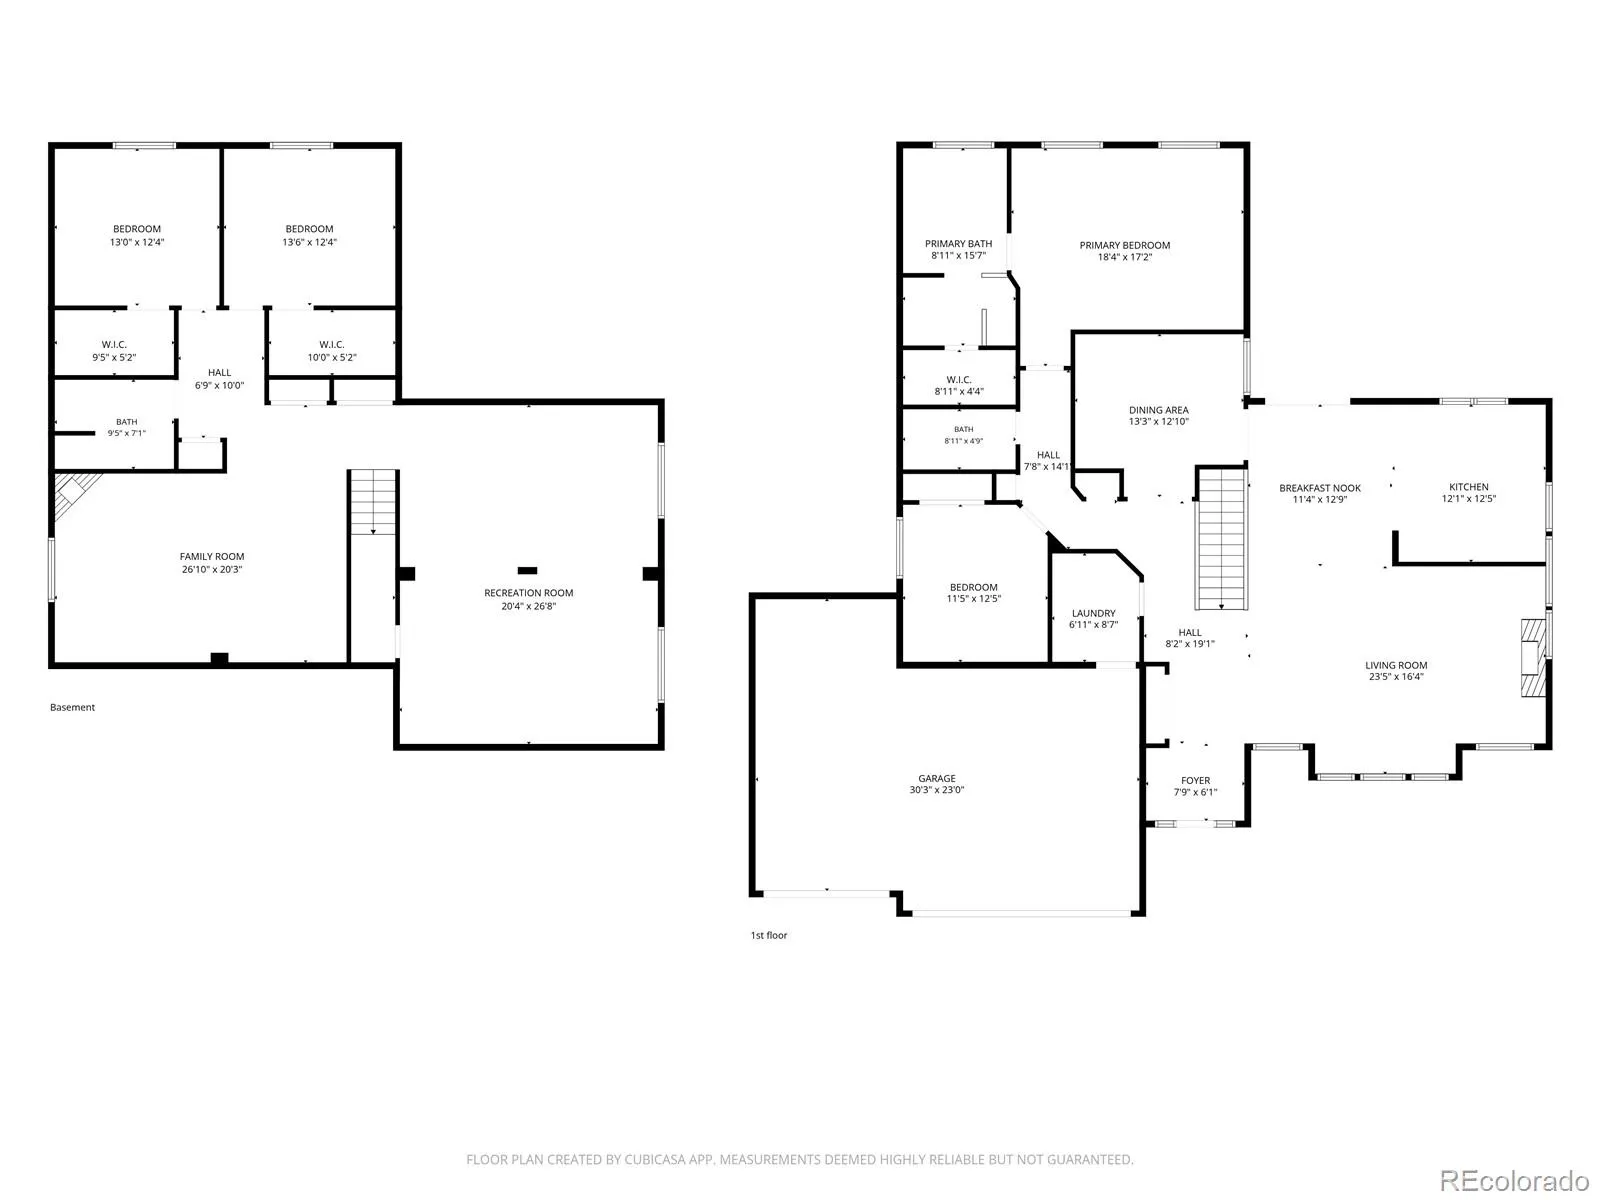
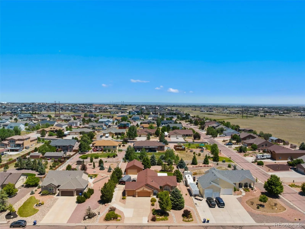
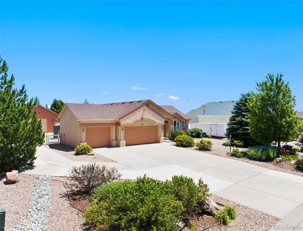
WELCOME TO YOUR DREAM HOME!! where breathtaking mountain views, including iconic Pikes Peak, meet exceptional craftsmanship and thoughtful upgrades. Situated on nearly 1/2 acre, this impeccably maintained 4-bedrooms, 3-bathrooms home offers the perfect blend of comfort, style and functionality. Inside you’ll find quality finishes throughout including warm cork flooring in the entry, living room and kitchen. The chef’s kitchen features Manstone countertops, SS appliances, gas range w/electric oven, built-in dual wall oven/microwave, smart refrigerator and dishwasher and Kobe range hood with exterior venting. Master suite is a relaxing retreat with heated tile floors, double vanity, knotty alder cabinetry, granite countertops and beautifully tiled backsplash. All bathrooms have been updated with premium finishes. Finished basement adds two bedrooms with plush carpeting, spacious family room w/gas fireplace and luxury vinyl flooring providing ideal space for guests or entertainment. Enjoy Colorado’s beauty 24-7 in the 20×14 enclosed Champion Sunroom or step onto the adjoining 11×19 stamped concrete patio overlooking the professionally landscaped backyard. Car enthusiasts and hobbyists will appreciate the attached 3-car garage plus detached 2-car w/heated workshop, oversized doors. Dedicated RV parking and storage shed provide room for all your vehicles, toys and equipment. Recent upgrades include a Class 4 impact-resistant roof, Rheem water heater, exterior paint, high-efficiency furnace, Central A/C and air cleaner, along with Updated smart kitchen appliances. Beautifully landscaped front and back yards create a private outdoor oasis while stunning mountain views complete this exceptional property. With versatile living spaces, extensive updates, outstanding garage and parking options and pride of ownership throughout, this home truly delivers the Colorado lifestyle you’ve been searching for. Check out the complete list of improvements available in the supplements.

Advanced Home Search
Search by square footage, location, price, bedrooms, bathrooms and more.Just Listed
These homes just hit the market. Be among the first to see them. Schedule a showing, too.New Construction
See brand new homes and homes under construction now and available soon.Features & Amenities
Find homes with views or pools, in gated communities & with other desirable features.Cities
Take a look at luxury homes in each city in Metro Denver.Neighborhoods
Find the ideal neighborhood and the home that best fits you.Counties
Have your eye on a specific county? Browse these listings.Zip Codes
Start here to find a luxury home in a particular zip code.Single-Family Homes
See photos of single-family homes, get prices, neighborhood information & more.Townhomes
Get all the details about luxury townhomes for sale now throughout Metro Denver.Condos
Are you drawn to the low-maintenance, luxury lifestyle of condo living? Start here.One-Story Homes
Looking for a main floor master? Ranch-style homes may be perfect for your lifestyle.Featured Price Ranges
We’ve done the searching for you. Find homes in popular luxury price ranges.55-Plus
Explore beautiful homes and enviable amenities available in 55-and-over communities.Your Free MLS Search Account
Create and manage saved searches and properties with the Property Organizer.Schedule a Personal Consultation
We’re happy to help any time! Schedule a no-obligation 15-minute call.


