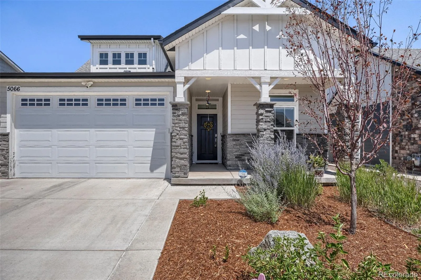
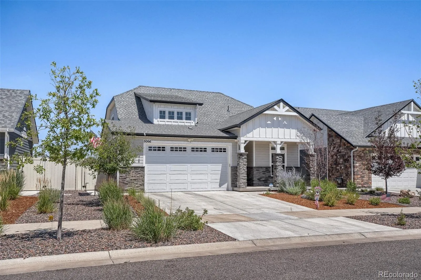
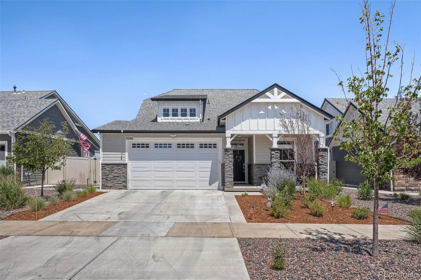
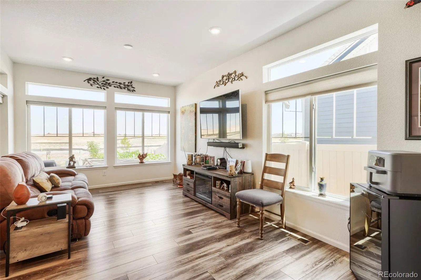
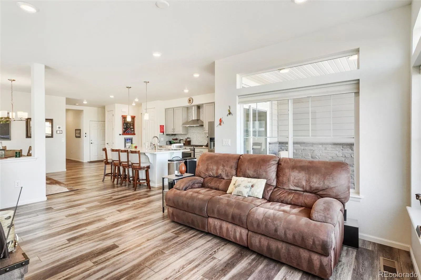
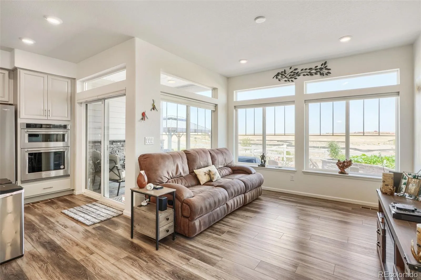
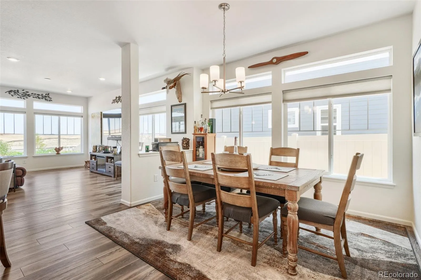
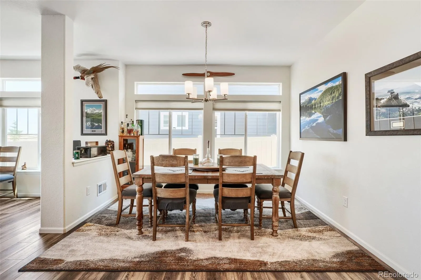
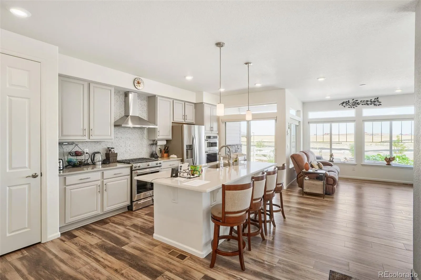
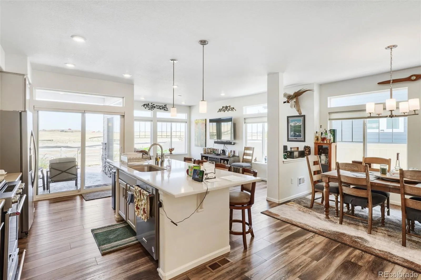
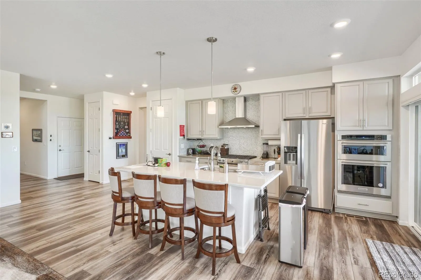
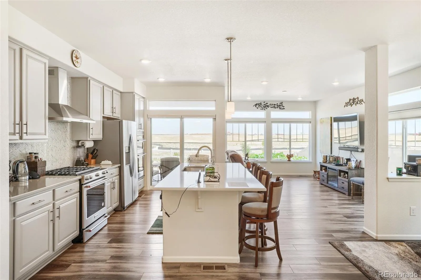
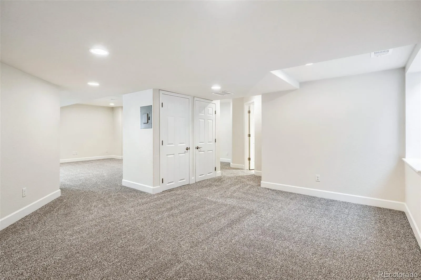
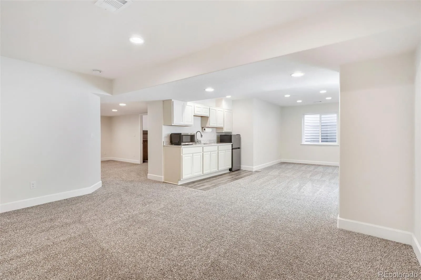
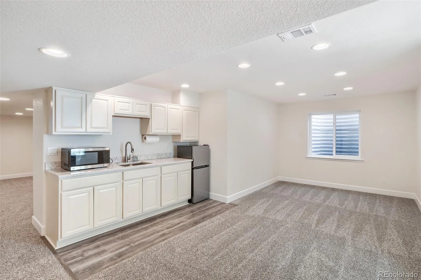
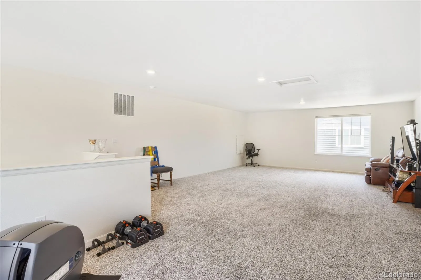
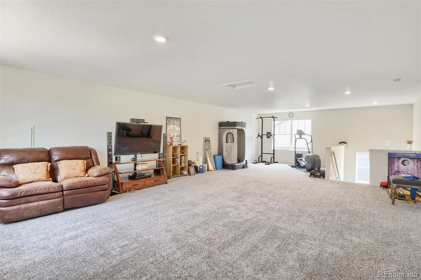
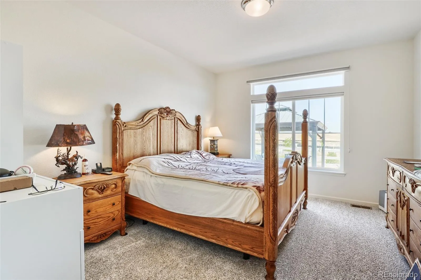
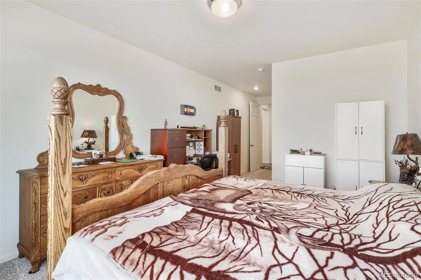
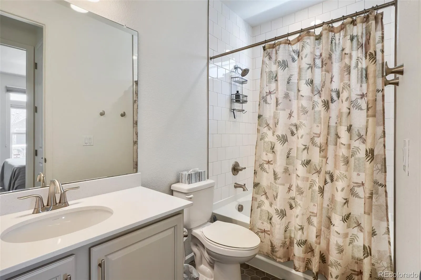
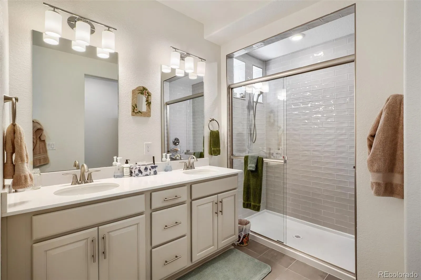
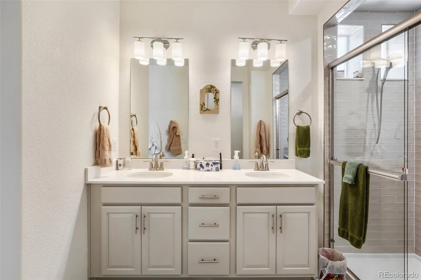
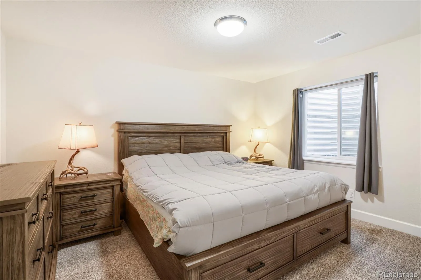
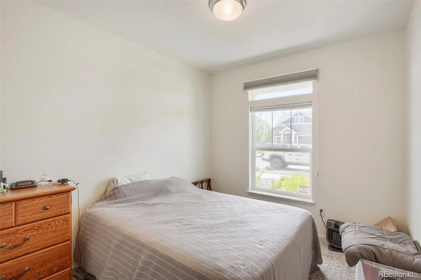
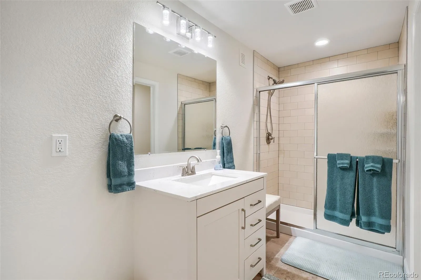
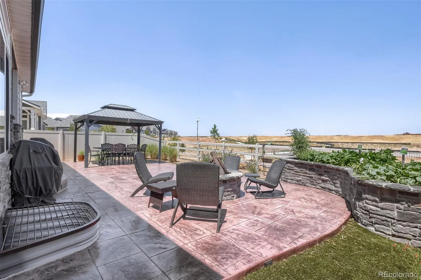
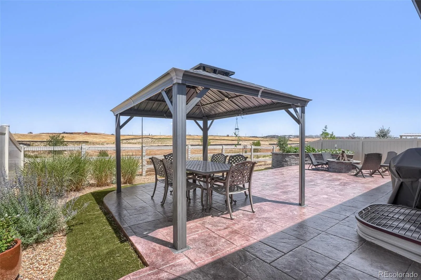
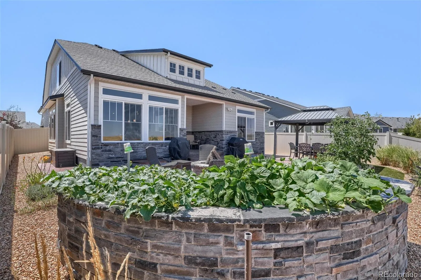
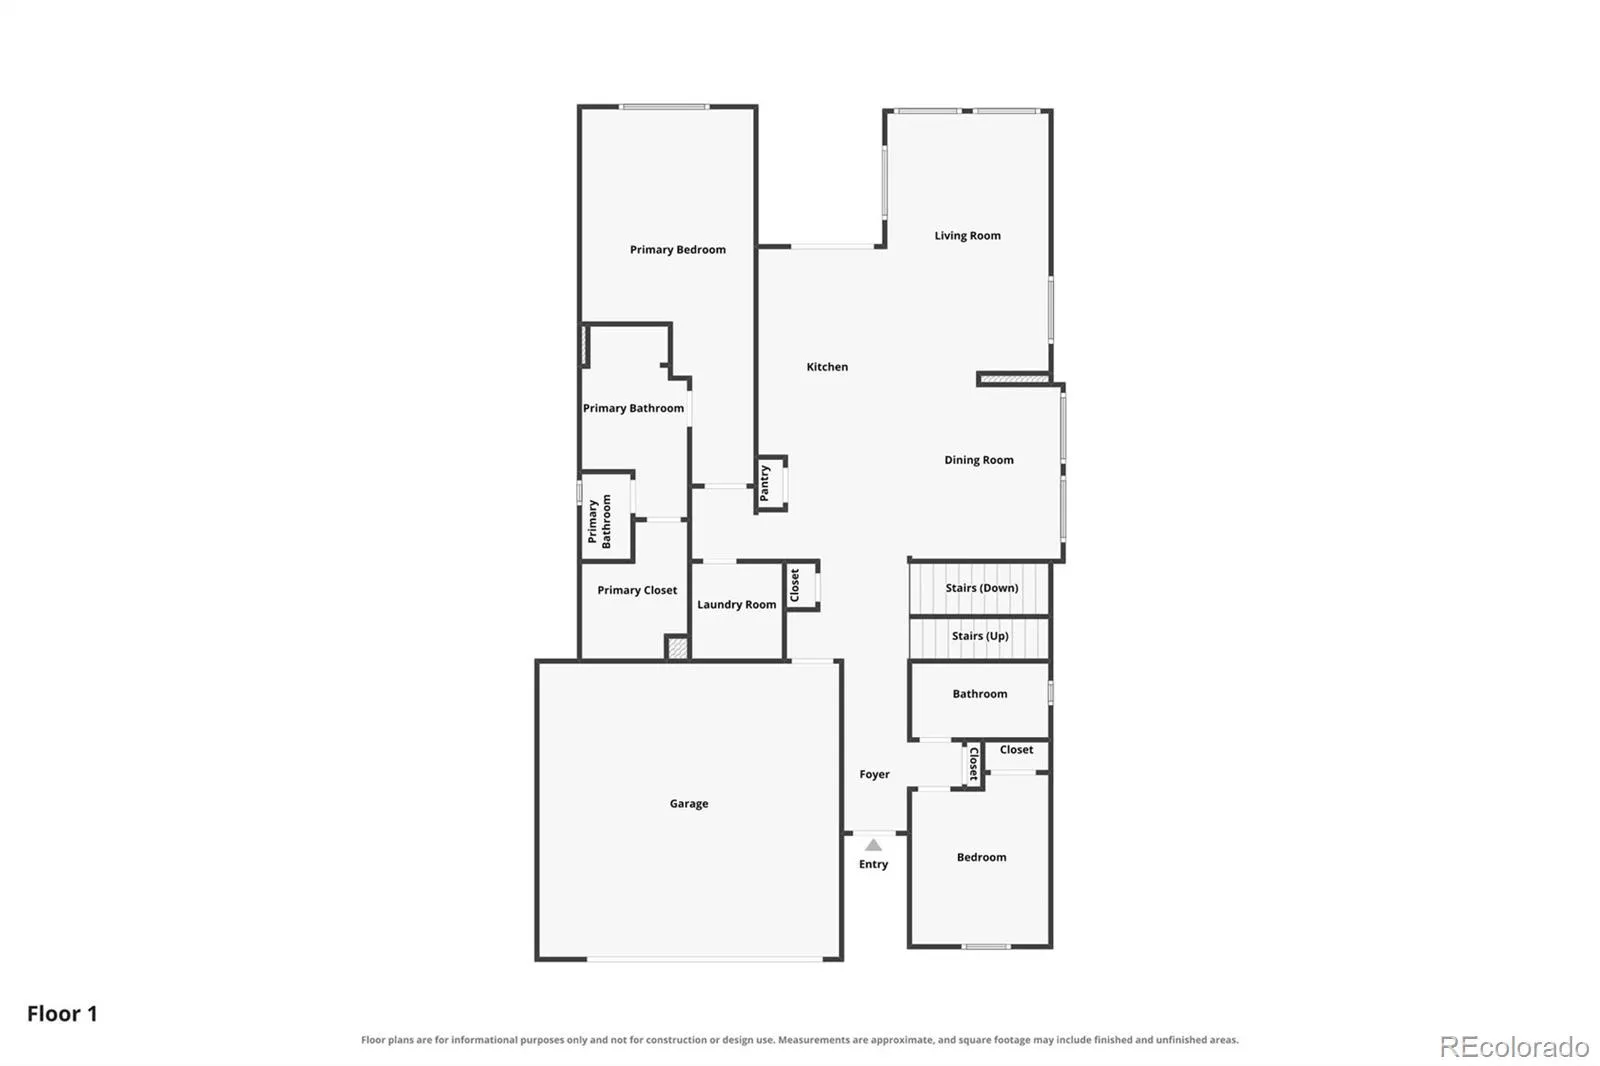
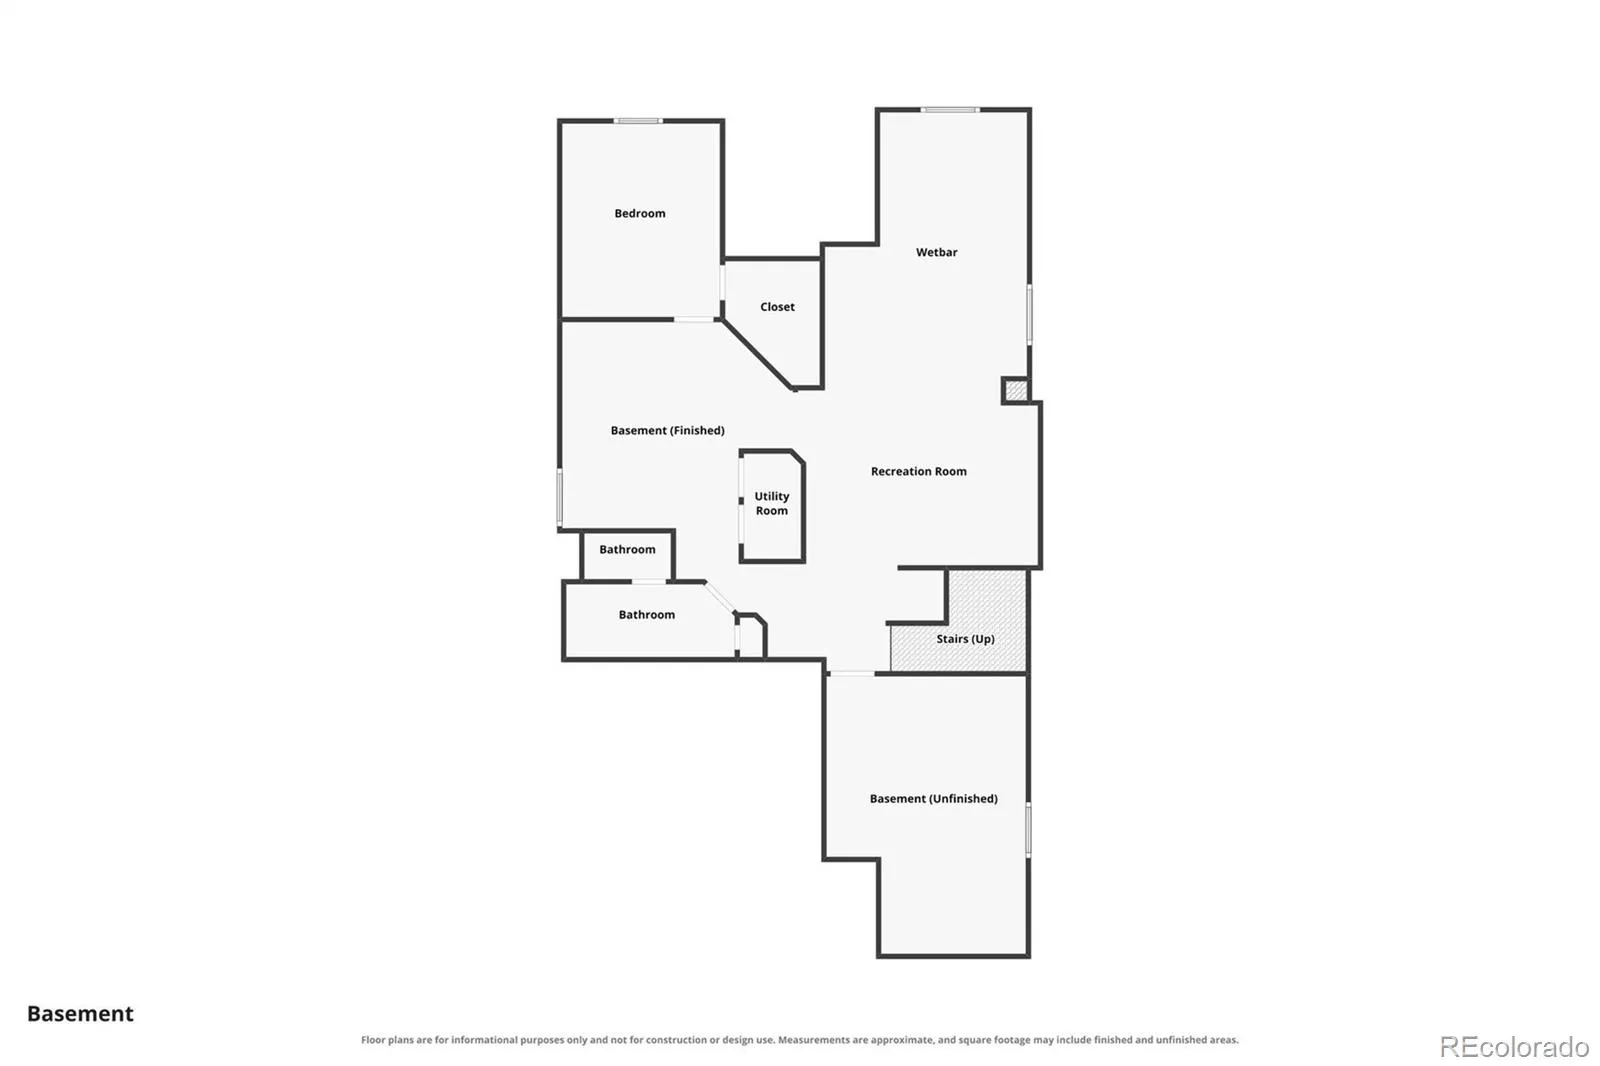
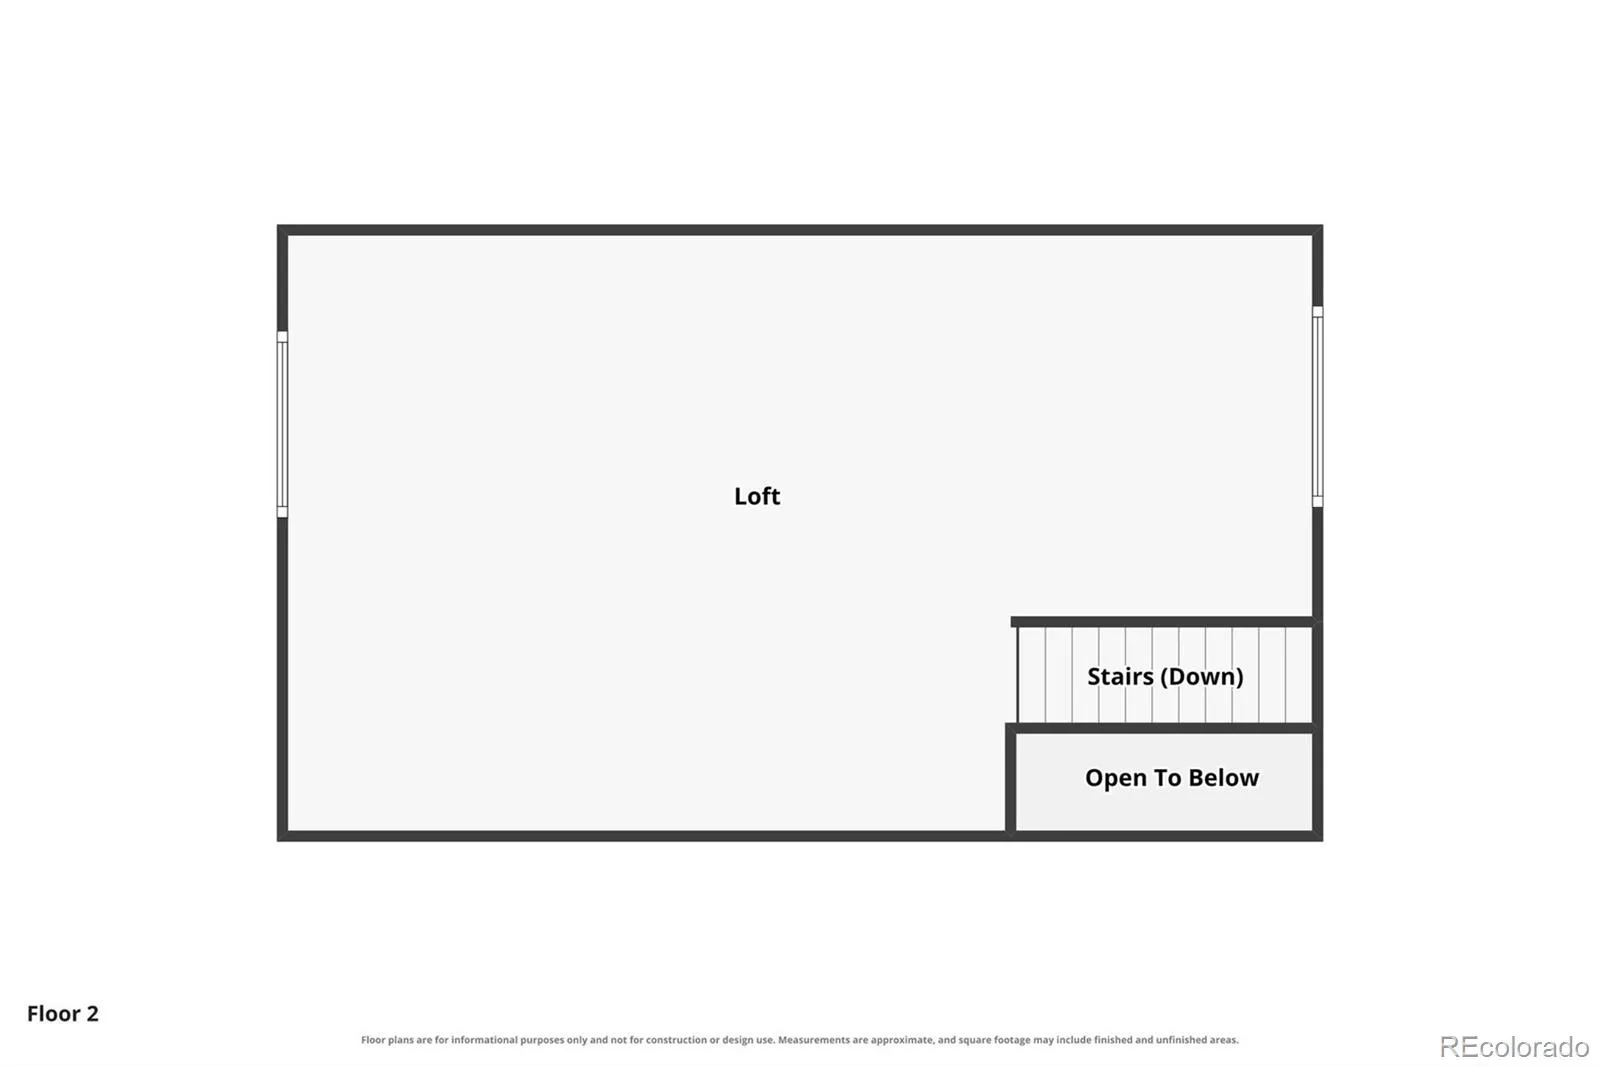
Welcome to effortless living in The Reserve, a premier gated 55+ active-adult community, where resort-style amenities and an engaging social lifestyle are right outside your door. Thoughtfully upgraded throughout, this exceptional 3-bedroom, 3-bath home offers nearly 3,200 finished SF with an ideal combination of comfort, flexibility and low-maintenance living. The open-concept main level creates a natural gathering place, with a spacious kitchen flowing seamlessly into the dining and living areas—perfect for everyday living or entertaining. A versatile loft provides space for a home office, media area, hobbies or a quiet retreat. The professionally finished basement expands the home’s possibilities with a large recreation area, kitchenette and bathroom—ideal for game days, extended-stay guests or multigenerational living. Outside, discover a private backyard designed to be enjoyed rather than maintained. One of only a select few homes in the community backing to open space and the planned future park, the property offers rare privacy and a peaceful setting. Patios and walkways, artificial turf, professional landscaping, low-voltage lighting, privacy fencing and a covered gazebo create multiple spaces to relax and entertain. Gather around the gas fire pit on cool evenings or enjoy quiet mornings outdoors. The garage features an extended-height door and raised entry framing for taller vehicles, plus overhead storage. Blackout shades, Ring lighting and numerous additional improvements further enhance the home. Residents enjoy a clubhouse, pool, hot tub, fitness center, pickleball courts, classes and social events coordinated by 2 dedicated lifestyle directors. Whether staying active, entertaining friends, traveling with fewer maintenance concerns or connecting w/ neighbors, this beautiful home offers the lifestyle you have been waiting for. Its more than a move-in-ready home—it is an opportunity to enjoy everything that makes life at The Reserve so special.

Advanced Home Search
Search by square footage, location, price, bedrooms, bathrooms and more.Just Listed
These homes just hit the market. Be among the first to see them. Schedule a showing, too.New Construction
See brand new homes and homes under construction now and available soon.Features & Amenities
Find homes with views or pools, in gated communities & with other desirable features.Cities
Take a look at luxury homes in each city in Metro Denver.Neighborhoods
Find the ideal neighborhood and the home that best fits you.Counties
Have your eye on a specific county? Browse these listings.Zip Codes
Start here to find a luxury home in a particular zip code.Single-Family Homes
See photos of single-family homes, get prices, neighborhood information & more.Townhomes
Get all the details about luxury townhomes for sale now throughout Metro Denver.Condos
Are you drawn to the low-maintenance, luxury lifestyle of condo living? Start here.One-Story Homes
Looking for a main floor master? Ranch-style homes may be perfect for your lifestyle.Featured Price Ranges
We’ve done the searching for you. Find homes in popular luxury price ranges.55-Plus
Explore beautiful homes and enviable amenities available in 55-and-over communities.Your Free MLS Search Account
Create and manage saved searches and properties with the Property Organizer.Schedule a Personal Consultation
We’re happy to help any time! Schedule a no-obligation 15-minute call.


