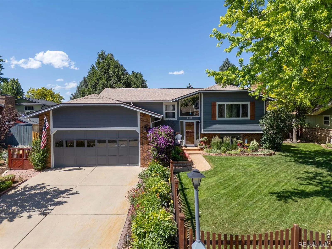
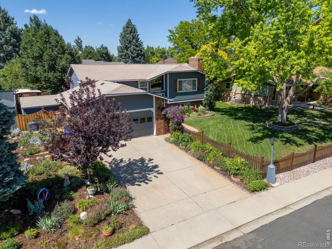
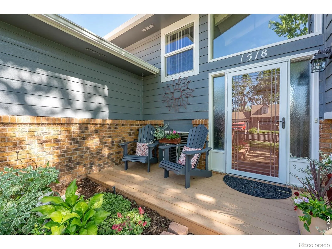
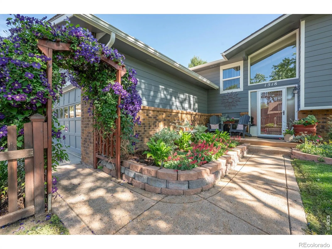
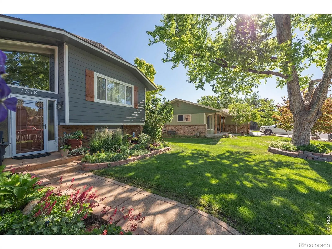
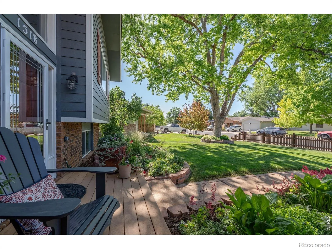
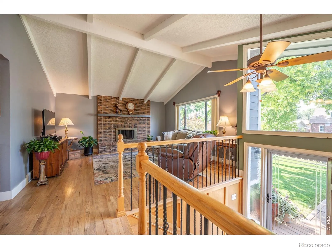
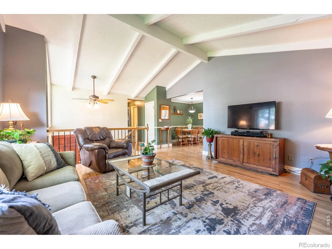
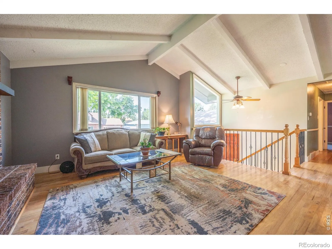
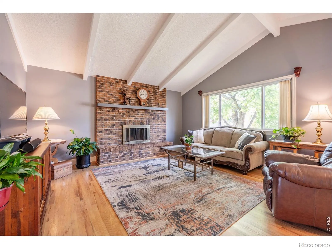
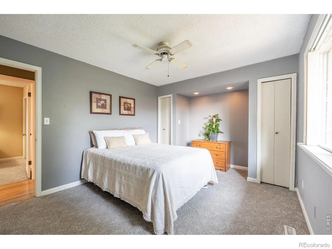
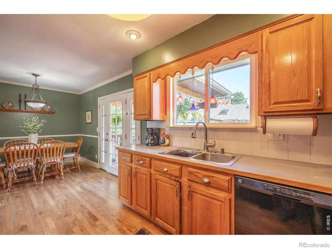
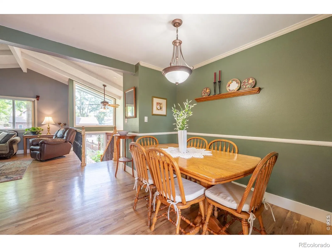
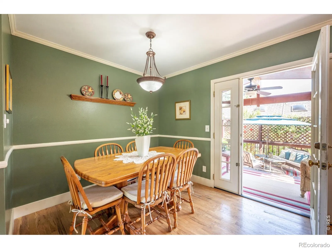
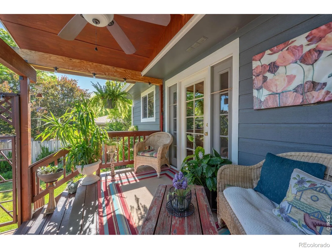
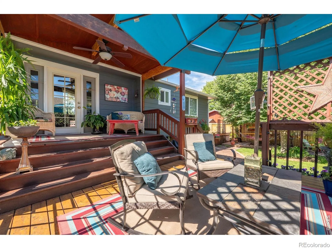
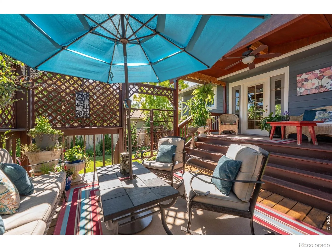
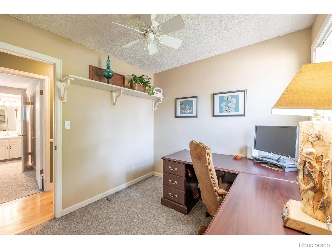
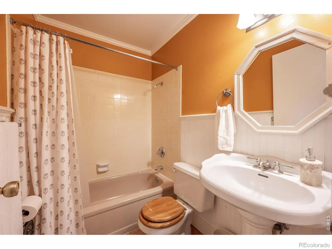
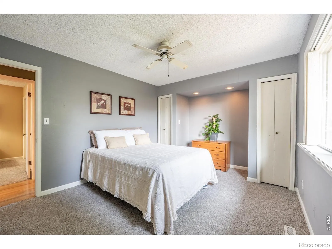
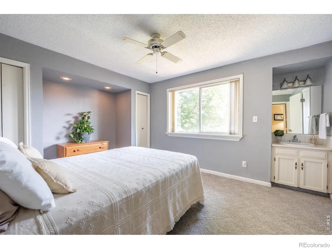
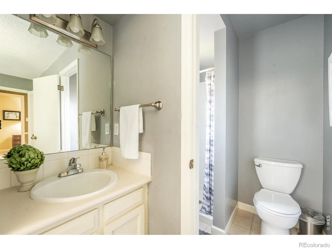
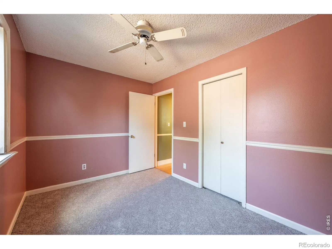
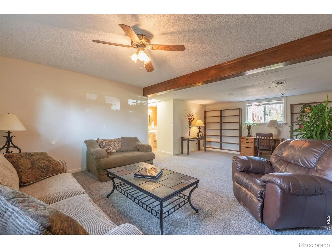
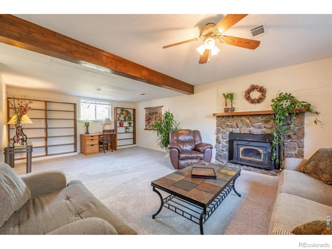
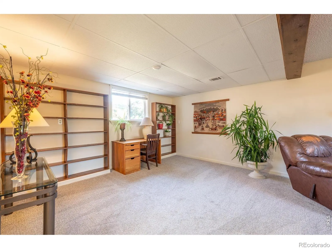
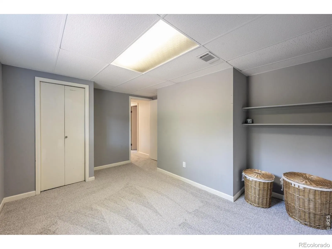
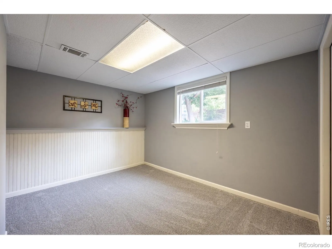
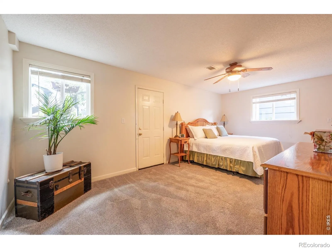
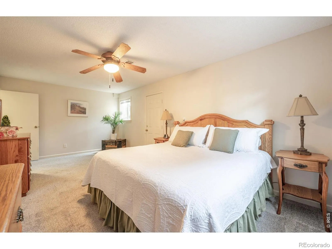
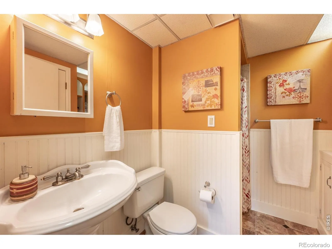
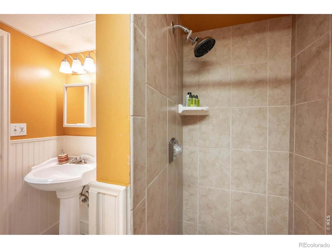
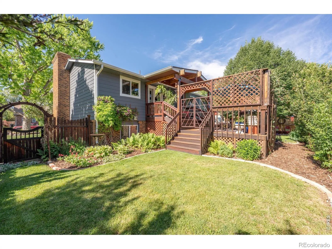
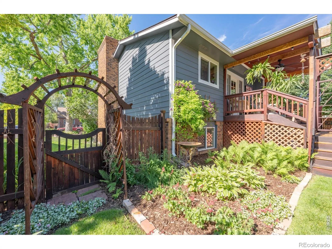
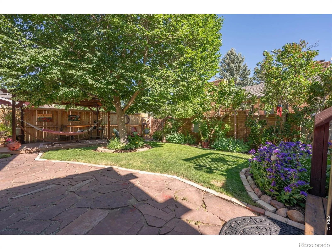
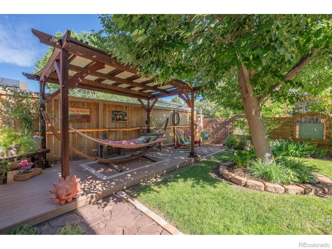
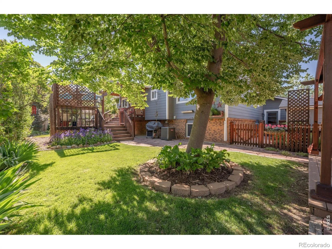
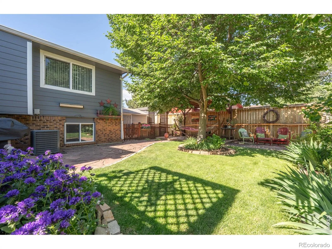
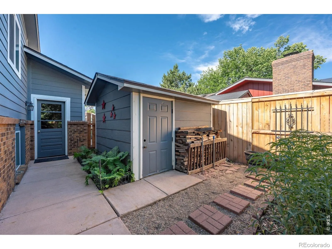
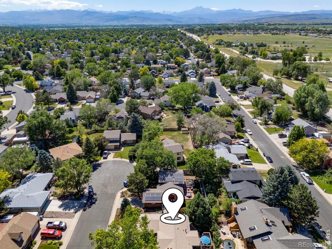
Welcome home to this immaculate 4-bedroom + office, 3-bathroom gem, perfectly situated on a quiet cul-de-sac with no HOA! From the moment you arrive, you’ll be captivated by the pride of ownership and exceptional attention to detail throughout.Step inside to discover soaring vaulted ceilings, abundant natural light, and beautiful real hardwood floors that create a warm and inviting atmosphere. The thoughtfully designed floor plan offers spacious living areas, a dedicated home office, and new carpet throughout the bright lower level, providing comfort and versatility for today’s lifestyle.The true showstopper is the spectacular outdoor living space. Enjoy one of the most beautifully landscaped yards you’ll find, featuring lush, meticulously maintained gardens that create a private backyard oasis. Whether you’re entertaining friends or enjoying a quiet morning coffee, the expansive back deck is the perfect place to relax and take in the stunning surroundings.With generous bedrooms, three well-appointed bathrooms, exceptional indoor and outdoor living spaces, and a peaceful cul-de-sac location, this move-in-ready home offers the perfect blend of comfort, style, and tranquility-all without the restrictions or fees of an HOA. Don’t miss the opportunity to own this truly special property where every detail has been lovingly maintained and every season brings new beauty to the incredible gardens. OPEN HOUSE SATURDAY 10 AM -1 PM- come say hi!

Advanced Home Search
Search by square footage, location, price, bedrooms, bathrooms and more.Just Listed
These homes just hit the market. Be among the first to see them. Schedule a showing, too.New Construction
See brand new homes and homes under construction now and available soon.Features & Amenities
Find homes with views or pools, in gated communities & with other desirable features.Cities
Take a look at luxury homes in each city in Metro Denver.Neighborhoods
Find the ideal neighborhood and the home that best fits you.Counties
Have your eye on a specific county? Browse these listings.Zip Codes
Start here to find a luxury home in a particular zip code.Single-Family Homes
See photos of single-family homes, get prices, neighborhood information & more.Townhomes
Get all the details about luxury townhomes for sale now throughout Metro Denver.Condos
Are you drawn to the low-maintenance, luxury lifestyle of condo living? Start here.One-Story Homes
Looking for a main floor master? Ranch-style homes may be perfect for your lifestyle.Featured Price Ranges
We’ve done the searching for you. Find homes in popular luxury price ranges.55-Plus
Explore beautiful homes and enviable amenities available in 55-and-over communities.Your Free MLS Search Account
Create and manage saved searches and properties with the Property Organizer.Schedule a Personal Consultation
We’re happy to help any time! Schedule a no-obligation 15-minute call.


