
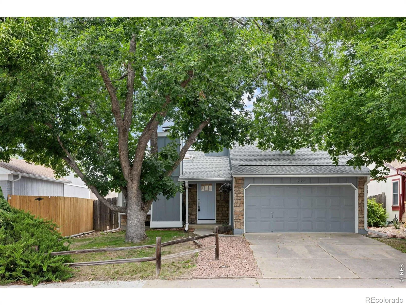
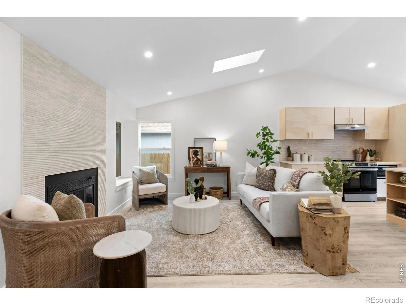
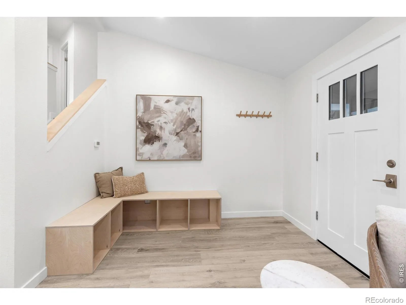
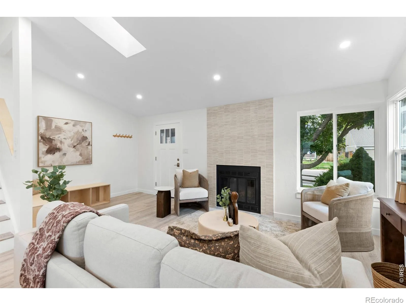
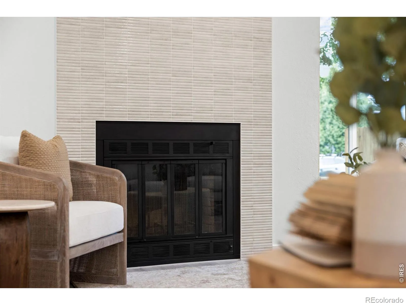
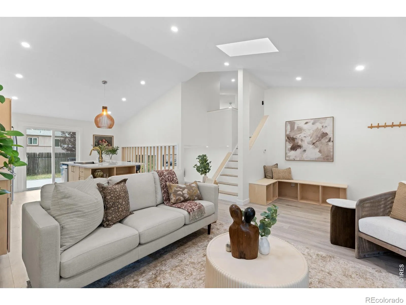
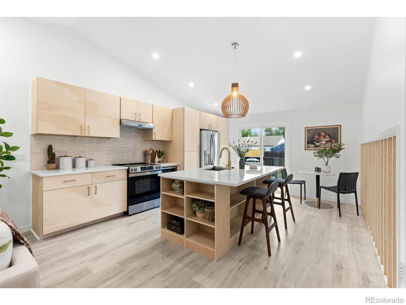
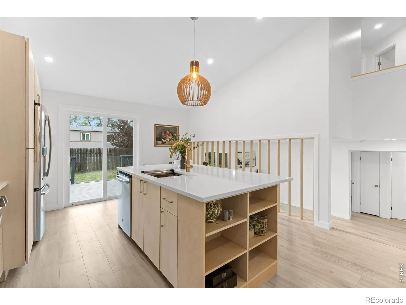
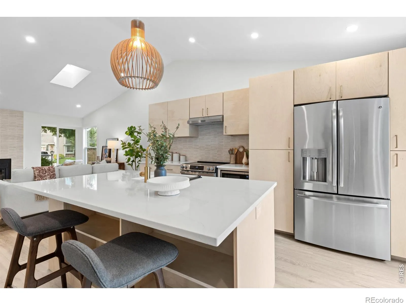
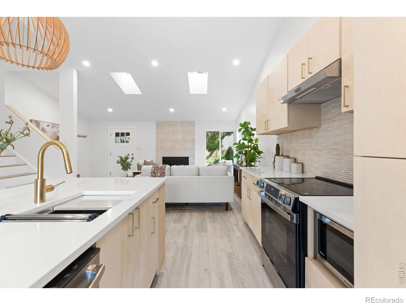
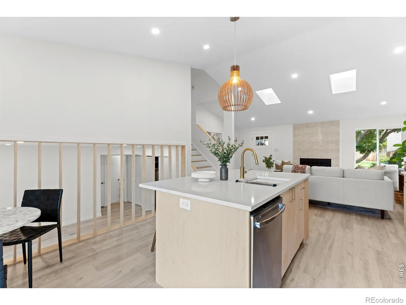
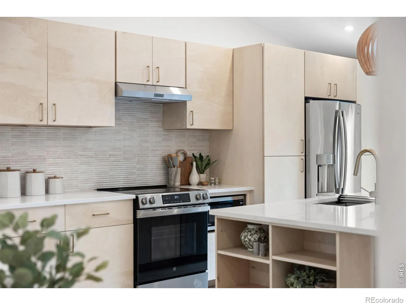
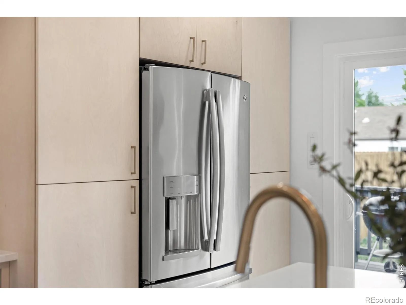
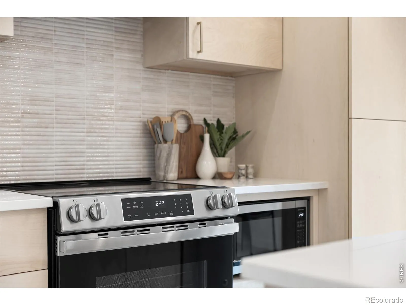
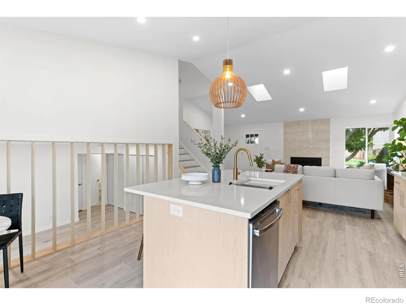
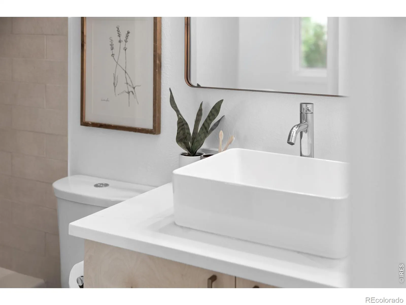
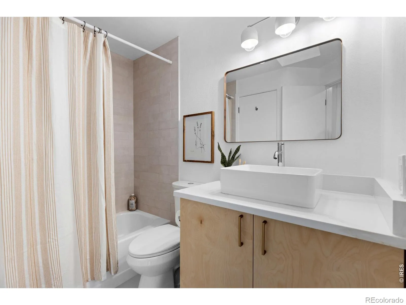
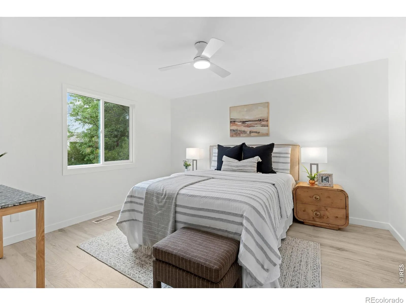
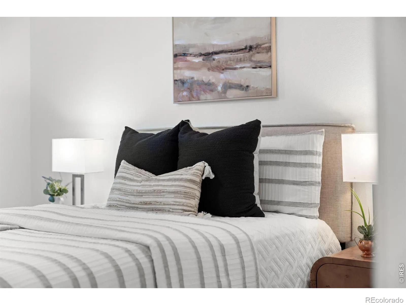
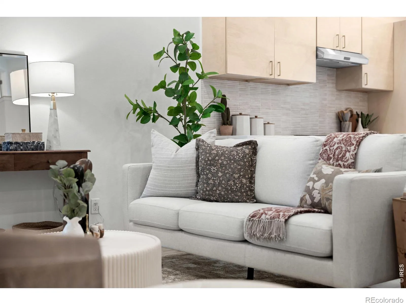
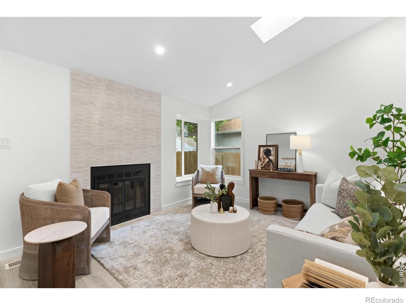
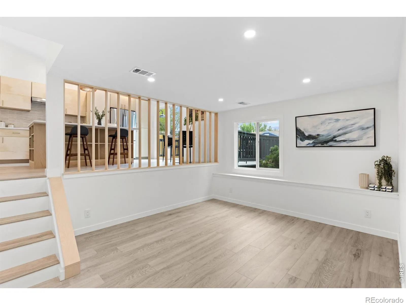
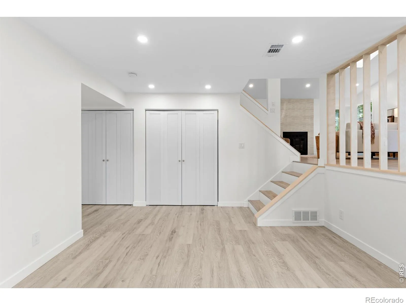
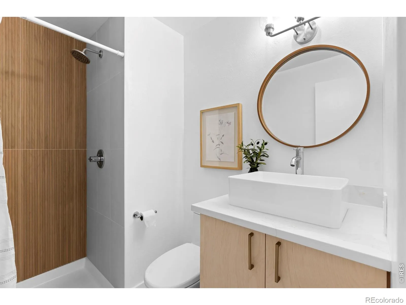
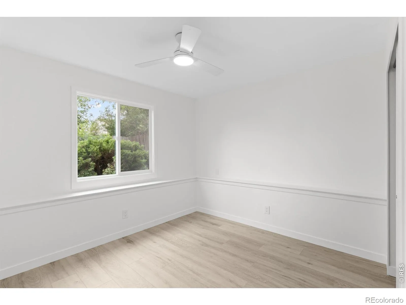
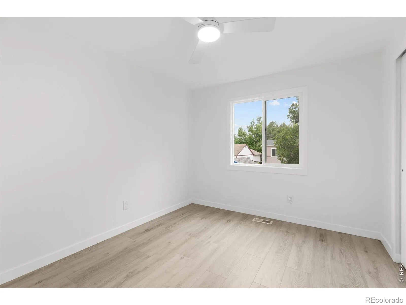
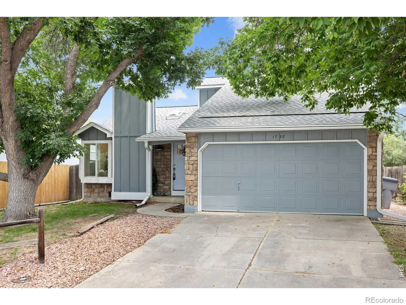
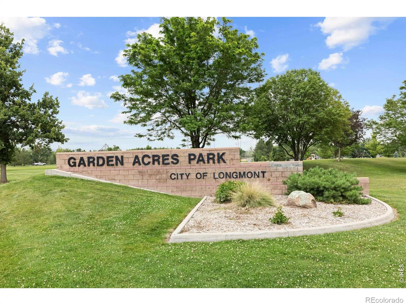
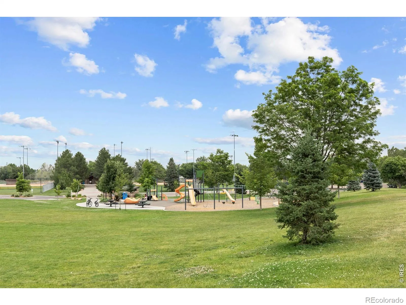
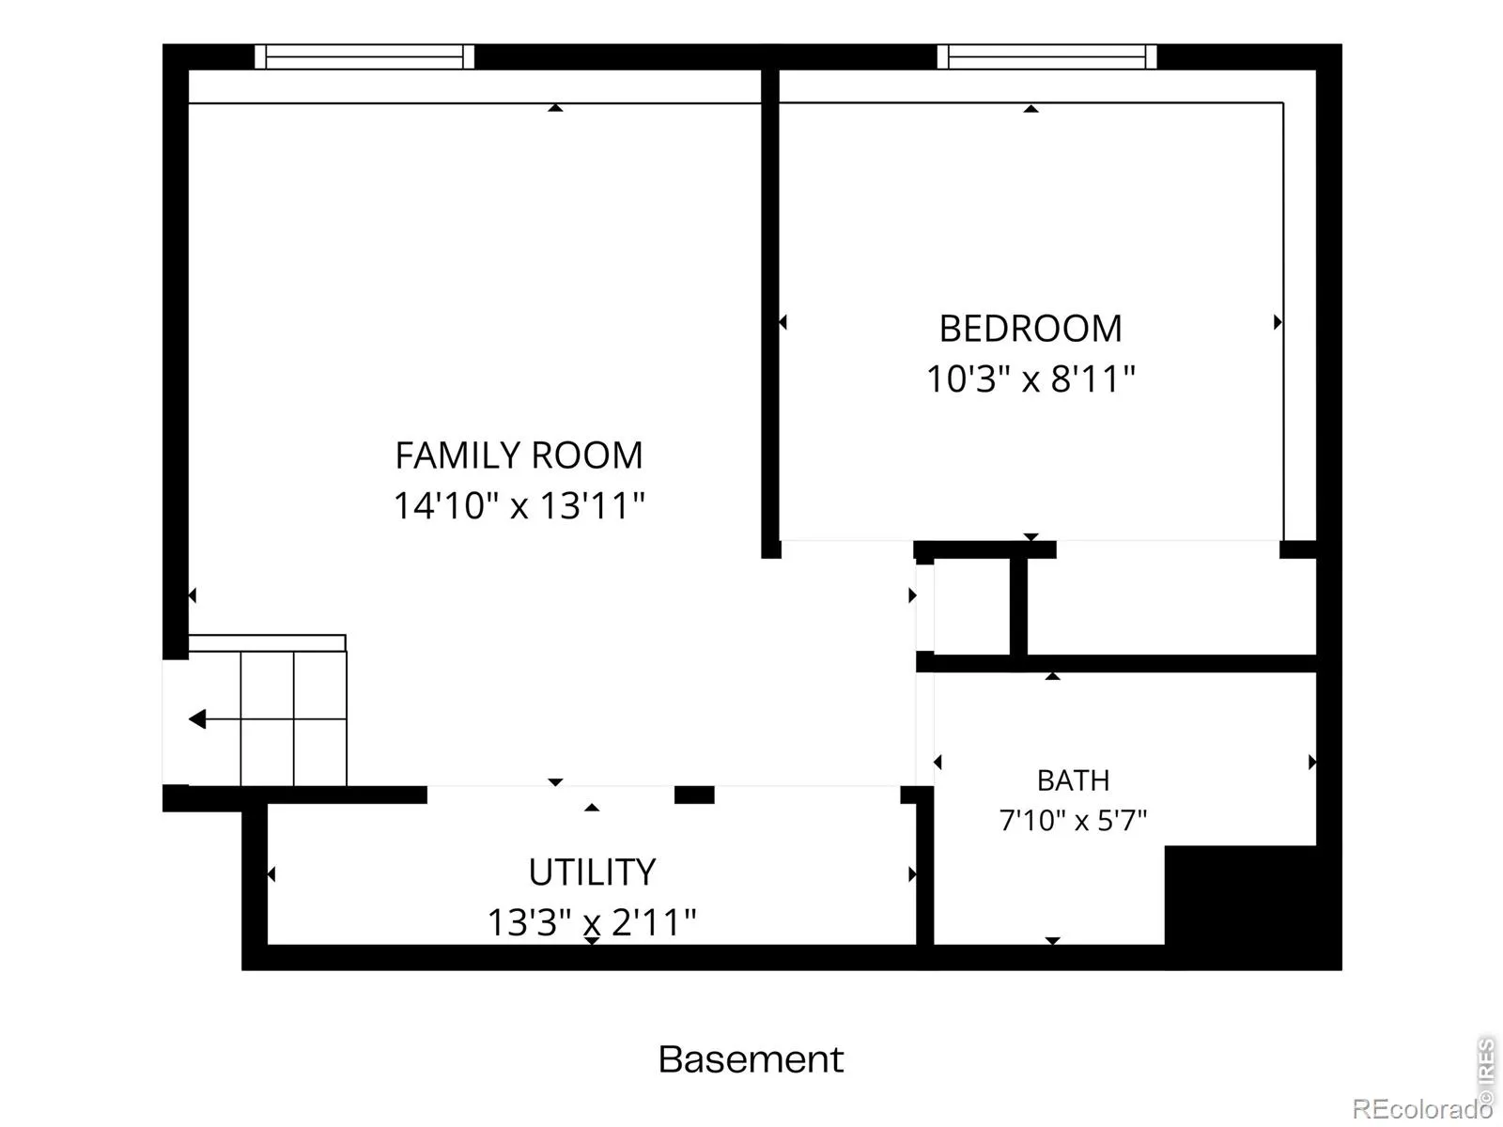
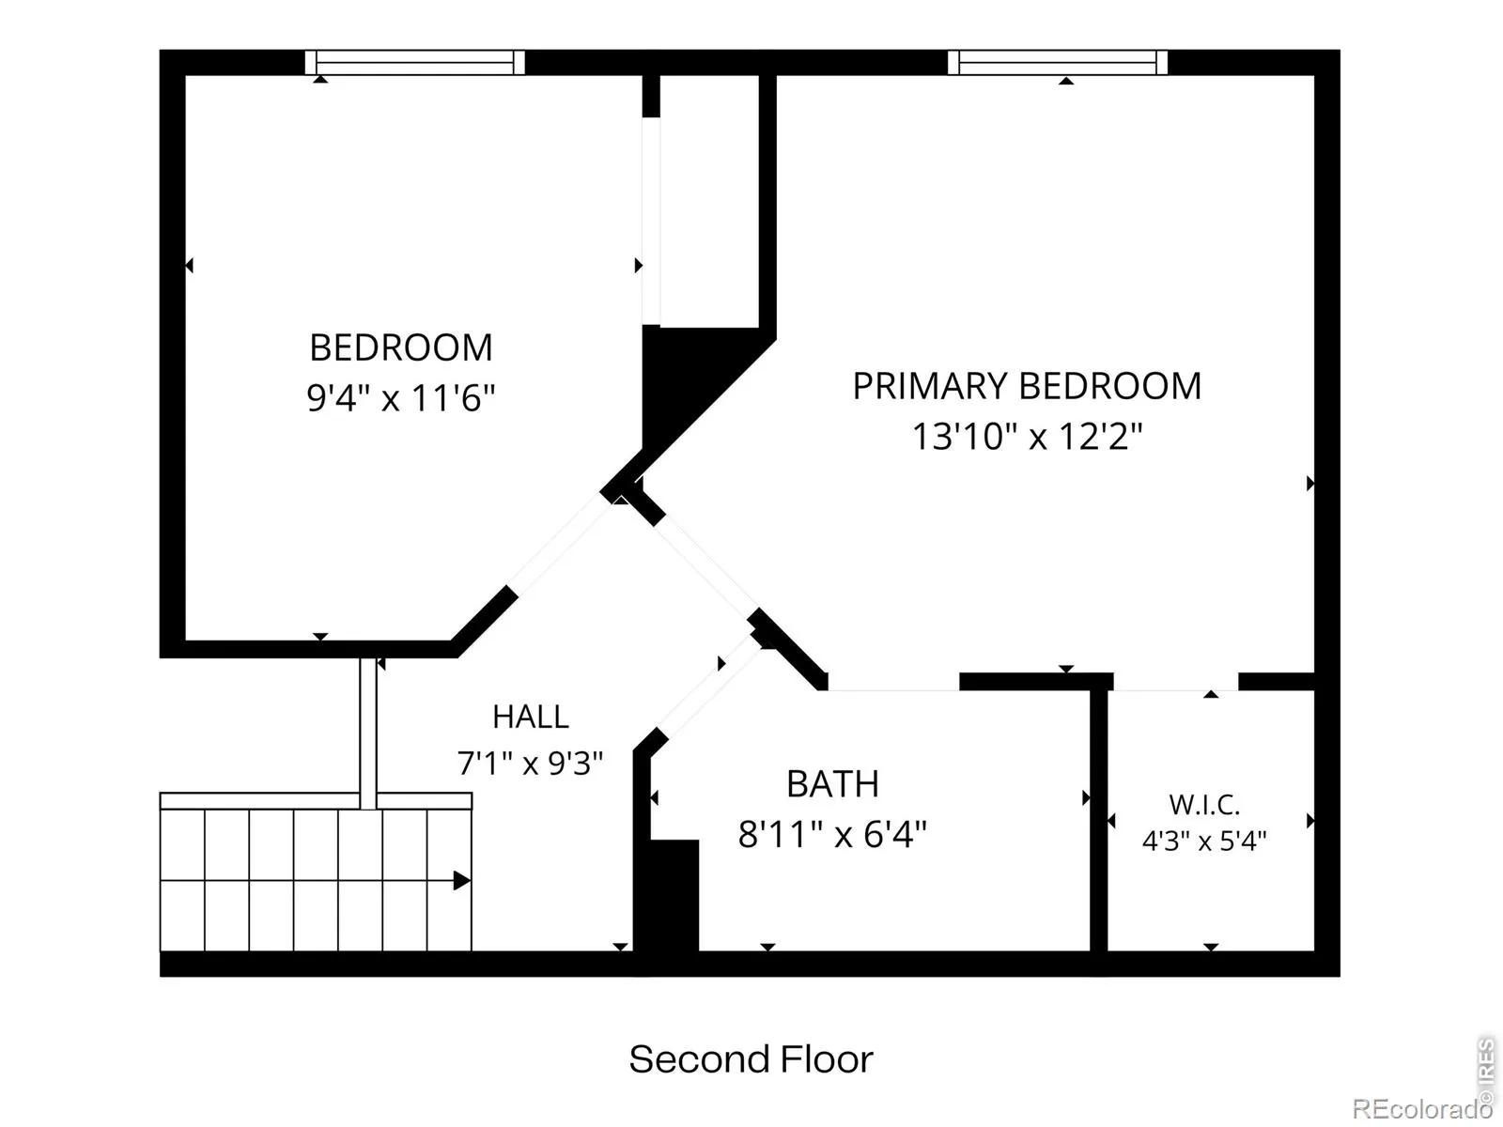
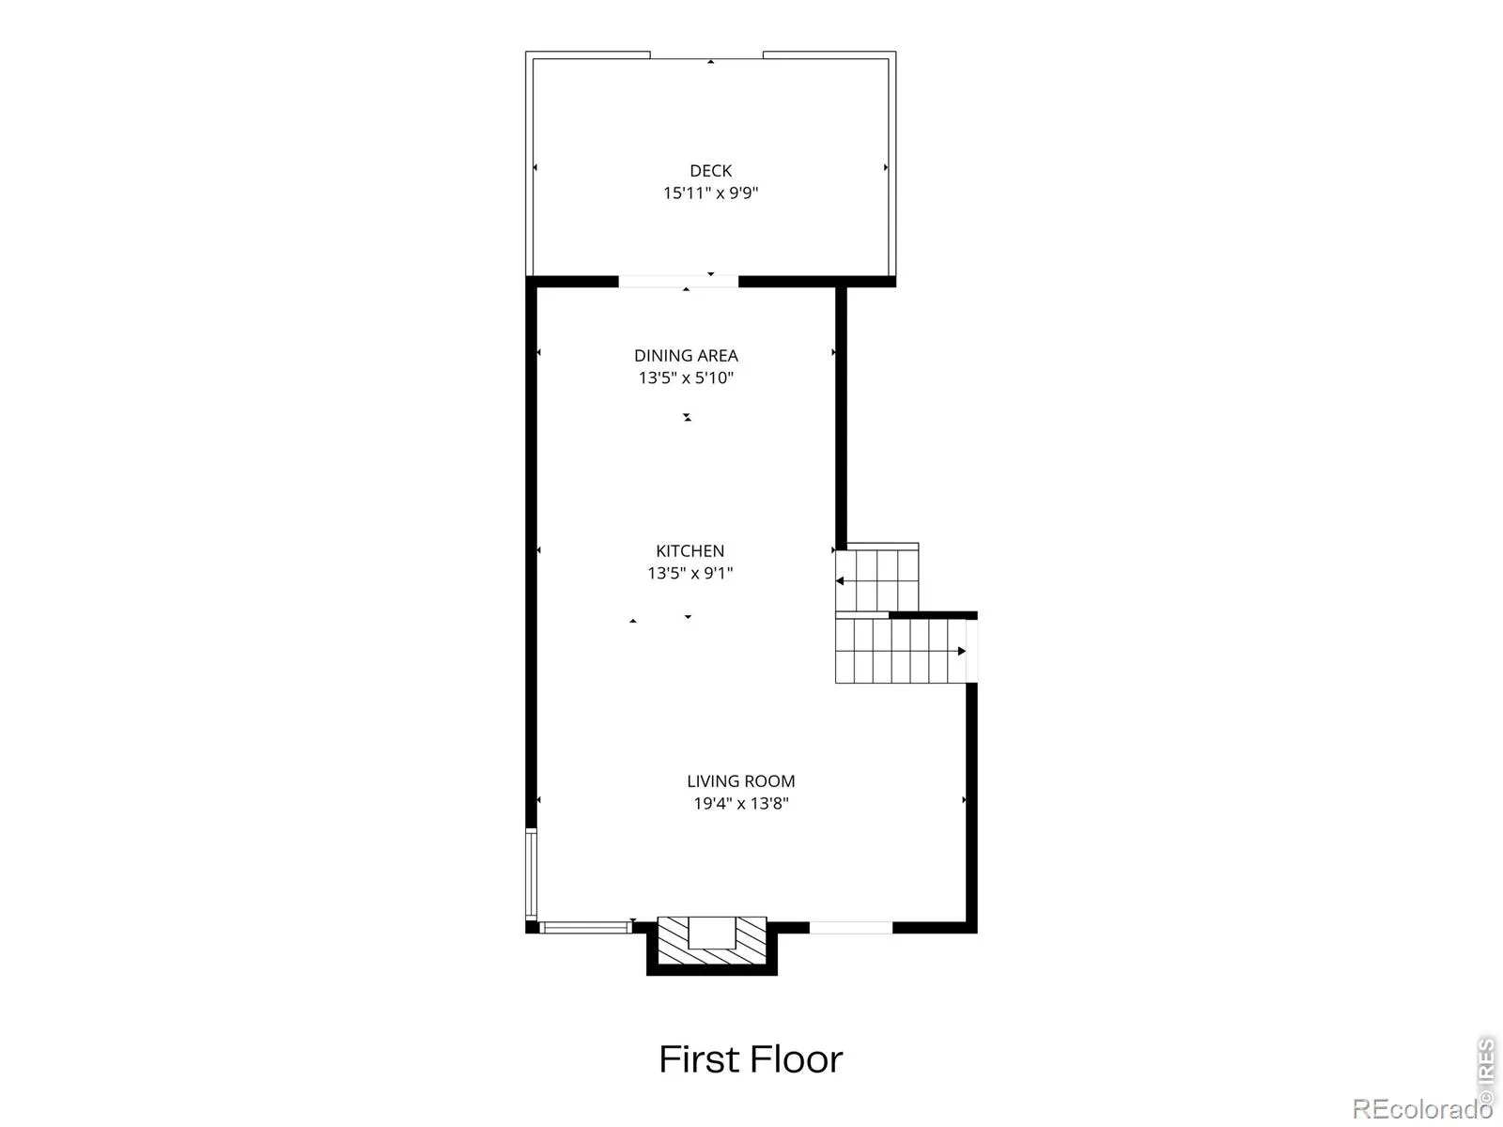
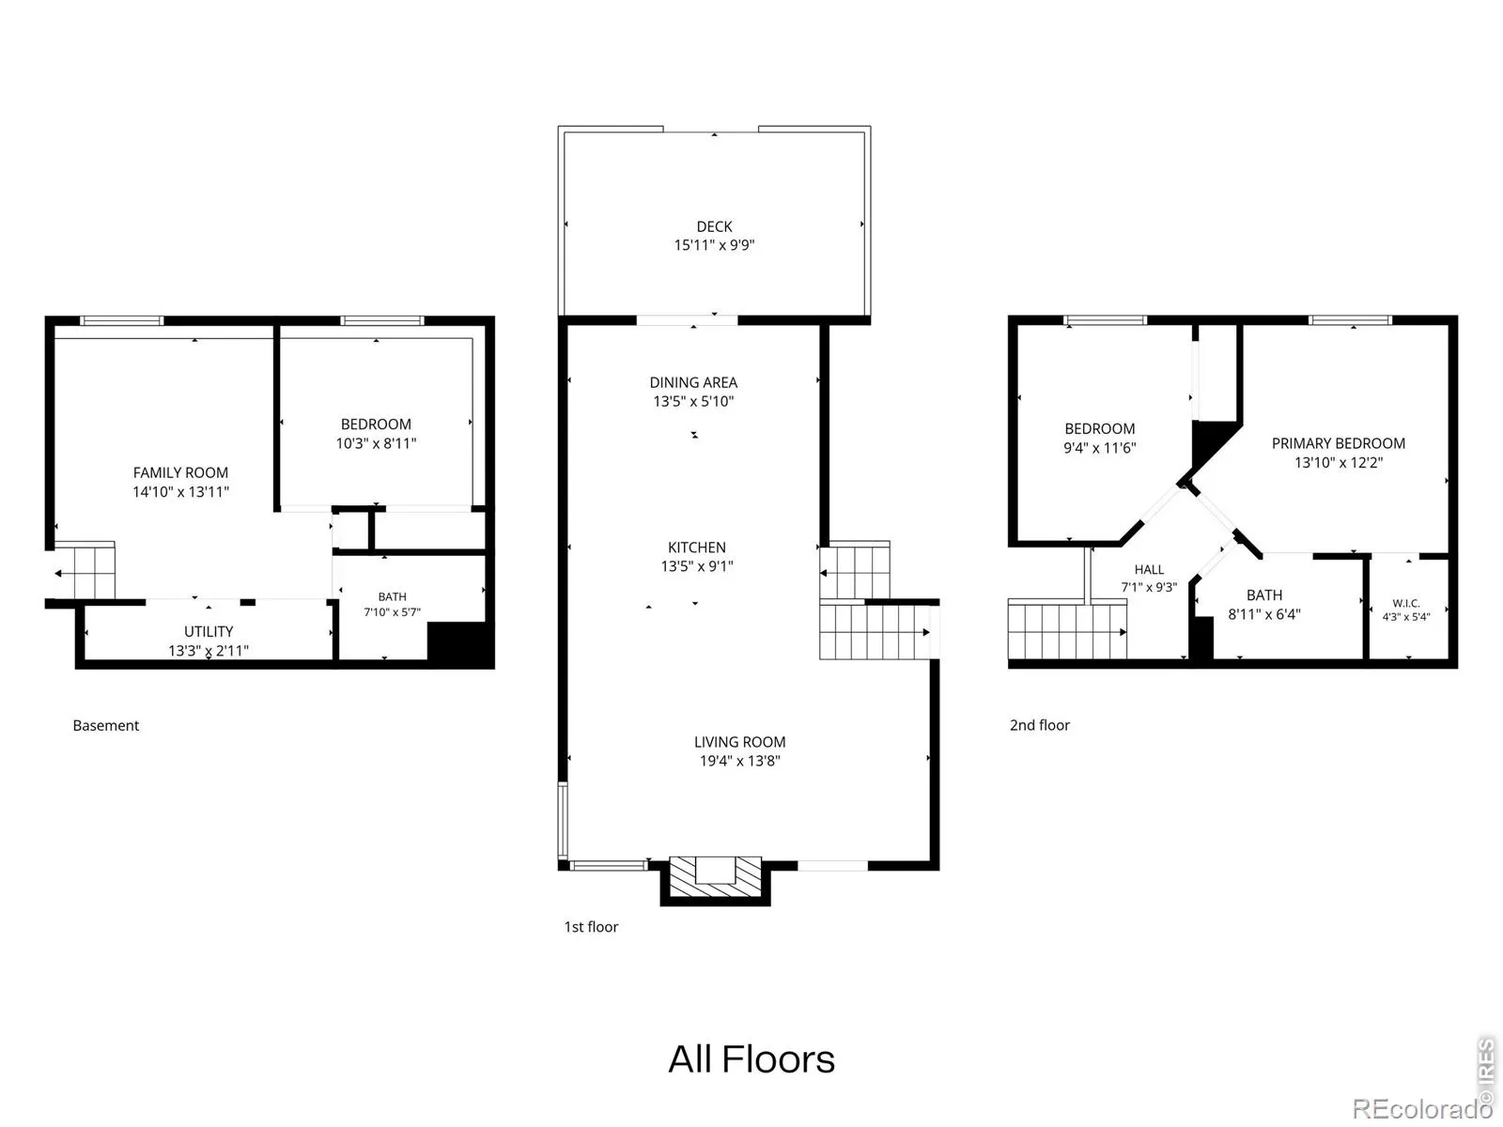
Rare opportunity to own a COMPLETELY RENOVATED home with sleek European Scandinavian inspired design, EXCEPTIONAL CRAFTSMANSHIP, and NO HOA. This stunning 3-bedroom, 2-bath home has been THOUGHTFULLY REBUILT from the inside out & offers true move-in-ready living. Extensive renovation includes reinforced & insulated flooring, new 3/4-inch subflooring, new flat wall texture on ceilings, recessed LED lighting & fans, int. paint, wood railings, luxury vinyl laminate plank flooring THROUGHOUT, brand-new energy efficient windows throughout and sliding glass patio door leading to the backyard deck, & new front door. BRIGHT Open-concept with CUSTOM built birch seating that doubles as shoe storage & coat racks, vaulted ceilings with skylights, abundant natural light, a fireplace with designer tile surround, and a seamless flow into the beautifully remodeled kitchen. Featuring CUSTOM BUILT, real birch (not MDF) cabinetry, quartz countertops, large center island, tile backsplash, new fixtures, & brand-new appliances. Upstairs you’ll find two spacious bedrooms & an updated full bath with a skylight and the lower-level renovated bathroom featuring a walk-in shower. Both bathrooms feature custom built, birch vanities and quartz countertops. All bedroom closets include matching birch shelving, highlighting both the aesthetics and quality that run throughout the home. Outside enjoy a fully fenced backyard with a spacious deck perfect for relaxing, entertaining, or outdoor dining. ROOF 1 year old. Spacious TWO-CAR garage. The house has two beautiful, established trees that offer welcoming shade in the summer. Virtually EVERYTHING has been updated. Located on a quiet street, with wonderful neighbors, less than one block from Garden Acres Park, featuring a lighted softball four-plex, soccer fields, batting cages, cricket pitch, playgrounds, shelters, walking paths, and more. Rare combination of modern style, quality construction, functional living space, and an unbeatable location!
Meadowlark 2
1732 Tulip Street, Longmont, CO 80501


- 1. 2026-07-11 (Start time: 2026-07-11T17:00:00Z - End time: 2026-07-11T19:00:00Z)
