Metro Denver Luxury Homes For Sale

Property Description

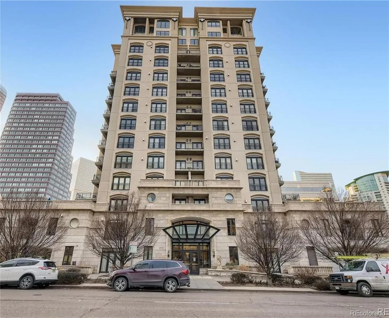
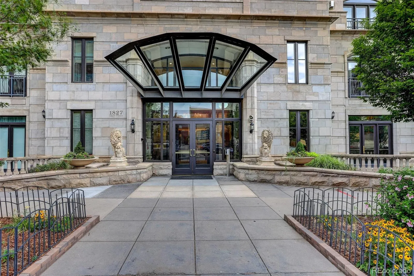
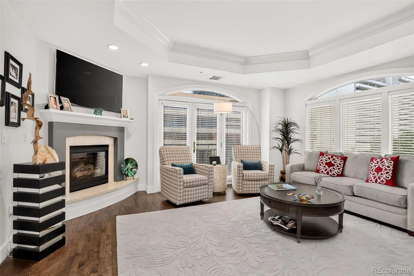
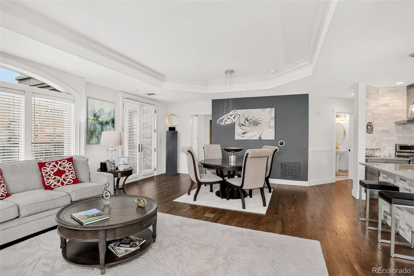
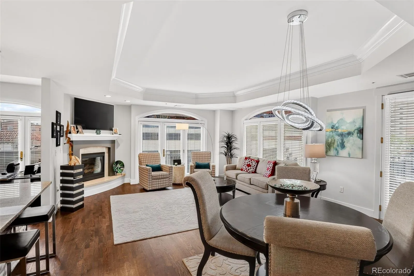
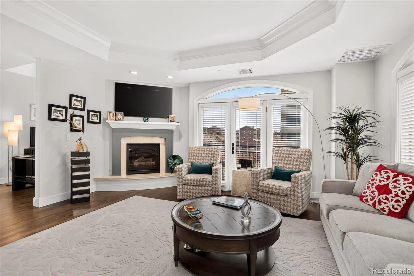
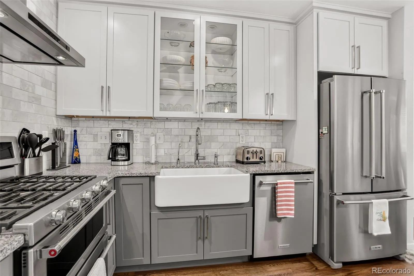
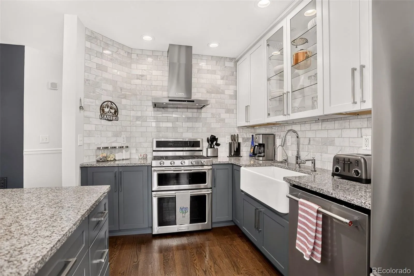
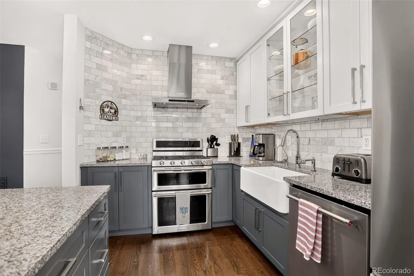
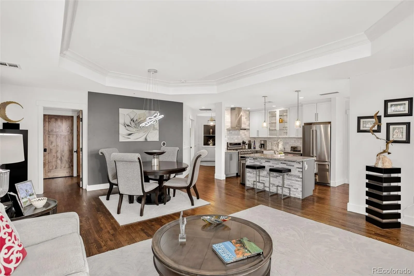
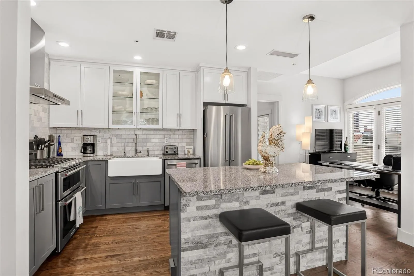
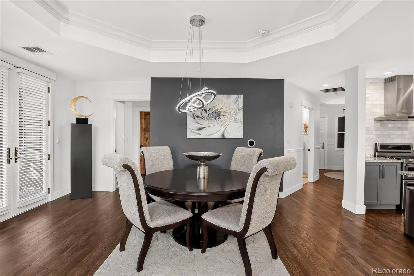
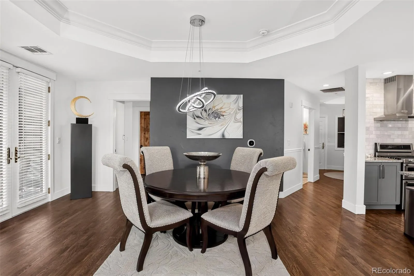
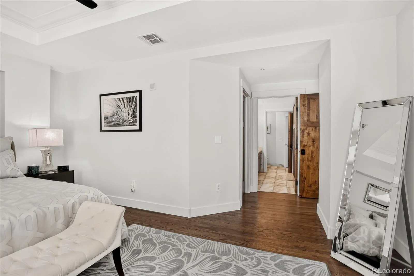
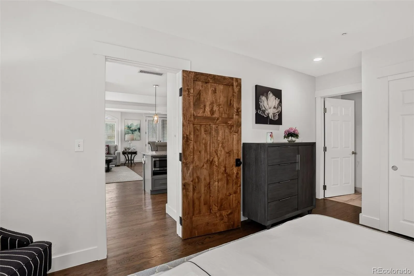
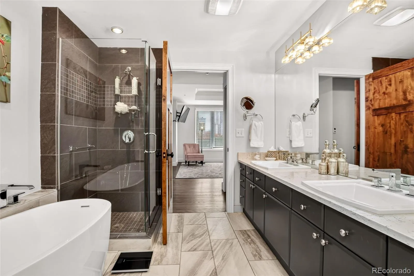
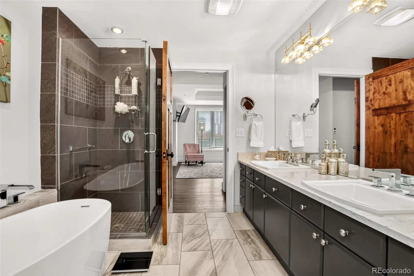
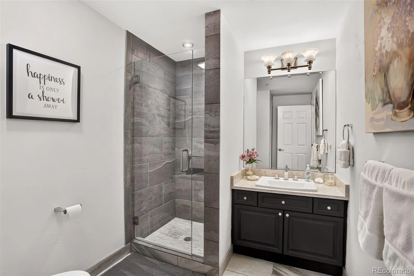
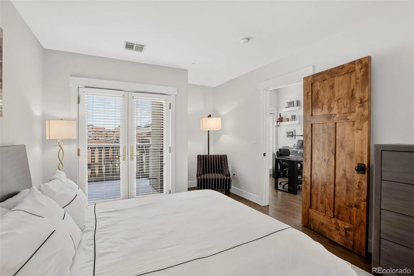
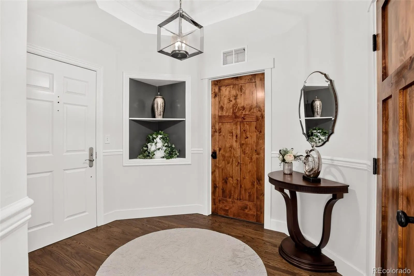
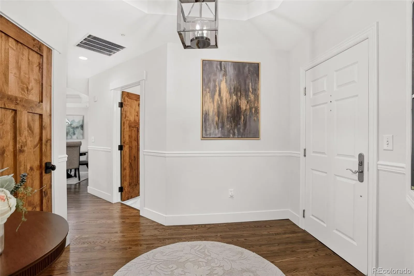
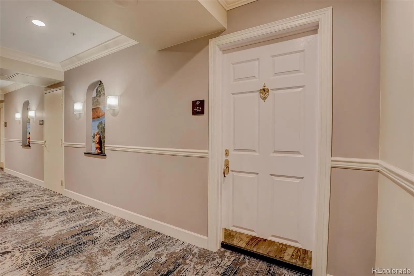
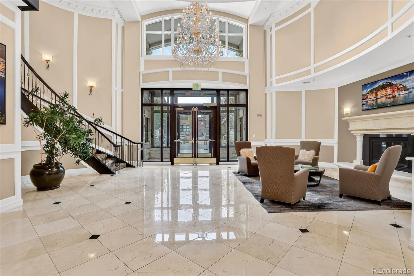
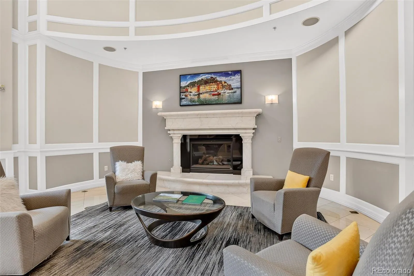
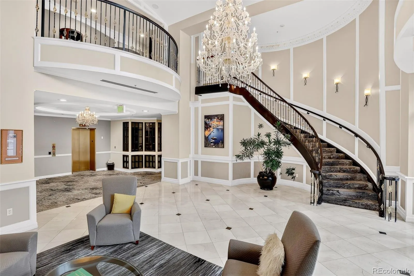
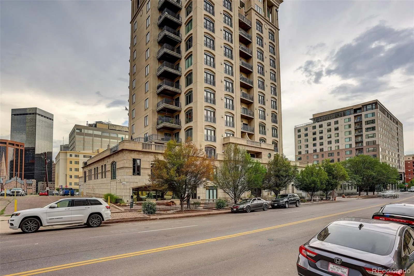
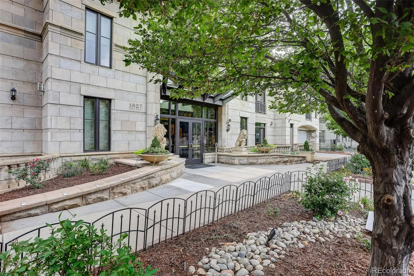
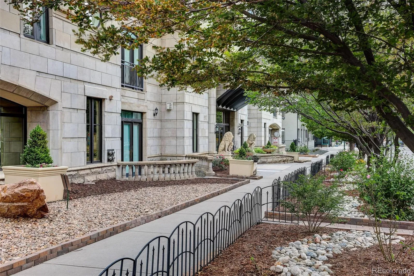
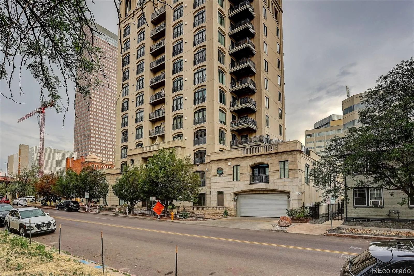
Welcome to The Portofino, one of Denver’s premier luxury condominium residences, renowned for its exceptional Italian-inspired architecture, quality construction, and sophisticated urban lifestyle. Perfectly situated in the heart of the city, this beautifully remodeled residence offers 1,626 square feet of refined living space with 2 bedrooms, 2 bathrooms, gleaming hardwood floors, solid core doors, and an ideal blend of elegance and comfort.

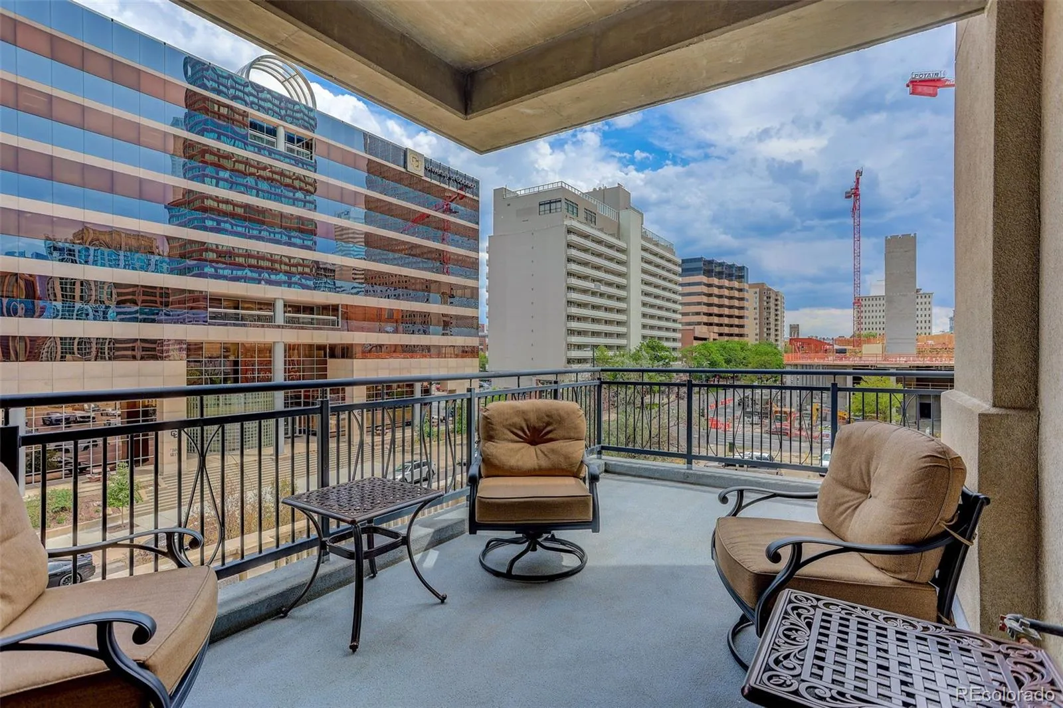
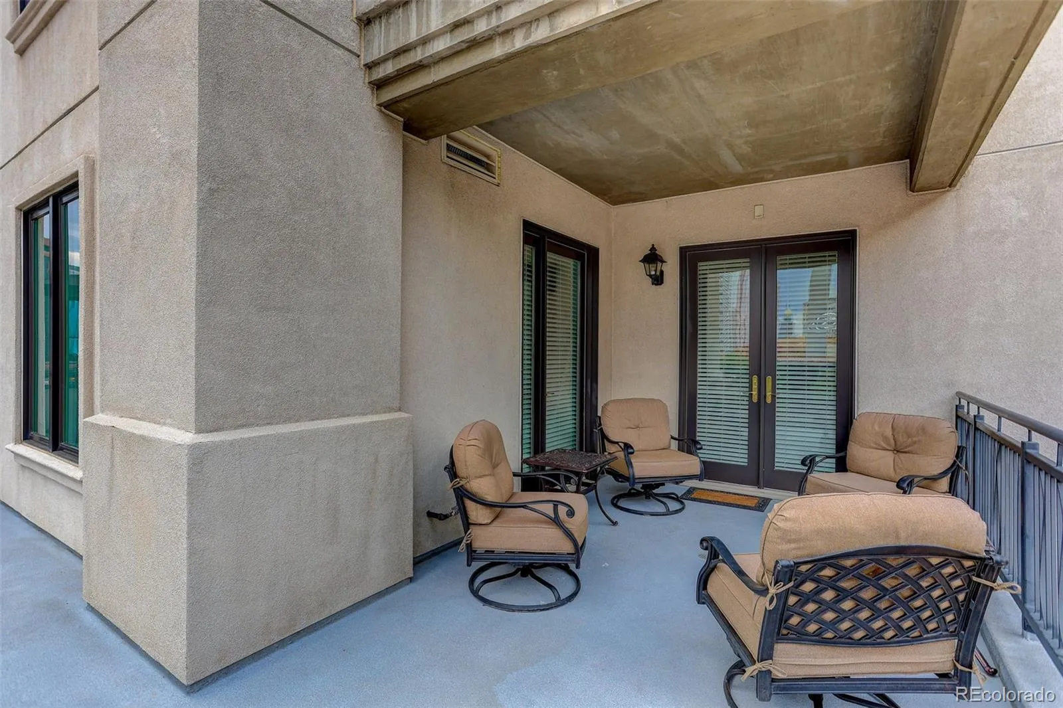
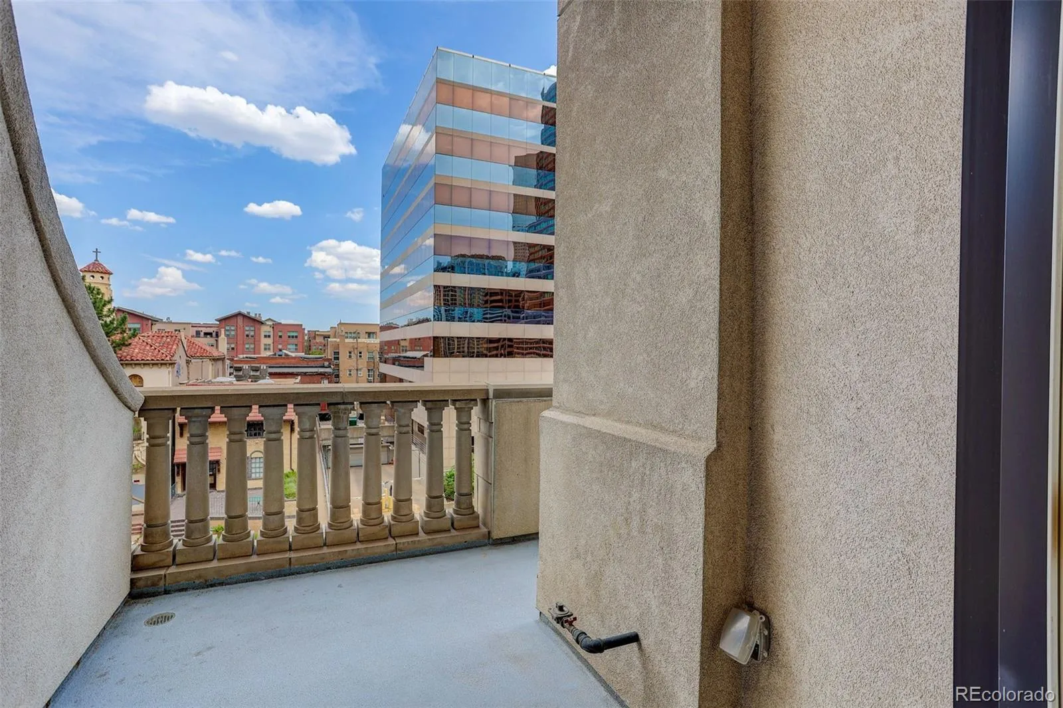
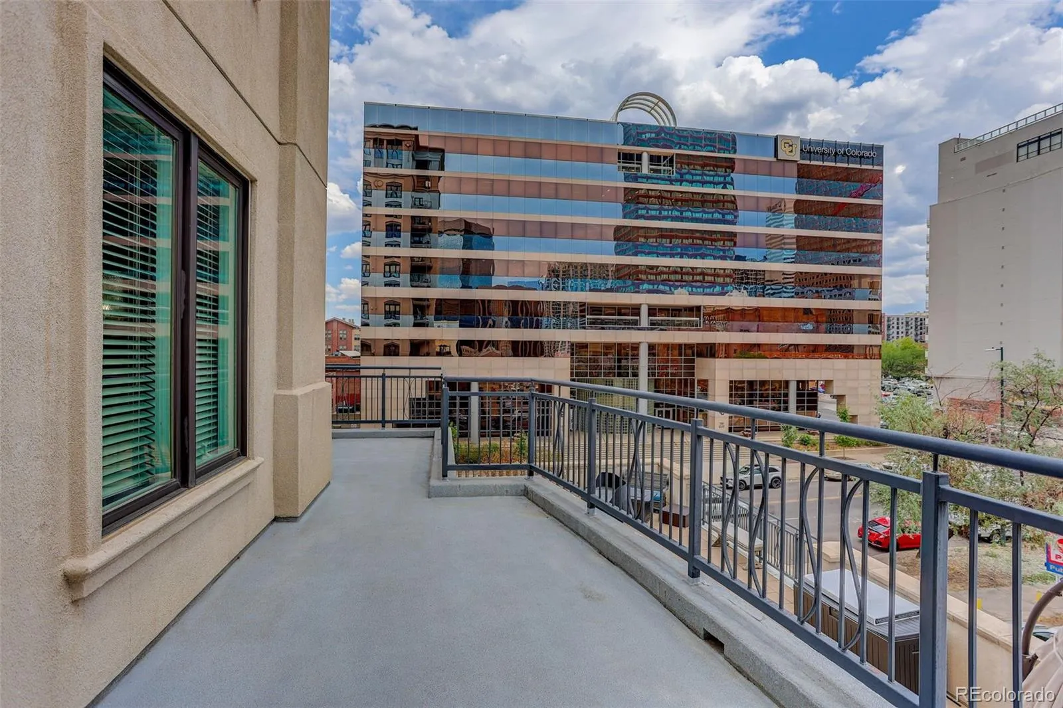
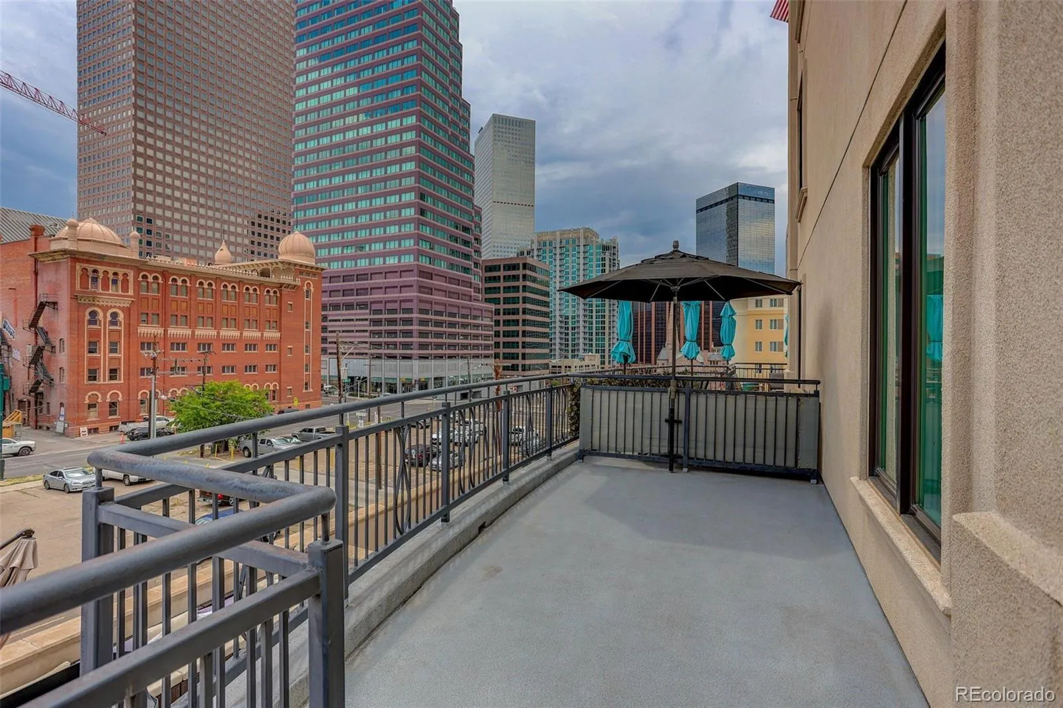
The thoughtfully designed floor plan is filled with natural light and features spacious living and dining areas that flow seamlessly to two private terraces, creating the perfect setting for morning coffee, evening relaxation, or entertaining guests. Tasteful updates throughout provide a move-in-ready home with timeless finishes and modern appeal.

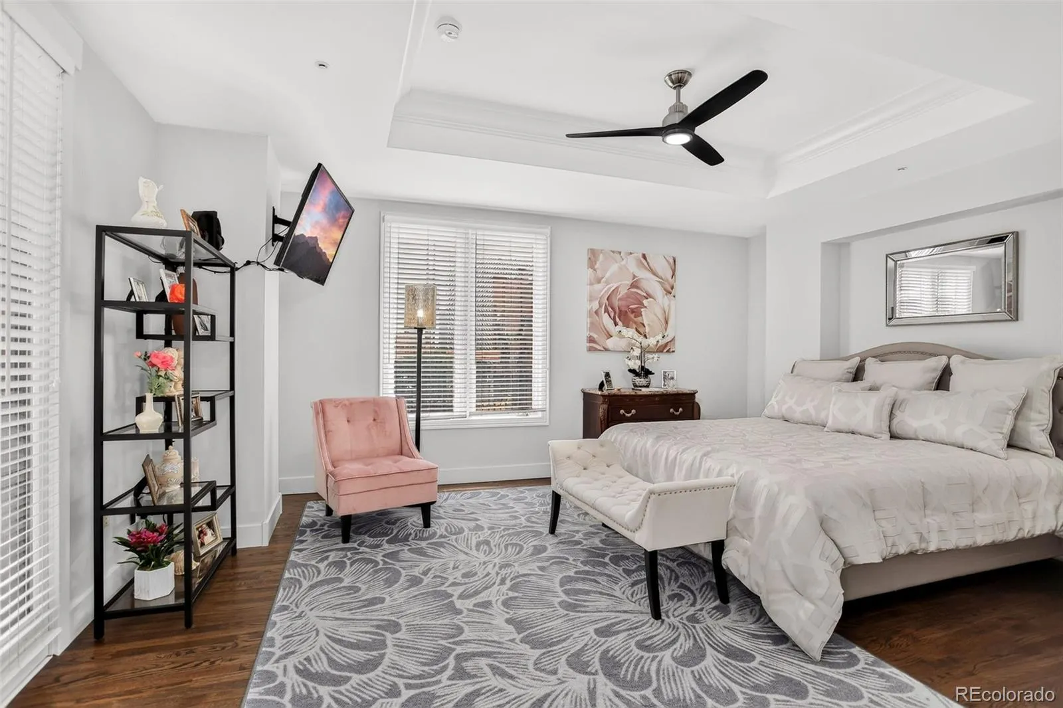
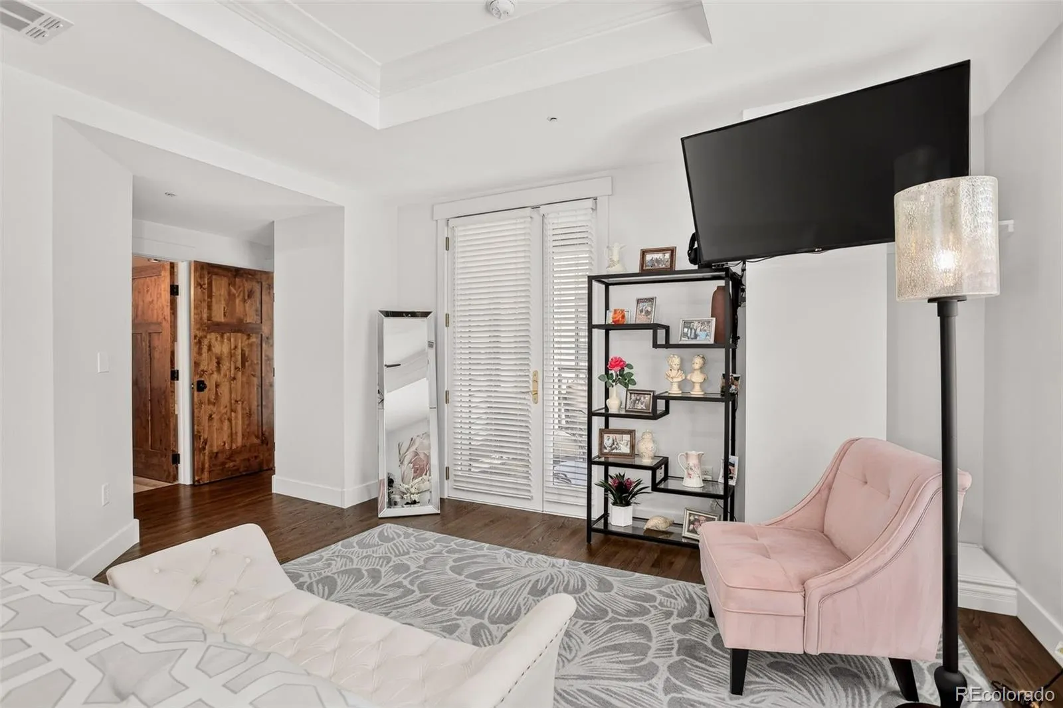
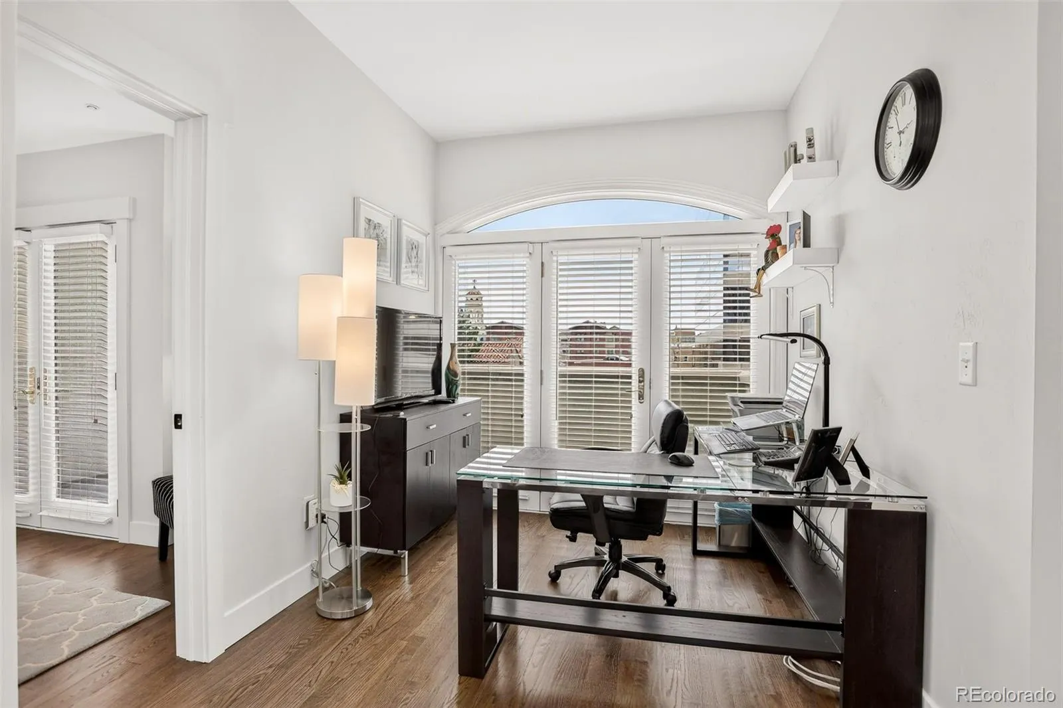
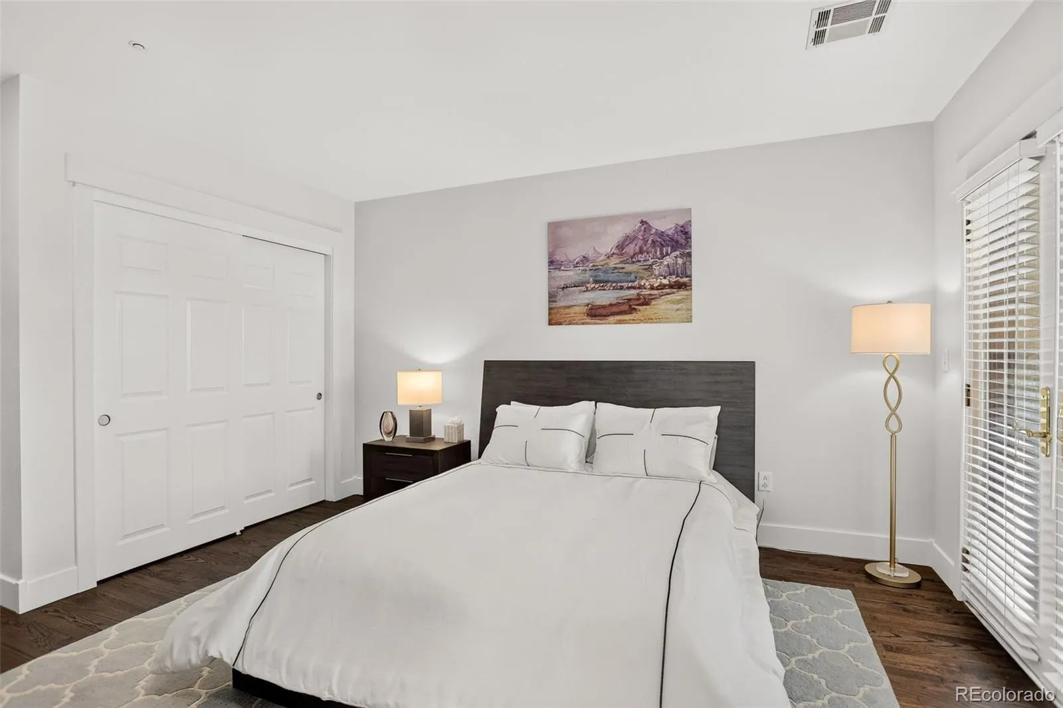
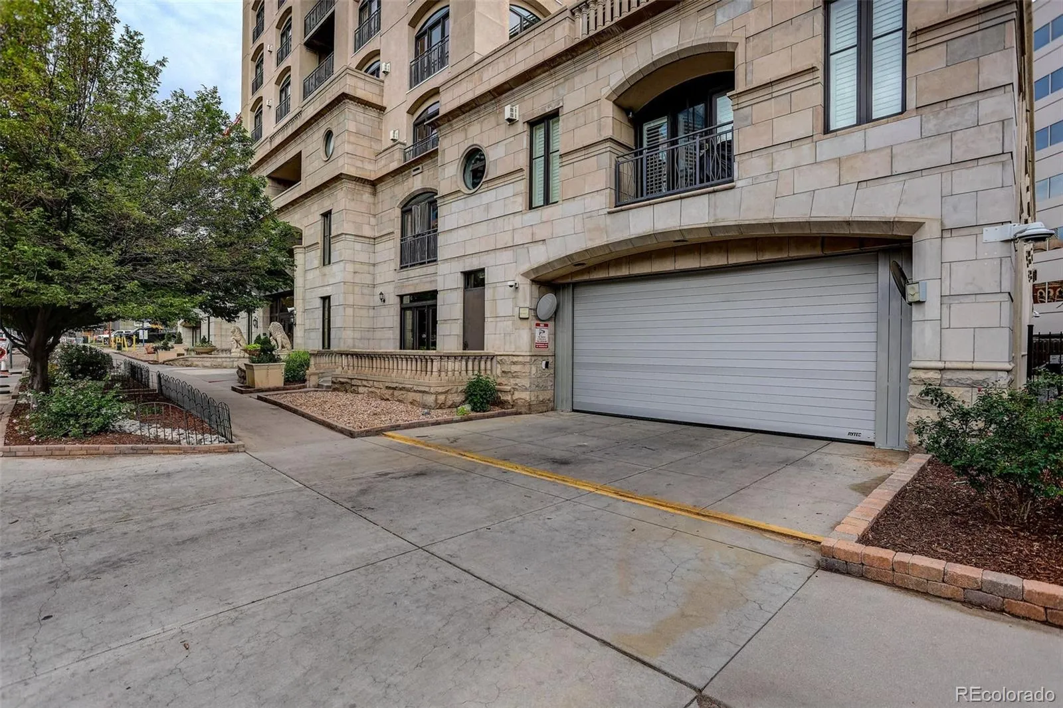
The spacious primary suite serves as a private retreat, while the second bedroom offers flexibility for guests, a home office, or additional living space. Two deeded underground parking spaces provide convenience and security in the heart of downtown and a large private storage unit.

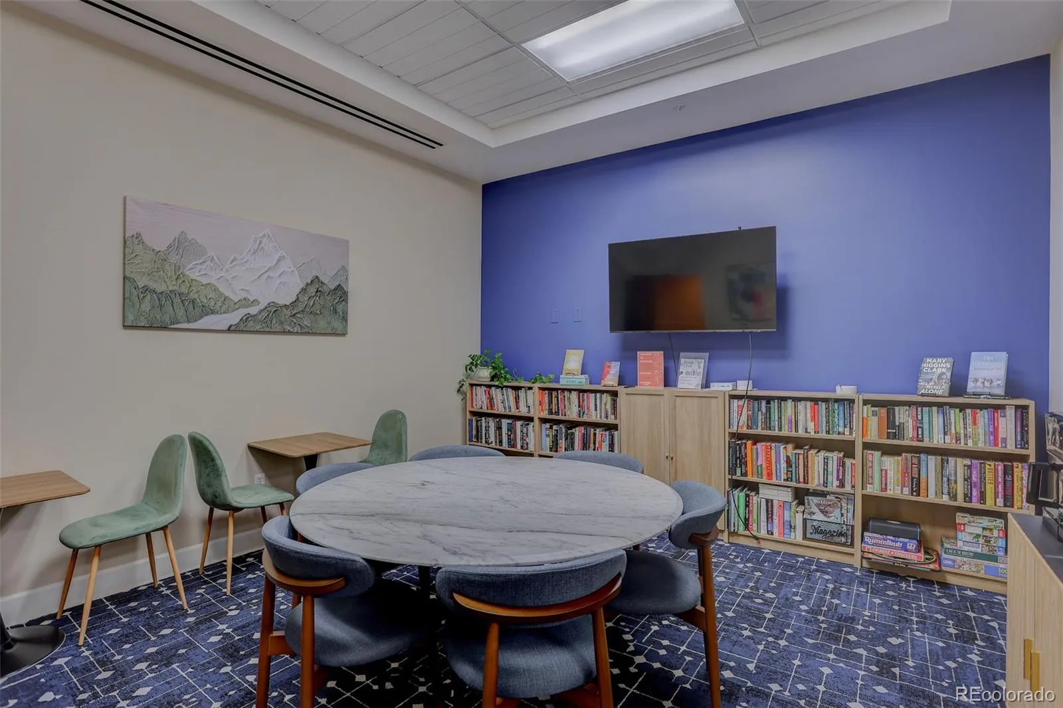
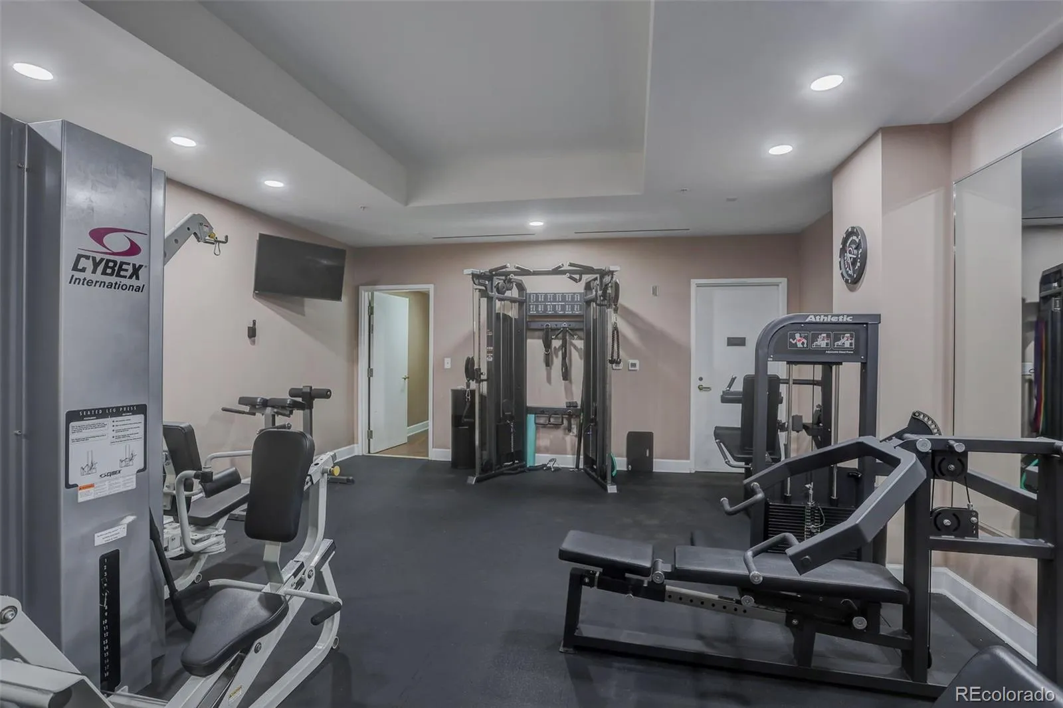
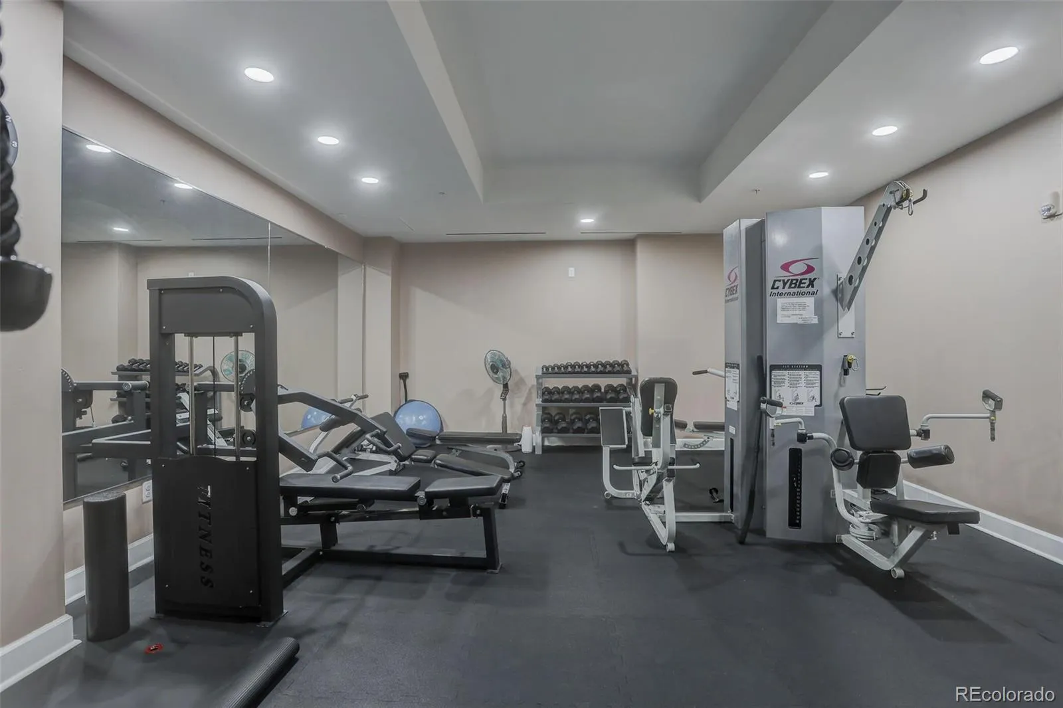
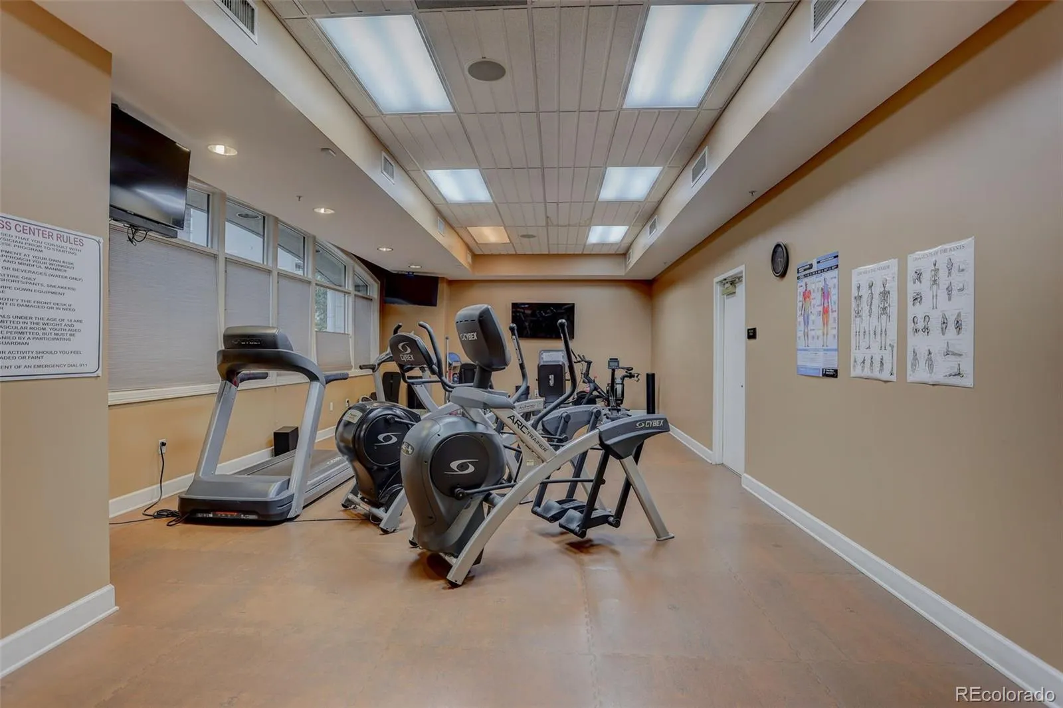
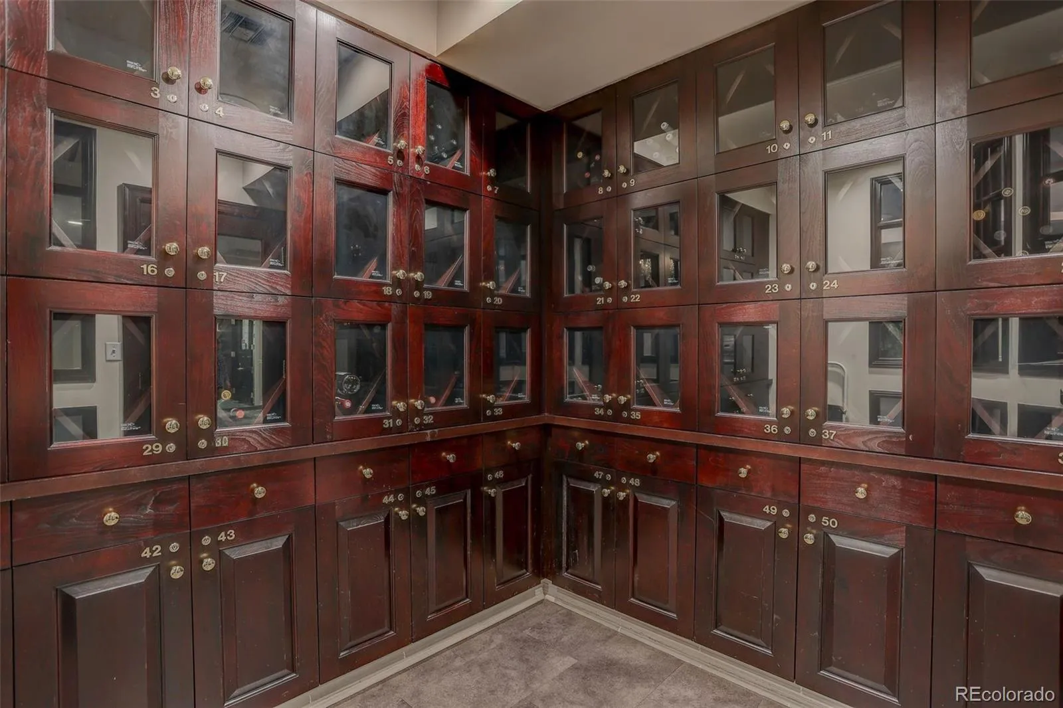
Residents of The Portofino enjoy an exceptional collection of luxury amenities, including a 24-hour manned security entrance, a private wine locker for each residence, two fully equipped fitness centers, and an elegant library/meeting room for work or relaxation.

Step outside and enjoy one of Denver’s most walkable neighborhoods, with countless restaurants, cafés, shopping, museums, entertainment venues, and parks just moments away. Whether you’re seeking an active urban lifestyle or a luxurious lock-and-leave residence, this exceptional home offers the best of downtown Denver living.


Features
: Indoor
: Forced Air
: Central Air
: Gas Log, Living Room
: Security Guard, Carbon Monoxide Detector(s), Smoke Detector(s), 24 Hour Security
: Covered
: 2
: Furnished
: Dryer, Dishwasher, Disposal, Microwave, Range, Refrigerator, Range Hood, Self Cleaning Oven, Washer, Double Oven
: Contemporary
: Storage, Parking, Fitness Center, Elevator(s), Security, Front Desk, Concierge
: Heated Garage, Underground
: Other
: Public Sewer
Address Map
CO
Denver
Denver
80203
Grant
1827
Street
Portofino Tower
W105° 0' 51.6''
N39° 44' 44.6''
N
Additional Information
$1,121
Monthly
: Insurance, Maintenance Grounds, Sewer, Snow Removal, Trash, Water, Maintenance Structure, Recycling, Reserves, Security, On-Site Check In
: Concrete, Stucco
2
GPS
: 220 Volts, 110V
Cole Arts And Science Academy
: Balcony, Gas Valve
1
: Tile, Wood
East
: Pantry, Open Floorplan, Granite Counters, Kitchen Island, Eat-in Kitchen, High Speed Internet, Ceiling Fan(s), Built-in Features, Primary Suite, Five Piece Bath, No Stairs, Walk-In Closet(s)
Yes
Yes
1031 Exchange, Cash, Conventional
Wyatt
Coldwell Banker Realty 28
2349-07-046
: None
: High Rise (8+)
Uptown
$3,641
2024
: Electricity Connected, Natural Gas Connected
: Double Pane Windows, Window Coverings, Window Treatments
C-MX-12
07/23/2026
1626
Active
Yes
Denver 1
4
Slab
Denver 1
In Unit
Denver 1
07/23/2026
55
1
07/23/2026
403
Public
: One

Uptown

1827 N Grant Street, Denver, CO 80203

2 Bedrooms
2 Total Baths
1,626 Square Feet
$595,000
Listing ID #6247421
Basic Details
Property Type : Residential
Listing Type : For Sale
Listing ID : 6247421
Price : $595,000
Bedrooms : 2
Rooms : 9
Total Baths : 2
Full Bathrooms : 1
3/4 Bathrooms : 1
Square Footage : 1,626 Square Feet
Year Built : 2003
Property Sub Type : Condominium
Status : Active
Originating System Name : REcolorado
Mortgage Calculator
$
$ %
years
%
$ %per year
$ %per year

$
Contact Agent
