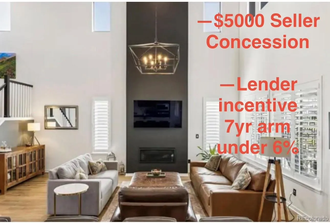
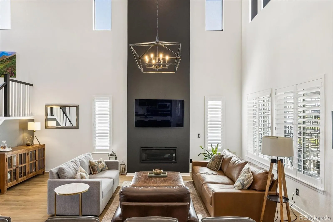
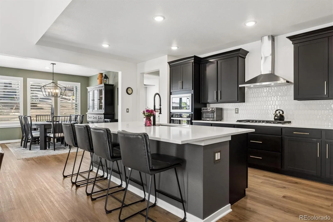
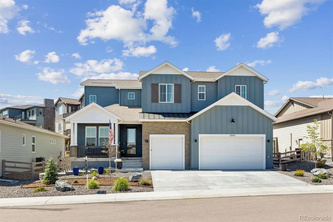
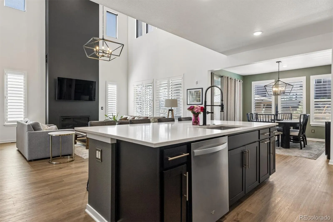
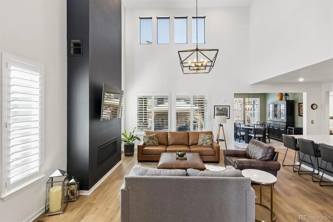
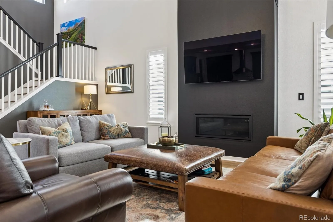
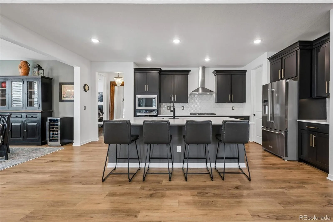
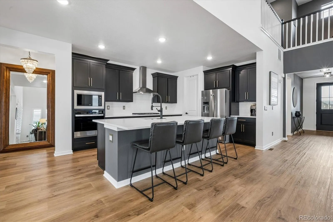
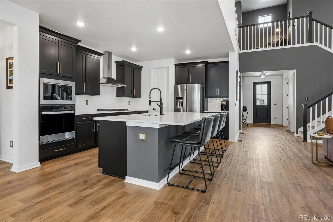
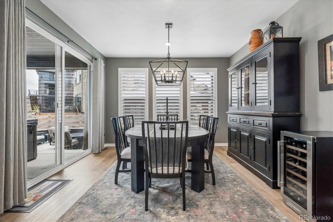
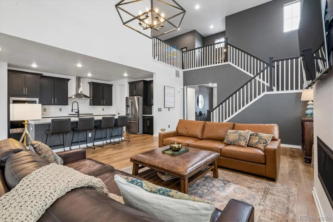
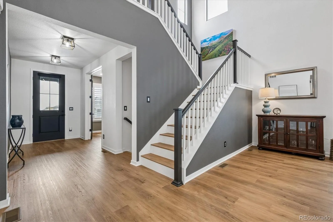
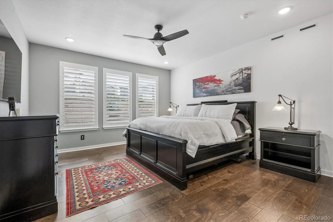
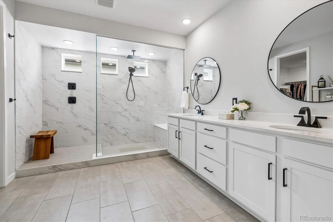
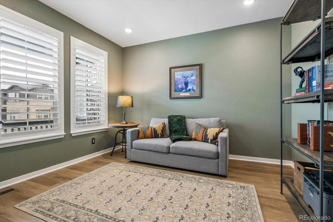
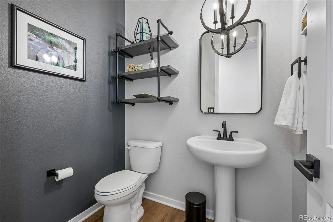
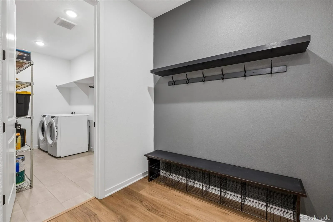
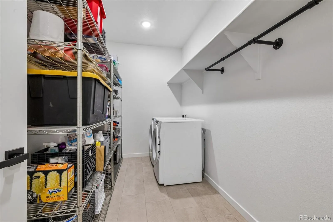
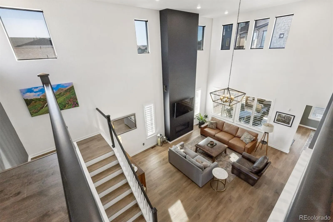
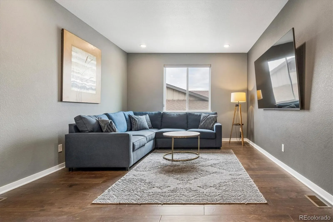
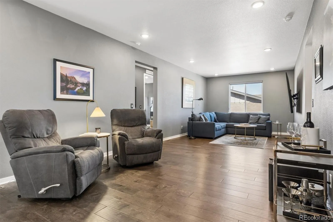
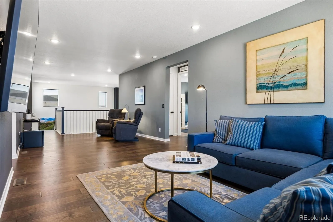
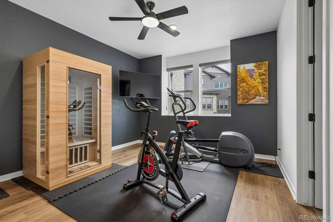
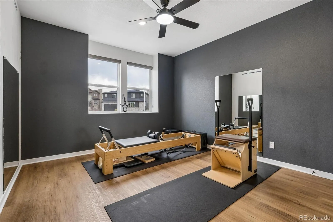
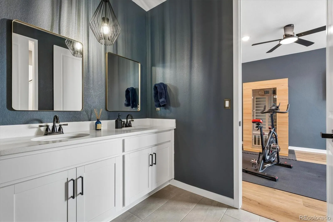
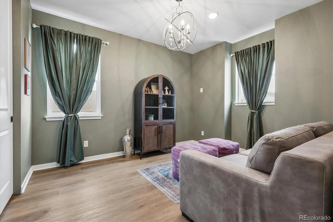
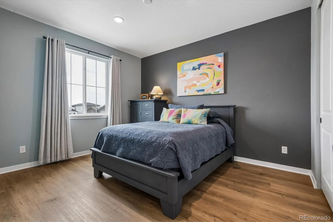
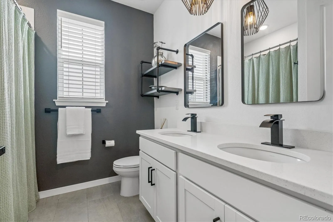
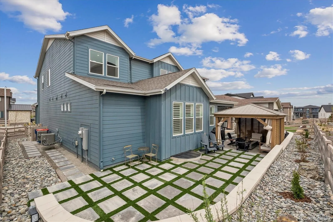
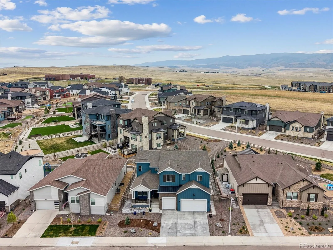
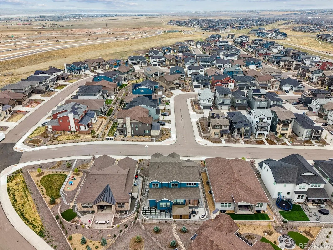
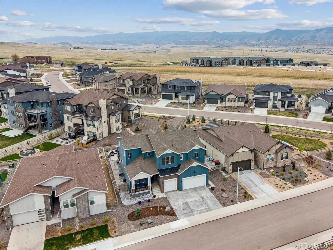
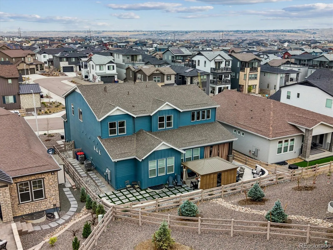
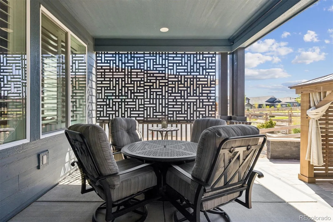
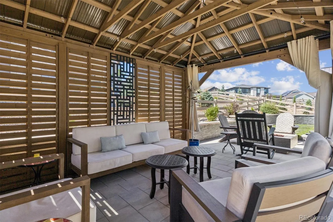
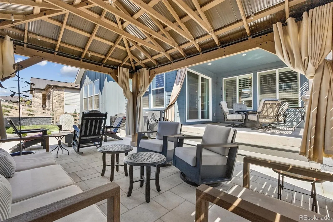
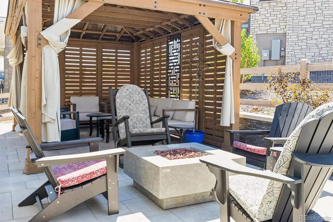
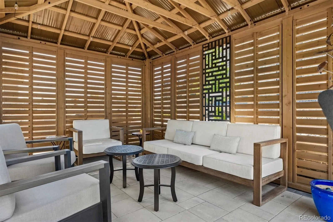
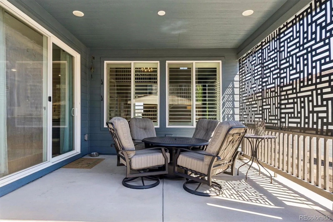
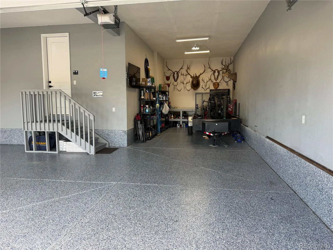
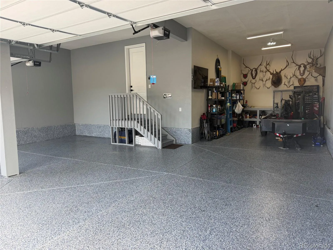
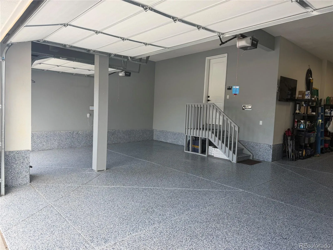
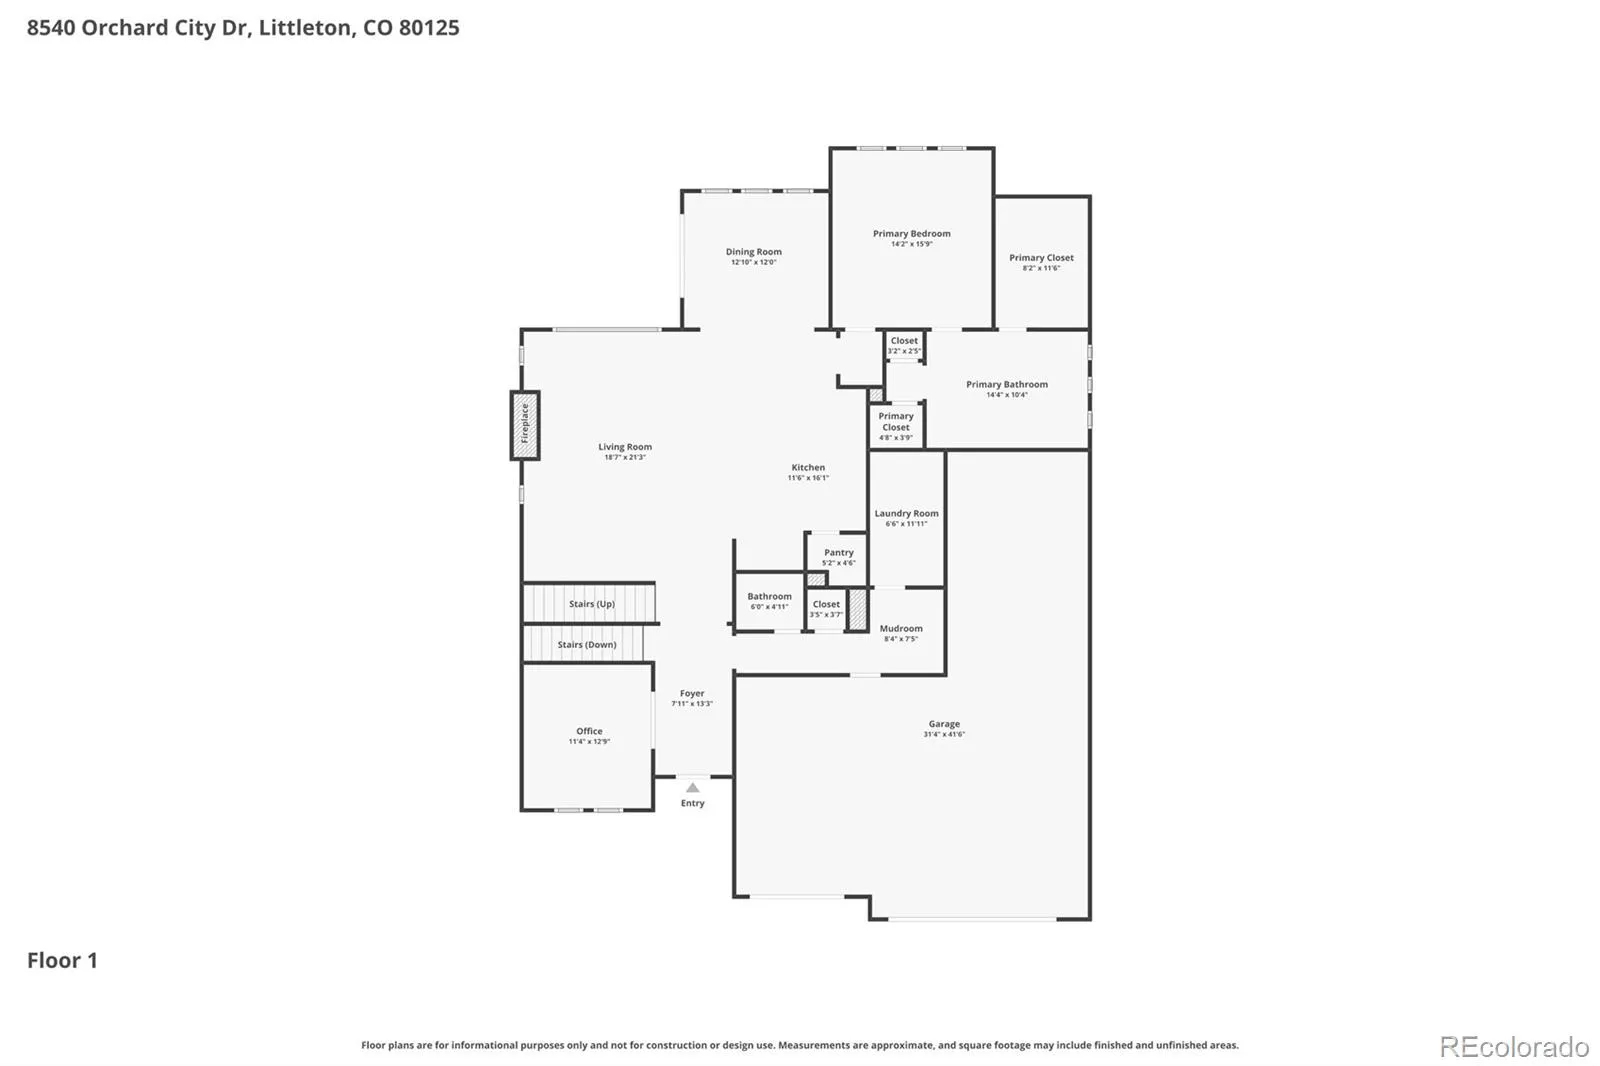
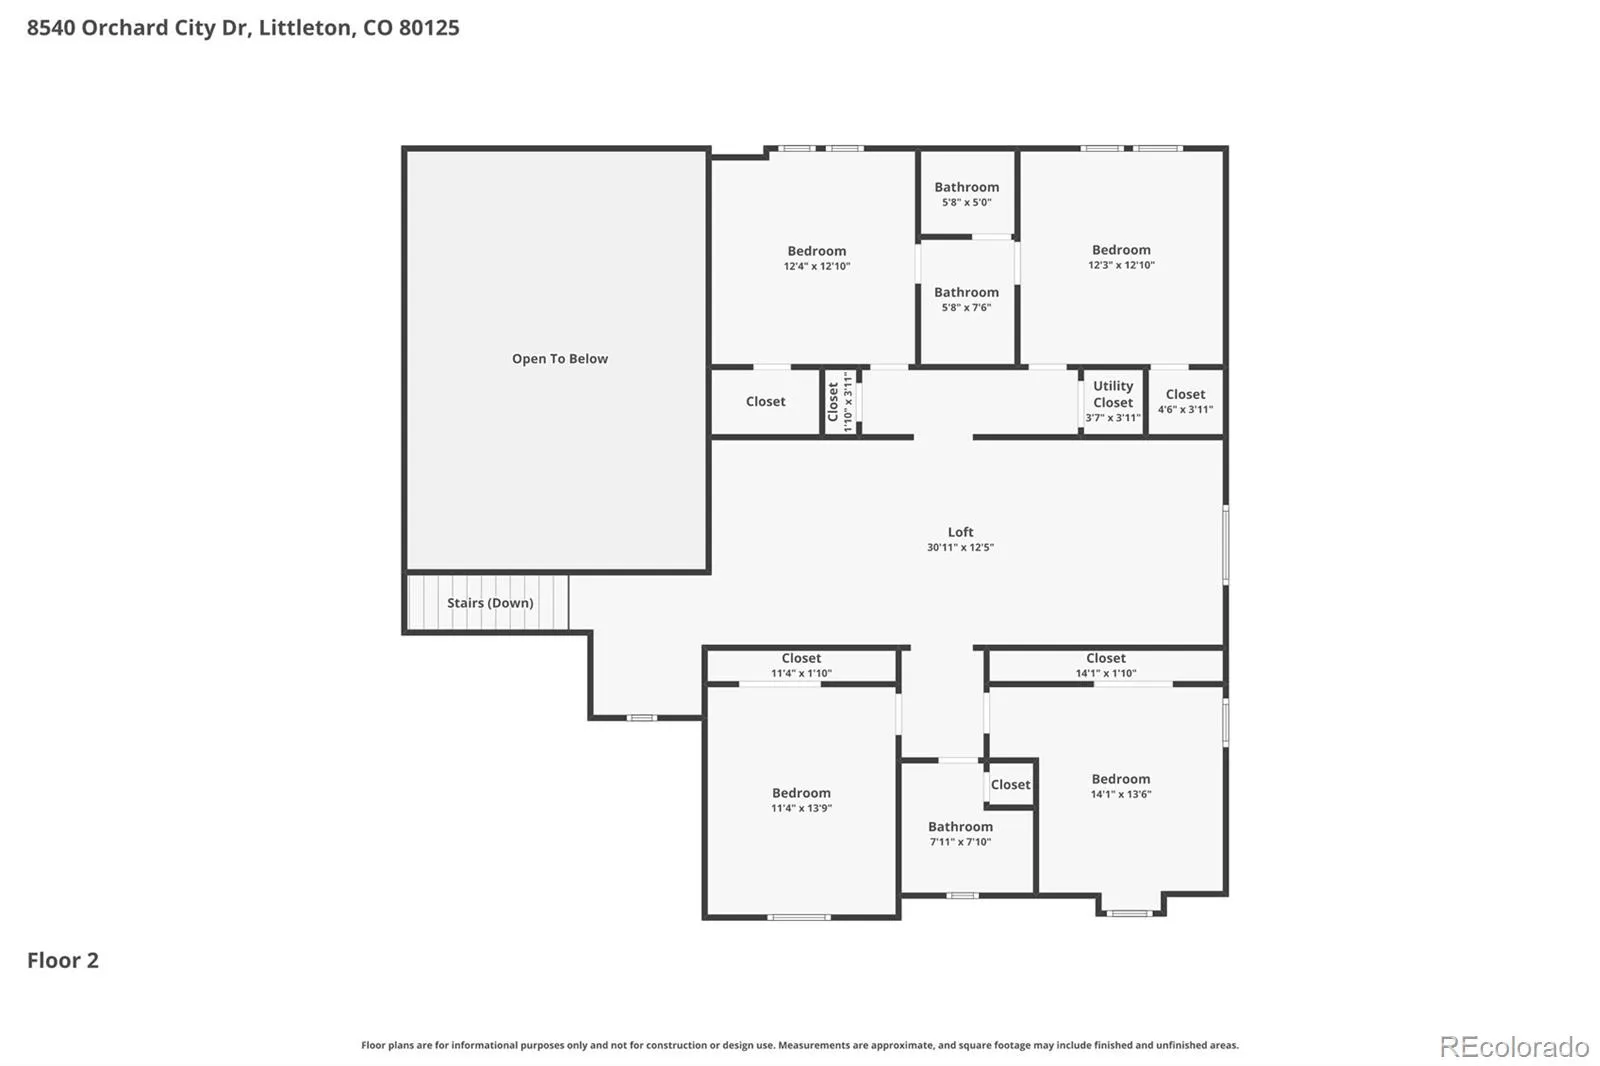
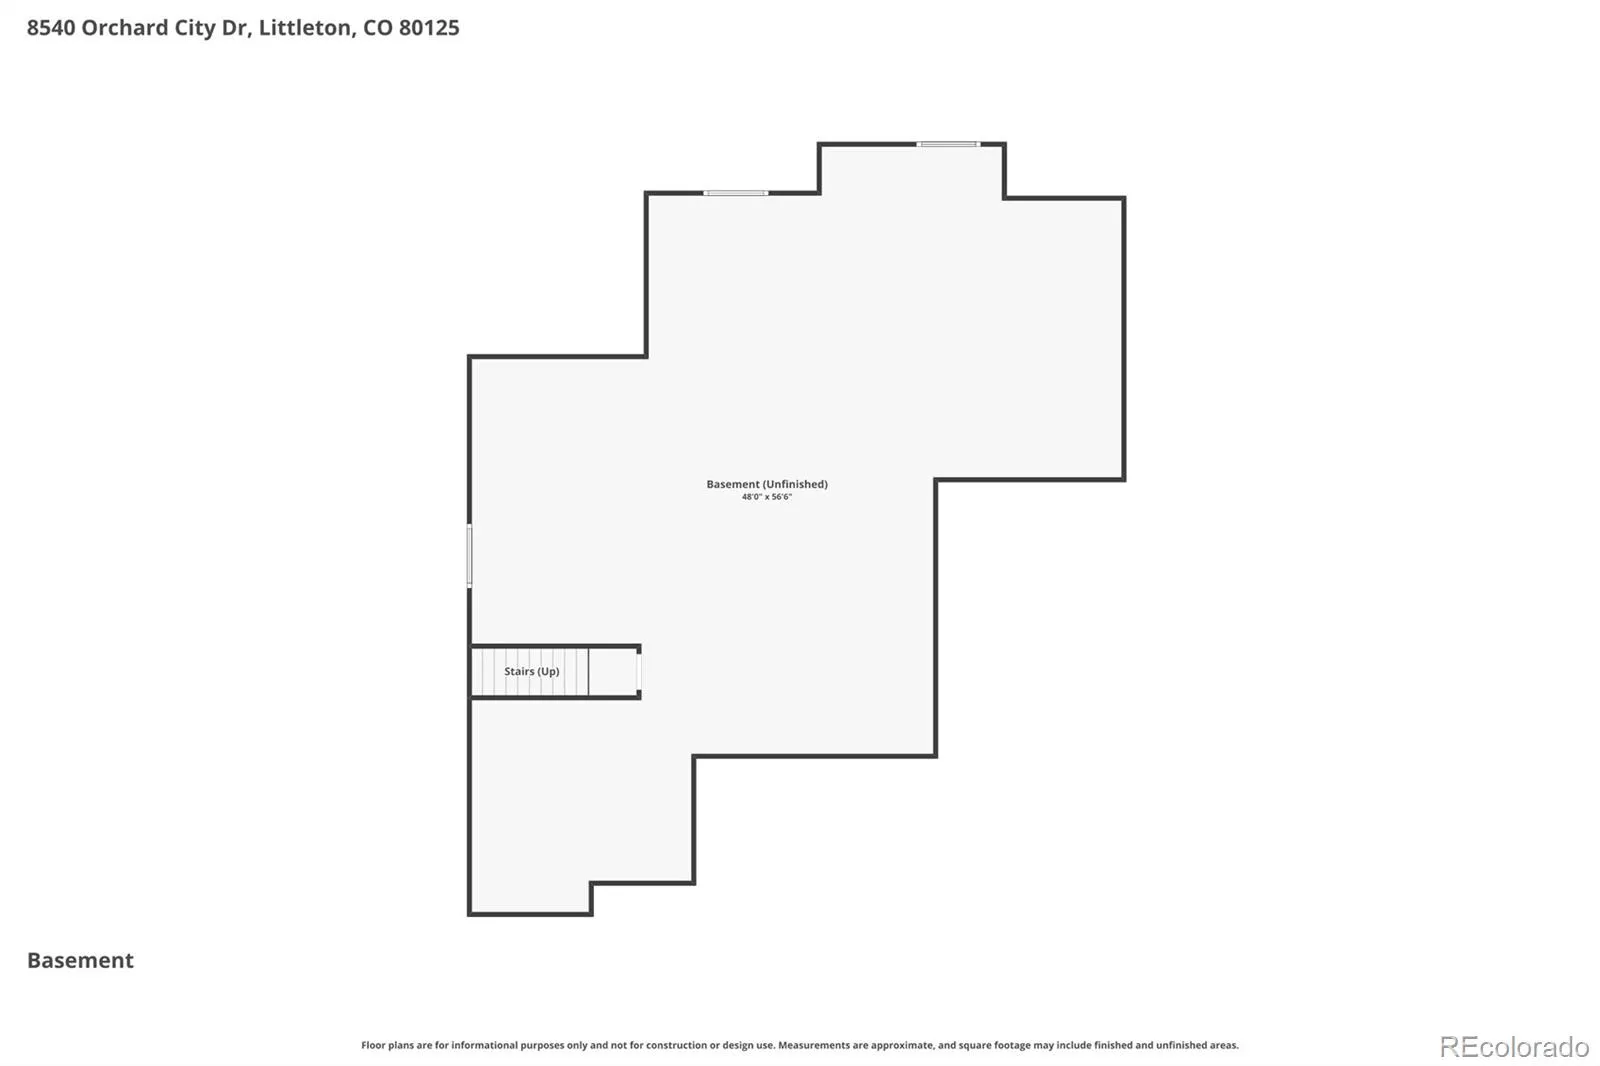
**$5k Seller Concession AND lender incentive 7 yr ARM under 6%** Better than new doesn’t come around often, but this one delivers. Welcome to 8540 Orchard City Drive, where over $120, 000 in post-closing upgrades have transformed this home into something truly special. Don’t miss the HUGE 4 car garage with space for all of the toys, work bench or whatever you may need! Every detail has already been completed, from the professionally designed landscaping to the upgraded flooring & custom paint. The dramatic two-story great room is anchored by a stunning cathedral fireplace and filled with natural light. The designer kitchen features quartz countertops, striking black cabinetry, gold hardware, a generous island, walk-in pantry, and premium appliances, making it equally suited for everyday living and entertaining. The MAIN level primary suite offers privacy and convenience, while upstairs you’ll find four spacious bedrooms and an oversized loft that easily adapts to movie nights, a playroom, home office, or second family room. Step outside to a gorgeous backyard that’s already finished for you with professional landscaping, multiple entertaining spaces, and room to relax long after the sun goes down. Add the rare four-car garage, nearly 2, 000 square feet of unfinished basement ready for future expansion, and all the amenities Sterling Ranch is known for, and you’ve found a home that’s difficult to duplicate. Upgrades in this home include plantation shutters, new LVP on main level, hardwood staircase, wood floors upstairs, custom paint, epoxy flooring in garage & all landscaping. Living in Sterling Ranch means access to over 30 miles of trails, open space, and quick proximity to Chatfield State Park for hiking, biking, and water recreation. Community amenities also include a pool, fitness center, pickleball courts, and a local coffee house, offering a lifestyle that blends convenience with Colorado outdoor living.

Advanced Home Search
Search by square footage, location, price, bedrooms, bathrooms and more.Just Listed
These homes just hit the market. Be among the first to see them. Schedule a showing, too.New Construction
See brand new homes and homes under construction now and available soon.Features & Amenities
Find homes with views or pools, in gated communities & with other desirable features.Cities
Take a look at luxury homes in each city in Metro Denver.Neighborhoods
Find the ideal neighborhood and the home that best fits you.Counties
Have your eye on a specific county? Browse these listings.Zip Codes
Start here to find a luxury home in a particular zip code.Single-Family Homes
See photos of single-family homes, get prices, neighborhood information & more.Townhomes
Get all the details about luxury townhomes for sale now throughout Metro Denver.Condos
Are you drawn to the low-maintenance, luxury lifestyle of condo living? Start here.One-Story Homes
Looking for a main floor master? Ranch-style homes may be perfect for your lifestyle.Featured Price Ranges
We’ve done the searching for you. Find homes in popular luxury price ranges.55-Plus
Explore beautiful homes and enviable amenities available in 55-and-over communities.Your Free MLS Search Account
Create and manage saved searches and properties with the Property Organizer.Schedule a Personal Consultation
We’re happy to help any time! Schedule a no-obligation 15-minute call.


