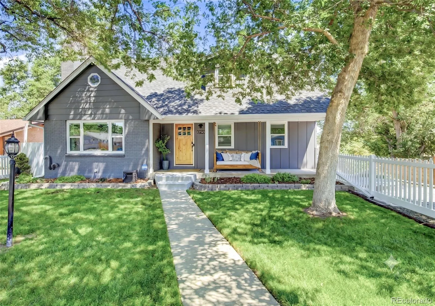
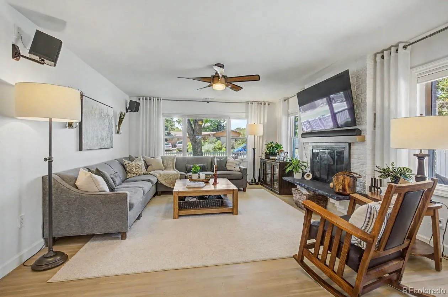
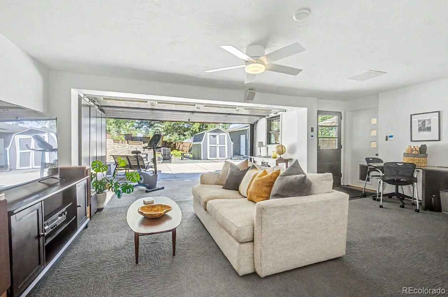
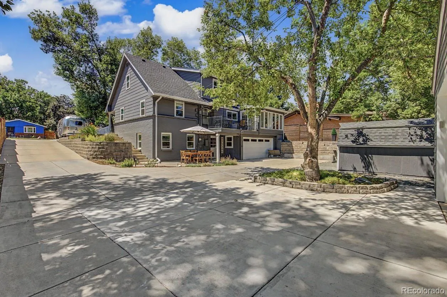
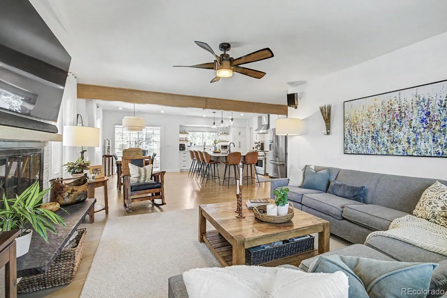
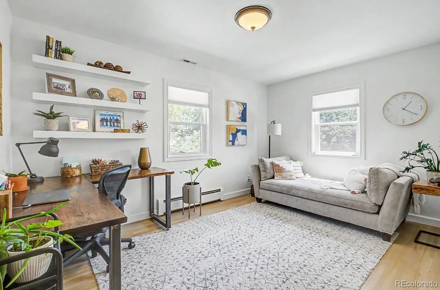
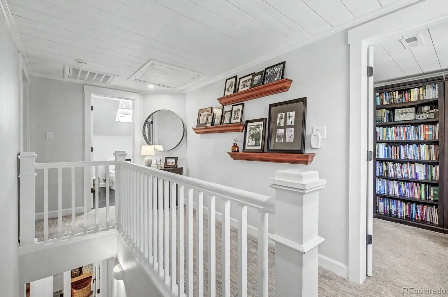
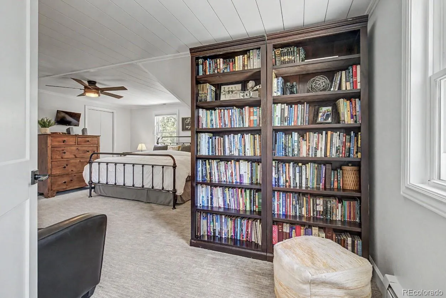
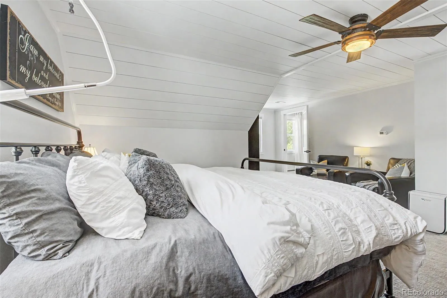
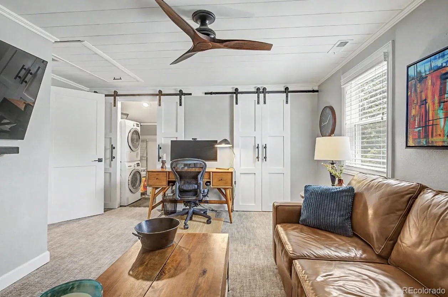
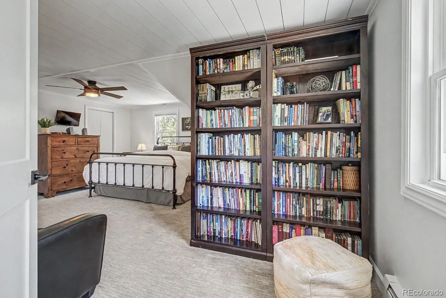
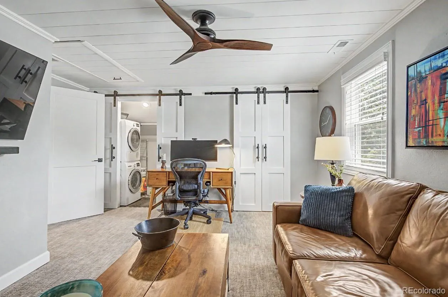
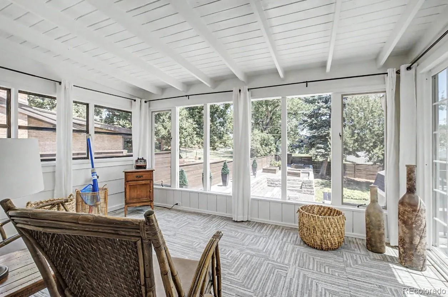
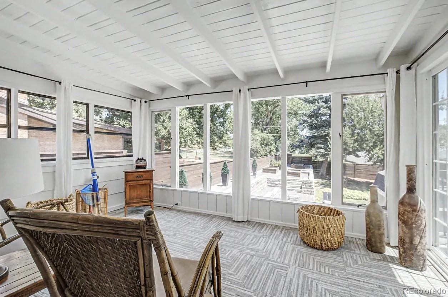
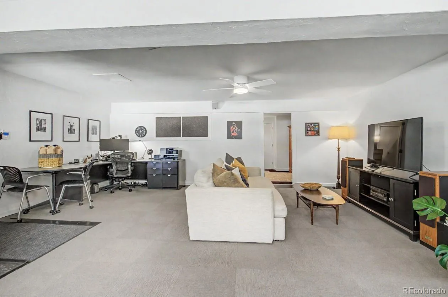
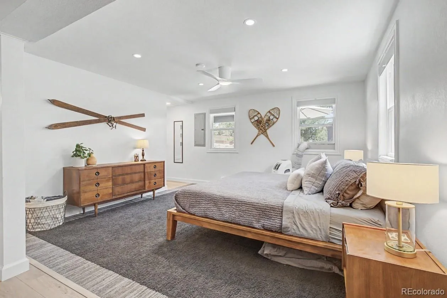
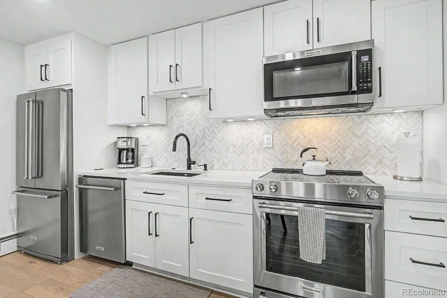
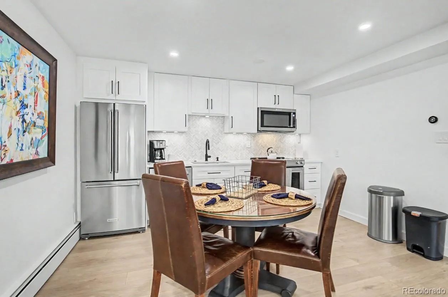
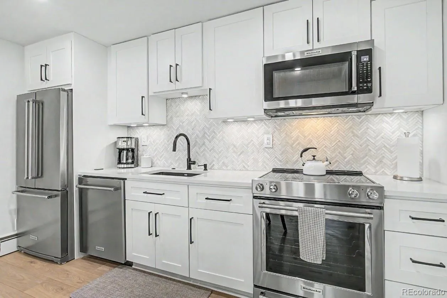
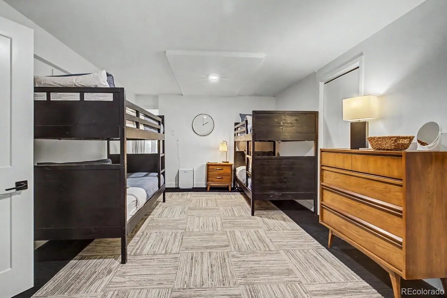
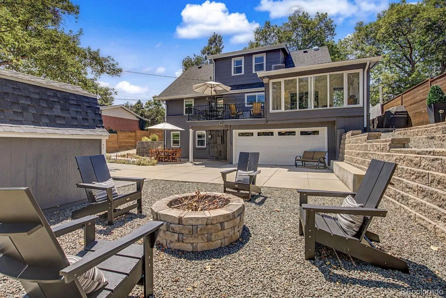
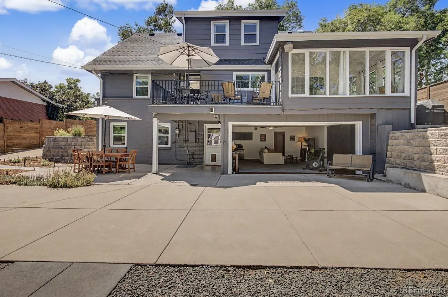
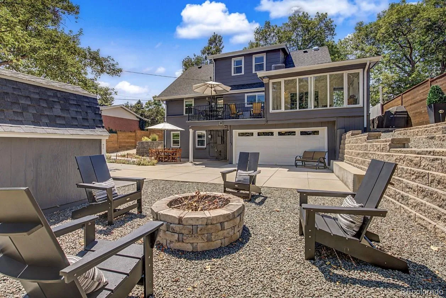
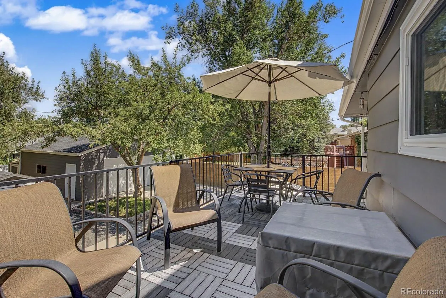
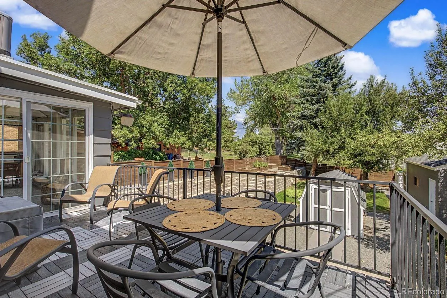
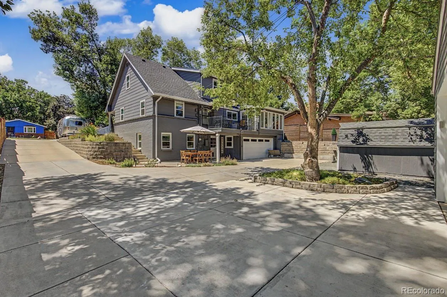
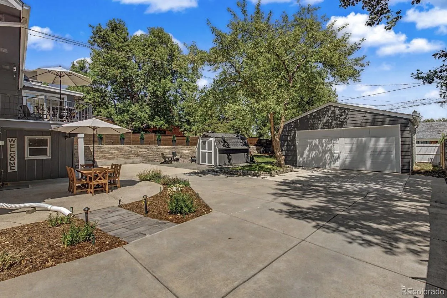
Thoughtfully renovated throughout and backing to the quiet end of Daniel’s Park, this exceptional home offers a rare combination of luxury, flexibility, and location. With direct access to walking trails, playgrounds, tennis courts, basketball courts, and softball fields, the setting is as impressive as the home itself. Featuring two beautifully appointed kitchens, including a fully independent walkout lower level with its own private entrance, this property offers exceptional flexibility for multigenerational living, extended guests, or potential rental income.
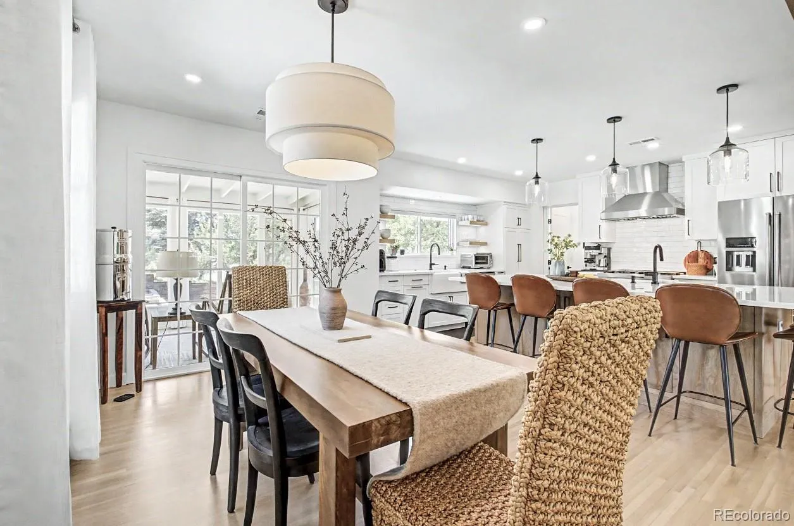
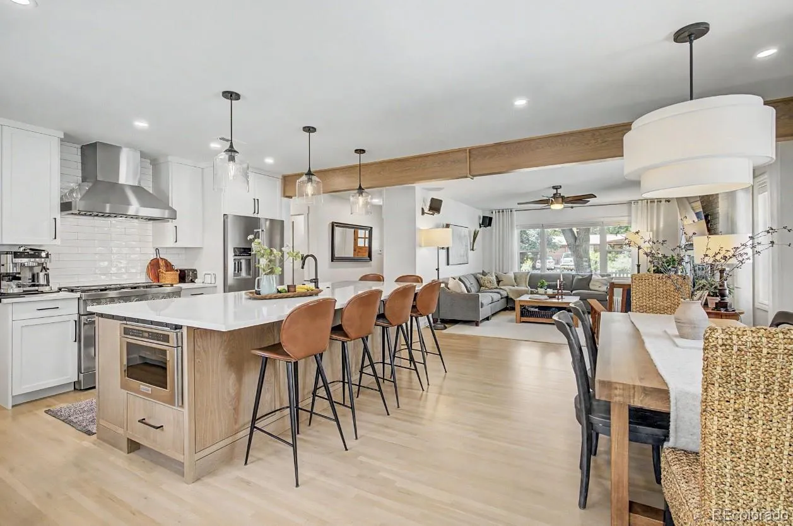
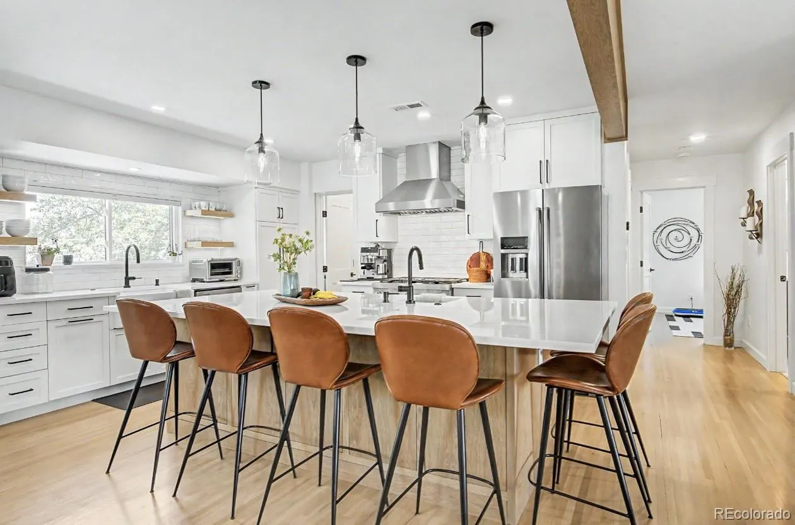
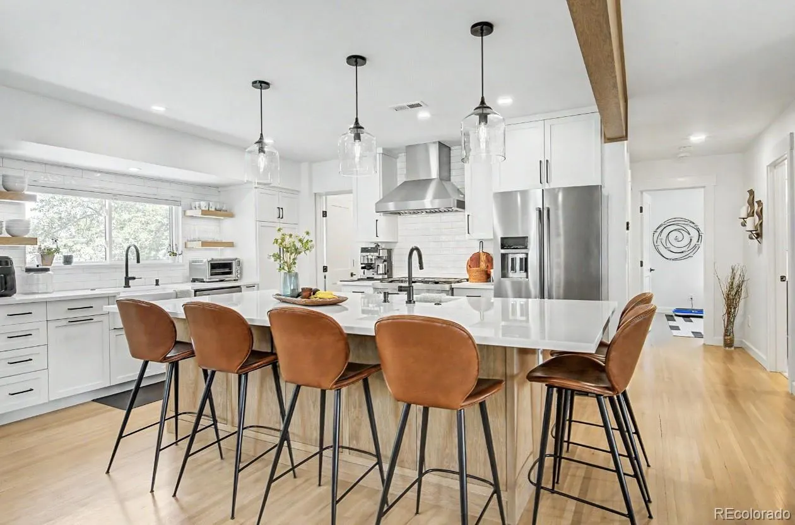
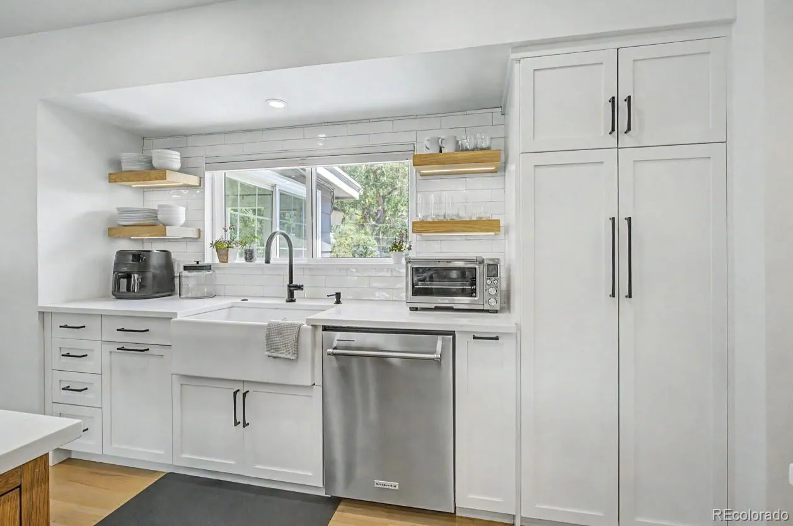
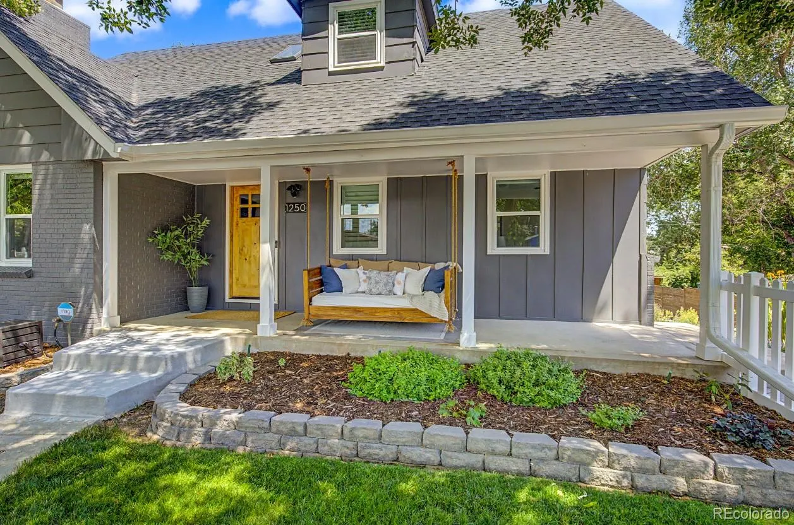
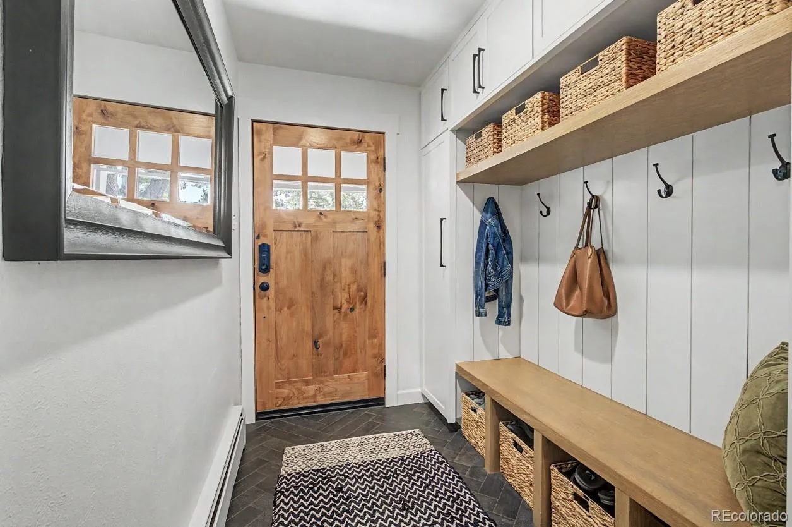
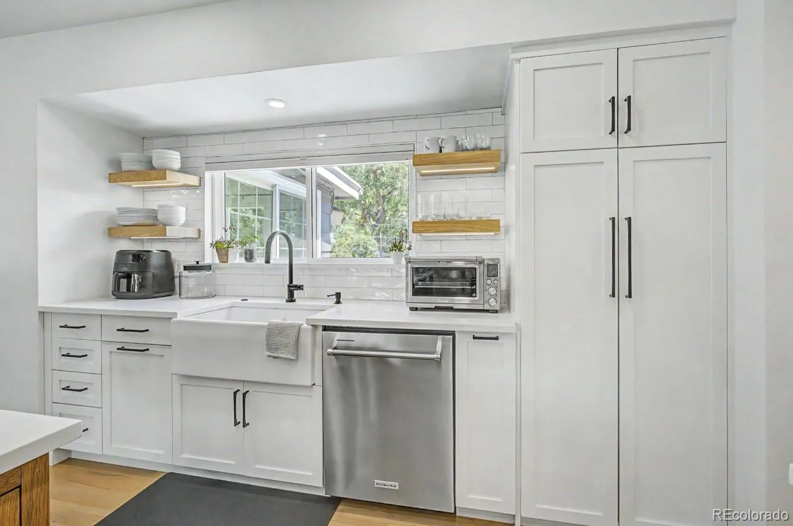
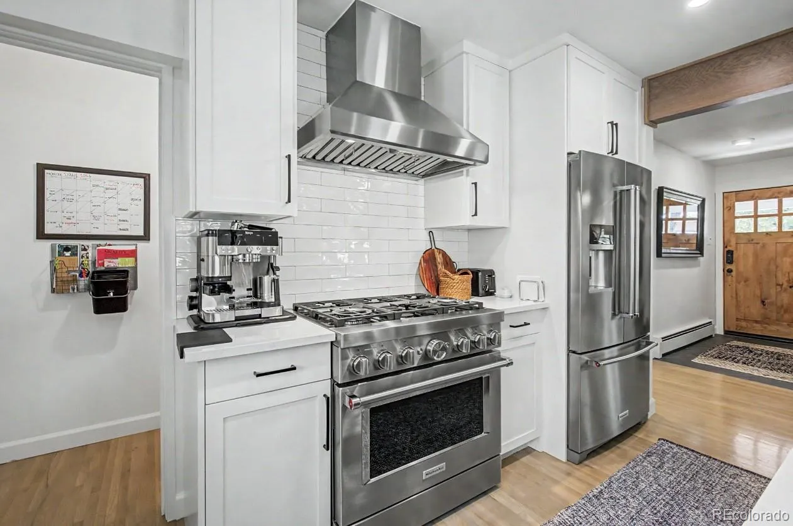
From the moment you arrive, the charming white picket fence creates inviting curb appeal. Inside, the welcoming entry features custom built-in cabinetry. The chef-inspired kitchen showcases a large island, KitchenAid appliances, custom soft-close cabinetry, a Shaw farmhouse sink, touch-activated faucet, and refinished white oak flooring.
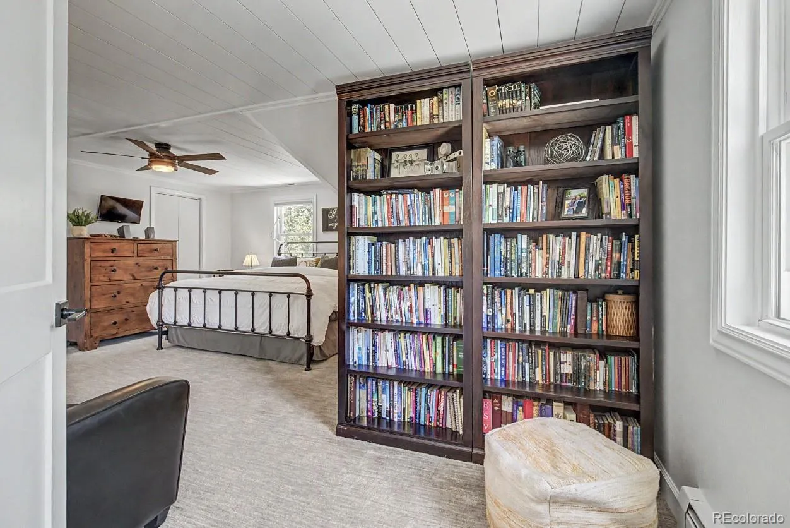
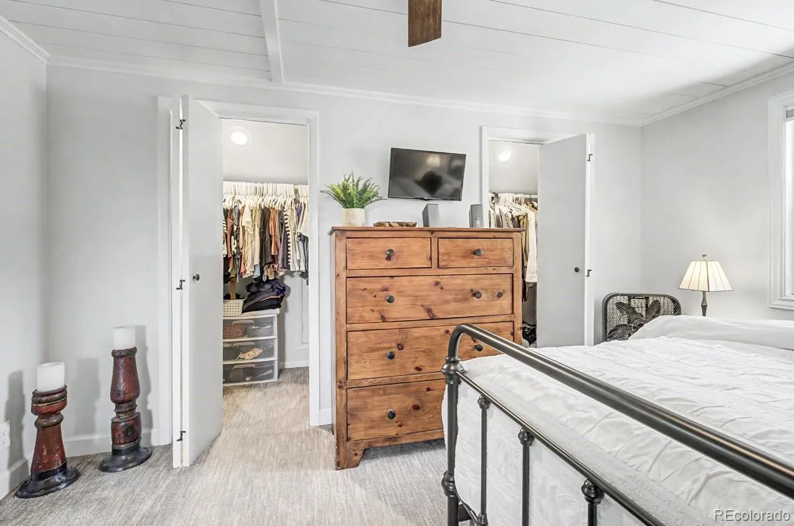
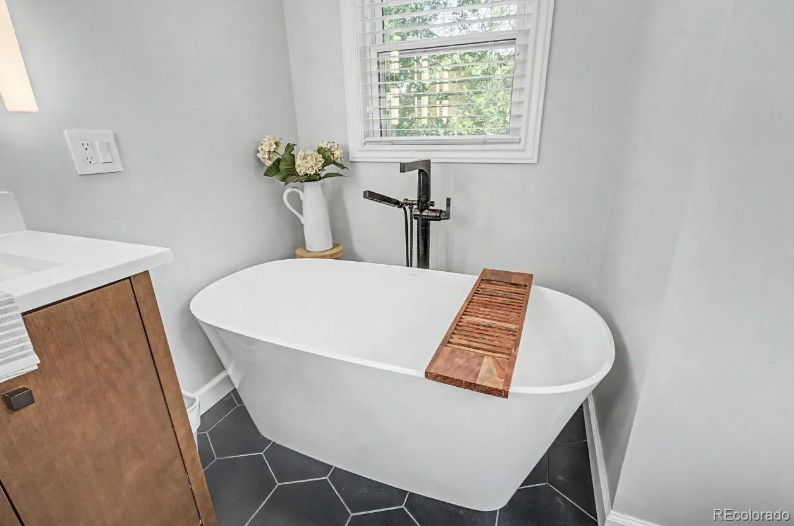
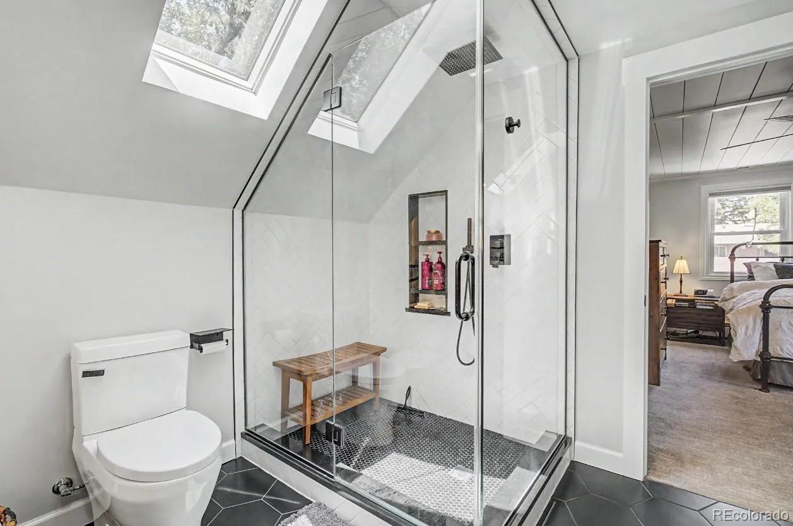
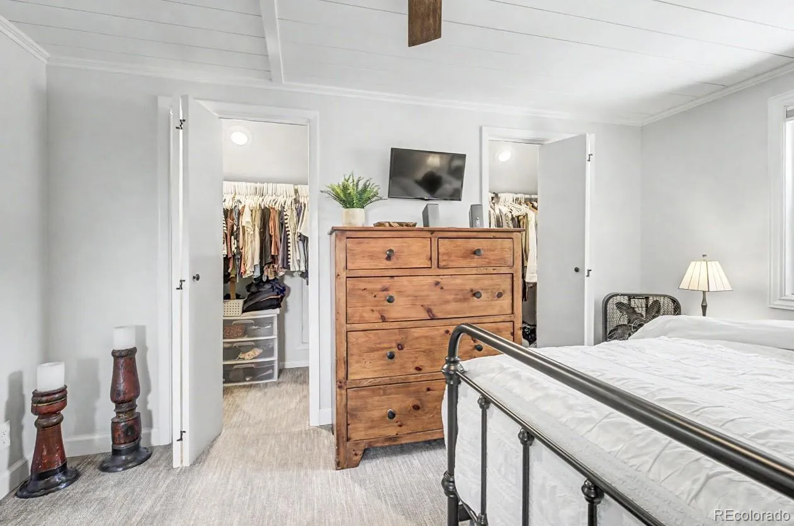
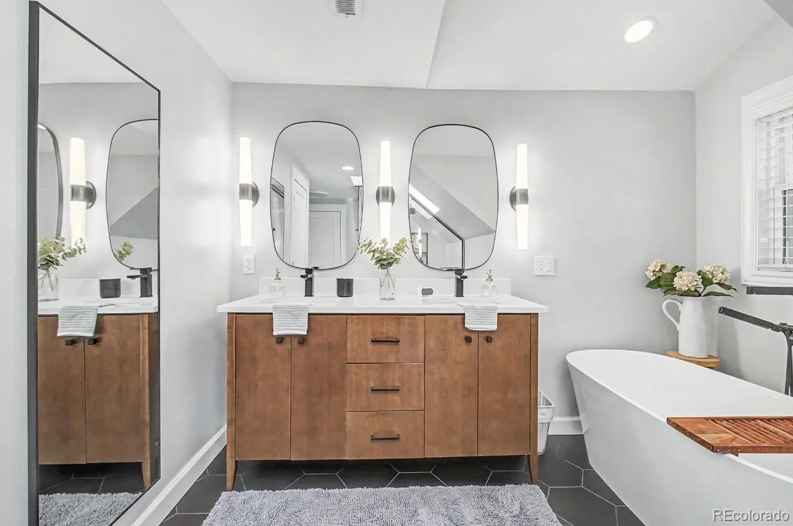
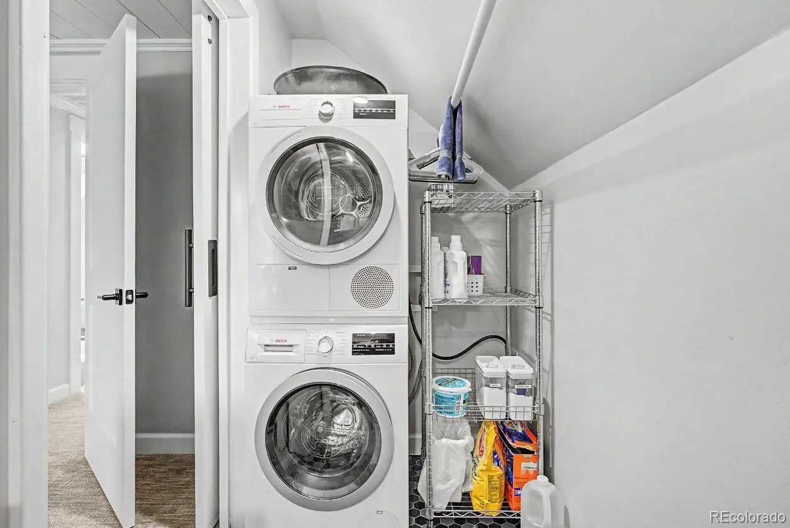
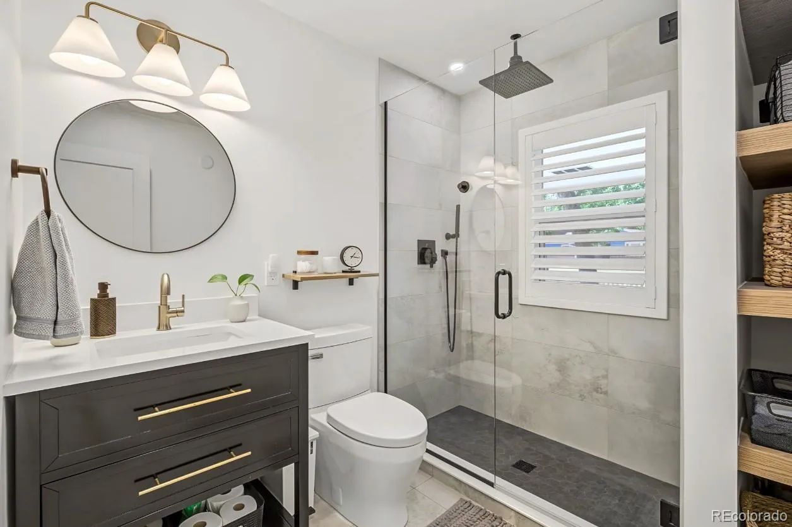
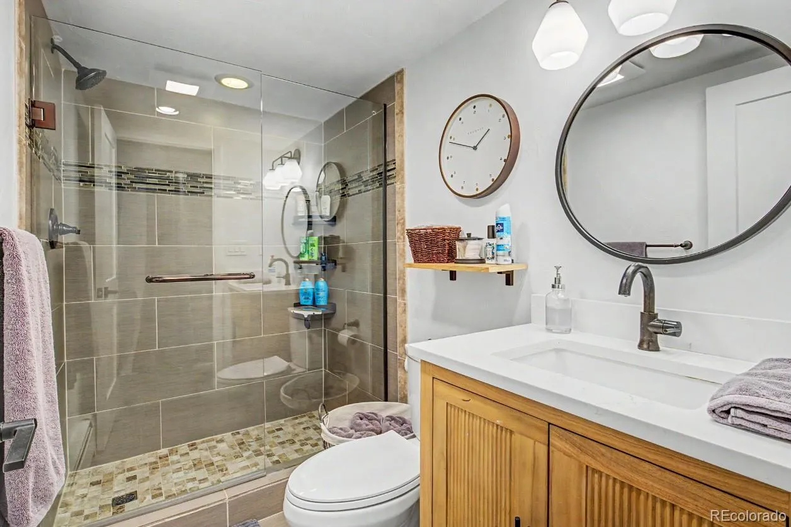
New windows and solid-core wood doors are found throughout. The remodeled main-level bath features heated floors and a rainfall shower, while the upper-level primary bath offers a skylight, House of Rohl Victoria + Albert soaking tub, heated floors, and rainfall shower. New carpeting and a second laundry room add everyday convenience.
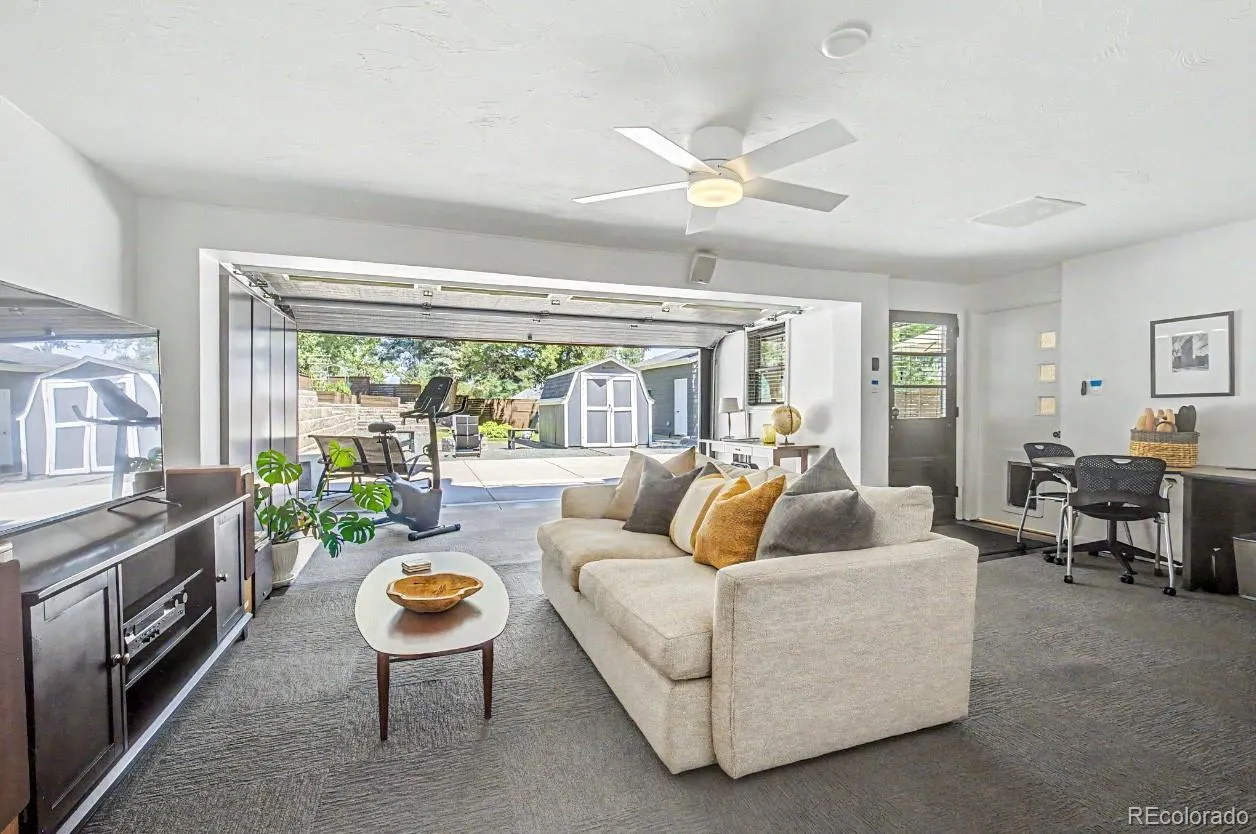
The walkout lower level includes a private entrance, full kitchen, 3/4 bathroom, laundry room, and comfortable living space, ideal for a variety of living arrangements.
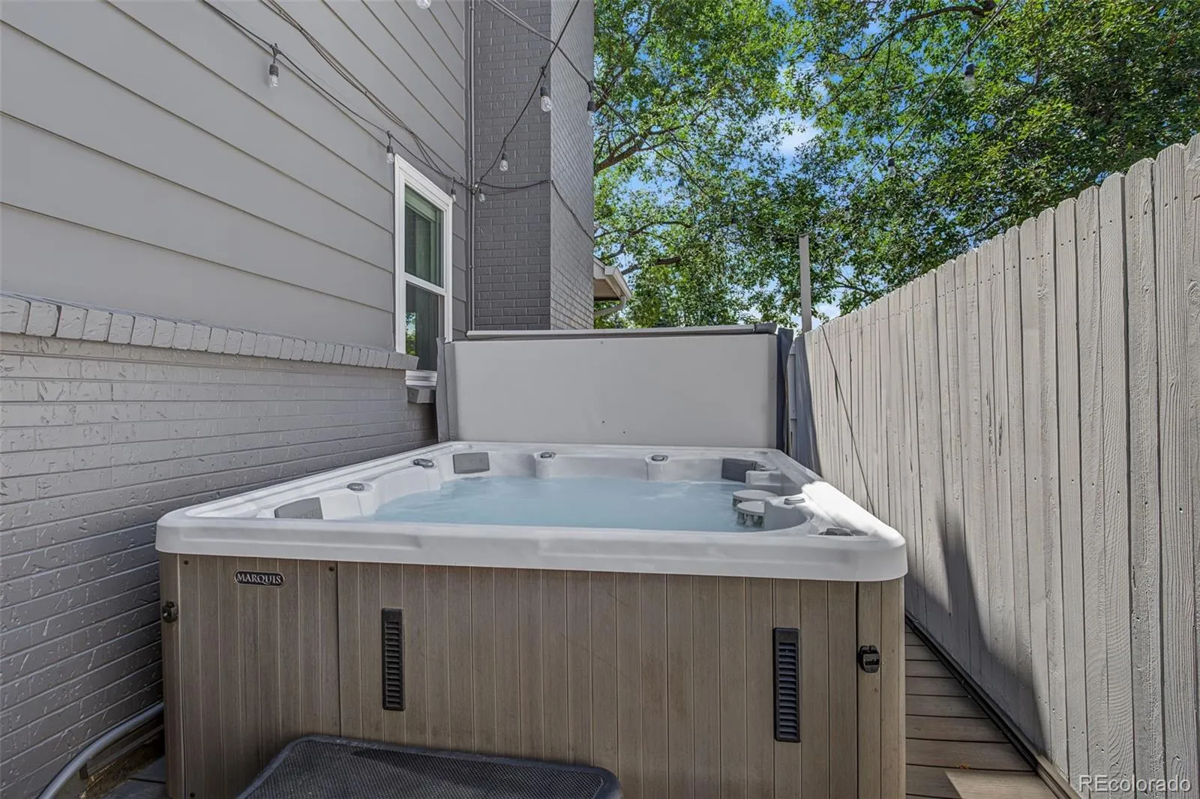
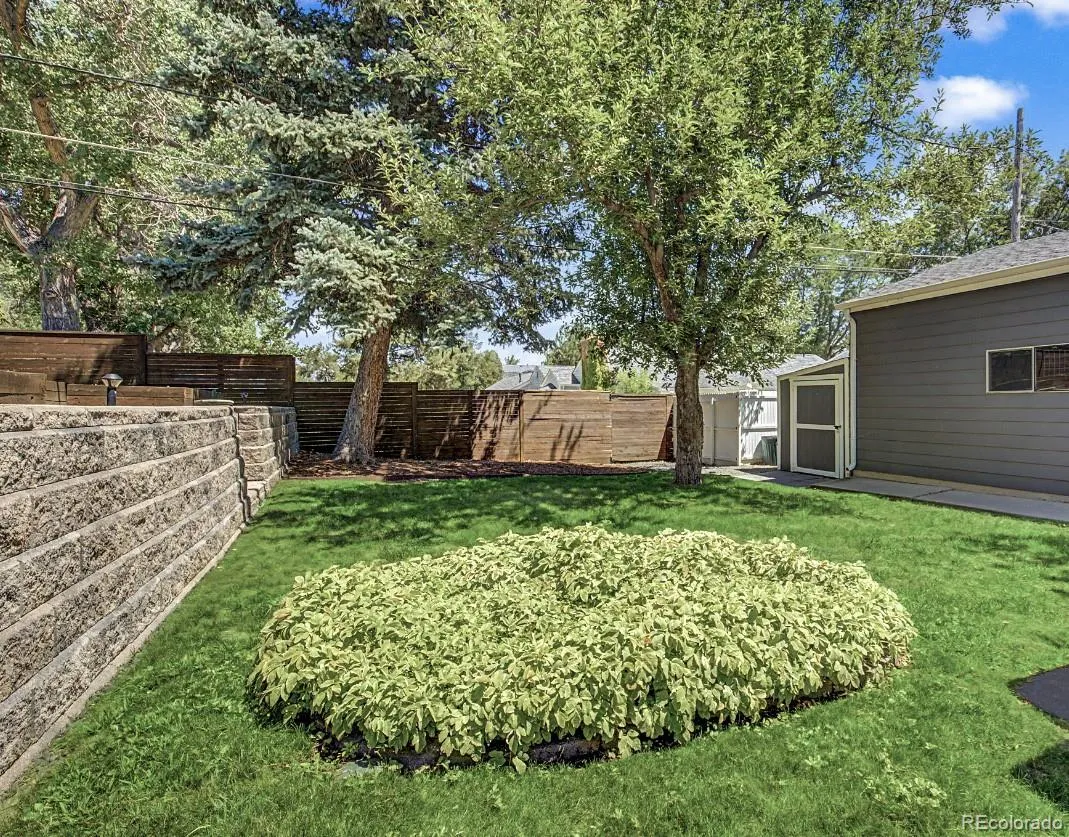
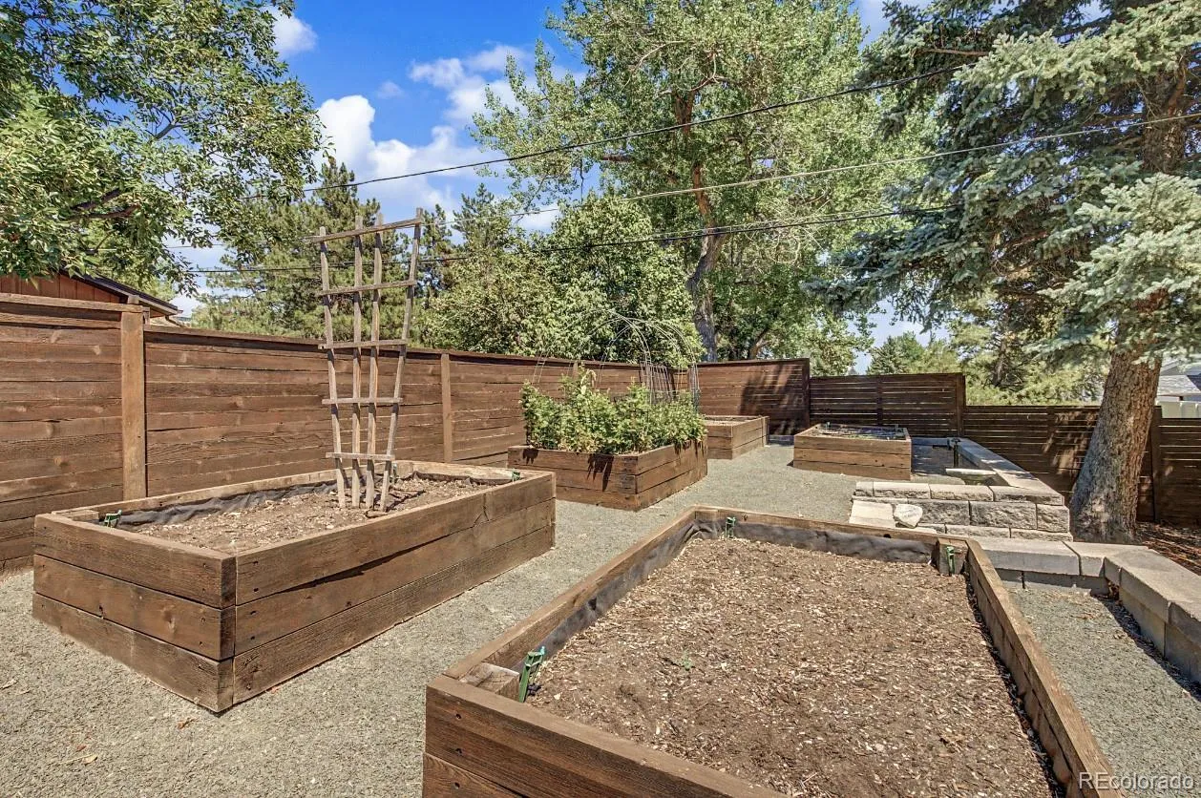
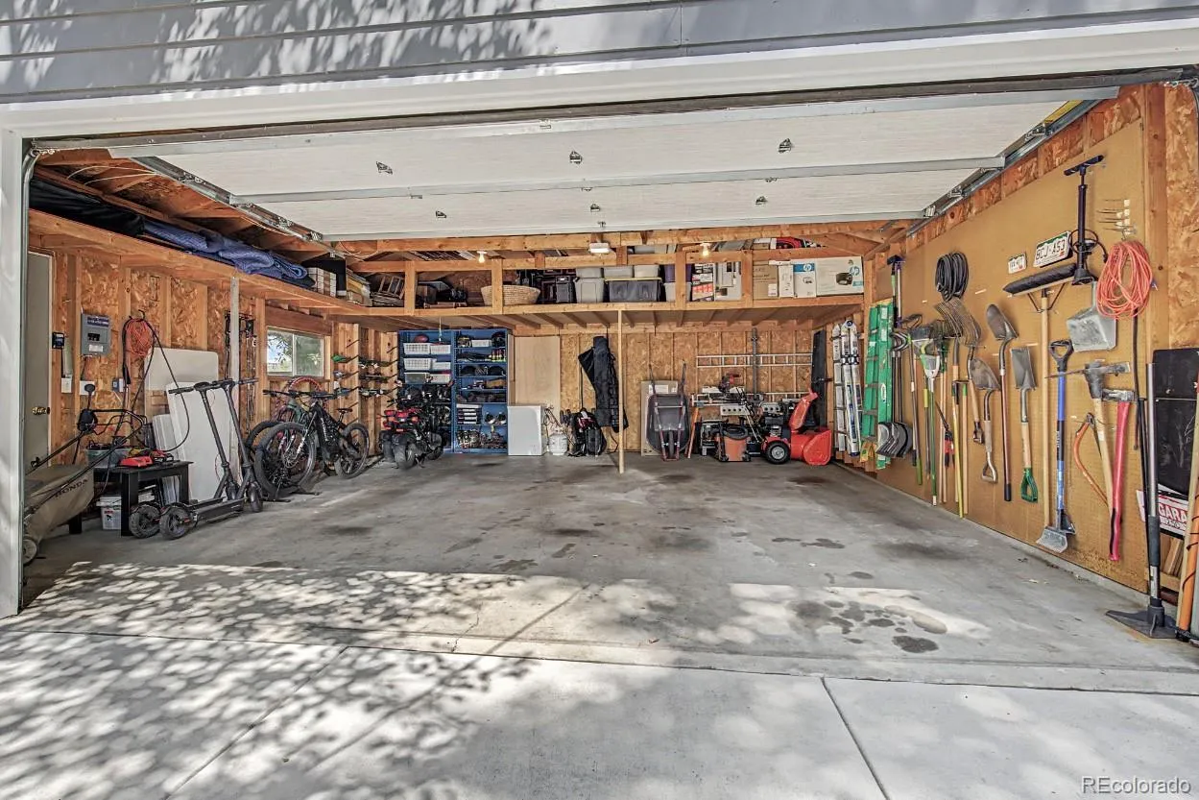
Additional upgrades include upgraded electrical service, central air conditioning, a whole-house fan, a detached garage with a 30-amp connection and dedicated EV charging outlet, retaining walls, raised garden beds, new garage doors, storage sheds, and a Marquis hot tub.
Combining an exceptional park-side location, high-end renovations, and a truly independent lower-level living space, this one-of-a-kind property offers the perfect balance of luxury, functionality, and flexibility. Every detail has been thoughtfully designed to create a move-in-ready home. Ready now!!

Advanced Home Search
Search by square footage, location, price, bedrooms, bathrooms and more.Just Listed
These homes just hit the market. Be among the first to see them. Schedule a showing, too.New Construction
See brand new homes and homes under construction now and available soon.Features & Amenities
Find homes with views or pools, in gated communities & with other desirable features.Cities
Take a look at luxury homes in each city in Metro Denver.Neighborhoods
Find the ideal neighborhood and the home that best fits you.Counties
Have your eye on a specific county? Browse these listings.Zip Codes
Start here to find a luxury home in a particular zip code.Single-Family Homes
See photos of single-family homes, get prices, neighborhood information & more.Townhomes
Get all the details about luxury townhomes for sale now throughout Metro Denver.Condos
Are you drawn to the low-maintenance, luxury lifestyle of condo living? Start here.One-Story Homes
Looking for a main floor master? Ranch-style homes may be perfect for your lifestyle.Featured Price Ranges
We’ve done the searching for you. Find homes in popular luxury price ranges.55-Plus
Explore beautiful homes and enviable amenities available in 55-and-over communities.Your Free MLS Search Account
Create and manage saved searches and properties with the Property Organizer.Schedule a Personal Consultation
We’re happy to help any time! Schedule a no-obligation 15-minute call.


