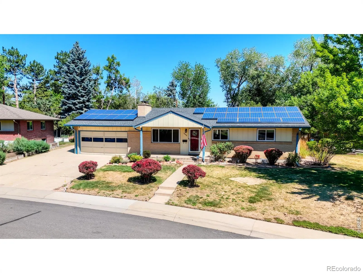
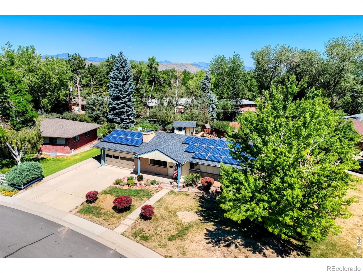
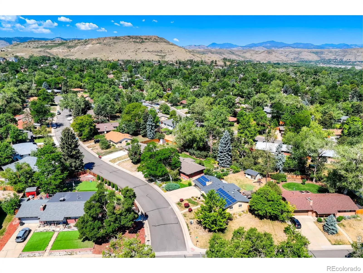
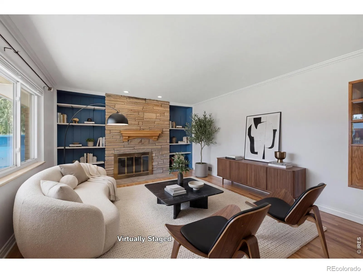
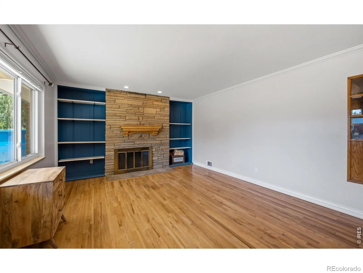
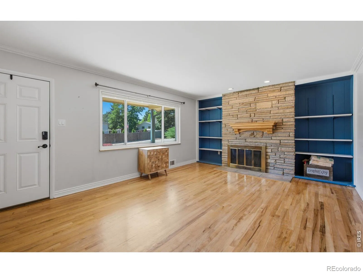
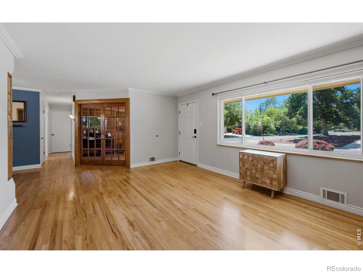
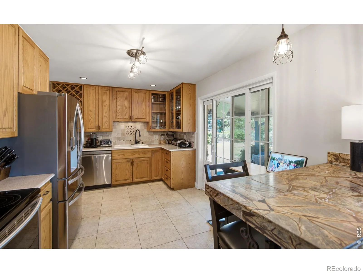
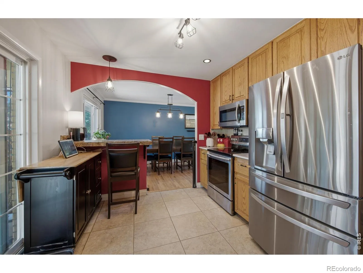
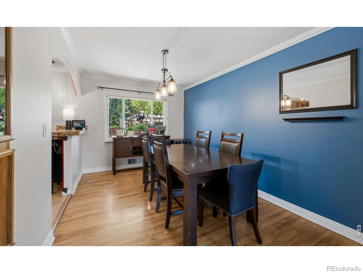
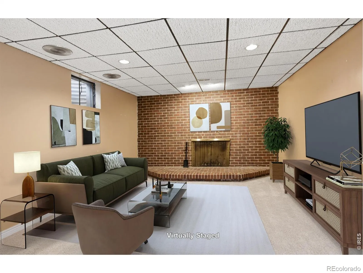
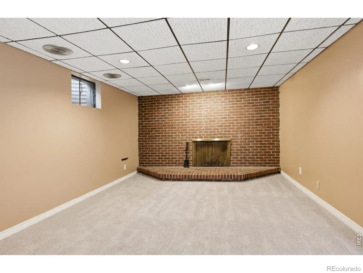
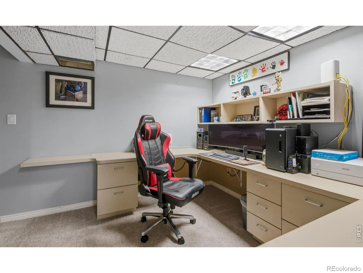
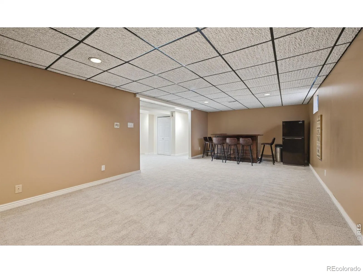
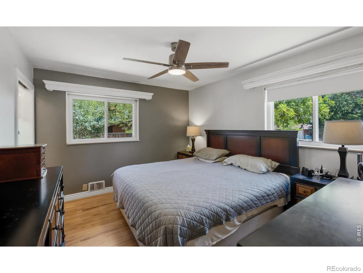
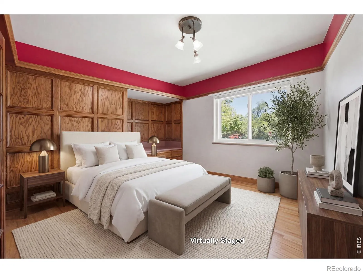
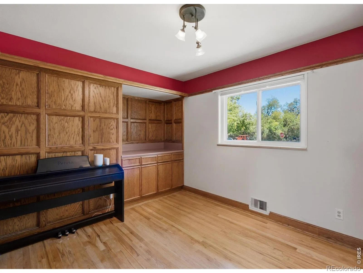
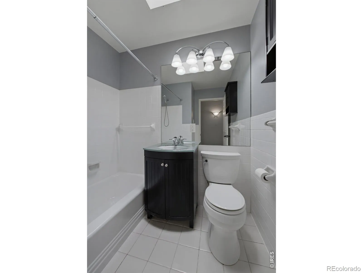
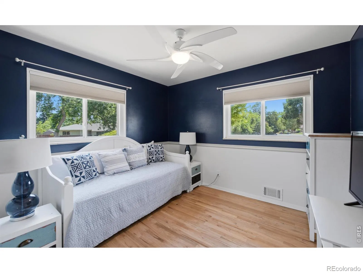
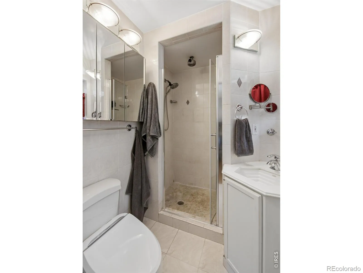
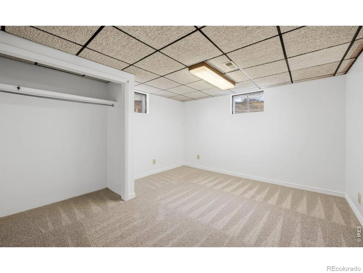
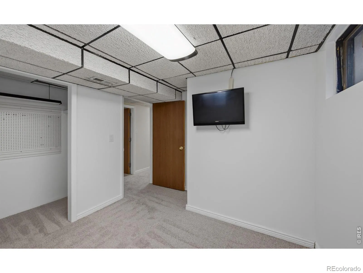
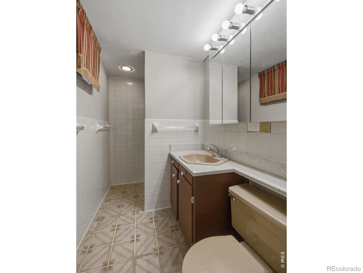
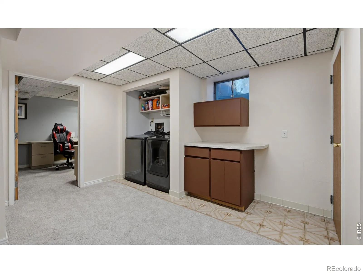
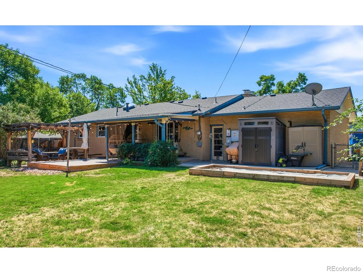
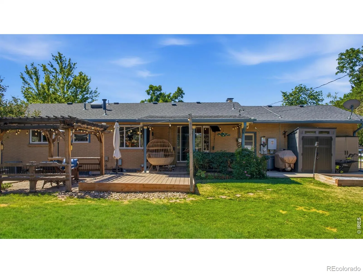
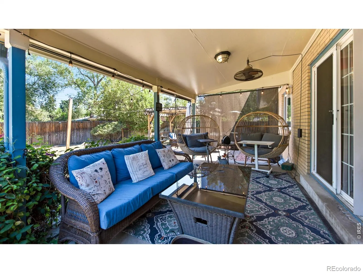
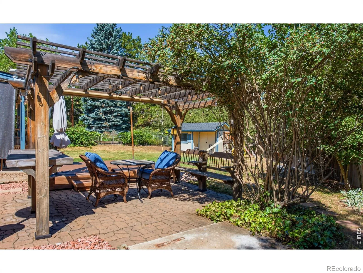
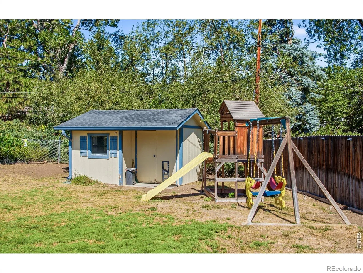
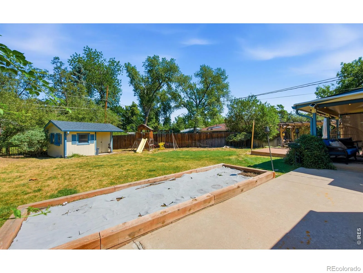
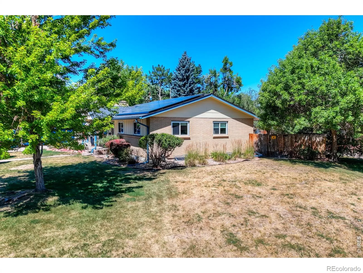
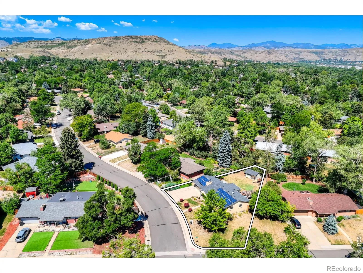
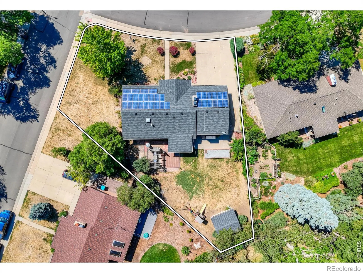
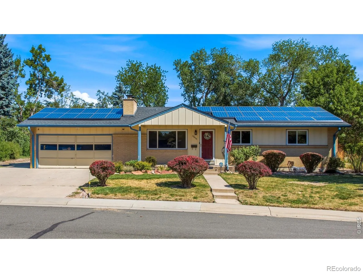
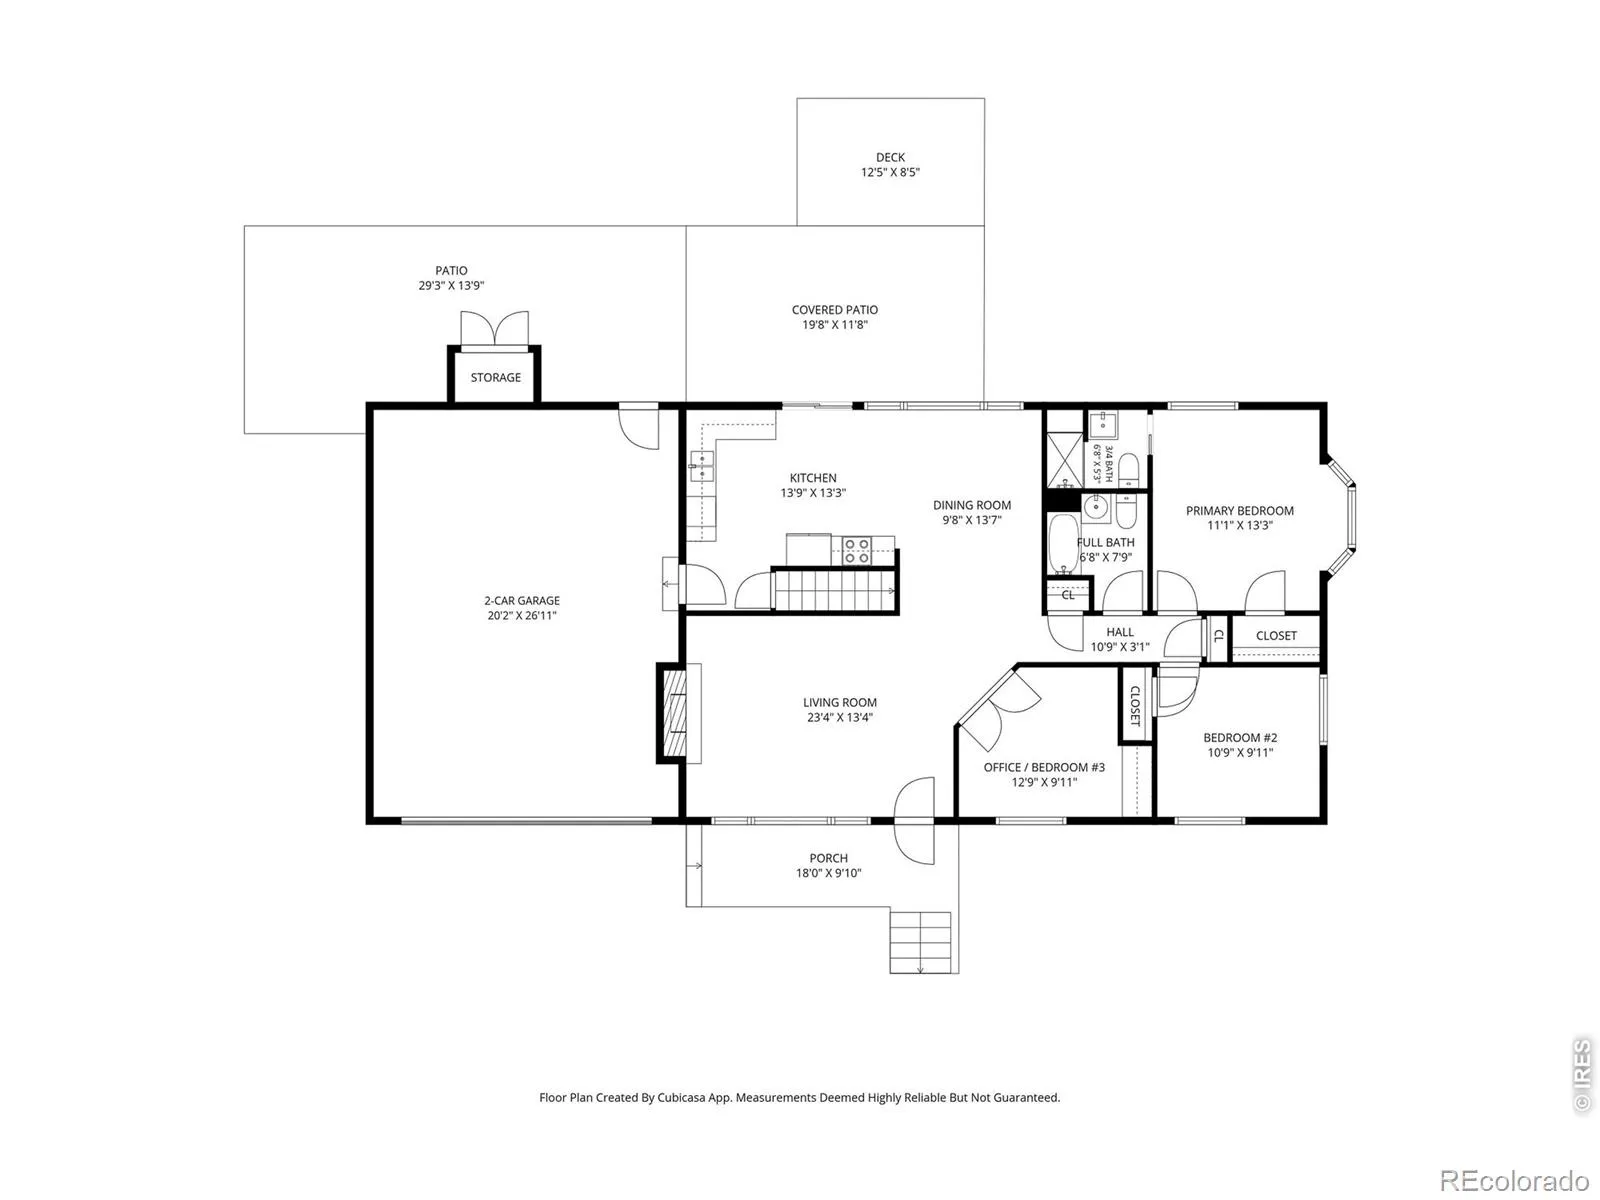
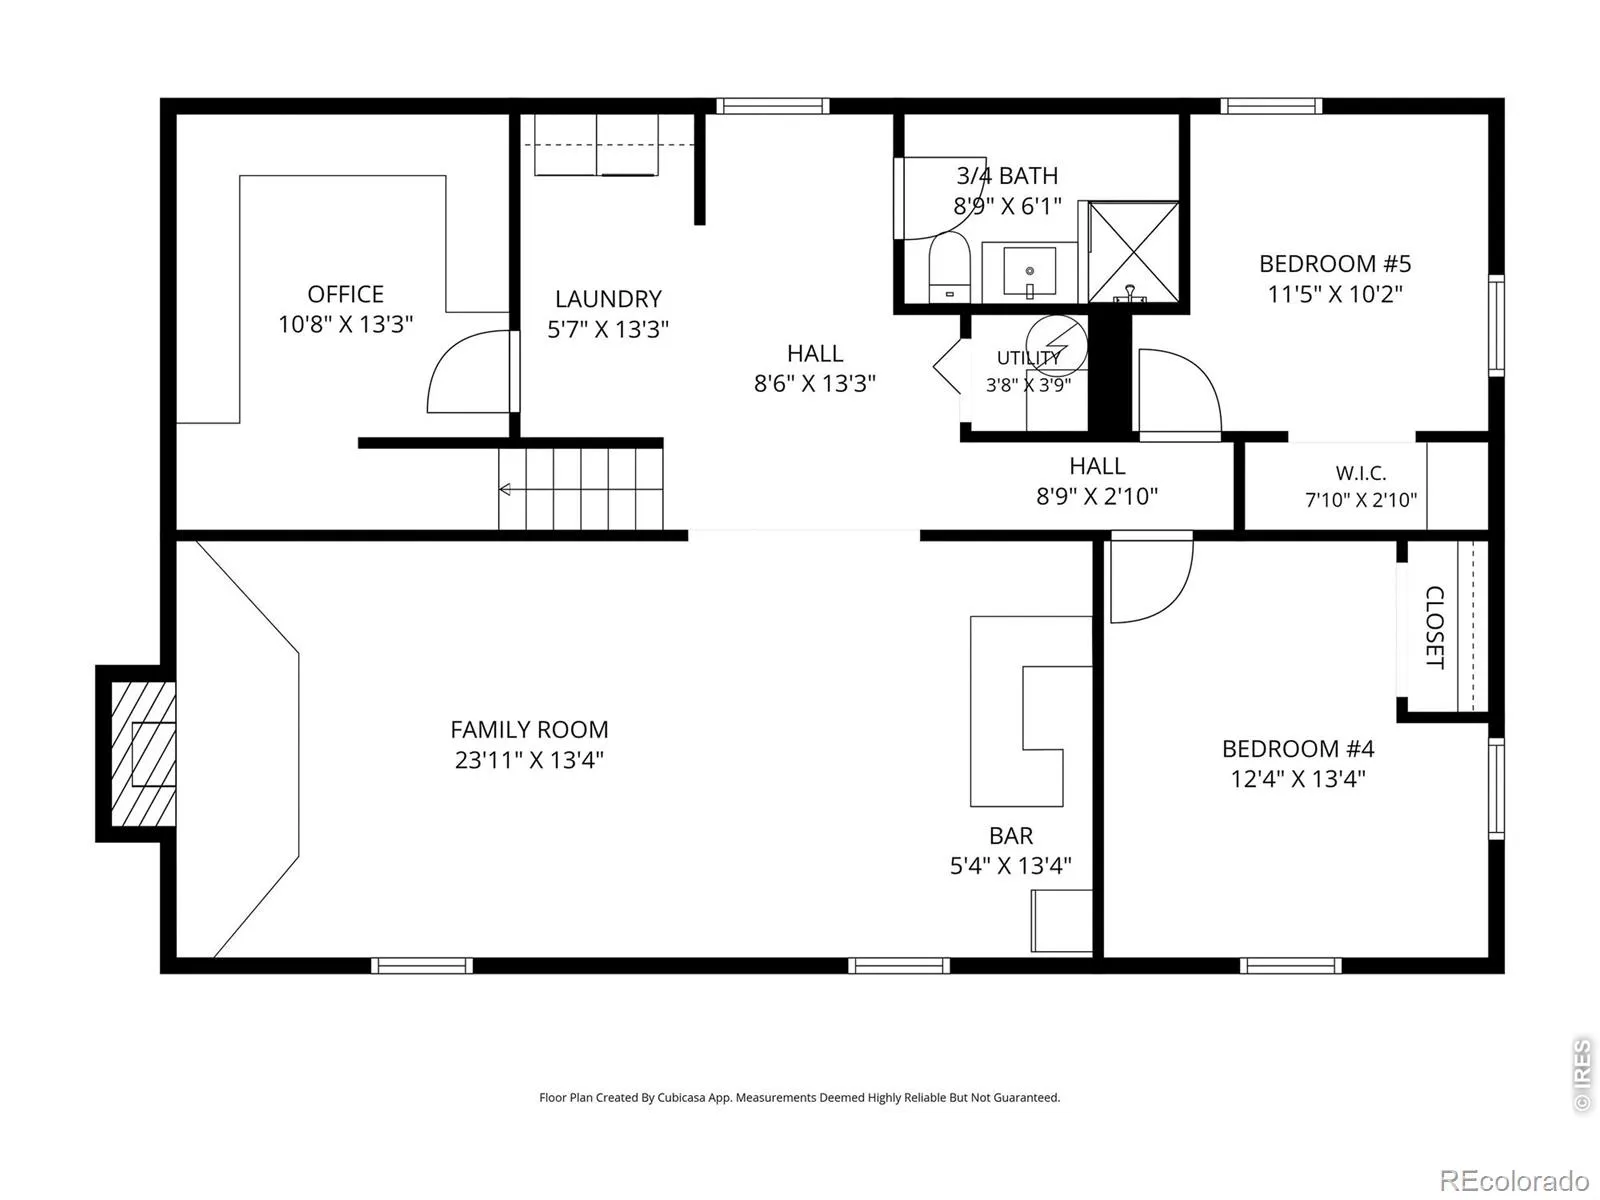
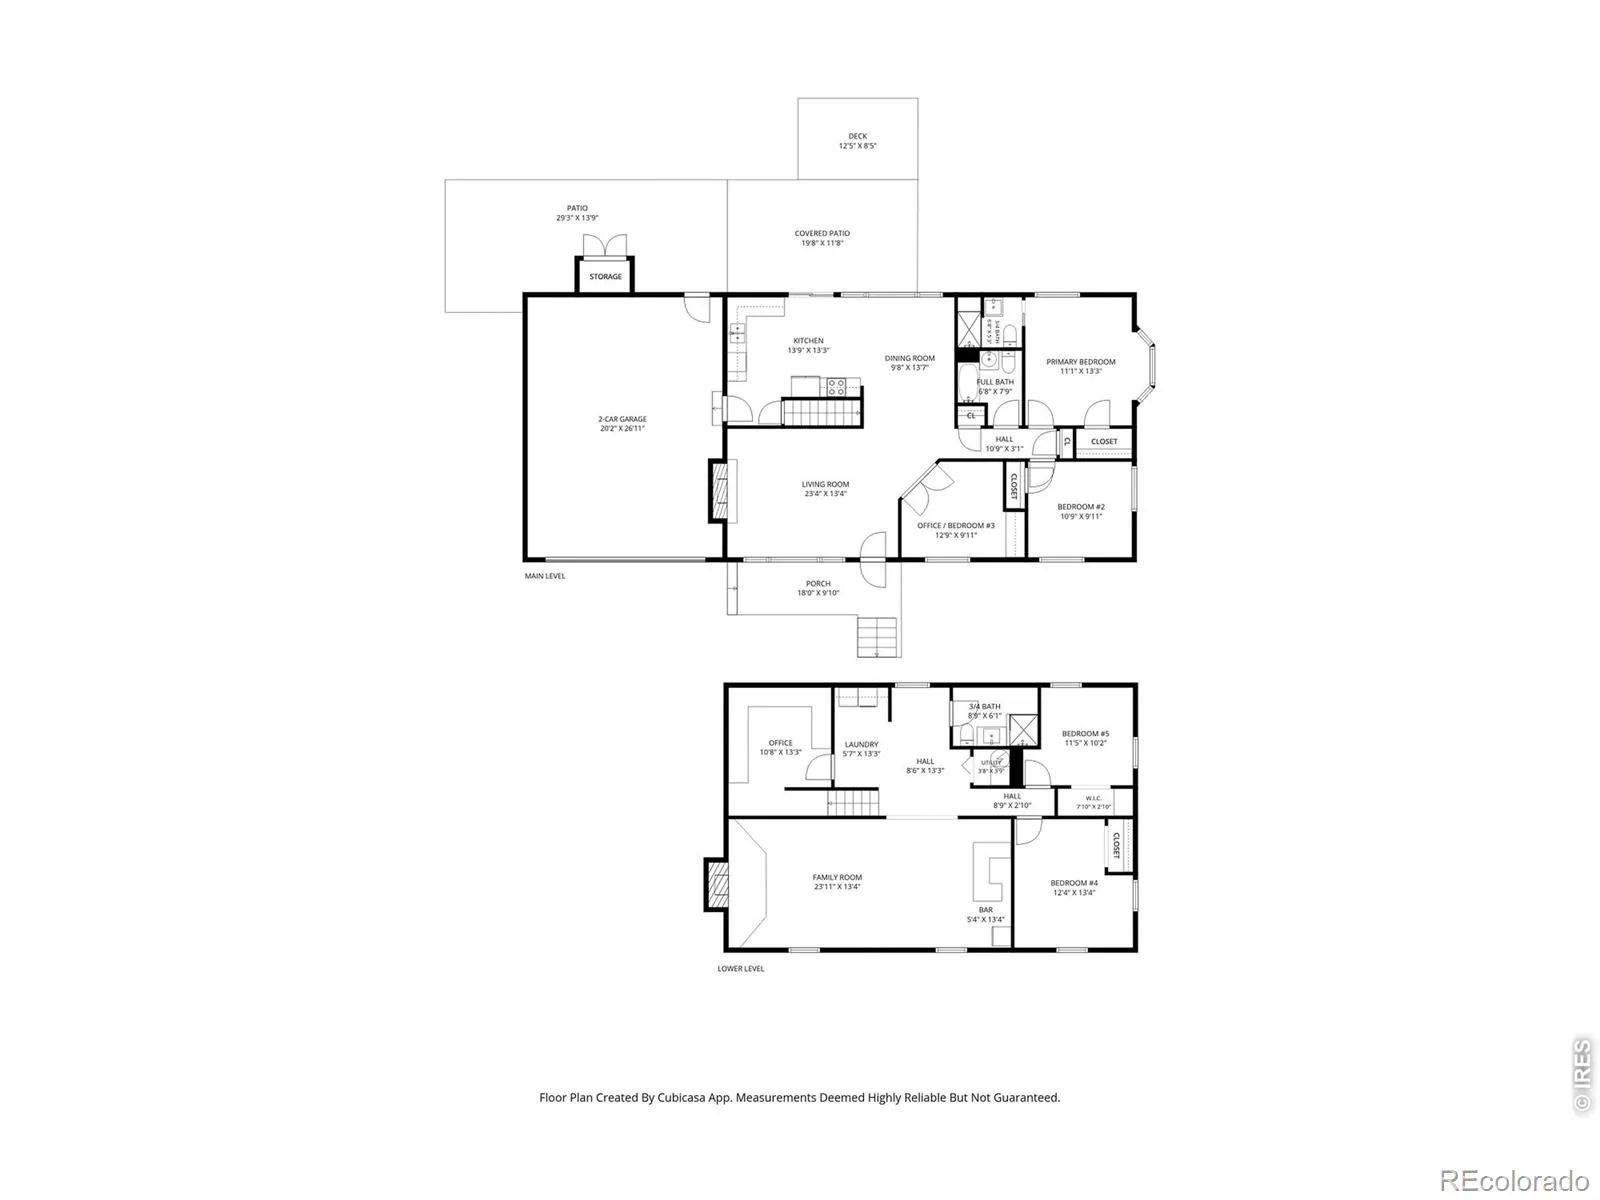
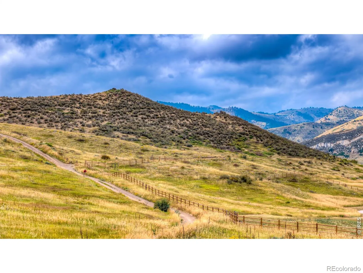
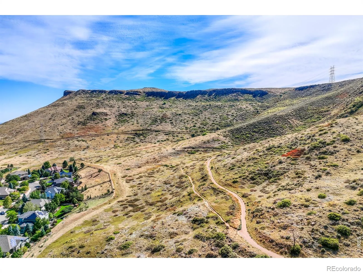
Nestled in the highly desirable West Applewood neighborhood, this beautifully maintained Hutchinson ranch blends thoughtful modern updates with timeless character. Offering nearly 2, 500 square feet of finished living space, this five-bedroom, three-bathroom home features an open floor plan designed for comfort and functionality. The updated kitchen showcases new stainless-steel appliances, custom oak cabinetry and ample workspace. Original hardwood floors add warmth and character throughout the main level, while large windows fill the home with natural light. The inviting living room is anchored by a stunning floor-to-ceiling fireplace crafted from locally sourced dry-stack sandstone. The main level also includes three bedrooms and two full bathrooms. New vinyl windows throughout the home enhance energy efficiency. The finished basement offers two additional non-conforming bedrooms, a third bathroom, and a large family room, with a second fireplace and corner bar. A dedicated home office with built-in bookshelves and desk space provides an ideal work-from-home environment. Situated on a 0.27-acre corner lot surrounded by mature trees, the outdoor living spaces are equally impressive. The backyard features a covered patio and a separate pergola dining area, creating the perfect setting for gatherings and relaxation. Modern conveniences abound, including central air conditioning, an 8.1-kW solar panel system, a 220V Class 2 electric vehicle charging station with NEMA 14-50R outlet, a dedicated 220V circuit for RV/ generator backup, and an in-ground irrigation system. The roof and gutters were replaced in 2017. The location is exceptional- just blocks from North Table Mountain and its extensive hiking and mountain biking trails, as well as Applewood Golf Course and Rolling Hills Country Club; with easy access to Golden, Denver and world-class skiing. This is a rare opportunity to own a truly exceptional home in one of the area’s most sought-after communities.

Advanced Home Search
Search by square footage, location, price, bedrooms, bathrooms and more.Just Listed
These homes just hit the market. Be among the first to see them. Schedule a showing, too.New Construction
See brand new homes and homes under construction now and available soon.Features & Amenities
Find homes with views or pools, in gated communities & with other desirable features.Cities
Take a look at luxury homes in each city in Metro Denver.Neighborhoods
Find the ideal neighborhood and the home that best fits you.Counties
Have your eye on a specific county? Browse these listings.Zip Codes
Start here to find a luxury home in a particular zip code.Single-Family Homes
See photos of single-family homes, get prices, neighborhood information & more.Townhomes
Get all the details about luxury townhomes for sale now throughout Metro Denver.Condos
Are you drawn to the low-maintenance, luxury lifestyle of condo living? Start here.One-Story Homes
Looking for a main floor master? Ranch-style homes may be perfect for your lifestyle.Featured Price Ranges
We’ve done the searching for you. Find homes in popular luxury price ranges.55-Plus
Explore beautiful homes and enviable amenities available in 55-and-over communities.Your Free MLS Search Account
Create and manage saved searches and properties with the Property Organizer.Schedule a Personal Consultation
We’re happy to help any time! Schedule a no-obligation 15-minute call.


