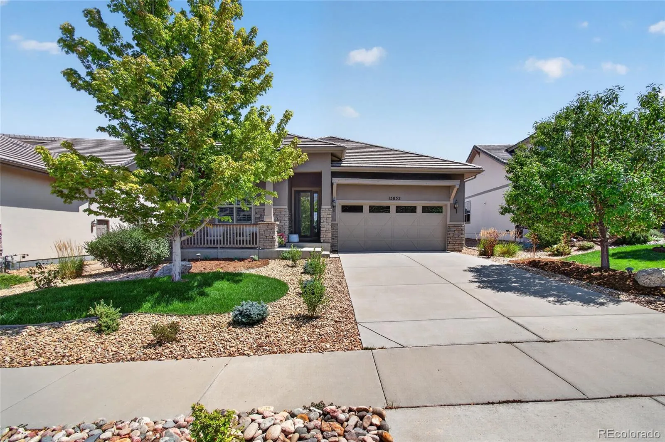
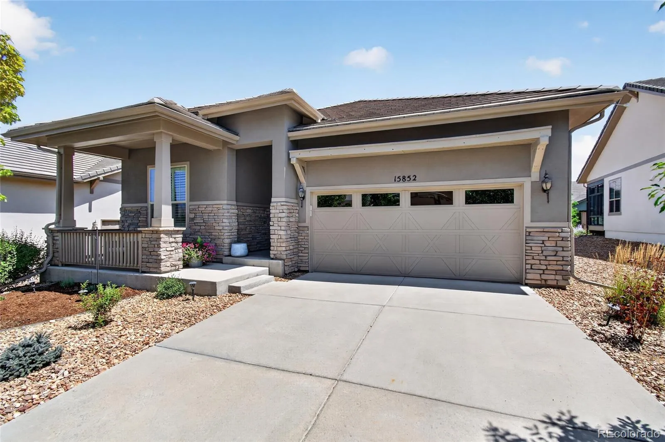
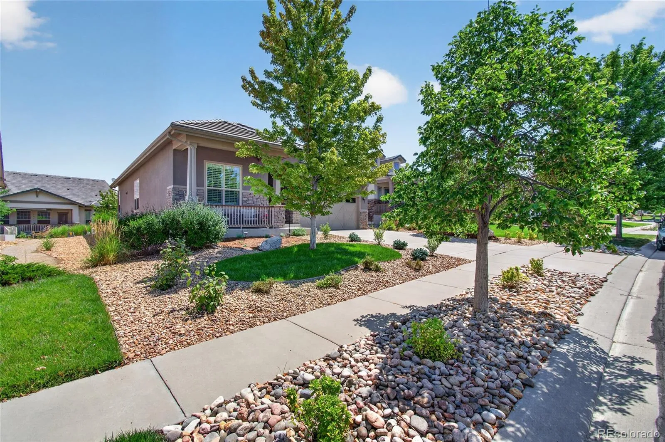
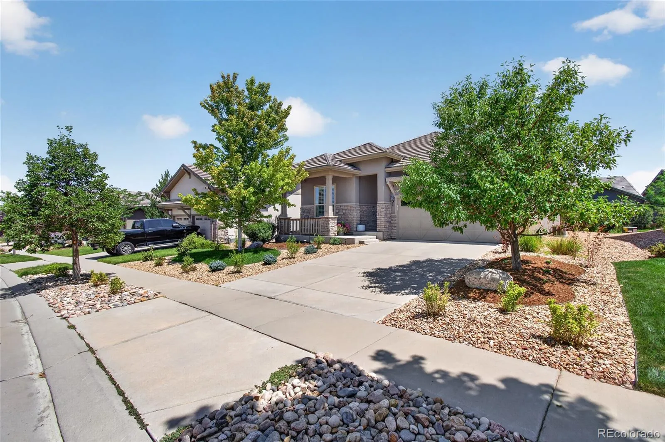
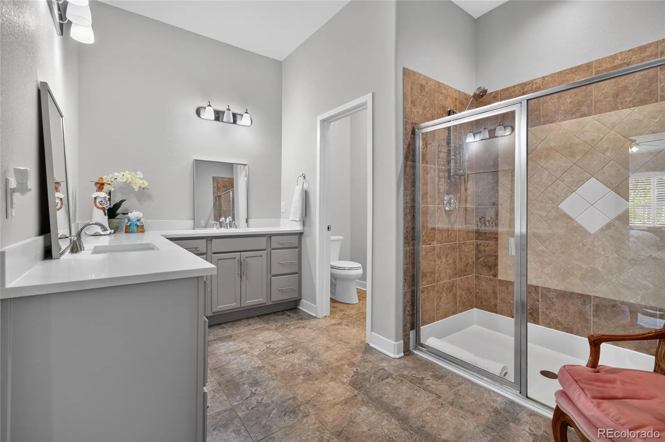
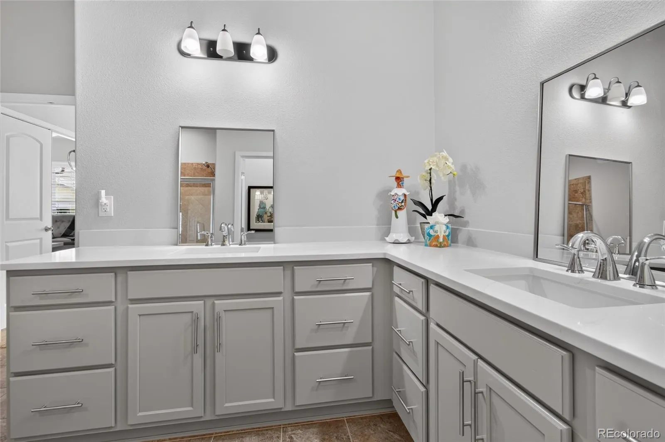
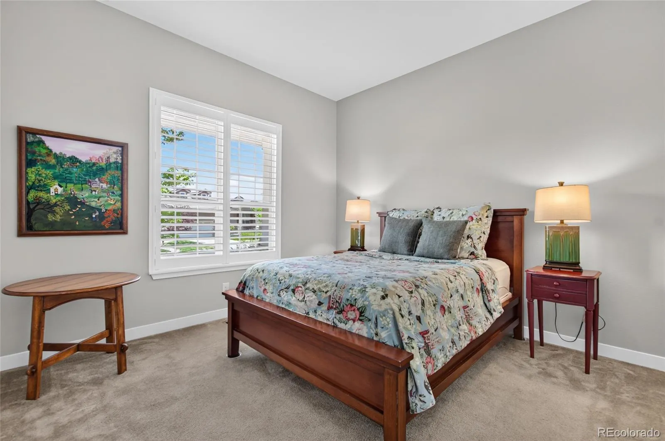
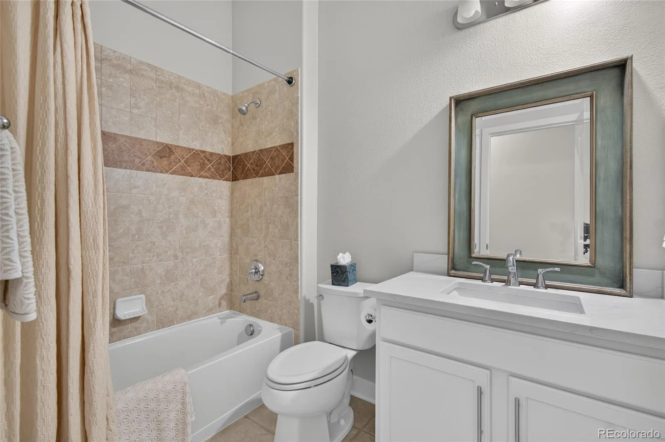
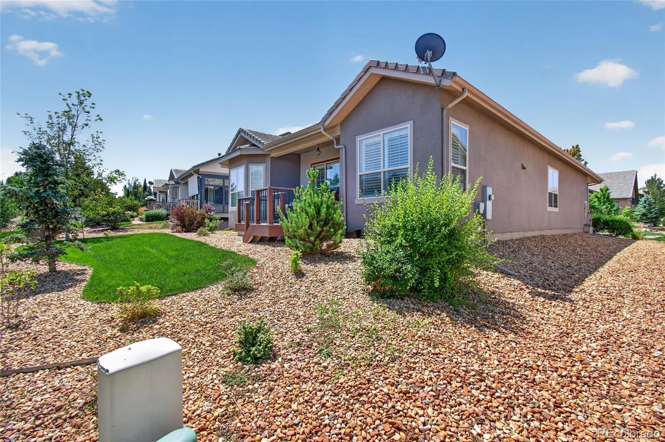
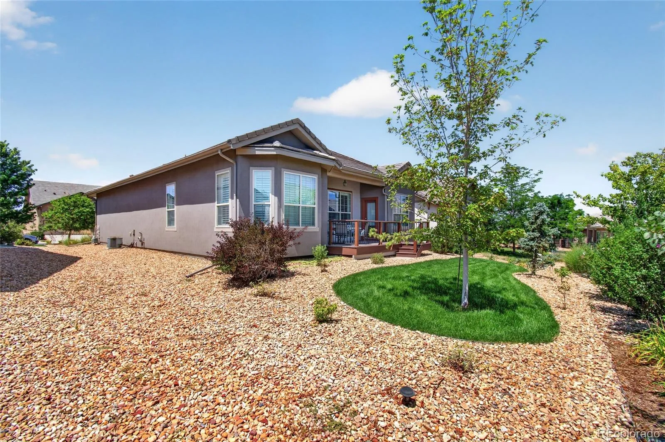
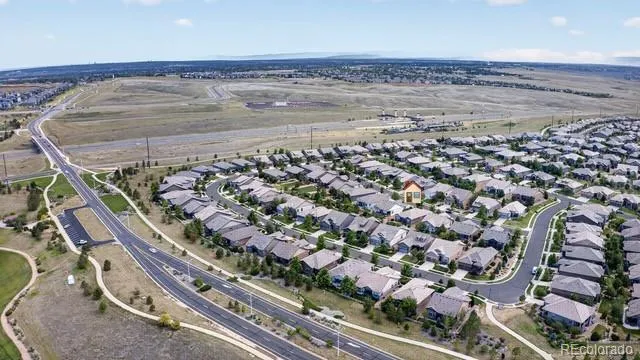
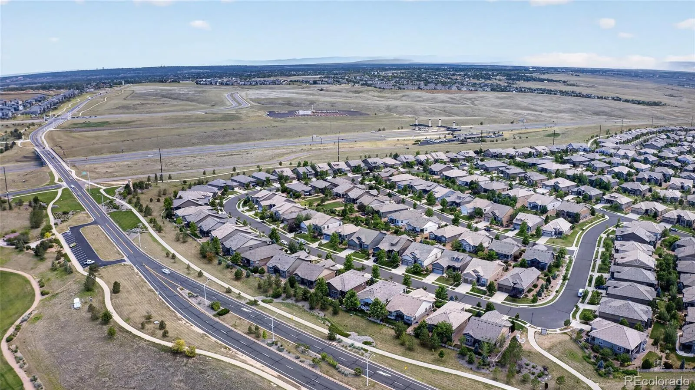
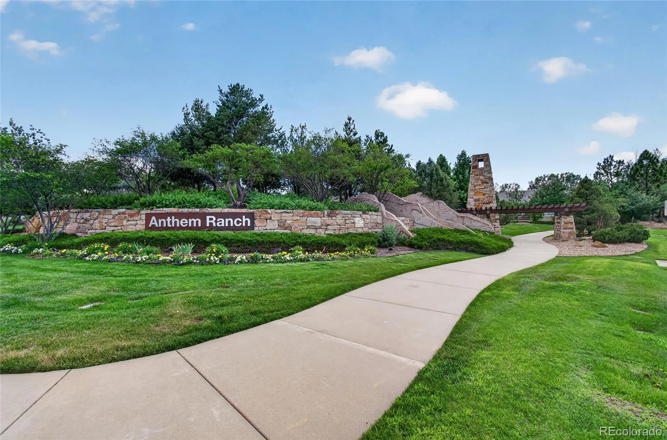
Welcome to this beautifully updated Toll Brothers Wakefield model in the highly sought-after 55+
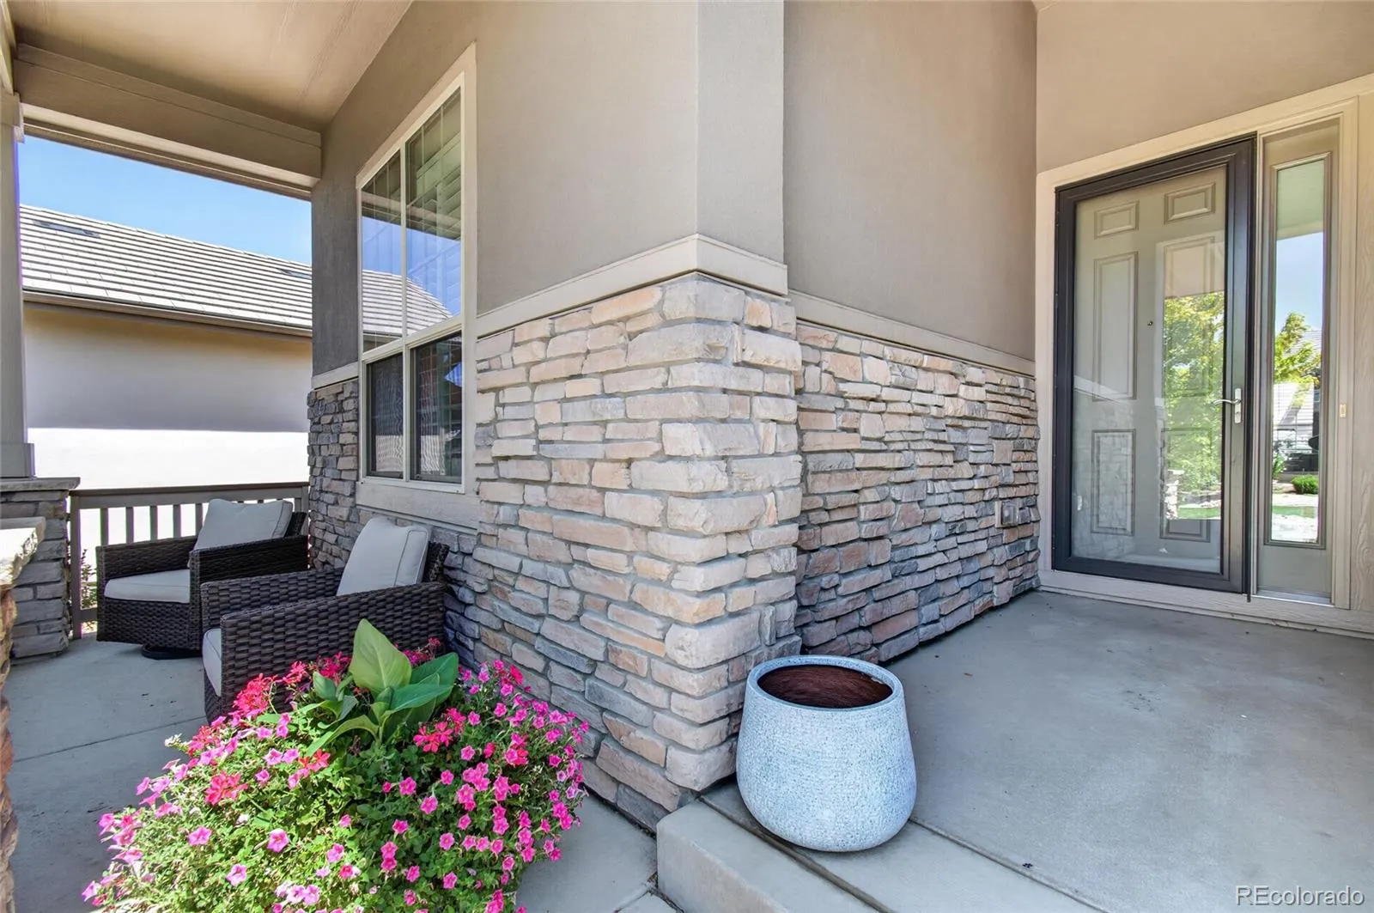
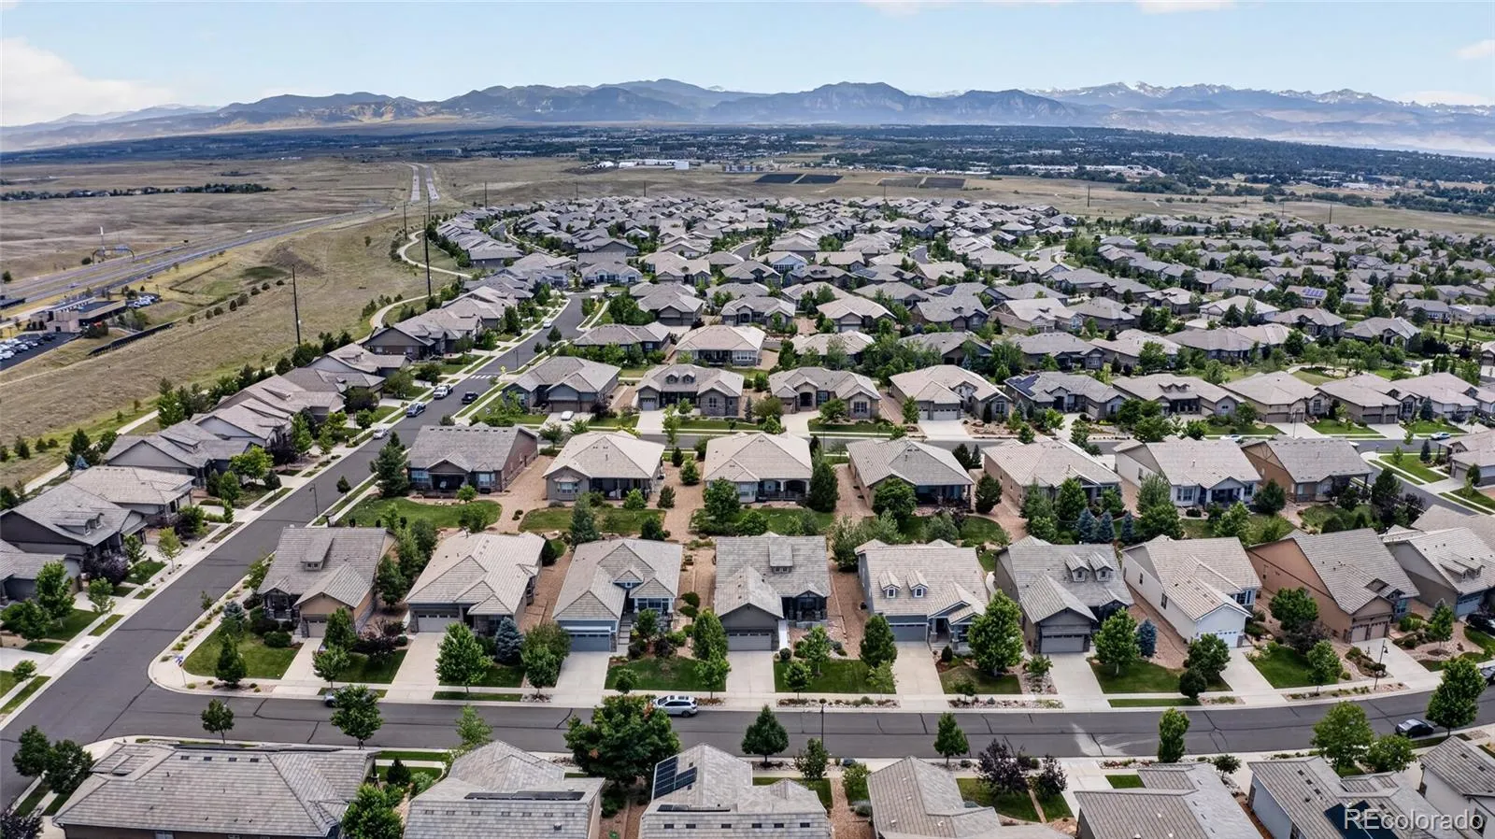
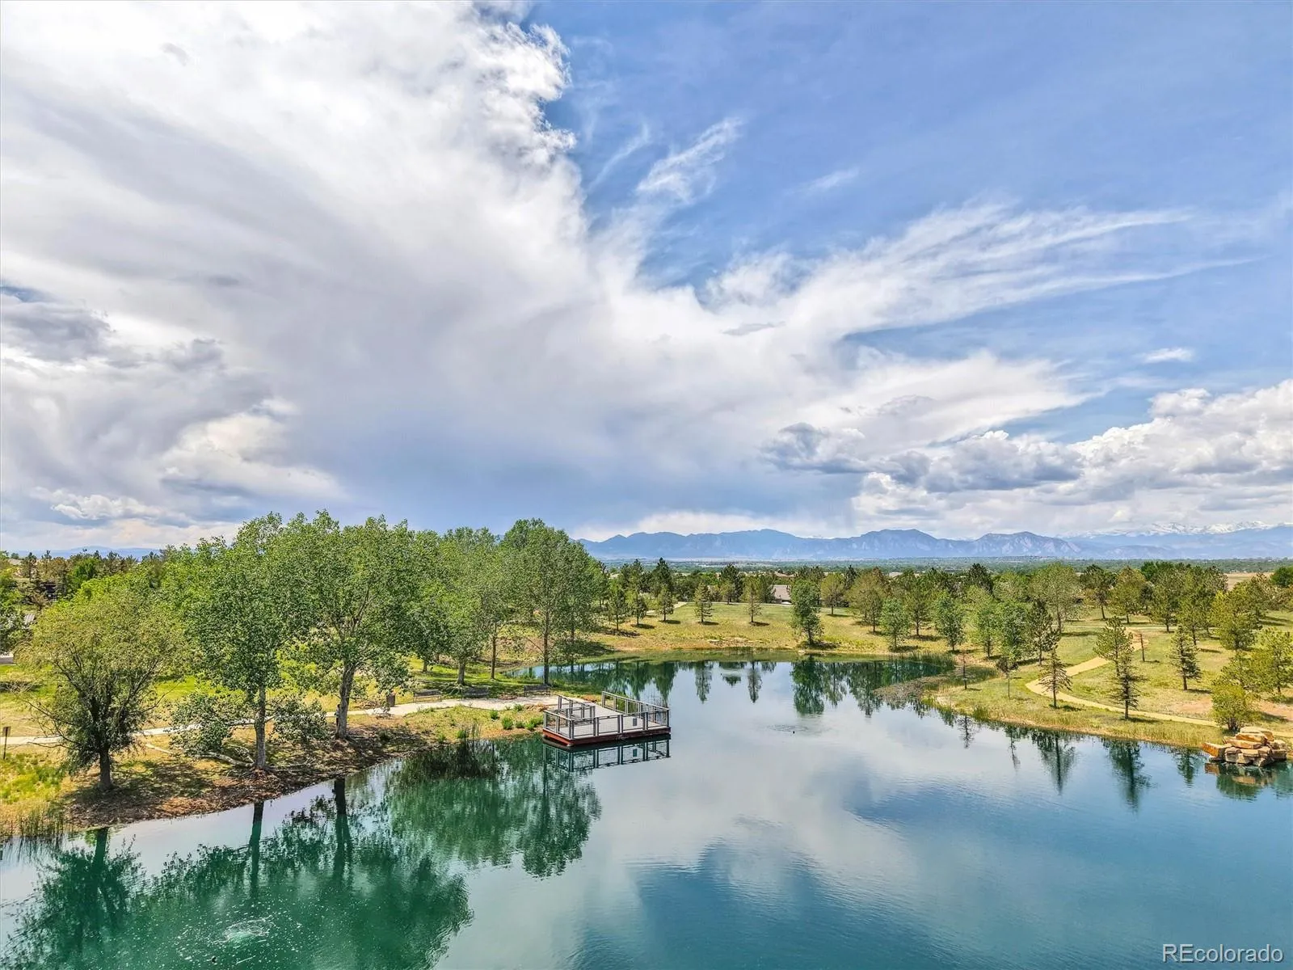
Anthem Ranch community, where breathtaking Longs Peak and Front Range mountain views greet you
from the charming covered front porch. This meticulously maintained home showcases exceptional
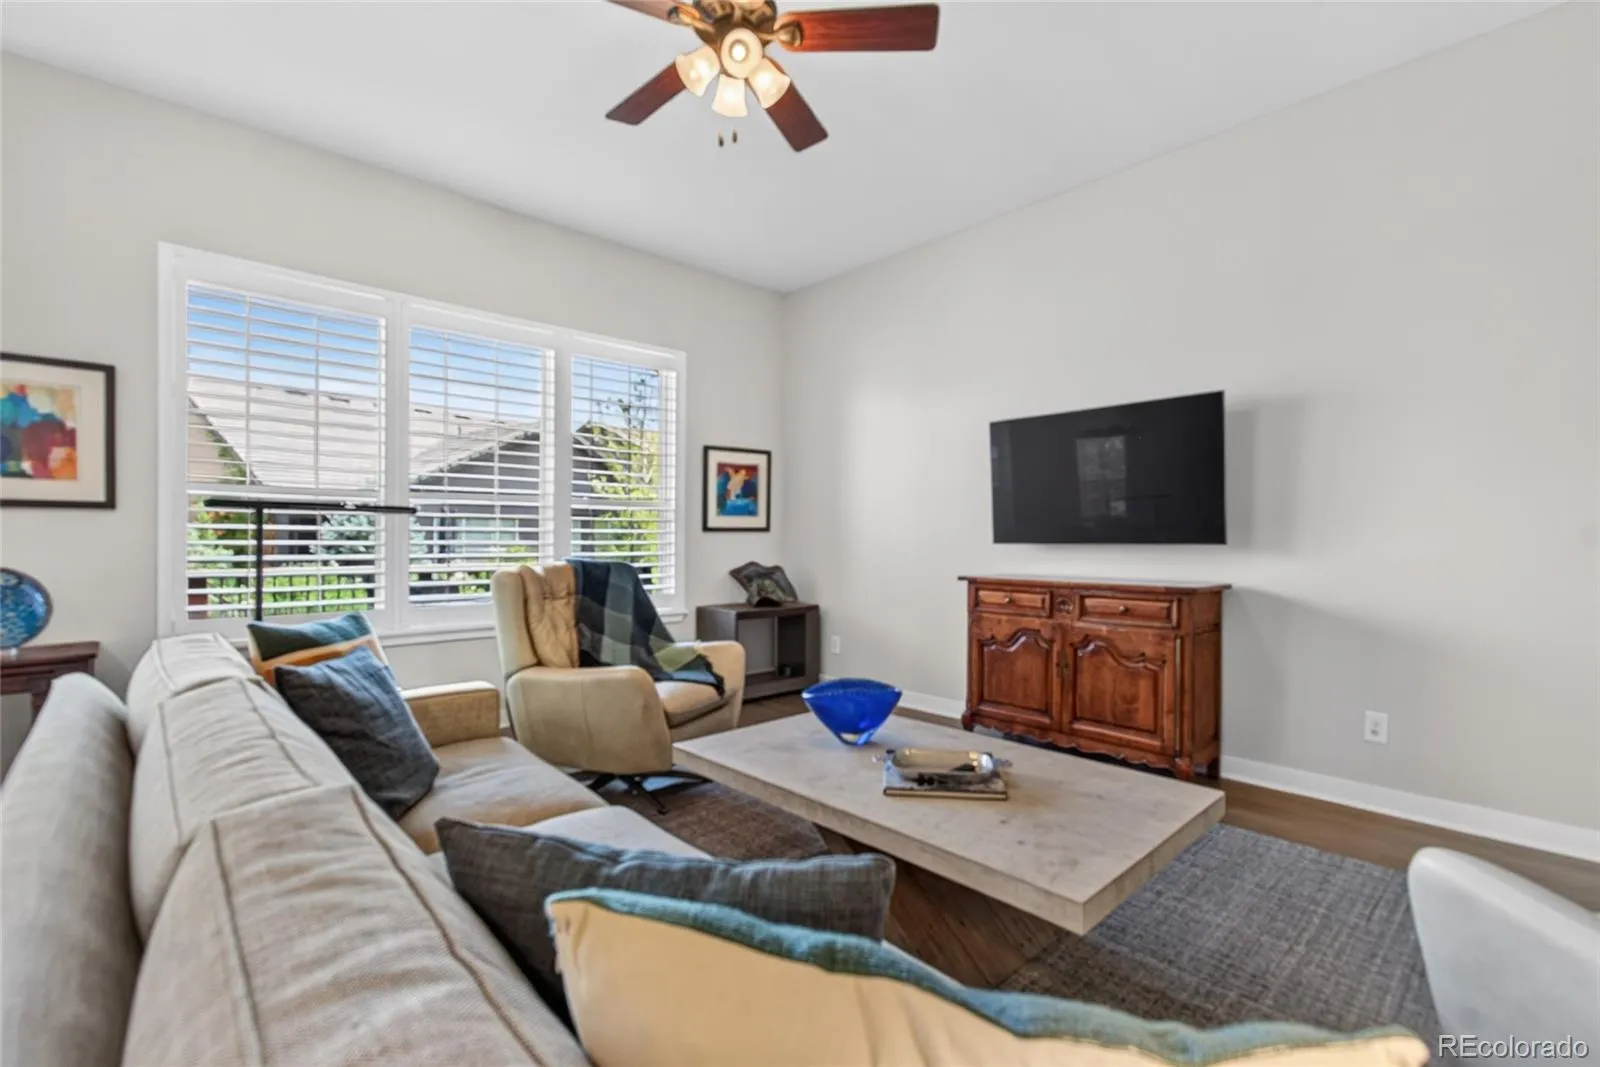
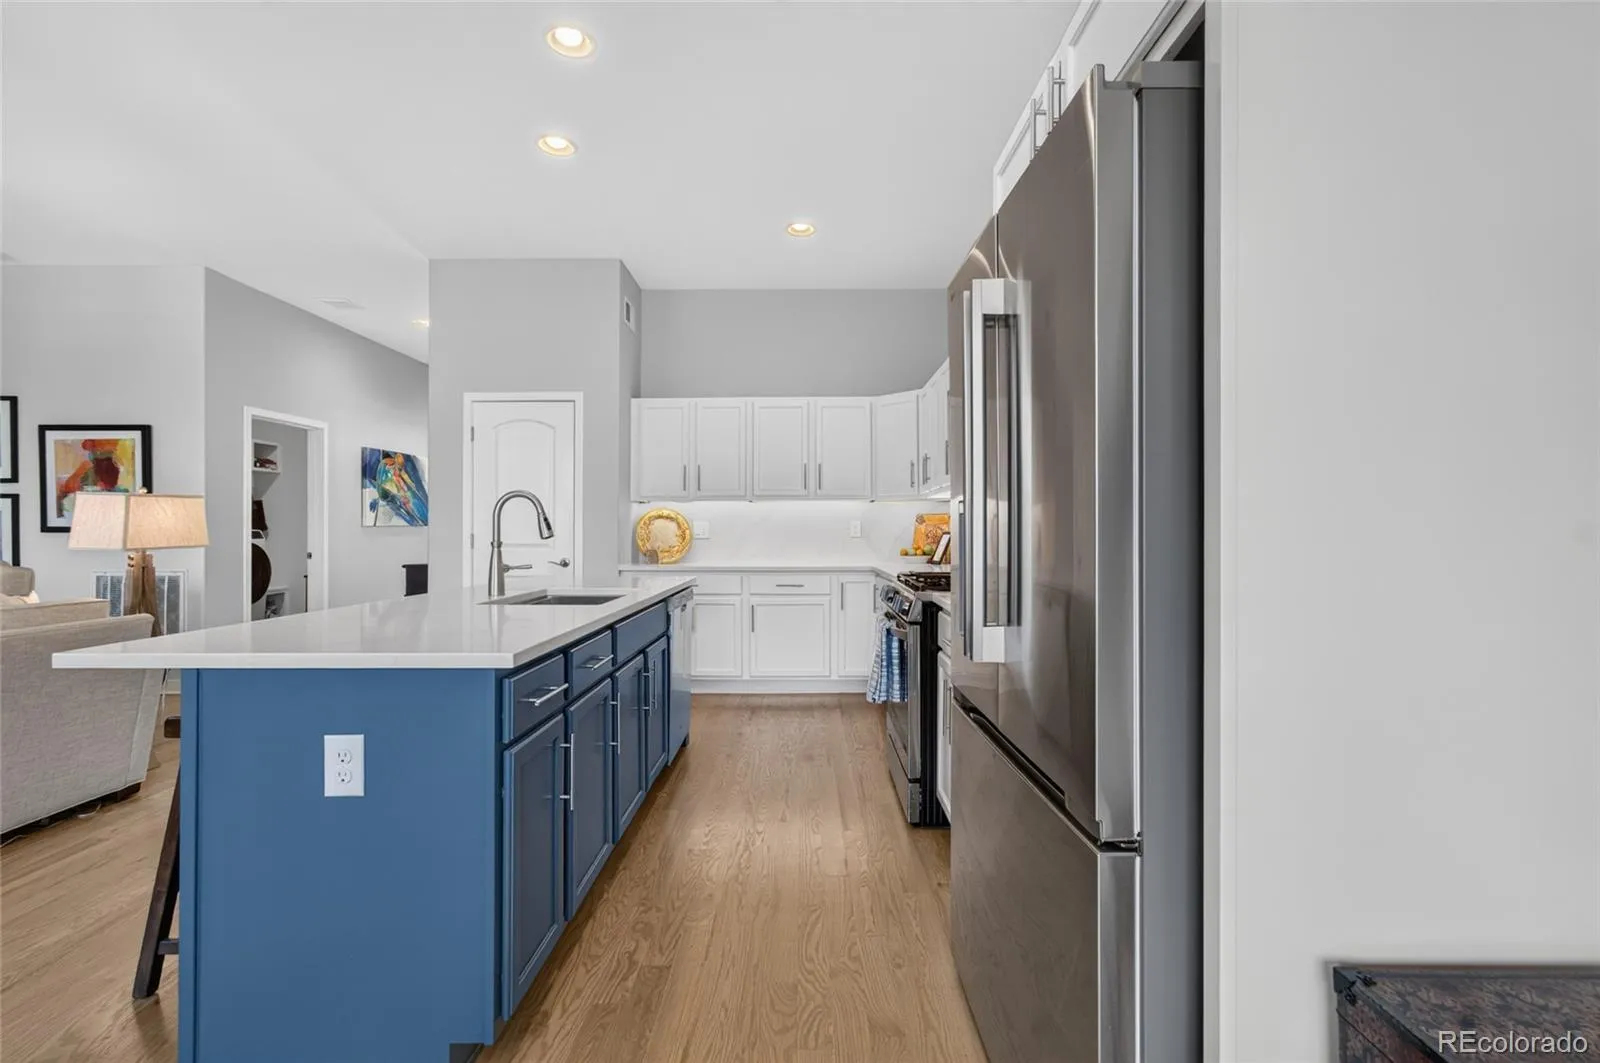
upgrades throughout, including new hardwood floors, fresh interior and exterior paint, newly painted
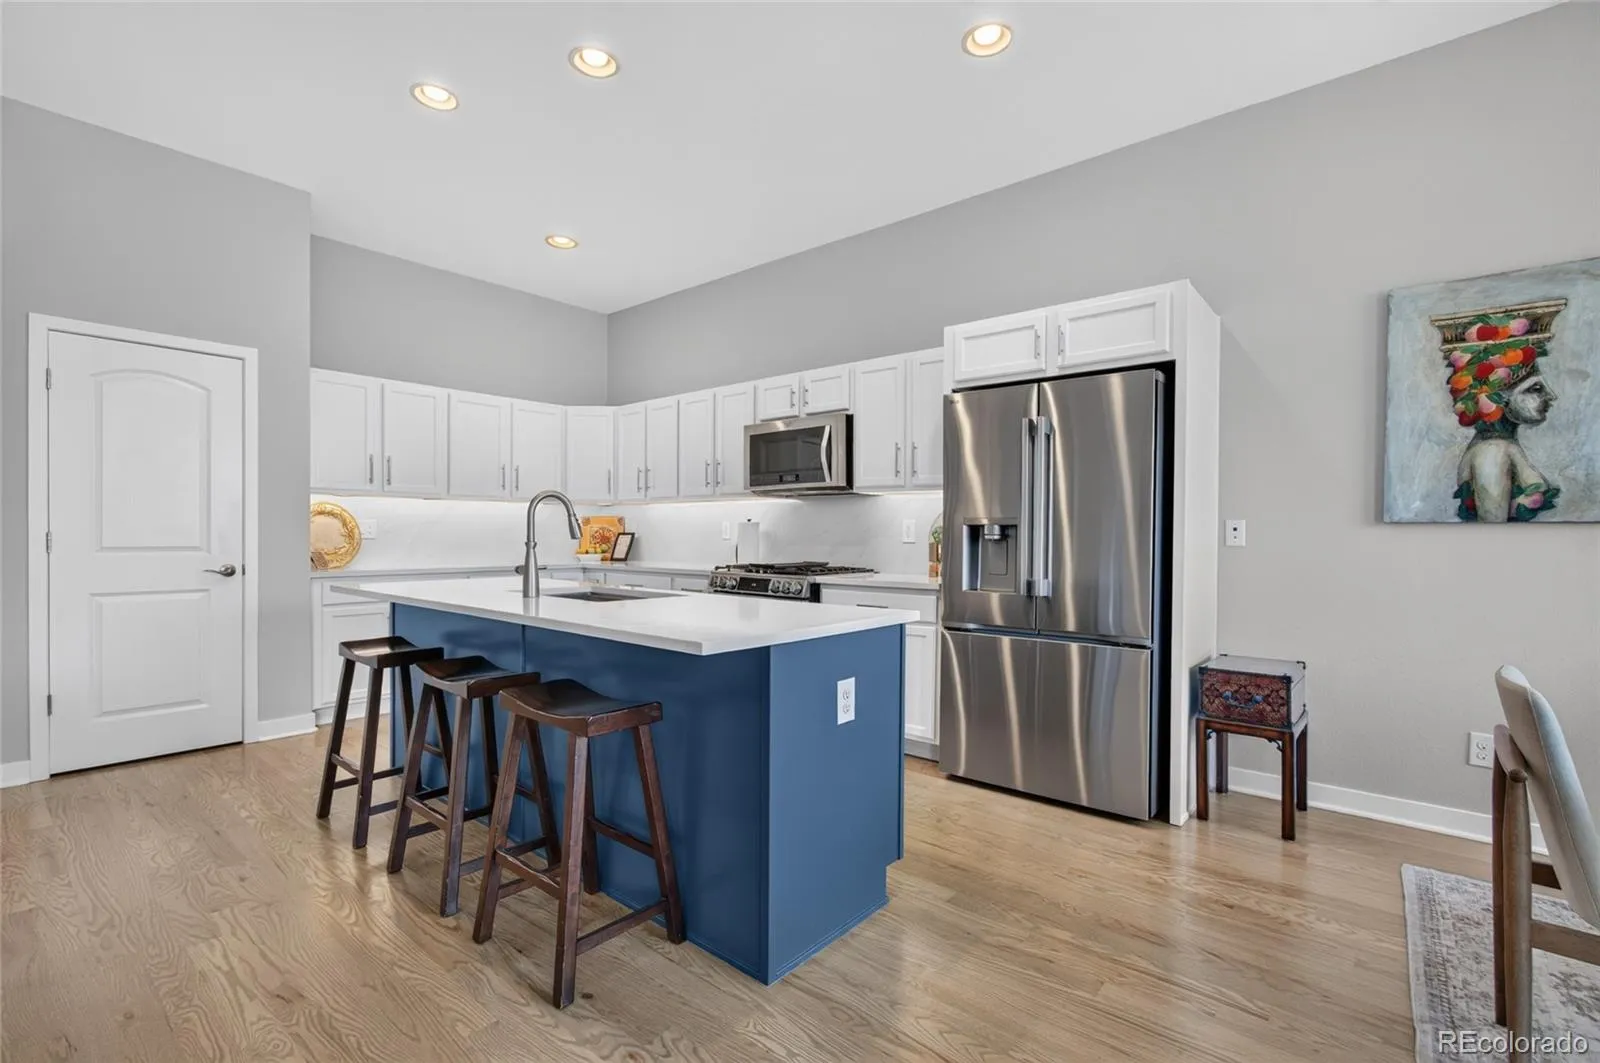
cabinetry, stunning new quartz countertops in the kitchen and both baths, under-cabinet lighting, a
stylish kitchen backsplash, new sinks, faucets, mirrors, and even a new TV that stays with the home.
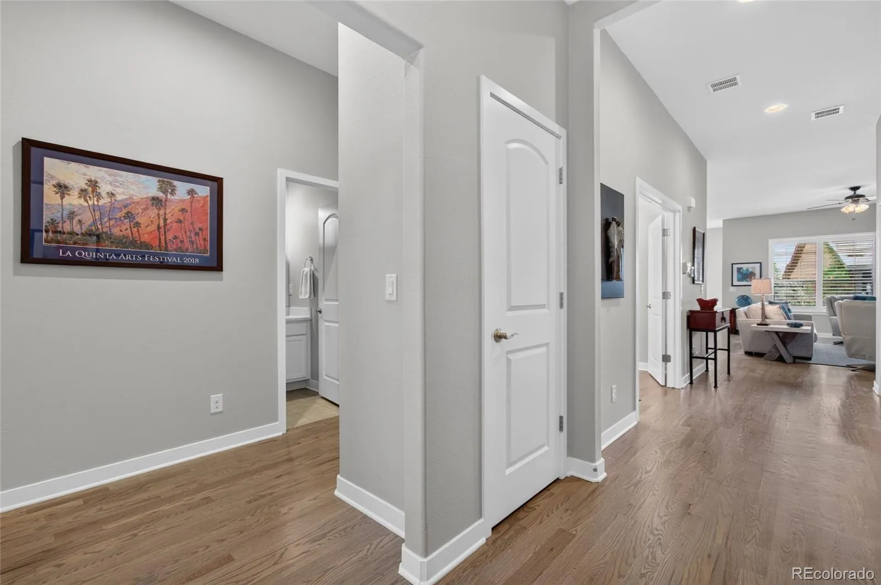
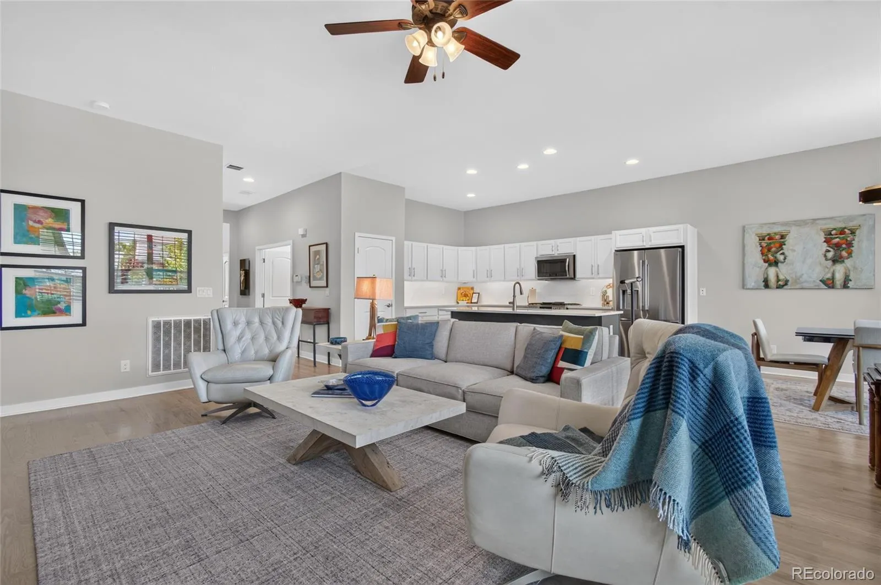
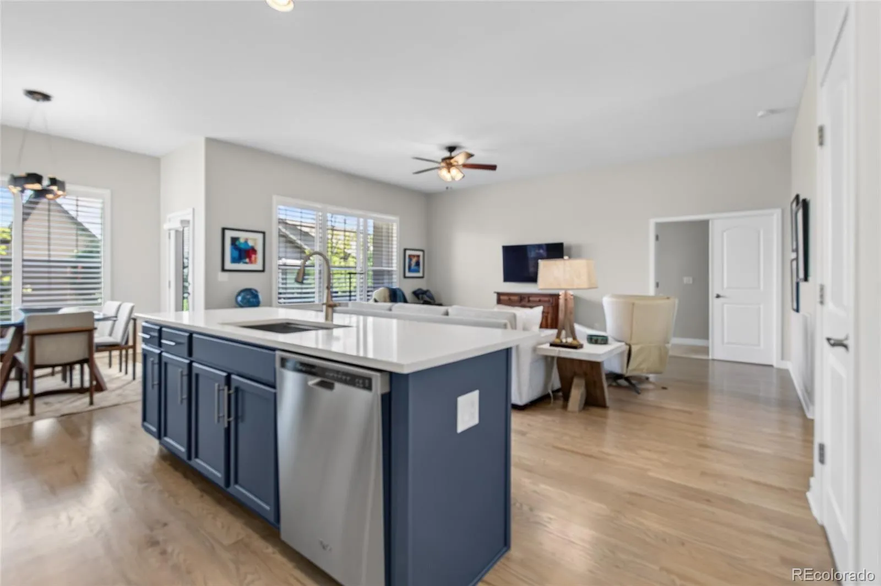
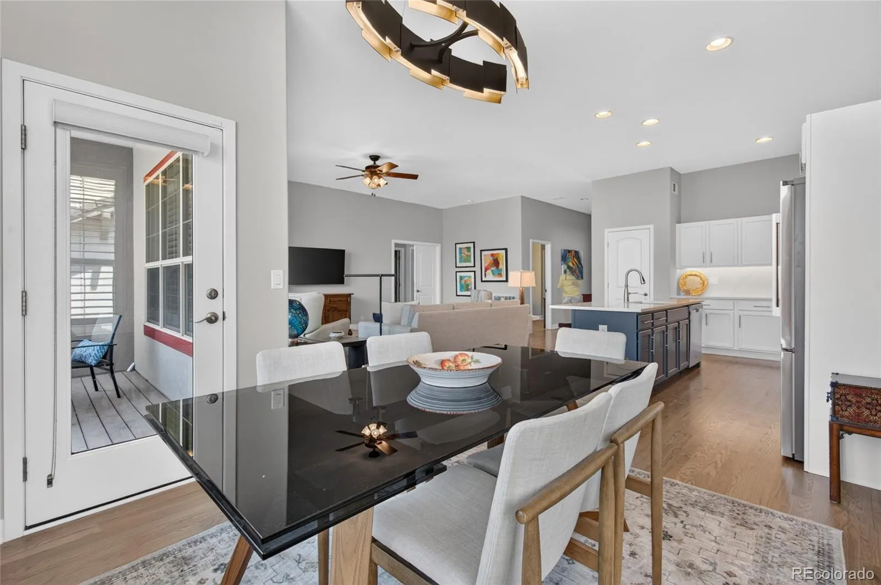
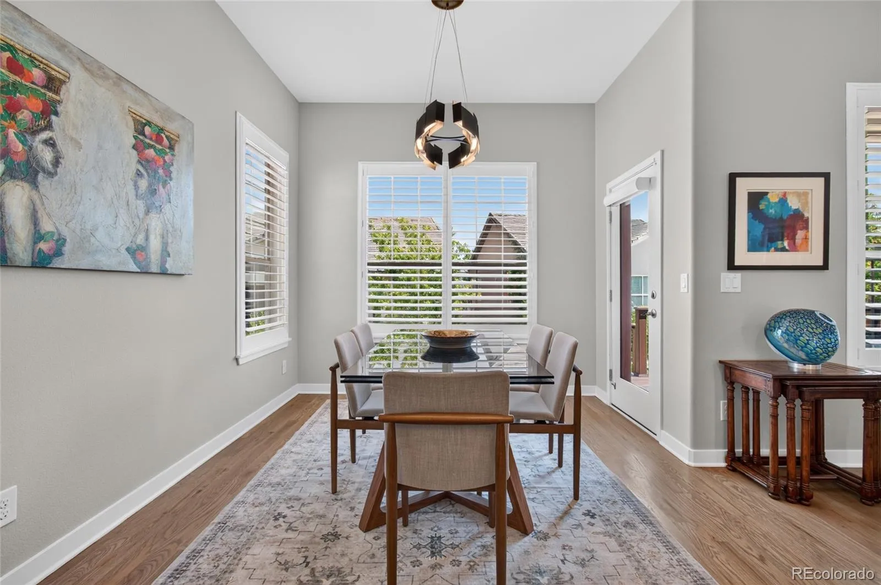
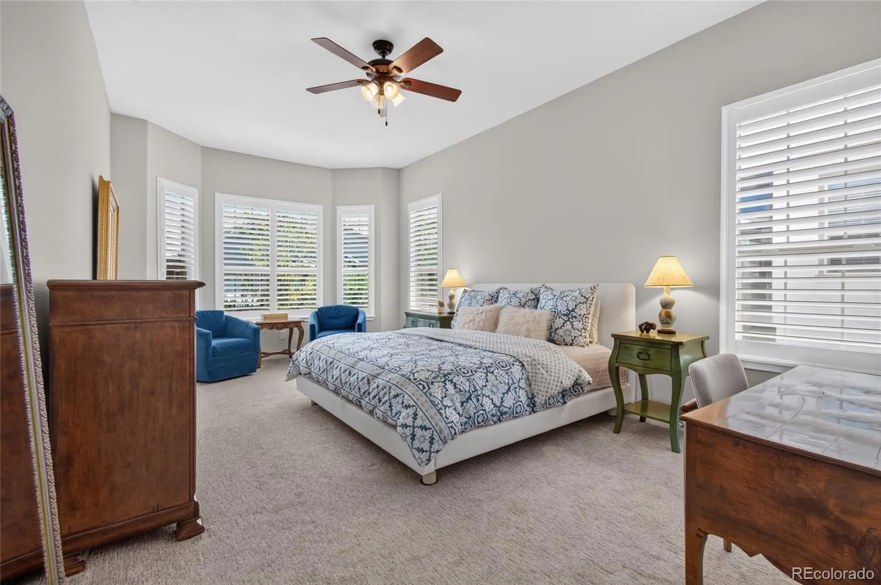
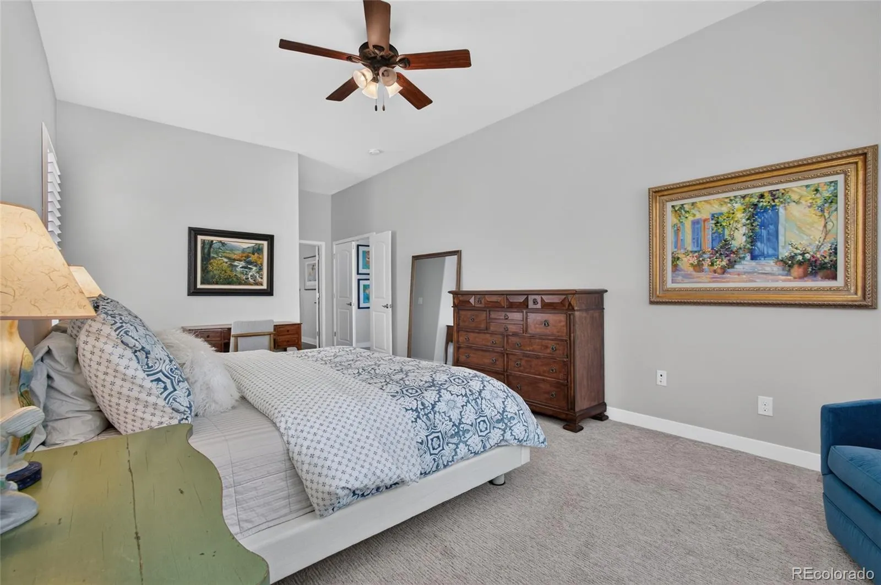
The spacious open floor plan is enhanced by plantation shutters and abundant natural light, creating an
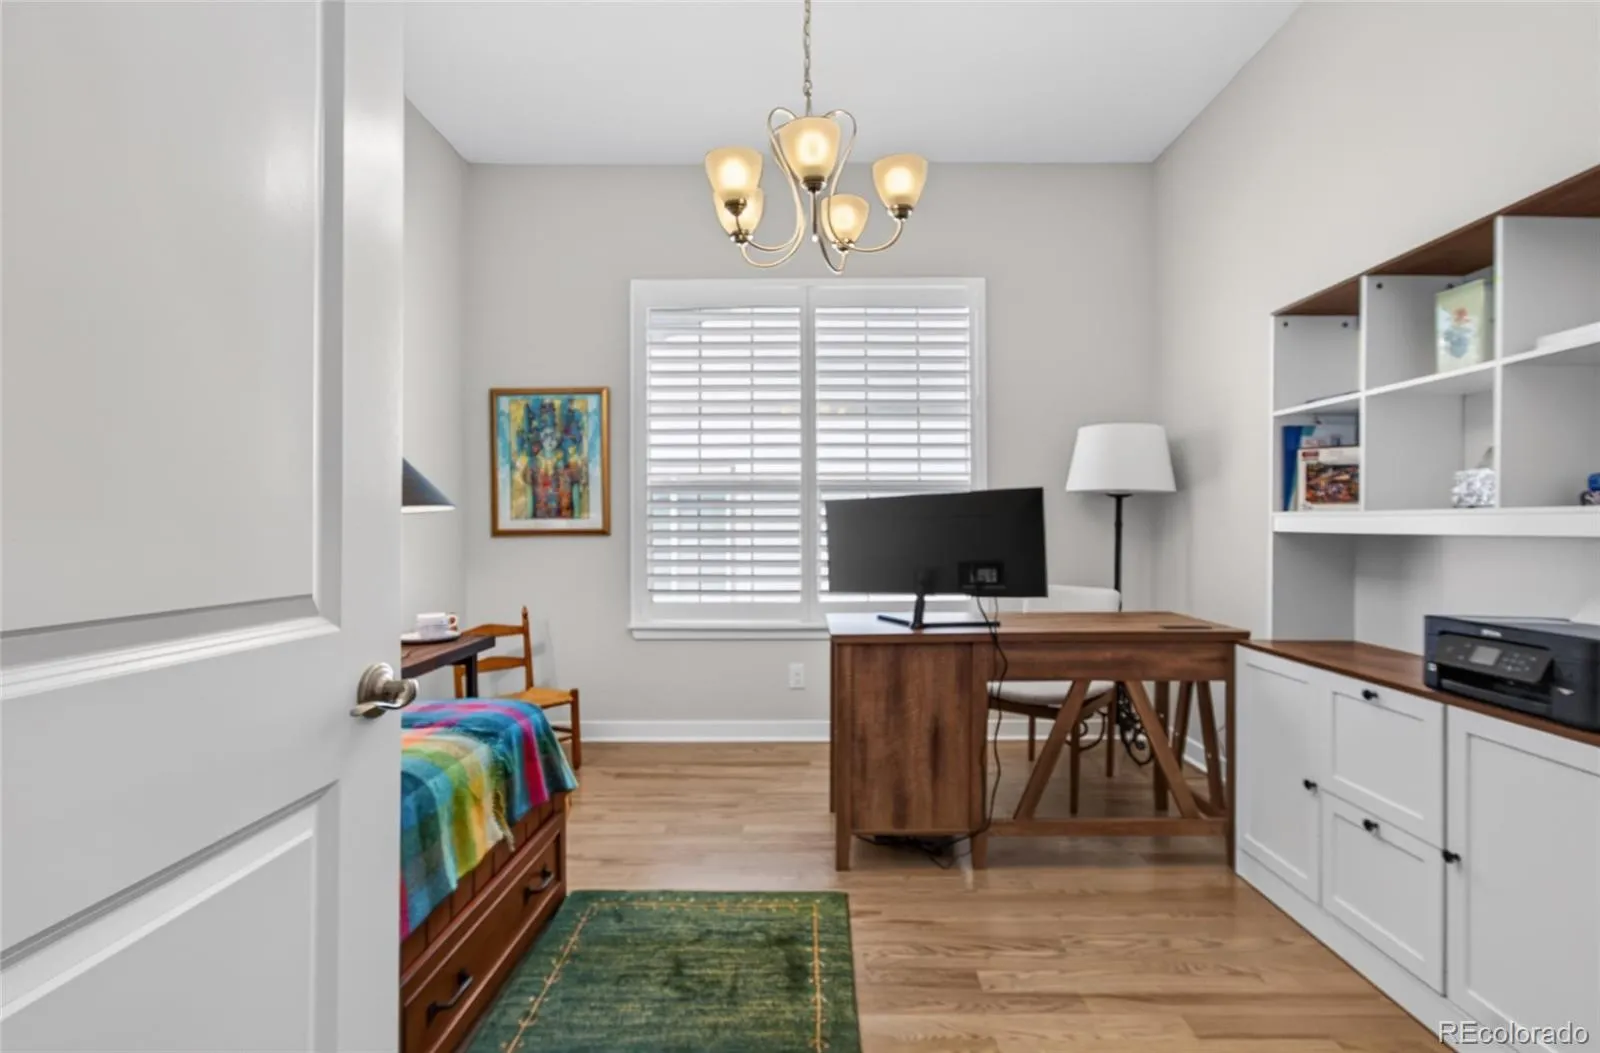
inviting atmosphere for everyday living and entertaining. The versatile office with French doors easily
functions as a formal dining room, hobby space, or den. The beautifully remodeled kitchen features a
large center island, brand-new stainless steel GE stove and refrigerator, ample storage with roll-out
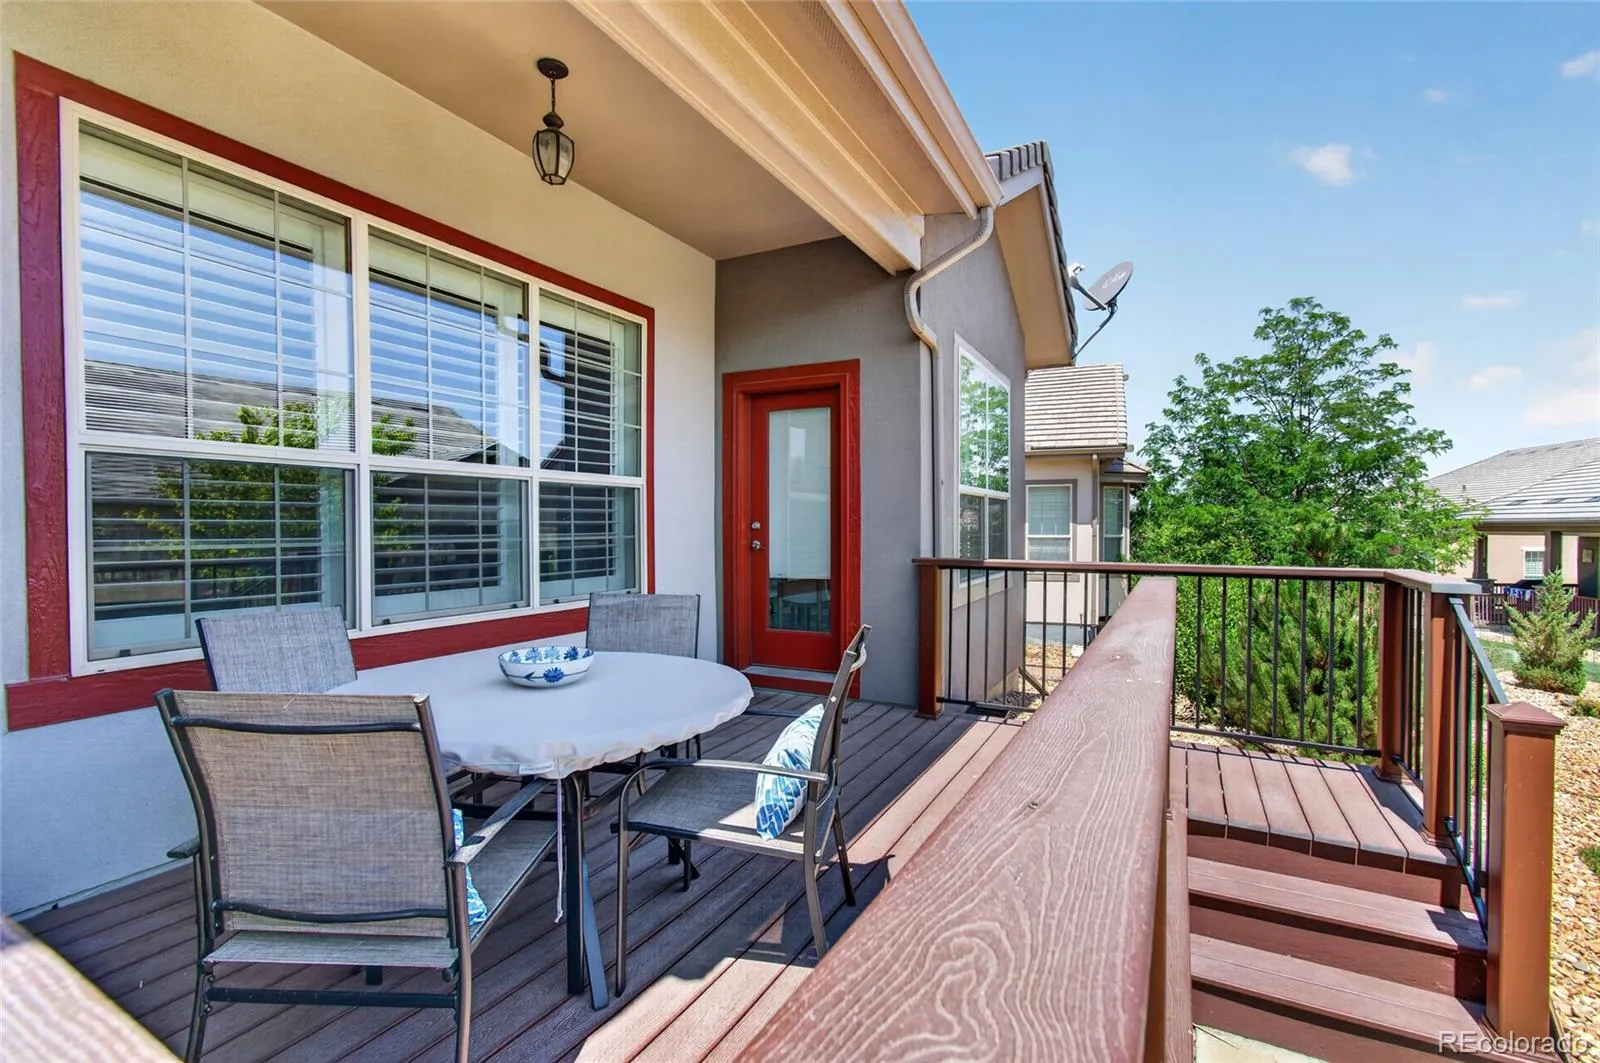
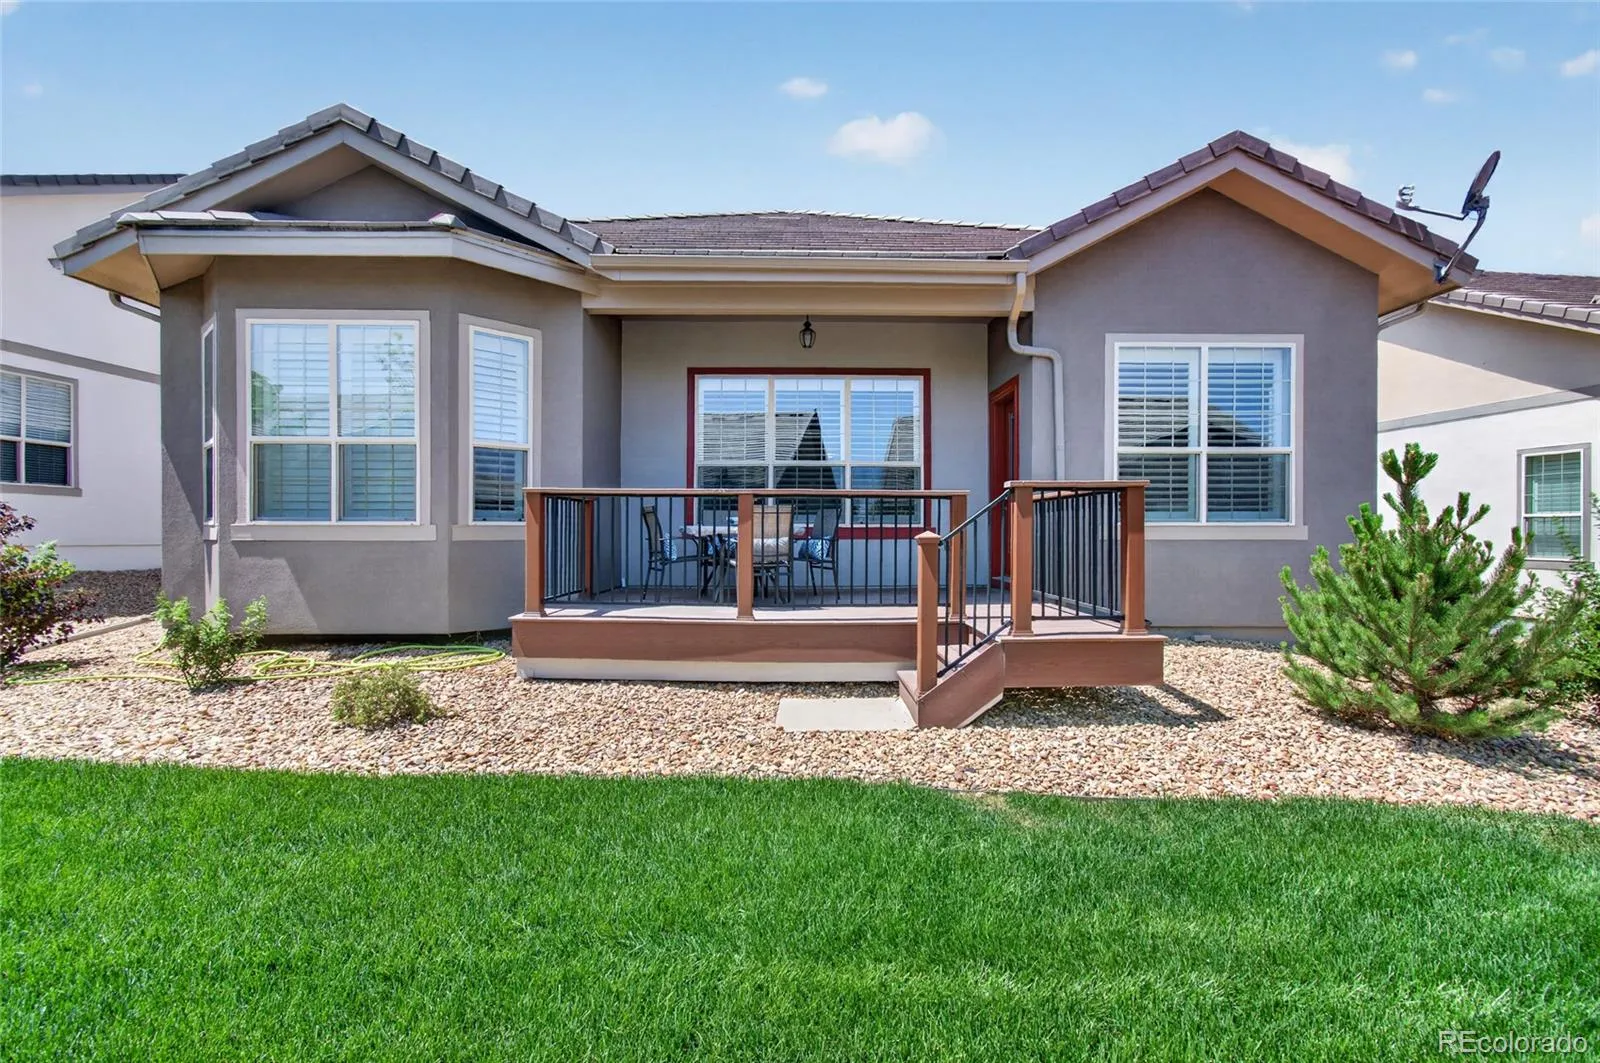
lower cabinets, and an adjoining breakfast nook with direct access to the partially covered Trex deck.
The fenced backyard is pet-friendly and designed for easy maintenance with xeriscaping, artificial turf,
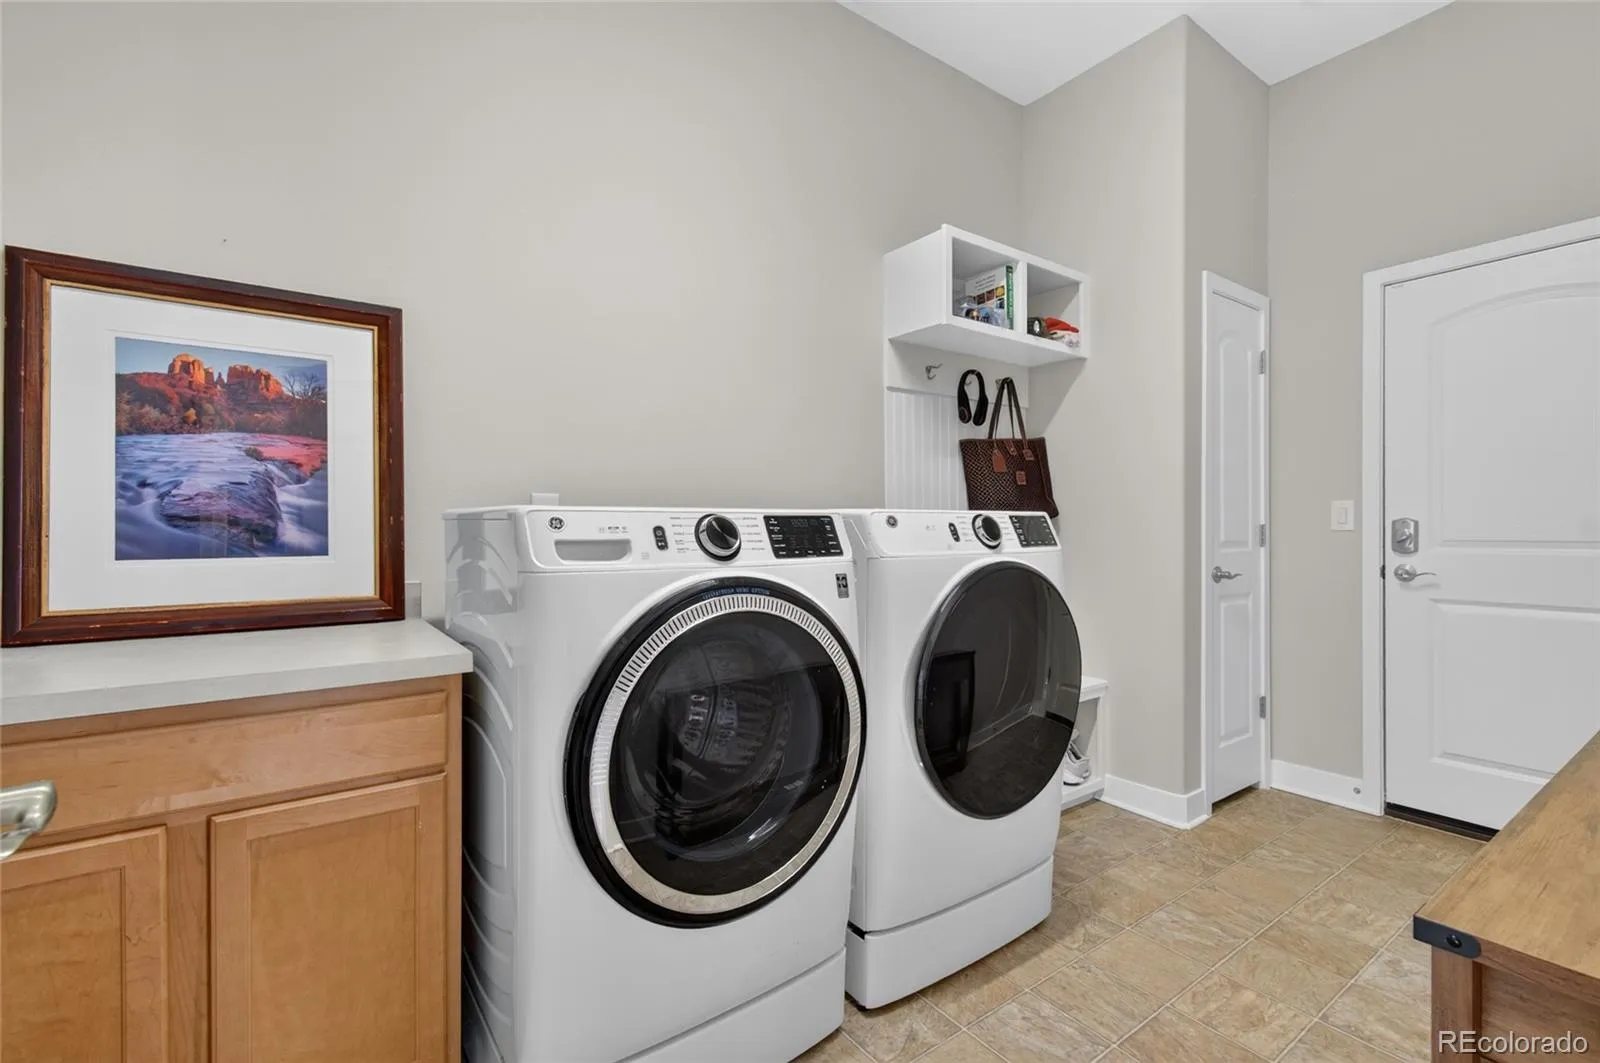
and wrought iron fencing, providing the perfect outdoor retreat. Additional upgrades include a new GE
front-load washer and dryer, making this truly move-in ready.
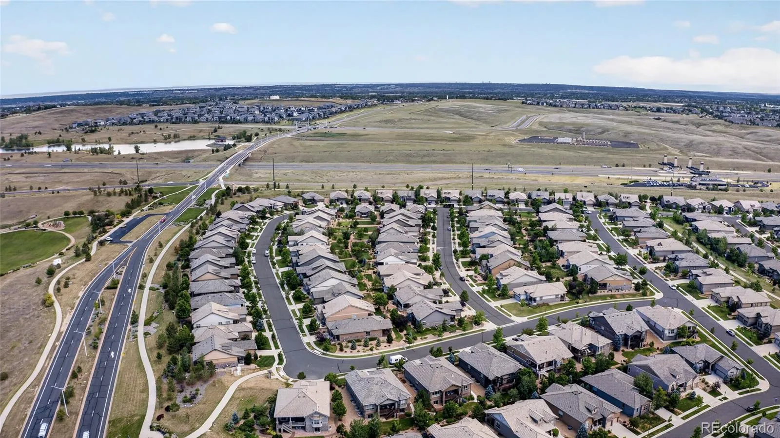
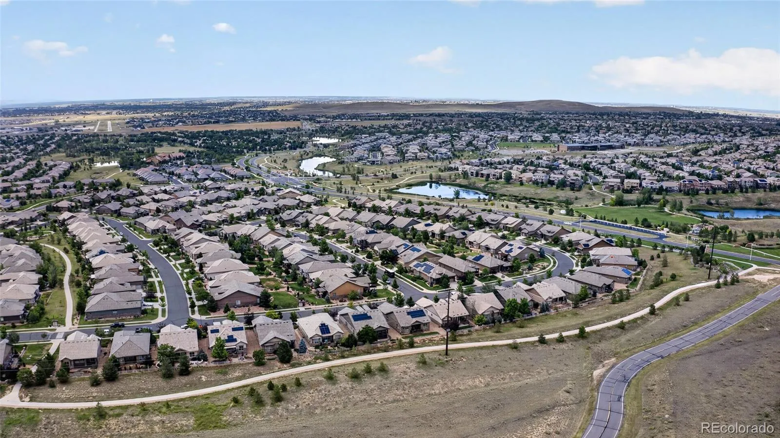
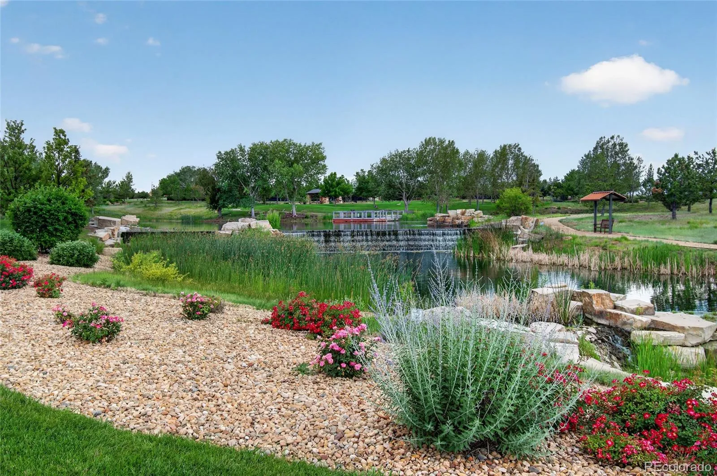
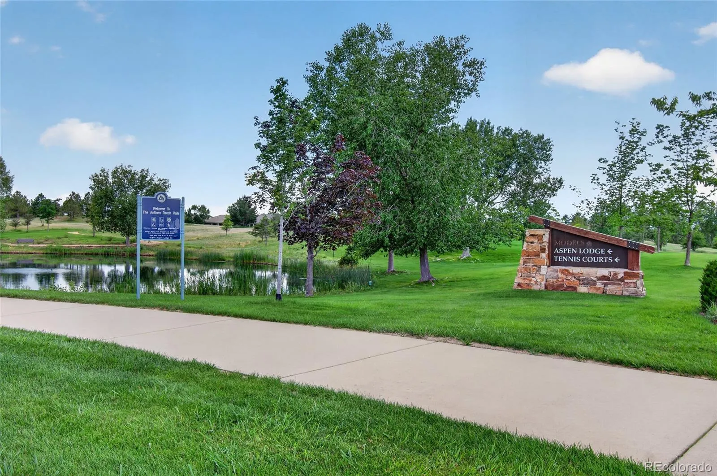
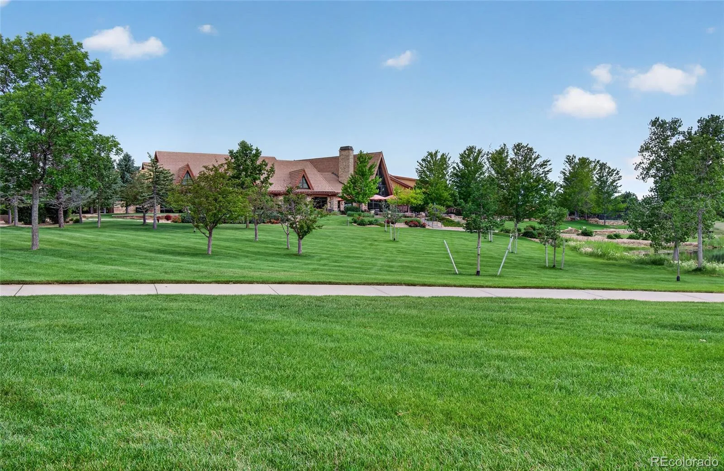
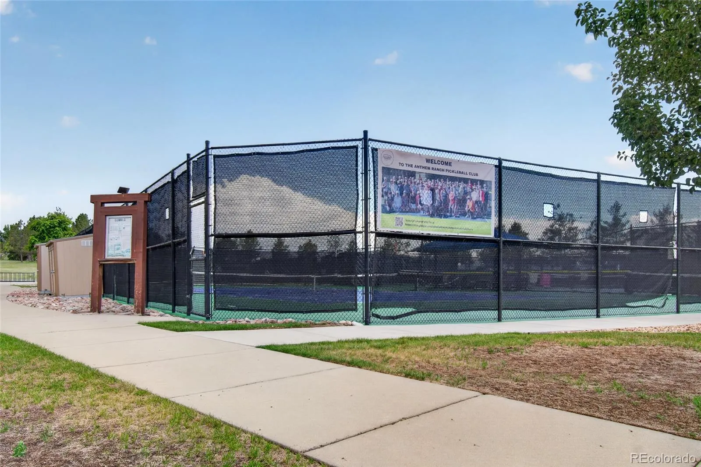
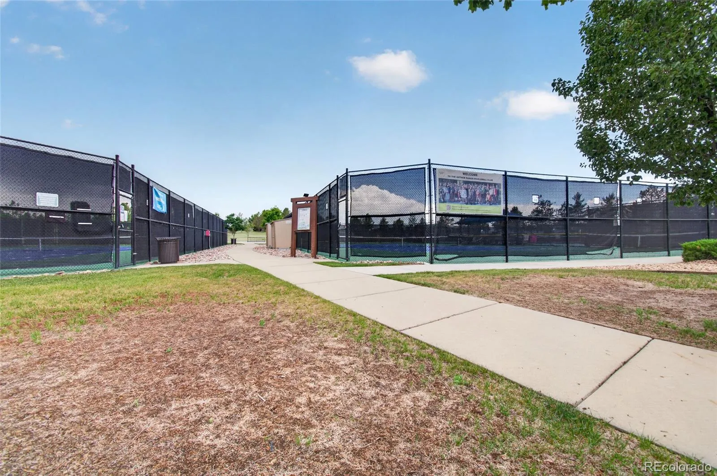
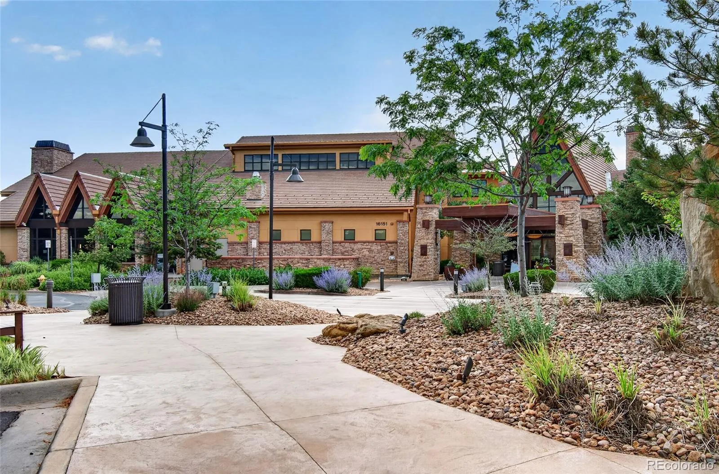
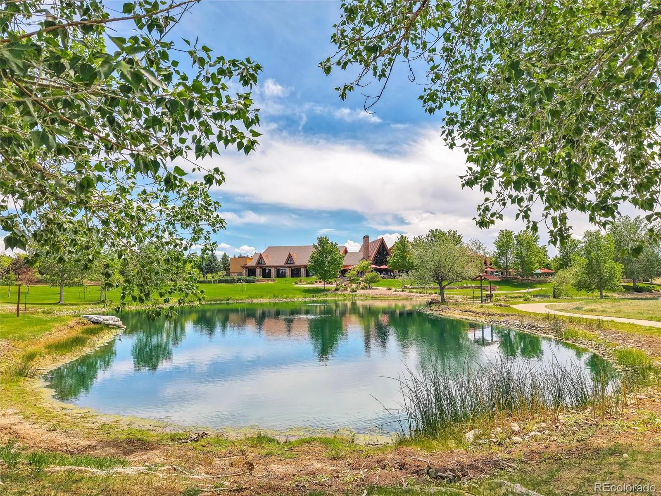
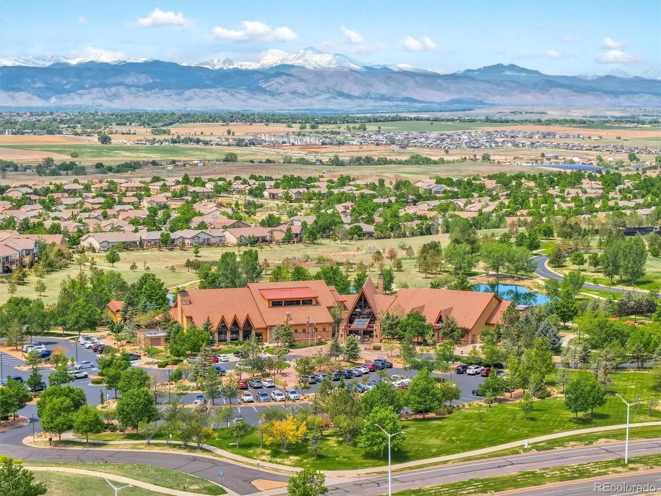
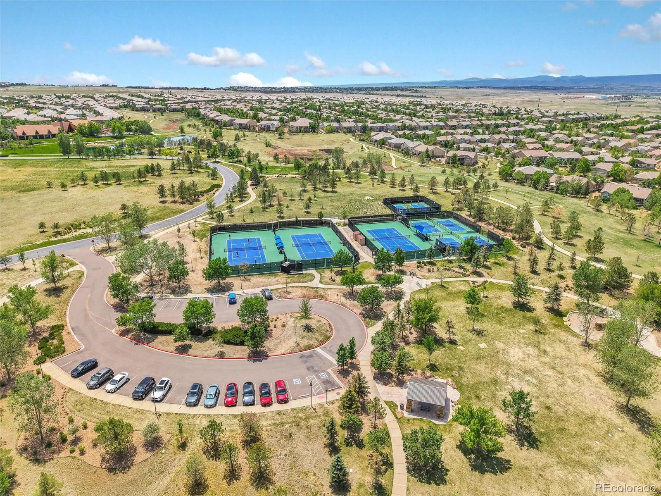
Enjoy resort-style living at Aspen Lodge, the 32,000-square-foot community center featuring indoor and
outdoor pools, a state-of-the-art fitness center, tennis and pickleball courts, meeting rooms, and event
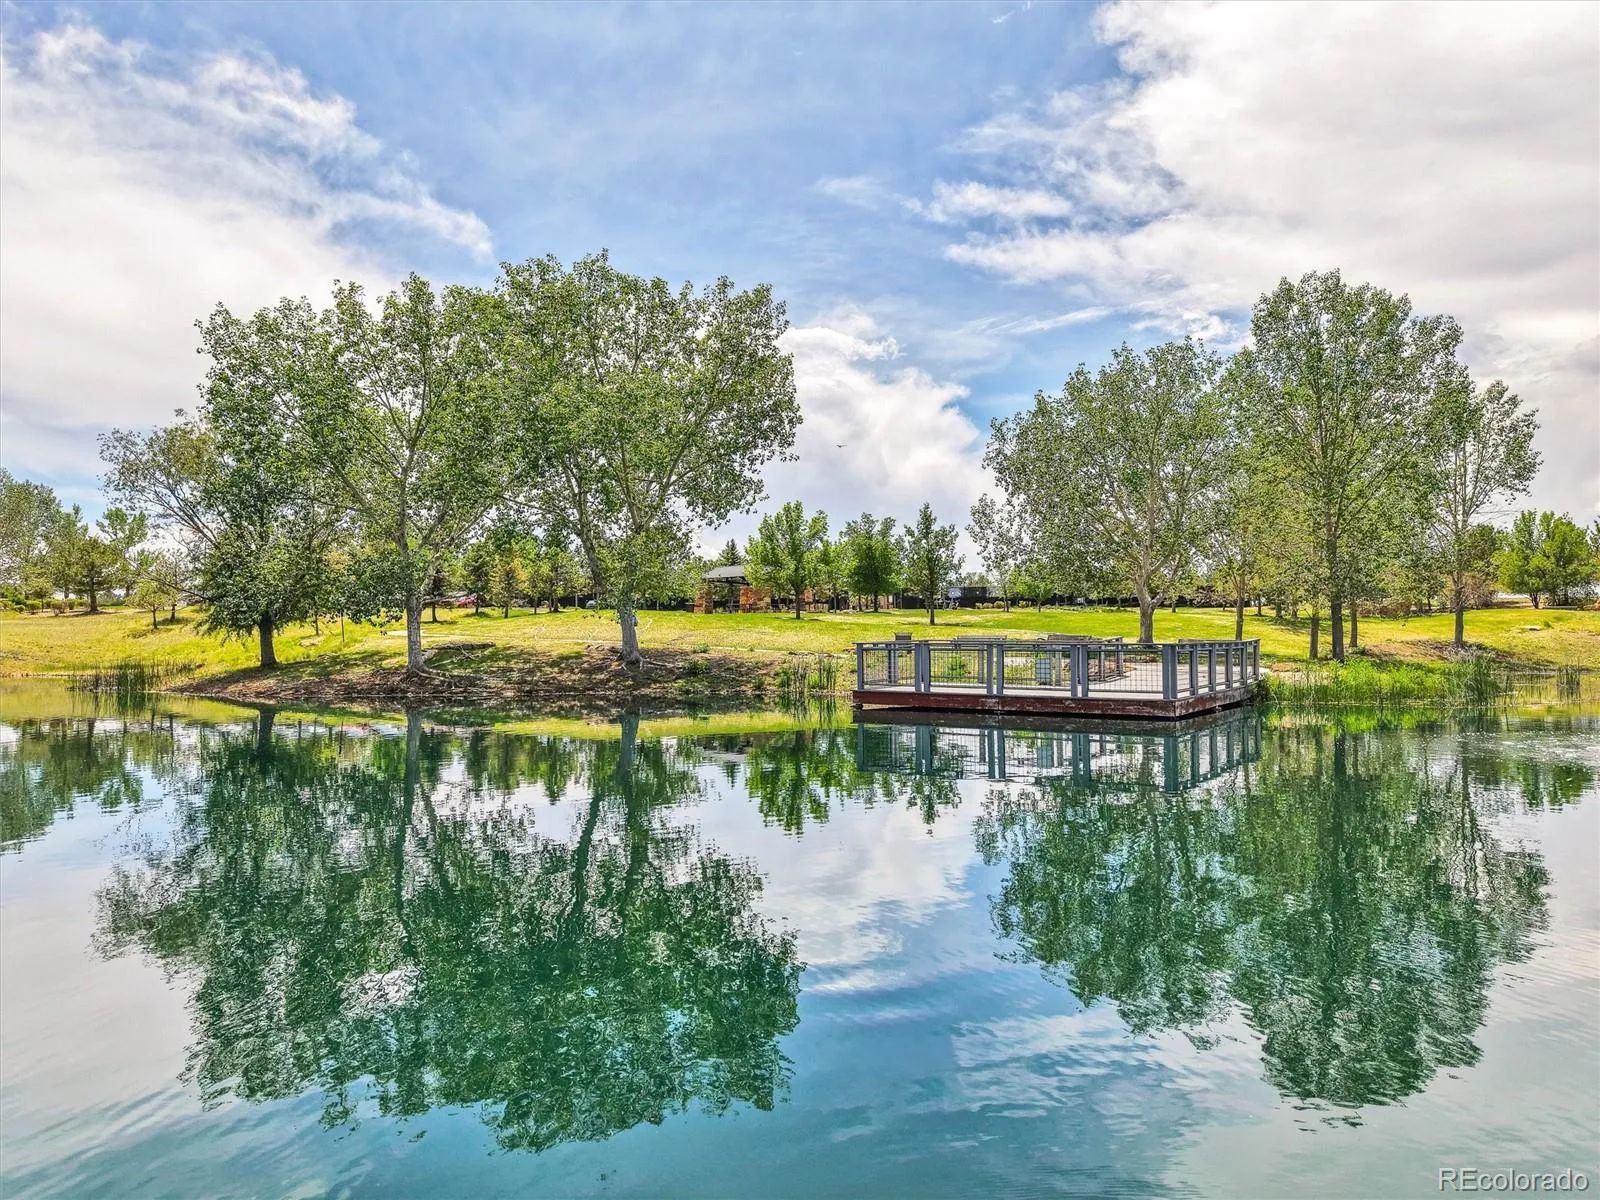
spaces. With more than 130 clubs, year-round classes, over 48 miles of scenic trails, and countless
opportunities to connect with neighbors, Anthem Ranch offers an unmatched active adult lifestyle.
Conveniently located just minutes from Denver, Boulder, DIA, shopping, dining, medical facilities, and
golf, this exceptional home combines luxury, comfort, and spectacular mountain views.

Advanced Home Search
Search by square footage, location, price, bedrooms, bathrooms and more.Just Listed
These homes just hit the market. Be among the first to see them. Schedule a showing, too.New Construction
See brand new homes and homes under construction now and available soon.Features & Amenities
Find homes with views or pools, in gated communities & with other desirable features.Cities
Take a look at luxury homes in each city in Metro Denver.Neighborhoods
Find the ideal neighborhood and the home that best fits you.Counties
Have your eye on a specific county? Browse these listings.Zip Codes
Start here to find a luxury home in a particular zip code.Single-Family Homes
See photos of single-family homes, get prices, neighborhood information & more.Townhomes
Get all the details about luxury townhomes for sale now throughout Metro Denver.Condos
Are you drawn to the low-maintenance, luxury lifestyle of condo living? Start here.One-Story Homes
Looking for a main floor master? Ranch-style homes may be perfect for your lifestyle.Featured Price Ranges
We’ve done the searching for you. Find homes in popular luxury price ranges.55-Plus
Explore beautiful homes and enviable amenities available in 55-and-over communities.Your Free MLS Search Account
Create and manage saved searches and properties with the Property Organizer.Schedule a Personal Consultation
We’re happy to help any time! Schedule a no-obligation 15-minute call.


