
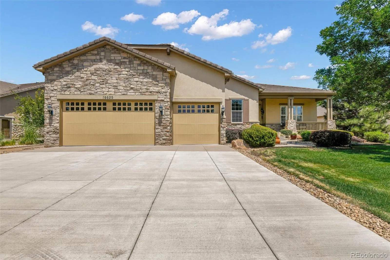
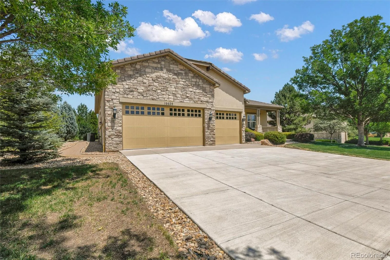
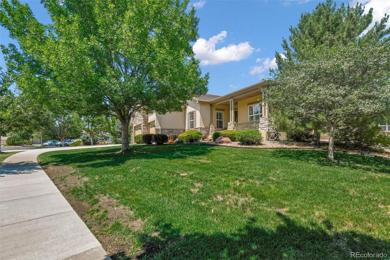
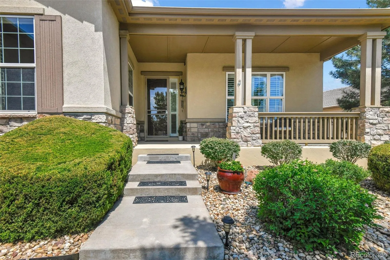
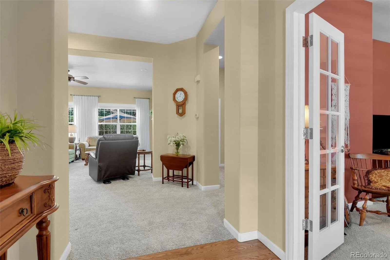
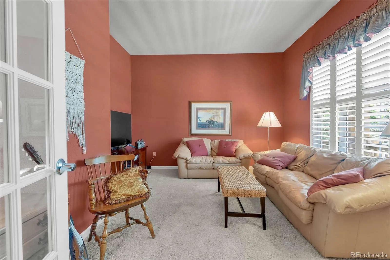
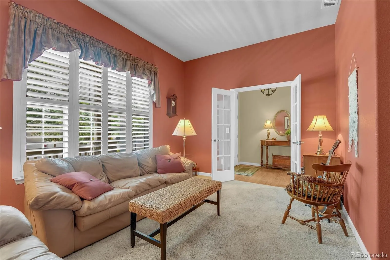
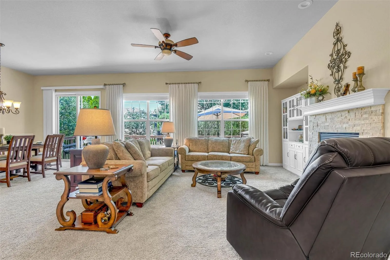
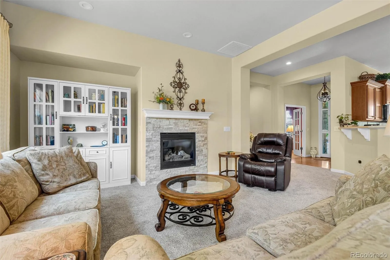
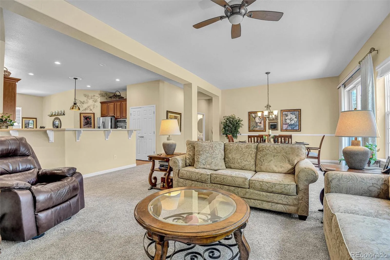
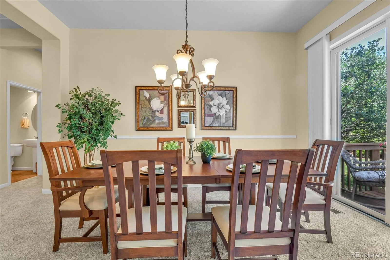
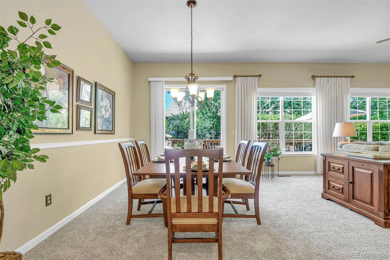
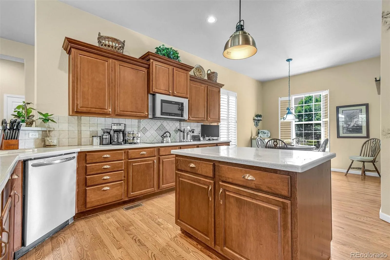
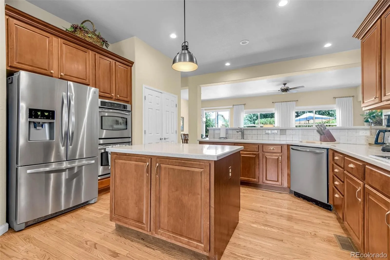
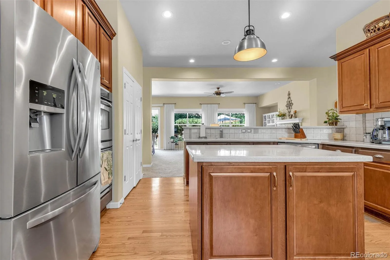
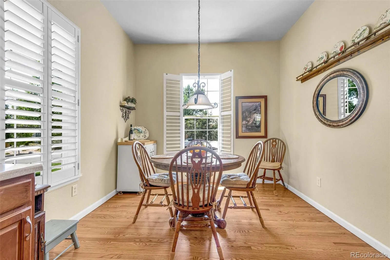
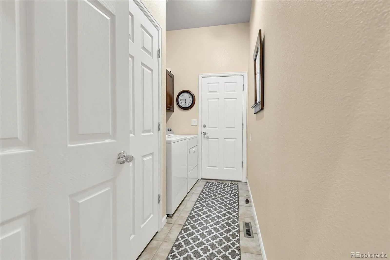
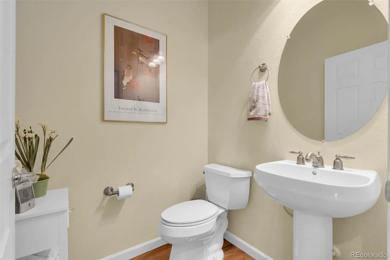
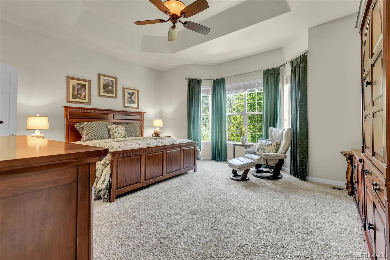
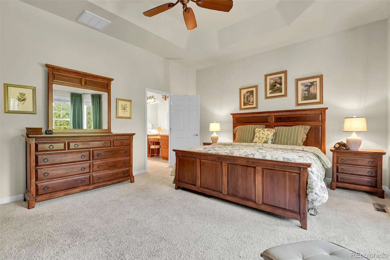
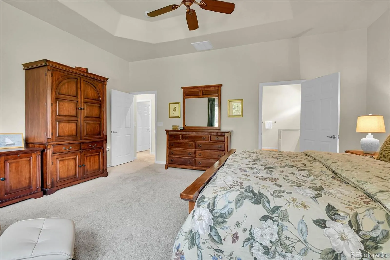
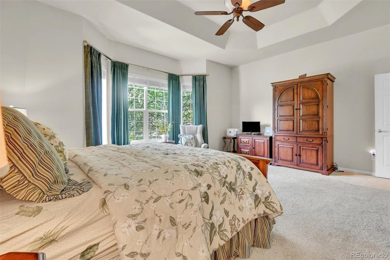
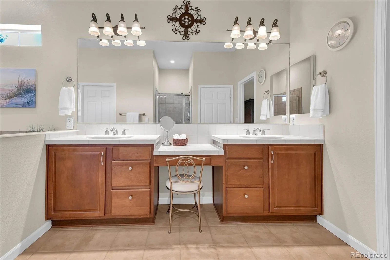
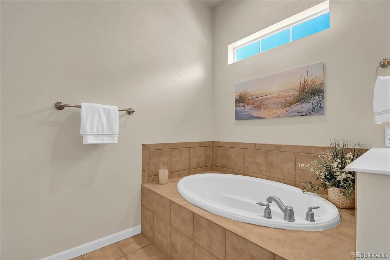
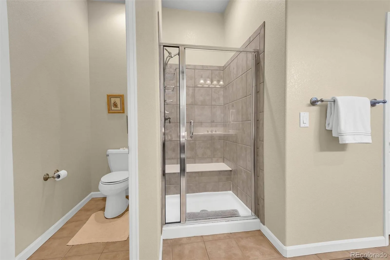
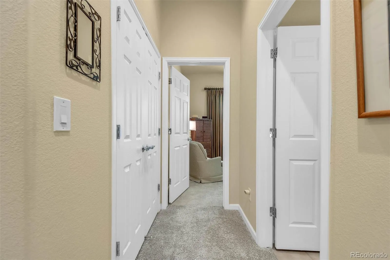
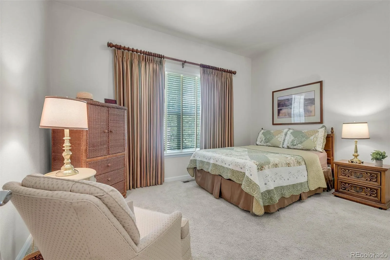
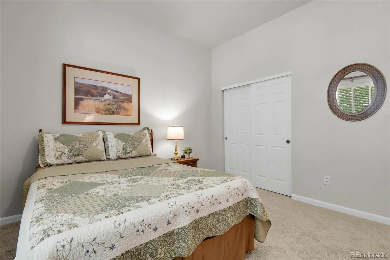
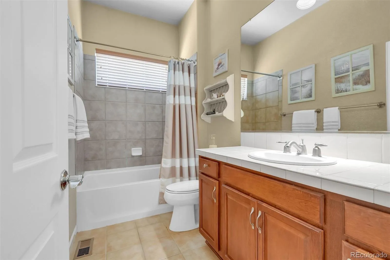
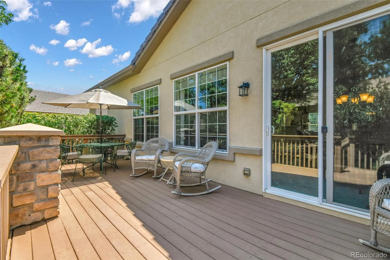
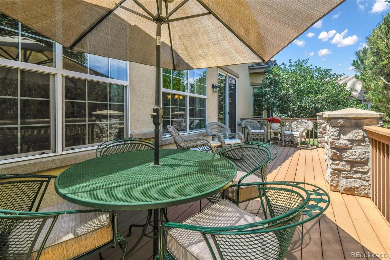
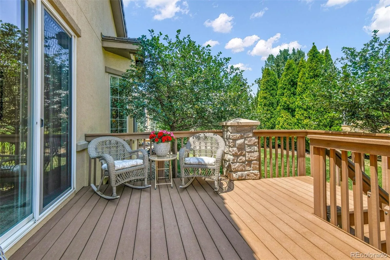
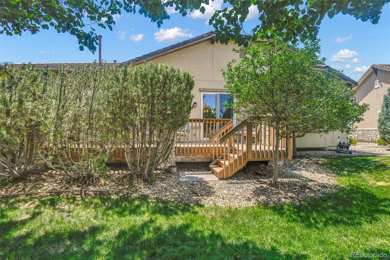
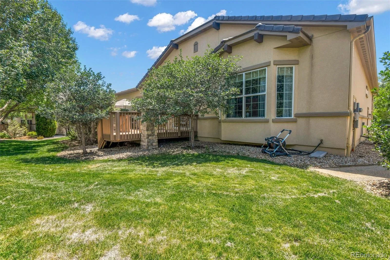
Motivated Seller bring offer!!!Priced reduced!!Welcome home to this exceptional Pulte Snowmass model, offering the ease and convenience of true main-floor living with no interior stairs. Perfectly situated on a quiet street in one of Colorado’s premier 55+ active adult communities, this beautifully maintained home features a desirable 3-car garage with a 4-foot extension, providing abundant space for vehicles, storage, hobbies, or a workshop. Surrounded by mature landscaping, the property offers outstanding curb appeal and a private backyard designed for relaxation and entertaining. The spacious east-facing deck is the perfect place to enjoy peaceful Colorado mornings with coffee or cool summer evenings with friends and family. Inside, you’ll find an open, thoughtfully designed floor plan featuring two generously sized bedrooms plus a large private office with elegant double glass French doors, ideal for working from home, hobbies, or a quiet reading retreat. The extended living room provides plenty of space for gatherings, while the separate dining room is perfect for hosting holiday meals & special occasions. The gourmet kitchen is the heart of the home, offering abundant cabinetry, quality appliances, a comfortable eat-in dining area, and a stunning custom mural that adds warmth and personality. All kitchen appliances, along with the washer and dryer, are included, making this home truly move-in ready. The spacious laundry room features additional cabinetry for exceptional storage and organization. The oversized primary suite offers a peaceful retreat with room for a sitting area and is complemented by a luxurious five-piece bath featuring dual vanities, a soaking tub, separate shower, & generous closet space. Guests will appreciate the secondary bedroom.
Living here means enjoying resort-style amenities every day.The spectacular 30,000-square-foot recreation center features indoor & outdoor swimming pools, a state-of-the-art fitness center, & pickleball courts.
Anthem Ranch
16620 Ellingwood Drive, Broomfield, CO 80023


- 1. 2026-08-16 (Start time: 2026-08-16T19:00:00Z - End time: 2026-08-16T21:00:00Z)
