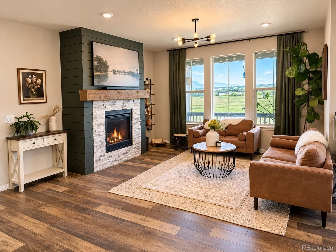
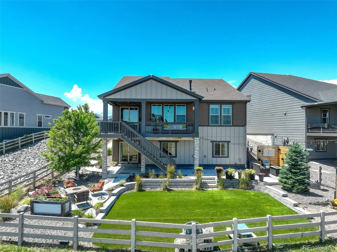
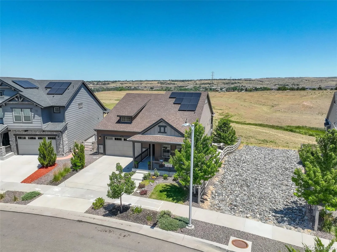


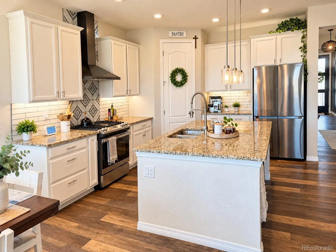
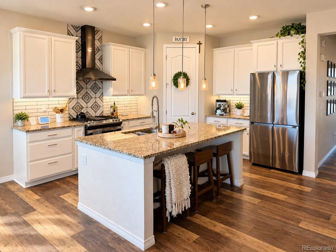
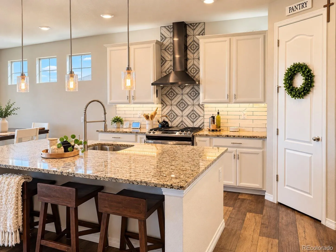
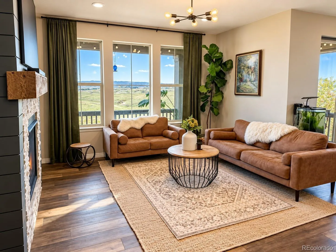
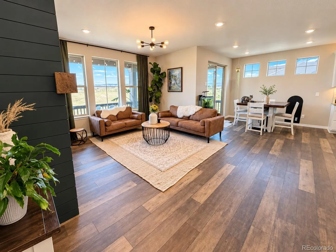
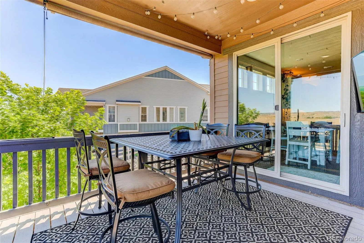
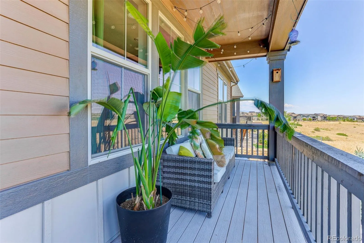
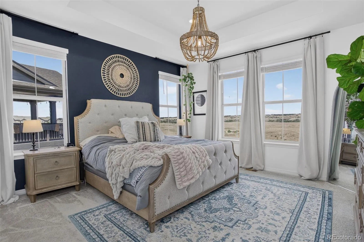
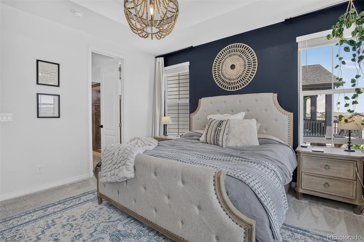
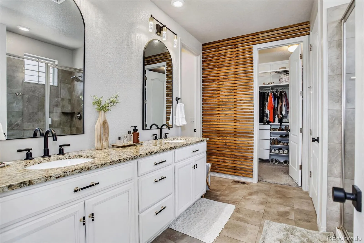
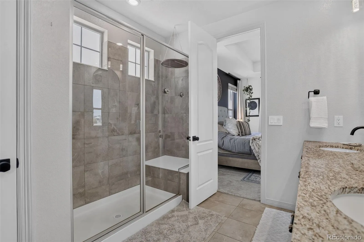
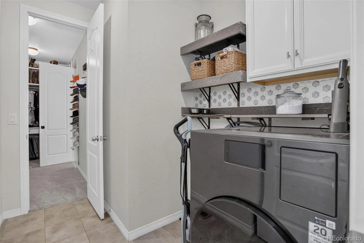
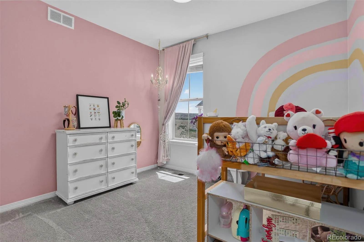
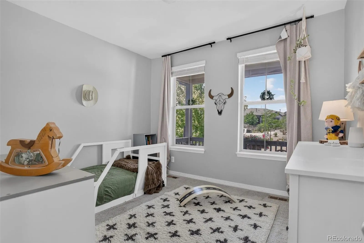
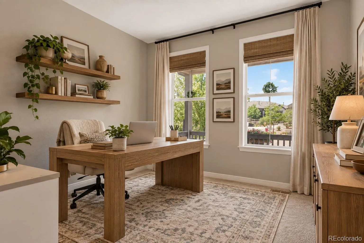
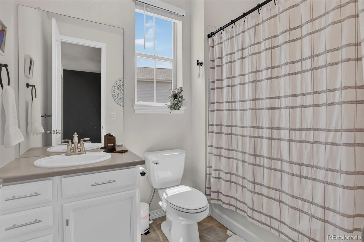
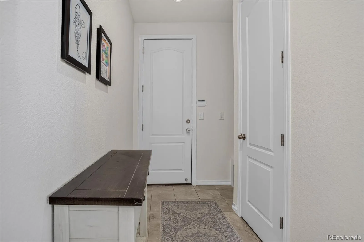
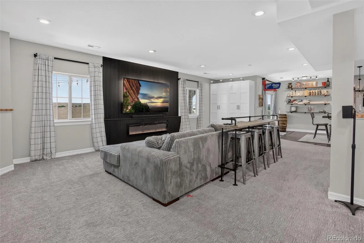
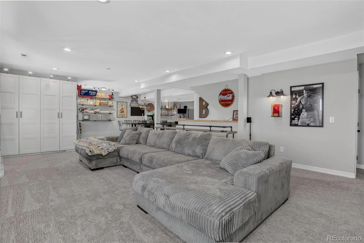
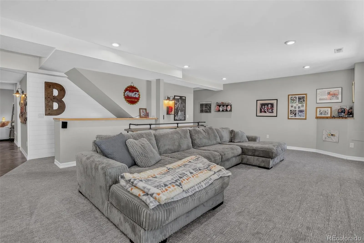
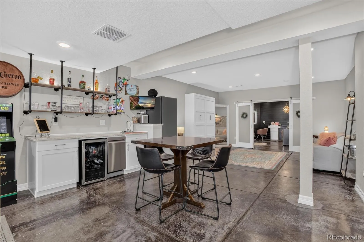
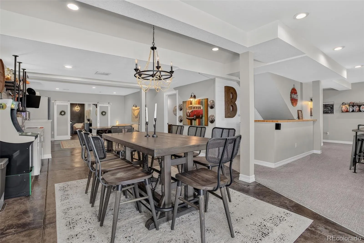
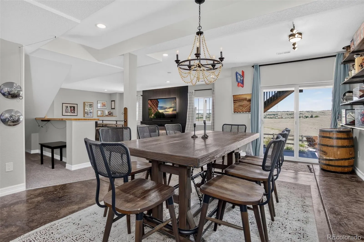
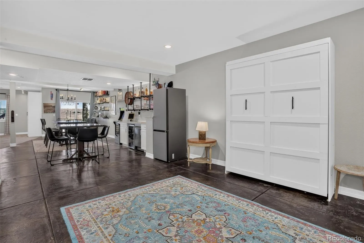
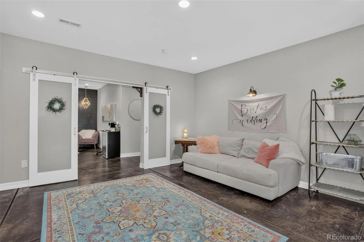
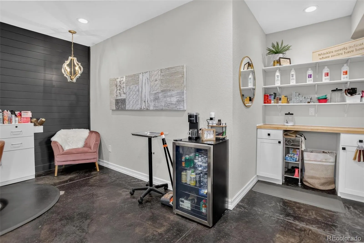
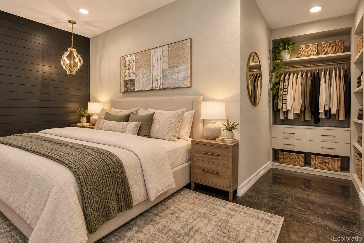
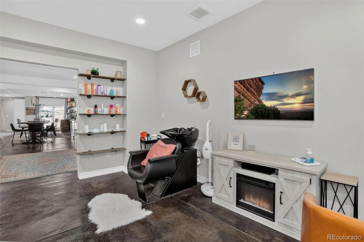
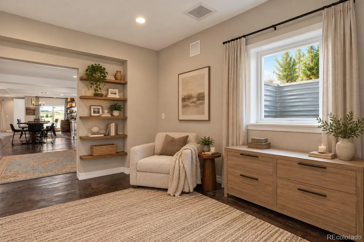
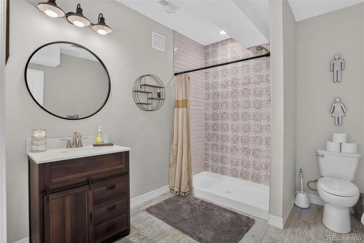
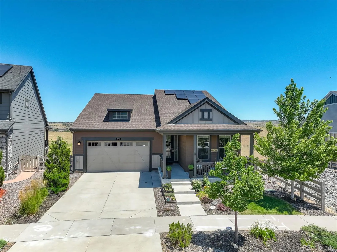
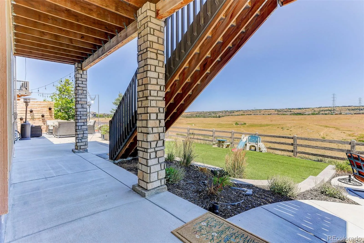
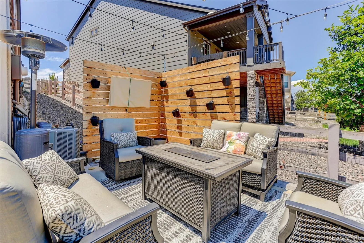
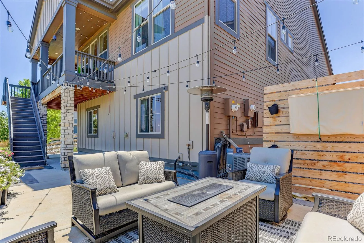
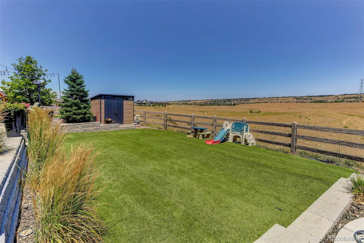
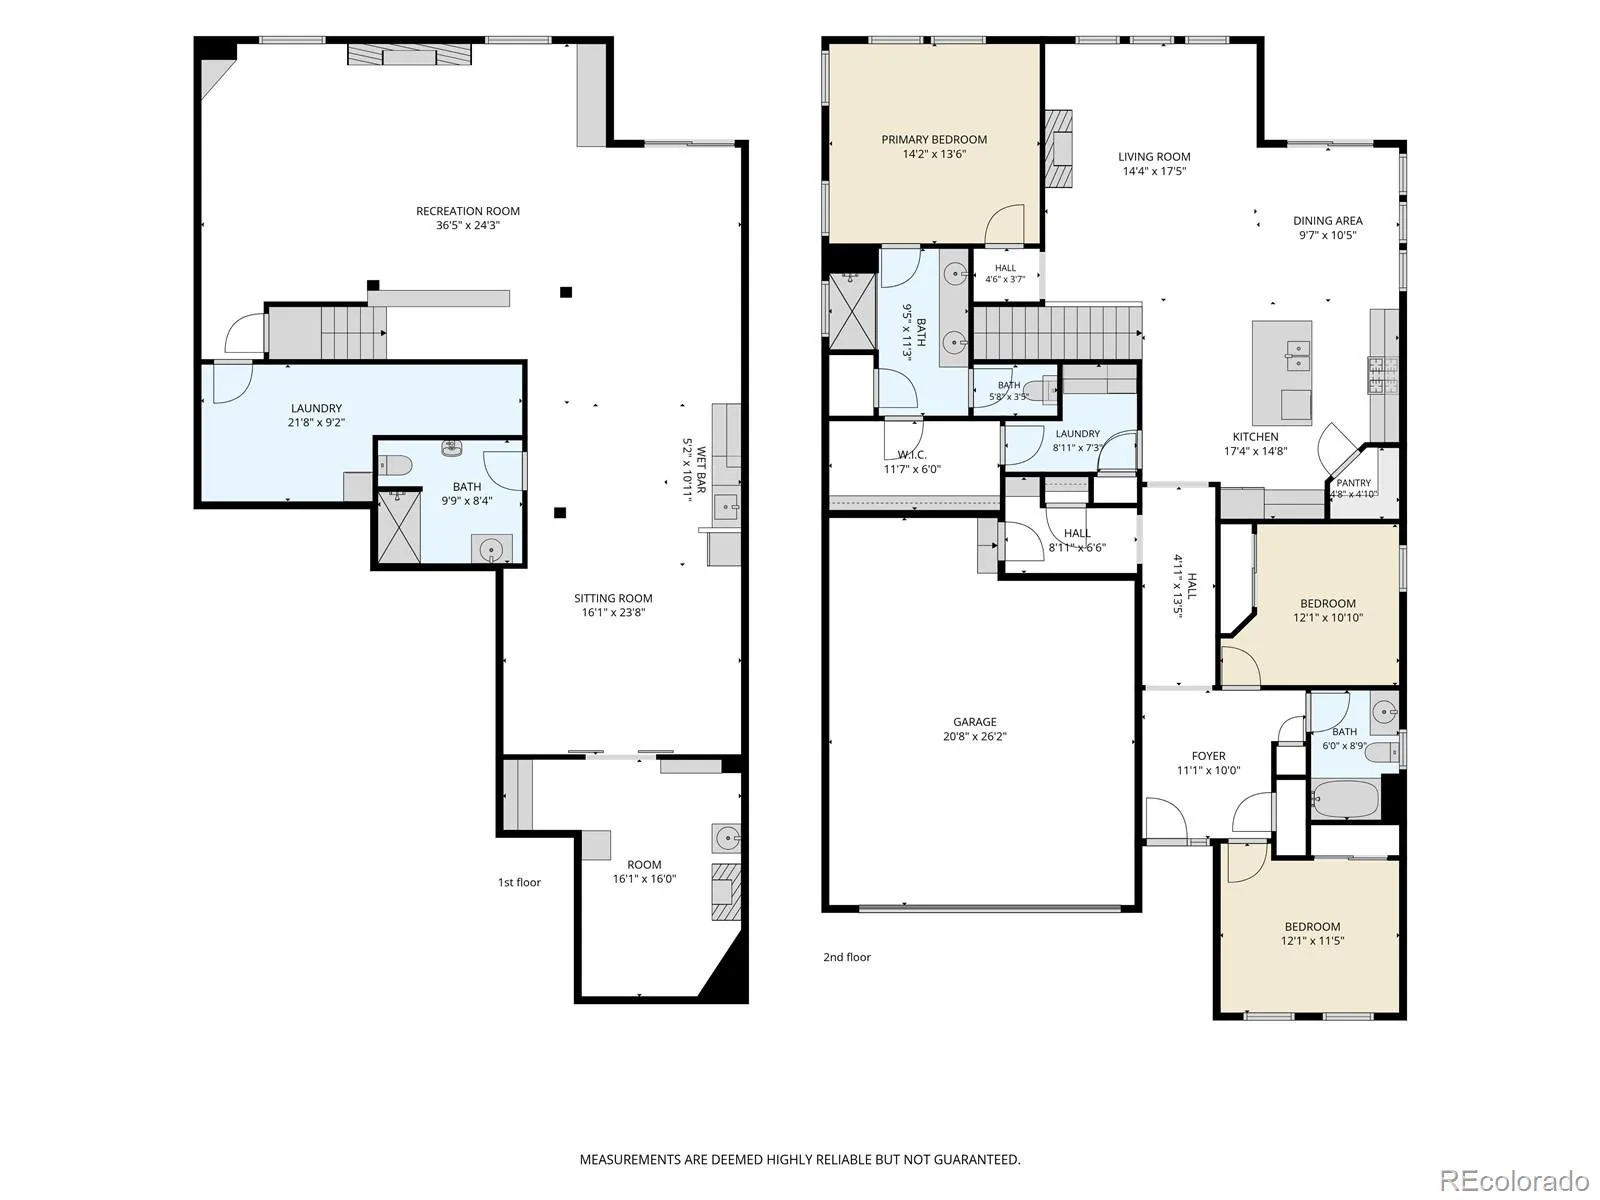
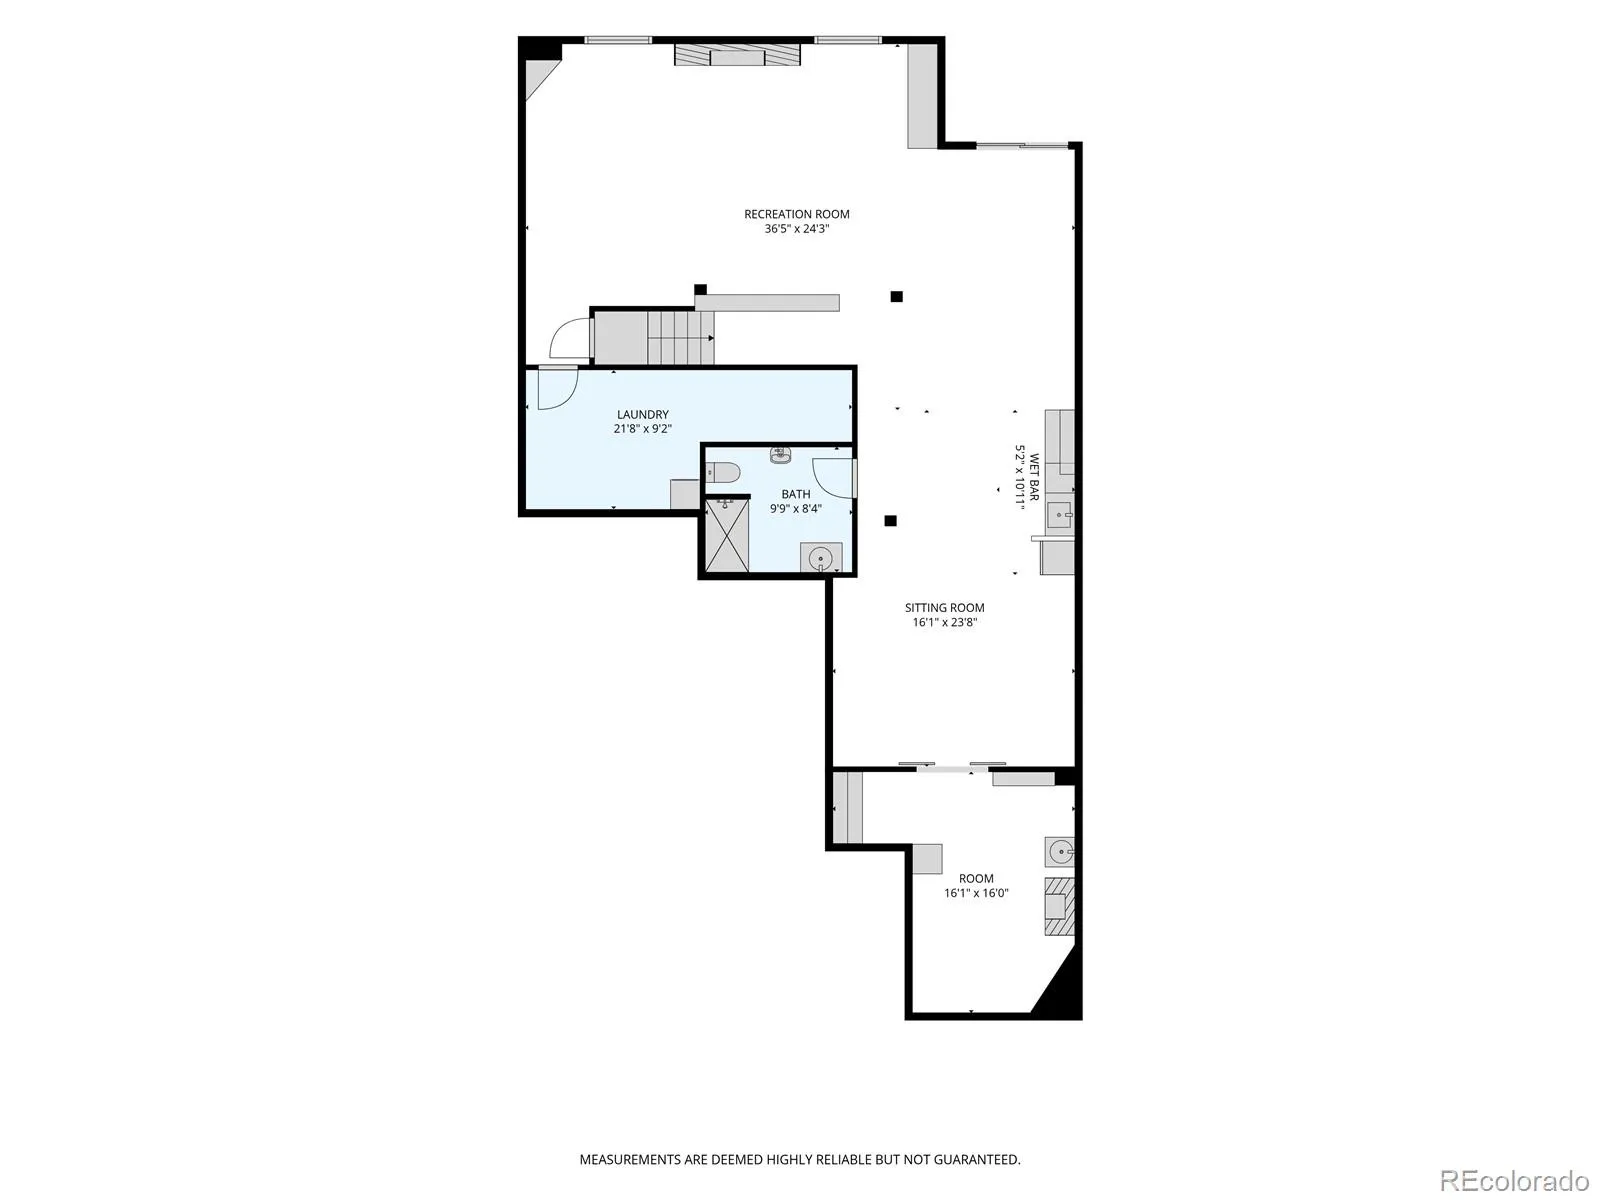
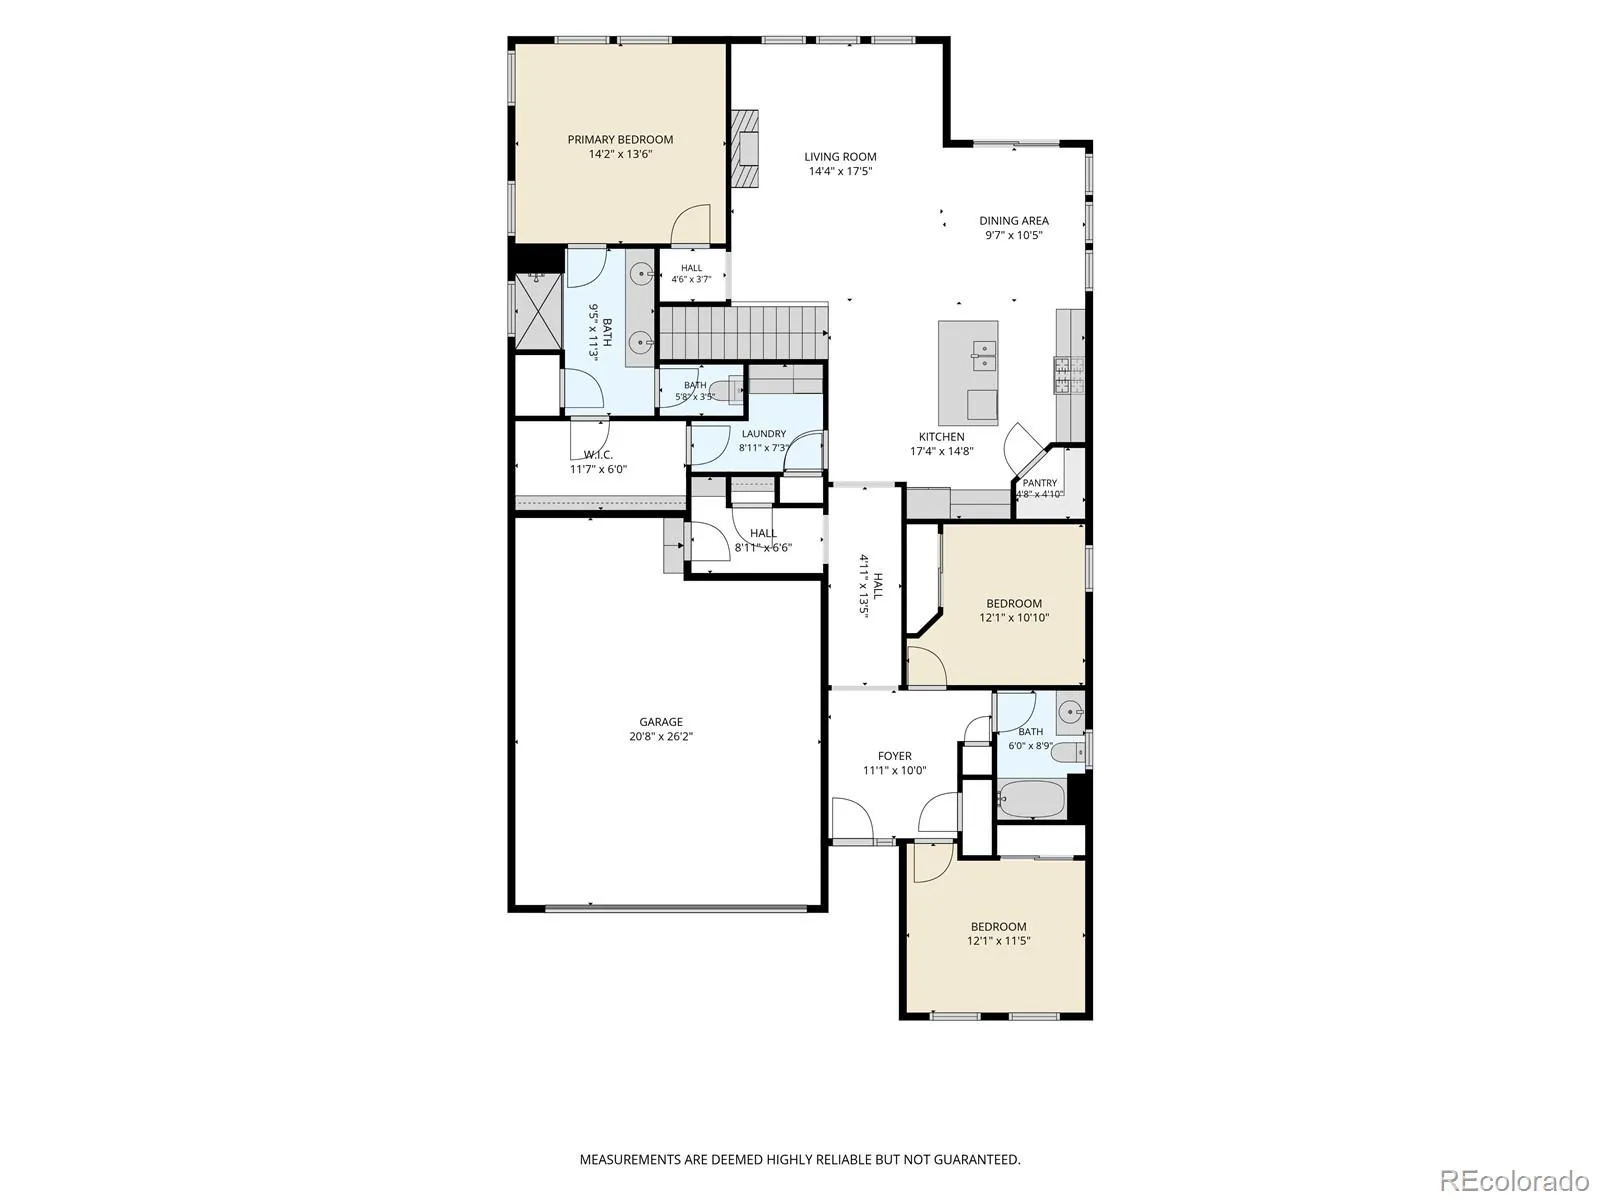
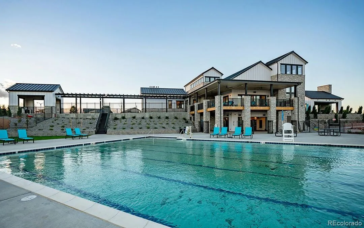
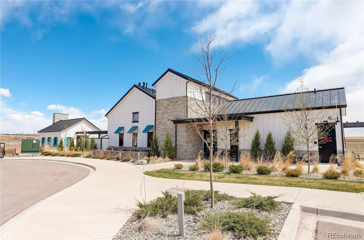

NEW PRICE! $50, 100 PRICE IMPROVEMENT — NOW OFFERED AT $899, 900! Welcome to this beautifully maintained 4-bedroom, 3-bathroom home in the heart of Sterling Ranch, featuring an open floor plan, walk-out basement, and premium lot backing to open space. With nearly $100, 000 invested in landscaping and outdoor improvements, enjoy low-maintenance turf, multiple entertaining areas, a privacy wall, raised garden beds, river rock landscaping, drip irrigation, and a storage shed. Inside, thoughtful upgrades include a shiplap fireplace, designer lighting, custom shelving, an upgraded kitchen with stylish backsplash and range hood, and a spacious primary suite with a custom closet and updated bathroom finishes. The finished walk-out basement offers incredible flexibility and potential for next-generation or multigenerational living! Featuring a custom bar, luxe carpeting, unique stained concrete floors, custom cabinetry, and upgraded sound insulation, this space provides room for extended family, guests, or a private living area. With the potential to add a full kitchen and an existing secondary laundry room, the basement offers an exciting opportunity to create a more independent living space to suit your needs. A versatile flex room currently used as an office adds even more possibilities. Additional highlights include solar panels, a heated garage with epoxy floors and an abundance of overhead storage, smart home features, and countless custom touches throughout. Enjoy Sterling Ranch’s incredible amenities, including parks, miles of trails, pickleball courts, a clubhouse, community pool, and year-round events. With flexible living options, exceptional outdoor spaces, and thoughtful upgrades throughout, this home offers comfort today and possibilities for tomorrow!

Advanced Home Search
Search by square footage, location, price, bedrooms, bathrooms and more.Just Listed
These homes just hit the market. Be among the first to see them. Schedule a showing, too.New Construction
See brand new homes and homes under construction now and available soon.Features & Amenities
Find homes with views or pools, in gated communities & with other desirable features.Cities
Take a look at luxury homes in each city in Metro Denver.Neighborhoods
Find the ideal neighborhood and the home that best fits you.Counties
Have your eye on a specific county? Browse these listings.Zip Codes
Start here to find a luxury home in a particular zip code.Single-Family Homes
See photos of single-family homes, get prices, neighborhood information & more.Townhomes
Get all the details about luxury townhomes for sale now throughout Metro Denver.Condos
Are you drawn to the low-maintenance, luxury lifestyle of condo living? Start here.One-Story Homes
Looking for a main floor master? Ranch-style homes may be perfect for your lifestyle.Featured Price Ranges
We’ve done the searching for you. Find homes in popular luxury price ranges.55-Plus
Explore beautiful homes and enviable amenities available in 55-and-over communities.Your Free MLS Search Account
Create and manage saved searches and properties with the Property Organizer.Schedule a Personal Consultation
We’re happy to help any time! Schedule a no-obligation 15-minute call.


