
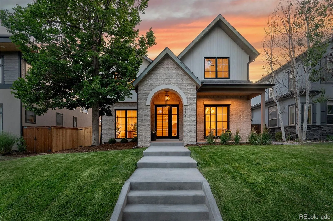
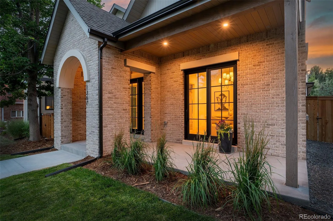
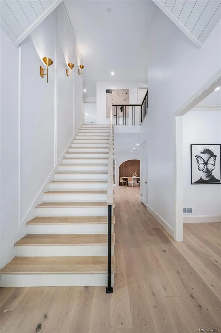
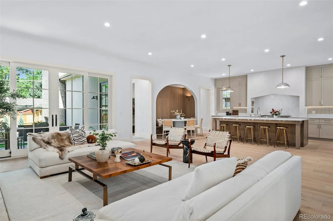
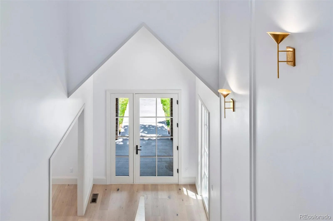
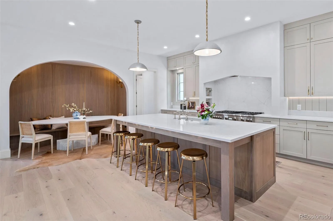
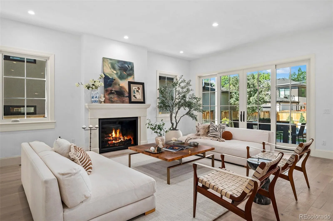
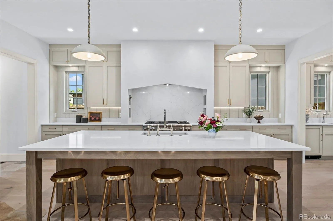
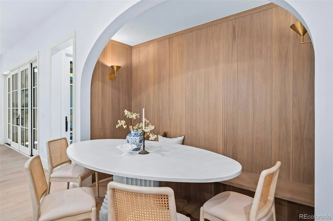
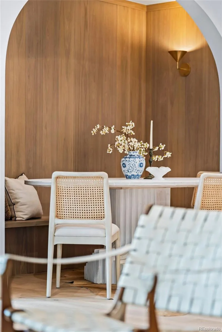
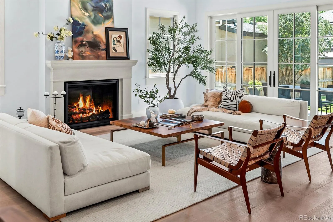
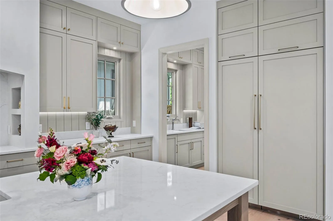
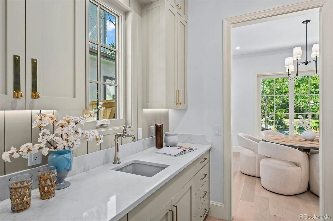
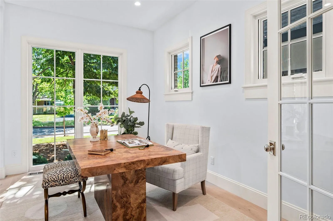
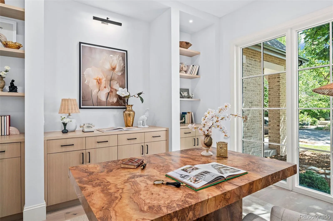
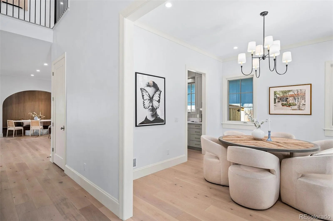
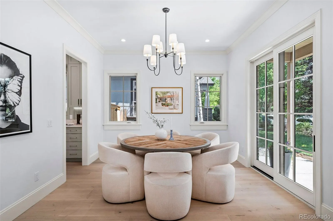
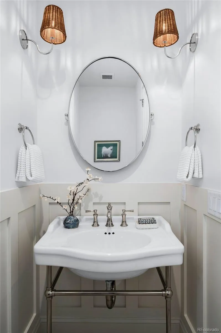
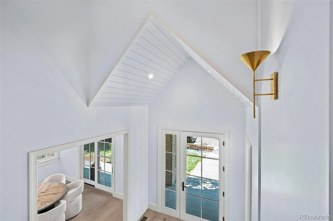
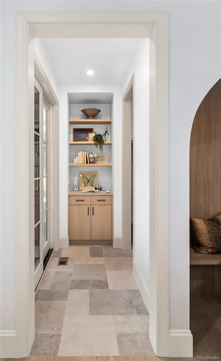
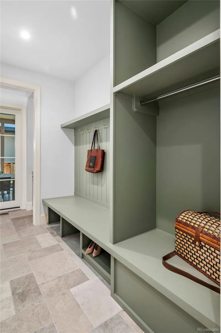
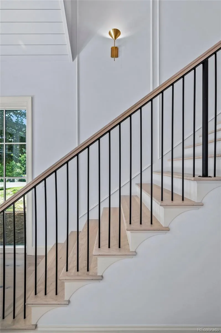
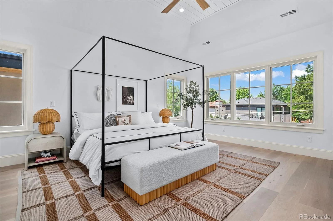
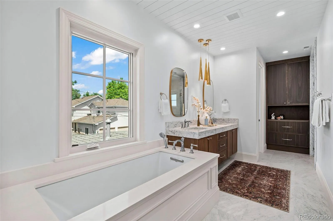
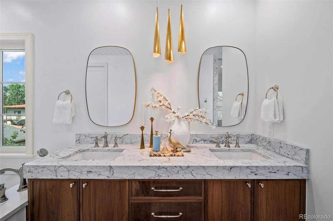
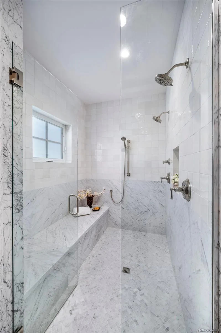
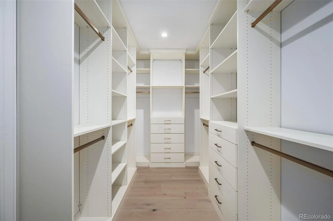
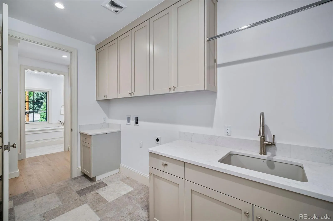
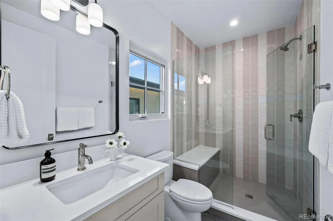
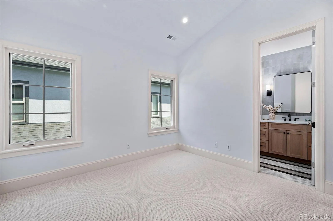
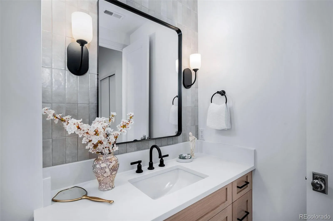
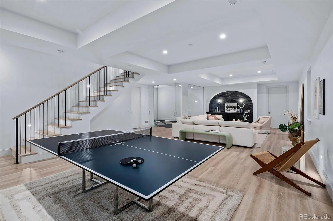
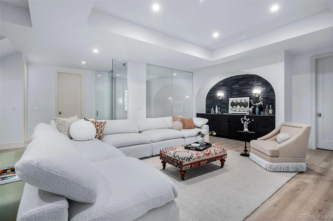
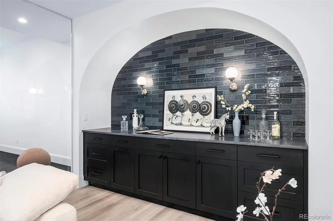
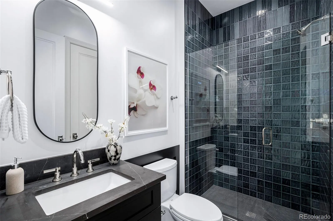
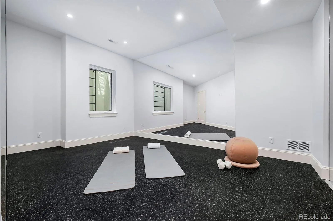
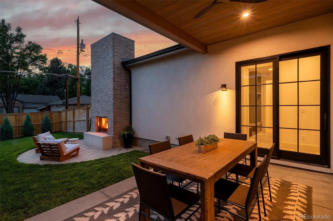
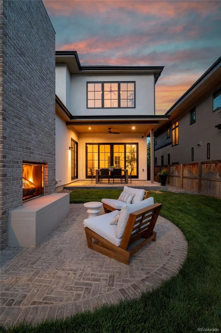
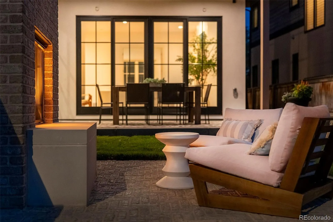
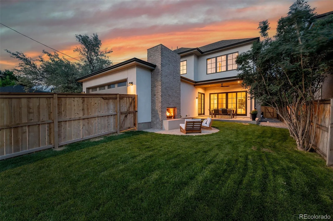
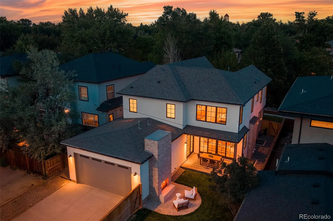
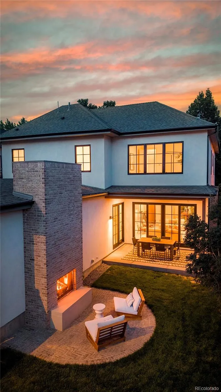
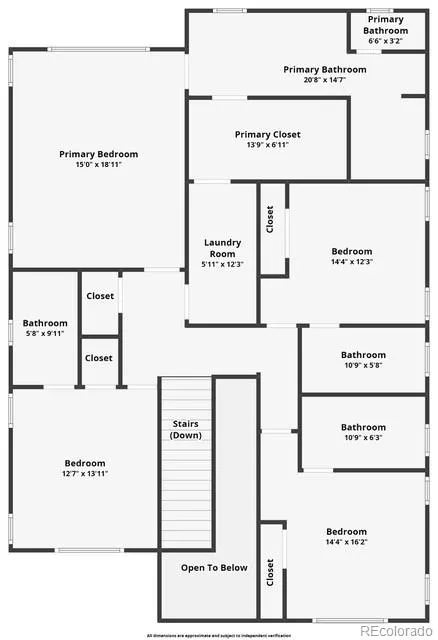
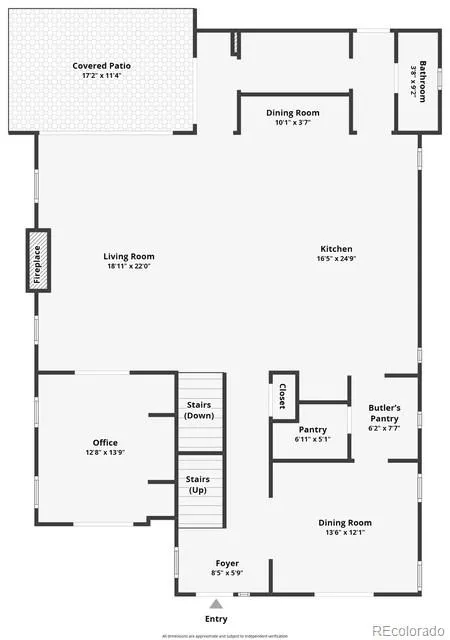
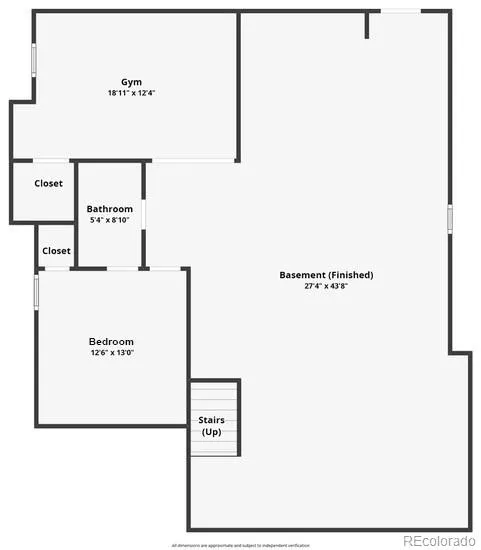
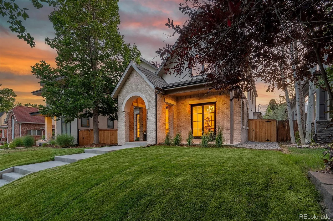
This newly constructed residence reinterprets timeless traditional architecture for today’s buyers, pairing the warmth and character of a classic home with exceptional craftsmanship and modern design. The brick exterior, cast stone arched entry, Sierra Pacific windows, and a covered entry create a striking first impression. Inside, a gracious staircase rising from the foyer evokes the elegance and familiarity of an established home, while white oak floors, custom millwork, and curated designer finishes bring the aesthetic firmly into the present. The main level is anchored by a beautifully appointed kitchen with custom cabinetry, Thermador appliances, a statement range alcove, and furniture-style stained wood island. It flows seamlessly into the breakfast nook and family room, where a cast stone fireplace serves as the focal point. A formal dining room, private study with custom built-ins, butler’s pantry, mudroom, and powder bath complete the main floor. The upper level offers four ensuite bedrooms, including a primary suite where custom millwork and architectural ceiling details complement a marble bath with heated floors, soaking tub, custom wood vanity, and expansive walk-in closet. Three additional bedrooms enjoy vaulted ceilings and private baths, while a second-floor laundry adds everyday convenience. Designed for entertaining and everyday living, the finished lower level features a glass-enclosed gym, expansive recreation space, custom bar, guest suite, and full bath. Outside, a covered patio and gas fireplace extend the living space into the backyard. An attached two-car garage—an increasingly rare amenity in this neighborhood—adds convenience, while thoughtful prewiring throughout supports effortless modern living. Positioned on a quiet, tree-lined block moments from Bonnie Brae, Washington Park, and beloved dining, shopping, and amenities, this is a distinctive new-construction opportunity in one of the city’s most established and desirable neighborhoods.
Cory-Merrill
1367 S Clayton Street, Denver, CO 80210


- 1. 2026-07-25 (Start time: 2026-07-25T18:00:00Z - End time: 2026-07-25T21:00:00Z)
