
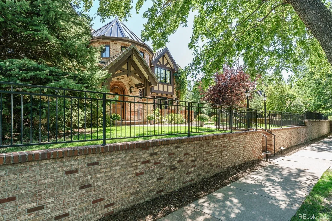
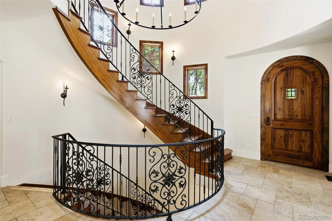
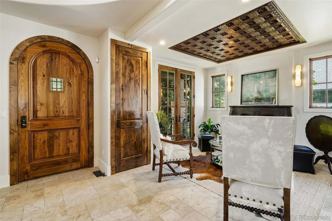
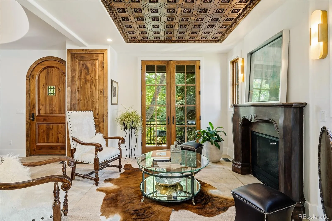
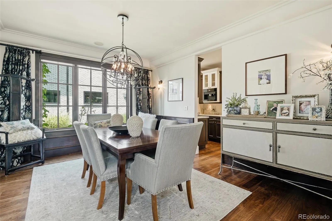
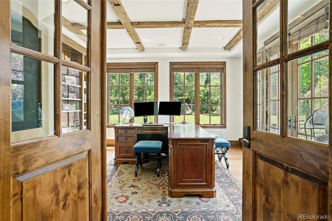
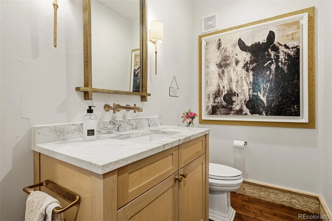
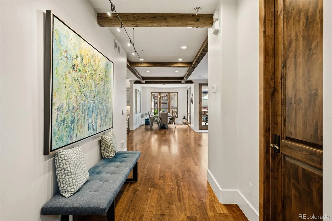
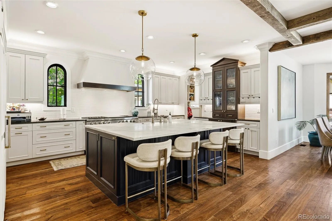
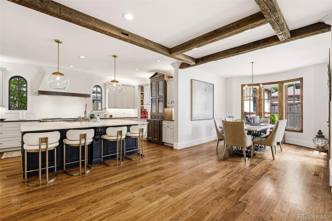
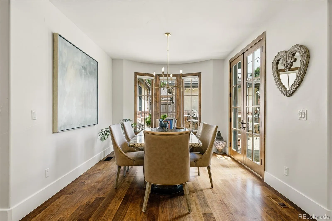
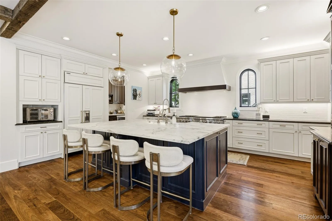
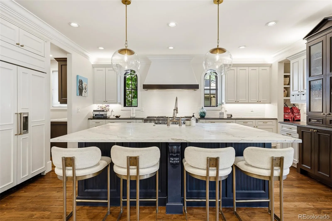
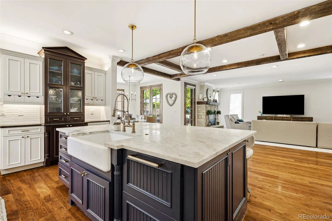
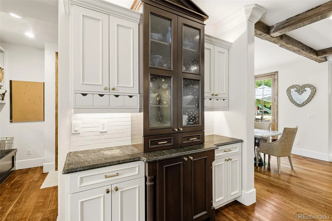
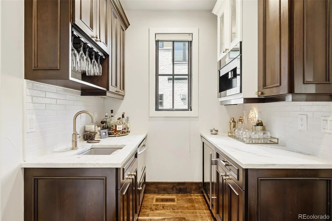
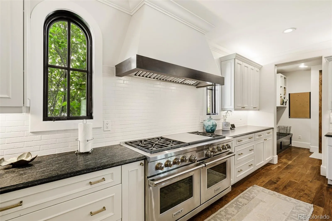
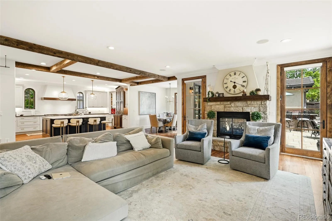
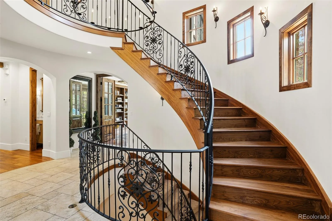
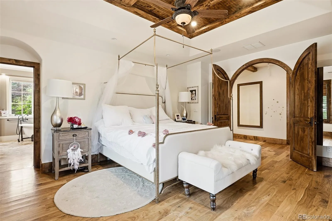
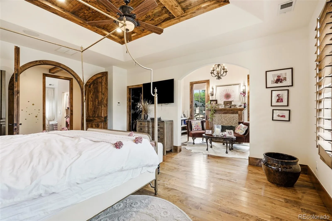
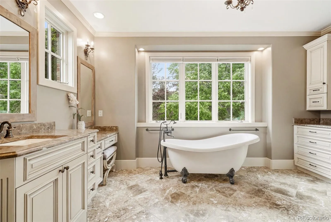
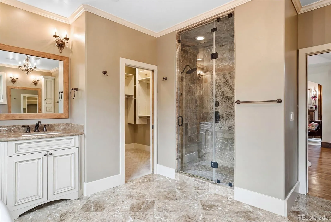
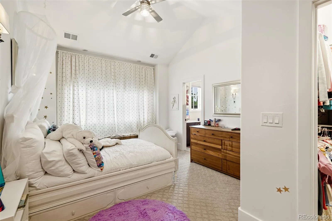
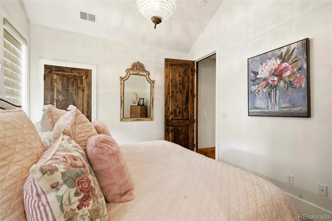
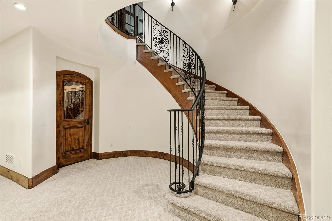
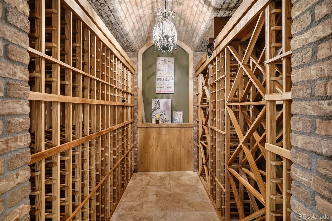
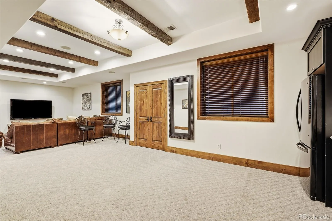
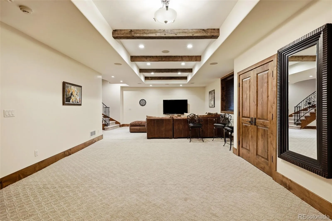
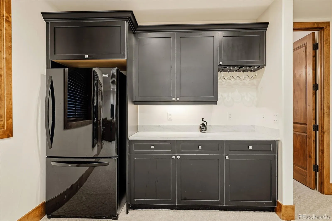
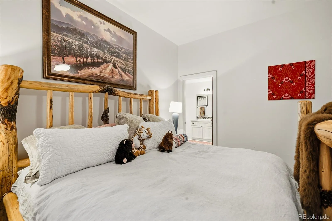
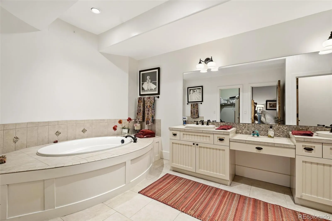
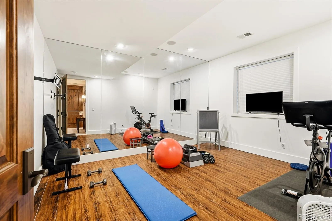
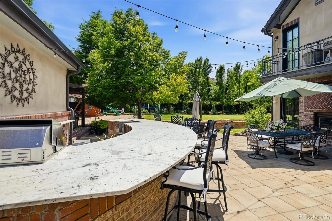
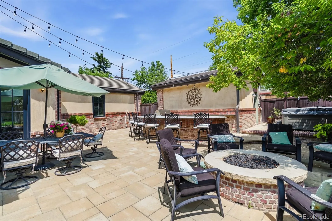
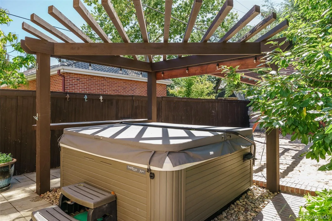
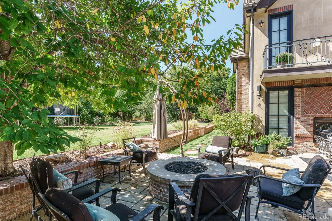
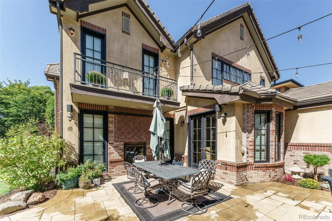
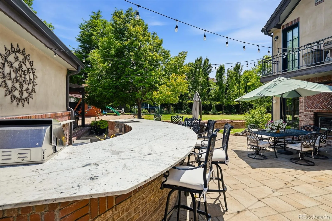
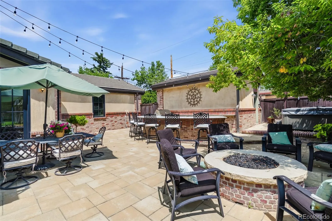
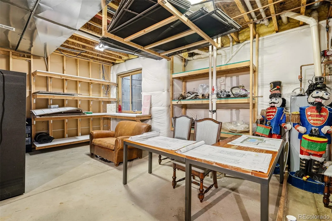
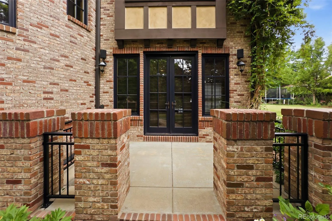
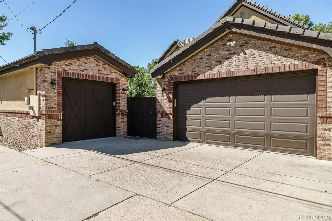
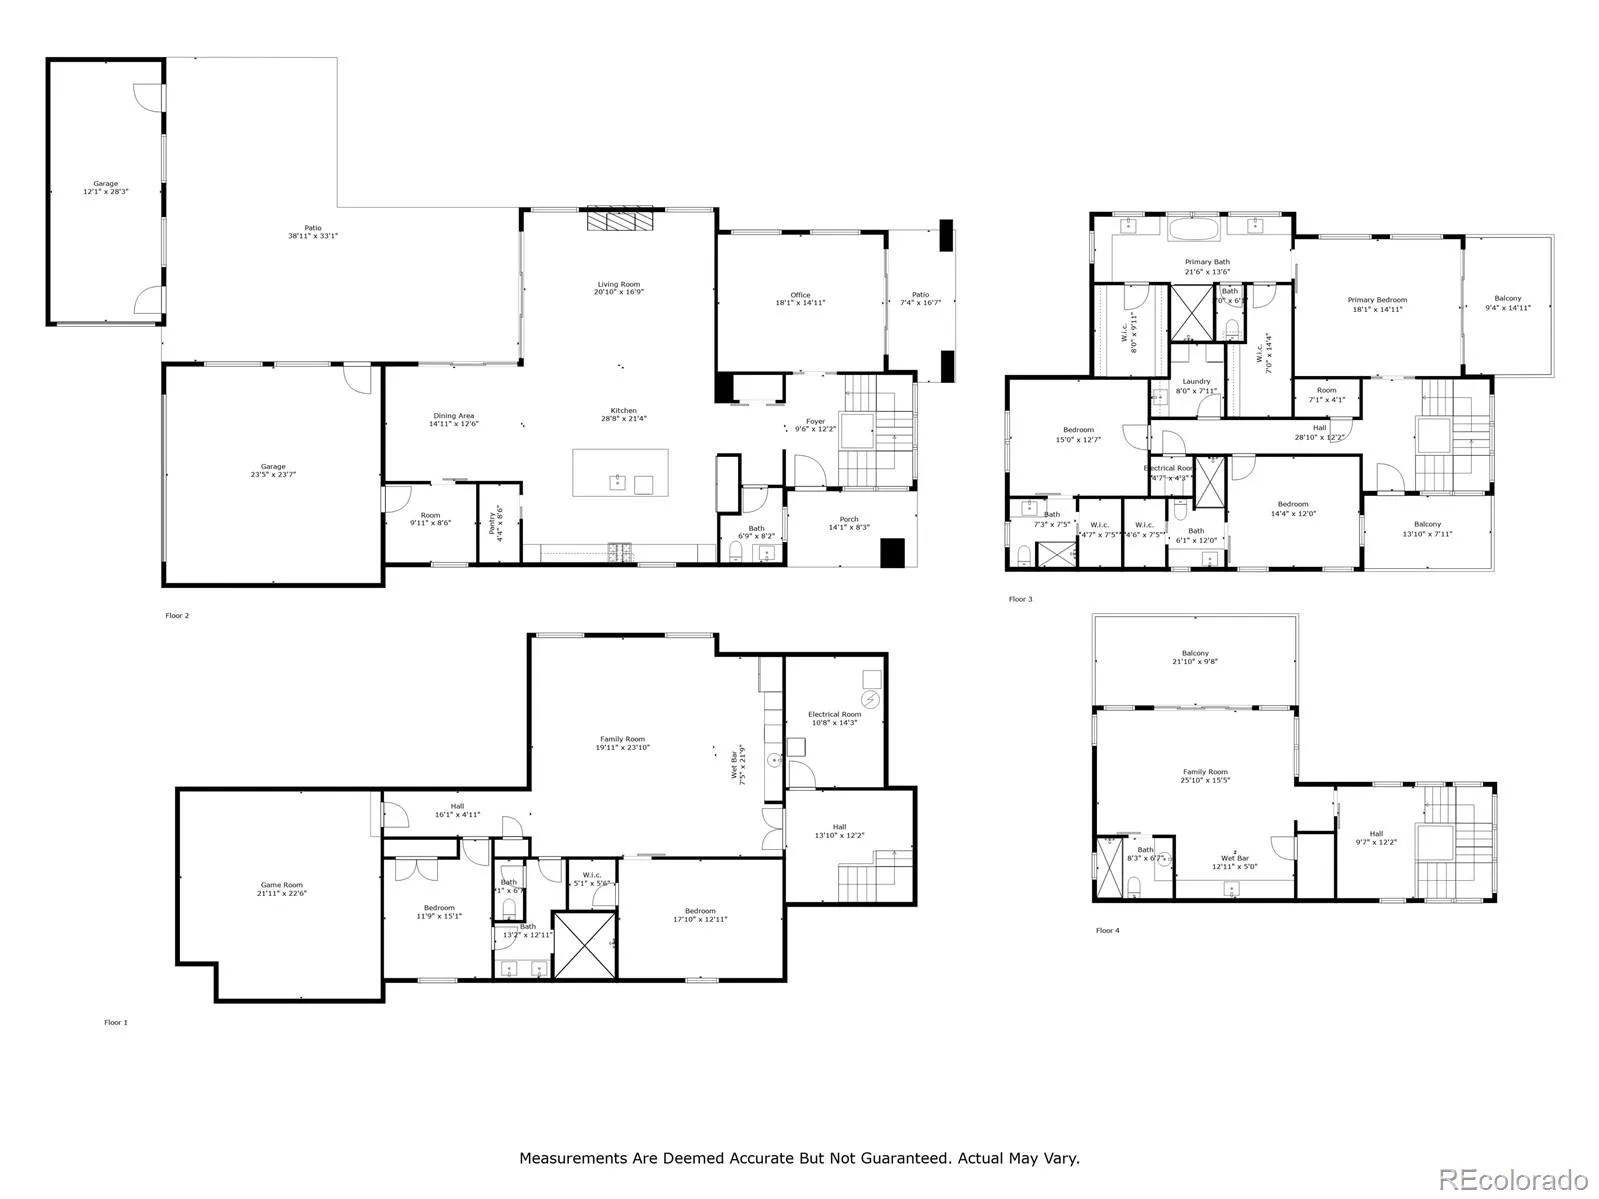
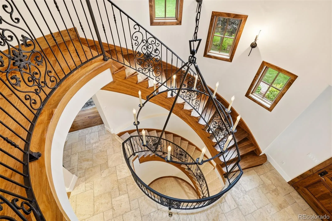
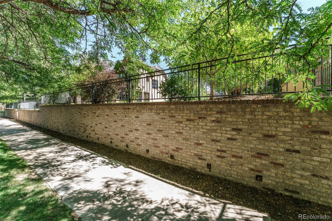
Set in the highly sought-after Cory-Merrill neighborhood, this extraordinary custom residence offers a virtually unheard-of 13, 000+ square-foot combined footprint. 1250 S. could be combines with a 6, 250 square-foot adjacent side lot transformed into a sprawling private park. Whether you envision expansive future amenities or simply crave an unprecedented urban sanctuary near Washington Park and DU, this double-lot estate is a once-in-a-generation opportunity. Inside, timeless architecture meets uncompromising quality. Experience an unparalleled level of craftsmanship featuring an imported inlaid wood ceiling, 5-inch solid walnut plank flooring, and solid knotty alder doors. The main floor centers around a true chef’s kitchen, while three separate HVAC systems ensure zoned comfort. Upstairs, find four generous bedroom suites, including a luxurious primary retreat with a sitting room, fireplace, and private balcony. The fully finished lower level adds incredible versatility with a massive game room, dedicated gym, brick-lined wine cellar, and secondary living quarters. Outside, the home’s stone patio—equipped with a curved bar for six, a built-in fire pit, and a pergola-sheltered hot tub—flows seamlessly into the expansive, private side lawn.he Ultimate Compound: Over 13, 000 combined square feet, featuring a fully integrated 6, 250 sq ft adjacent lot. …..Uncompromising Finishes: Solid walnut floors, knotty alder doors, and an imported wood-inlay ceiling ……Luxurious Primary Suite: Private sitting room, cozy fireplace, and balcony access. …….Entertainer’s Lower Level: Game room, exercise room, guest quarters, and a custom wine cellar. ………Outdoor Sanctuary: Sprawling patio, built-in bar, fire pit, and private hot tub opening to a massive private yard. …………….unmatched quality: real brick, concrete tile roofing & copper roofing, stucco siding, the highest quality metal clad windows.

Advanced Home Search
Search by square footage, location, price, bedrooms, bathrooms and more.Just Listed
These homes just hit the market. Be among the first to see them. Schedule a showing, too.New Construction
See brand new homes and homes under construction now and available soon.Features & Amenities
Find homes with views or pools, in gated communities & with other desirable features.Cities
Take a look at luxury homes in each city in Metro Denver.Neighborhoods
Find the ideal neighborhood and the home that best fits you.Counties
Have your eye on a specific county? Browse these listings.Zip Codes
Start here to find a luxury home in a particular zip code.Single-Family Homes
See photos of single-family homes, get prices, neighborhood information & more.Townhomes
Get all the details about luxury townhomes for sale now throughout Metro Denver.Condos
Are you drawn to the low-maintenance, luxury lifestyle of condo living? Start here.One-Story Homes
Looking for a main floor master? Ranch-style homes may be perfect for your lifestyle.Featured Price Ranges
We’ve done the searching for you. Find homes in popular luxury price ranges.55-Plus
Explore beautiful homes and enviable amenities available in 55-and-over communities.Your Free MLS Search Account
Create and manage saved searches and properties with the Property Organizer.Schedule a Personal Consultation
We’re happy to help any time! Schedule a no-obligation 15-minute call.


