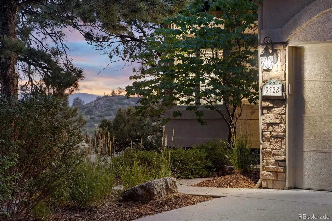
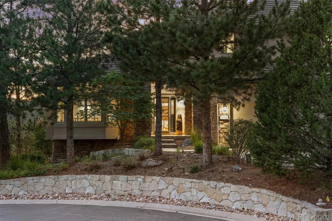
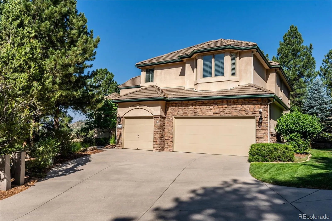
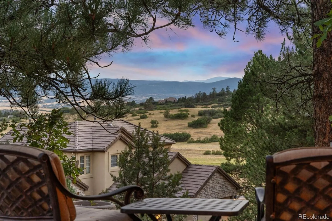
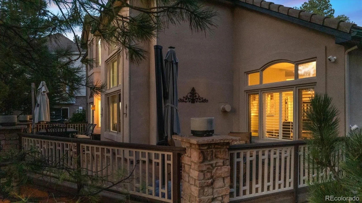
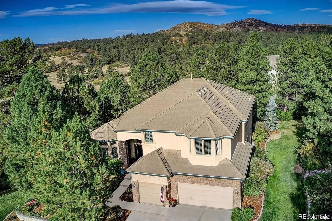
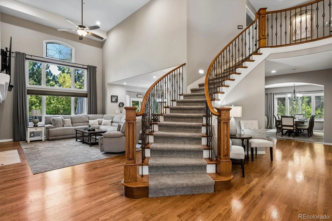
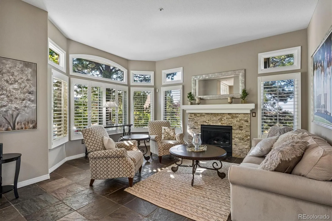
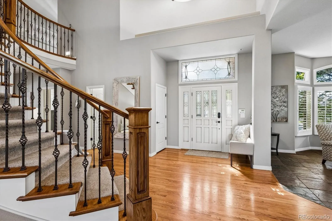
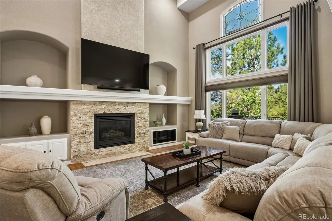
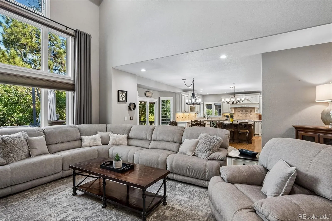
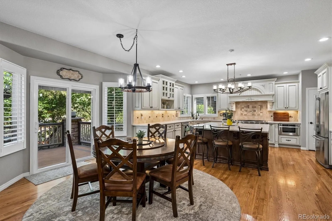
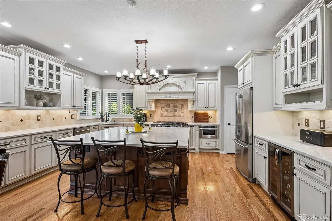
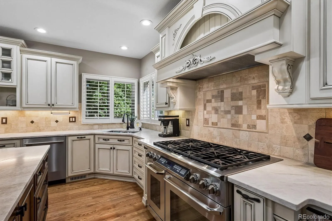
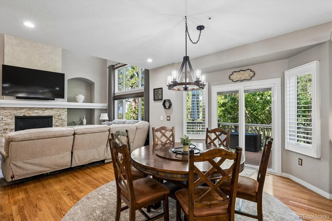
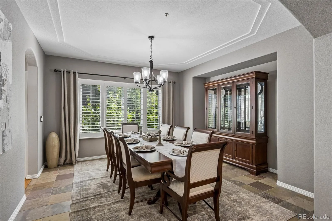
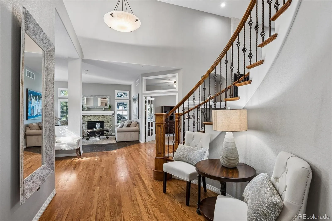
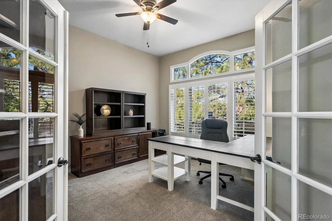
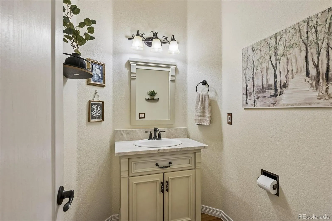
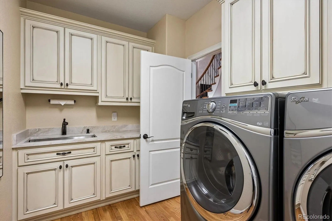
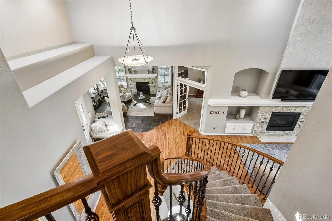
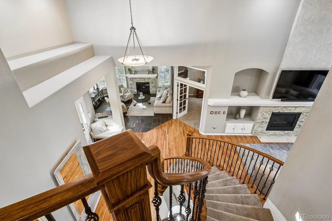
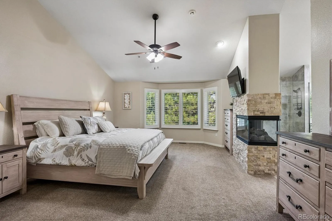
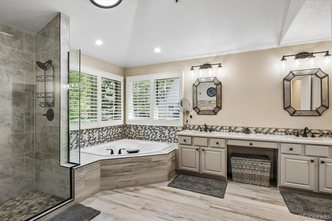
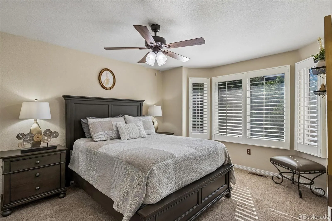
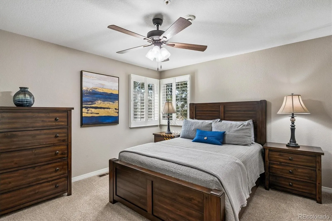
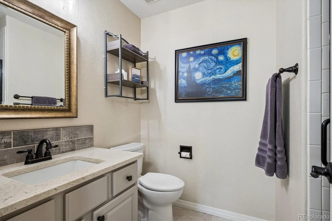
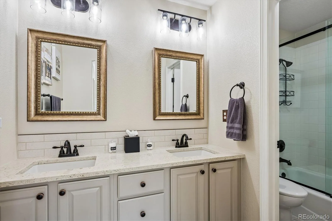
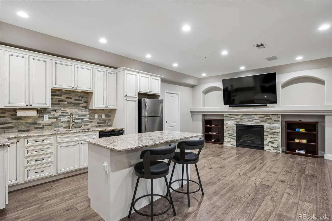
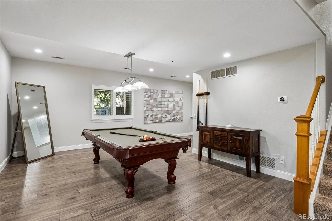
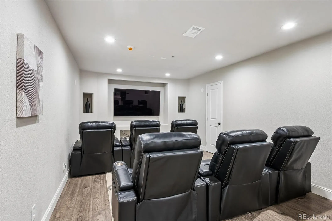
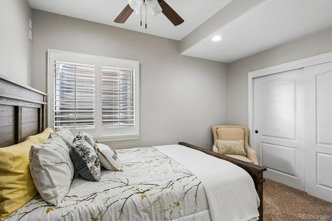
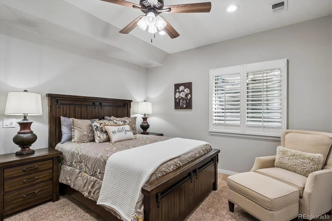
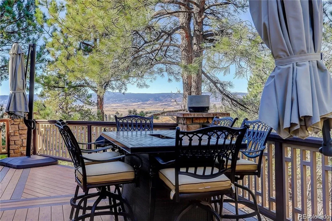
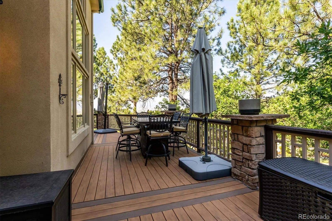
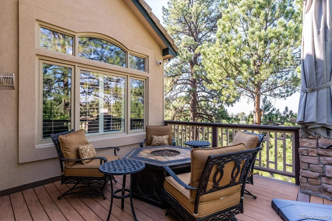
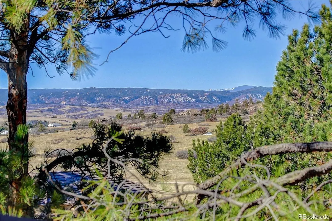
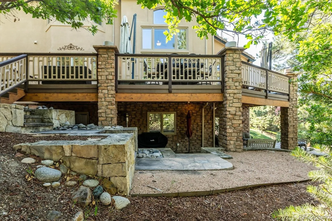
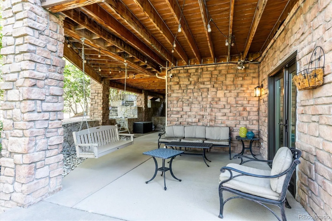
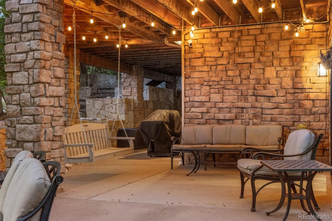

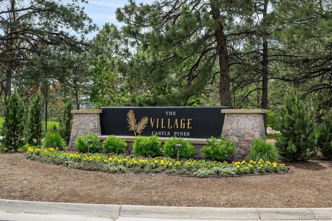
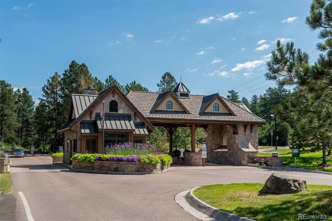
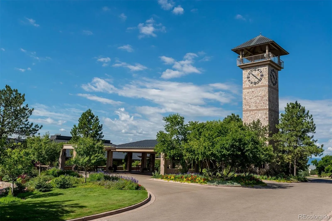
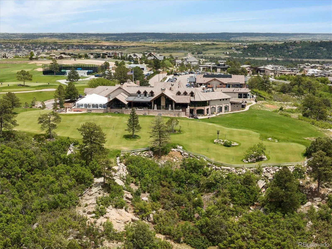

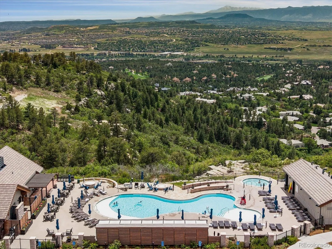

Mountain Views and Serenity and Move in Conditioned Home for your pleasure!!! Don’t Miss this Opportunity to own over 5000 finished feet in The Village at Castle Pines. Great Value, Terrific Views and Wonderful Conditioned Home!!! An amazing traditional two story in excellent condition has it all in any home you will find in Castle Rock. 3328 Diablo Way is a luxury home in Castle Pines Village with 5-bed, 5-bath property featuring a two story family room, upgraded kitchen, formal dining, main floor study and very functional formal living space, a primary suite with a 5-piece bath, and expansive decks offering views of Cherokee Ranch. The Layout & Size of the home will fit those buyers looking for spacious entertaining or intimate dining. The lower walk out level features a full game room, lower level bar with seating and a built-in home theater system, and a spacious recreation room. The Outdoor Space is one of kind with views of the mountains and sunsets on a mature treed lot. The home is well positioned on a 0.19-acre cul-de-sac lot with a deck designed for wildlife viewing and mountain vistas. Castle Pines Village is a gated community with security within the subdivision and very easy access to Castle Rock shopping and entertainment. The commute to the airport and south area business parks will be a wonderful experience to getting to play or to work. The Village at Castle Pines has three pools, a fitness center, and miles of trails as part of your HOA features.

Advanced Home Search
Search by square footage, location, price, bedrooms, bathrooms and more.Just Listed
These homes just hit the market. Be among the first to see them. Schedule a showing, too.New Construction
See brand new homes and homes under construction now and available soon.Features & Amenities
Find homes with views or pools, in gated communities & with other desirable features.Cities
Take a look at luxury homes in each city in Metro Denver.Neighborhoods
Find the ideal neighborhood and the home that best fits you.Counties
Have your eye on a specific county? Browse these listings.Zip Codes
Start here to find a luxury home in a particular zip code.Single-Family Homes
See photos of single-family homes, get prices, neighborhood information & more.Townhomes
Get all the details about luxury townhomes for sale now throughout Metro Denver.Condos
Are you drawn to the low-maintenance, luxury lifestyle of condo living? Start here.One-Story Homes
Looking for a main floor master? Ranch-style homes may be perfect for your lifestyle.Featured Price Ranges
We’ve done the searching for you. Find homes in popular luxury price ranges.55-Plus
Explore beautiful homes and enviable amenities available in 55-and-over communities.Your Free MLS Search Account
Create and manage saved searches and properties with the Property Organizer.Schedule a Personal Consultation
We’re happy to help any time! Schedule a no-obligation 15-minute call.


