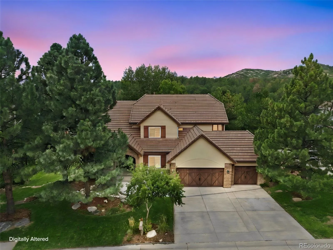
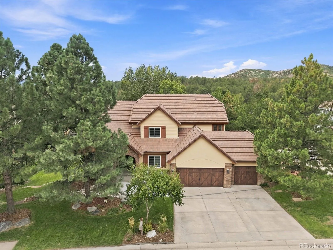
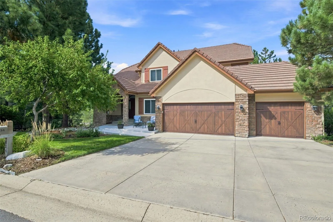
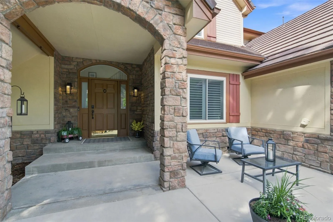
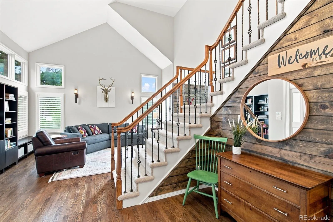
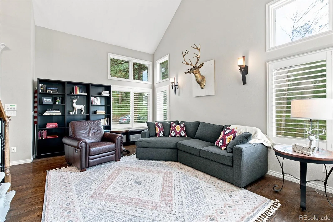
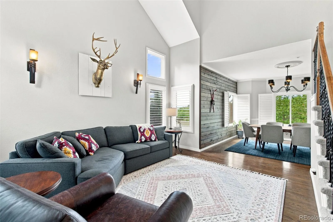
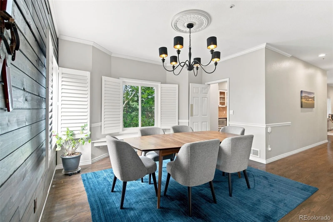
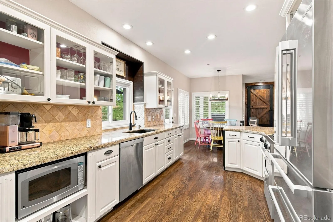
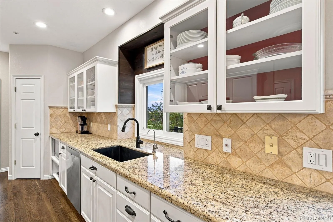
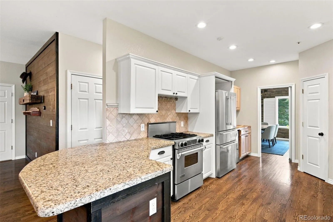
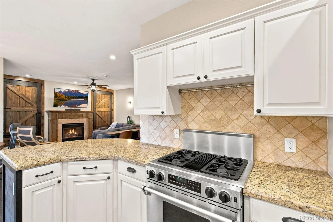
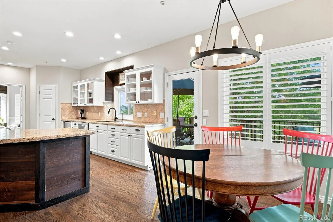
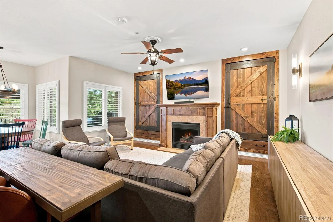
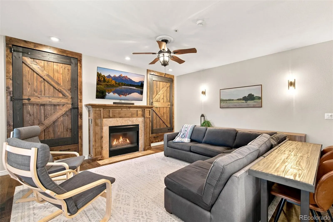
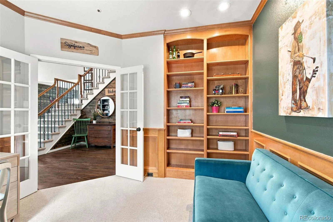
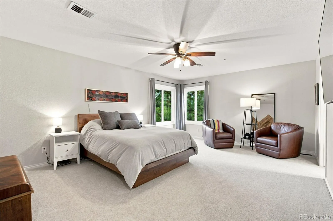
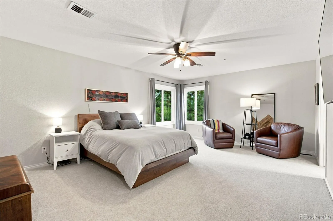
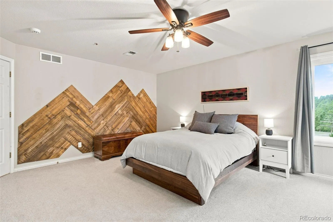
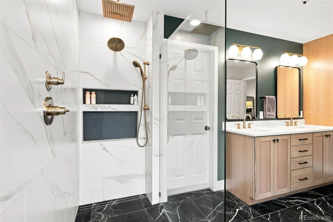
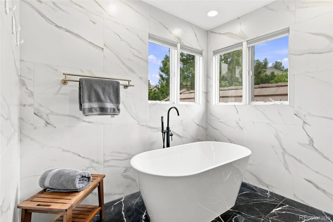
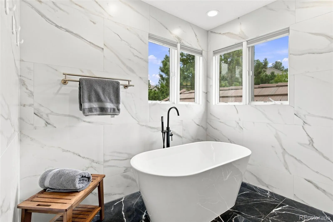
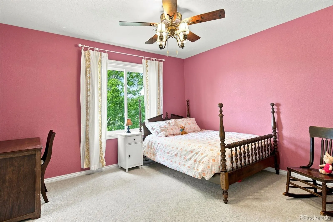
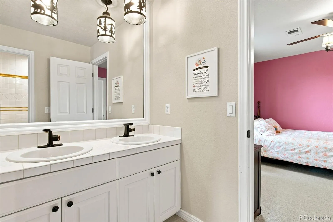
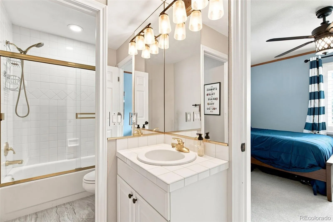
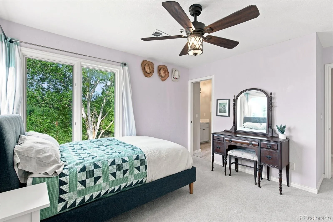
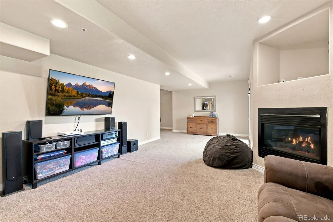
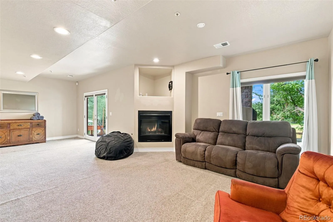
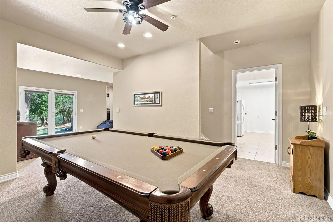
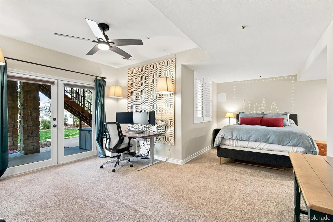
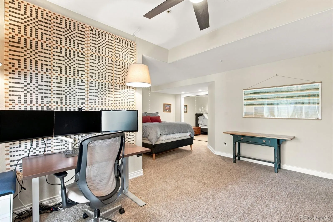
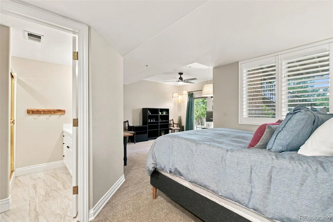
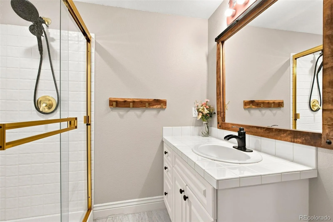
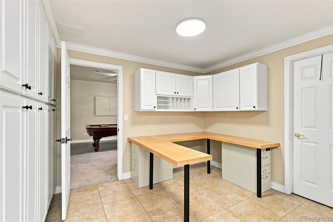
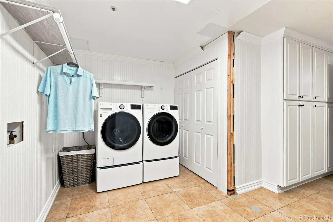
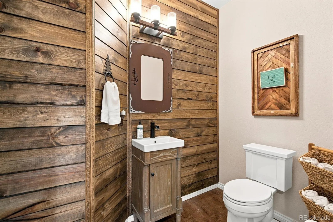
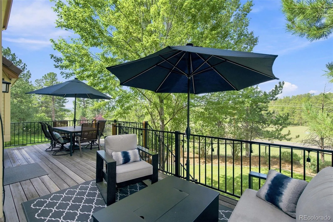
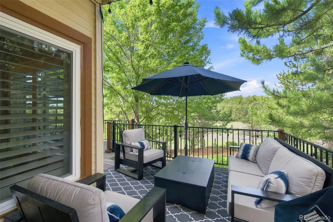
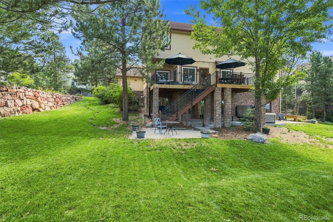
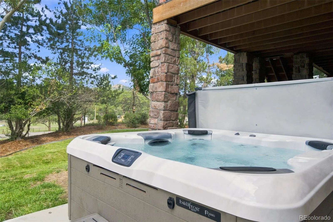
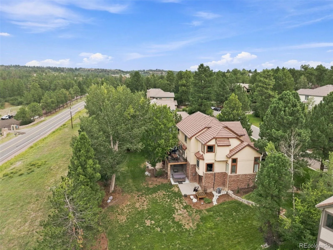


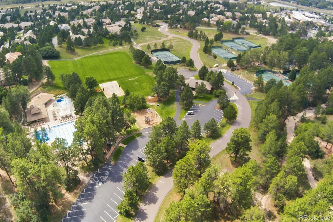
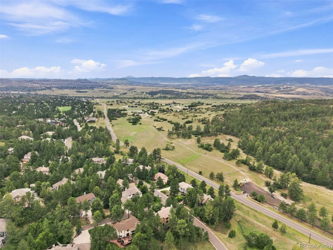
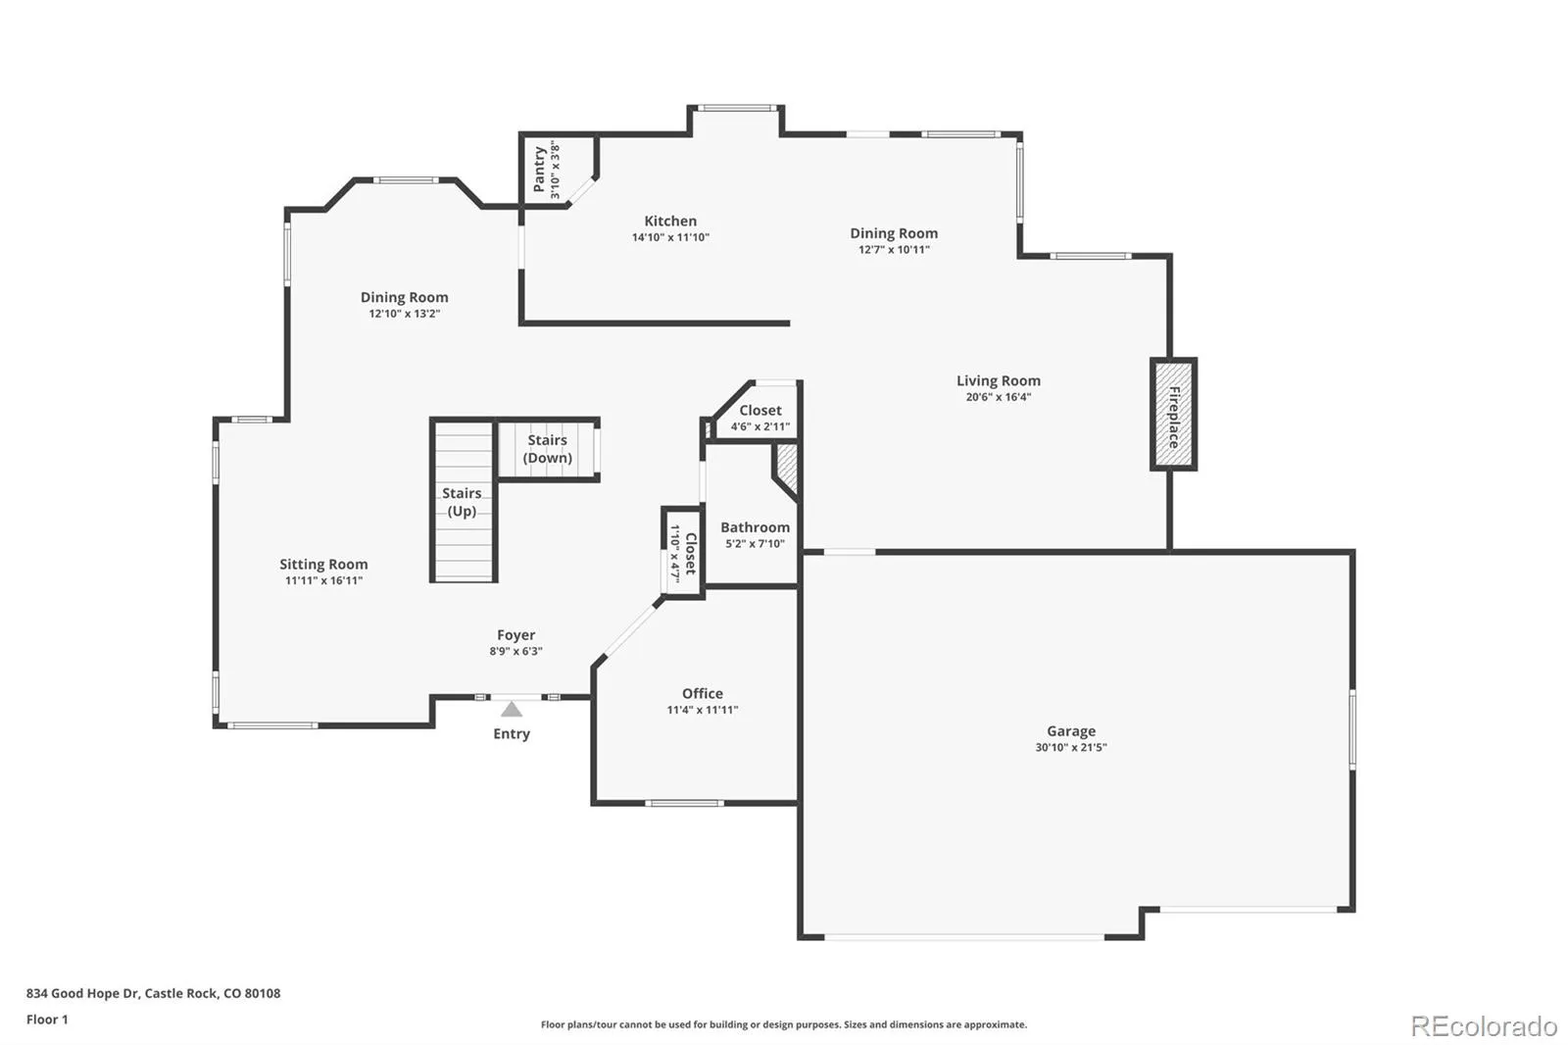
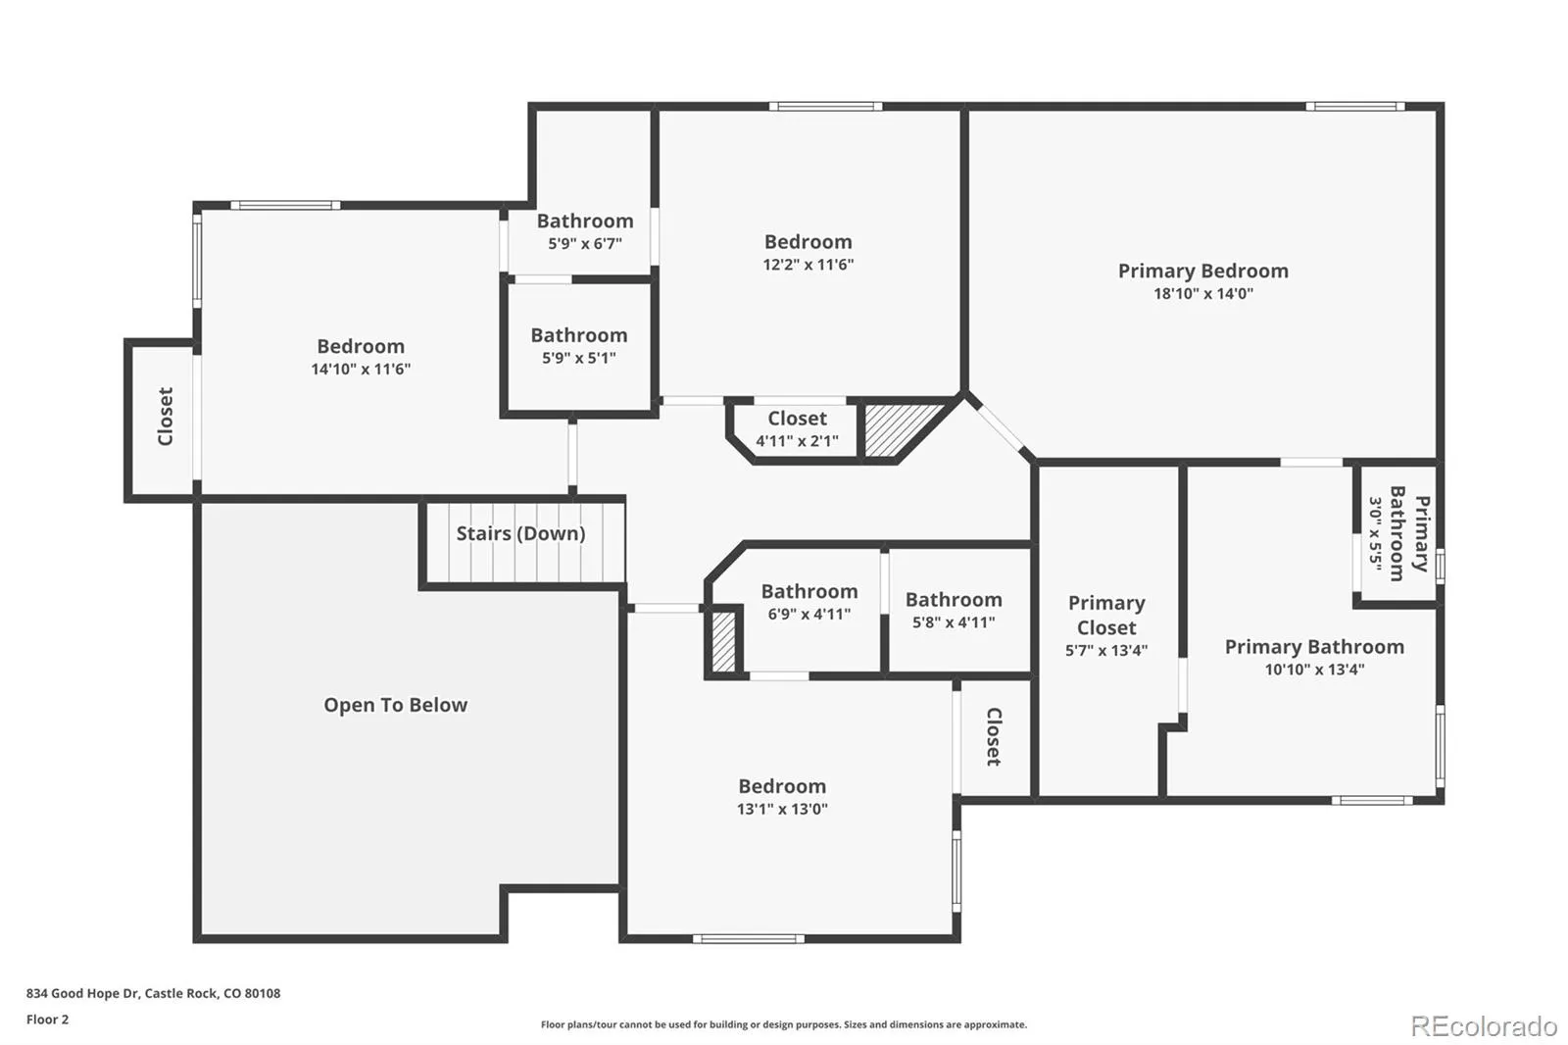
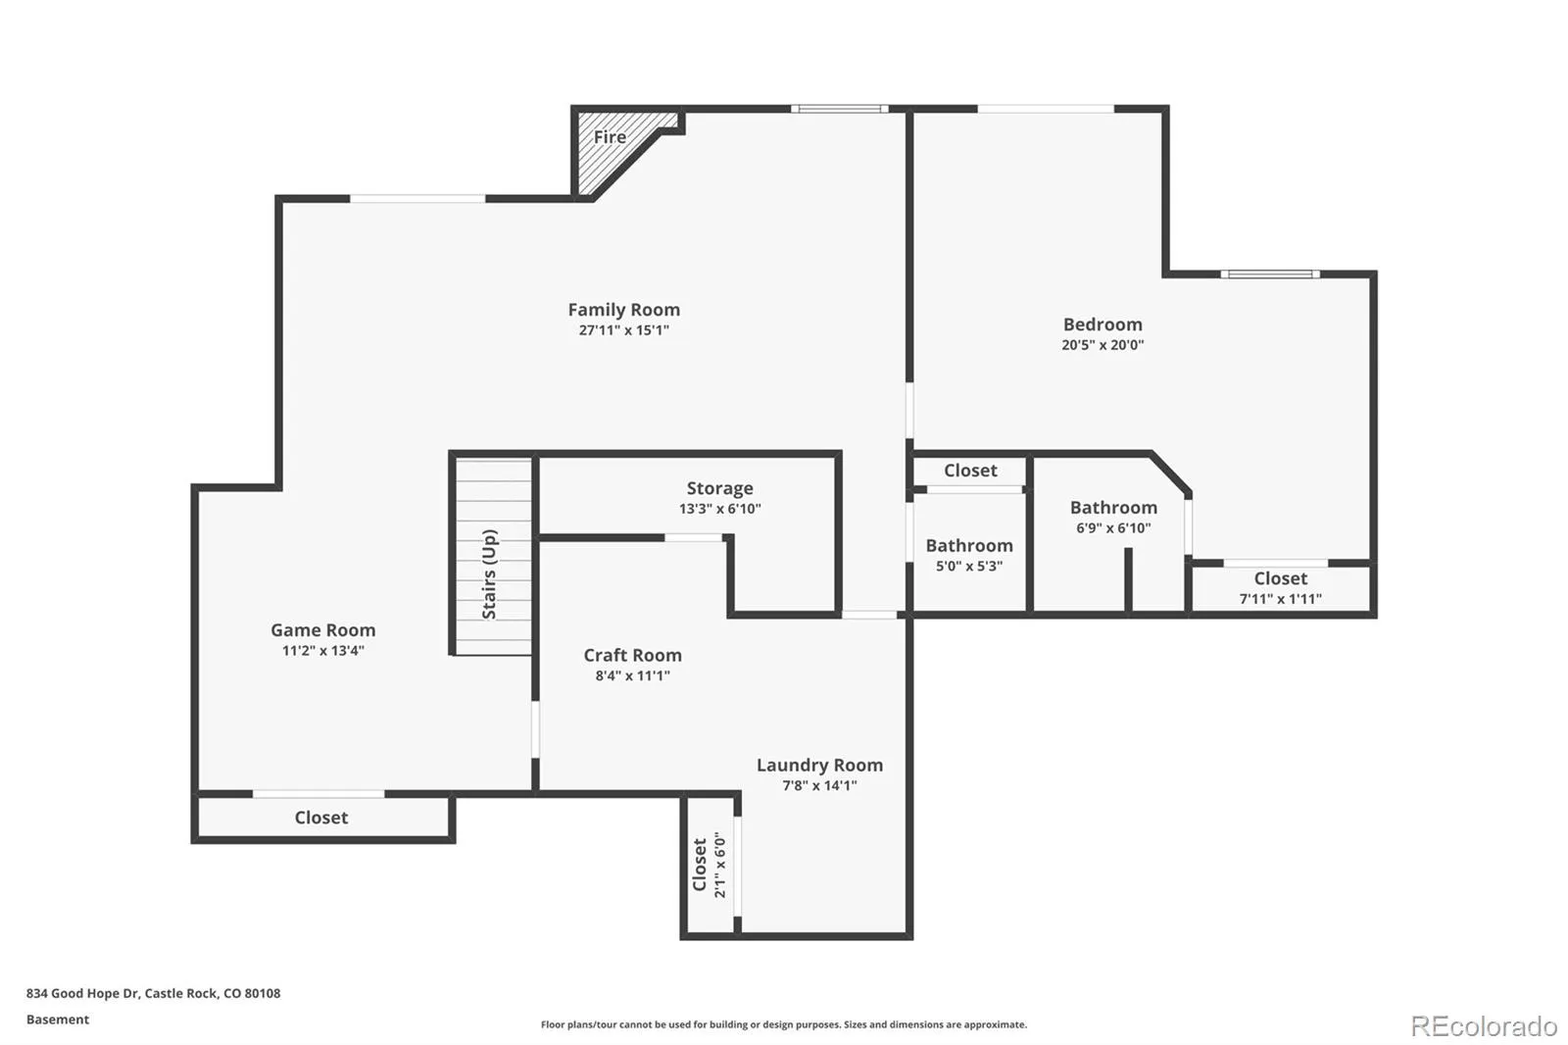
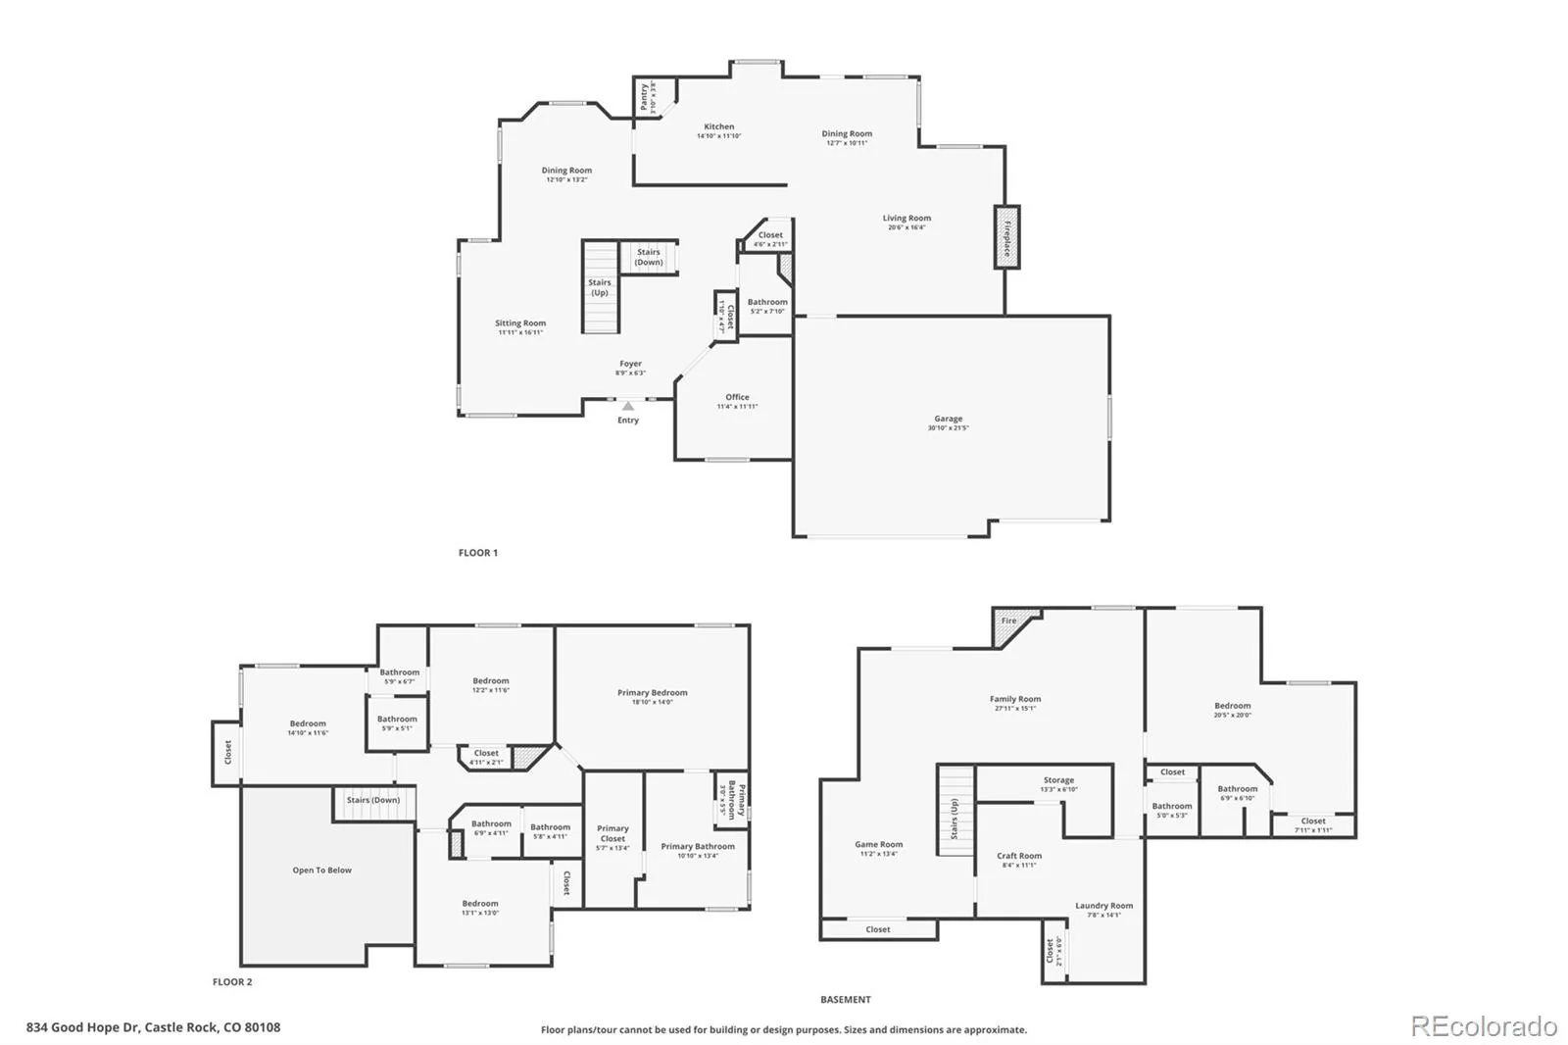
Serene luxury living backing to open space in The Village at Castle Pines. Positioned on a premium lot with sweeping panoramic mountain views, 834 Good Hope Drive offers an expansive floor plan, exceptional craftsmanship, and seamless indoor-outdoor living. Designed for the way you want to live, this home invites entertaining friends and enjoying evenings that linger around the gas fireplace in the inviting family room. Family dinners come together in the well-appointed kitchen, featuring granite countertops, white shaker cabinetry, and stainless steel appliances. At the end of the day, retreat to the serene primary suite, complete with a fully renovated five-piece bath and walk-in closet with a custom organization system. Downstairs, the walkout basement is made for gathering for the big game, with a second fireplace, space for a pool table, and a generous bonus room ideal for crafting, hobbies, or additional flex space. An oversized fifth bedroom with an en suite bath and direct patio access creates an ideal private space for guests. Outside, host summer BBQs or spend quiet weekends on the cedar deck and lower patio with hot tub, surrounded by mature professional landscaping and beautiful Colorado scenery. Thoughtful updates provide added peace of mind, including two new water heaters, added attic insulation, new garage door opener on double door, a radon mitigation system, and integrated smart-home technology. The Village is a gated community offering pools, tennis and pickleball courts, trails, parks, playgrounds, and a fitness facility. This distinctive property brings together a wooded Colorado setting, refreshed interiors, flexible living spaces, and convenient access to Castle Rock, Lone Tree, I-25, and the greater Denver metro area. If privacy, understated luxury, stunning views, and a fresh, contemporary aesthetic are on your wish list, 834 Good Hope Drive is a home you won’t want to miss.

Advanced Home Search
Search by square footage, location, price, bedrooms, bathrooms and more.Just Listed
These homes just hit the market. Be among the first to see them. Schedule a showing, too.New Construction
See brand new homes and homes under construction now and available soon.Features & Amenities
Find homes with views or pools, in gated communities & with other desirable features.Cities
Take a look at luxury homes in each city in Metro Denver.Neighborhoods
Find the ideal neighborhood and the home that best fits you.Counties
Have your eye on a specific county? Browse these listings.Zip Codes
Start here to find a luxury home in a particular zip code.Single-Family Homes
See photos of single-family homes, get prices, neighborhood information & more.Townhomes
Get all the details about luxury townhomes for sale now throughout Metro Denver.Condos
Are you drawn to the low-maintenance, luxury lifestyle of condo living? Start here.One-Story Homes
Looking for a main floor master? Ranch-style homes may be perfect for your lifestyle.Featured Price Ranges
We’ve done the searching for you. Find homes in popular luxury price ranges.55-Plus
Explore beautiful homes and enviable amenities available in 55-and-over communities.Your Free MLS Search Account
Create and manage saved searches and properties with the Property Organizer.Schedule a Personal Consultation
We’re happy to help any time! Schedule a no-obligation 15-minute call.


