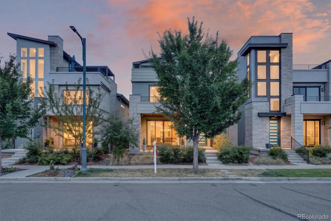
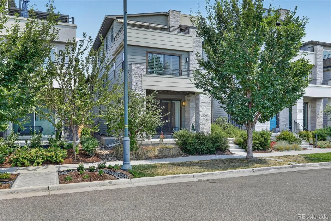
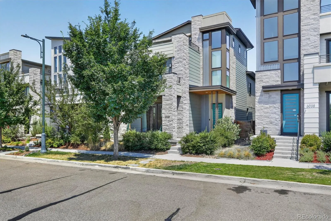
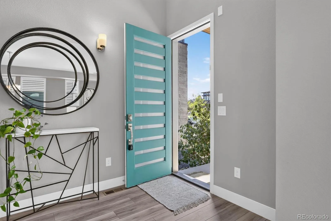
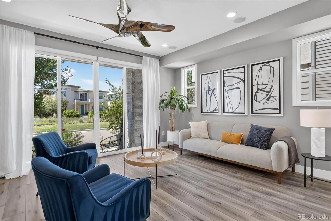
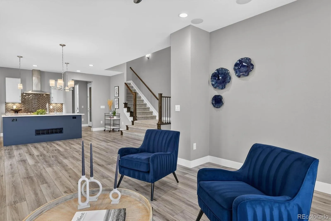
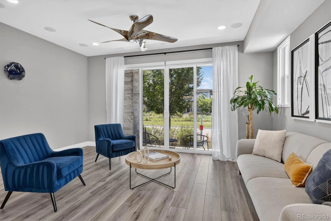
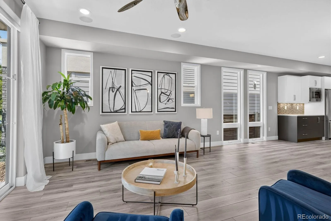
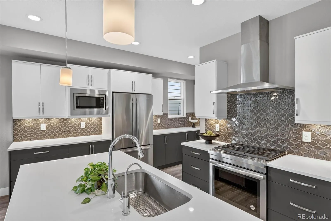
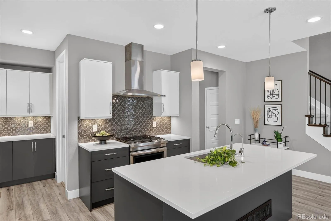
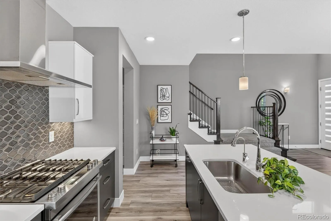
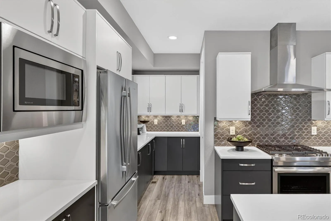
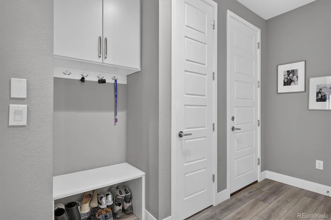
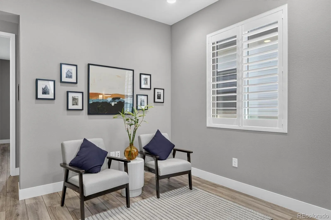
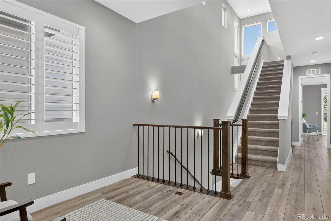
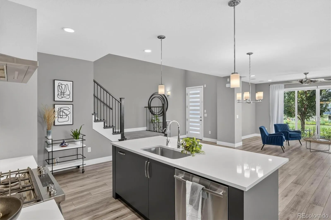
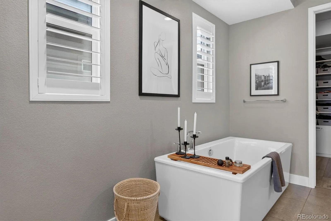
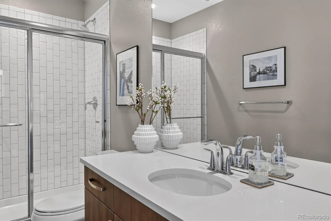
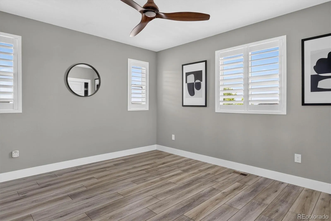
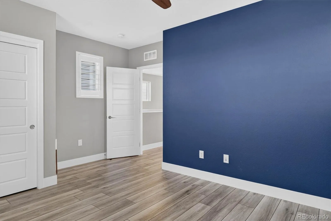
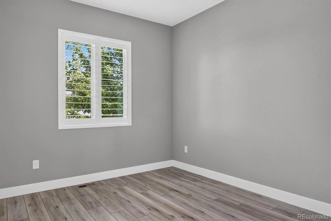
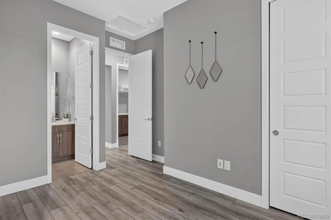
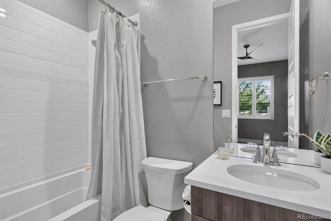
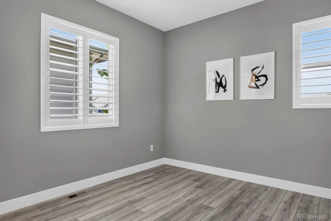
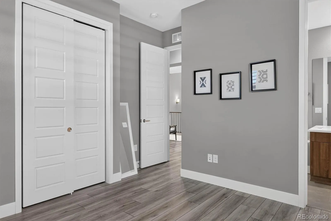
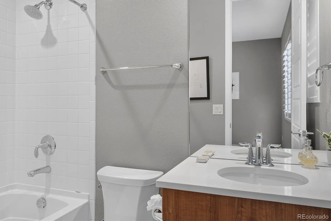
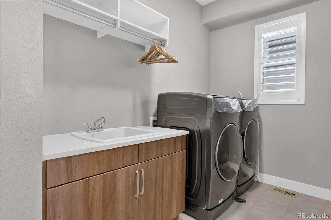
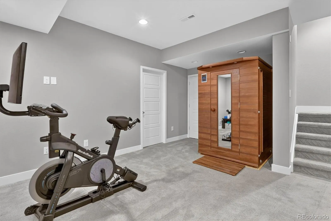
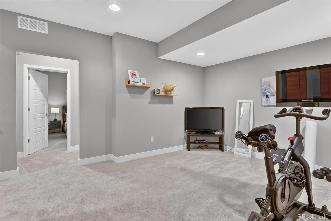
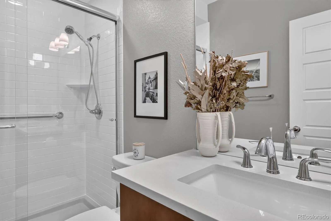
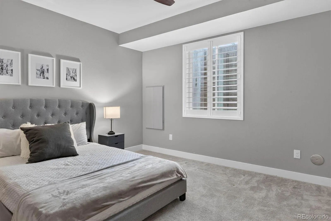
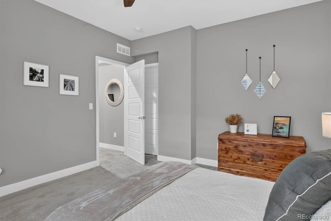
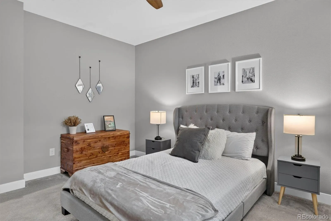
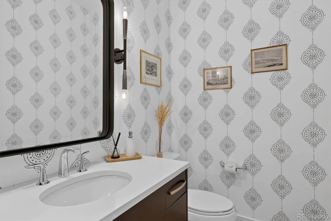
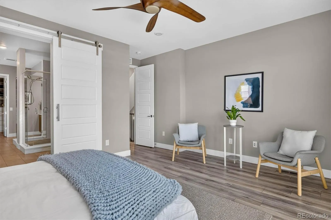
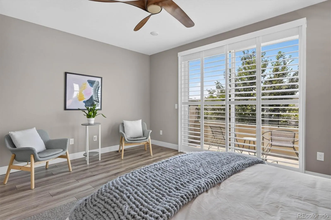
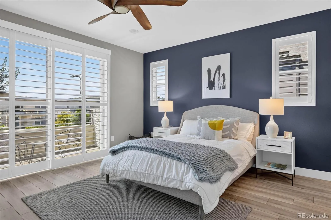
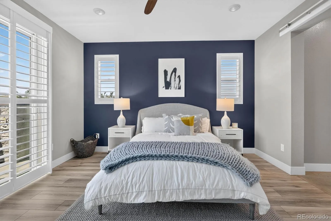
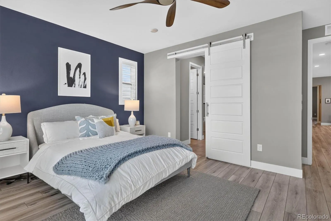
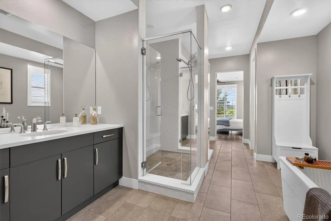
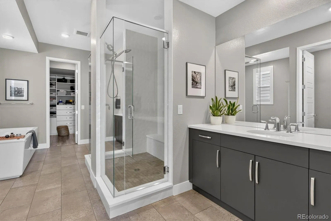
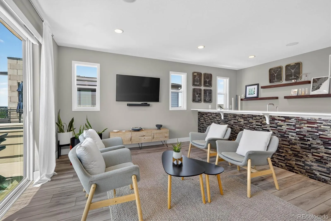
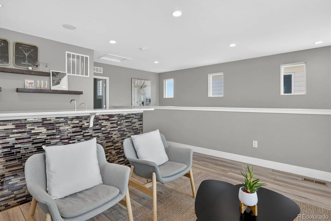
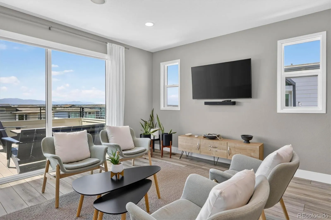
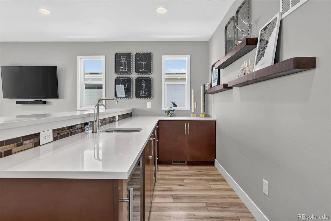
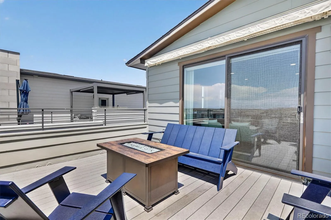
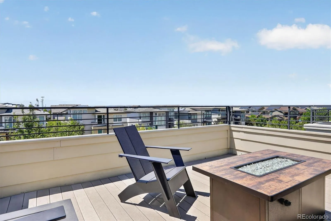
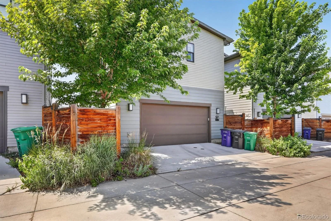
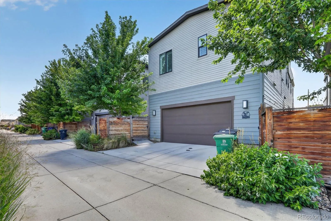
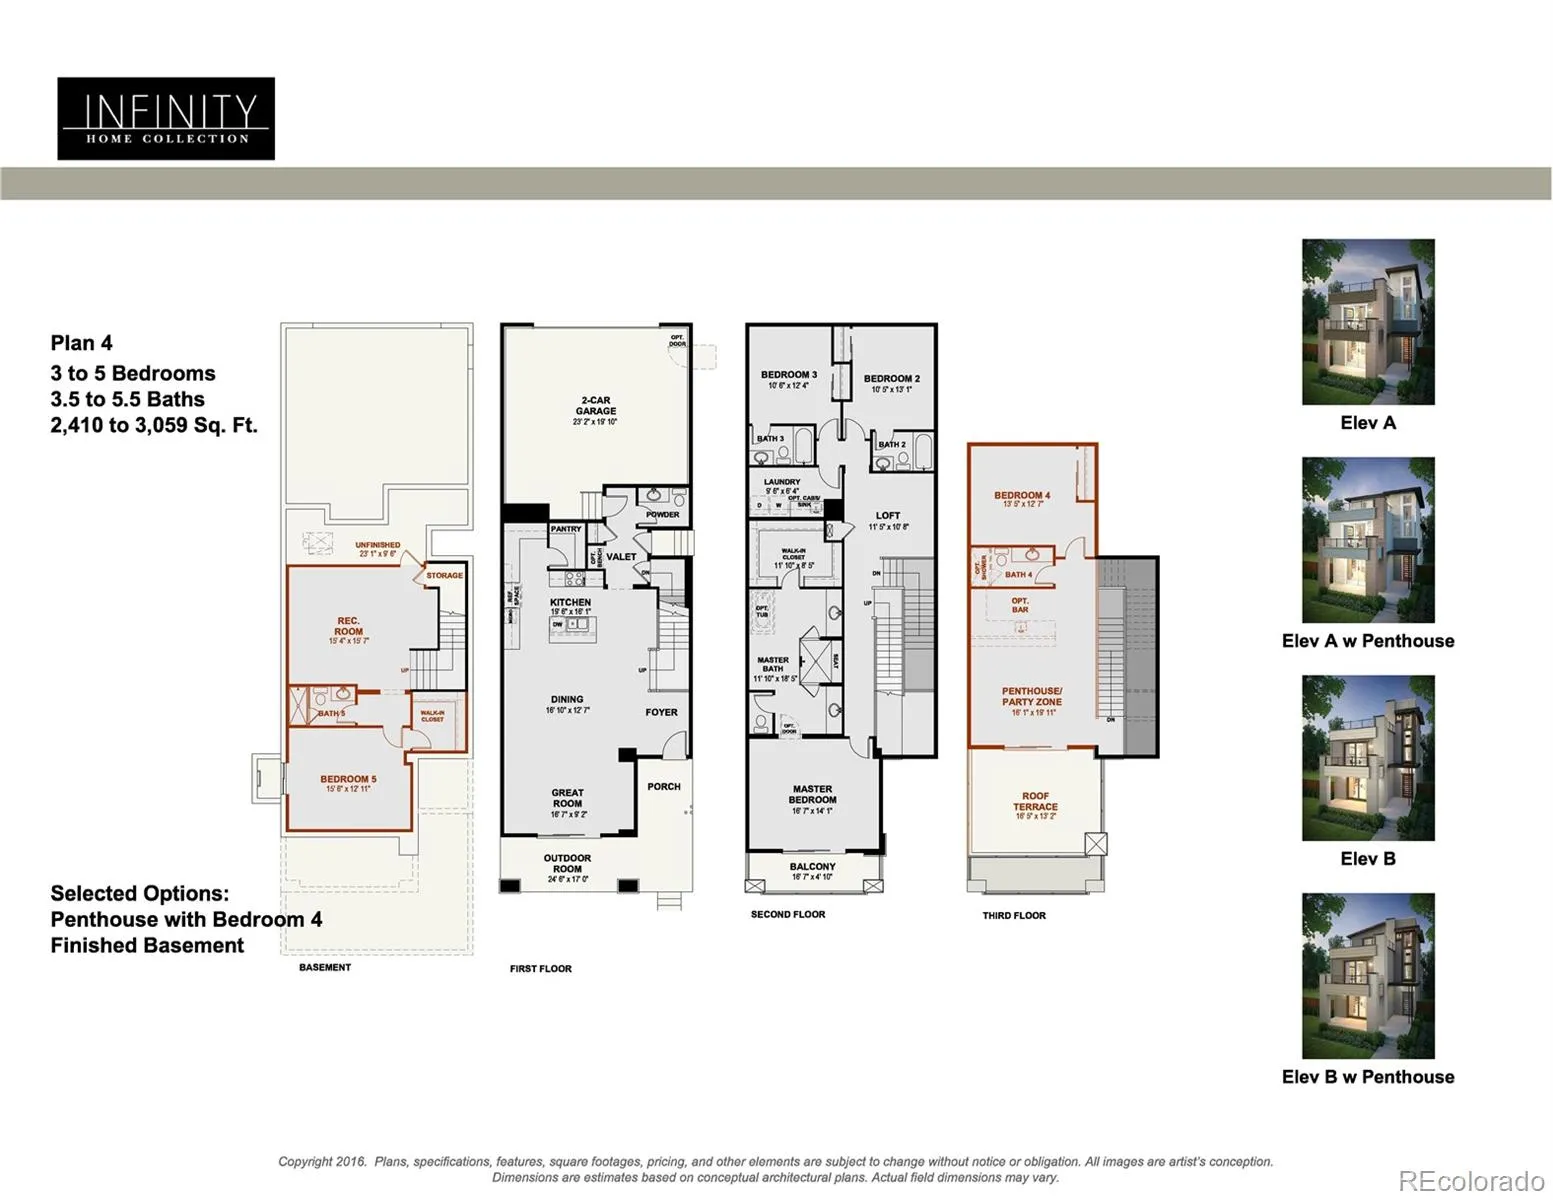
Experience elevated living in this exceptional Infinity Home located in the heart of Central Park. Thoughtfully designed with three levels of luxury living plus a fully finished basement. This west-facing home showcases breathtaking mountain views and an impressive rooftop retreat that truly sets it apart. Built with today’s lifestyle in mind, this smart home allows you to control the lighting, blinds, and heating system right from your phone. Every space has been finished with quality craftsmanship and upscale details, creating a home that is as functional as it is beautiful. The gourmet kitchen is the heart of the home, featuring quartz countertops, a large center island, a walk-in pantry, and premium finishes—perfect for entertaining or everyday living. Enjoy Colorado’s outdoor lifestyle from four separate outdoor living spaces: a welcoming front porch, a private side patio ideal for grilling, a balcony off the primary suite, and an expansive rooftop deck complete with a wet bar, built-in speakers with Bluetooth connectivity, a retractable awning for shade, and spectacular mountain views. The luxurious primary suite offers a spa-inspired five-piece bath with a frameless glass shower, custom-designed walk-in closet cabinetry, and plantation shutters for added elegance and privacy. The finished basement provides additional living space ideal for guests, a home gym, or media room, while the included sauna creates your own private wellness retreat. Additional highlights include engineered hardwood flooring throughout the main living areas, designer finishes from top to bottom, and the quality construction and modern design that Infinity Homes is known for. This is a rare opportunity to own one of Central Park’s premier luxury homes, where sophisticated design, smart technology, and incredible indoor-outdoor living come together in one exceptional property! Buyer to verify square feet.

Advanced Home Search
Search by square footage, location, price, bedrooms, bathrooms and more.Just Listed
These homes just hit the market. Be among the first to see them. Schedule a showing, too.New Construction
See brand new homes and homes under construction now and available soon.Features & Amenities
Find homes with views or pools, in gated communities & with other desirable features.Cities
Take a look at luxury homes in each city in Metro Denver.Neighborhoods
Find the ideal neighborhood and the home that best fits you.Counties
Have your eye on a specific county? Browse these listings.Zip Codes
Start here to find a luxury home in a particular zip code.Single-Family Homes
See photos of single-family homes, get prices, neighborhood information & more.Townhomes
Get all the details about luxury townhomes for sale now throughout Metro Denver.Condos
Are you drawn to the low-maintenance, luxury lifestyle of condo living? Start here.One-Story Homes
Looking for a main floor master? Ranch-style homes may be perfect for your lifestyle.Featured Price Ranges
We’ve done the searching for you. Find homes in popular luxury price ranges.55-Plus
Explore beautiful homes and enviable amenities available in 55-and-over communities.Your Free MLS Search Account
Create and manage saved searches and properties with the Property Organizer.Schedule a Personal Consultation
We’re happy to help any time! Schedule a no-obligation 15-minute call.


