Metro Denver Luxury Homes For Sale

Property Description

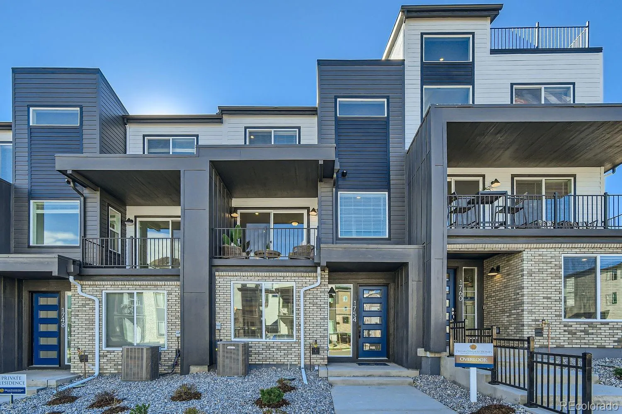
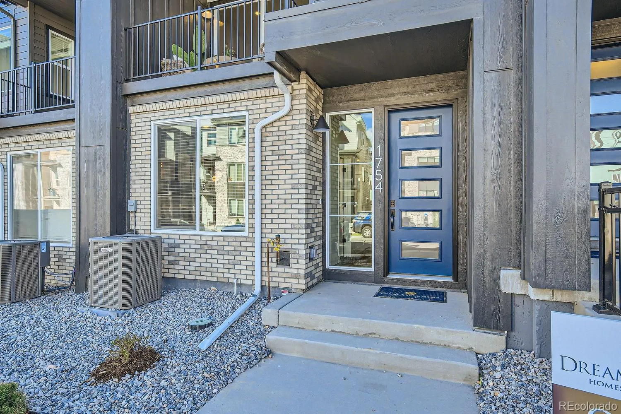
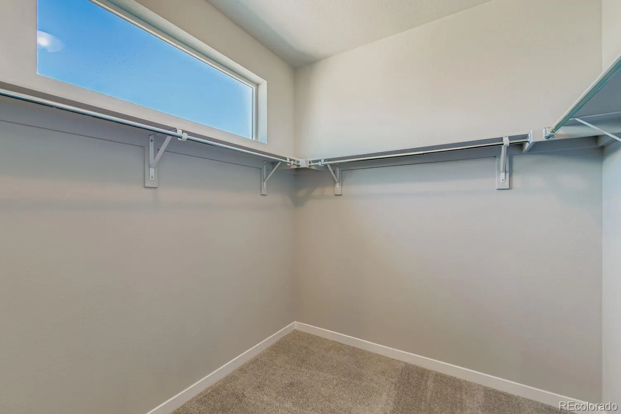
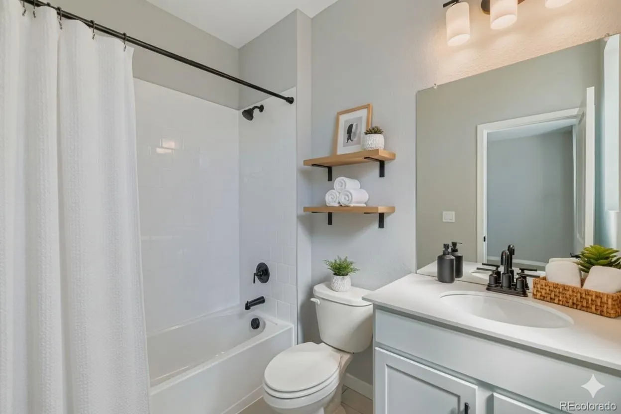
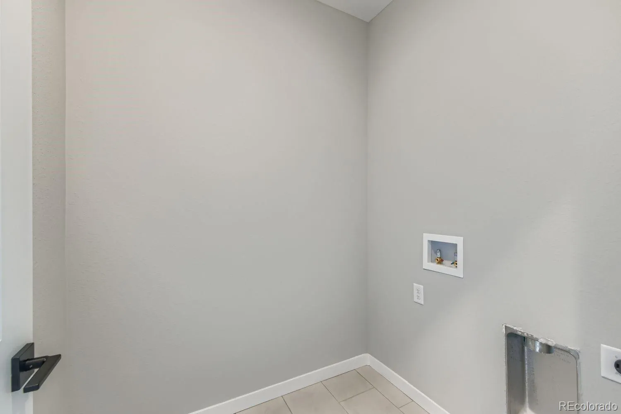
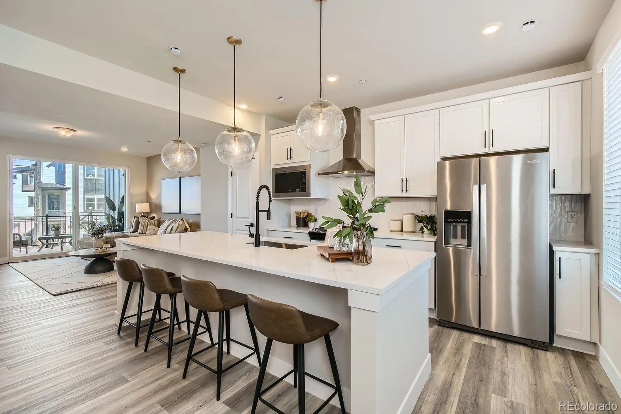
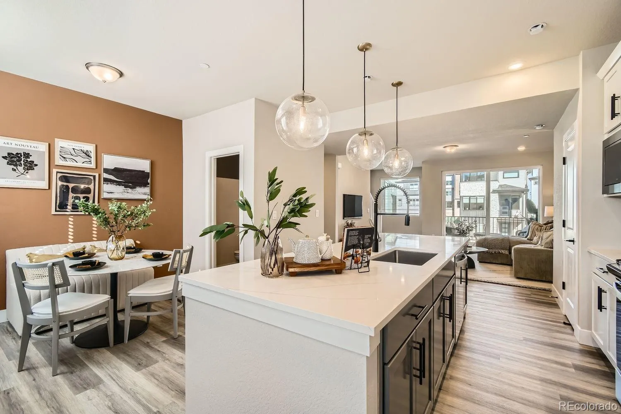
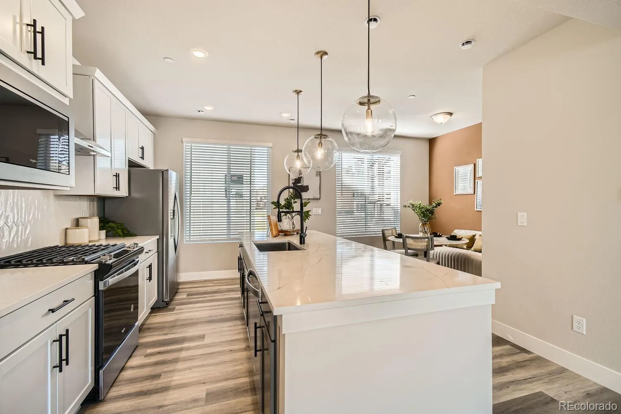
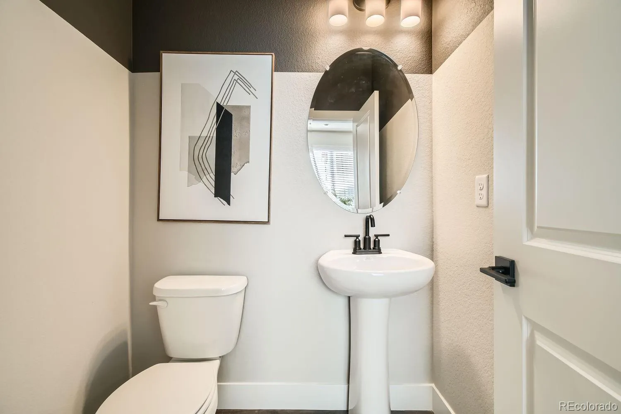
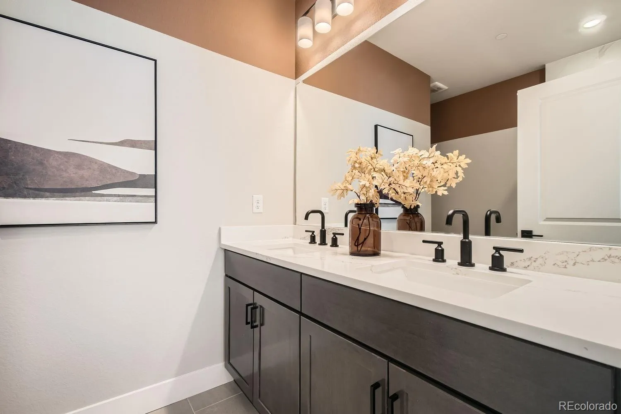
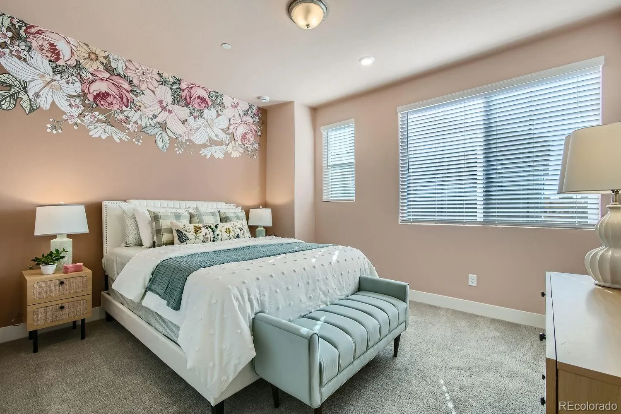
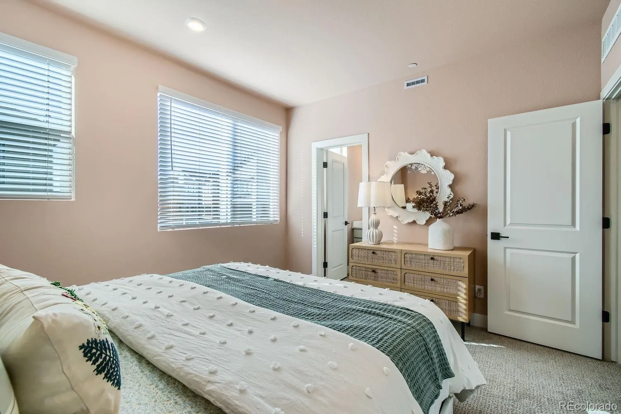
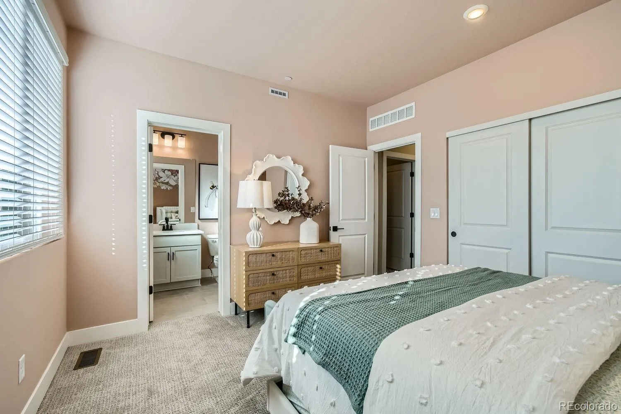
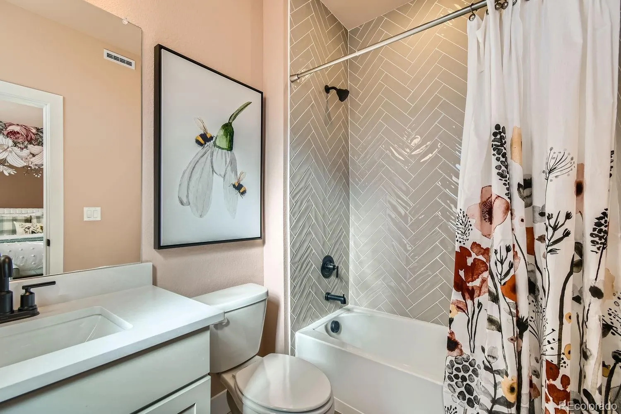
Discover the perfect combination of modern design and everyday comfort in this beautifully crafted three-story home offering 3 bedrooms, 3.5 bathrooms, and a spacious two-car garage.

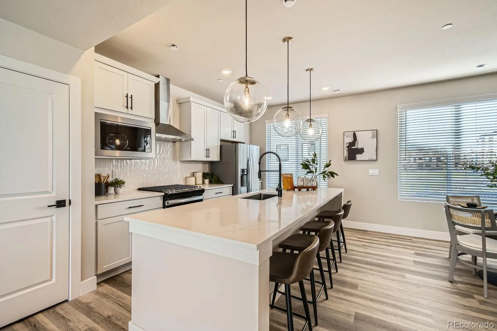
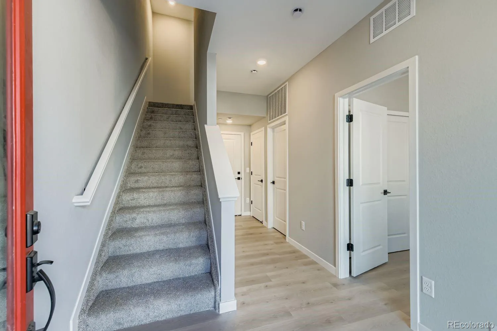
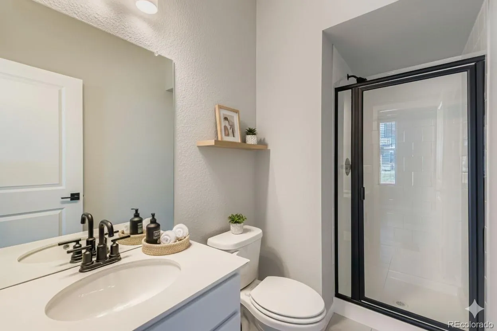
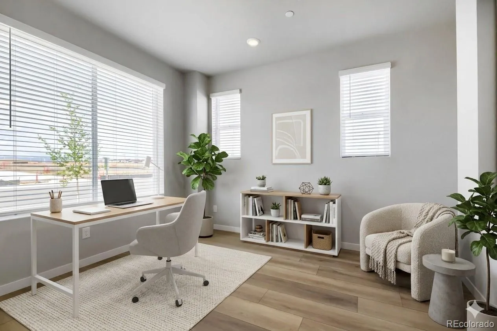
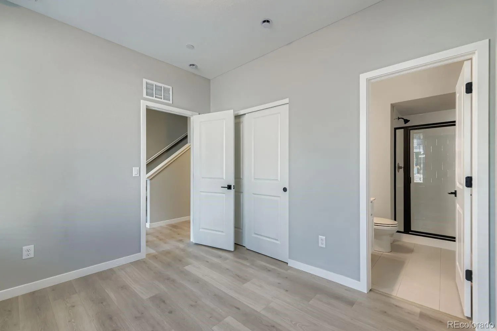
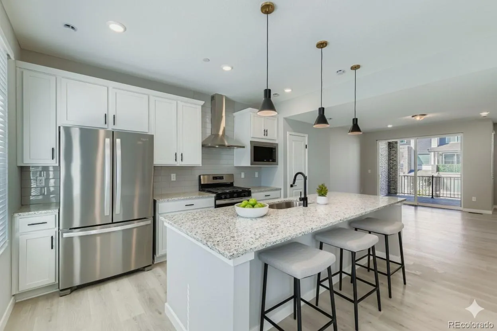
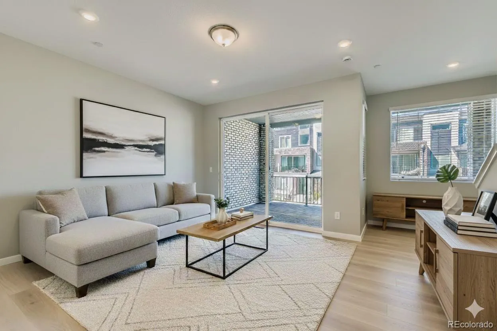
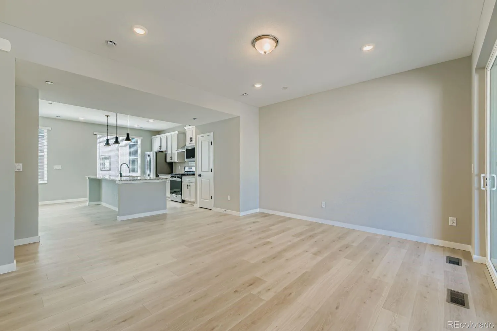
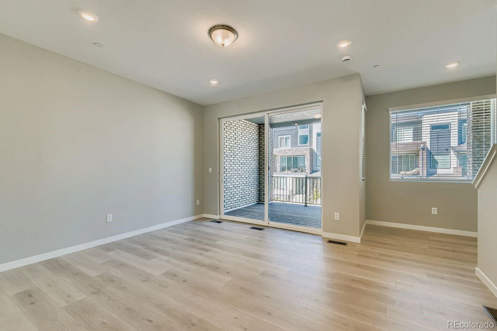
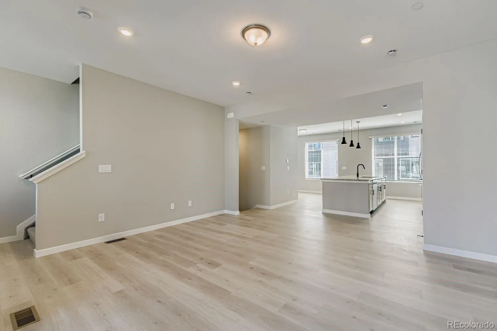
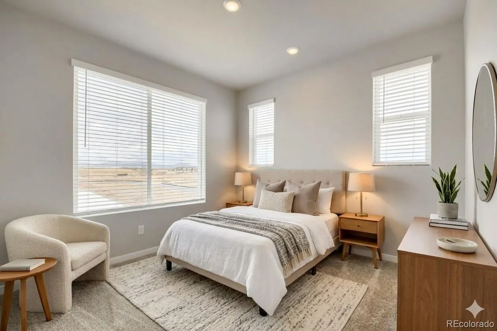
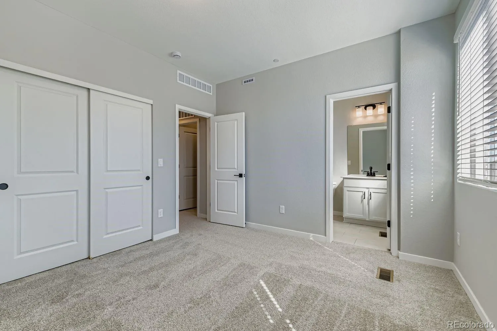
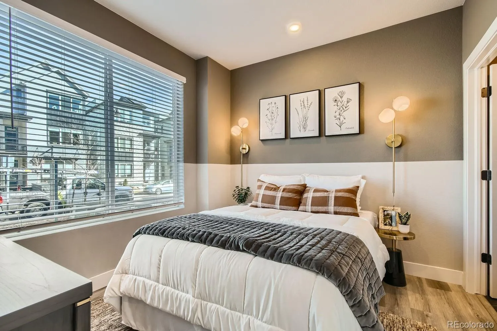
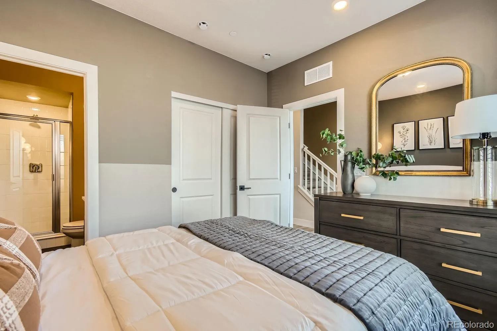
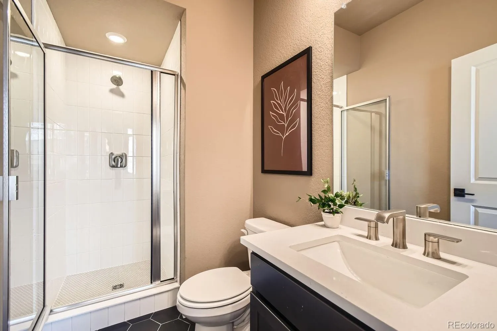
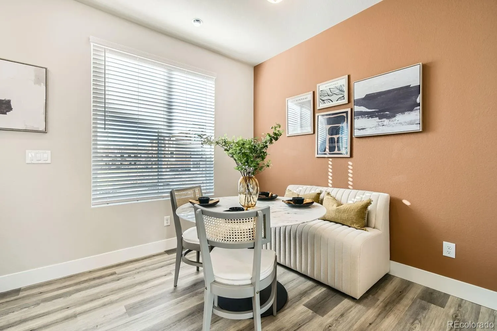
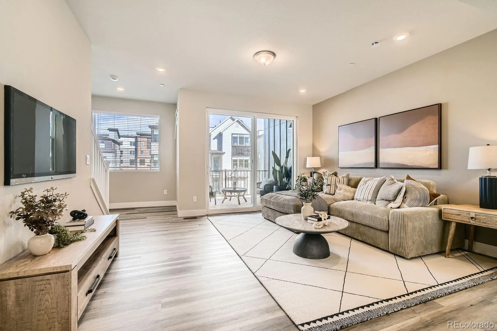
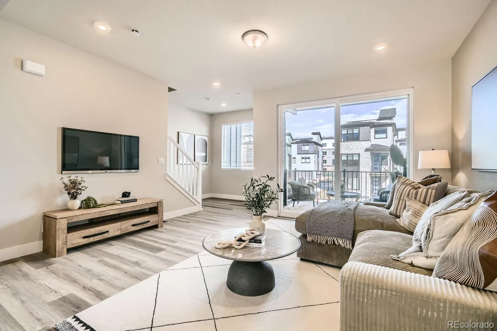
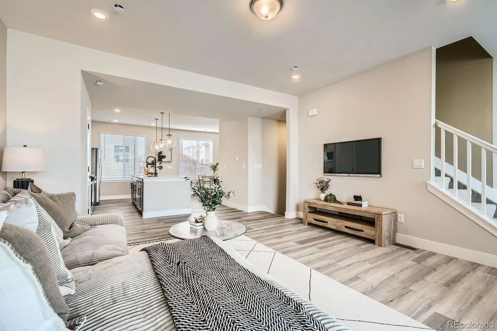
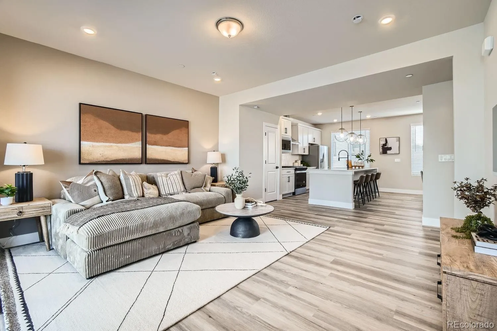
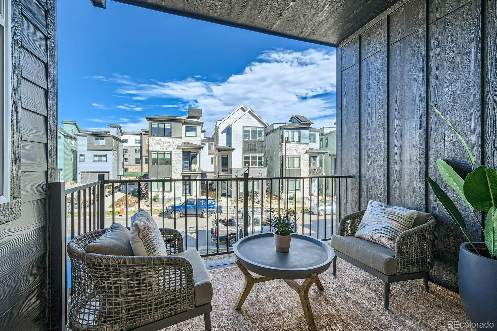
The first floor welcomes you with a private bedroom and en-suite bathroom, making it an ideal space for overnight guests, extended family, or a dedicated home office. The second level is designed for gathering and entertaining, featuring an open-concept living and dining area that flows seamlessly into a stylish kitchen complete with White cabinetry, granite countertops, and generous prep space. A private balcony extends the living area outdoors, providing the perfect place to enjoy your morning coffee or unwind at the end of the day.

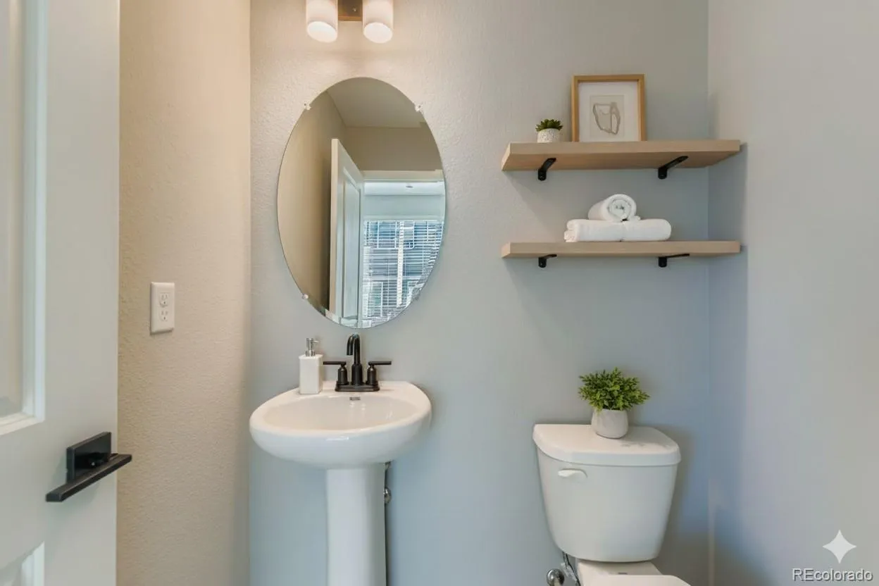
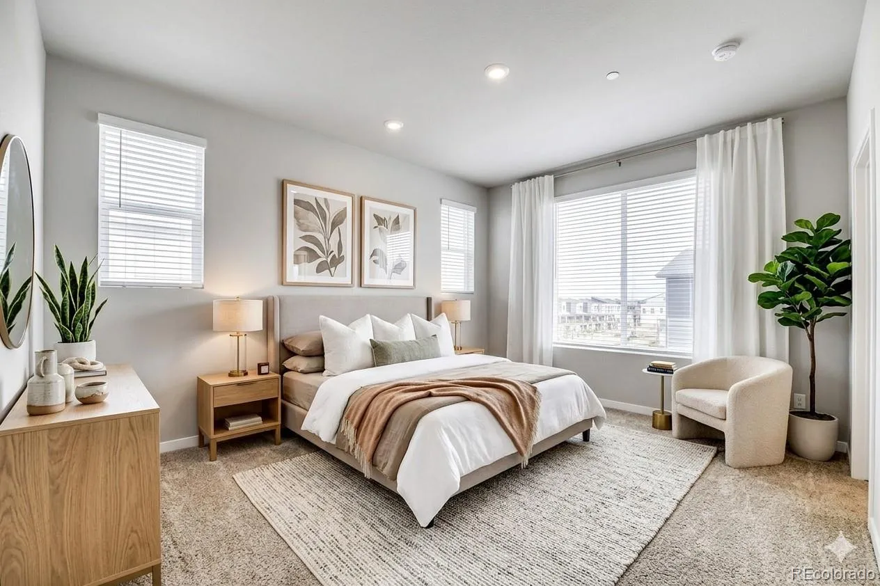
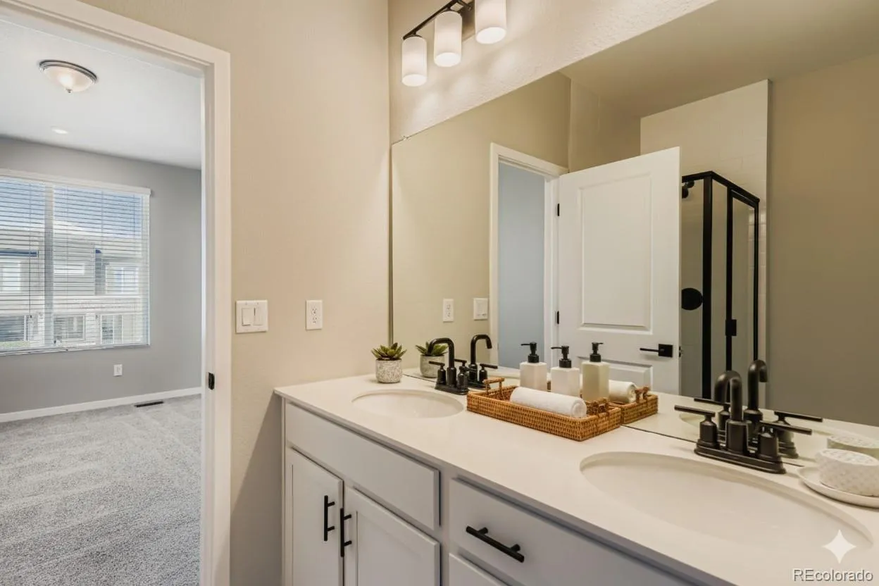
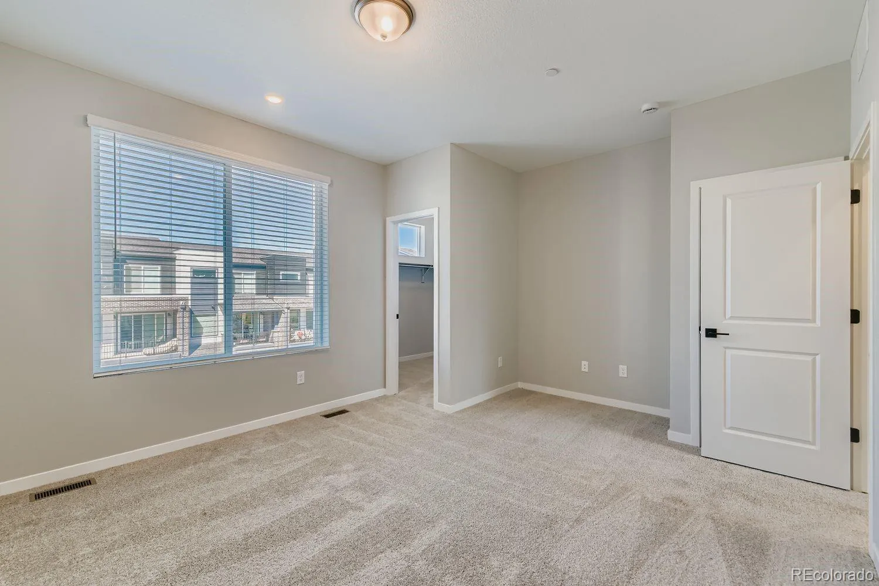
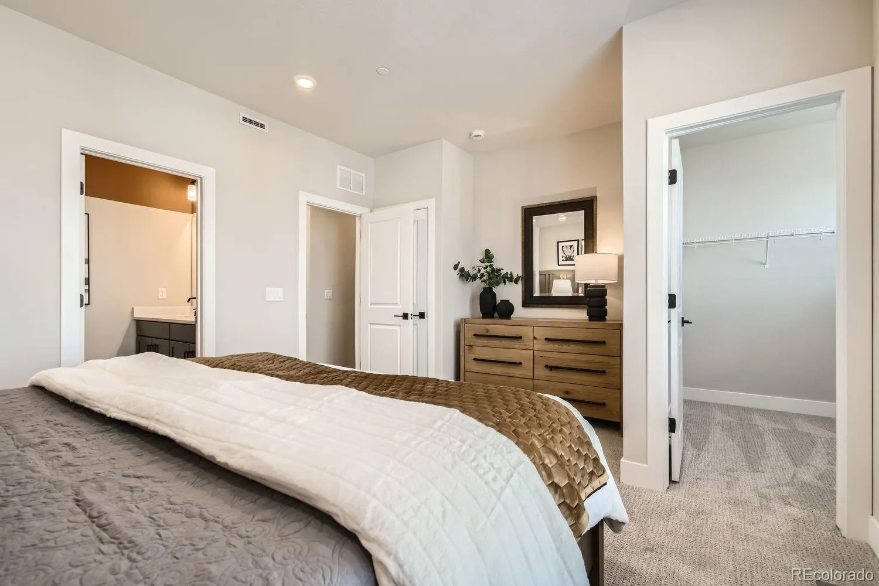
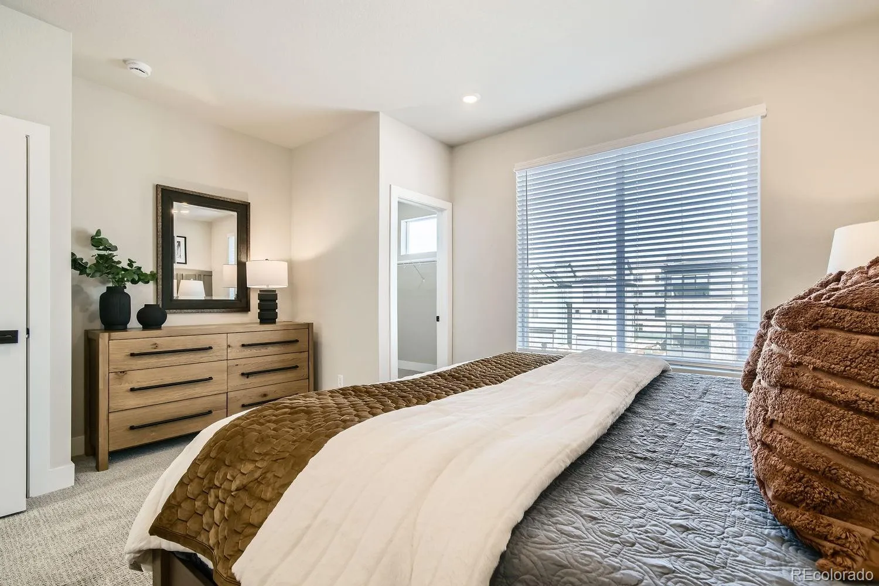
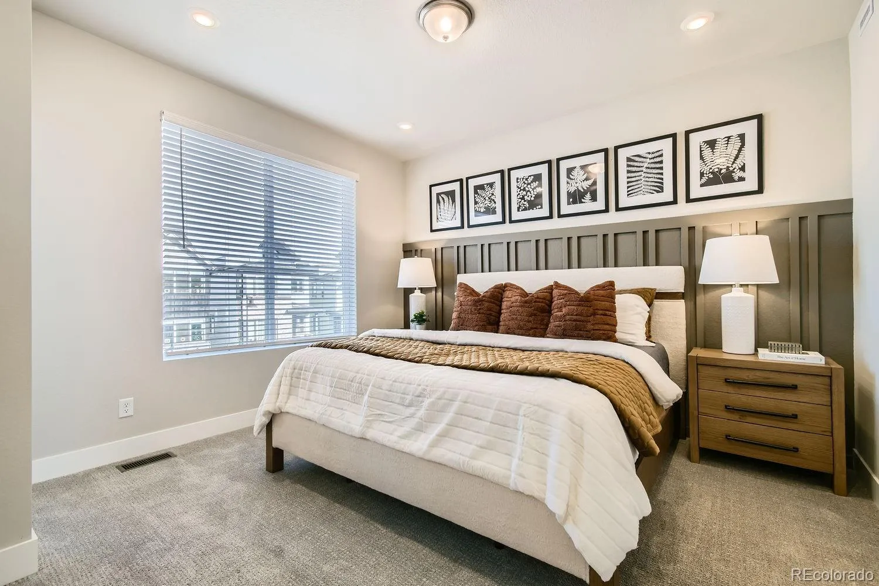
On the top floor, you’ll find two generously sized bedrooms, each with its own en-suite bathroom, creating comfortable, private retreats for family members or guests.

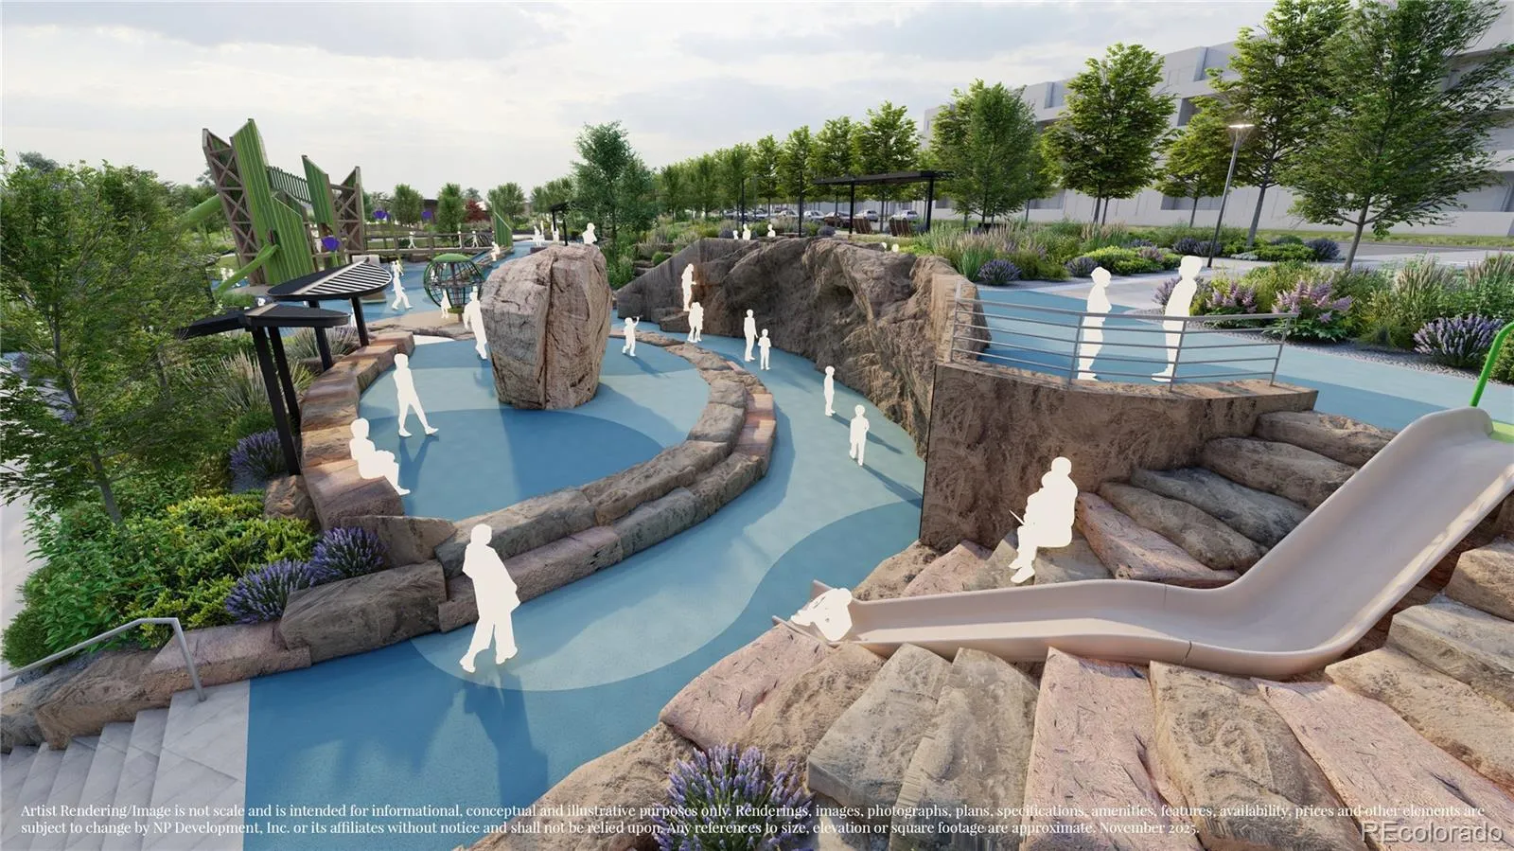
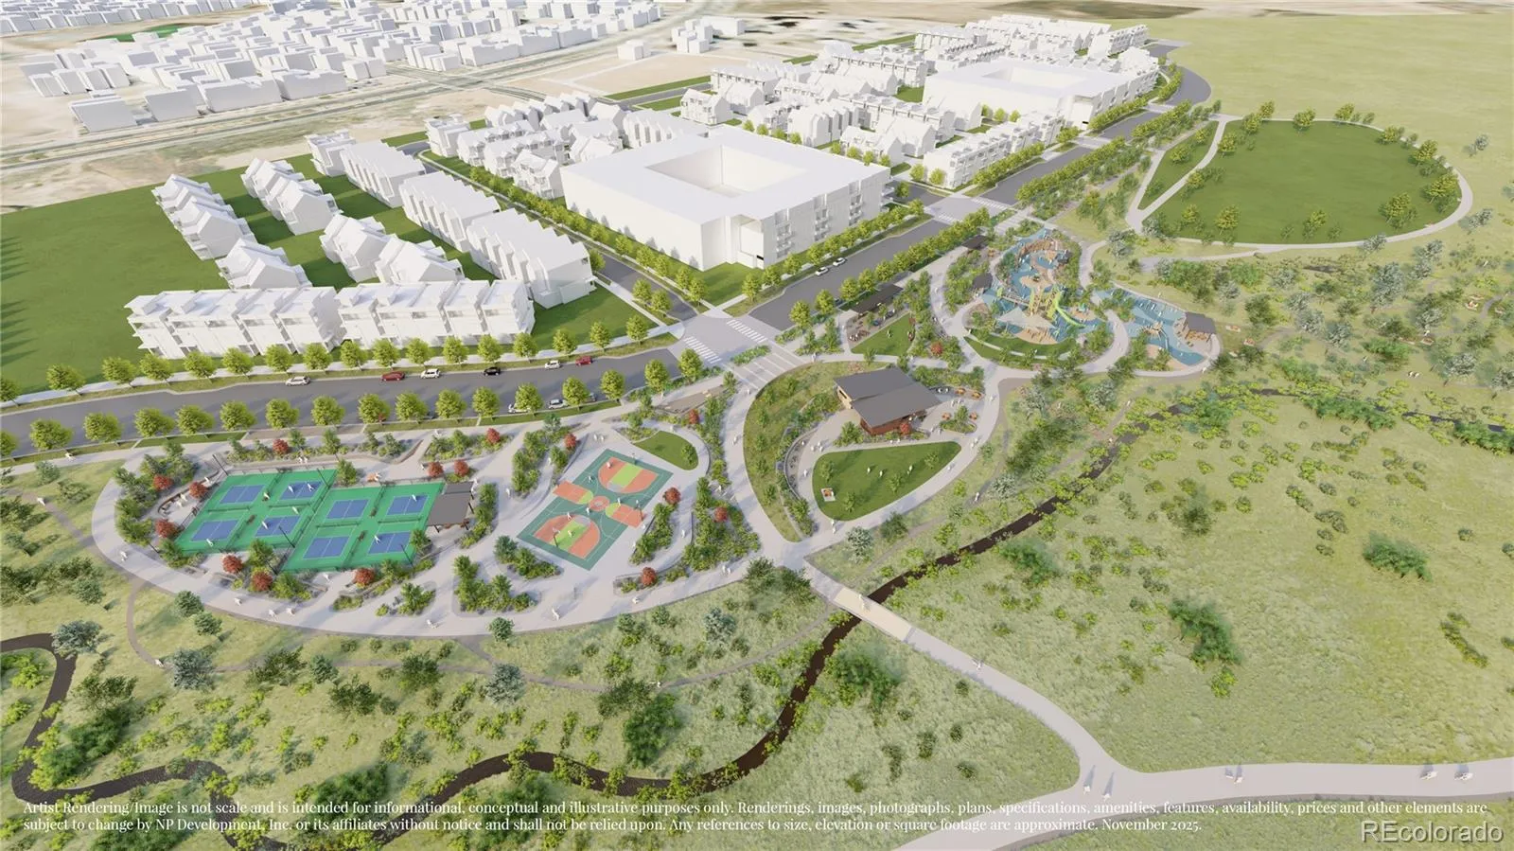
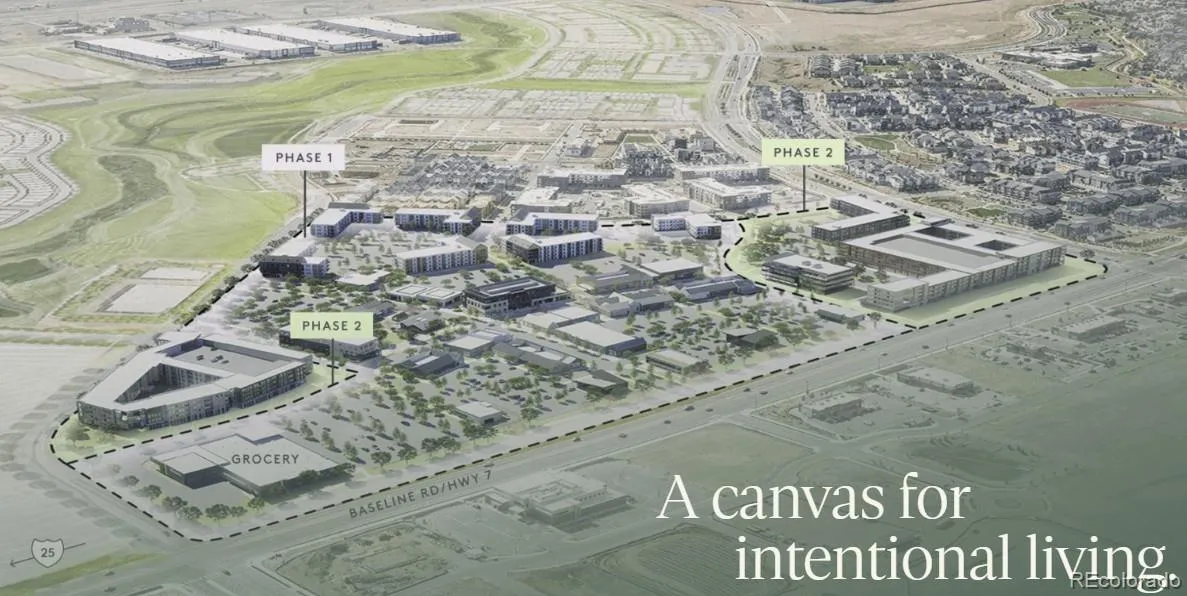
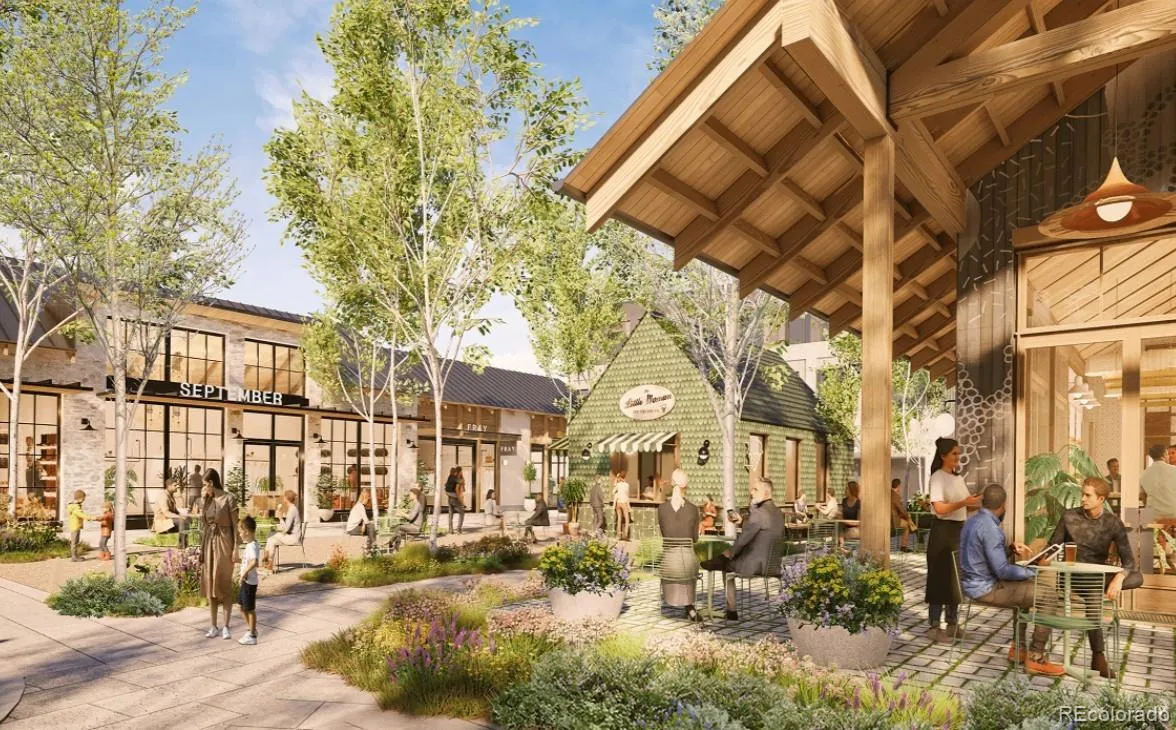
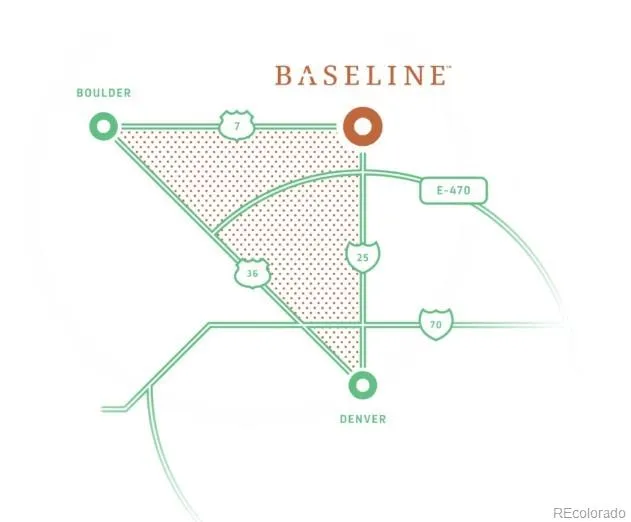
Ideally located near shopping, restaurants, and everyday conveniences, this home is also positioned in one of the area’s fastest-growing communities, with an exciting future development nearby that adds to its long-term appeal and investment potential.

Stop by our sales office at 1760 W. 166th Ave. to learn more about this exceptional home and explore everything the community has to offer.

Please meet us at our sales office located at 1760 W 166th Ave.

Features
: Forced Air, Natural Gas
: Central Air
: Sump Pump, Crawl Space
: None
: Yes
: Carbon Monoxide Detector(s), Smoke Detector(s)
: Covered, Deck, Front Porch
: 2
: Unfurnished
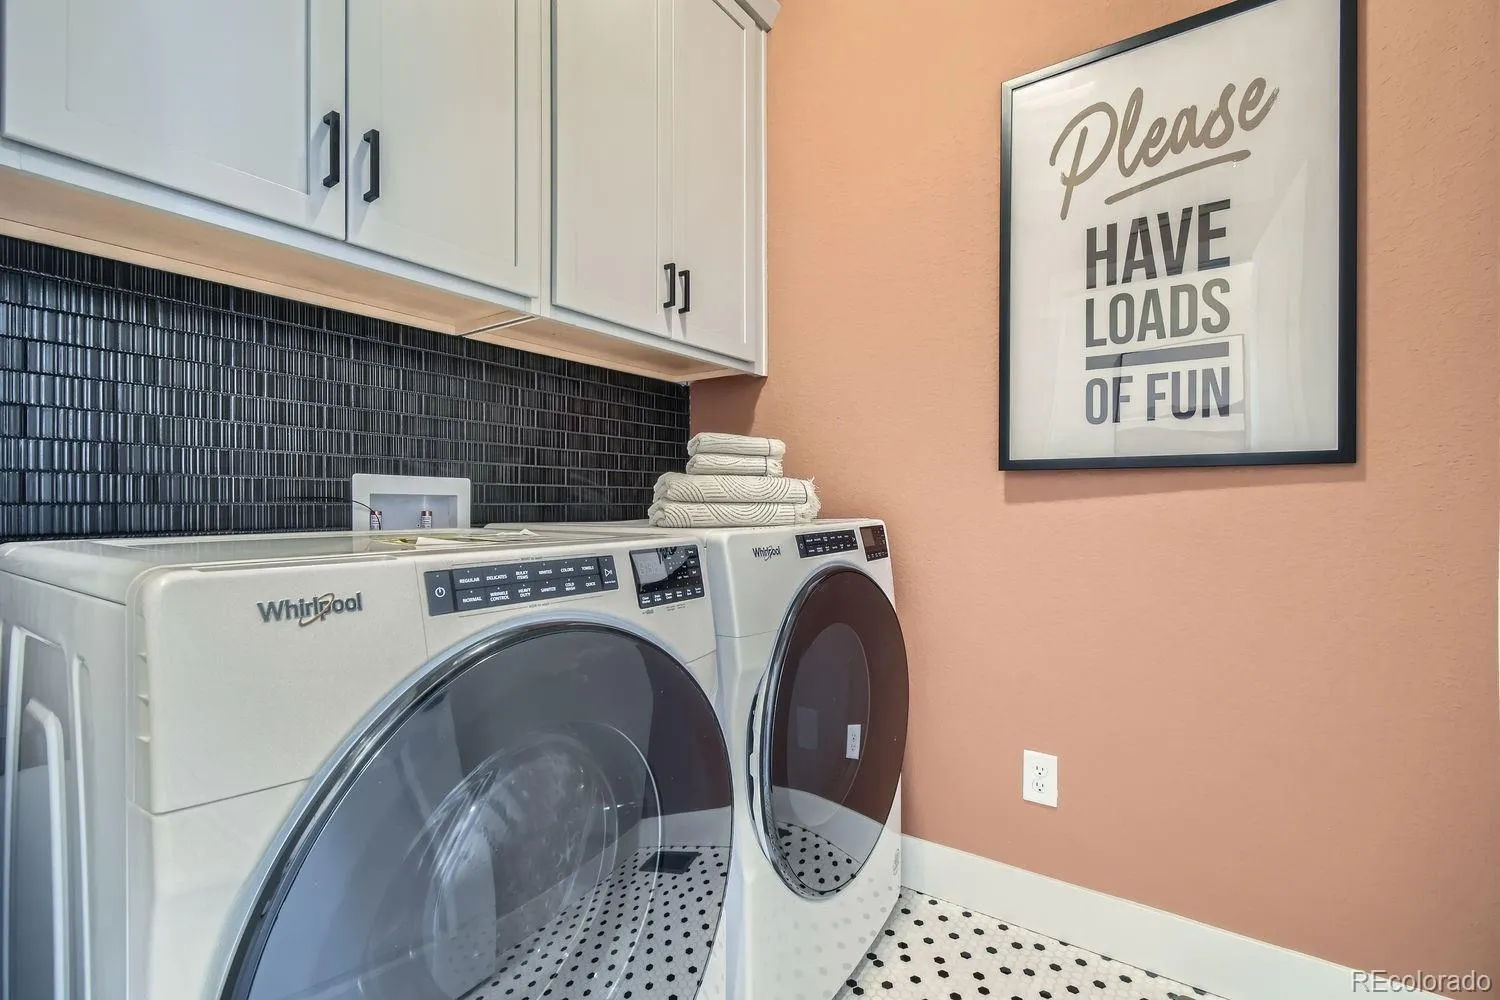
: Dishwasher, Disposal, Microwave, Range, Tankless Water Heater
: Contemporary
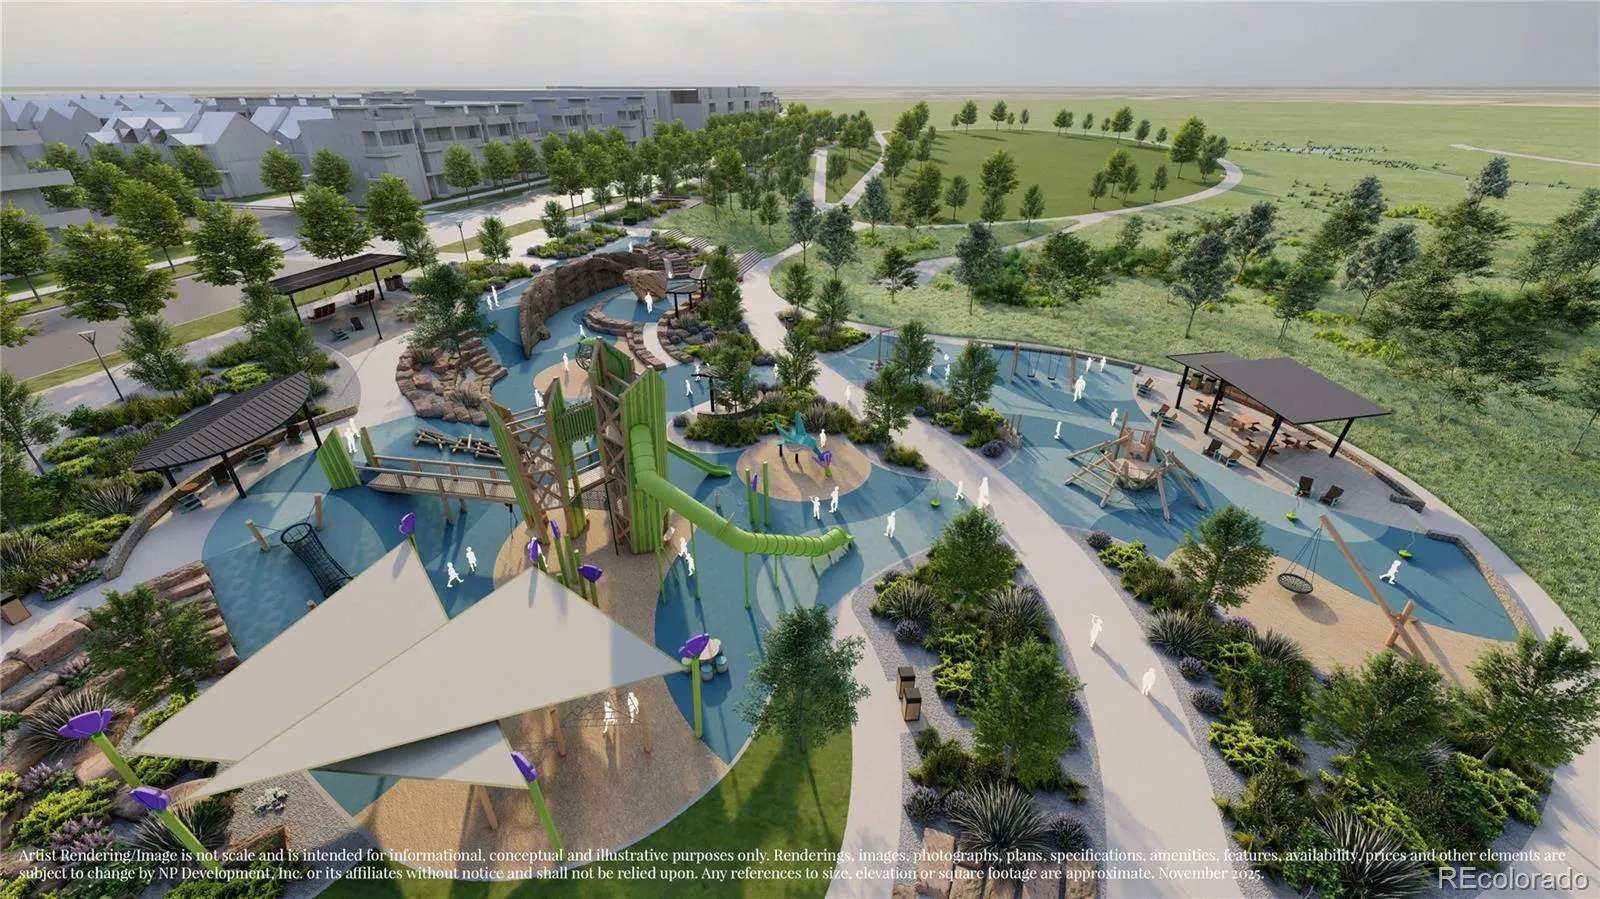
: Playground, Park, Trail(s)
: Concrete, Lighted, Storage, Electric Vehicle Charging Station(s), Dry Walled
: Shingle
: Public Sewer
Address Map
CO
Broomfield
Broomfield
80023
Park
1618
Place
W106° 59' 32''
N39° 59' 38.1''
Additional Information
$81
Monthly
: Maintenance Grounds, Snow Removal, Trash, Recycling
: Frame, Cement Siding
Southwest
From I-125 exit Highway 7. Go west to and turn left on Sheridan Parkway. Turn left on Alcott Way. Turn left again on Peak street. Take a left on 166th Ave and our office is located on the left at the flag pole.
: 220 Volts, 110V
Thunder Vista
: Balcony, Lighting
: Carpet, Laminate, Tile
2
Legacy
: Pantry, Open Floorplan, Quartz Counters, Granite Counters, Kitchen Island, Eat-in Kitchen, Solid Surface Counters, Entrance Foyer, Primary Suite, Walk-In Closet(s), Wired for Data, Breakfast Bar
Yes
Yes
Cash, Conventional, FHA, Jumbo, VA Loan
: Landscaped
Thunder Vista
DFH Colorado Realty LLC
R8877559
: None
: Townhouse
Baseline Parkside West
2025
: Electricity Connected, Natural Gas Connected, Internet Access (Wired)
: Double Pane Windows, Window Coverings
Residential
07/22/2026
1667
Active
Yes
1
Adams 12 5 Star Schl
1
Concrete Perimeter
Adams 12 5 Star Schl
In Unit
Adams 12 5 Star Schl
07/22/2026
6
1
07/22/2026
Public
: Three Or More

Baseline Parkside West

1618 Park Place, Broomfield, CO 80023

3 Bedrooms
4 Total Baths
1,667 Square Feet
$509,990
Listing ID #3770507
Basic Details
Property Type : Residential
Listing Type : For Sale
Listing ID : 3770507
Price : $509,990
Bedrooms : 3
Rooms : 11
Total Baths : 4
Full Bathrooms : 1
3/4 Bathrooms : 2
1/2 Bathrooms : 1
Square Footage : 1,667 Square Feet
Year Built : 2026
Lot Area : 1,220 Acres
Lot Acres : 0.03
Property Sub Type : Townhouse
Status : Active
Originating System Name : REcolorado
Mortgage Calculator
$
$ %
years
%
$ %per year
$ %per year

$
Contact Agent

