
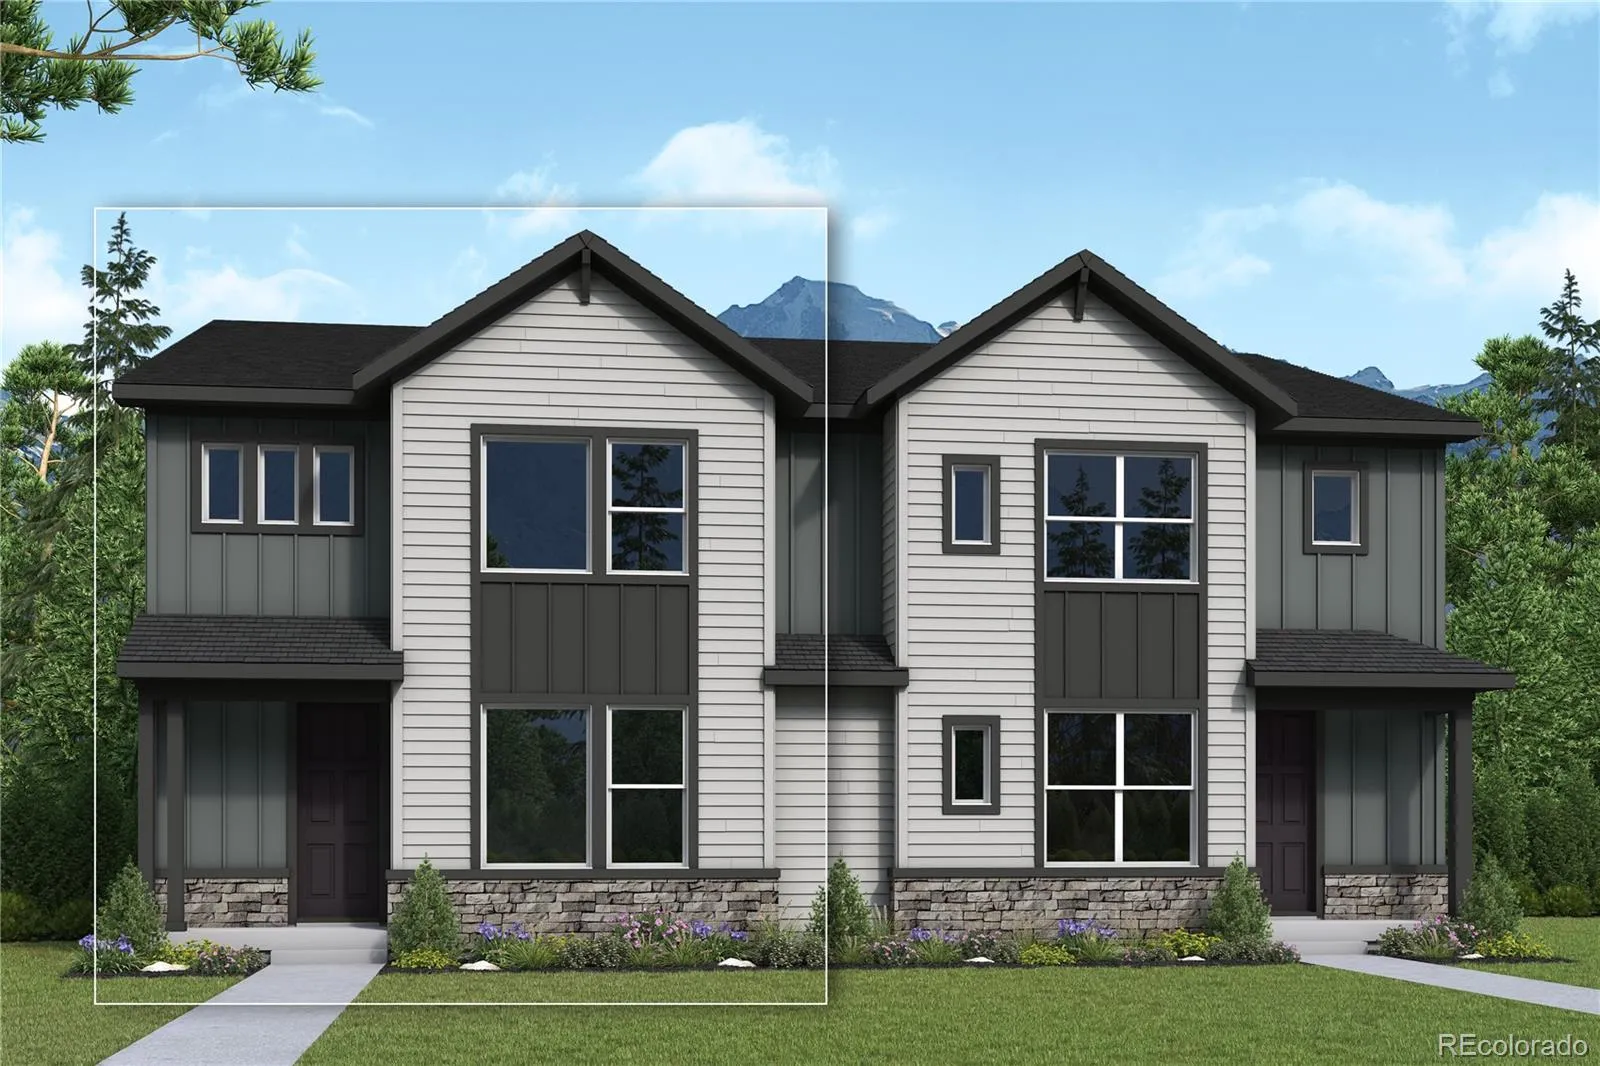
Imagine starting your day with coffee on your private side patio as the neighborhood comes to life, then ending the evening with a stroll through Baseline’s beautiful parks and pollinator-friendly open spaces. The Fortuna was designed for moments just like these, offering the perfect blend of comfort, connection, and everyday convenience.
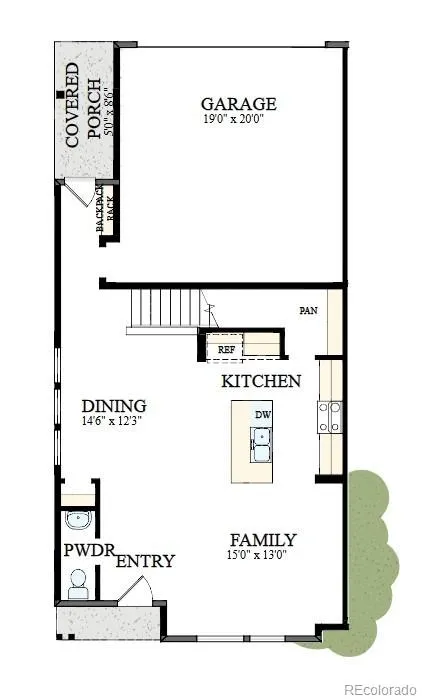
Situated on a desirable corner homesite with attractive open rail fencing, this thoughtfully crafted paired home welcomes you with bright, open living spaces that make it easy to entertain or simply enjoy a quiet night in. The spacious kitchen serves as the heart of the home, flowing effortlessly into the dining and family rooms so conversations never miss a beat. A generous walk-in pantry keeps everything organized, while the convenient backpack rack creates a dedicated landing spot for life’s daily essentials. Step outside to your fenced side yard—an inviting extension of your living space that’s perfect for relaxing, dining outdoors, or spending time with family and friends.
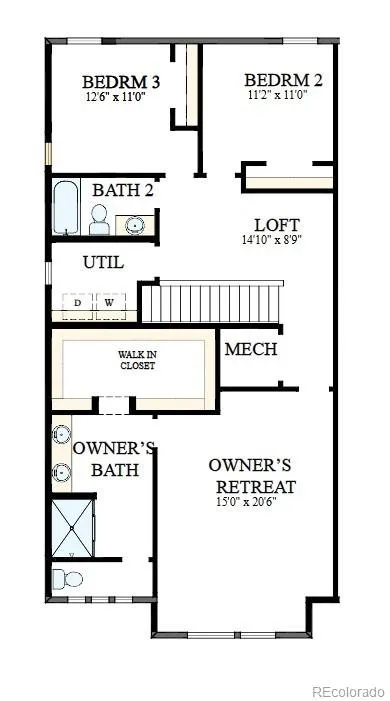
Upstairs, a versatile loft provides the flexibility to create a home office or reading retreat. The Owner’s Retreat offers a peaceful escape at the end of the day, complete with a spacious walk-in closet and a beautifully appointed en-suite bath featuring dual vanities and a large shower. Two additional bedrooms, a full secondary bath, and a centrally located laundry room complete the second floor with comfort and practicality in mind.
Life at Baseline extends well beyond your front door. Community events throughout the year, scenic trails, neighborhood parks, nearby shopping and dining, and convenient highway access make it easy to embrace an active Colorado lifestyle while staying connected to everything the Denver metro area has to offer.
Come discover why The Fortuna is the perfect place to put down roots and create memories for years to come.


