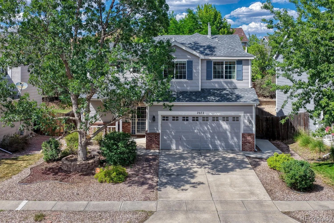
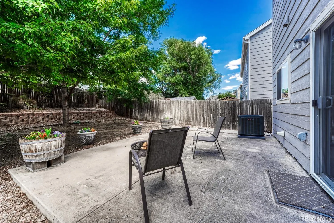
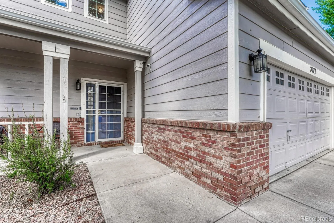
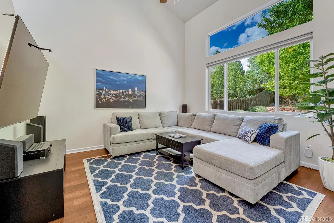
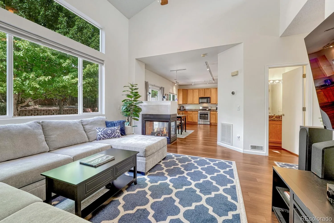
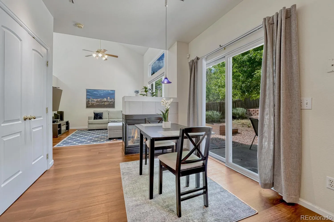
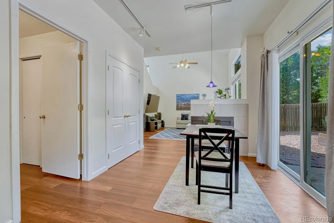
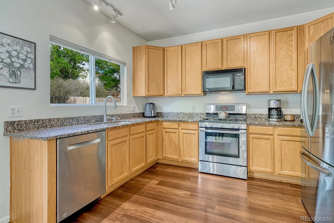
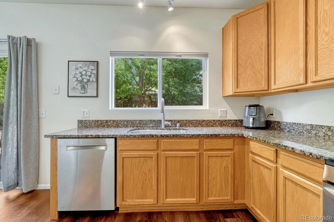
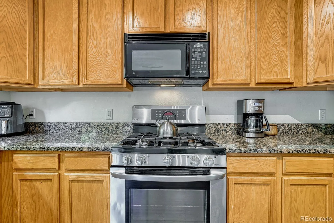
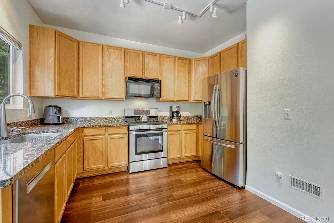
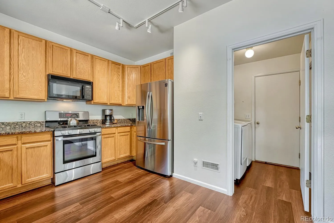
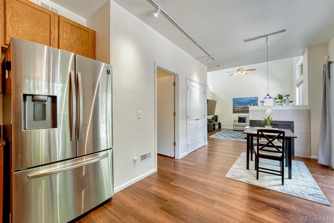
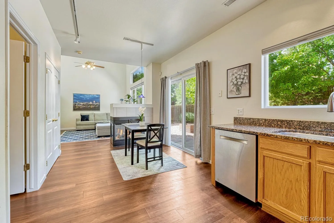
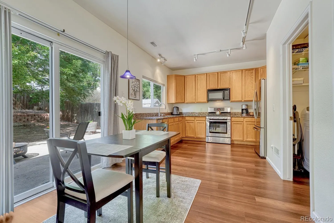
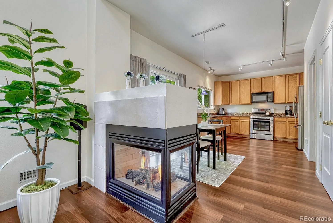
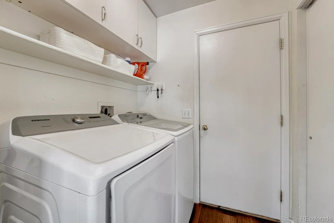
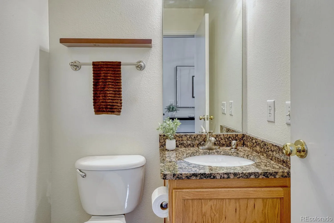
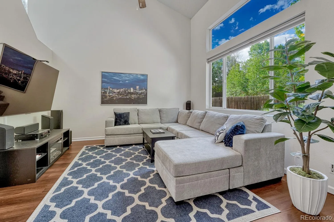
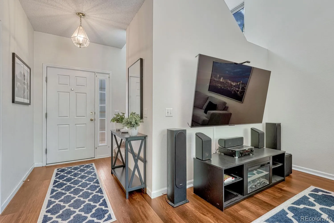
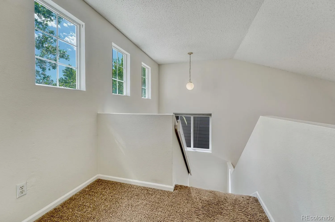
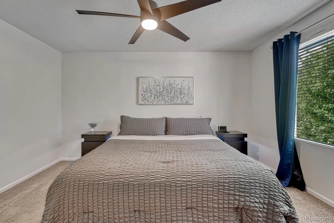
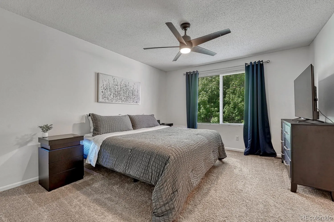
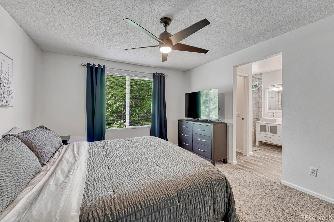
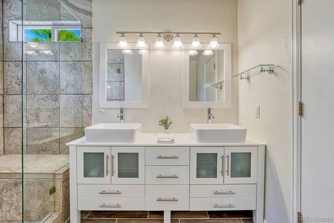
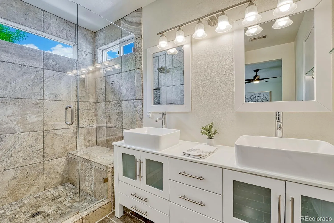
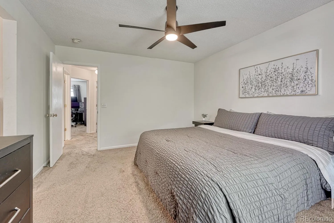
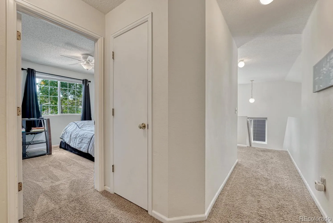
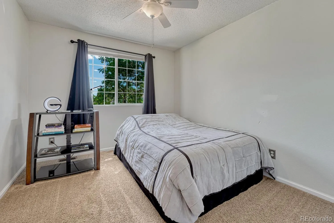
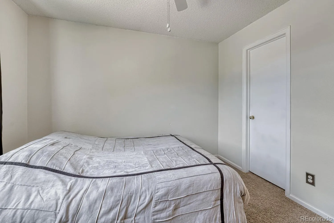
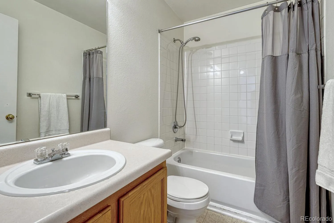
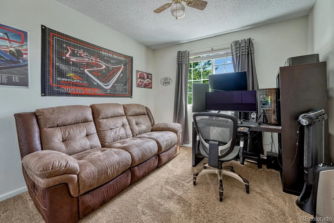
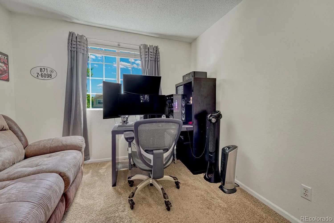
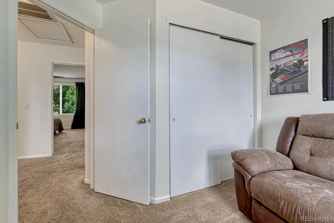
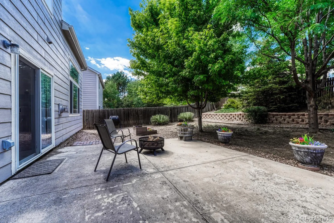
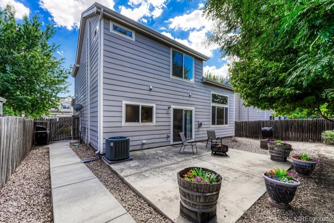
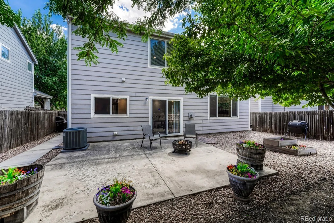
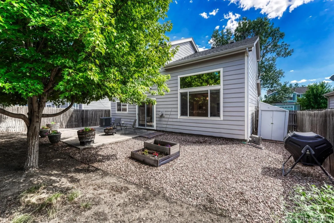
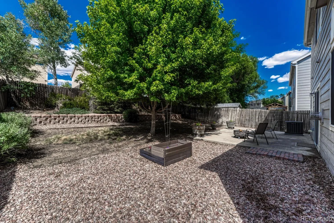
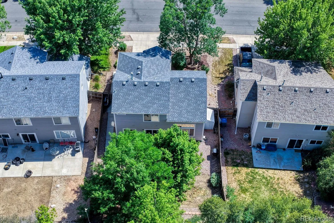
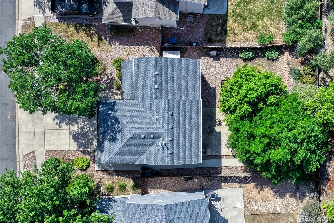
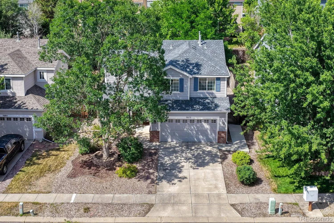
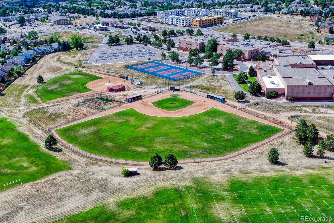


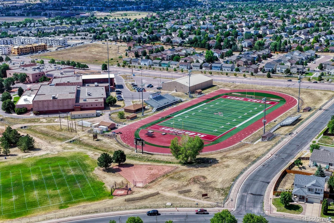
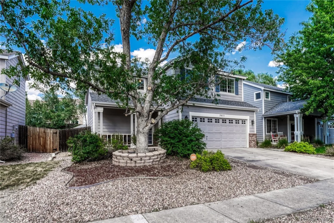
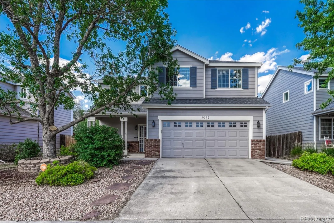
Welcome to The Range at Springs Ranch neighborhood. This move-in ready two-story home offers three bedrooms, three bathrooms, and a two-car attached garage, with lots of outdoor living space too! Double-high vaulted living room ceiling maximizes natural light, while three-sided fireplace brings warmth and elegance to the living and dining rooms. Natural wood toned luxury vinyl plank flooring throughout the main level is easy to maintain. Kitchen features extended height cabinetry, granite counters and backsplash, stainless steel appliances including five-burner gas range, and roomy pantry every cook will appreciate. Kitchen and dining room walk out to the back yard with spacious patio for easy indoor-outdoor entertaining! Upper-level loft overlooks living room and features mountain views – a great spot for a reading nook, homework station, or craft space. Primary suite offers walk-in closet and beautifully updated en-suite bathroom with double vanity, tile floor, and tiled shower with built-in bench. Two additional bedrooms and a full bathroom complete the upper level. Fully fenced yard features many mature trees, an auto-sprinkler system, raised garden bed, and storage shed – the perfect place to make memories! Imagine summer barbeques here with friends, throwing a ball with the kids, playing fetch with the dog, or simply relaxing outdoors. Central A/C and Nest thermostat provide climate control. Washer and dryer are included. Garage includes built-in shelving. Covered front porch offers a peaceful sitting spot on this quiet street. Mature trees throughout the neighborhood make for a special place to enjoy an evening stroll. Located in Falcon School District 49, the home is less than mile to Remington Elementary and Sand Creek High School. Shopping, restaurants, and entertainment along Powers Blvd are just minutes away, and the neighborhood is very convenient to Peterson Space Force Base too.

Advanced Home Search
Search by square footage, location, price, bedrooms, bathrooms and more.Just Listed
These homes just hit the market. Be among the first to see them. Schedule a showing, too.New Construction
See brand new homes and homes under construction now and available soon.Features & Amenities
Find homes with views or pools, in gated communities & with other desirable features.Cities
Take a look at luxury homes in each city in Metro Denver.Neighborhoods
Find the ideal neighborhood and the home that best fits you.Counties
Have your eye on a specific county? Browse these listings.Zip Codes
Start here to find a luxury home in a particular zip code.Single-Family Homes
See photos of single-family homes, get prices, neighborhood information & more.Townhomes
Get all the details about luxury townhomes for sale now throughout Metro Denver.Condos
Are you drawn to the low-maintenance, luxury lifestyle of condo living? Start here.One-Story Homes
Looking for a main floor master? Ranch-style homes may be perfect for your lifestyle.Featured Price Ranges
We’ve done the searching for you. Find homes in popular luxury price ranges.55-Plus
Explore beautiful homes and enviable amenities available in 55-and-over communities.Your Free MLS Search Account
Create and manage saved searches and properties with the Property Organizer.Schedule a Personal Consultation
We’re happy to help any time! Schedule a no-obligation 15-minute call.


