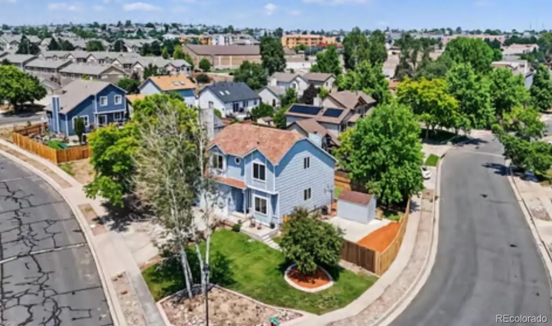
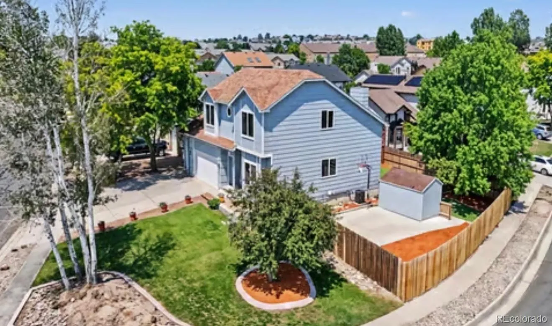
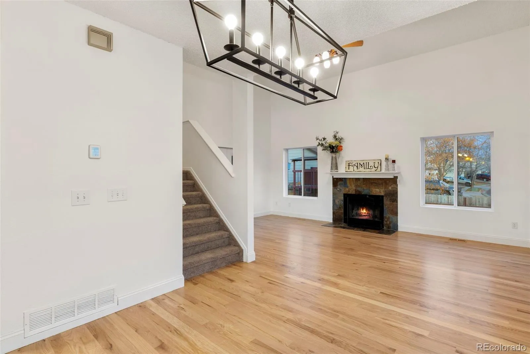
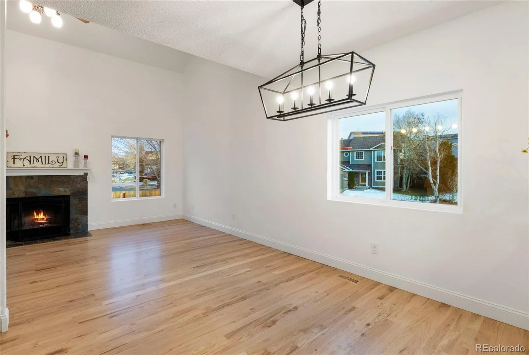
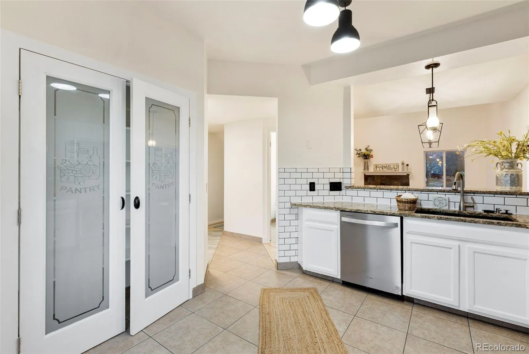
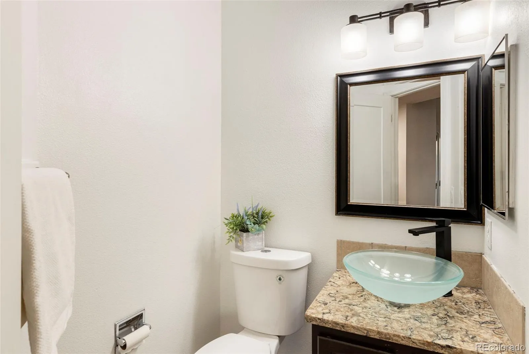
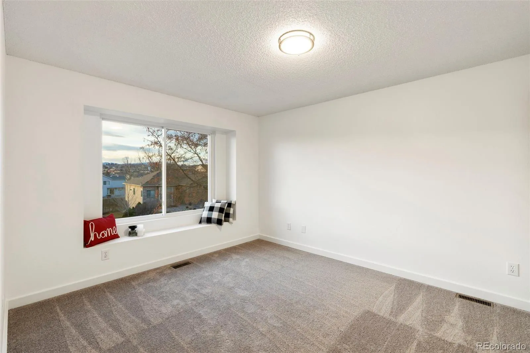
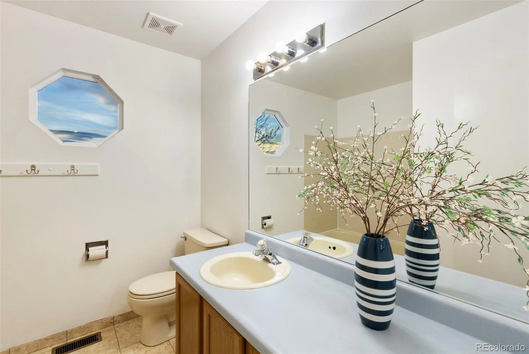
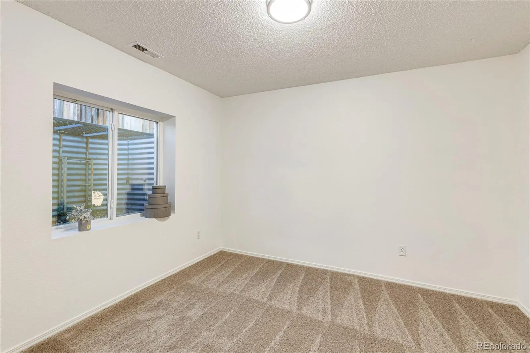
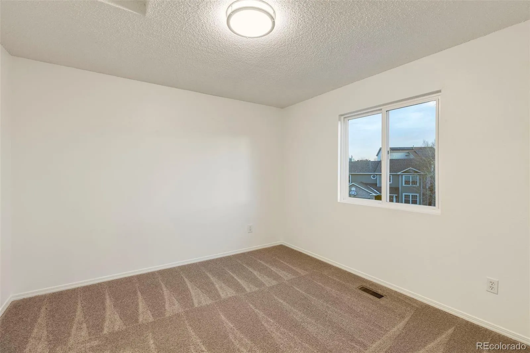
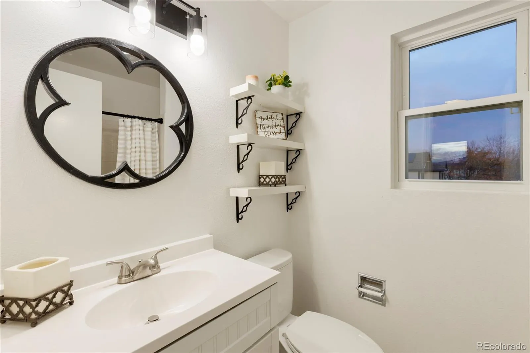
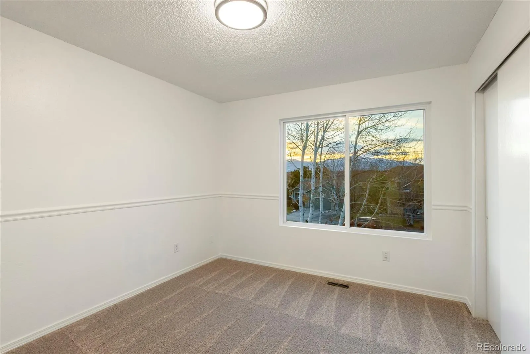
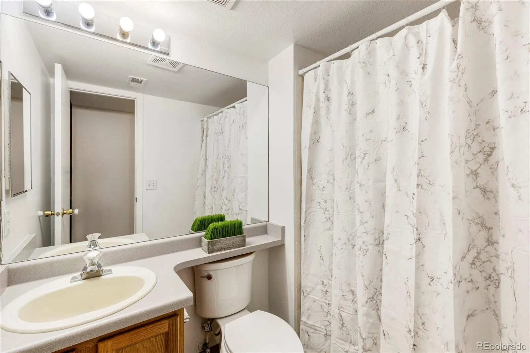
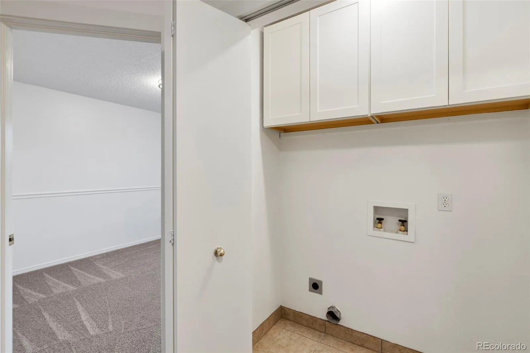
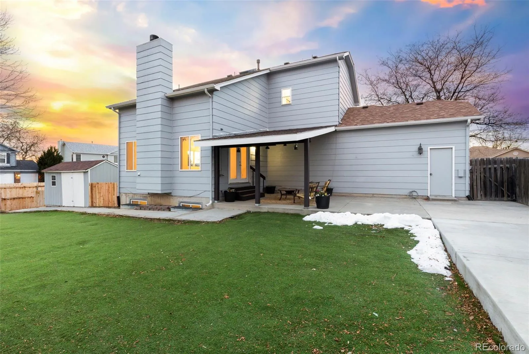
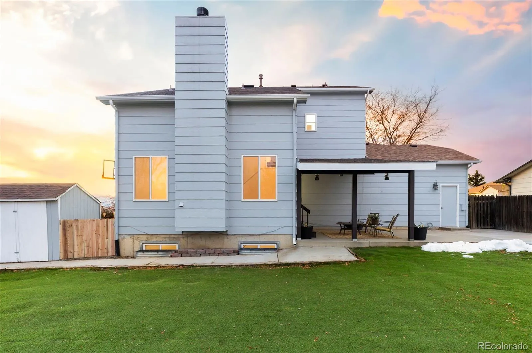
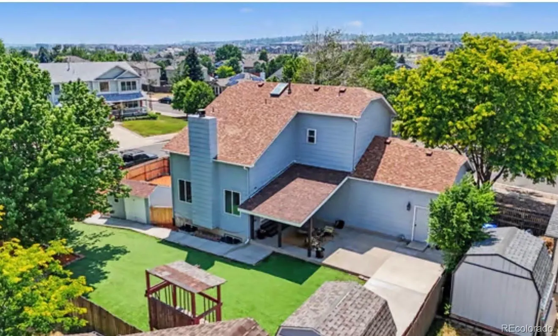
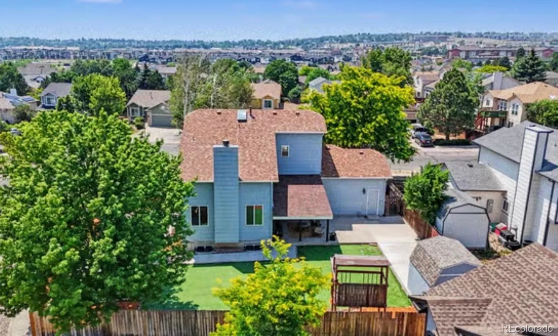
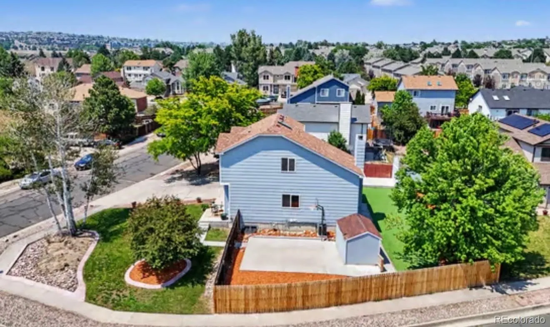
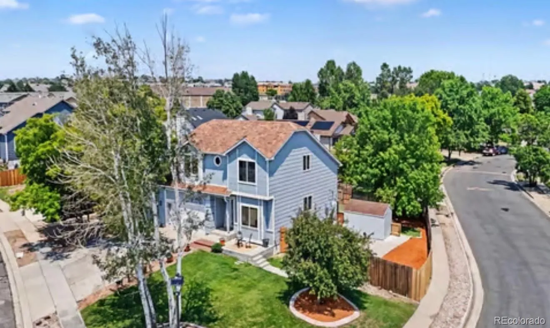
Experience elevated living in this exceptional Springs Ranch residence, perfectly positioned on a premium corner lot and
showcasing quality upgrades throughout. Impeccably maintained and truly move-in ready, this stunning home offers 4
spacious bedrooms, 4 bathrooms, and an oversized 3-car garage designed to accommodate today’s lifestyle. Thoughtfully
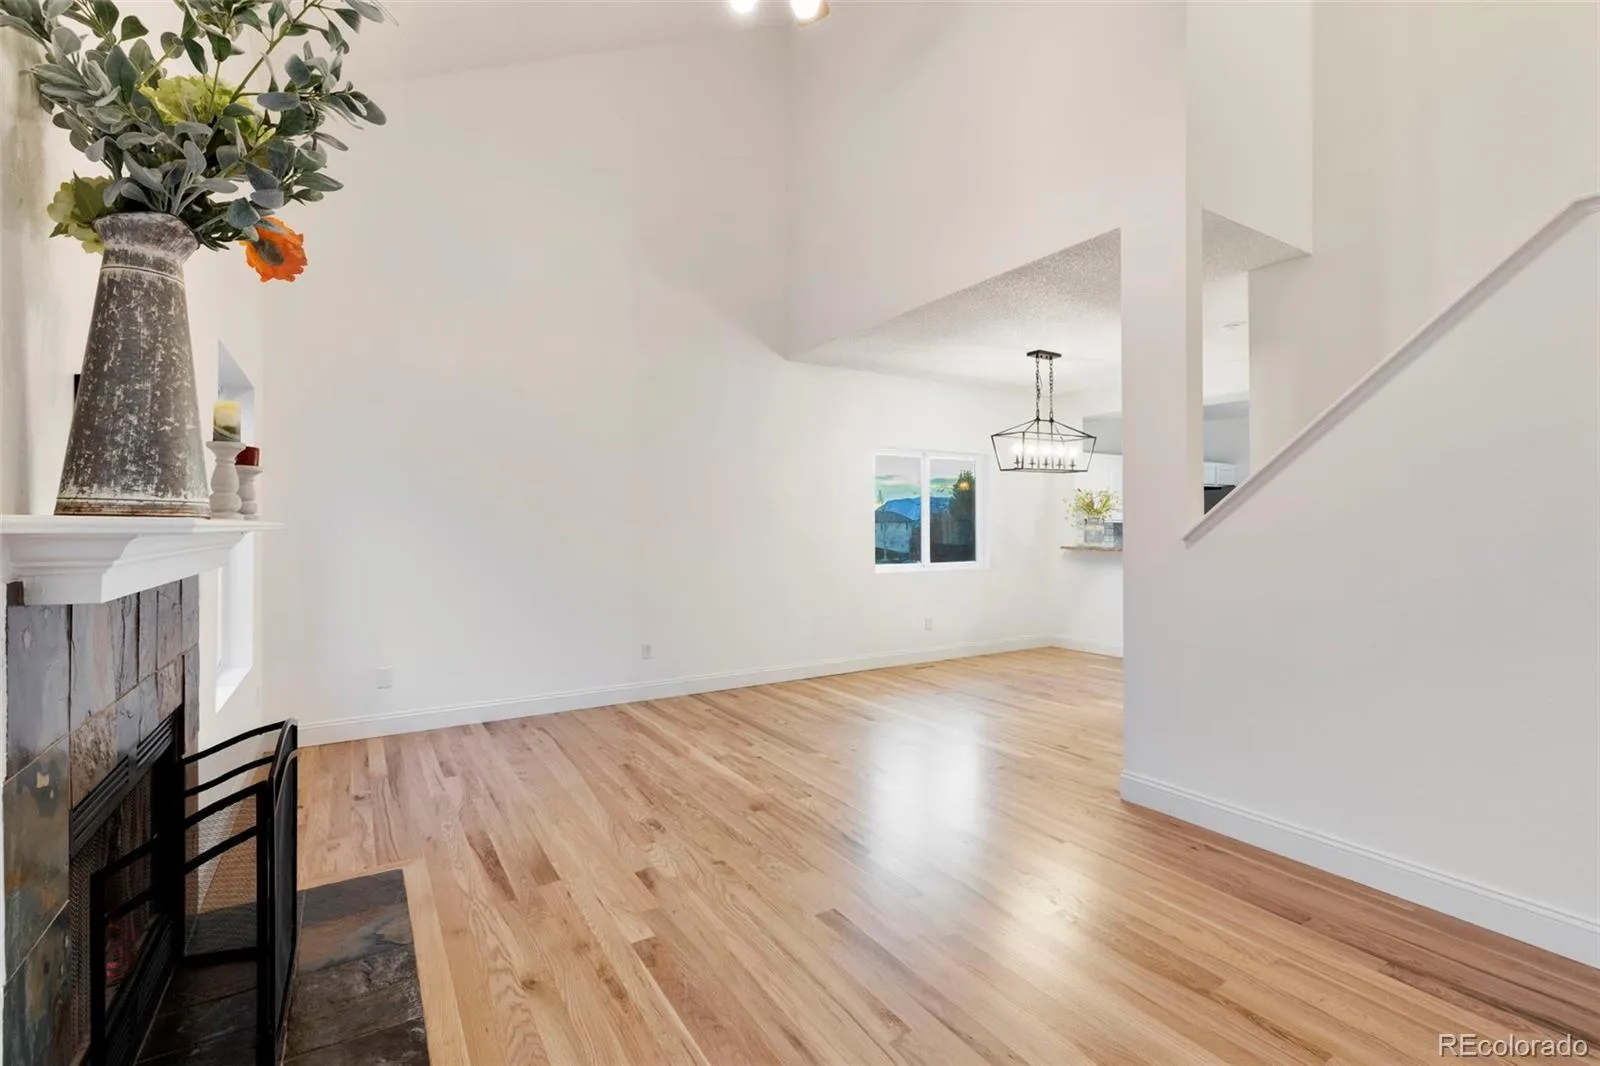
updated with significant improvements, including new furnace, new central air conditioning, new interior paint, new
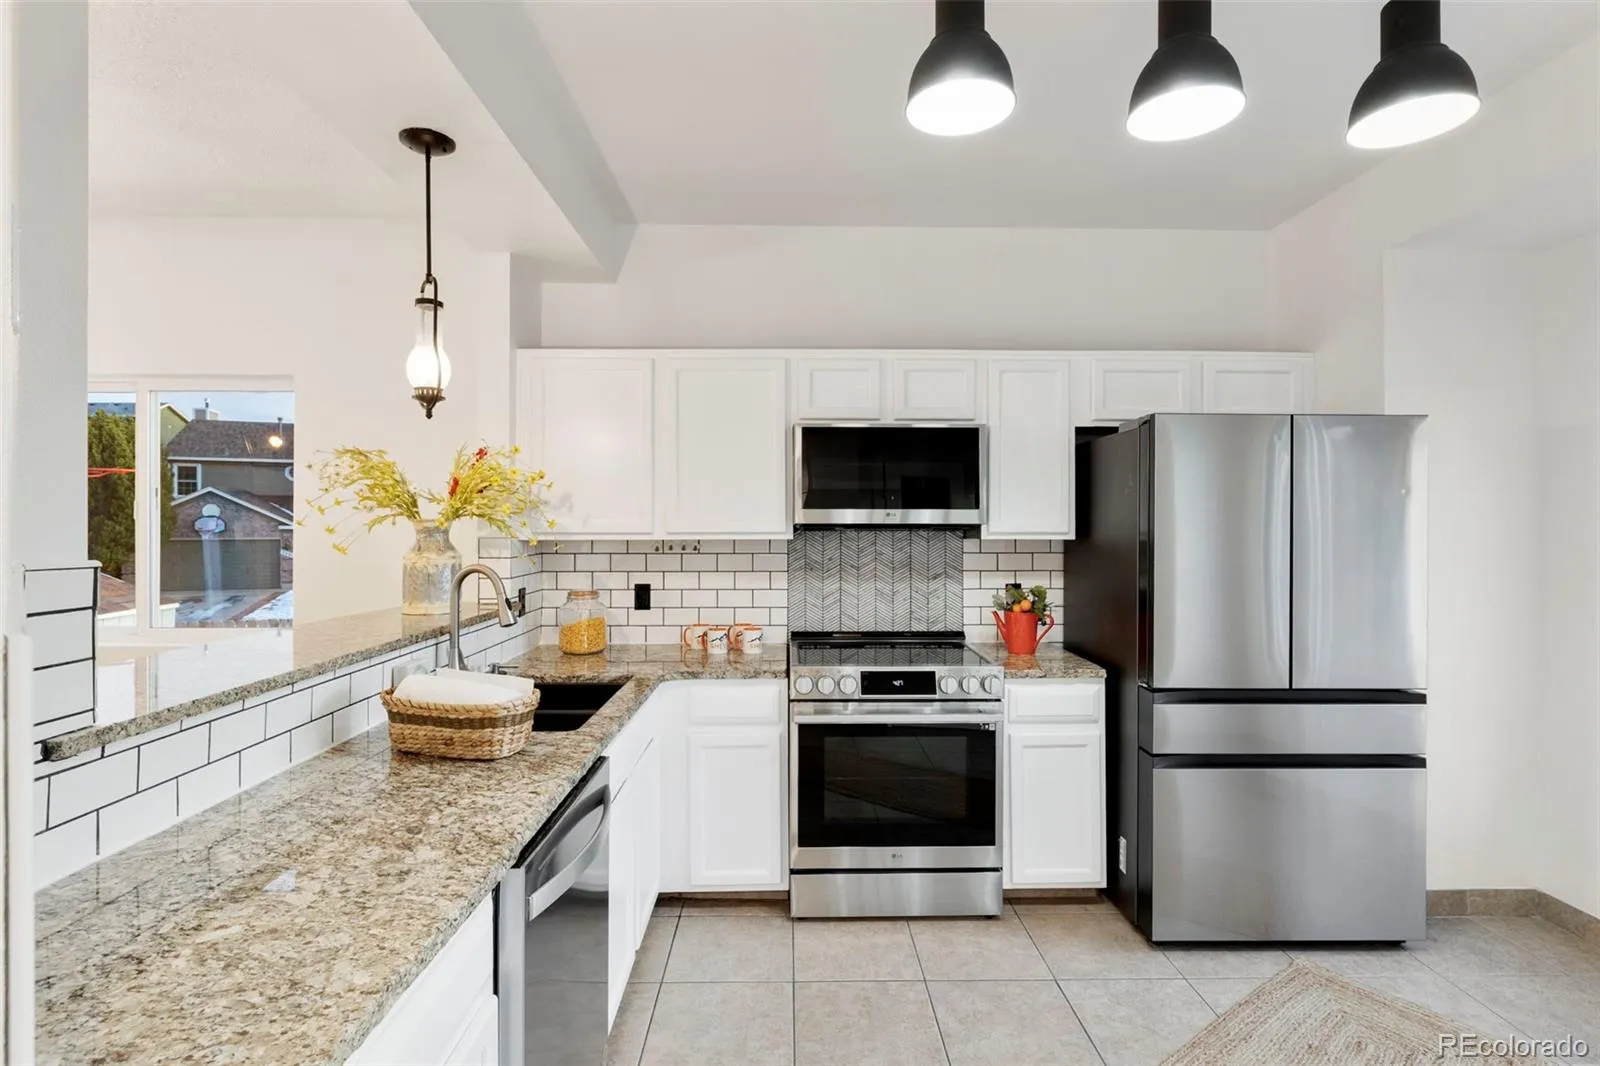
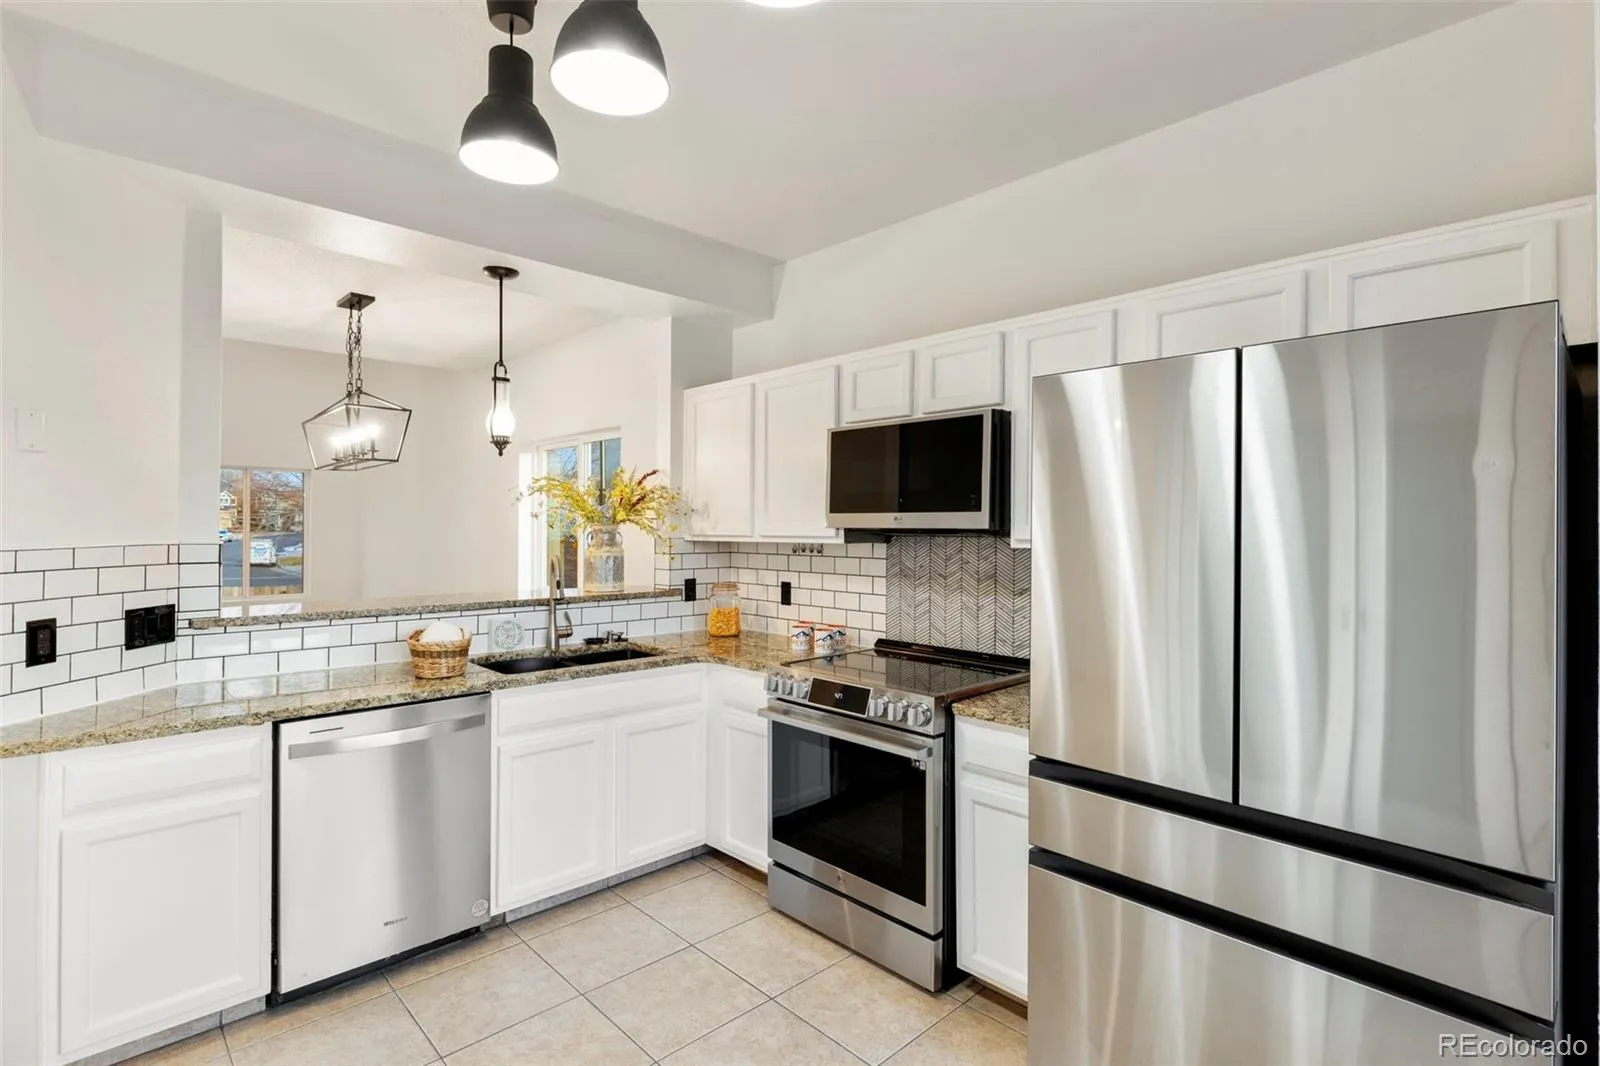
carpet, beautiful wood flooring, upgraded lighting, newer windows, upgraded electrical panel, EV charging hookup, new
kitchen appliances, and a certified Class 4 impact-resistant roof for added value and peace of mind. The inviting open-
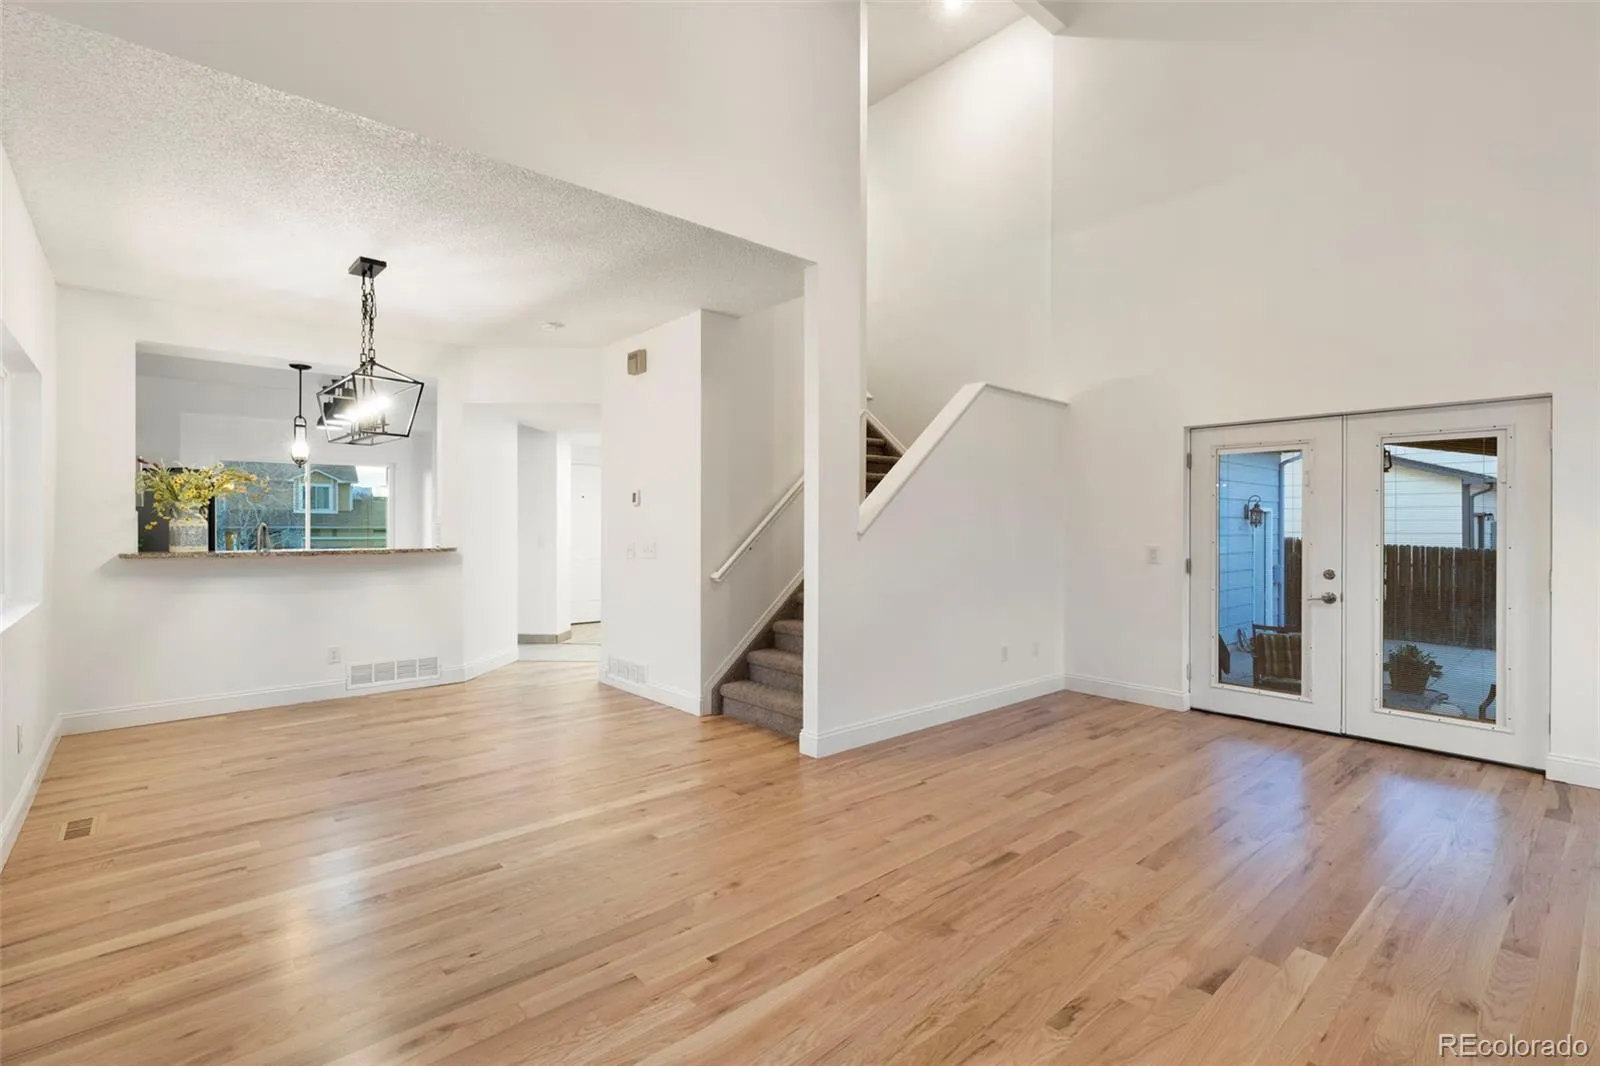
concept design is enhanced by soaring ceilings, abundant natural light, and elegant finishes throughout. At the heart of the
home, the gourmet kitchen features granite countertops, an oversized pantry, breakfast bar, generous workspace, and
effortless flow into the dining and family rooms—creating the perfect setting for everyday living and memorable
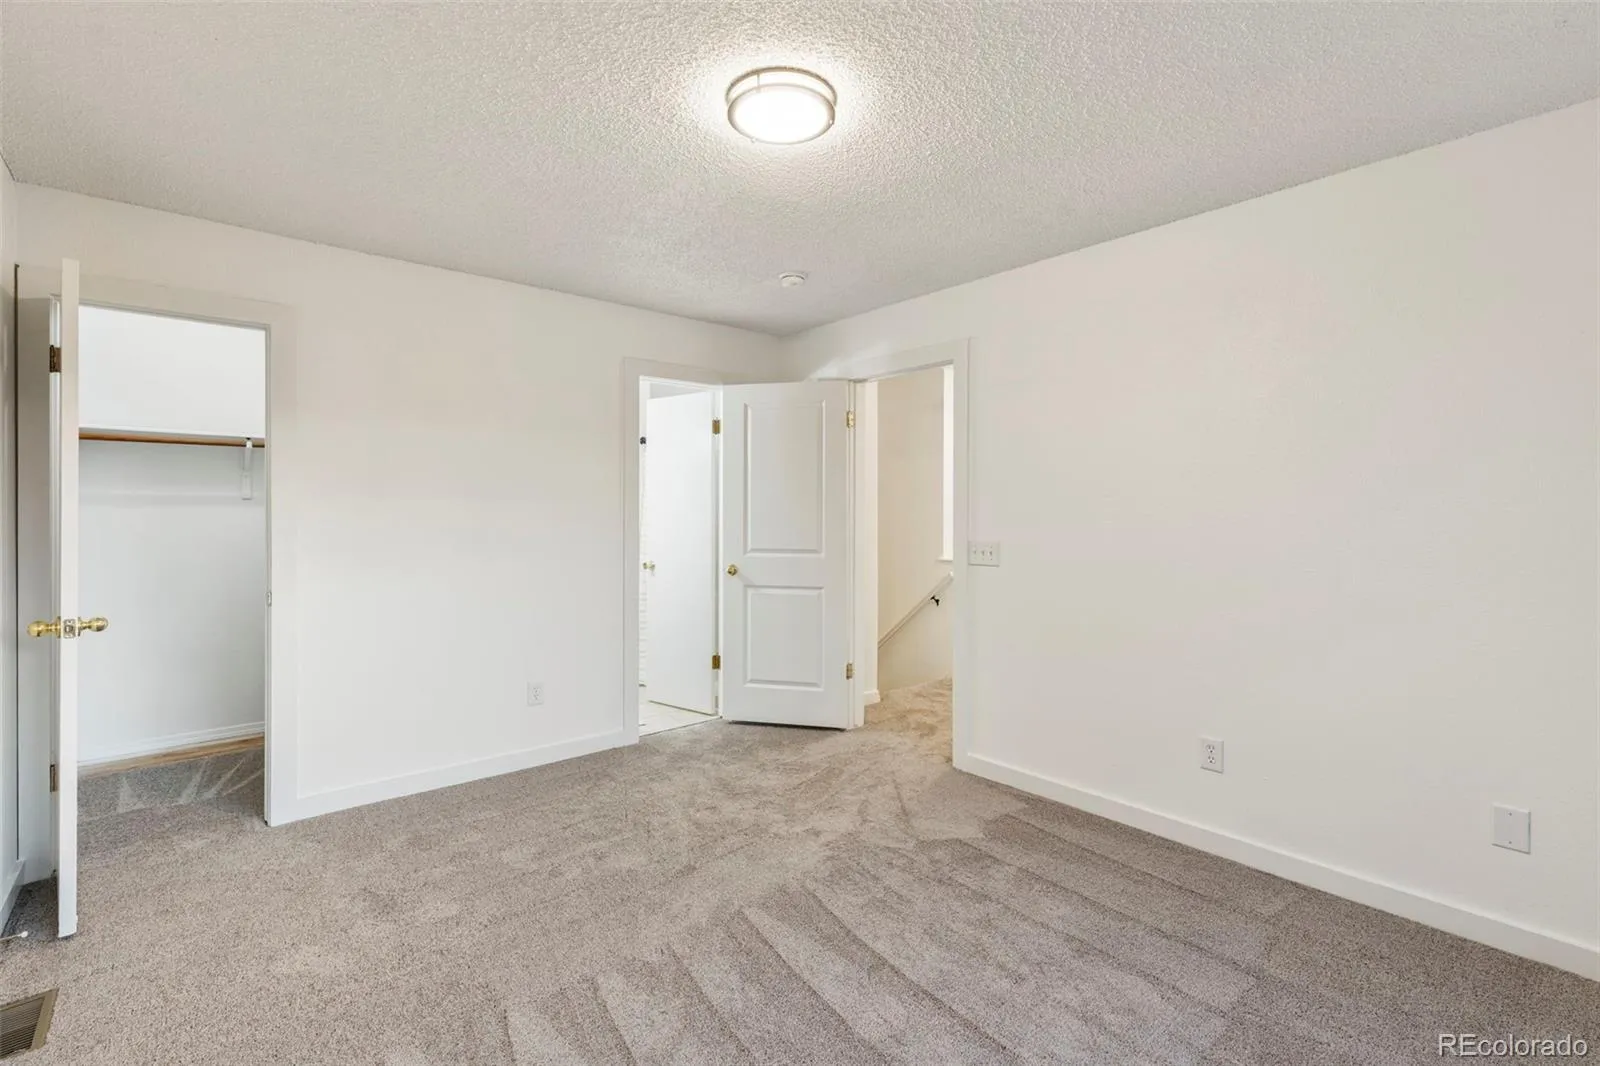
entertaining. Upstairs, retreat to the spacious primary suite along with two additional bedrooms, while the professionally
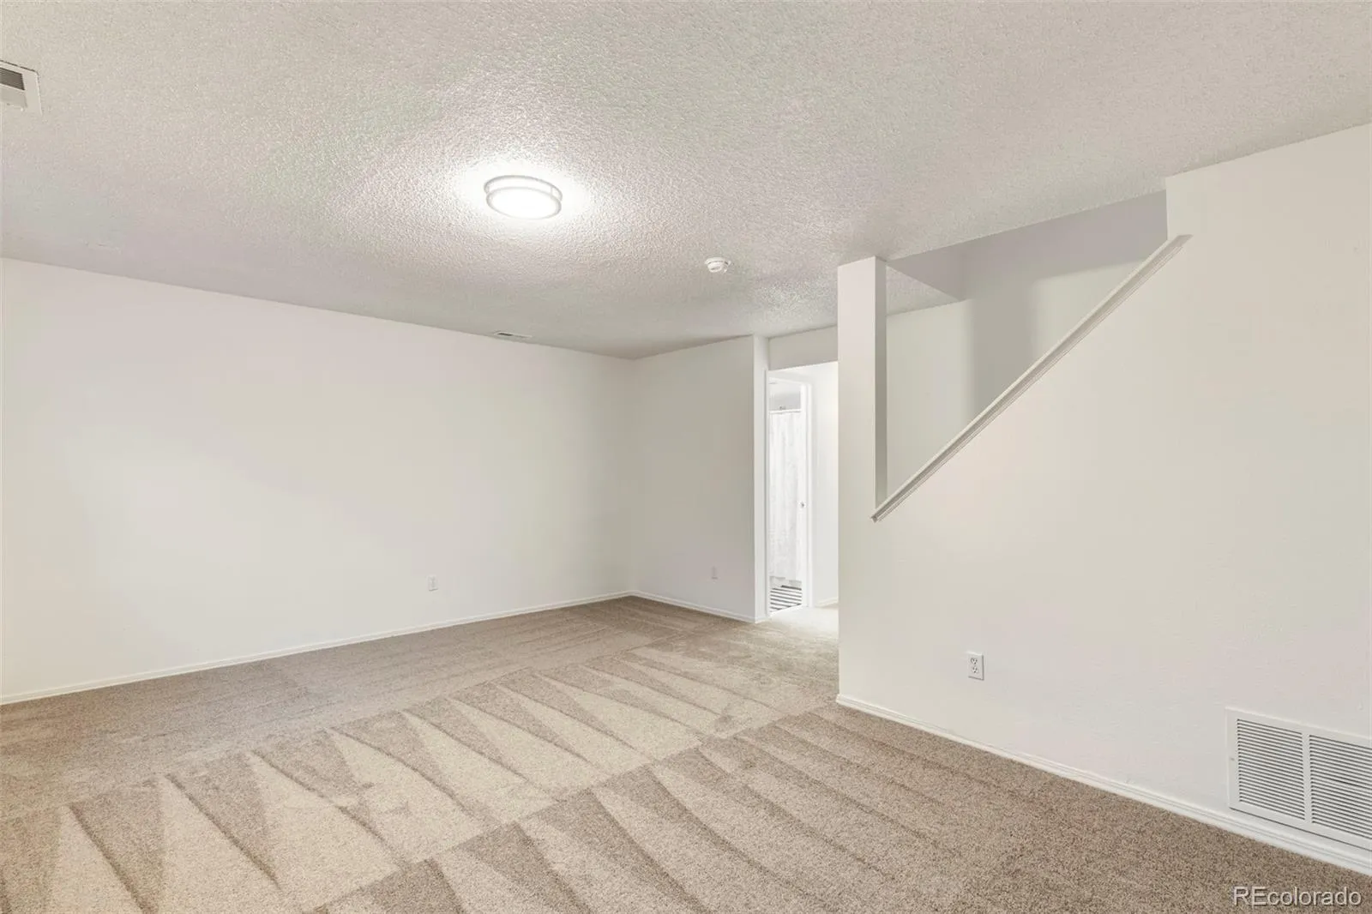
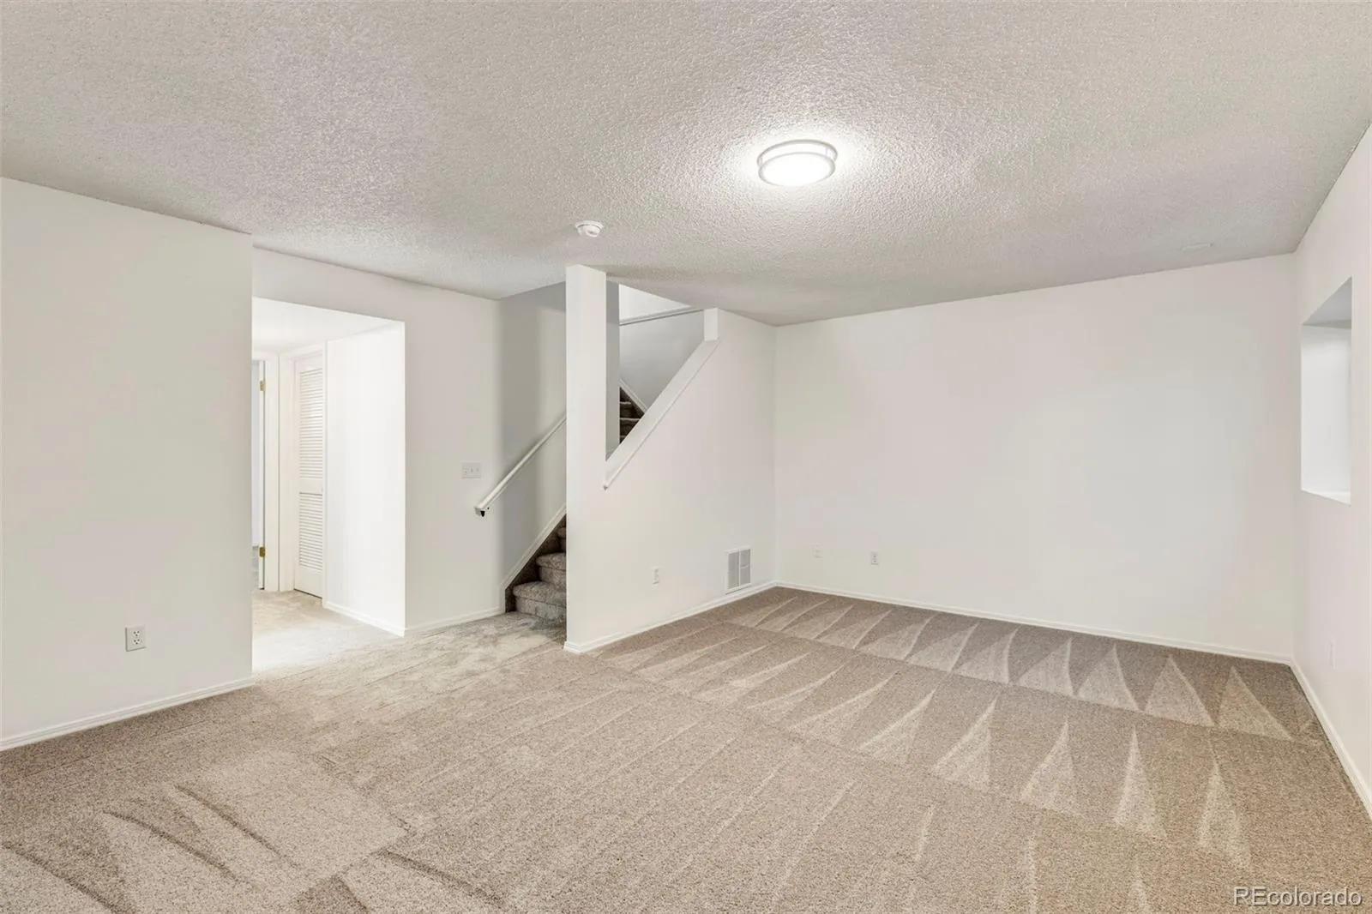
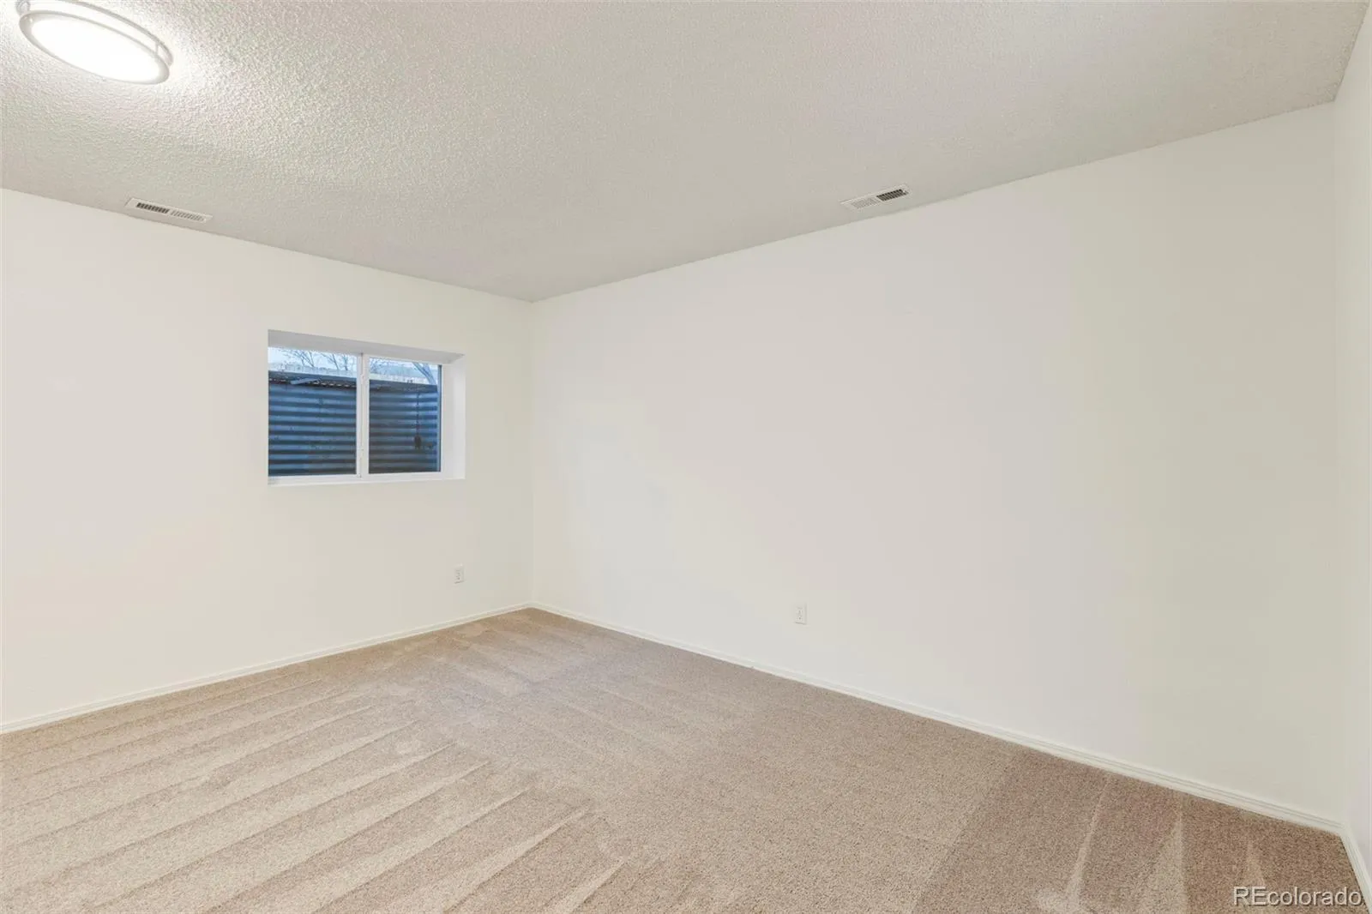
finished lower level offers a large recreation room, private guest bedroom, and ¾ bath—ideal for multi-generational living,
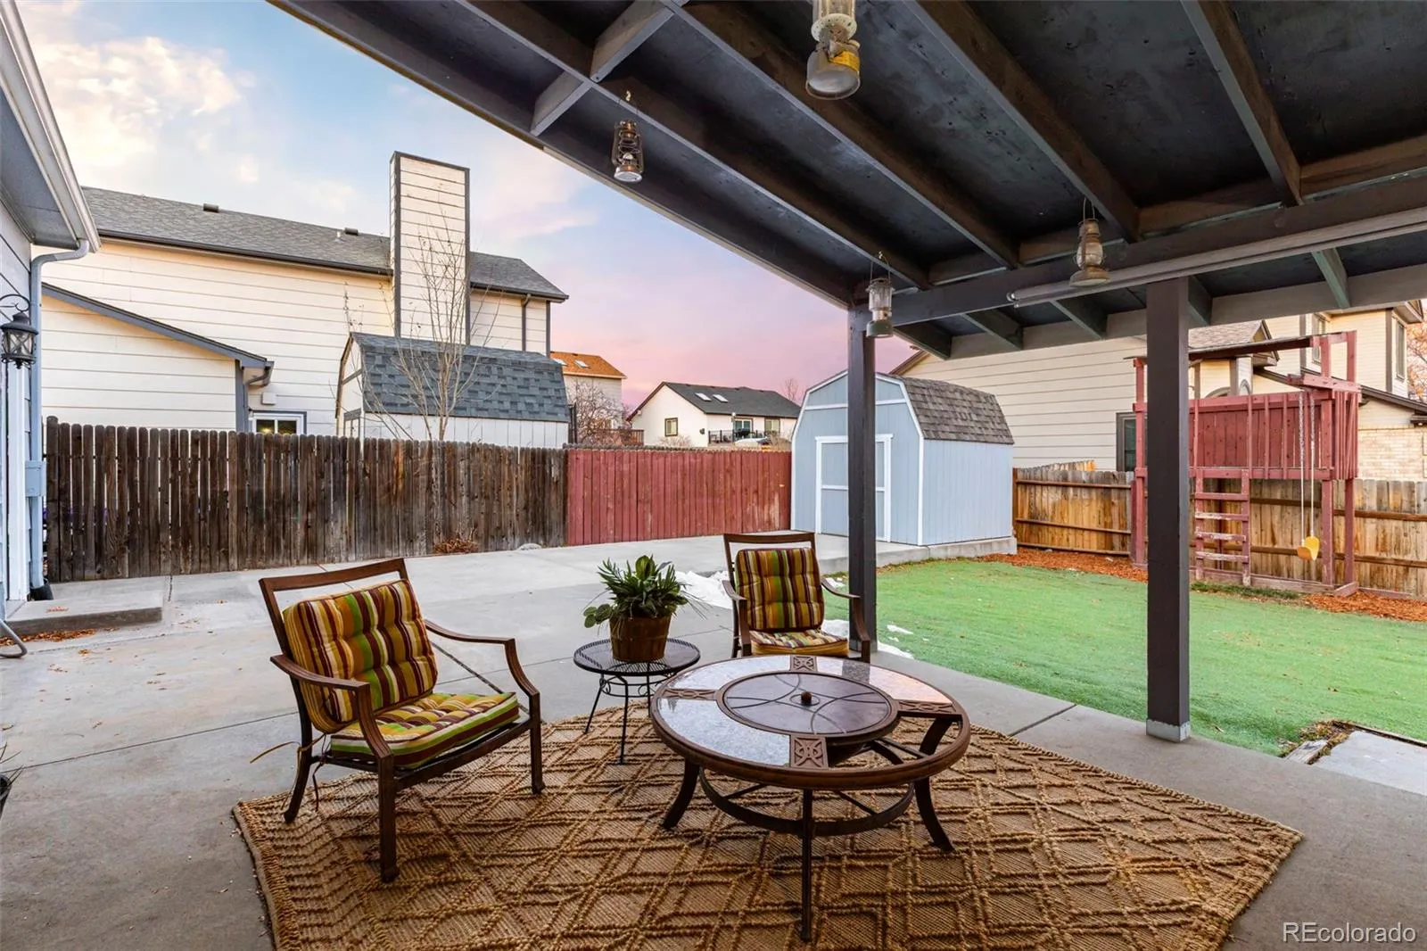
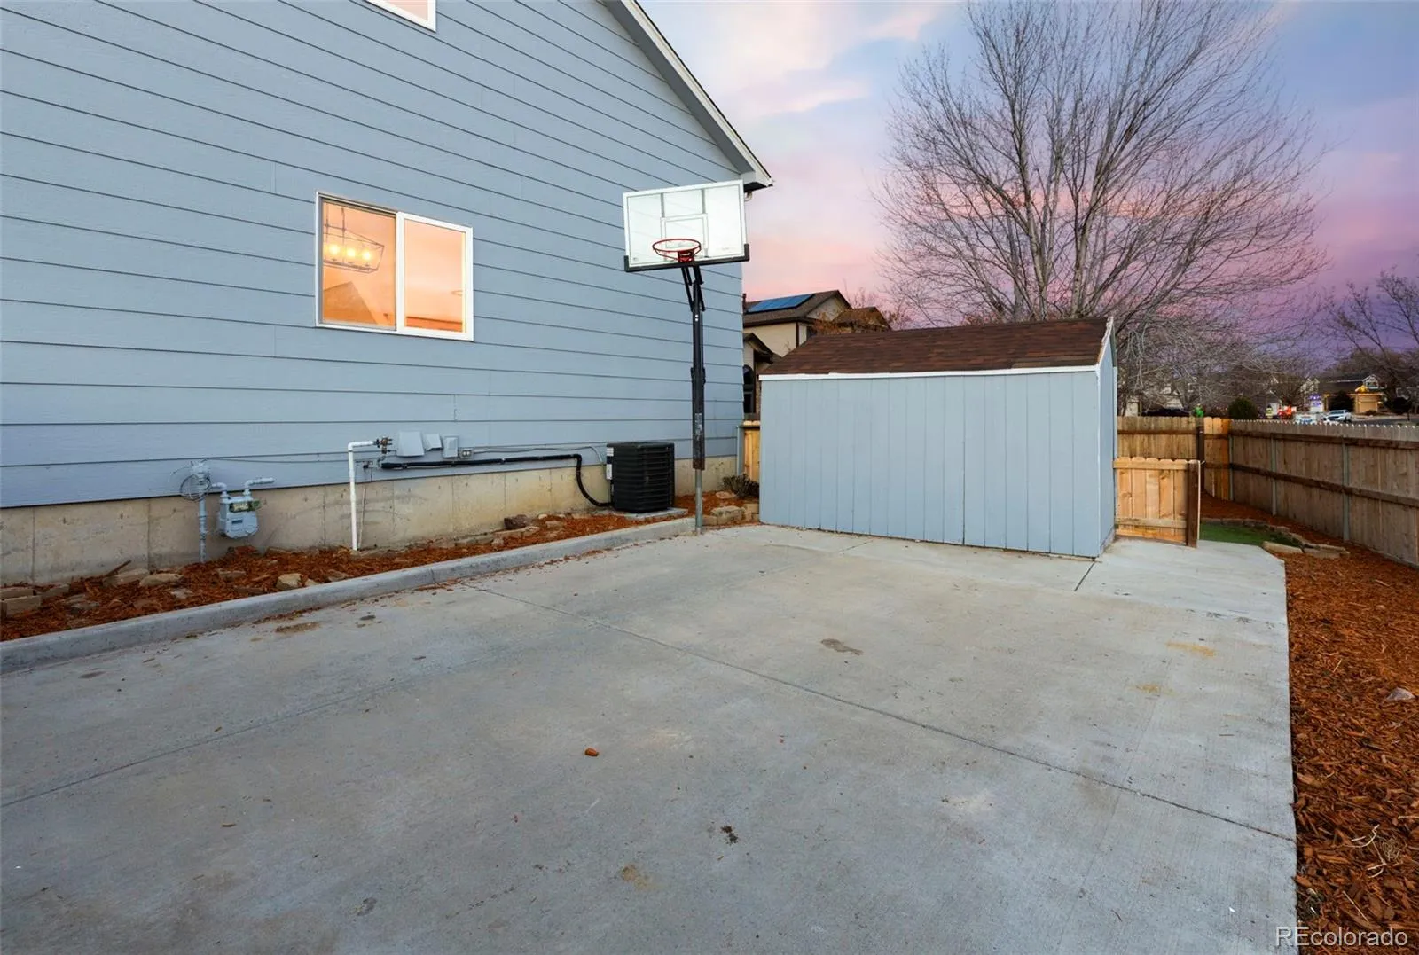
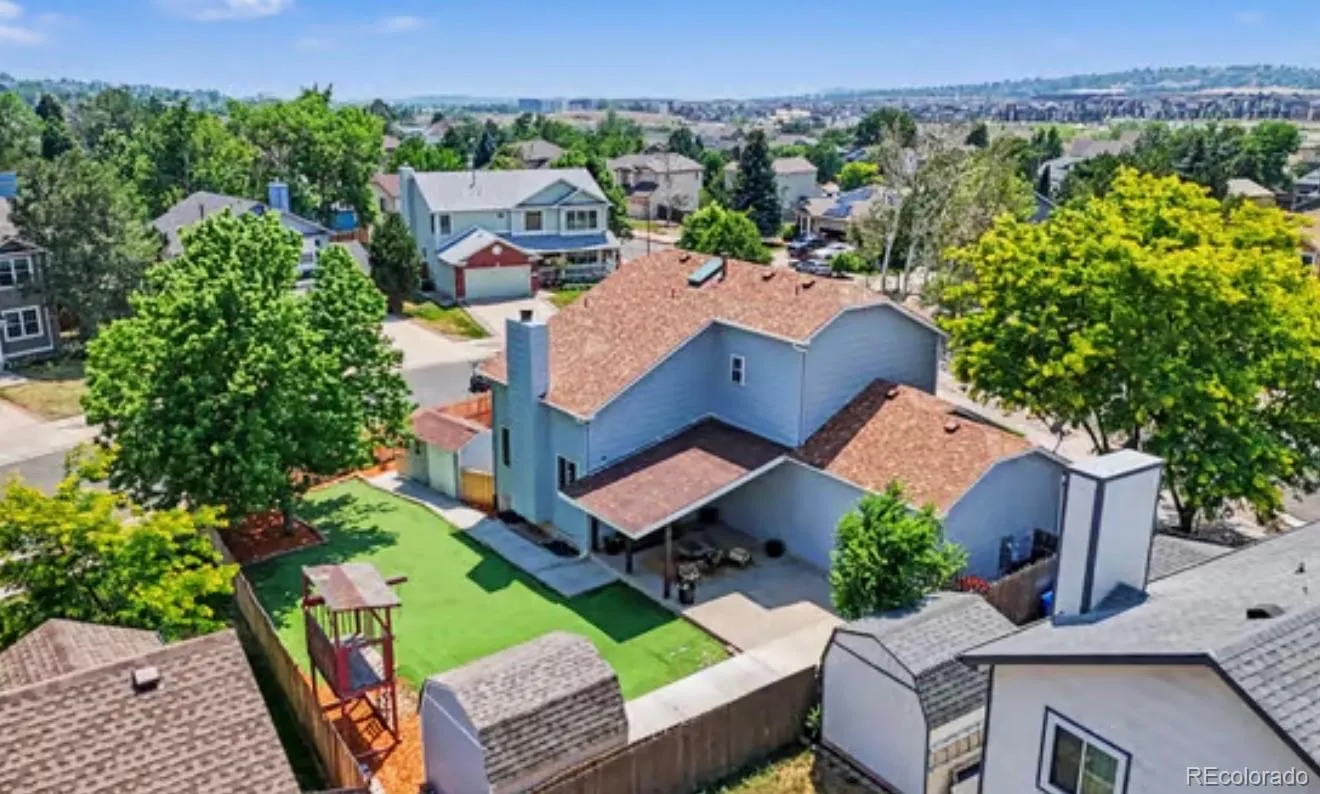
overnight guests, or a private home office. The outdoor living space is equally impressive. Enjoy a covered patio, basketball
area, low-maintenance artificial turf, a full automatic sprinkler system, two storage sheds, and a beautifully landscaped,
fully fenced backyard designed for year-round enjoyment. The oversized 3-car garage, expansive driveway, and additional
street parking provide exceptional convenience for vehicles, recreational equipment, and guests. Located just minutes from
the Powers Corridor, top-rated schools, parks, shopping, dining, and everyday conveniences, this remarkable home offers
the perfect combination of luxury, functionality, and location.

Advanced Home Search
Search by square footage, location, price, bedrooms, bathrooms and more.Just Listed
These homes just hit the market. Be among the first to see them. Schedule a showing, too.New Construction
See brand new homes and homes under construction now and available soon.Features & Amenities
Find homes with views or pools, in gated communities & with other desirable features.Cities
Take a look at luxury homes in each city in Metro Denver.Neighborhoods
Find the ideal neighborhood and the home that best fits you.Counties
Have your eye on a specific county? Browse these listings.Zip Codes
Start here to find a luxury home in a particular zip code.Single-Family Homes
See photos of single-family homes, get prices, neighborhood information & more.Townhomes
Get all the details about luxury townhomes for sale now throughout Metro Denver.Condos
Are you drawn to the low-maintenance, luxury lifestyle of condo living? Start here.One-Story Homes
Looking for a main floor master? Ranch-style homes may be perfect for your lifestyle.Featured Price Ranges
We’ve done the searching for you. Find homes in popular luxury price ranges.55-Plus
Explore beautiful homes and enviable amenities available in 55-and-over communities.Your Free MLS Search Account
Create and manage saved searches and properties with the Property Organizer.Schedule a Personal Consultation
We’re happy to help any time! Schedule a no-obligation 15-minute call.


