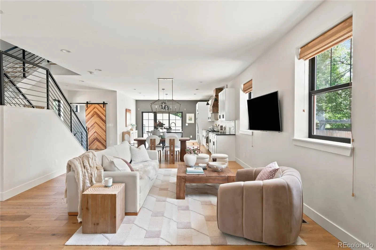
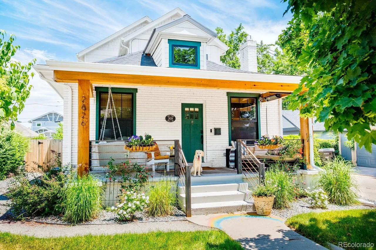
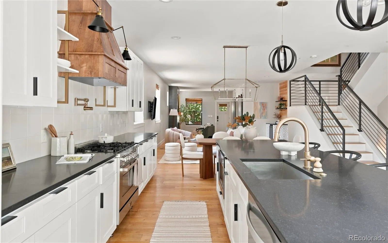
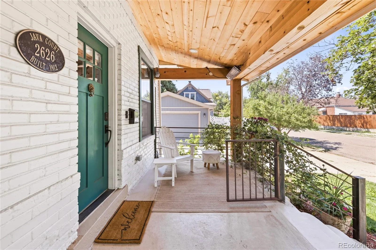
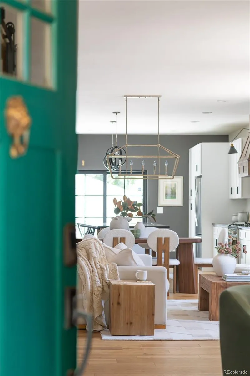
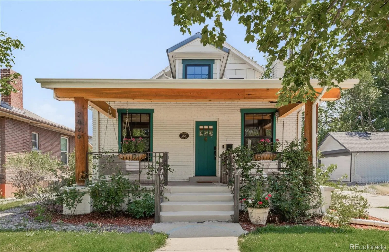
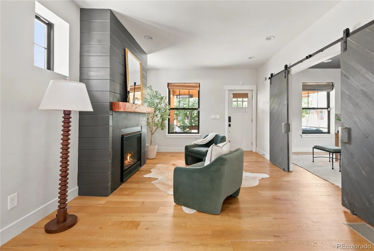
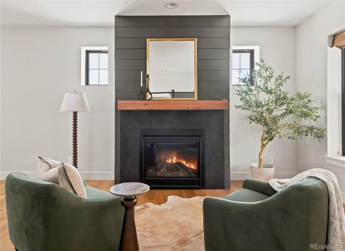
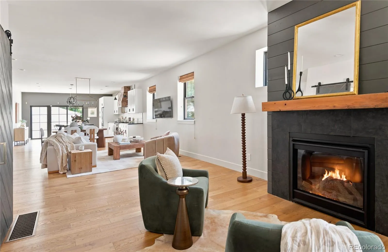
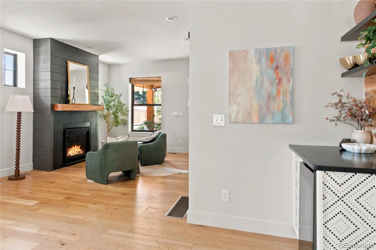
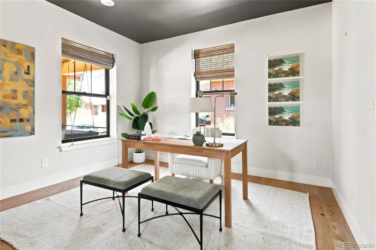
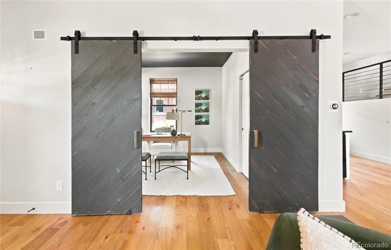
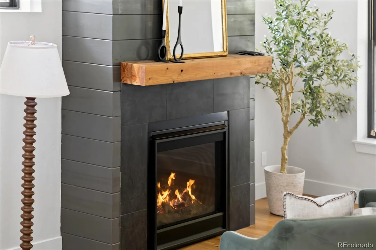
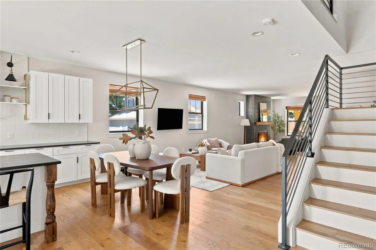
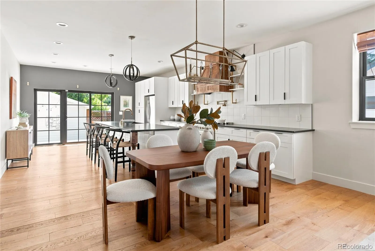
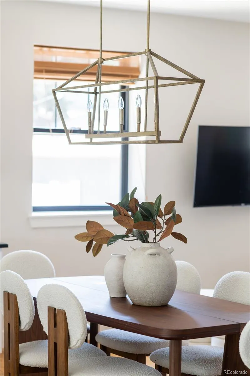
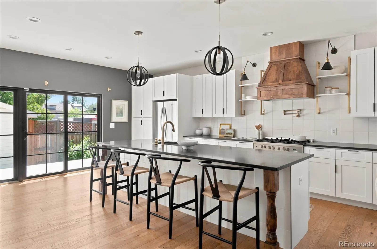
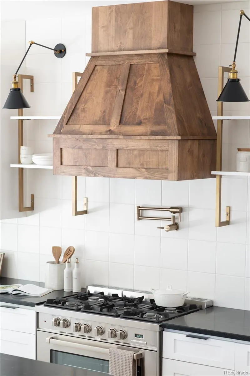
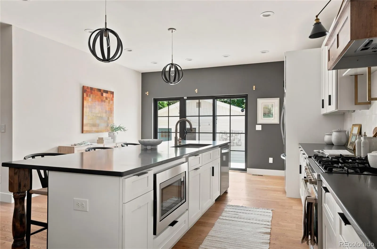
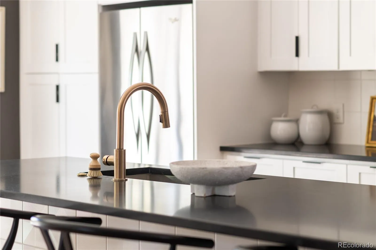
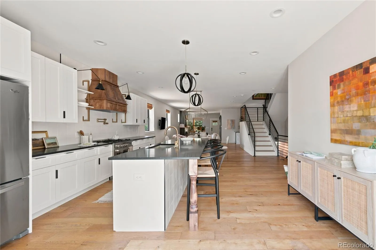
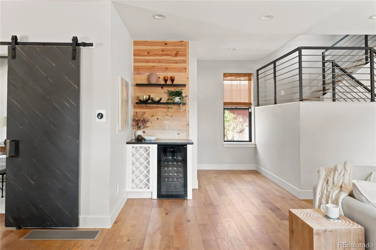
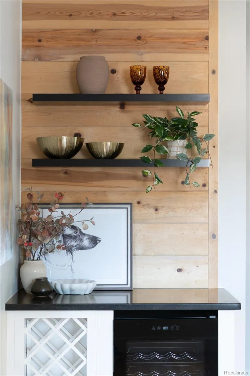
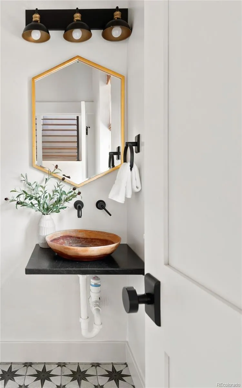
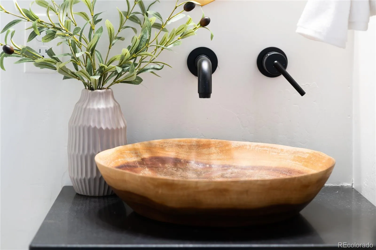
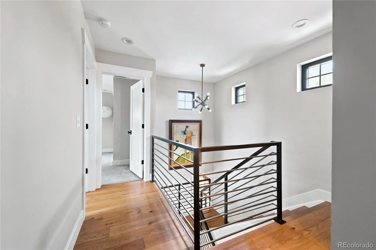
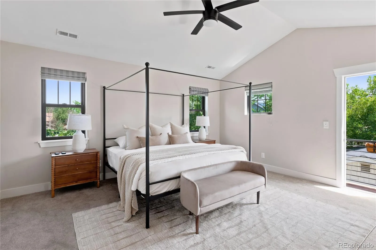
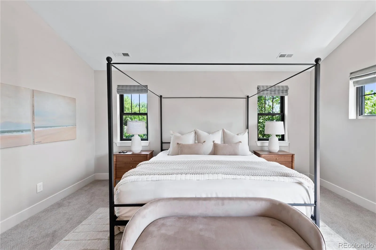
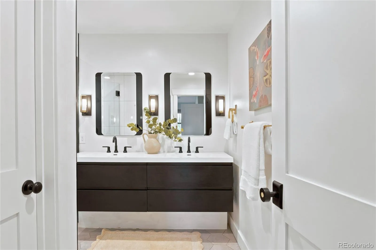
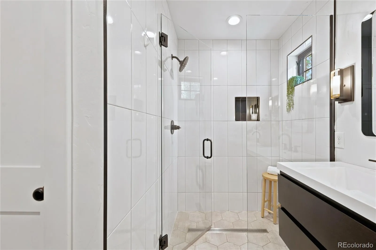
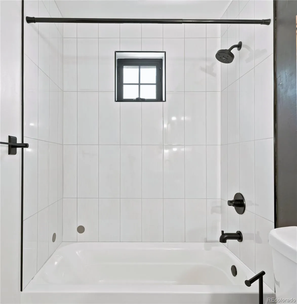
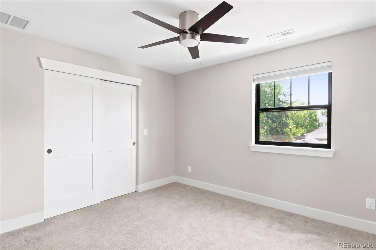
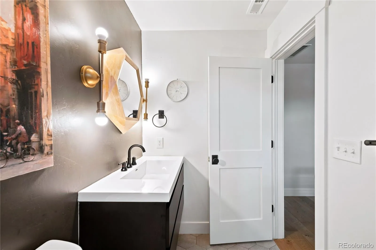
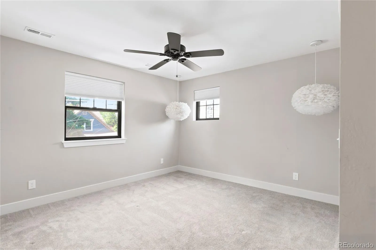
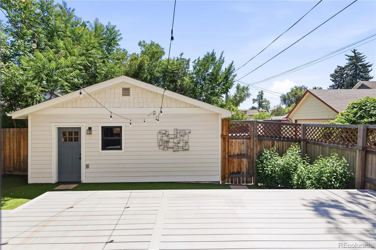
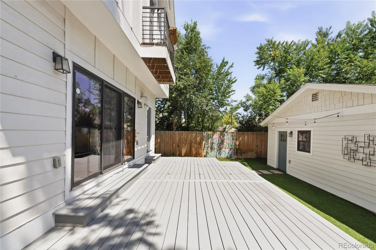
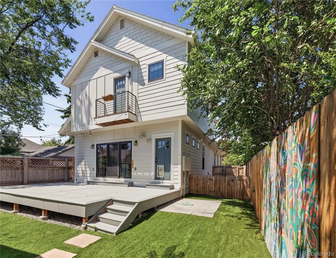
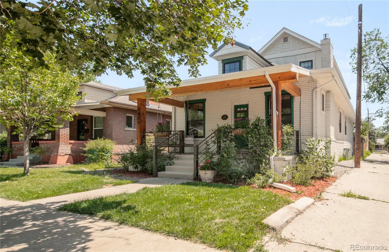
Perfectly situated in the coveted Sloan’s Lake/West Highlands neighborhood, this stunning 1912 pop-top beautifully blends historic character with modern luxury. Taken entirely down to the studs and reimagined in 2018, the home preserves its classic curb appeal and authentic front porch, welcoming you into a sophisticated contemporary retreat. Inside, the main level features a bright, expansive open-concept floor plan accented by wide-plank oak floors and bathed in natural light. The layout flows from a cozy reading area with a fireplace into a spacious living room and dining area. The spectacular chef’s kitchen boasts a premium Bertazzoni stove, custom hand-carved wooden hood, elevated designer lighting, a 10-foot granite island, and a dedicated bar area with wine cooler. A versatile main-floor bedroom makes the perfect private home office. Upstairs, the second level hosts a magnificent primary suite complete with a walk-in closet, attached bath, and a private Juliet balcony with views of downtown Denver. Two additional bright bedrooms feature ceiling fans and share a full bath. The outdoor features a large, low-maintenance Trex deck and a pet-friendly private turf yard, leading to a detached 2-car garage. Mechanically, the home offers dual furnaces, dual A/C units, a tankless on-demand water heater, and abundant storage in the basement. Enjoy unbeatable Denver living while relaxing on your charming front porch or venture out on a short, breezy walk to both Sloan’s Lake and the vibrant restaurants along 32nd Avenue! Downtown Denver, Mile High Stadium, and Ball Arena are a short 2-mile walk or drive, making this location perfect for all of Denver’s popular destinations, yet nearby Brown Elementary(2 blocks away) is ranked one of the best in Denver! Blocks to I25, 1 mile to Sloans Lake, .7 to 32nd Street stores and restaurants, 1 mile to Mile High Stadium and less than 2 miles to downtown Denver – this location is a walkers paradise! Call Jill for a private tour.

Advanced Home Search
Search by square footage, location, price, bedrooms, bathrooms and more.Just Listed
These homes just hit the market. Be among the first to see them. Schedule a showing, too.New Construction
See brand new homes and homes under construction now and available soon.Features & Amenities
Find homes with views or pools, in gated communities & with other desirable features.Cities
Take a look at luxury homes in each city in Metro Denver.Neighborhoods
Find the ideal neighborhood and the home that best fits you.Counties
Have your eye on a specific county? Browse these listings.Zip Codes
Start here to find a luxury home in a particular zip code.Single-Family Homes
See photos of single-family homes, get prices, neighborhood information & more.Townhomes
Get all the details about luxury townhomes for sale now throughout Metro Denver.Condos
Are you drawn to the low-maintenance, luxury lifestyle of condo living? Start here.One-Story Homes
Looking for a main floor master? Ranch-style homes may be perfect for your lifestyle.Featured Price Ranges
We’ve done the searching for you. Find homes in popular luxury price ranges.55-Plus
Explore beautiful homes and enviable amenities available in 55-and-over communities.Your Free MLS Search Account
Create and manage saved searches and properties with the Property Organizer.Schedule a Personal Consultation
We’re happy to help any time! Schedule a no-obligation 15-minute call.


