Metro Denver Luxury Homes For Sale

Property Description

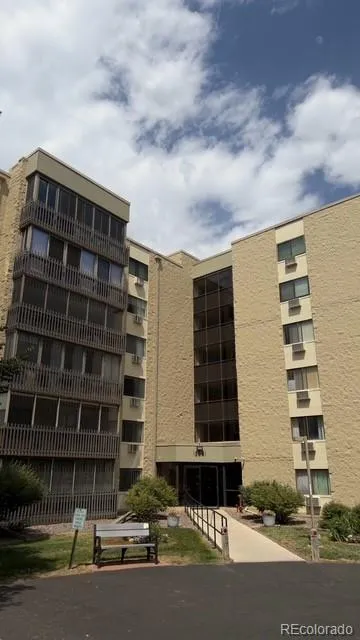
Experience the best of Heather Gardens, Aurora’s premier 55+ active adult community, in this beautifully maintained 2-bedroom, 2-bath condominium offering the ease of one-level living and a desirable screened-in lanai—the perfect spot to enjoy your morning coffee or unwind with peaceful Colorado evenings.

Located in a secure building with controlled entry and elevator access, this home offers a comfortable, low-maintenance lifestyle with a private HOA that allows you more time to enjoy everything the community has to offer.

Heather Gardens is known for its exceptional resort-style amenities, including a beautifully renovated 50,000-square-foot clubhouse, a 9-hole executive golf course, indoor and outdoor swimming pools, a state-of-the-art fitness center, tennis and pickleball courts, walking paths, hobby and craft studios, billiards, library, and a full calendar of clubs, classes, and social events. Residents also enjoy the convenience of the on-site Rendezvous Restaurant and available RV parkingas well as Heather Gardens Community Center.

Ideally located near shopping, restaurants, medical facilities, Cherry Creek State Park, and I-225, Heather Gardens combines the convenience of city living with the warmth of a vibrant, welcoming community. Whether you’re looking to stay active, make lifelong friends, or simply enjoy a carefree, maintenance-free lifestyle, this home offers an incredible opportunity to enjoy one of Colorado’s most desirable active adult neighborhoods.

This fabulous apartment is priced low so you have the freedom to go in and make it your own.

Features
: Baseboard, Natural Gas
: Air Conditioning-Room
: Breed Restrictions, Cats OK, Dogs OK
: Security System, Carbon Monoxide Detector(s), Smoke Detector(s), Key Card Entry
: 1
: Dryer, Dishwasher, Disposal, Refrigerator, Washer, Oven
: Mid-Century Modern
: Pool, Sauna, Parking, Park, Tennis Court(s), Fitness Center, Elevator(s), Golf Course, Pond Seasonal, On Site Management, Front Desk
: Concrete, Heated Garage, Finished Garage, Asphalt, Insulated Garage, Storage, Circular Driveway, Underground, Dry Walled
: Unknown
: Public Sewer
Address Map
CO
Arapahoe
Aurora
80014
Marina
13661
Drive
W105° 10' 4''
N39° 39' 36.2''
E
Additional Information
$783
Monthly
: Maintenance Grounds, Sewer, Snow Removal, Trash, Water, Heat, Electricity
: Brick
Southeast
From I-25, the quickest route to 13661 E. Marina Drive, Aurora, CO 80014 (the Somerset Building in Heather Gardens) is: Take I-25 to I-225 North toward Aurora. Continue on I-225 North for approximately 7 miles. Take Exit 5 – Parker Road (CO-83). Turn right (south) onto Parker Road. Drive about 1 mile and turn left onto E. Yale Avenue. Continue east on E. Yale Avenue. Turn right onto S. Heather Gardens Way (main entrance to Heather Gardens). Follow Heather Gardens Way to E. Marina Drive. Turn left onto E. Marina Drive. Continue to 13661 E. Marina Drive (Building 215 – Somerset). Visitor parking is available near the building.
: 110V
Polton
: Balcony, Lighting
: Carpet, Laminate
1
Overland
: Elevator, Pantry, Smoke Free, Entrance Foyer, Primary Suite, No Stairs
Yes
Yes
Cash, Conventional, FHA, VA Loan
: Near Public Transit, Landscaped, Open Space, Cul-De-Sac
Prairie
Home Smart
031313252
Yes
: None
: Mid Rise (4-7)
Heather Gardens
$2,108
2025
: Electricity Connected, Natural Gas Connected, Phone Connected
: Lake Front, Pond
07/21/2026
: Appliances
1560
Active
Yes
1
Cherry Creek 5
2
Cherry Creek 5
Cherry Creek 5
07/22/2026
74
1
07/21/2026
204
: One

Heather Gardens

13661 E Marina Drive, Aurora, CO 80014

2 Bedrooms
2 Total Baths
1,560 Square Feet
$258,000
Listing ID #4434827
Basic Details
Property Type : Residential
Listing Type : For Sale
Listing ID : 4434827
Price : $258,000
Bedrooms : 2
Rooms : 10
Total Baths : 2
Full Bathrooms : 1
3/4 Bathrooms : 1
Square Footage : 1,560 Square Feet
Year Built : 1977
Lot Area : 436 Acres
Lot Acres : 0.01
Property Sub Type : Condominium
Status : Active
Originating System Name : REcolorado
Mortgage Calculator
$
$ %
years
%
$ %per year
$ %per year

$
Contact Agent

