Metro Denver Luxury Homes For Sale

Property Description

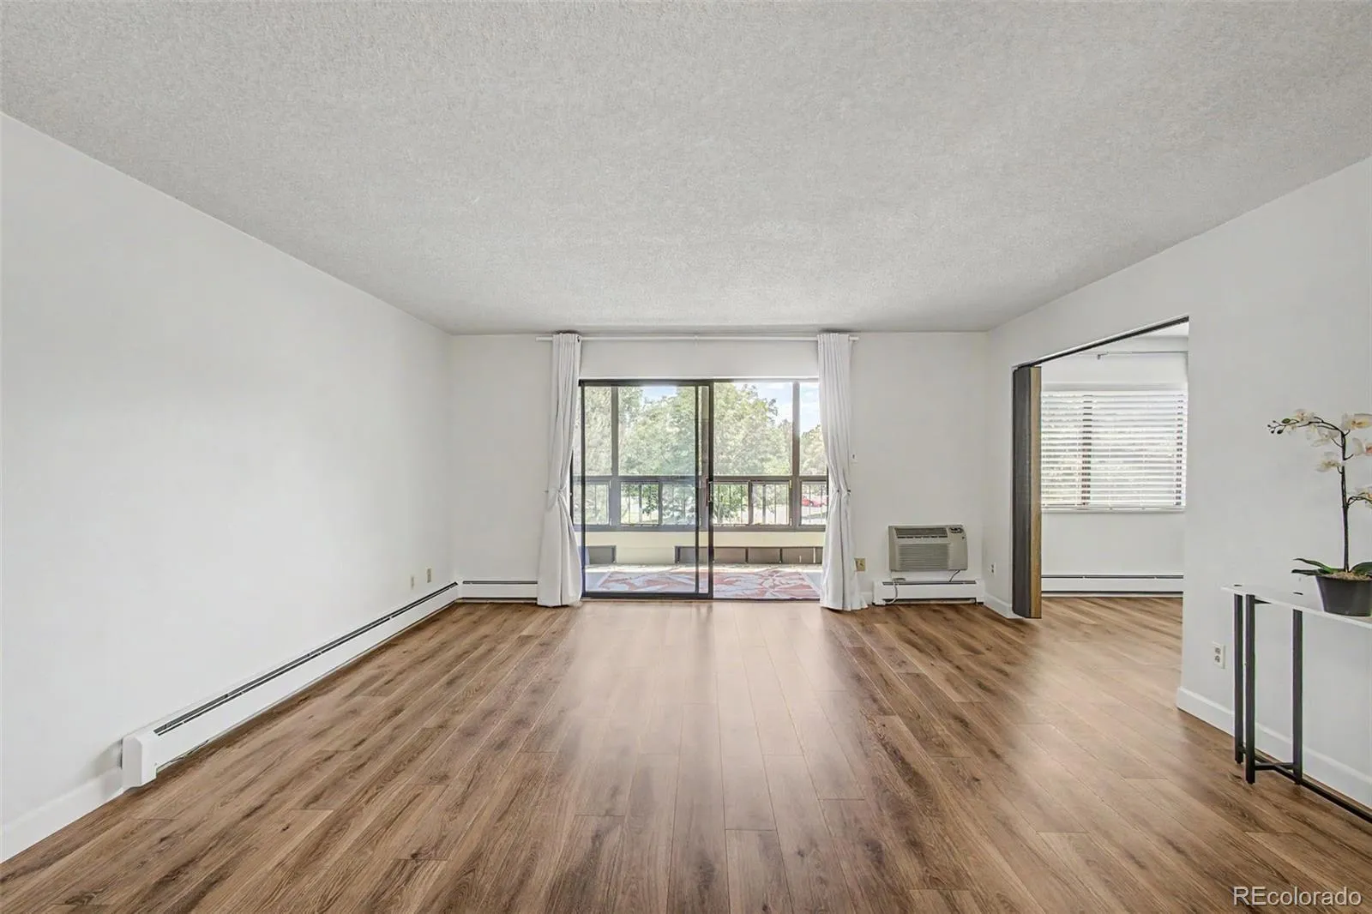
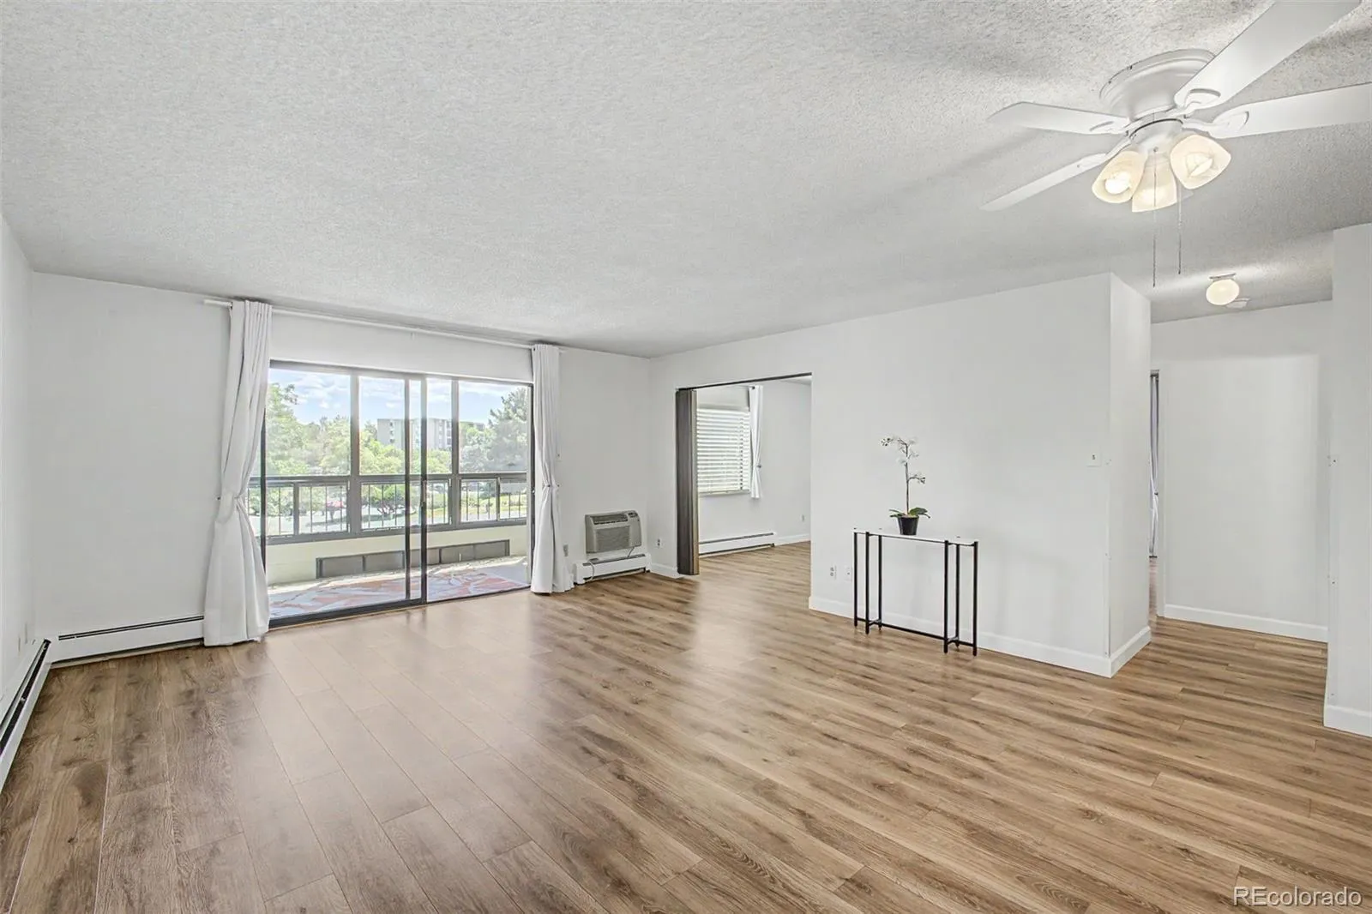
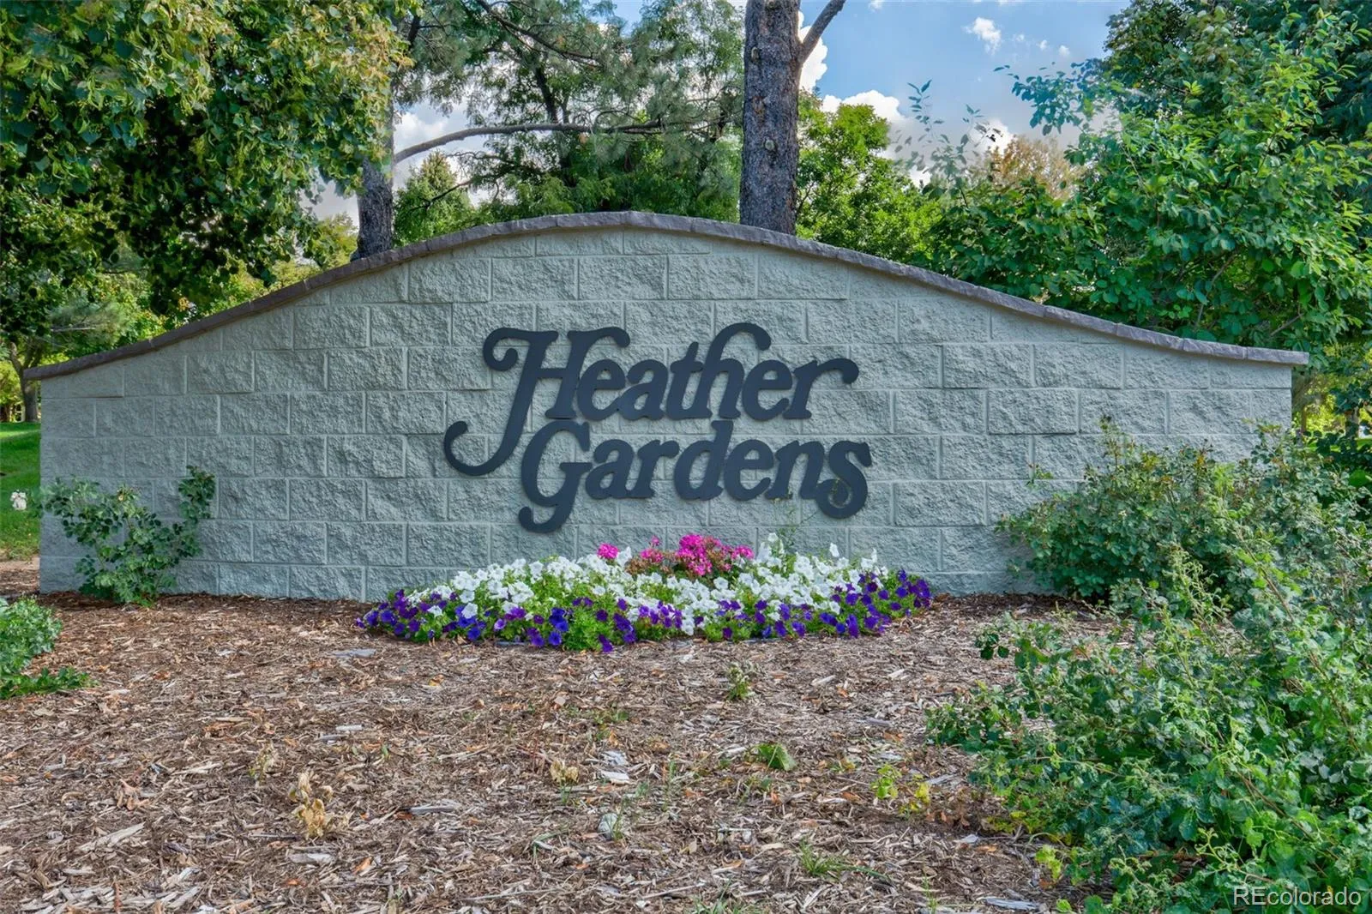
Exceptional south-facing end-unit in one of Heather Gardens’ desirable Atrium buildings, offering abundant natural light, passive solar warmth during the winter months, and excellent cross-ventilation to help keep the home comfortable year-round.

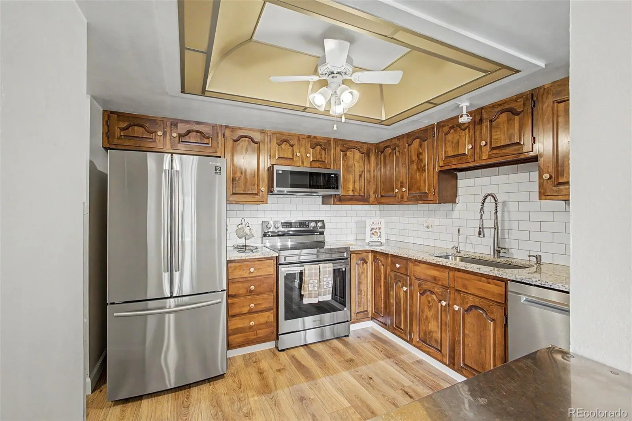
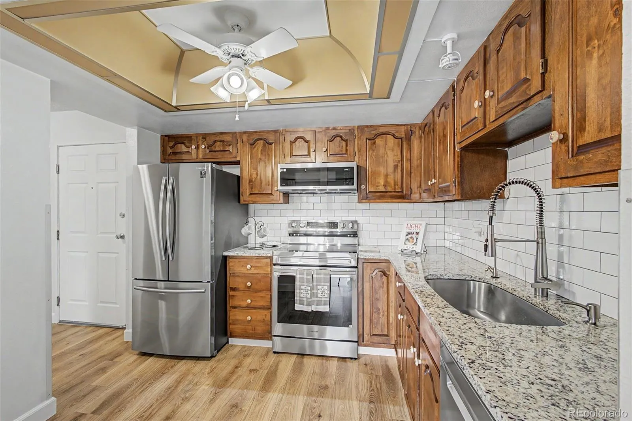
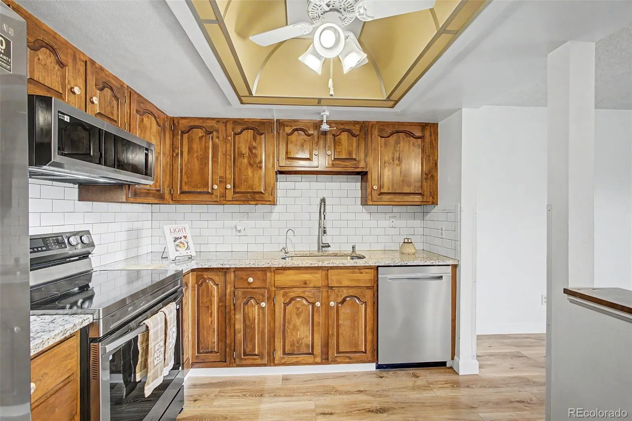
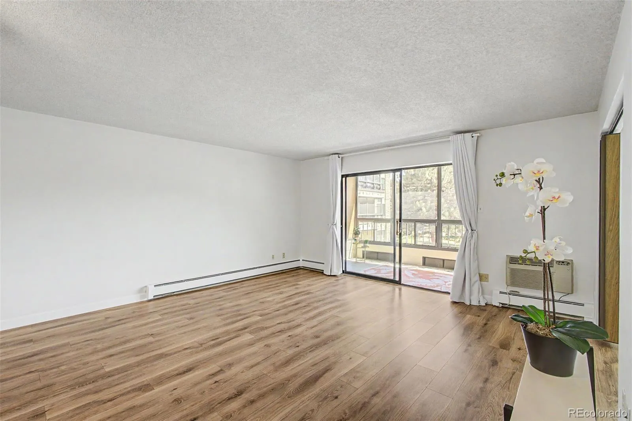
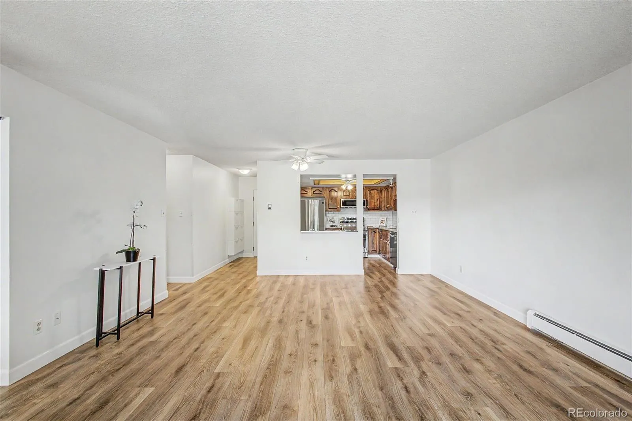
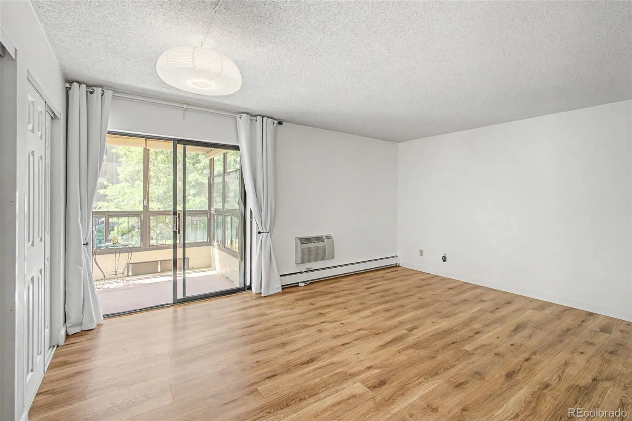
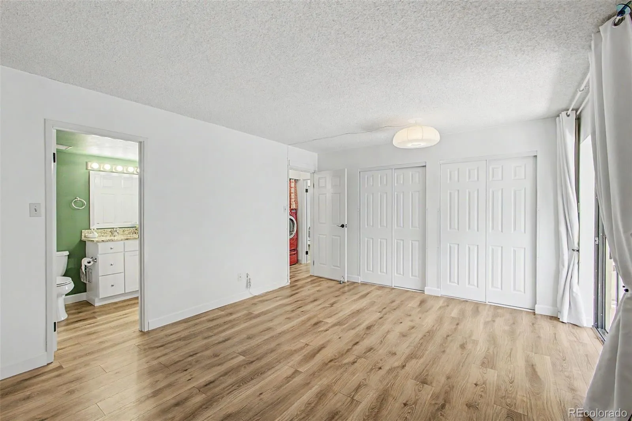
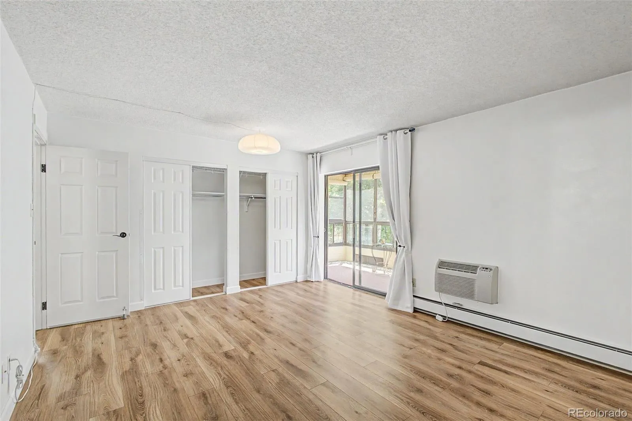
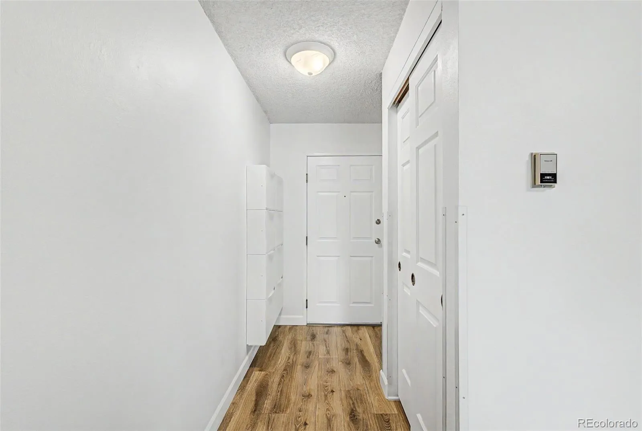
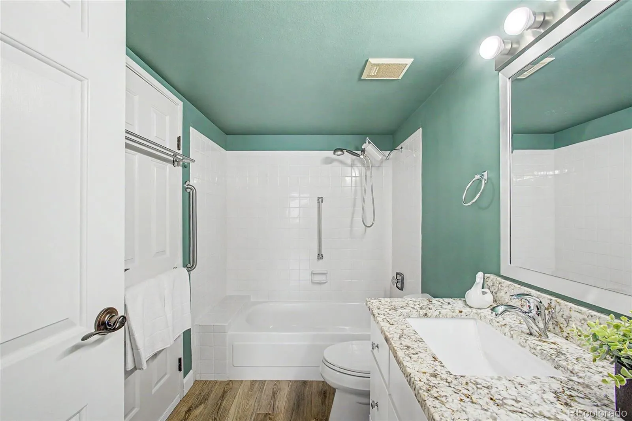
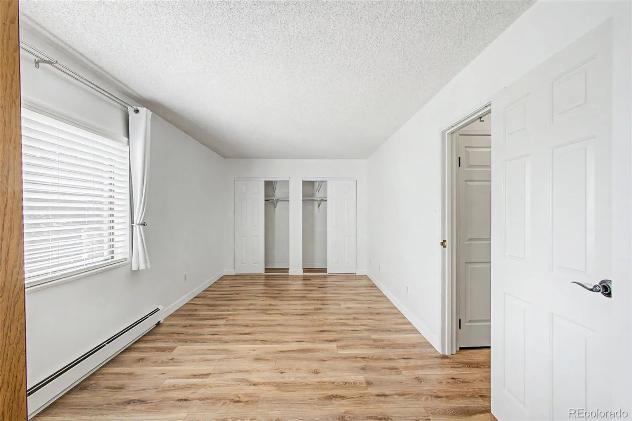
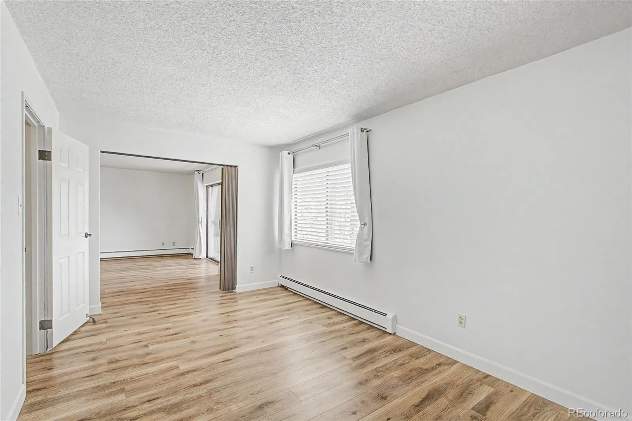
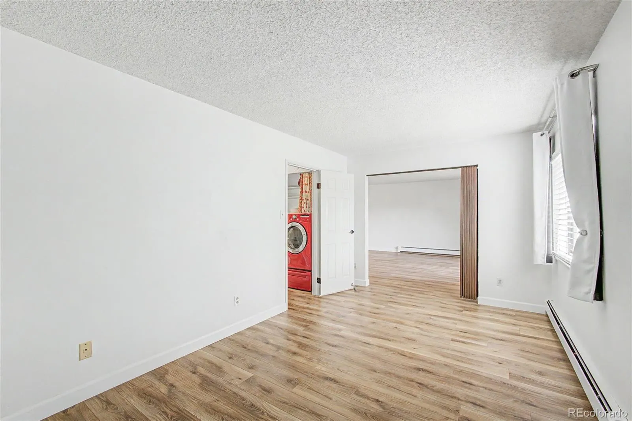
This move-in-ready residence features Luxury Vinyl Tile (LVT) flooring throughout, creating a clean, modern look with easy maintenance. The updated kitchen includes granite countertops, a subway tile backsplash, and stainless steel appliances, including a new stove, newer refrigerator, and newer dishwasher.

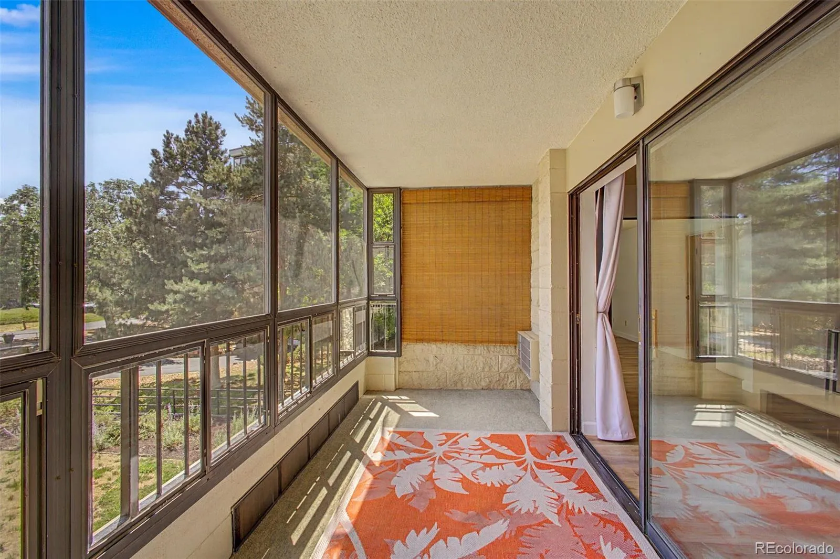
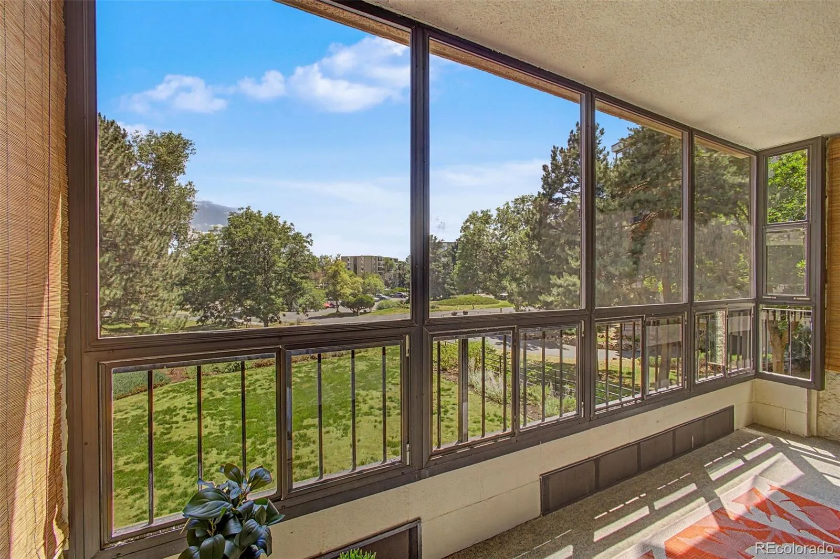
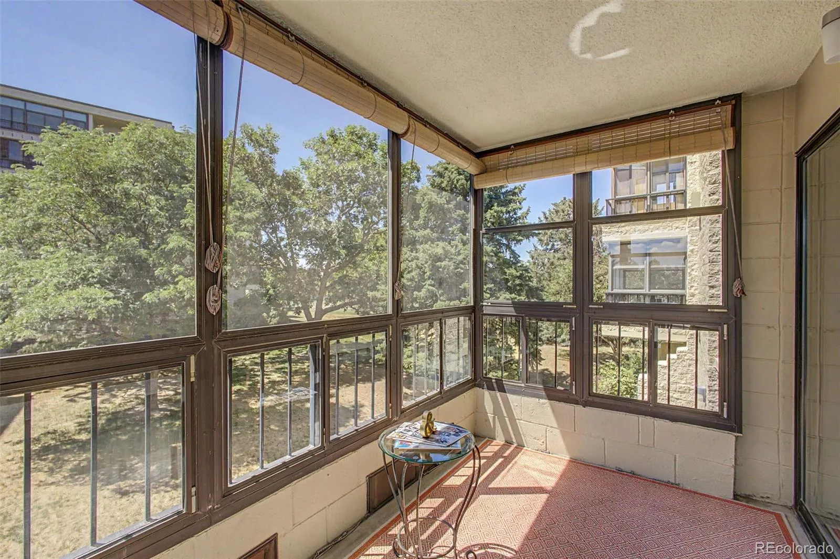
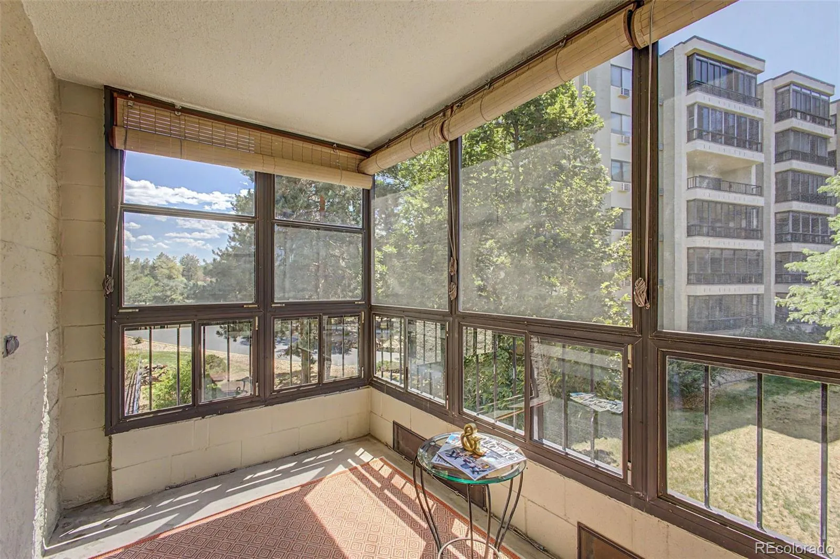
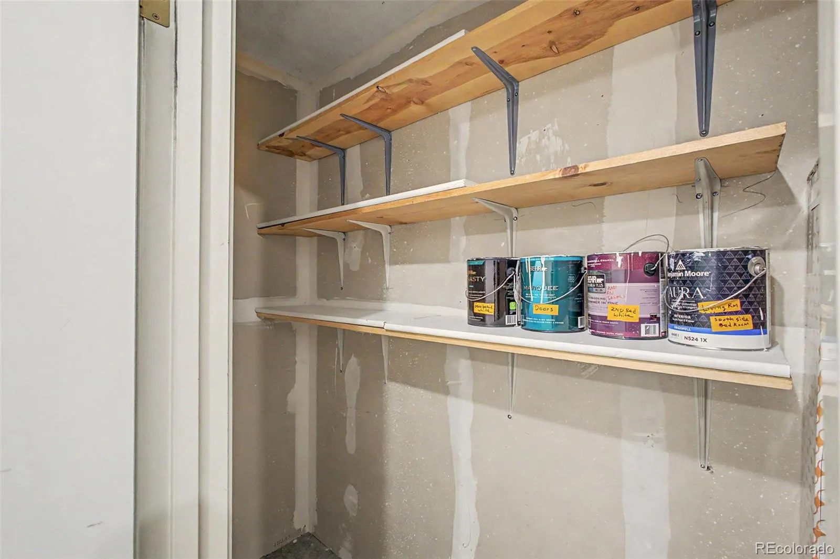
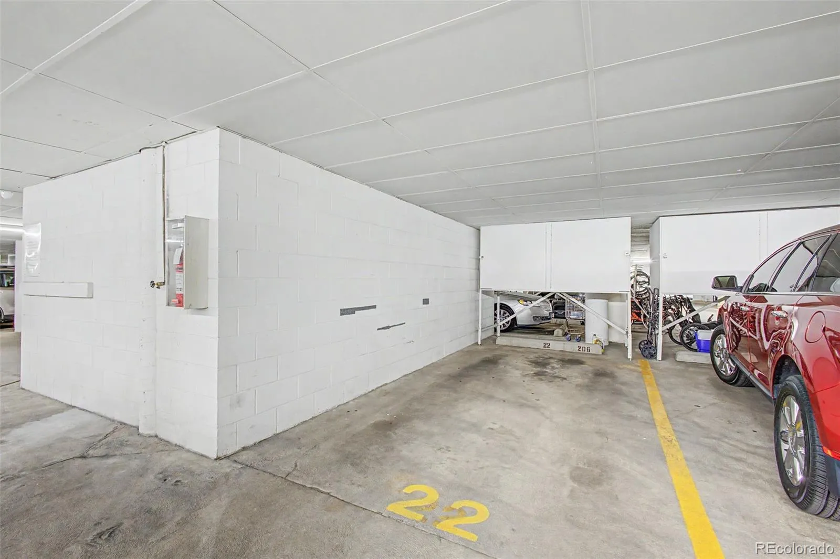
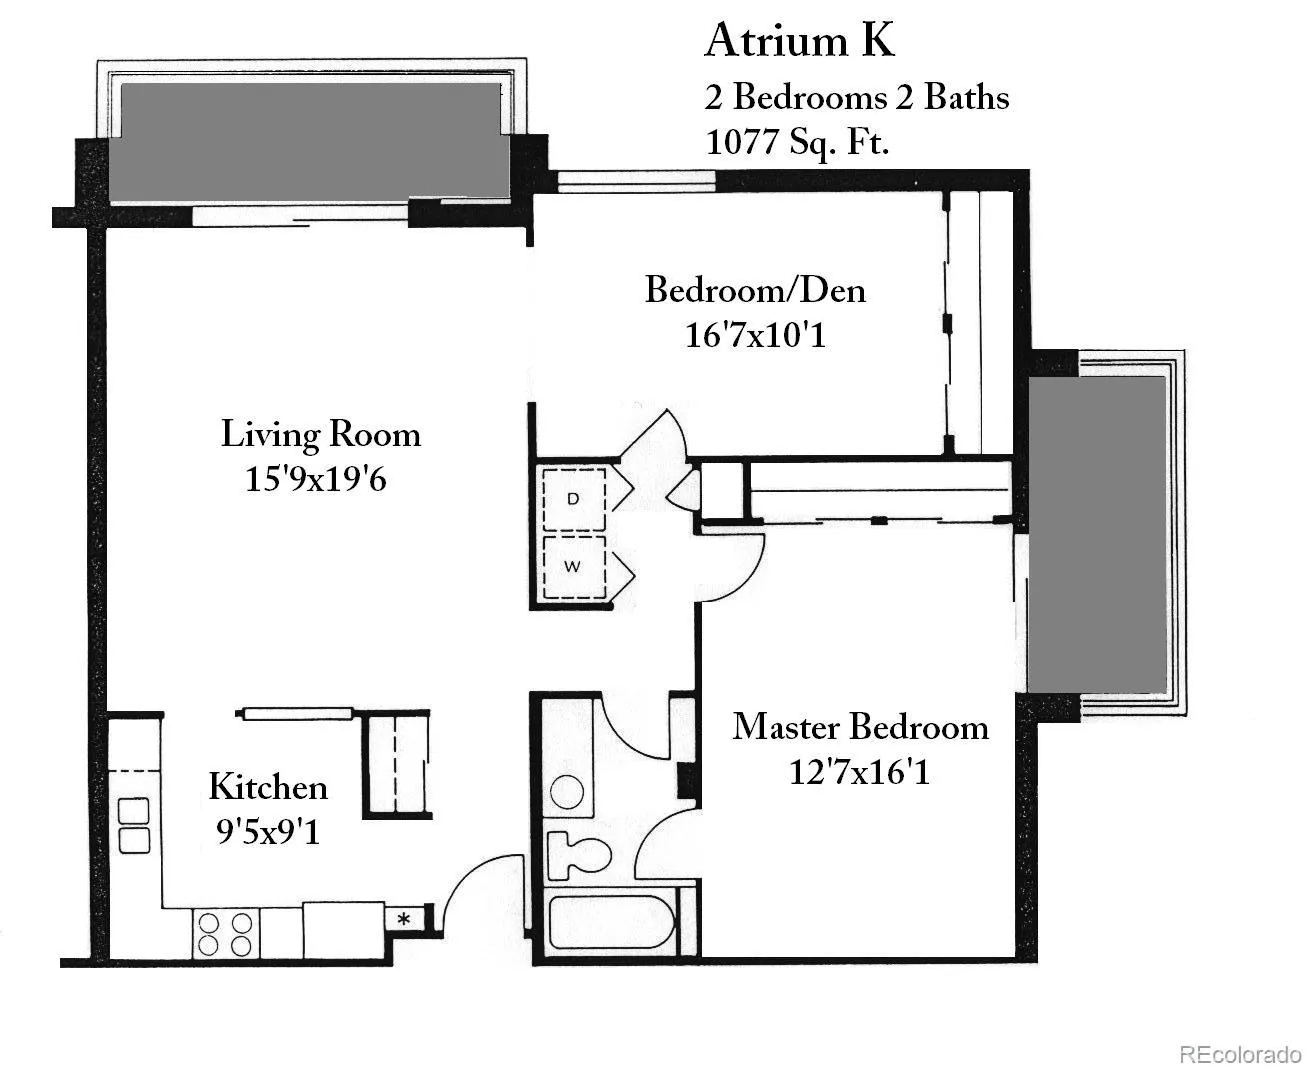
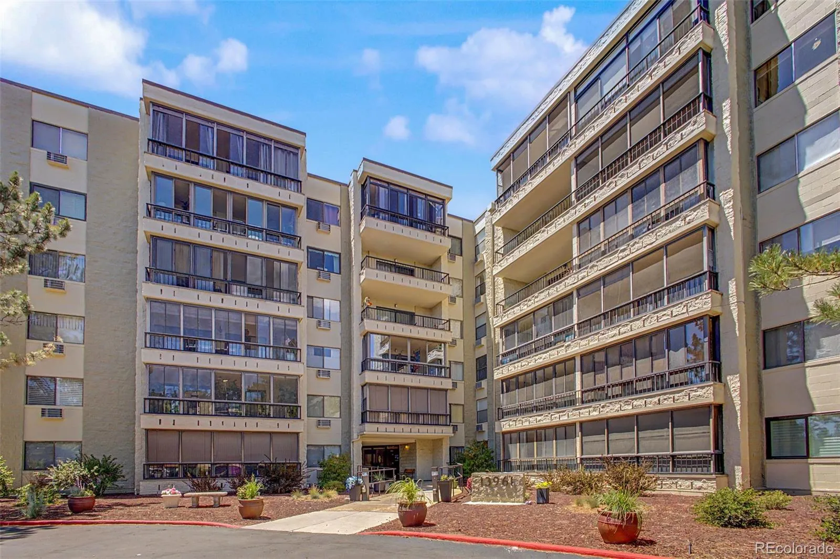
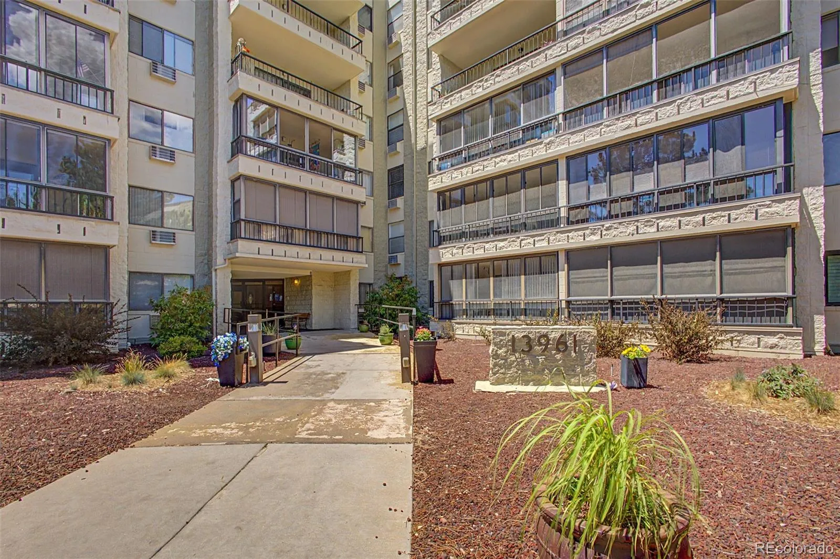
The spacious floor plan offers two enclosed lanais, providing additional living space and areas to relax. The living room lanai features lower privacy windows, creating a private retreat while still allowing natural light to fill the home. Additional features include two newer air conditioning units, an extra interior storage closet, and a convenient “cowboy” storage locker located in the garage. The reserved parking space is ideally located adjacent to the elevator, and the building offers two elevators along with newly carpeted common corridors and an updated entrance.

Located in one of Heather Gardens’ premier Atrium buildings, this home combines comfort, convenience, and thoughtful updates with a desirable end-unit location and sunny southern exposure.

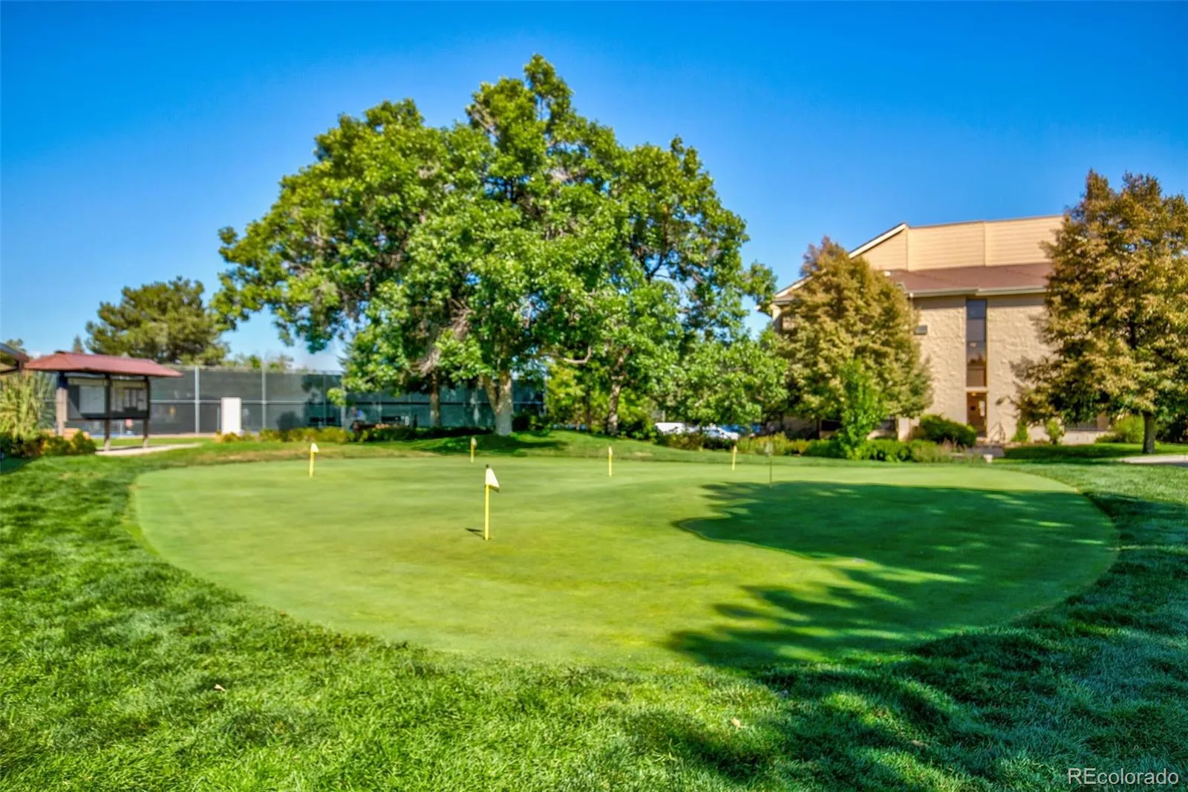
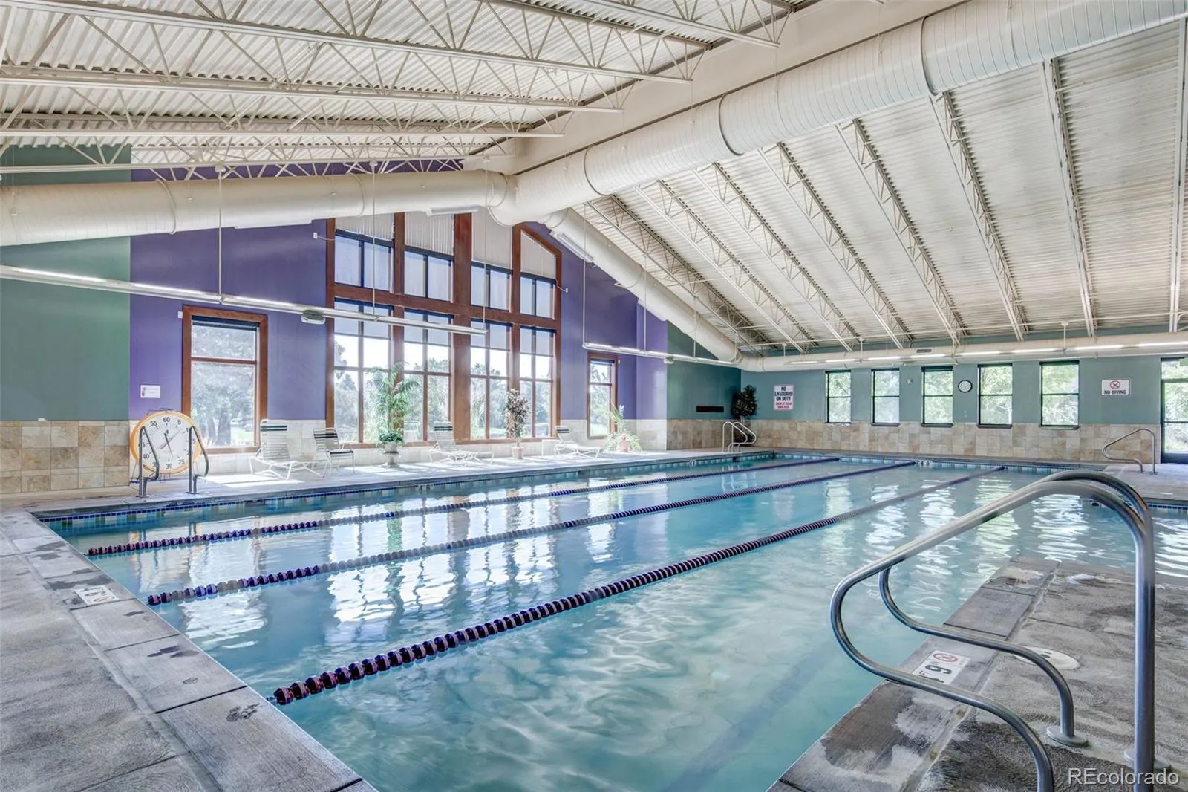
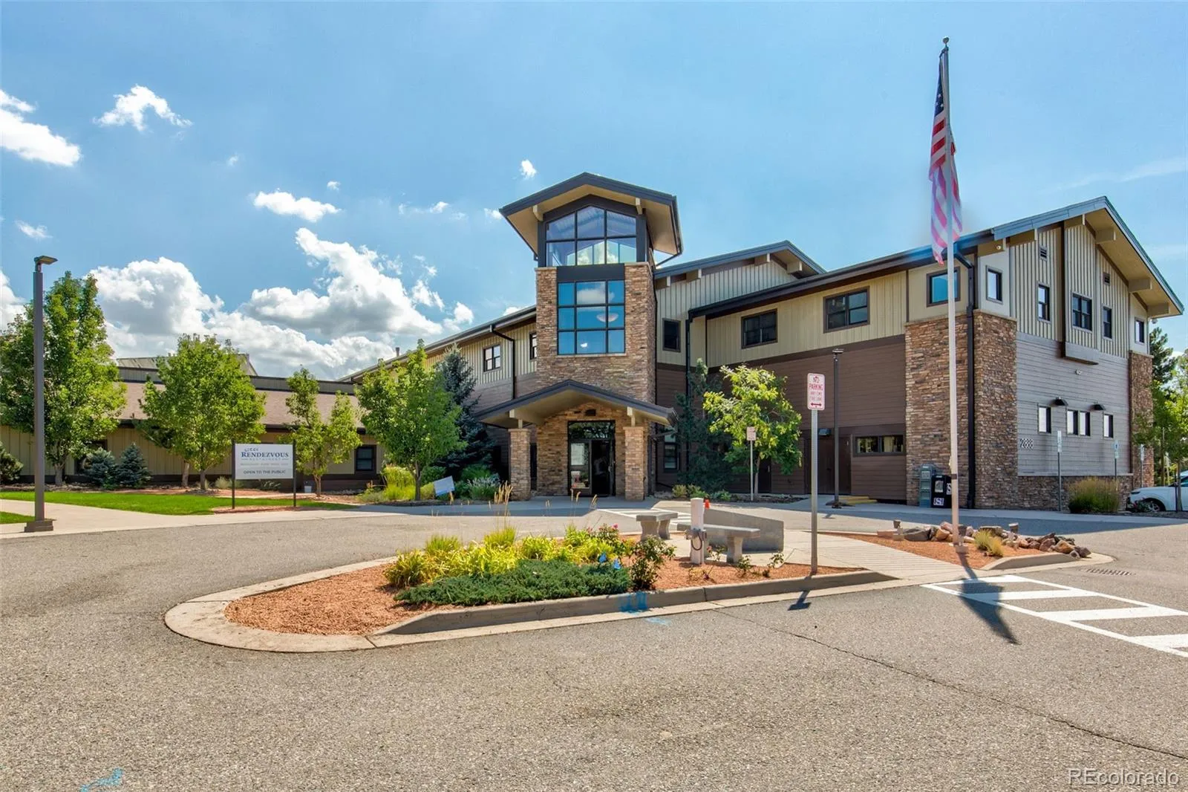
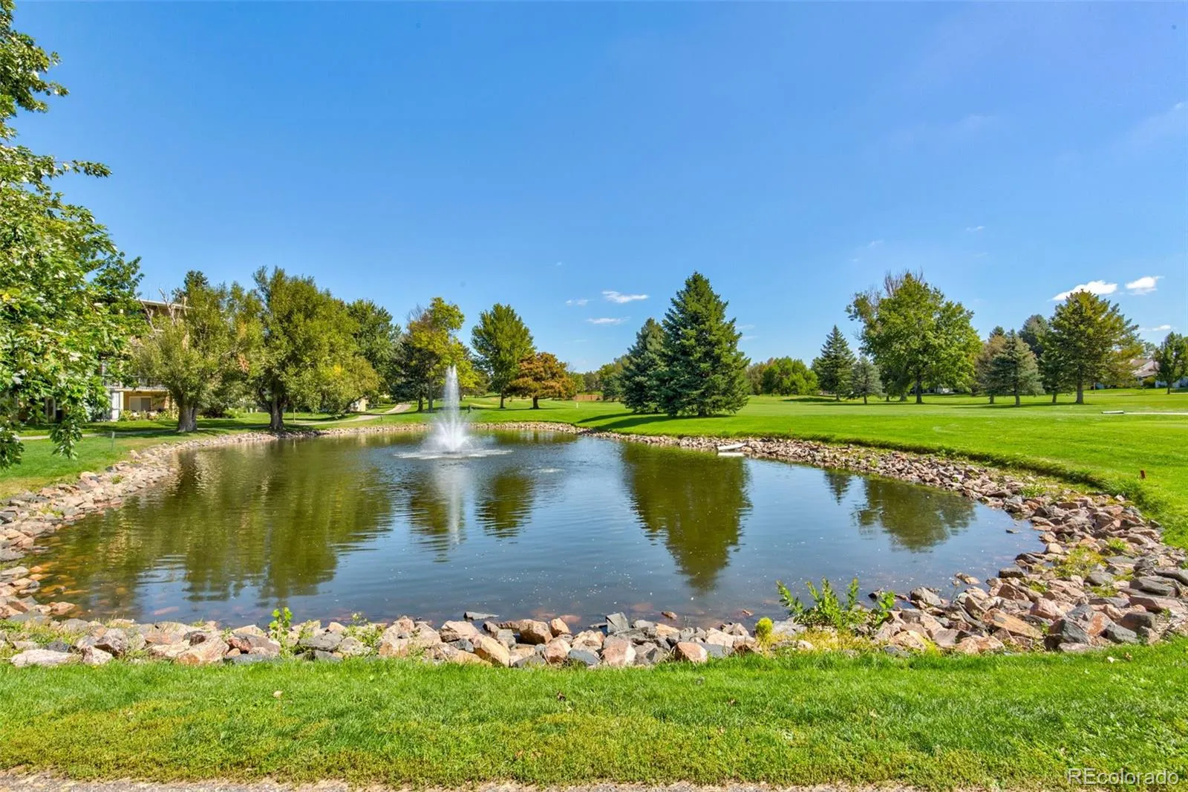
Residents of the highly sought-after Heather Gardens 55+ community enjoy exceptional amenities, including a 50,000-square-foot clubhouse, executive golf course, Rendezvous Restaurant, indoor and outdoor swimming pools, fitness center, tennis and pickleball courts, walking trails, and a wide variety of clubs, classes, and social activities. Conveniently located near shopping, dining, medical facilities, public transportation, and Cherry Creek State Park, this home offers an outstanding opportunity to enjoy Colorado’s premier active adult lifestyle.


Features
: Outdoor Pool
: Baseboard, Hot Water
: Air Conditioning-Room
: Yes, Cats OK, Dogs OK
: Carbon Monoxide Detector(s), Smoke Detector(s), 24 Hour Security, Security Entrance, Secured Garage/Parking
: Covered
: 1
: Unfurnished
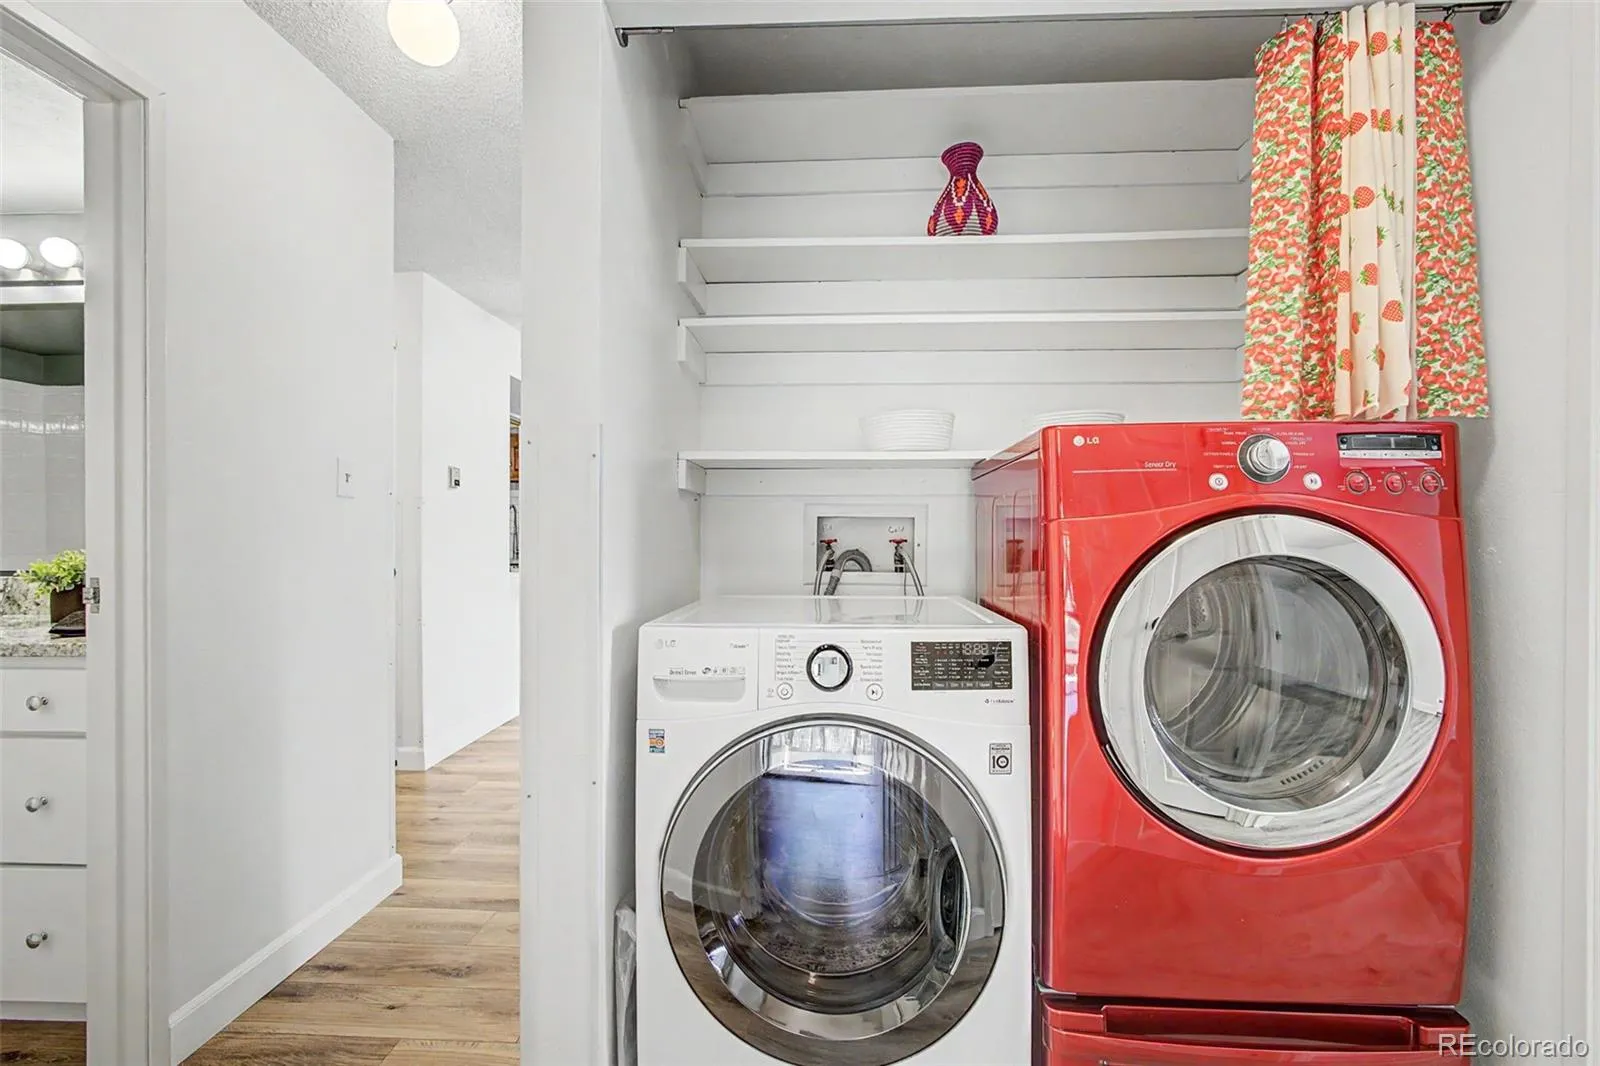
: Dryer, Dishwasher, Disposal, Microwave, Range, Refrigerator, Washer, Oven
: Contemporary
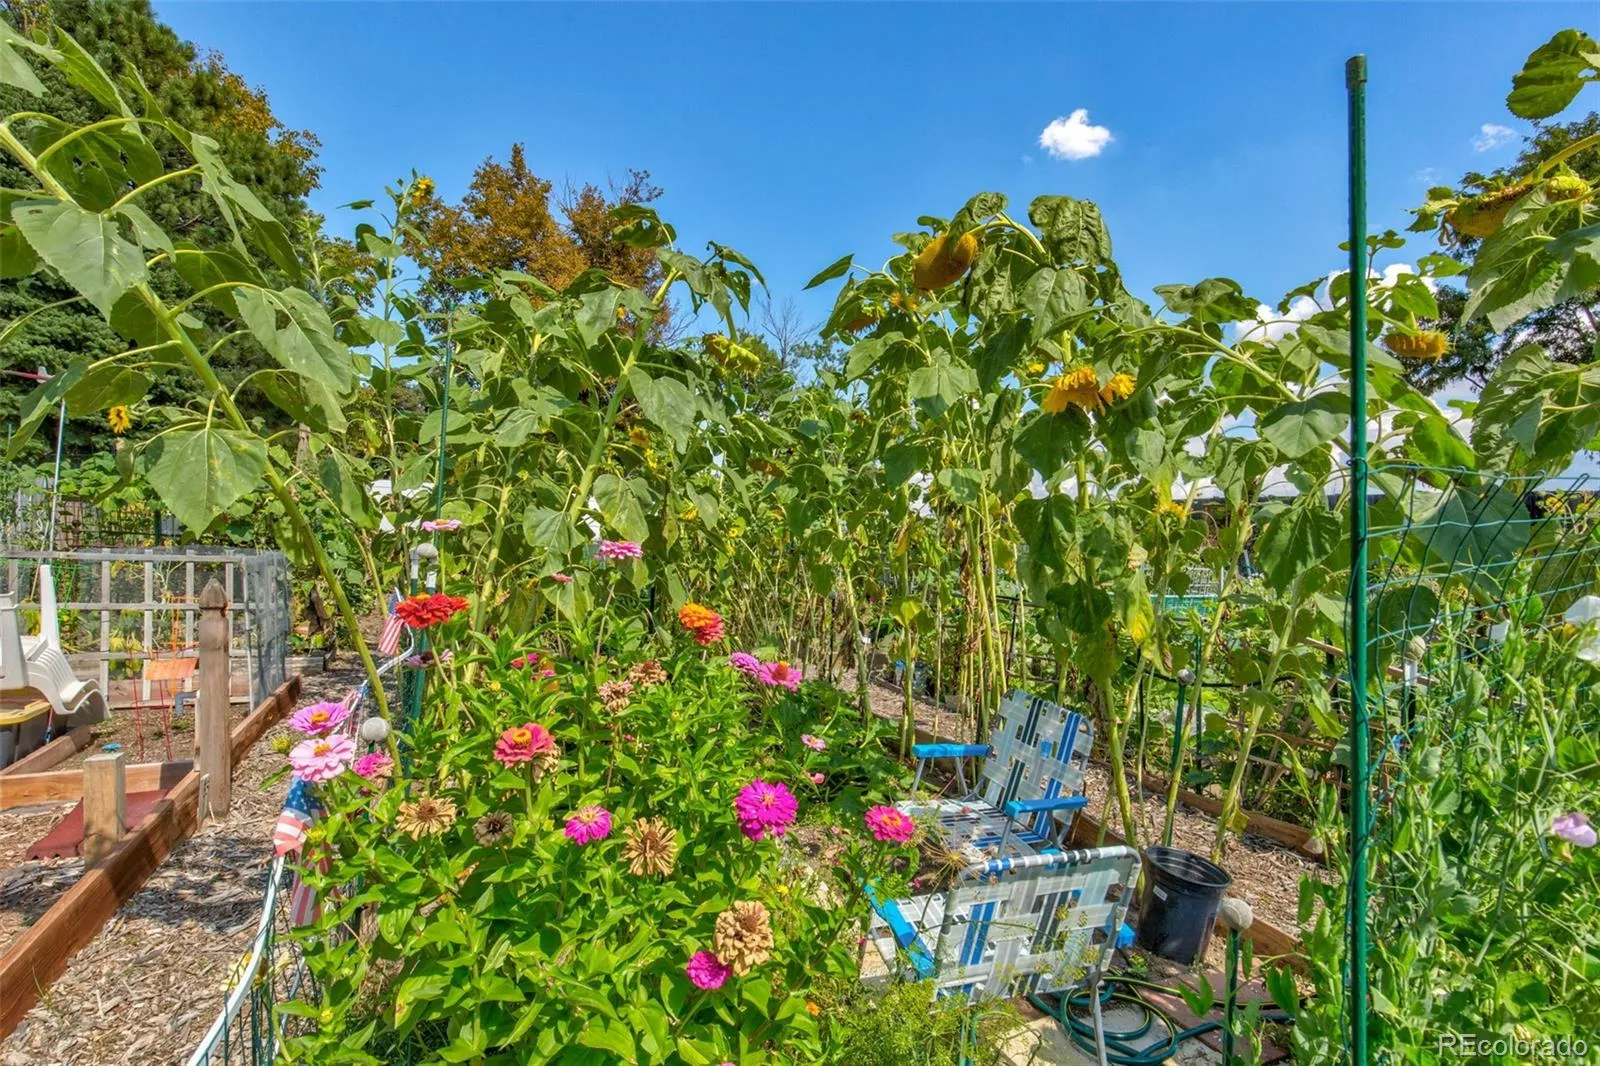
: Pool, Sauna, Clubhouse, Laundry, Storage, Parking, Coin Laundry, Garden Area, Park, Tennis Court(s), Trail(s), Fitness Center, Elevator(s), Security, Golf Course, Pond Seasonal, On Site Management, Front Desk, Spa/Hot Tub
: Storage, Underground, 220 Volts
: Membrane, Tar/Gravel
: Public Sewer
Address Map
CO
Arapahoe
Aurora
80014
Marina
13961
Drive
Atrium K
W105° 10' 25.5''
N39° 39' 54''
E
Additional Information
: Accessible Central Living Area, Accessible Common Area
$638
Monthly
: Insurance, Maintenance Grounds, Sewer, Snow Removal, Trash, Water, Heat, Maintenance Structure, Recycling, Reserves, Road Maintenance, Security
: Block
South
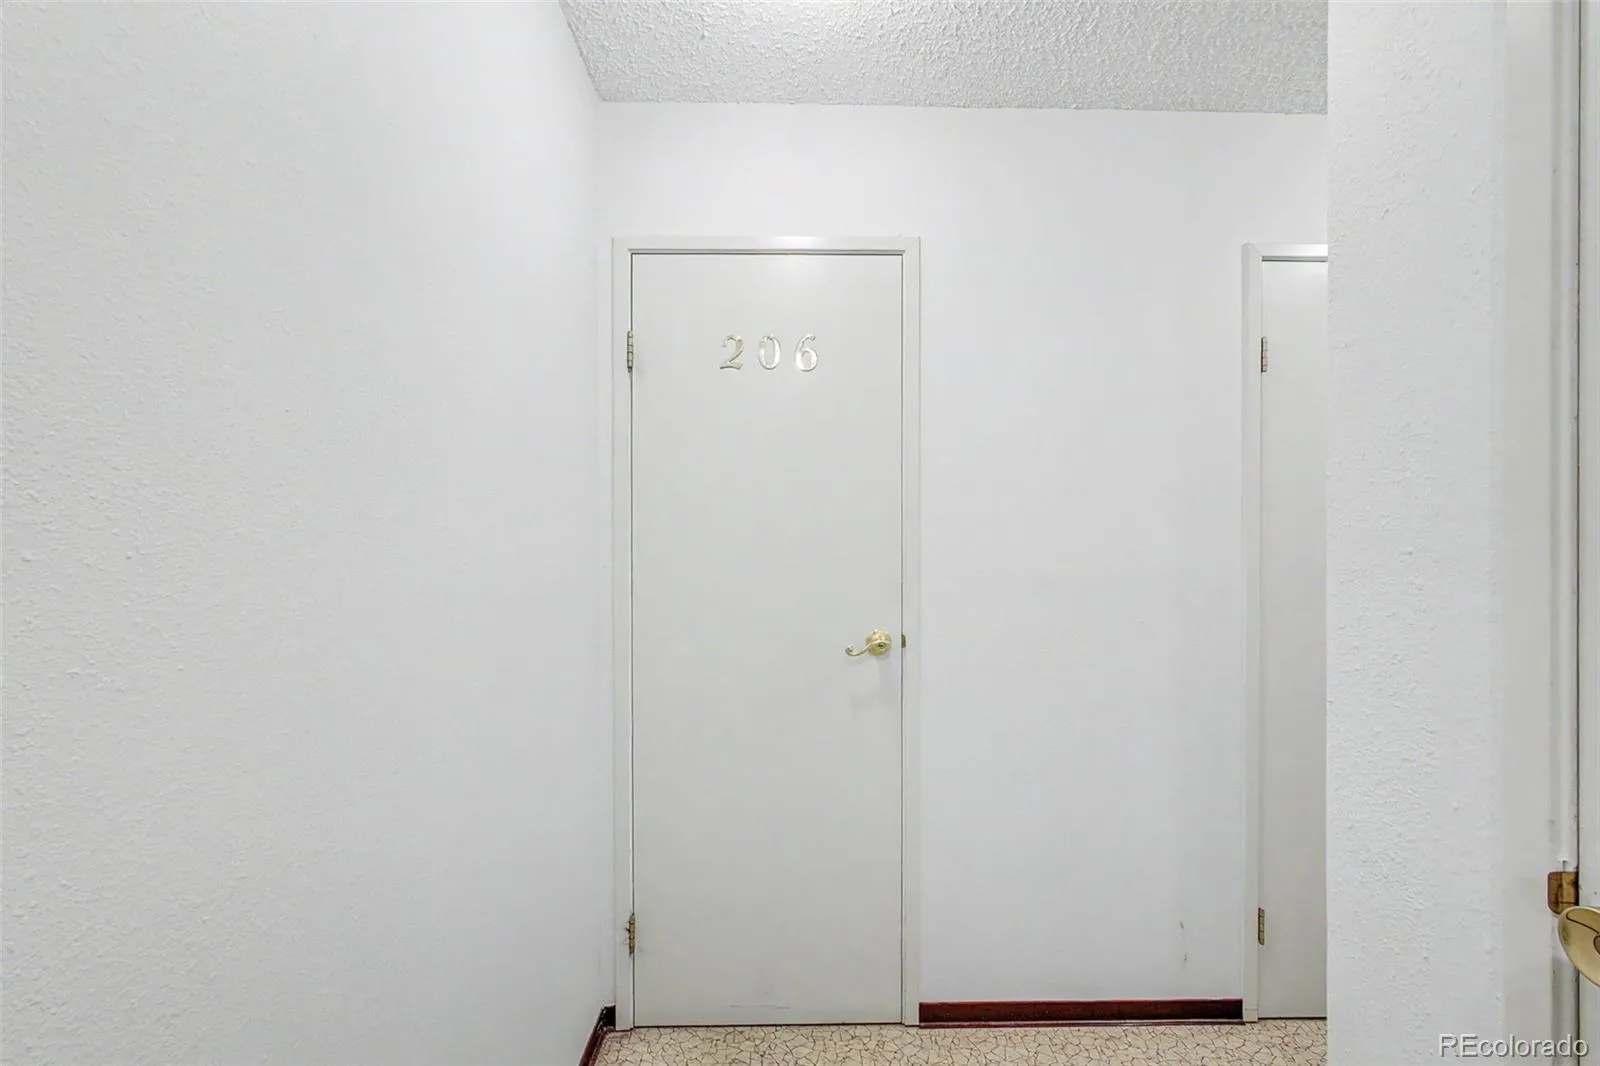
Directions From I-225, take the Parker Road exit and travel south. Turn left (east) onto E. Yale Avenue, then turn right (south) onto S. Marina Drive. Continue to 13961 E. Marina Drive. Enter Heather Gardens through the security gate (if applicable) and follow signs to the Atrium building. Guest parking is available near the building entrance. Unit 206 is located on the second floor and is accessible by elevator.
: 220 Volts, 110V
Century
: Balcony, Elevator
: Tile, Vinyl
1
Gateway
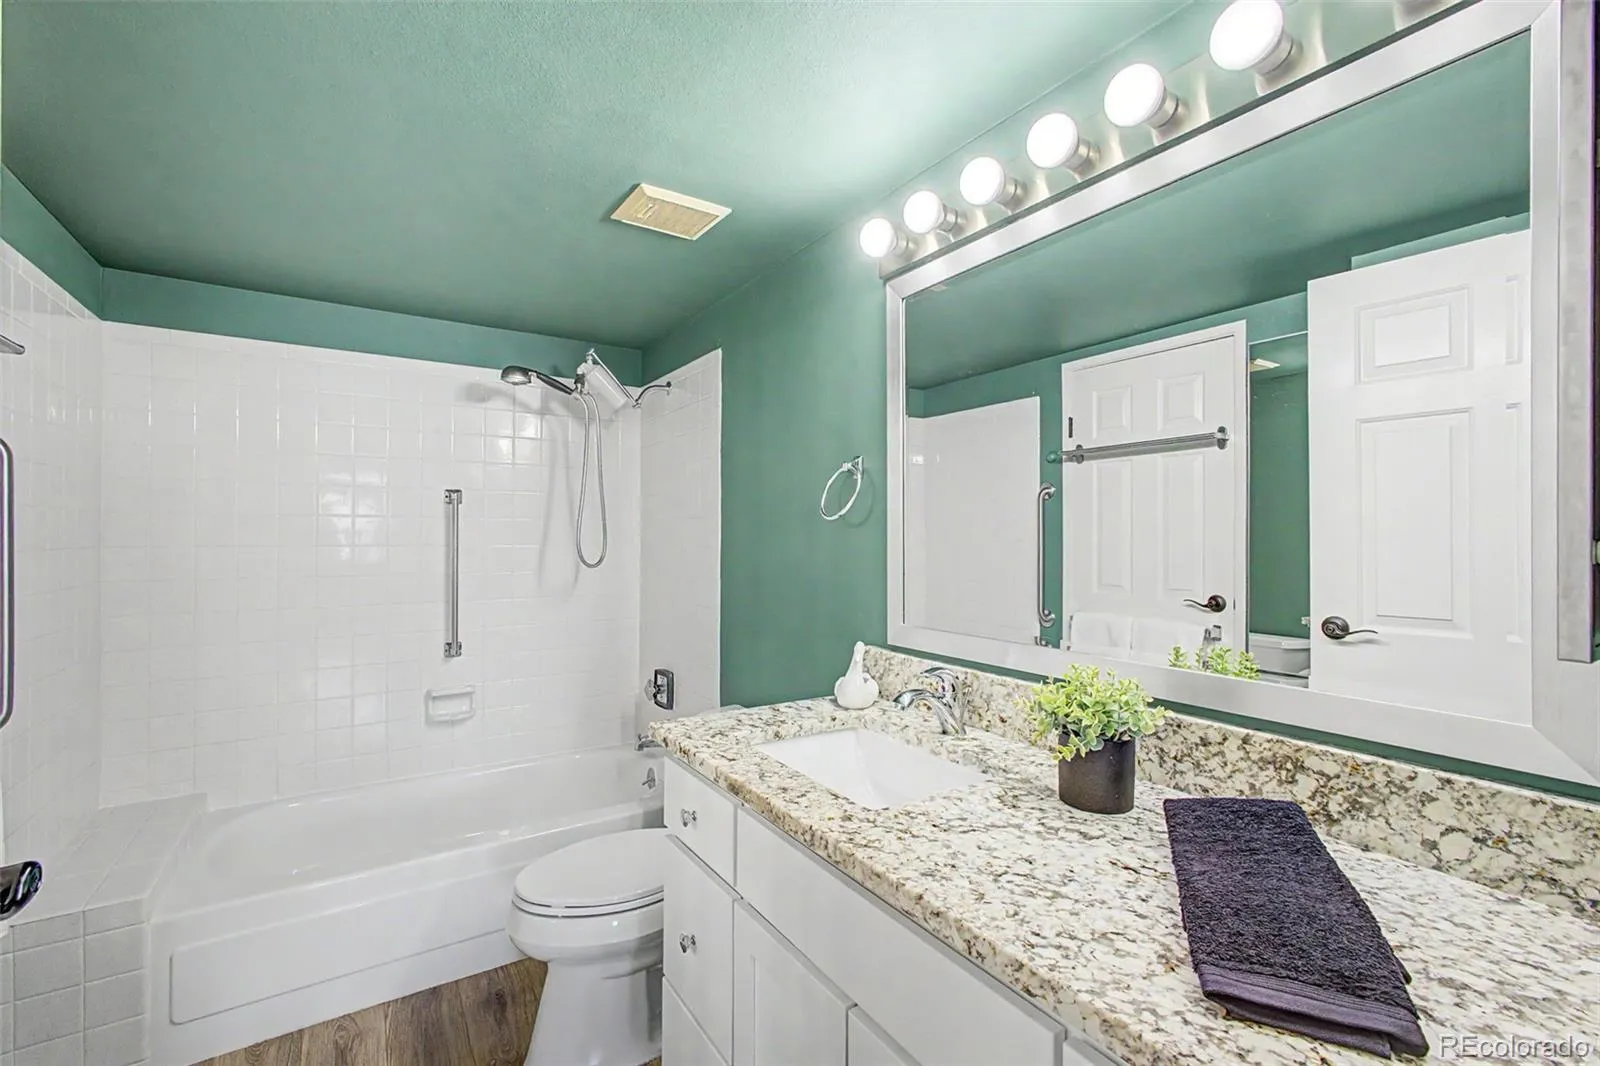
: Granite Counters, Jack & Jill Bathroom
Yes
Yes
Cash, Conventional, VA Loan
Aurora Hills
Heather Gardens Brokers
032559021
Yes
: None
: Mid Rise (4-7)
Heather Gardens
$1,130
2025
: Cable Available, Electricity Available, Electricity Connected
Residential
07/16/2026
1077
Active
Yes
292451
HGB71
Adams-Arapahoe 28J
2
Slab
Adams-Arapahoe 28J
In Unit
Adams-Arapahoe 28J
07/16/2026
80
1
07/16/2026
206
Public
: One

Heather Gardens

13961 E Marina Drive, Aurora, CO 80014

2 Bedrooms
1 Total Baths
1,077 Square Feet
$249,900
Listing ID #2356265
Basic Details
Property Type : Residential
Listing Type : For Sale
Listing ID : 2356265
Price : $249,900
Bedrooms : 2
Rooms : 6
Total Baths : 1
Full Bathrooms : 1
Square Footage : 1,077 Square Feet
Year Built : 1983
Lot Area : 138 Acres
Property Sub Type : Condominium
Status : Active
Co List Agent Full Name : Nancy N Henson
Co List Office Name : Heather Gardens Brokers
Originating System Name : REcolorado
Mortgage Calculator
$
$ %
years
%
$ %per year
$ %per year

$
Contact Agent
