
Metro Denver Luxury Homes For Sale

Property Description

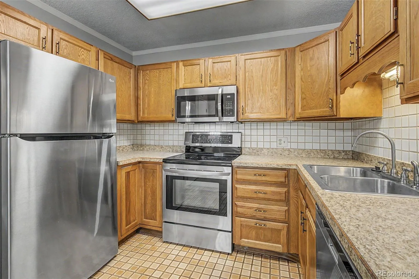
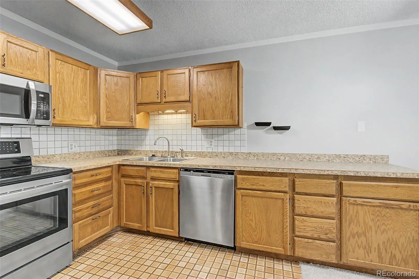
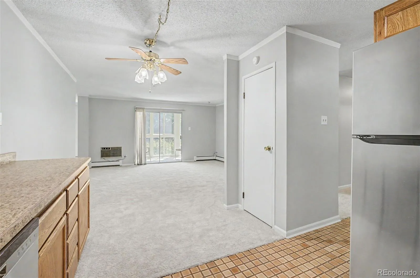
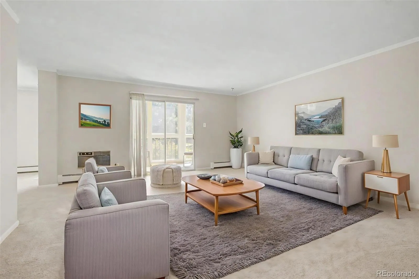
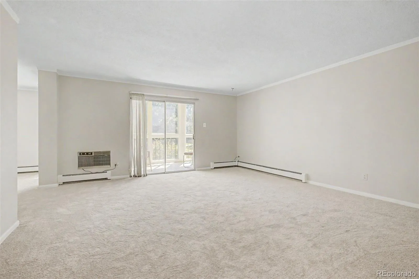
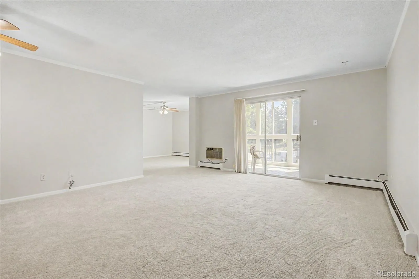
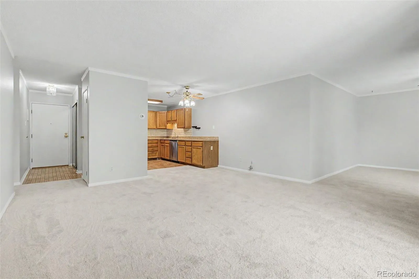
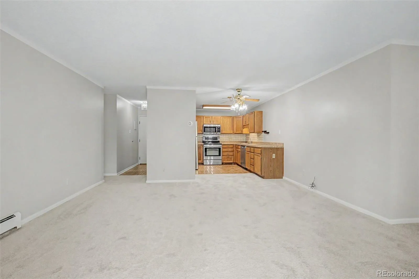
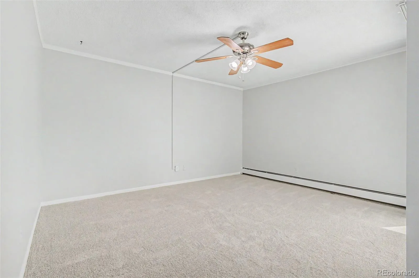
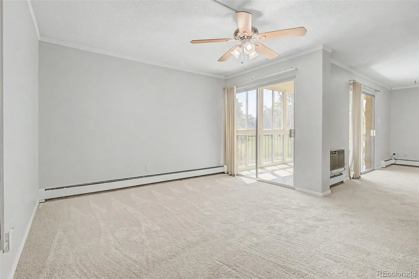
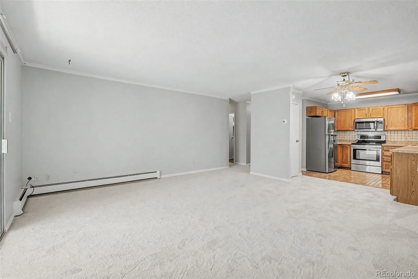
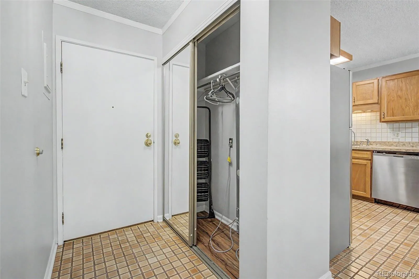
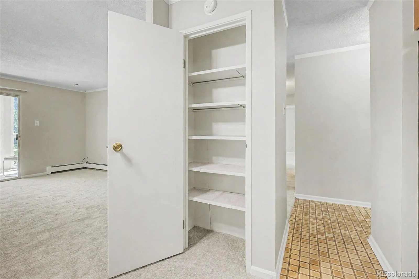
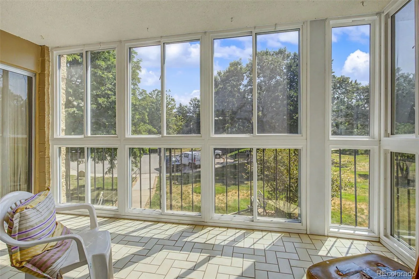
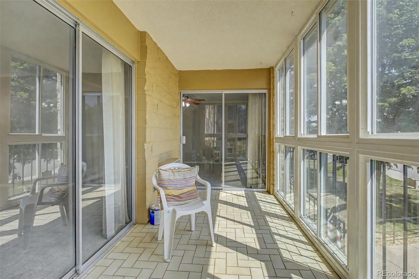
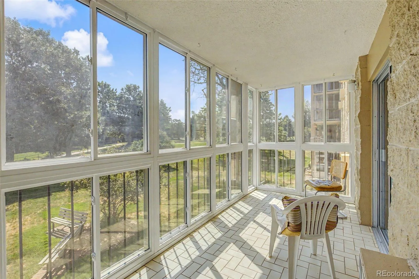
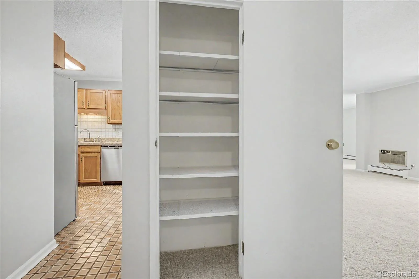
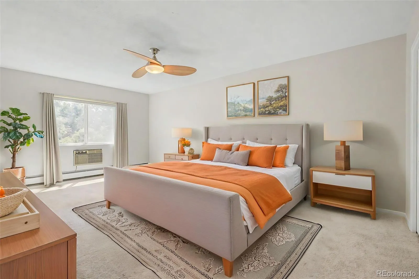
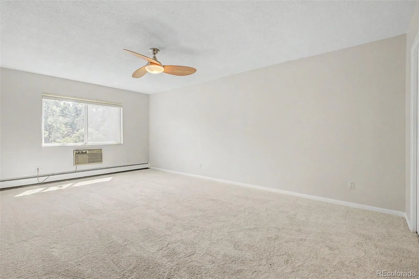
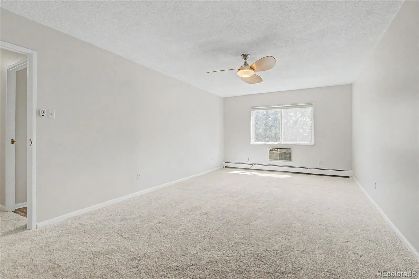
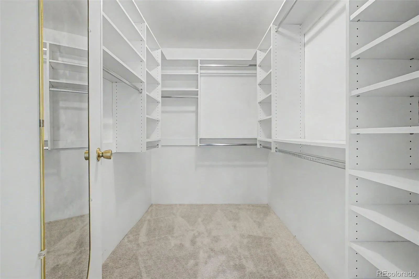
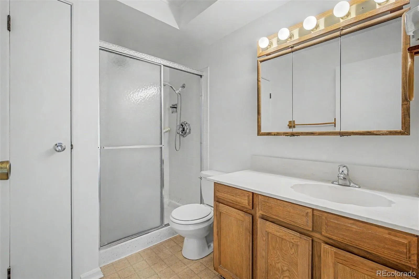
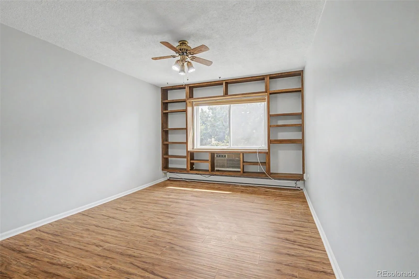
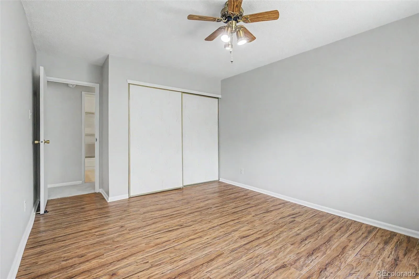
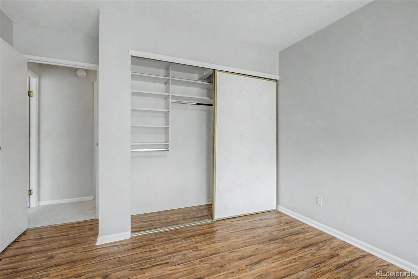
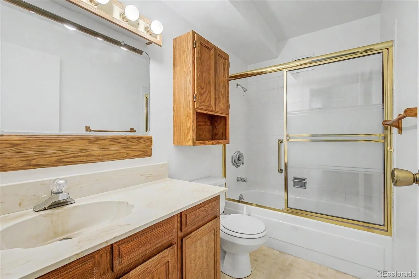
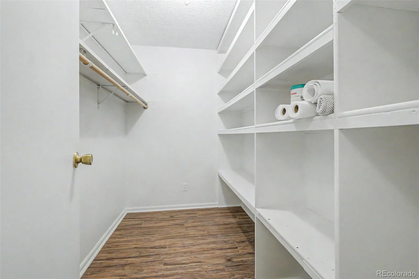
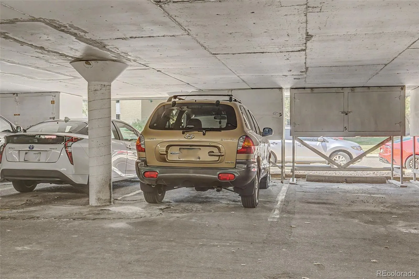
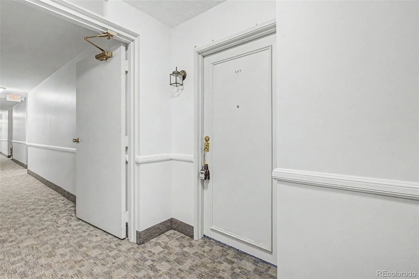
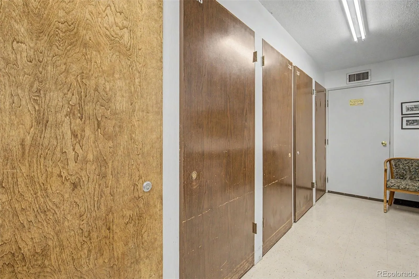
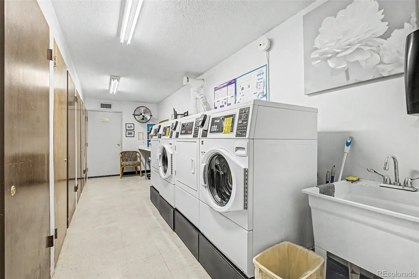
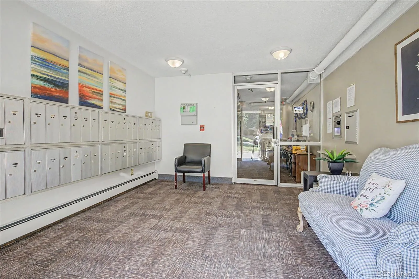
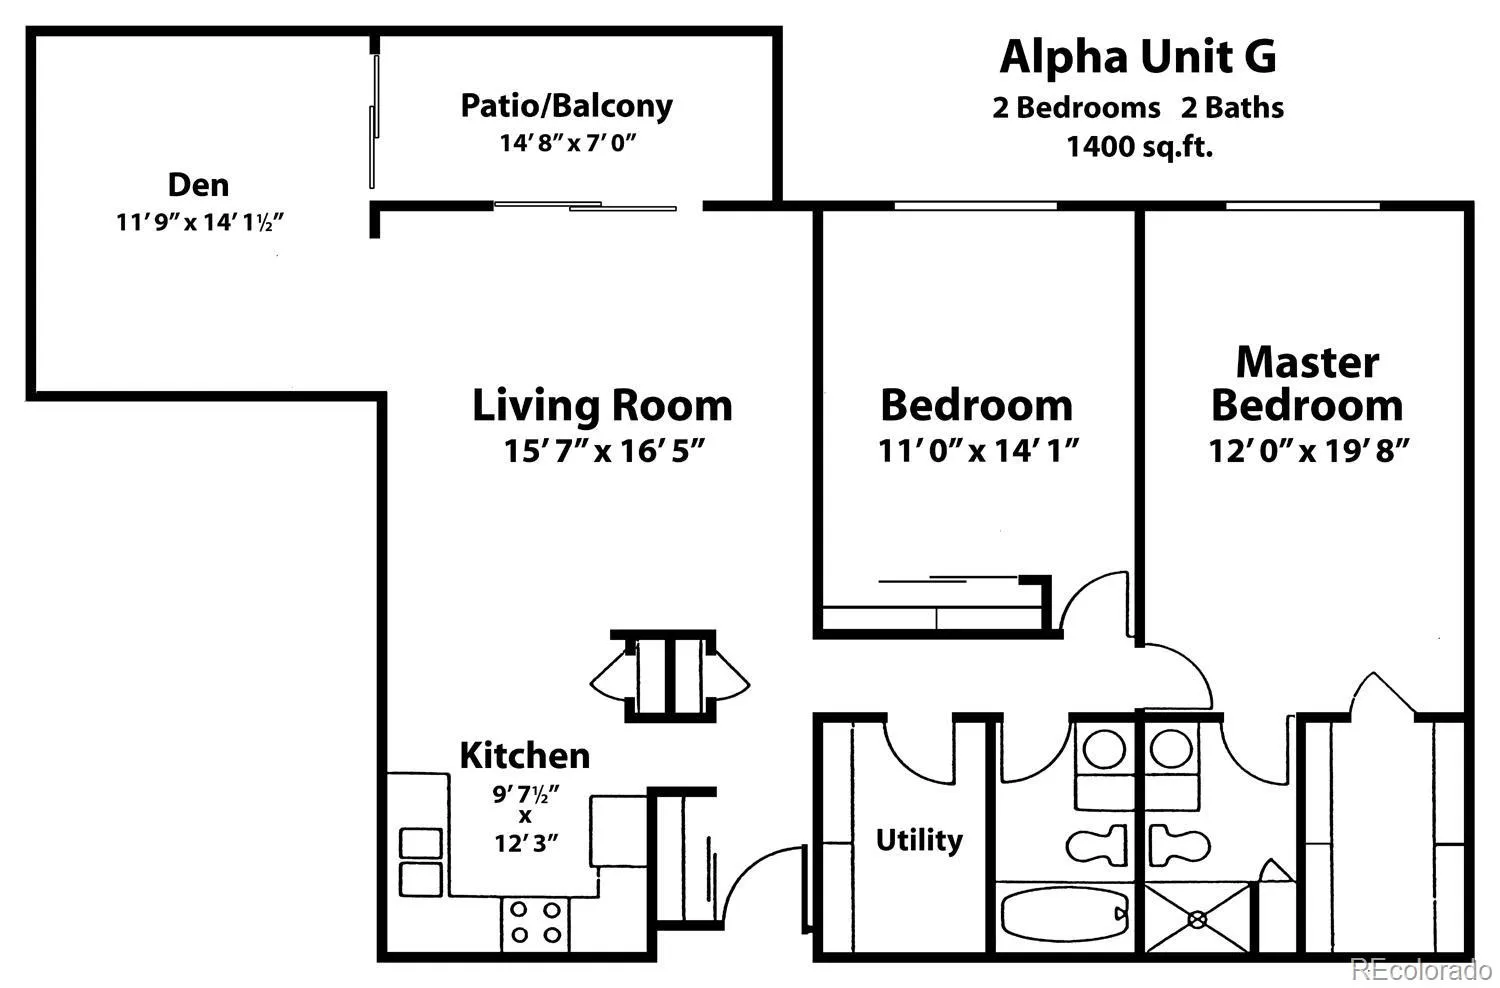
Welcome home to this beautifully maintained 2-bedroom, 2-bath condo with a versatile den in the highly desirable Heather Gardens community! NEW PAINT AND CARPET!! The spacious kitchen is a standout, featuring stainless steel appliances, tile backsplash, abundant cabinetry, expansive countertop space, a sunny eat-in area, and incredible storage. Relax year-round in the fully enclosed lanai while taking in peaceful views of the golf course. Vinyl windows in both bedrooms add comfort and efficiency. Modern crown molding and baseboards throughout. The private primary suite offers an updated ensuite bath with a walk-in shower, while the secondary bedroom features built-in cabinetry and luxury vinyl plank flooring—perfect for guests, hobbies, or a home office. Storage is plentiful throughout the home, plus you’ll enjoy an additional building storage closet. Ideally located directly across from the laundry room in a secure building, this home also includes a deeded covered parking space.

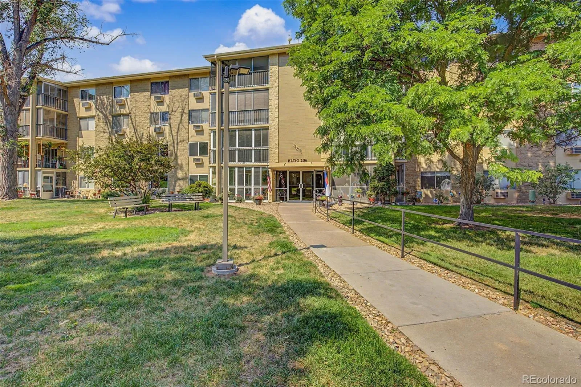
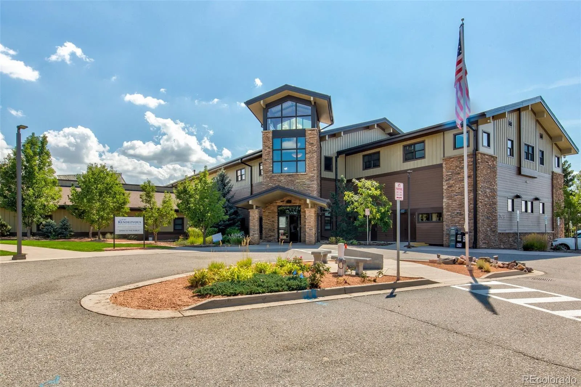
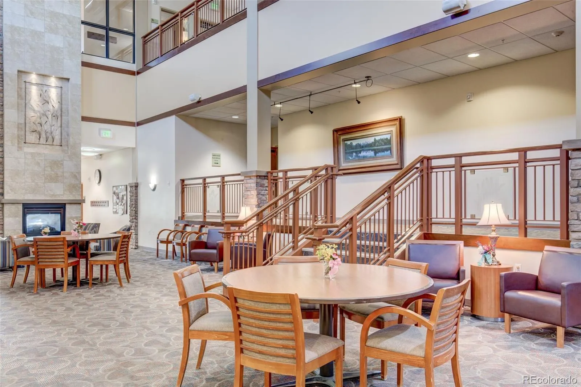
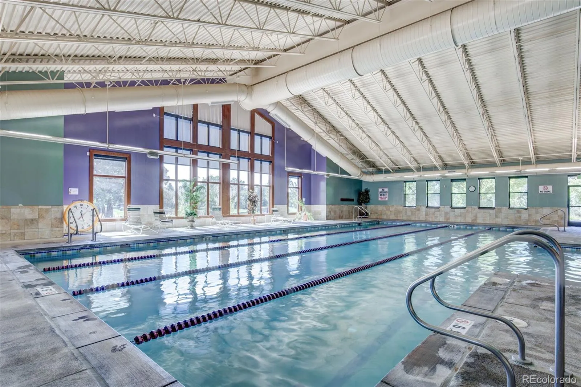
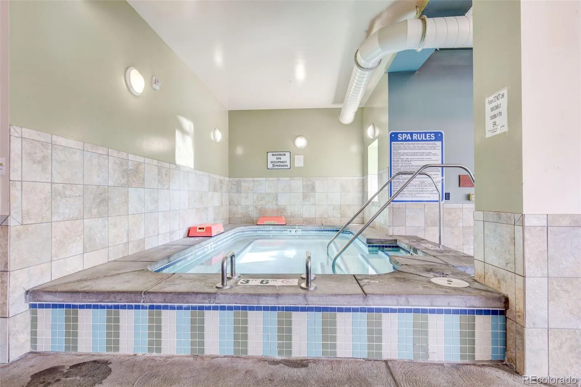
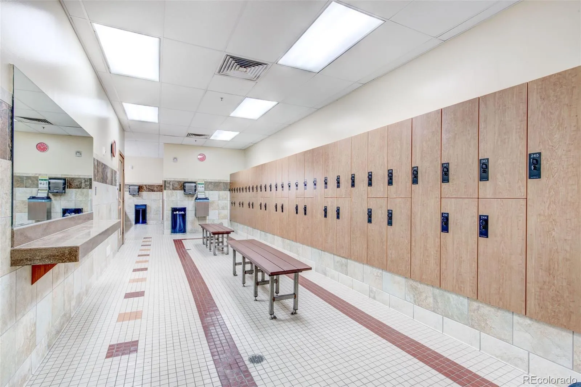
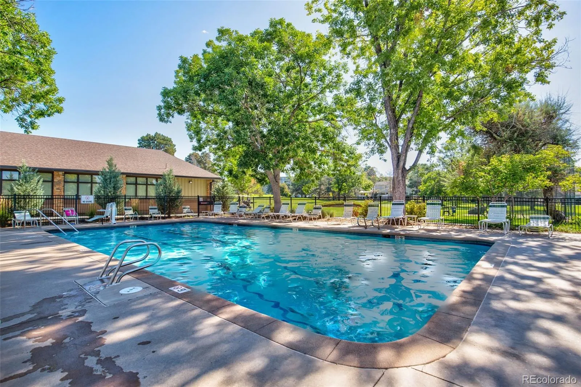
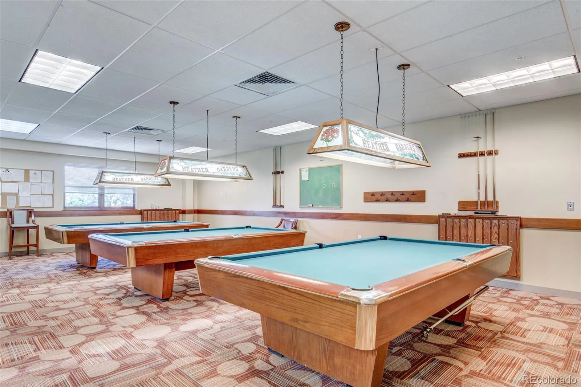
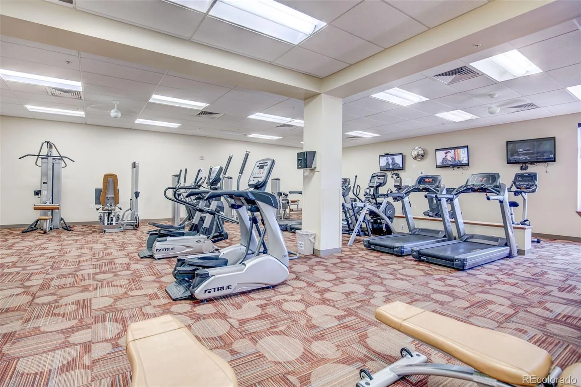
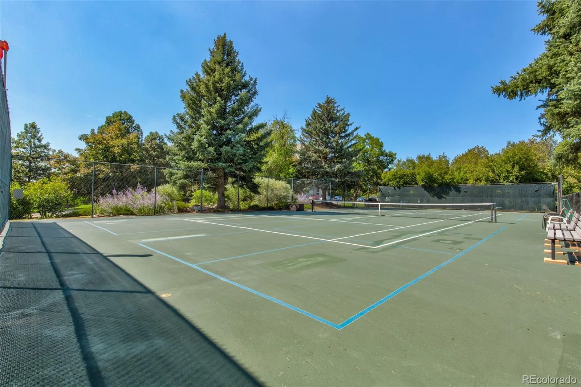
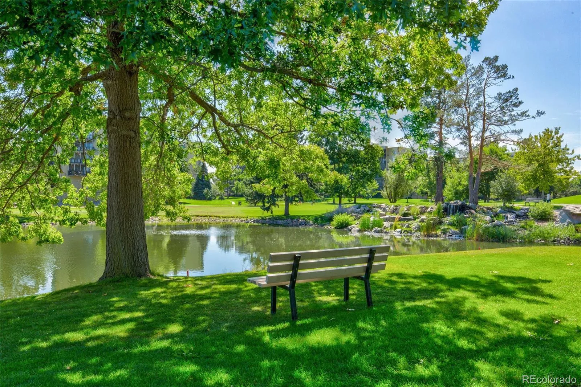
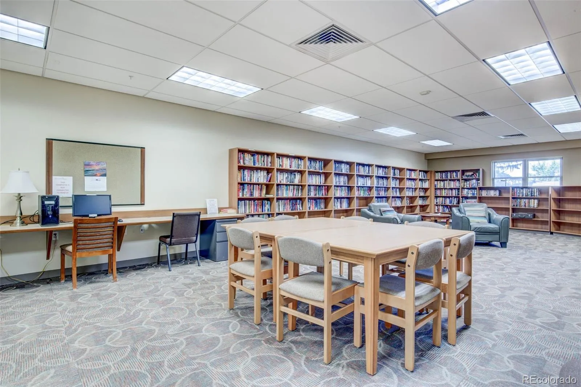
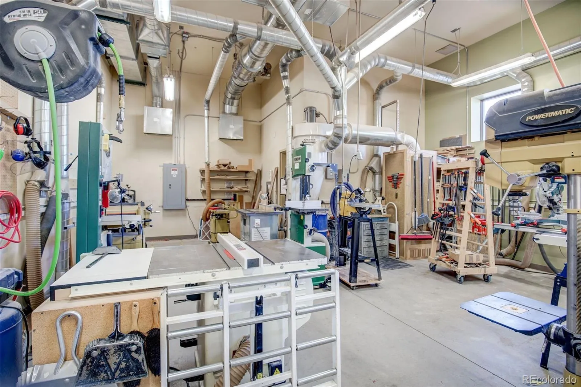
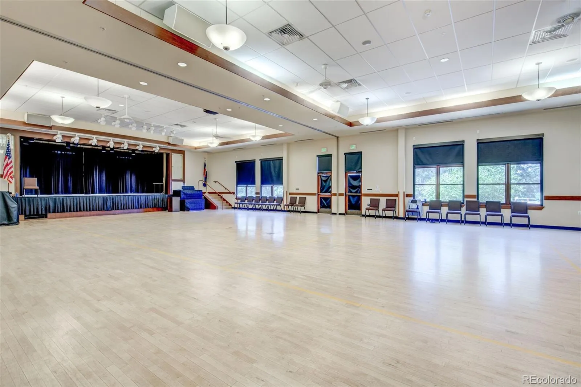
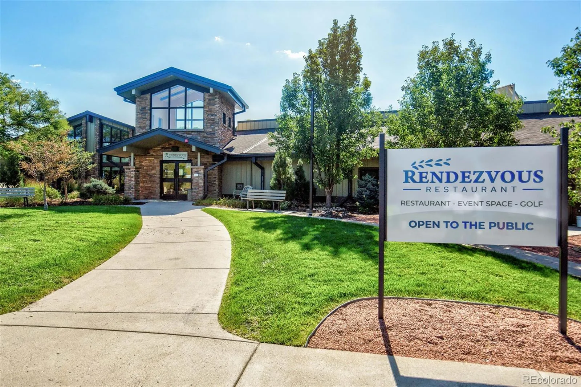
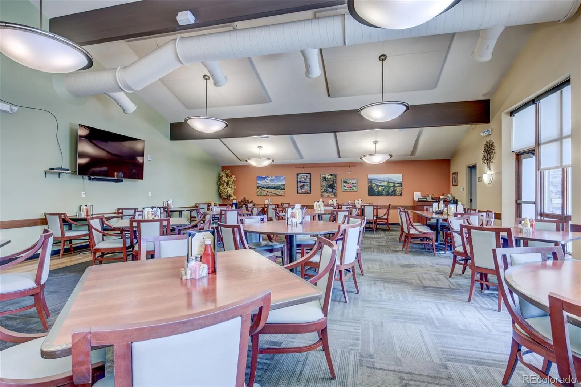
Enjoy the award-winning Heather Gardens lifestyle! This vibrant 55+ community offers resort-style amenities, including a beautifully renovated clubhouse, indoor and outdoor pools, hot tub, state-of-the-art fitness center, golf course, on-site restaurant, tennis and pickleball courts, billiards, woodworking shop, community gardens, and an extensive calendar of clubs, classes, and social events. Miles of walking trails, beautifully landscaped grounds, and convenient access to shopping, dining, medical facilities, and major highways make Heather Gardens one of the Denver metro area’s premier active adult communities.


Features
: Baseboard, Hot Water
: Air Conditioning-Room
: City, Golf Course
: Yes, Cats OK, Dogs OK
: Carbon Monoxide Detector(s), Smoke Detector(s)
: Covered
: 1
: Unfurnished
: Dishwasher, Microwave, Refrigerator, Oven
: Urban Contemporary
: Pool, Sauna, Clubhouse, Laundry, Coin Laundry, Garden Area, Tennis Court(s), Fitness Center, Elevator(s), Security, Golf Course, Pond Seasonal, On Site Management, Front Desk, Spa/Hot Tub
: Composition
: Public Sewer
Address Map
CO
Arapahoe
Aurora
80014
Cornell
13500
Avenue
Alpha
W105° 9' 57.5''
N39° 39' 41.3''
E
Additional Information
$752
Monthly
: Insurance, Maintenance Grounds, Sewer, Snow Removal, Trash, Water, Heat, Maintenance Structure, Recycling, Reserves, Security
: Block, Concrete
North
Heading east on Yale, turn right at Abilene. Turn right on S Heather Gardens Way, continue past clubhouse. Cornell will be 3 streets up on left. Building 206 on your right in cul-de-sac.
: 220 Volts, 110V
Cimarron
: Balcony
: Carpet, Tile
1
Overland
: Pantry, Ceiling Fan(s), Laminate Counters, No Stairs, Walk-In Closet(s)
Yes
Yes
Cash, Conventional, FHA, VA Loan
: Master Planned
Prairie
Heather Gardens Brokers
031297265
Yes
: None
: Mid Rise (4-7)
Heather Gardens
$915
2025
: Cable Available, Phone Available, Electricity Connected
07/06/2026
1380
Active
Yes
155063612
HGB71
Live/Work
Cherry Creek 5
2
Cherry Creek 5
Common Area
Cherry Creek 5
07/06/2026
1
07/06/2026
205
Public
: One

Heather Gardens

13500 E Cornell Avenue, Aurora, CO 80014

2 Bedrooms
2 Total Baths
1,380 Square Feet
$225,000
Listing ID #5493259
Basic Details
Property Type : Residential
Listing Type : For Sale
Listing ID : 5493259
Price : $225,000
Bedrooms : 2
Rooms : 8
Total Baths : 2
Full Bathrooms : 1
3/4 Bathrooms : 1
Square Footage : 1,380 Square Feet
Year Built : 1973
Property Sub Type : Condominium
Status : Active
Co List Agent Full Name : Misty Yakhlef
Co List Office Name : Heather Gardens Brokers
Originating System Name : REcolorado
Mortgage Calculator
$
$ %
years
%
$ %per year
$ %per year

$
Contact Agent
