Metro Denver Luxury Homes For Sale

Property Description

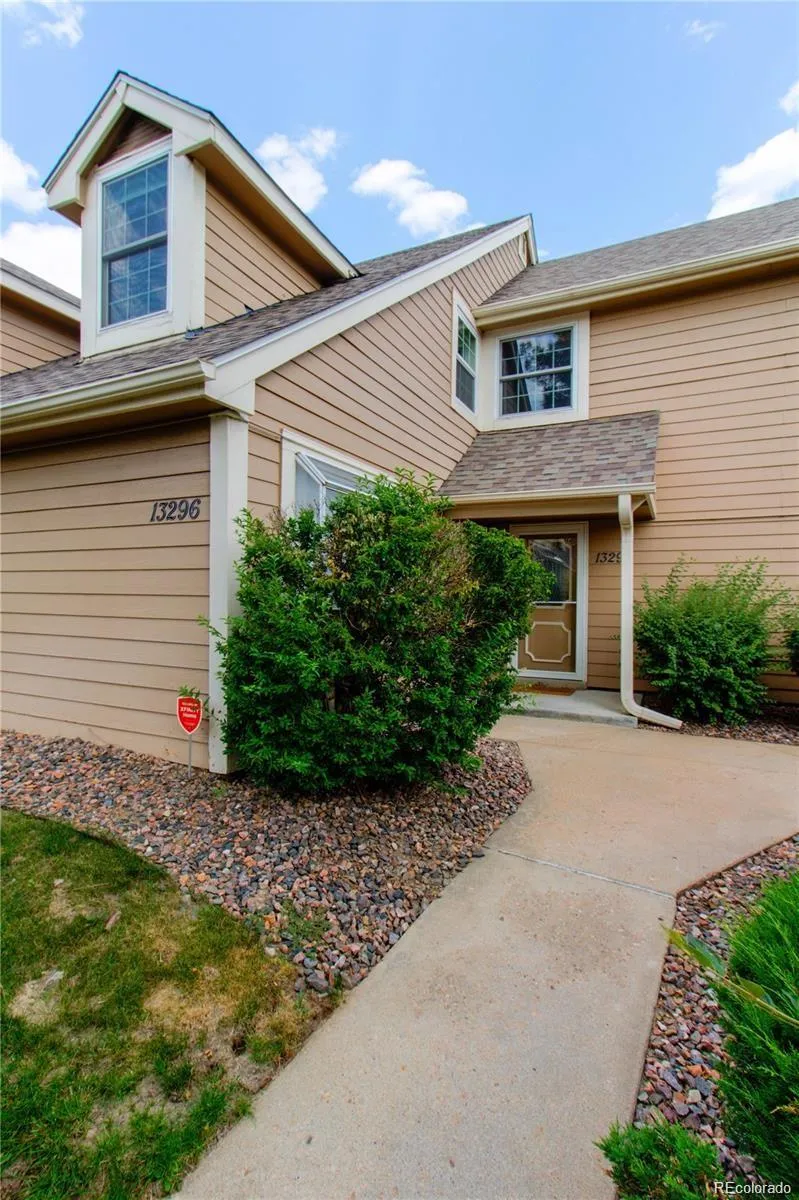
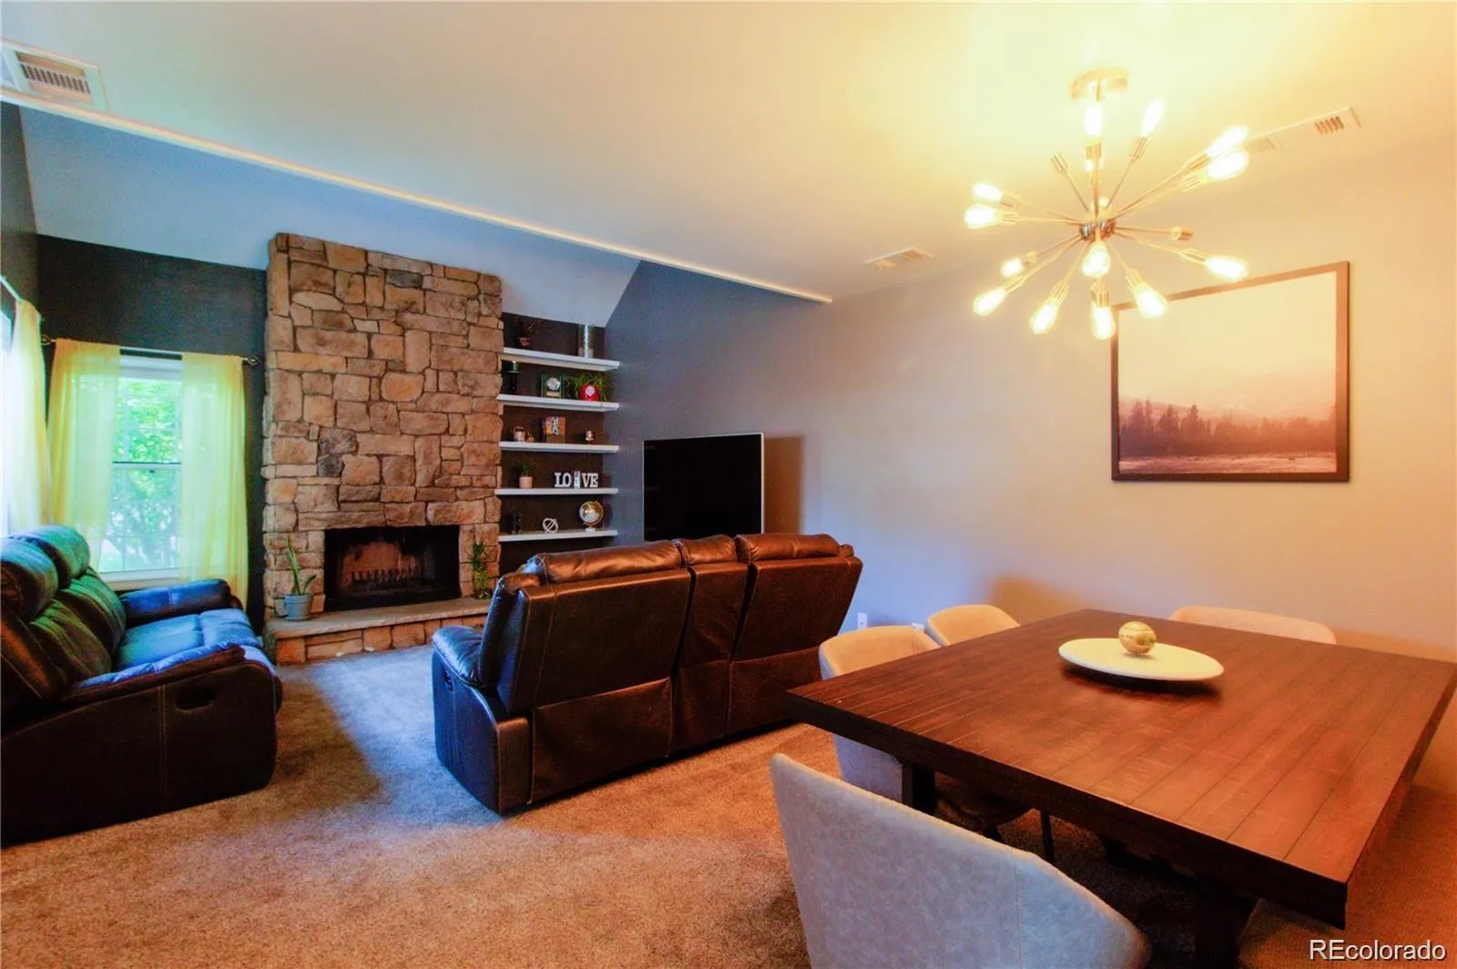
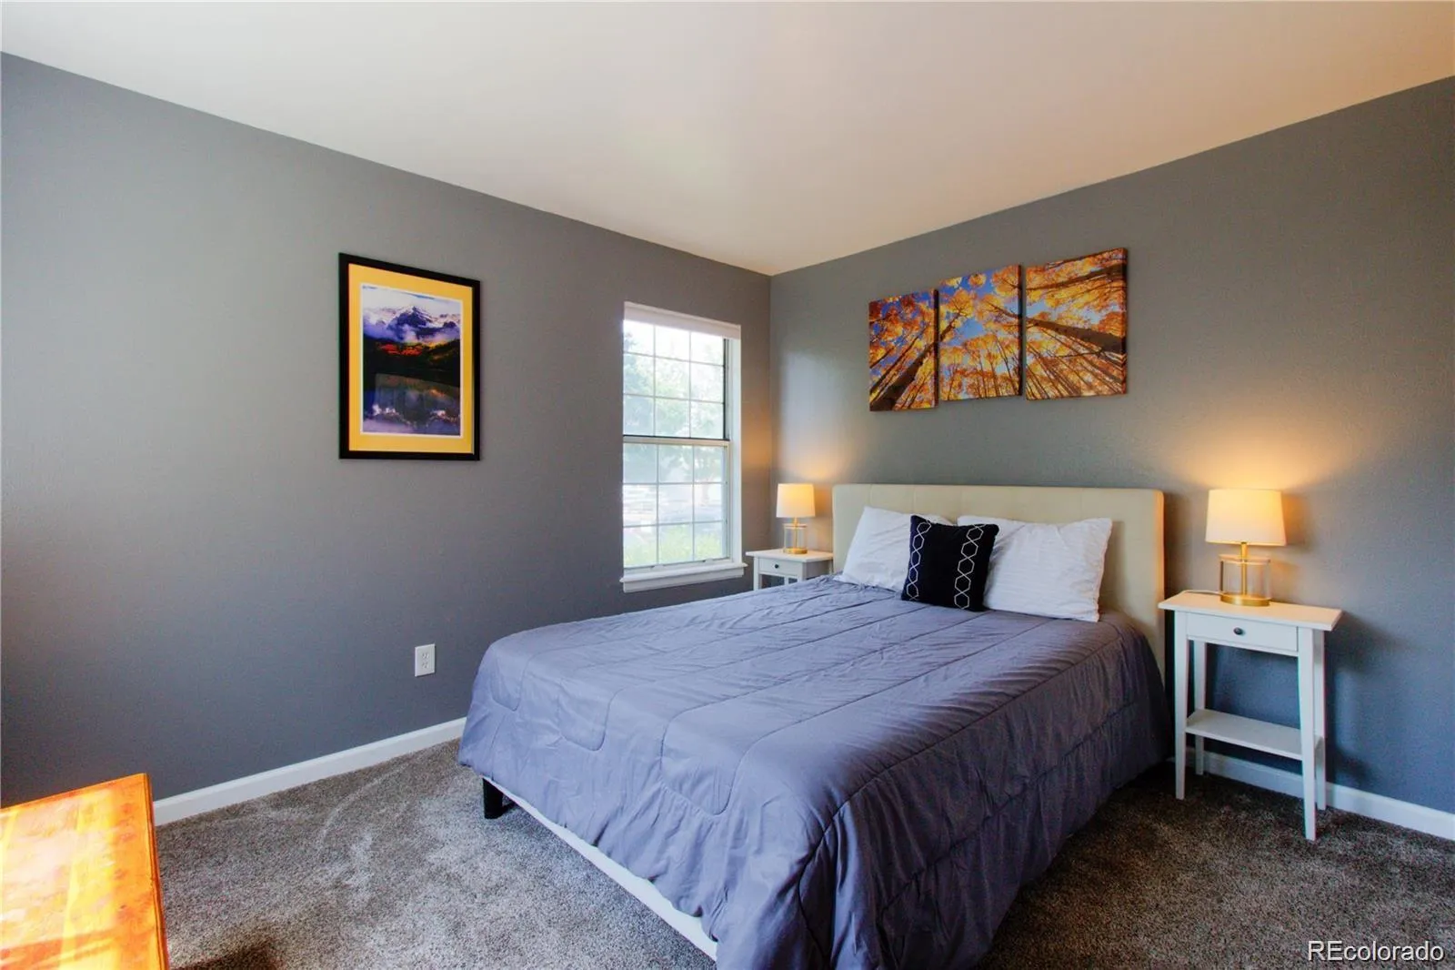
Welcome home to this beautifully updated townhome nestled in the highly sought-after Heather Ridge Golf Course community! From the moment you step inside, you’ll be greeted by soaring vaulted ceilings, abundant natural light, newer windows, plush carpet, and stylish upgraded laminate flooring that create a warm and inviting atmosphere.

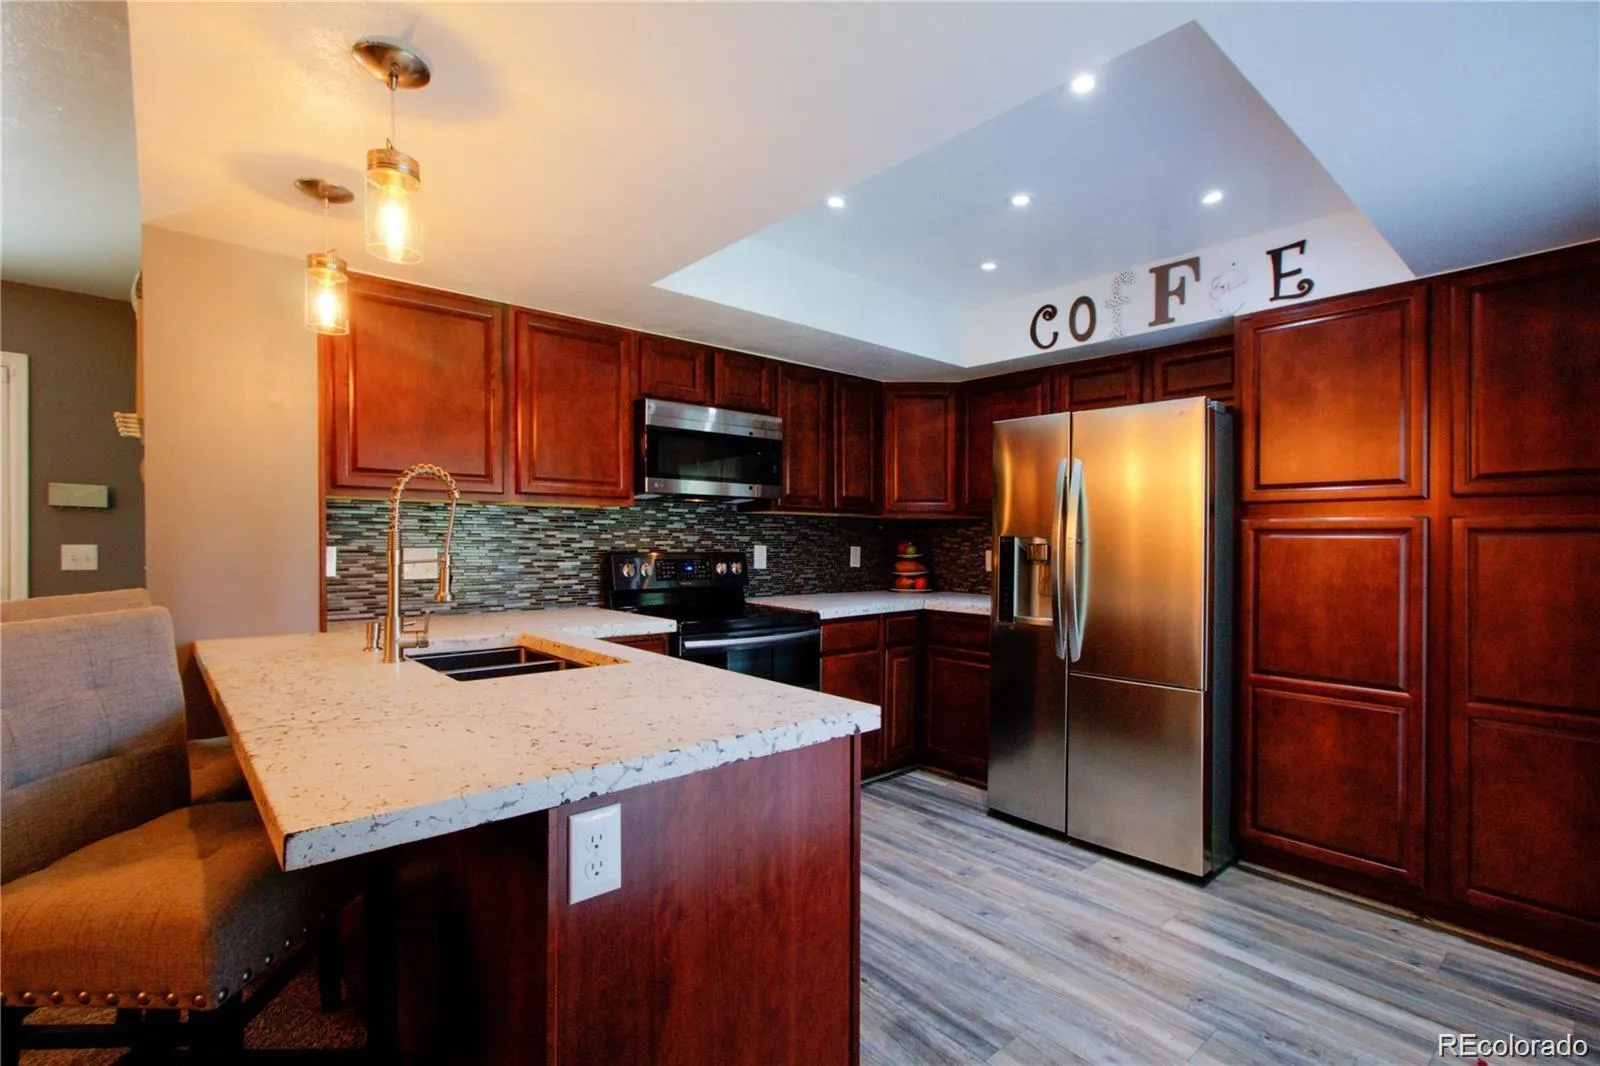
The thoughtfully designed main floor offers exceptional flexibility with a spacious bedroom, full bathroom, and convenient laundry area—perfect for guests, a private home office, or multigenerational living. The updated kitchen is sure to impress with custom countertops, a breakfast bar, stainless steel appliances, and seamless flow into the expansive great room, providing plenty of space for both everyday living and entertaining.

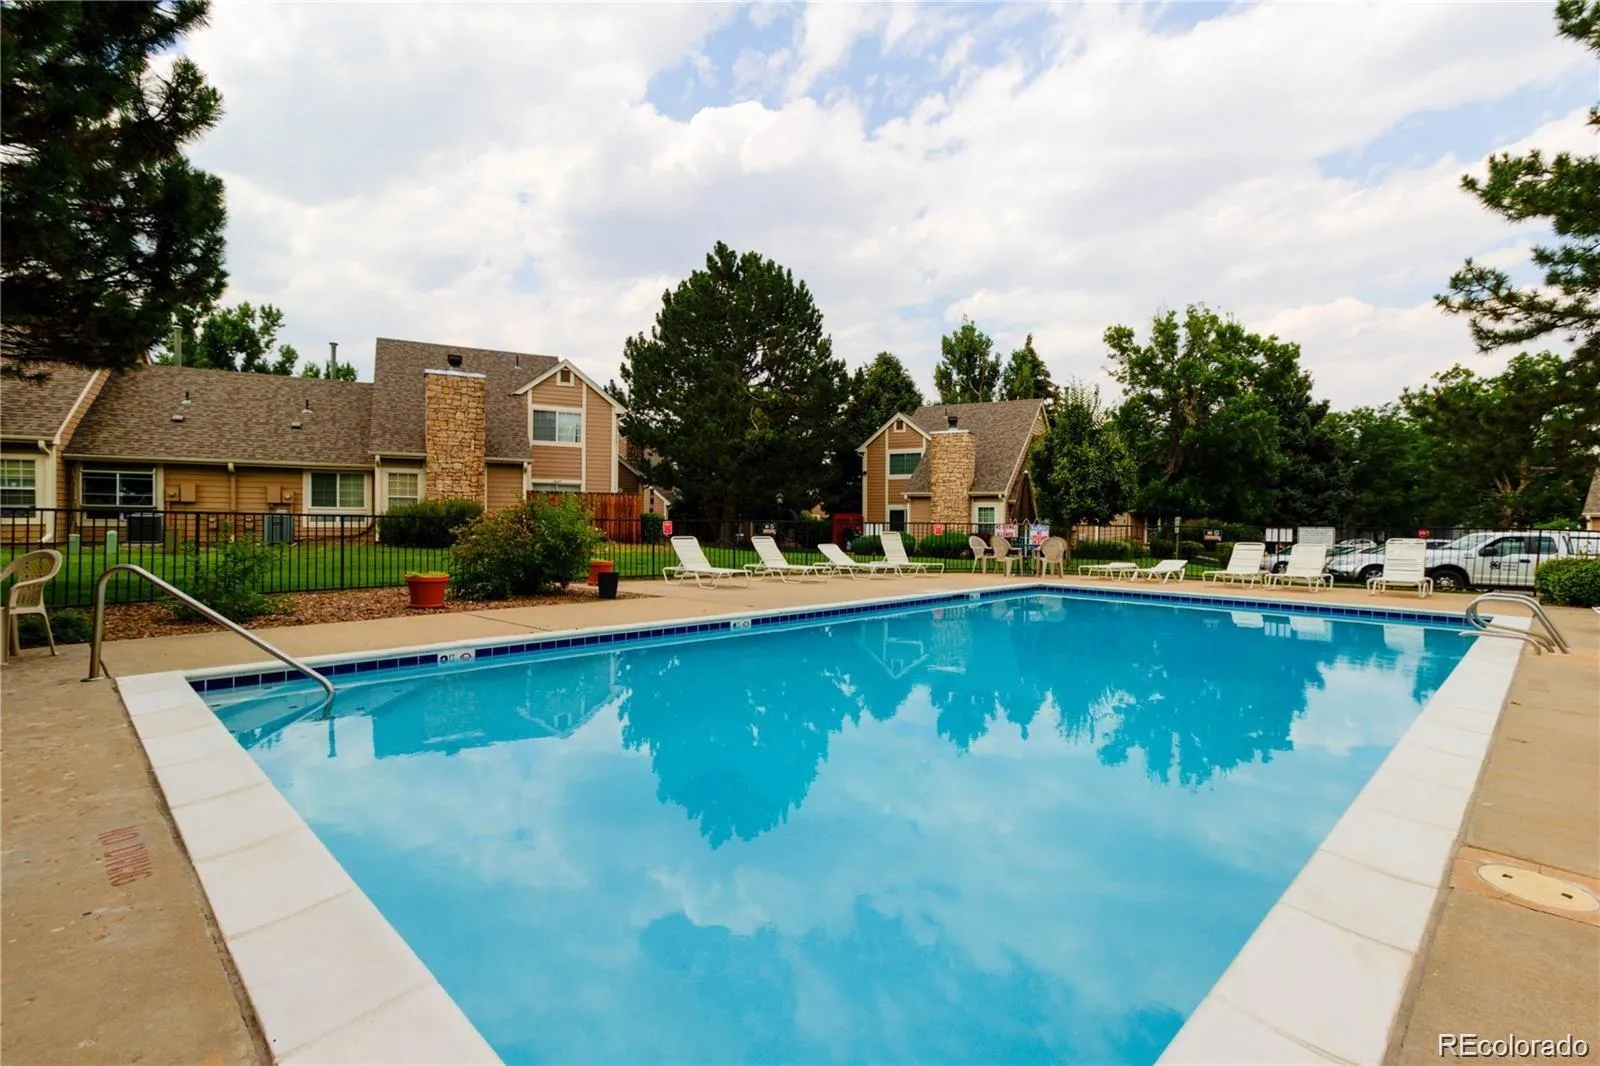
Step outside through the upgraded sliding glass door with built-in blinds to your own private patio, just moments from the community pool—an ideal setting for relaxing mornings or summer evenings.

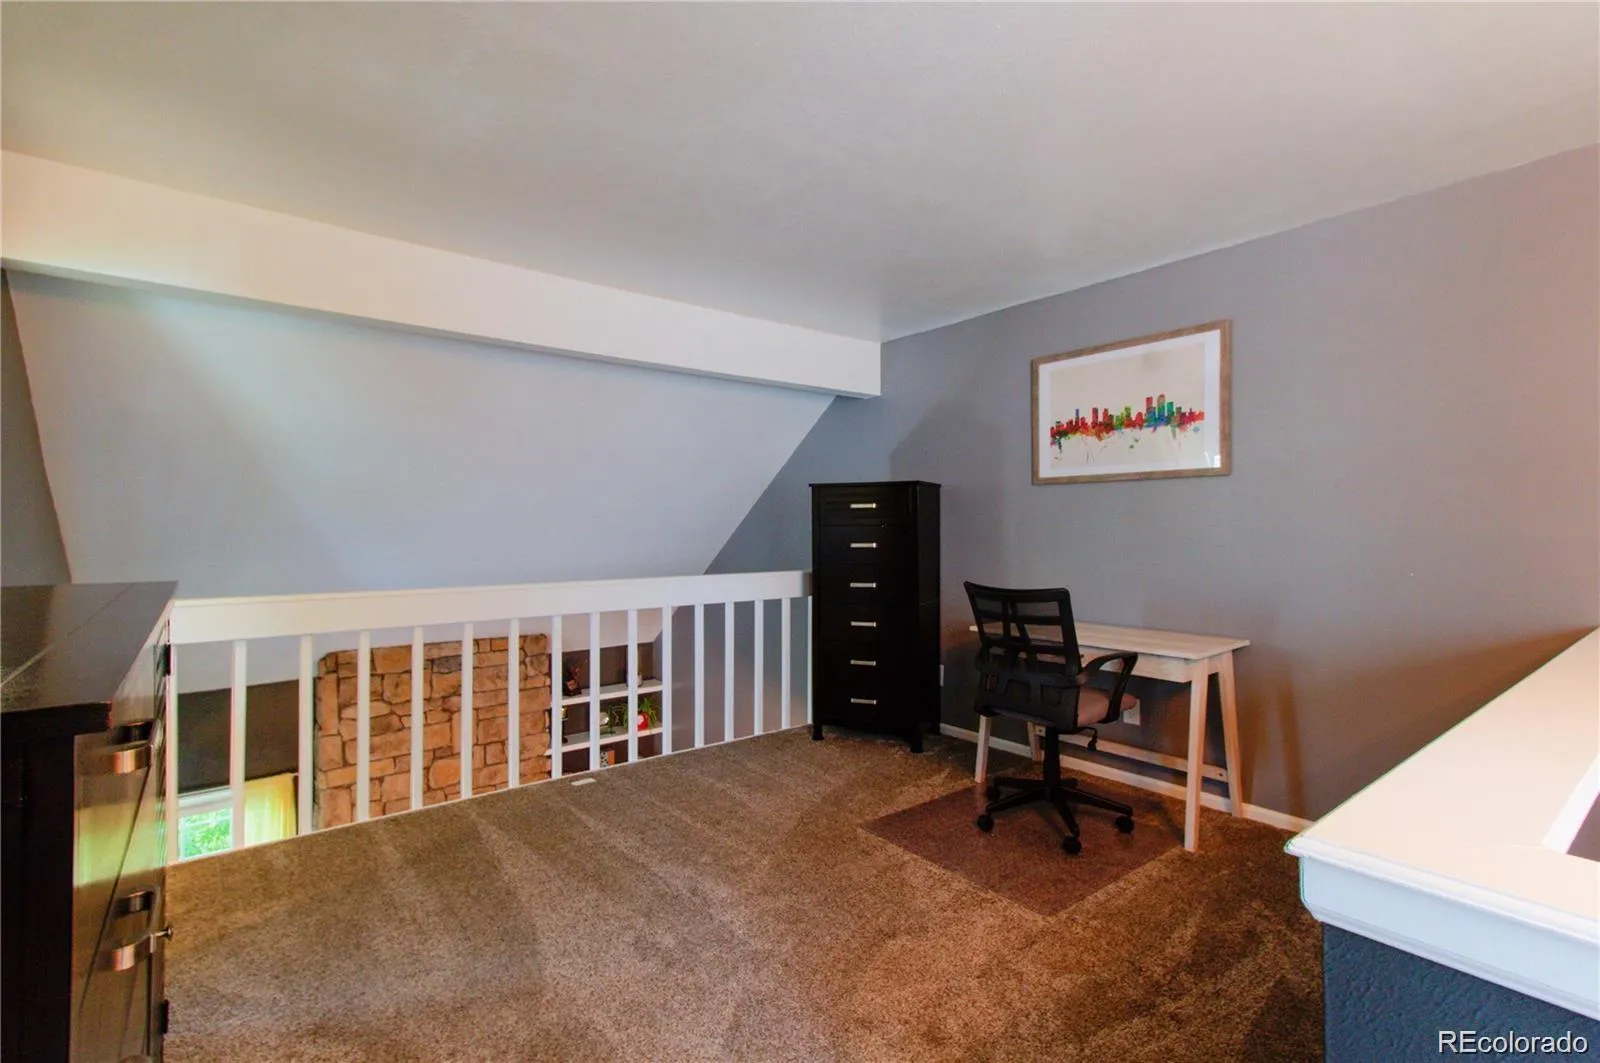
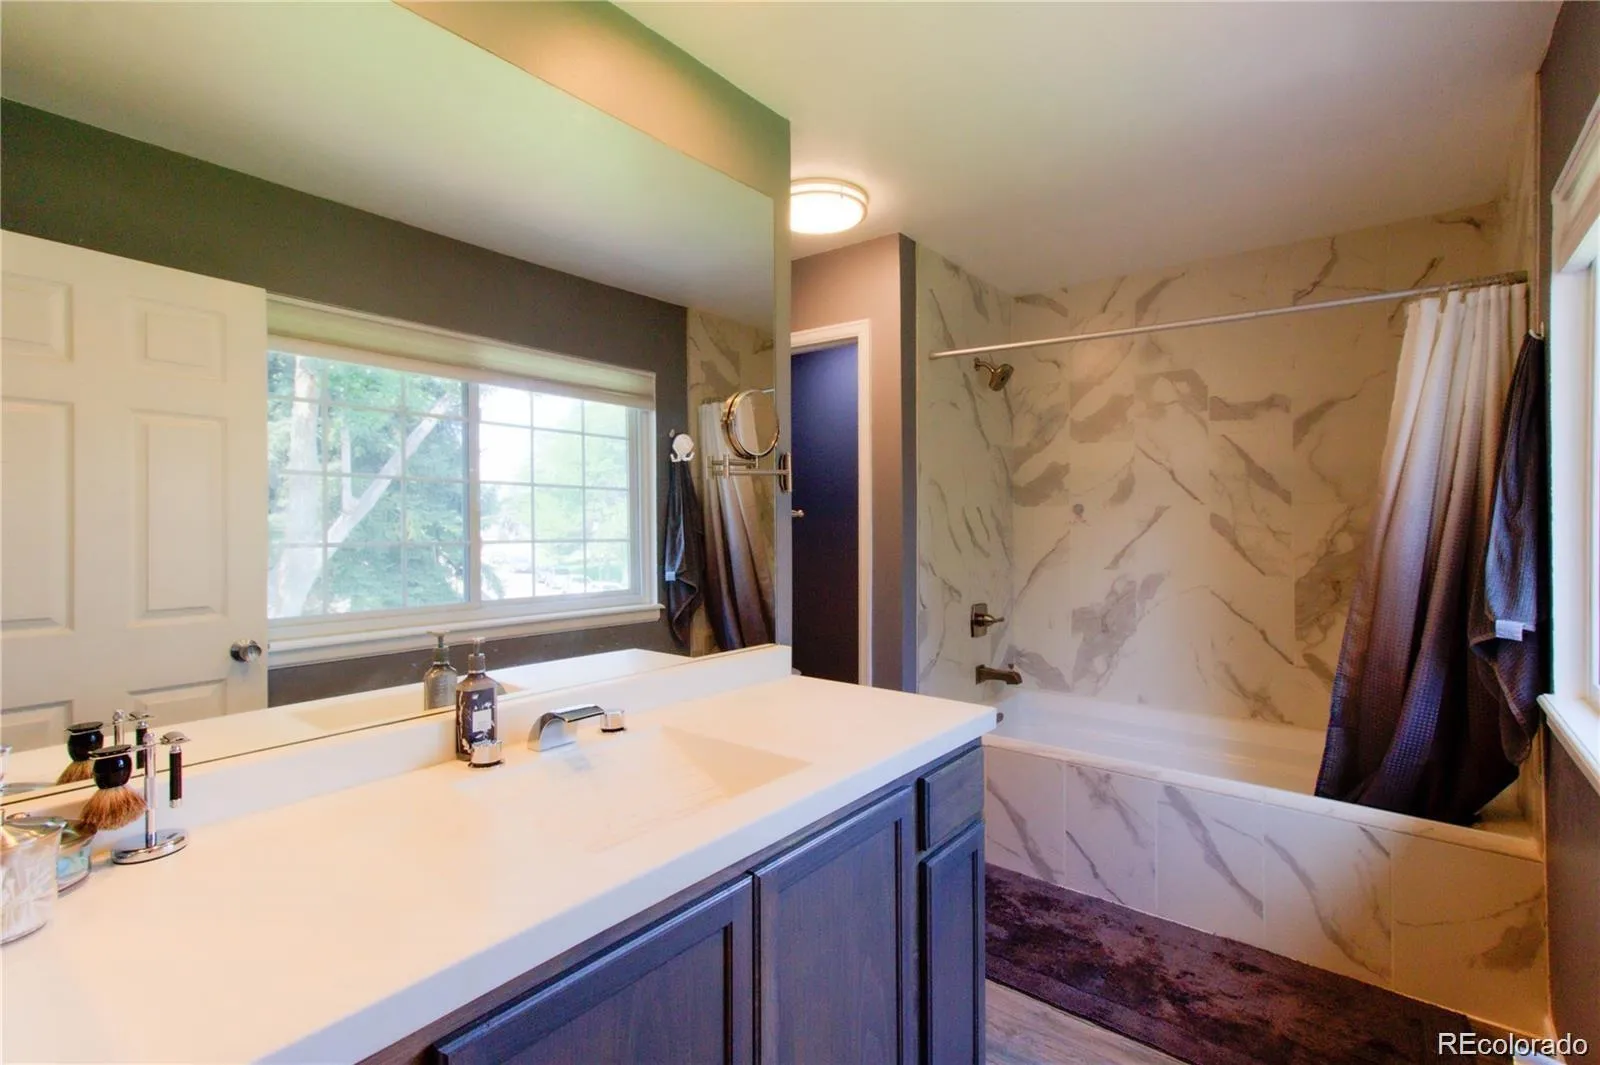
Upstairs, an open loft offers endless possibilities as a second living area, office, workout space, or creative retreat. The spacious primary suite provides a peaceful escape with a walk-in closet, additional storage, and an updated en-suite bathroom featuring a modern vanity. Both bathrooms throughout the home have been tastefully updated.

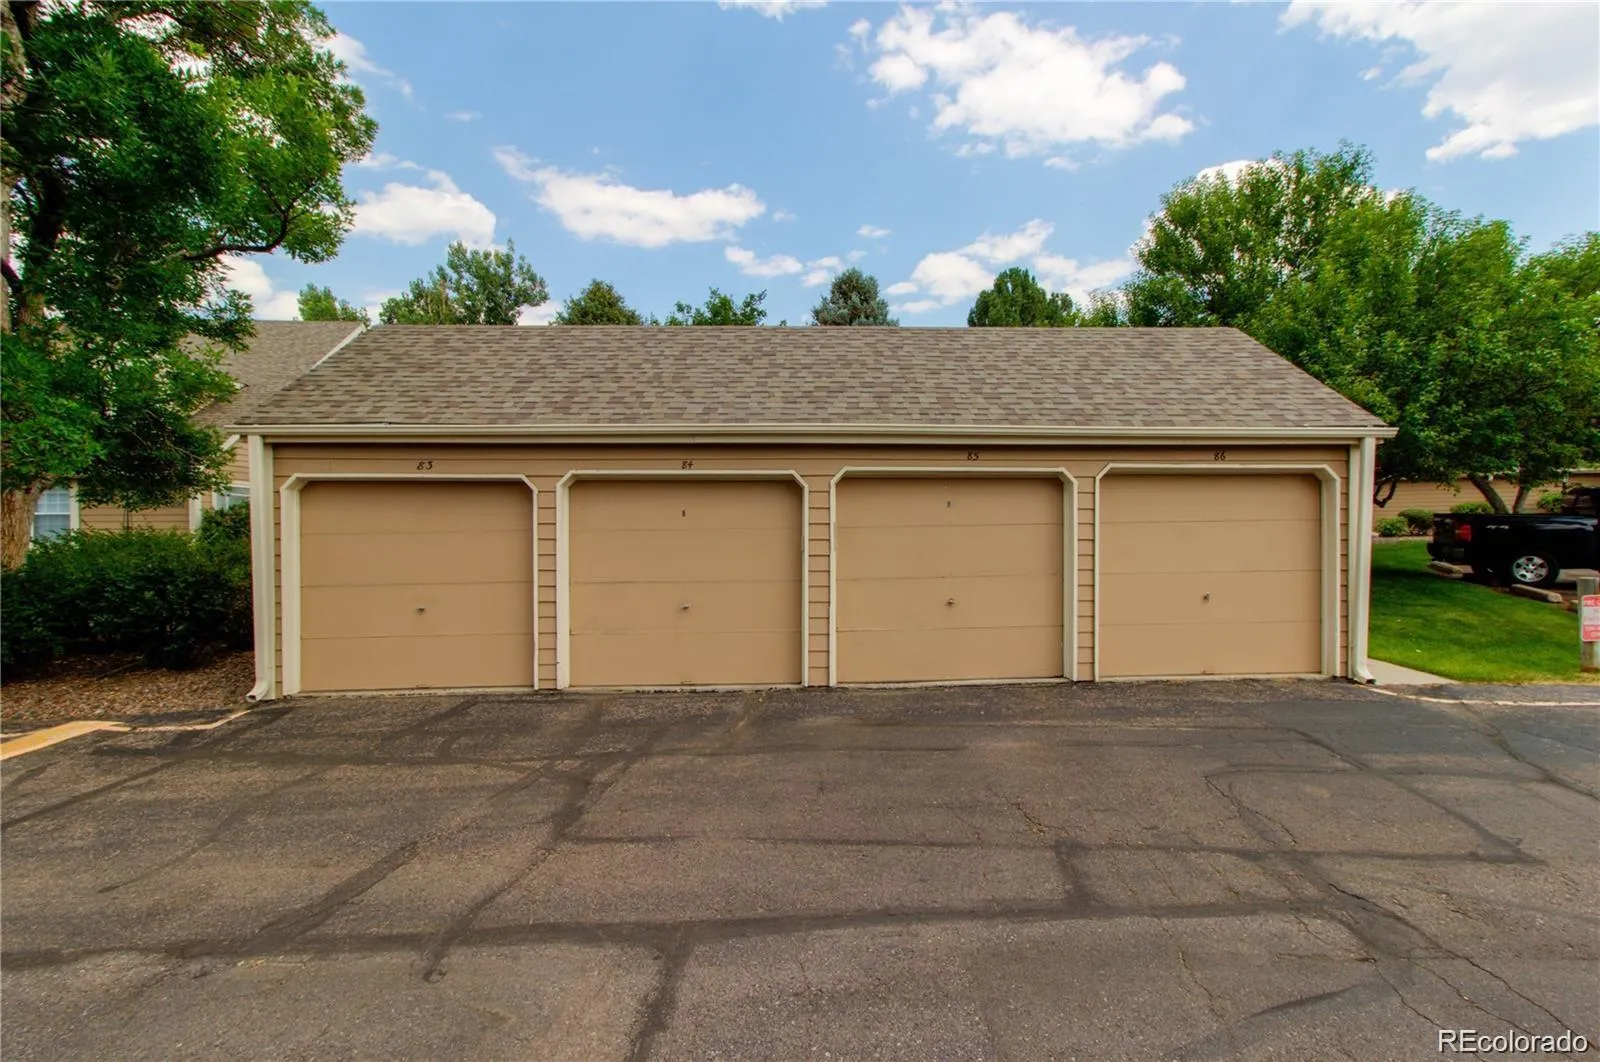
Additional highlights include an attached one-car garage with a new garage door opener, an assigned parking space directly in front of the home, and ample guest parking nearby.

Perfectly located with easy access to DIA, Downtown Denver, the Tech Center, and the Rocky Mountains, you’ll also enjoy being just minutes from shopping, dining, parks, and entertainment. This move-in-ready home combines modern updates, low-maintenance living, and an unbeatable location in one exceptional package. Don’t miss your opportunity to make it yours!

Features
: Outdoor Pool
: Forced Air
: Central Air
: Partial
: Cats OK, Dogs OK
: Family Room
: Carbon Monoxide Detector(s), Smoke Detector(s)
: Front Porch, Patio
: 2
: Dishwasher, Disposal, Microwave, Range, Convection Oven, Double Oven
: Contemporary
: Pool, Clubhouse, Playground, Park
: Concrete, Asphalt
: Composition
: Public Sewer
Address Map
CO
Arapahoe
Aurora
80014
Asbury
13296
Drive
W105° 9' 56.3''
N39° 40' 51.1''
E
Additional Information
: Accessible Approach with Ramp, Accessible Bedroom, Accessible Central Living Area, Accessible Bathroom, Accessible Common Area
$440
Monthly
: Insurance, Maintenance Grounds, Sewer, Snow Removal, Trash, Water, Maintenance Structure, Recycling, Road Maintenance, Irrigation
: Wood Siding
Please Use GPS
Eastridge
: Private Yard, Garden
1
: Carpet, Tile
1
Overland
: Pantry, High Ceilings, Open Floorplan, Granite Counters, Eat-in Kitchen, Vaulted Ceiling(s), Smart Thermostat, Ceiling Fan(s), Entrance Foyer, Built-in Features, Stone Counters, Primary Suite, Walk-In Closet(s), Wired for Data, Breakfast Bar
Yes
Yes
Cash, Conventional, FHA, VA Loan
: Landscaped, Master Planned
Prairie
EXIT Realty DTC, Cherry Creek, Pikes Peak.
031224896
: None
: Townhouse
Heather Ridge South
$2,625
2025
: Cable Available, Electricity Available, Natural Gas Available, Internet Access (Wired)
: Double Pane Windows
07/21/2026
1392
Active
Yes
Live/Work
Cherry Creek 5
Slab
Cherry Creek 5
Cherry Creek 5
07/21/2026
1
07/21/2026
Public
: Two

Heather Ridge South

13296 E Asbury Drive, Aurora, CO 80014

2 Bedrooms
2 Total Baths
1,392 Square Feet
$349,900
Listing ID #6817993
Basic Details
Property Type : Residential
Listing Type : For Sale
Listing ID : 6817993
Price : $349,900
Bedrooms : 2
Rooms : 9
Total Baths : 2
Full Bathrooms : 2
Square Footage : 1,392 Square Feet
Year Built : 1979
Lot Area : 1,133 Acres
Lot Acres : 0.03
Property Sub Type : Townhouse
Status : Active
Originating System Name : REcolorado
Mortgage Calculator
$
$ %
years
%
$ %per year
$ %per year

$
Contact Agent
Open Dates
  • 1. 2026-07-25 (Start time: 2026-07-25T17:00:00Z - End time: 2026-07-25T19:00:00Z)

