
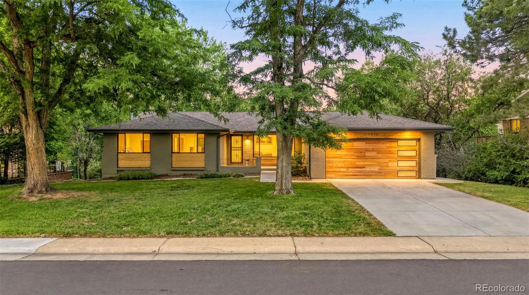
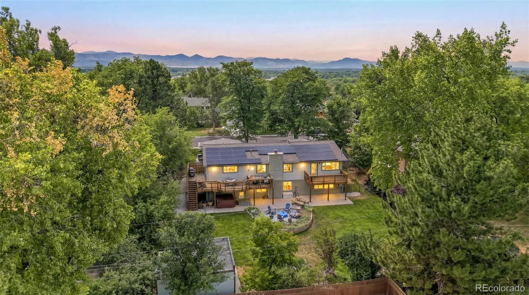
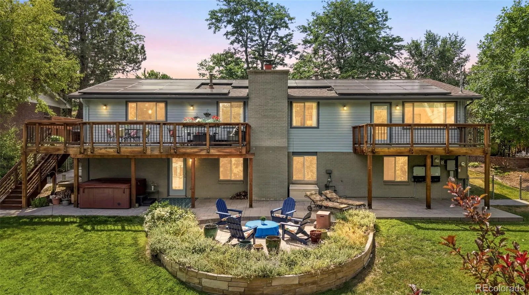
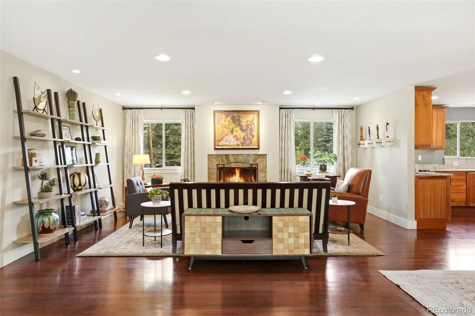
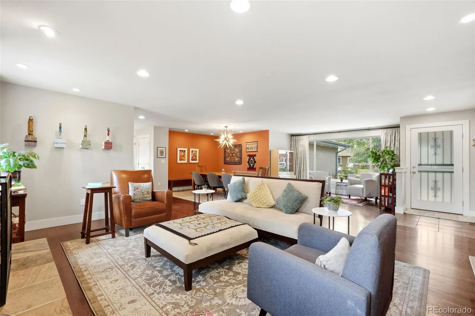
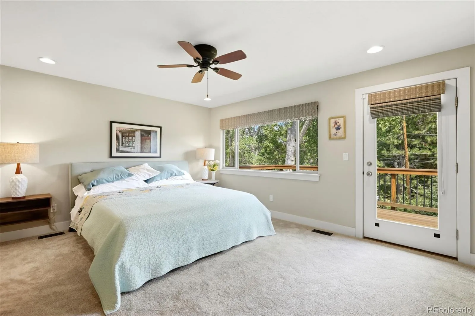
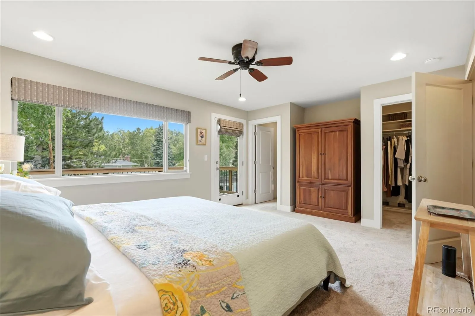
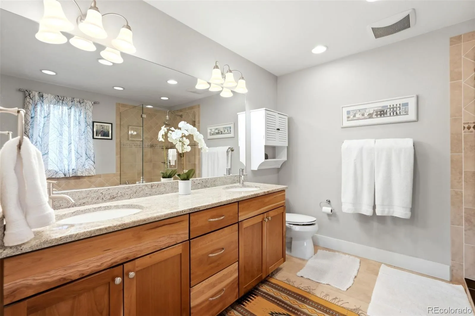
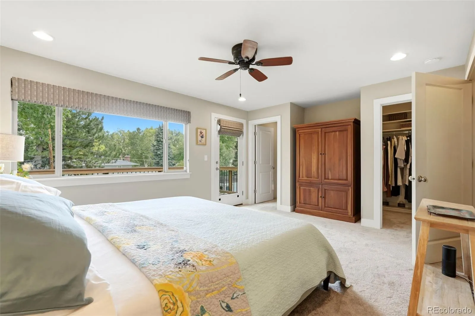
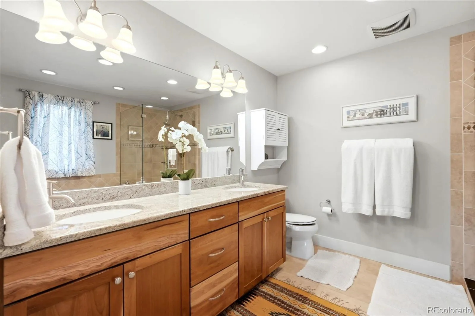
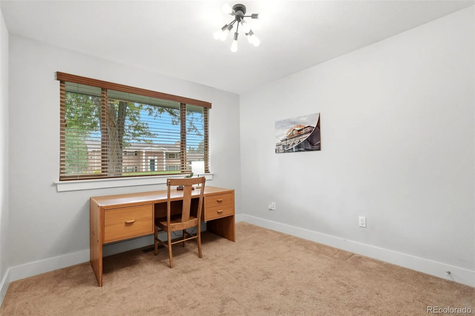
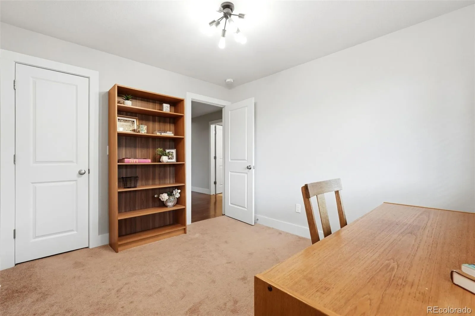
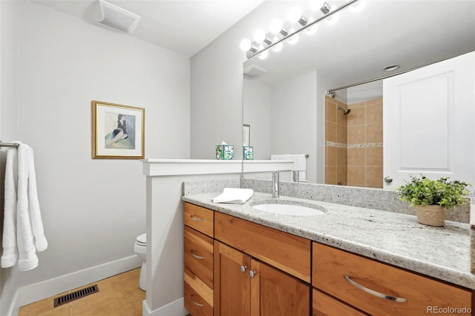
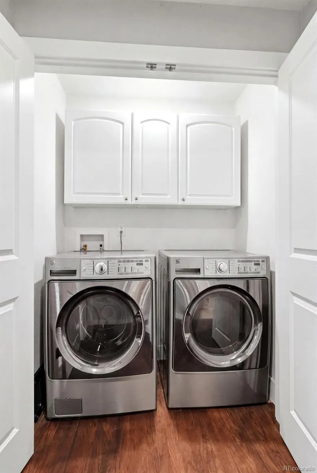
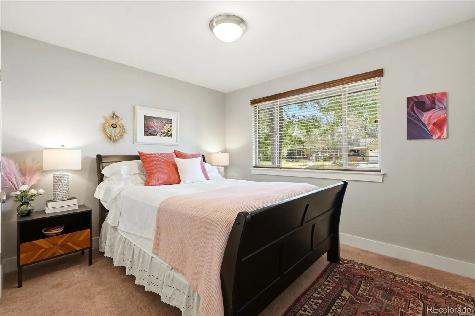
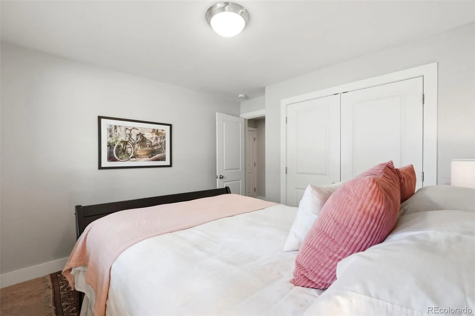
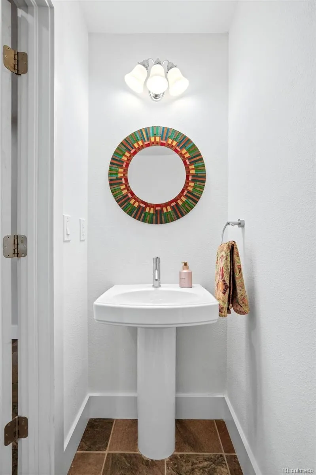
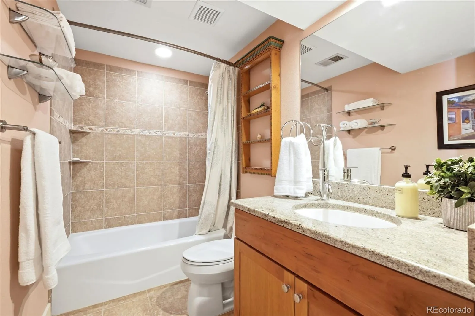
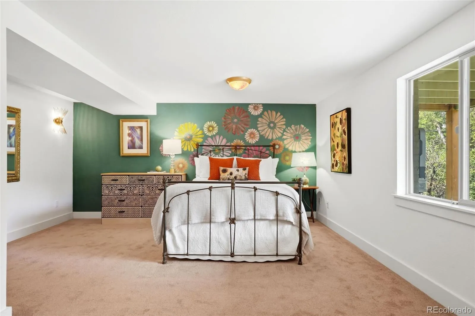
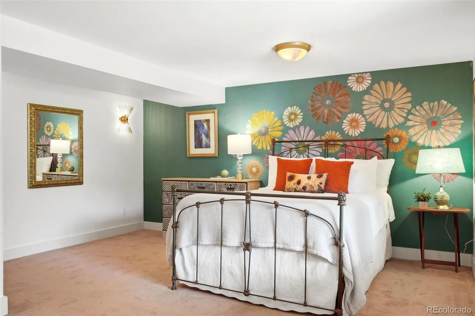
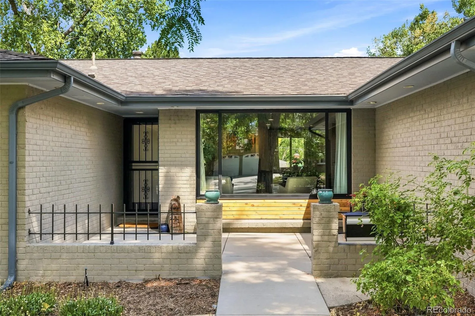
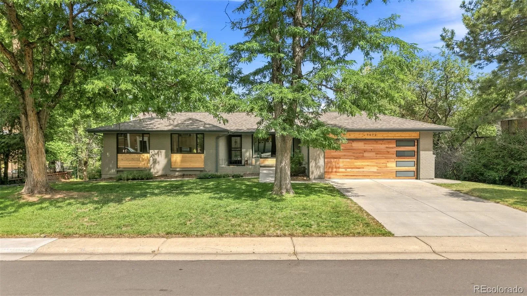
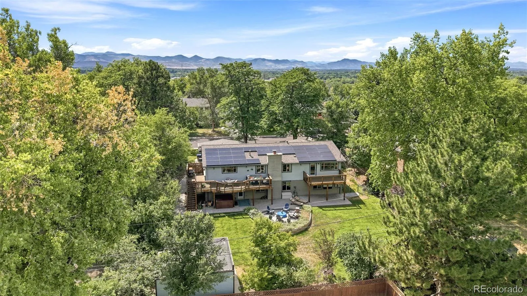
Tucked on a quiet street in one of Littleton’s most established neighborhoods, this beautifully maintained single-family home offers 4 bedrooms, 3.5 bathrooms, and a rare blend of privacy, efficiency, and indoor-outdoor living. Genuine hardwood floors, solar panels that dramatically reduce energy bills, and a fully finished walkout basement make this Littleton home a standout choice for today’s buyers.
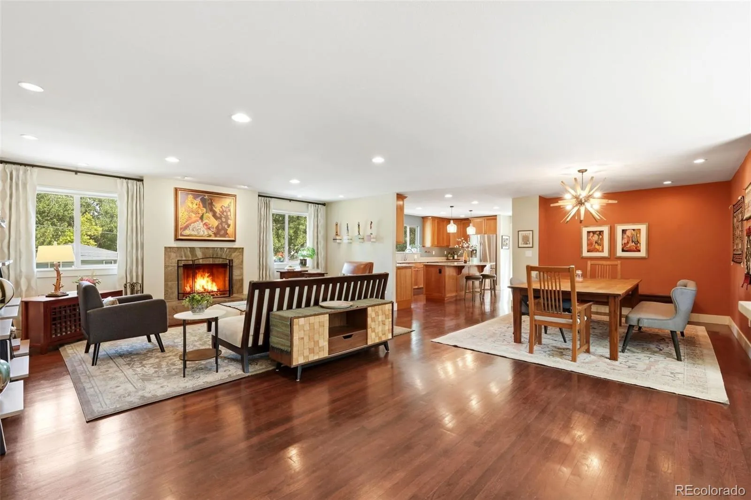
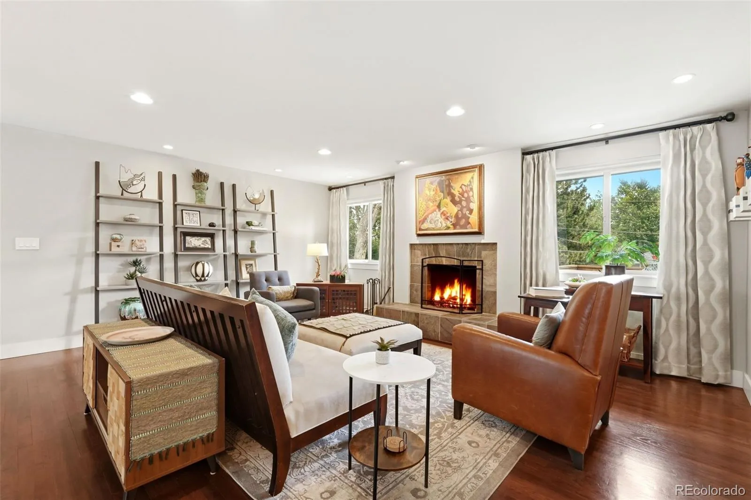
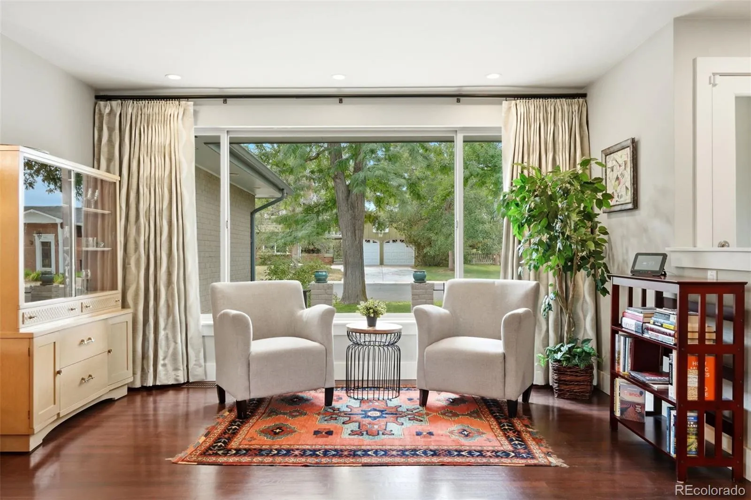
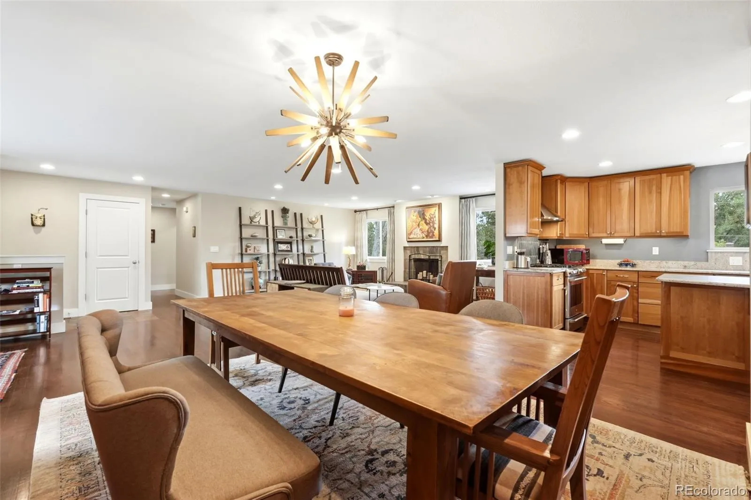
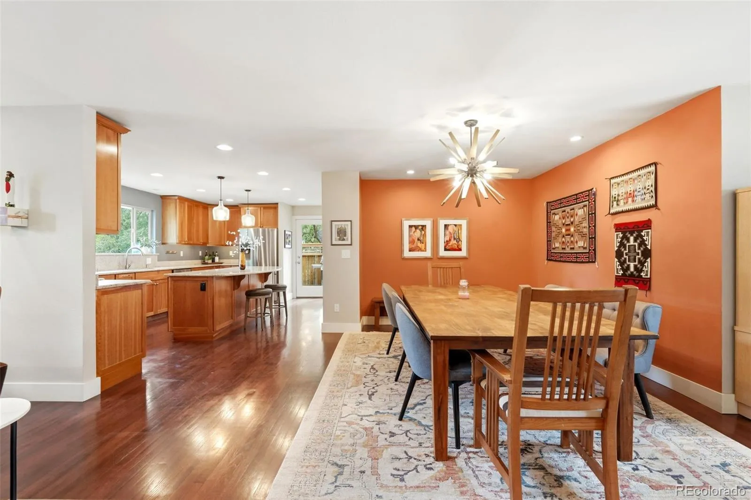
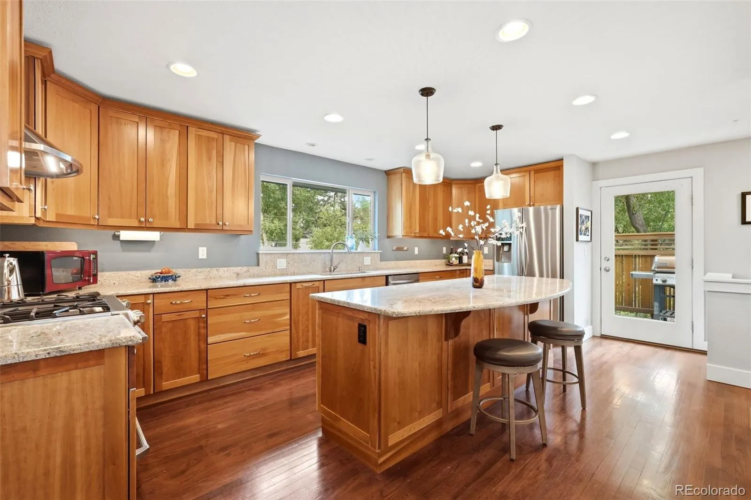
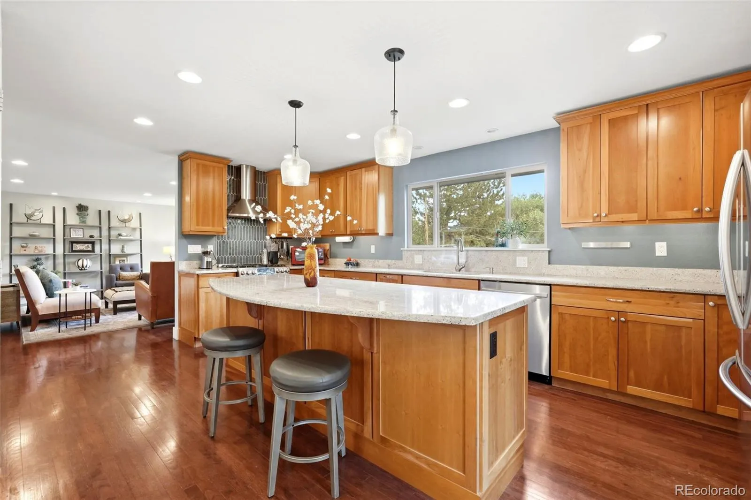
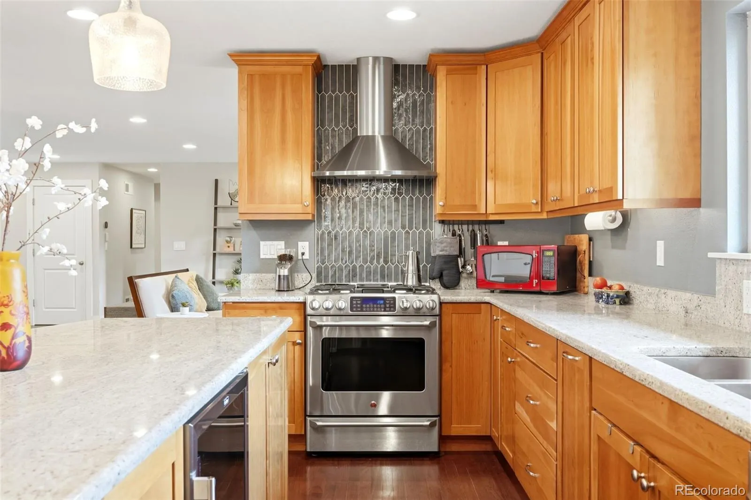
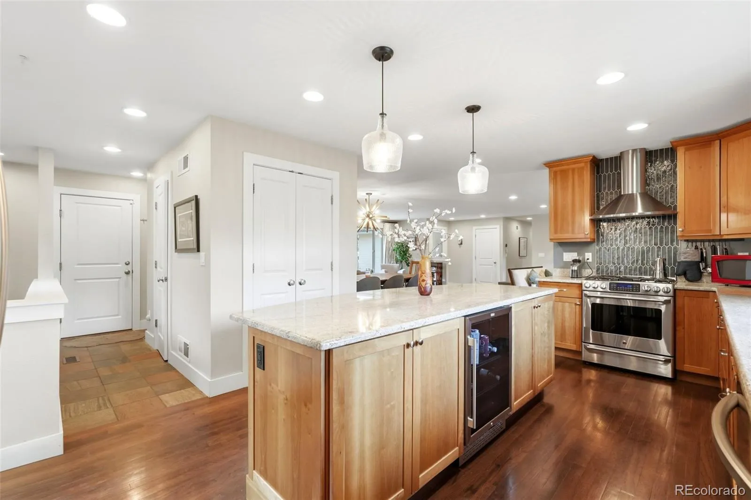
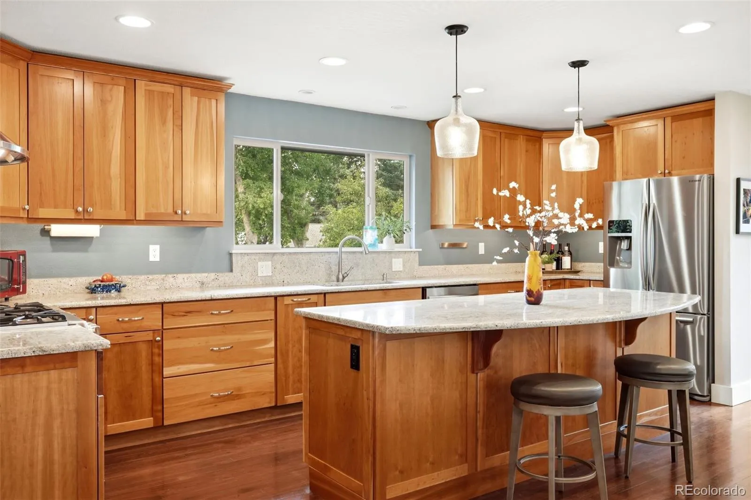
Inside, the main level feels bright and welcoming, with real hardwood flooring, large windows for abundant natural light, and an open flow that connects the living, dining, and kitchen areas. The chef-style kitchen is both stylish and functional, featuring granite countertops, ample cabinetry, a center island, vented range hood, and a layout designed for easy everyday cooking and effortless entertaining.
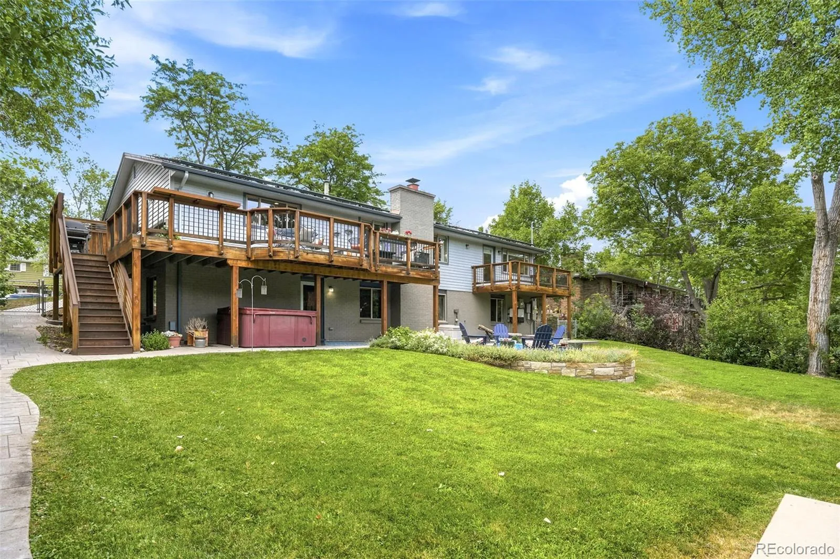
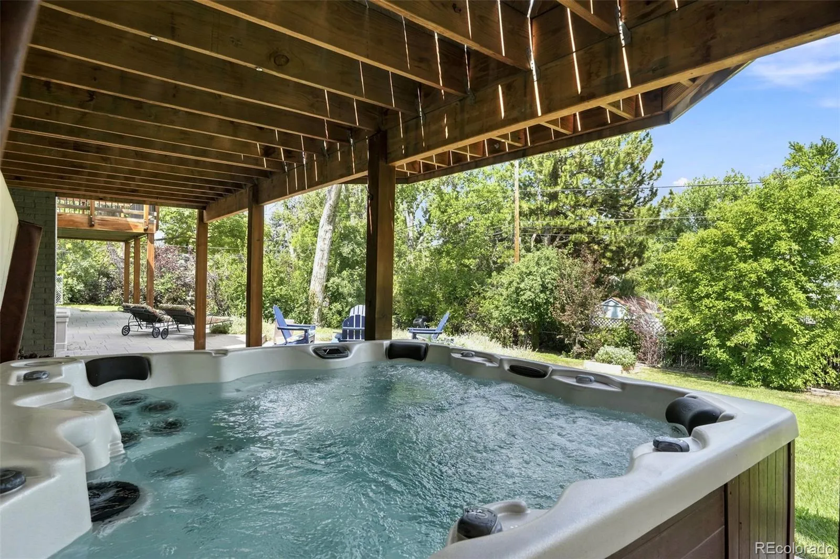
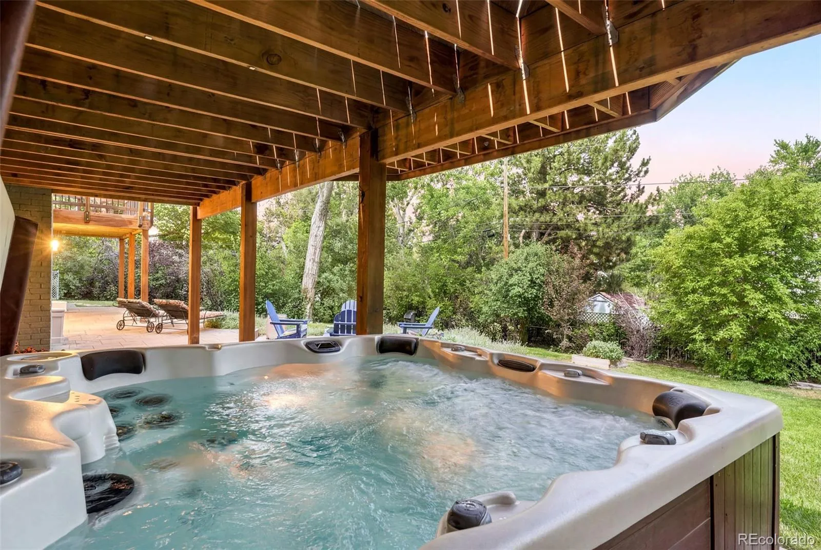
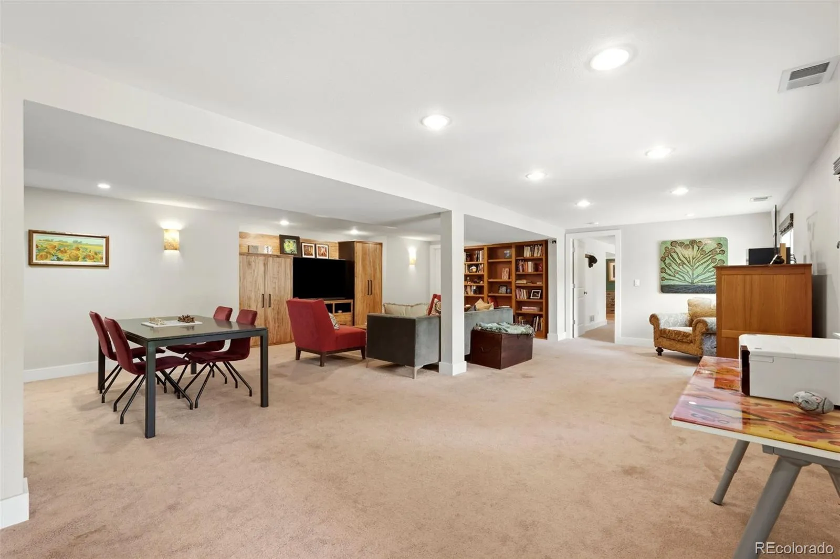
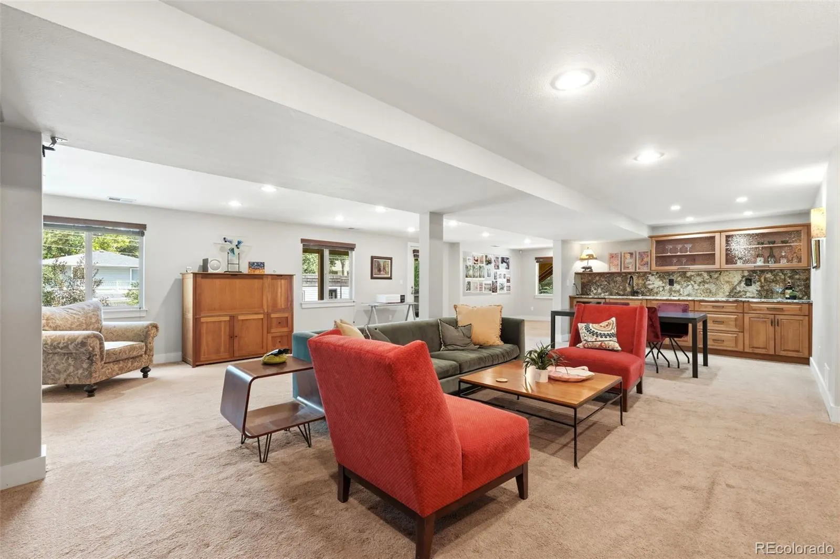
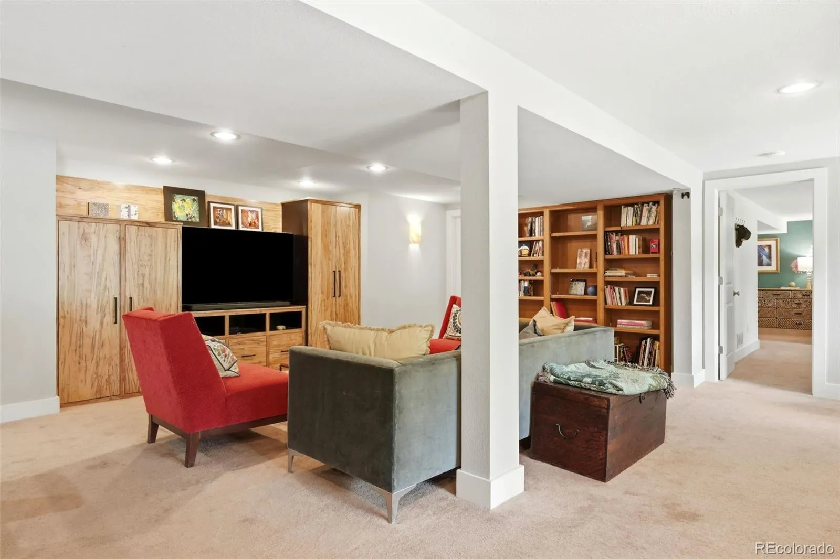
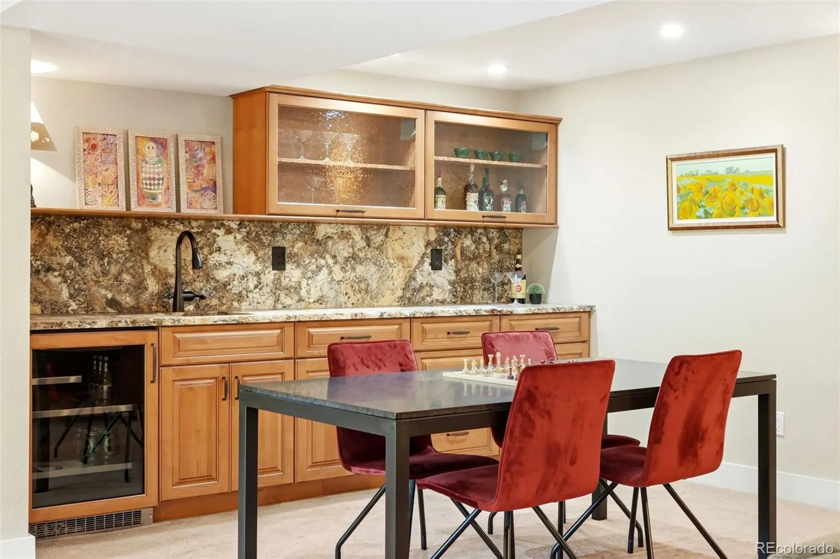
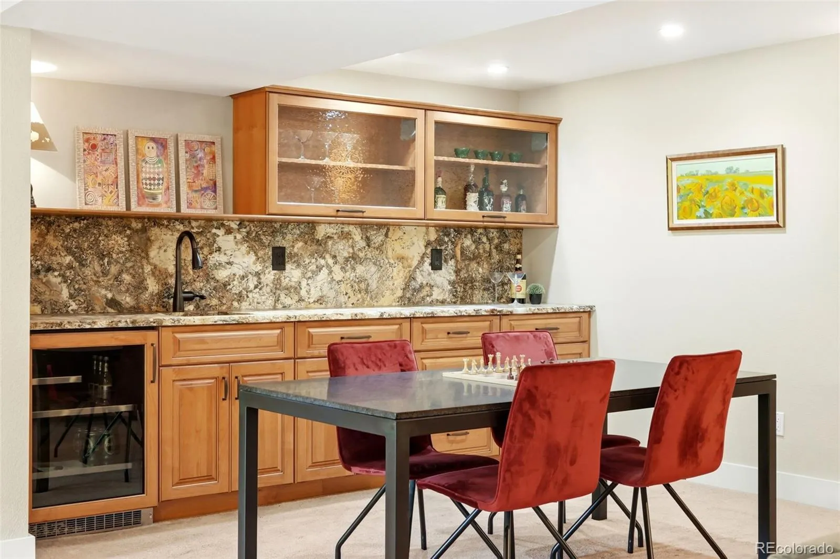
The finished walkout basement adds exceptional living space and flexibility, with generous natural light, a custom wet bar, and direct access to the backyard and hot tub. Whether you need a secondary living room, guest or multigenerational suite, home office, fitness area, or game room, this lower level adapts to a variety of lifestyles.
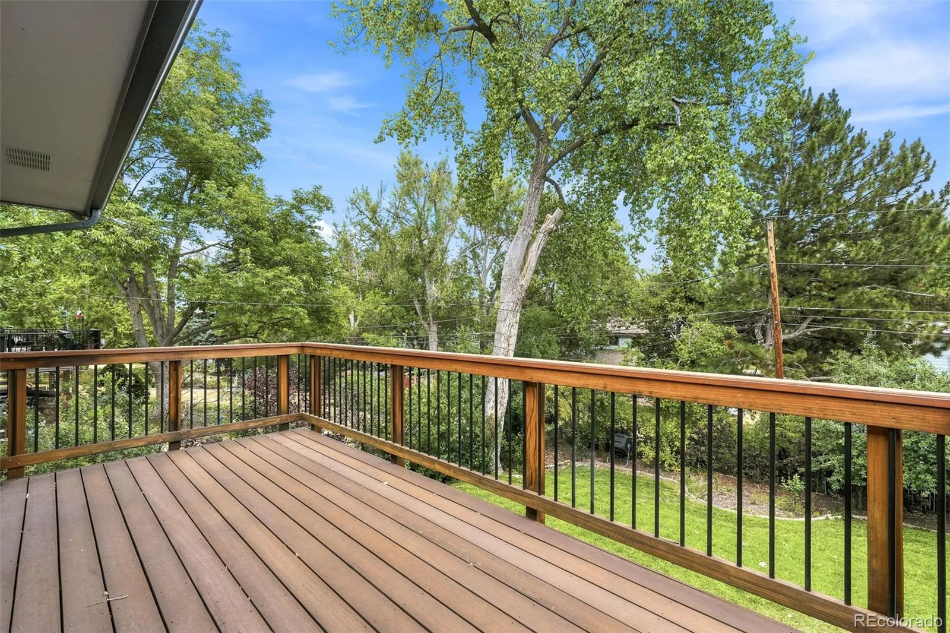
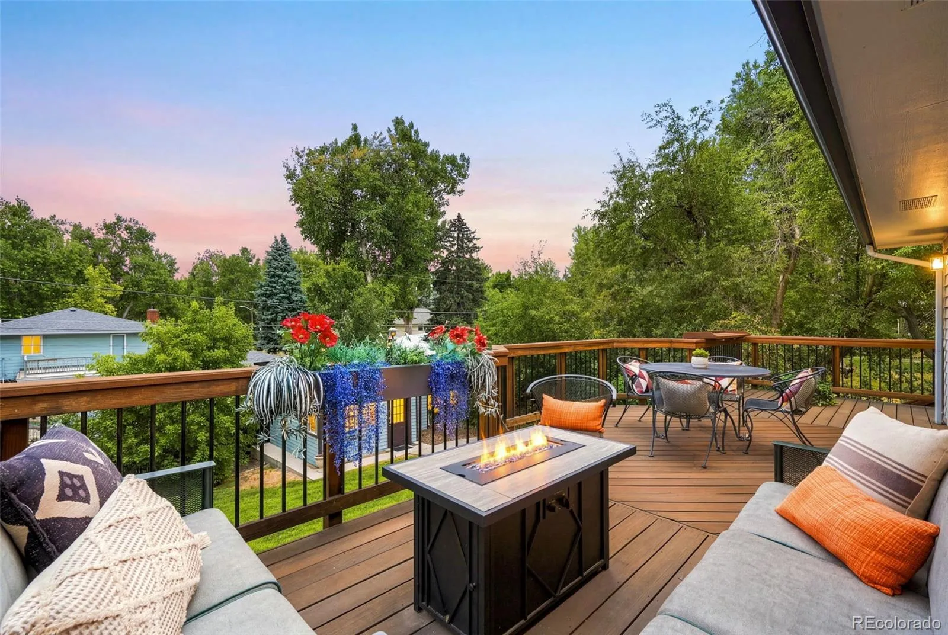
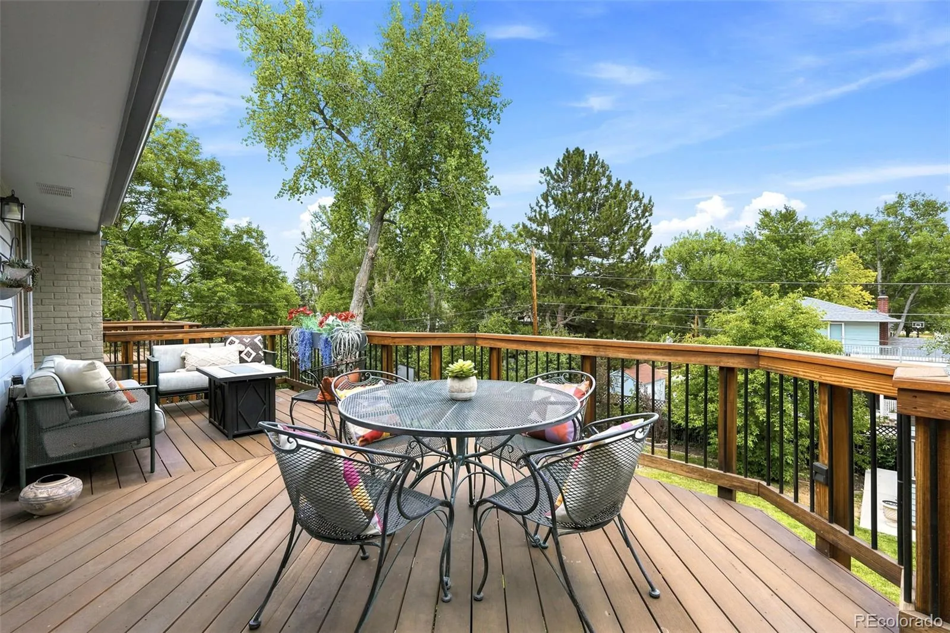
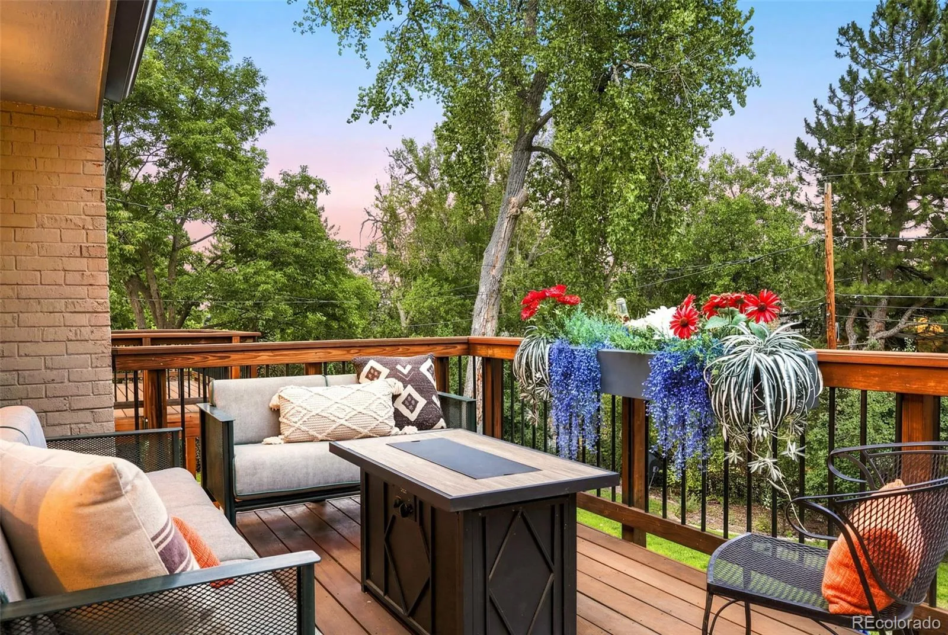
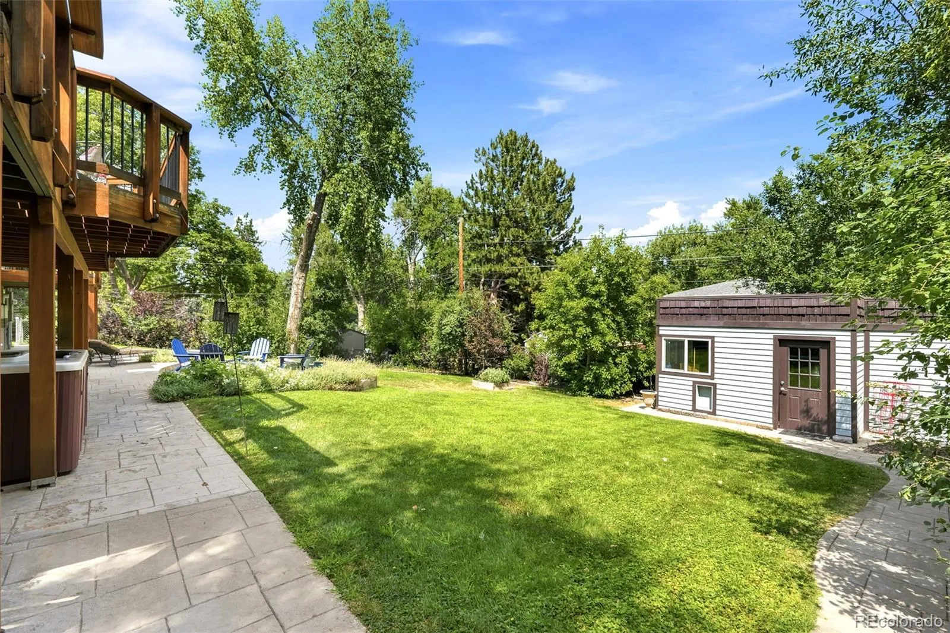
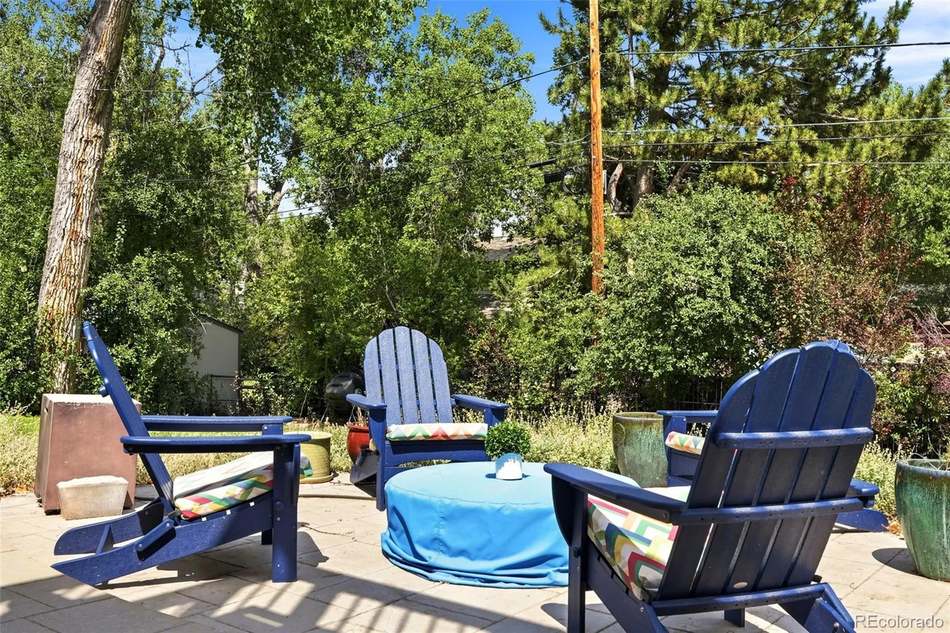
Outside, a gorgeous Brazilian Hardwood (mahogany) deck overlooks a beautifully landscaped, tree-lined backyard with garden beds complete with drip irrigation, tall mature trees that provide shade, privacy, and a peaceful, park-like setting. The fenced yard, lush lawn, and hot tub create an ideal space for barbecues, outdoor dining, pets, play, and year-round relaxation at home.
Located in a highly desirable Littleton neighborhood near downtown Littleton, this home puts you close to shopping, dining, neighborhood parks, trails, and light rail, with convenient access to the Denver Tech Center and downtown Denver. If you’re looking for a move-in-ready Littleton home with solar, a walkout basement, outdoor living space, and an easy commute, this property offers the space, comfort, and location buyers search for.
Ridgewood Park
7072 S Davies Street, Littleton, CO 80120


- 1. 2026-07-25 (Start time: 2026-07-25T17:00:00Z - End time: 2026-07-25T19:00:00Z)
