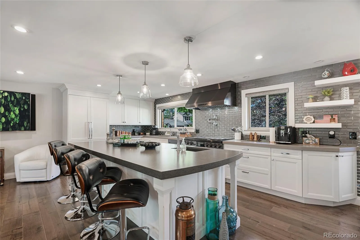
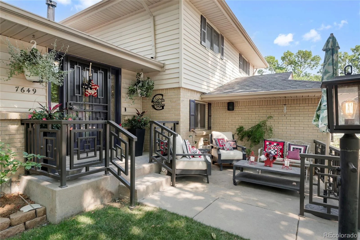
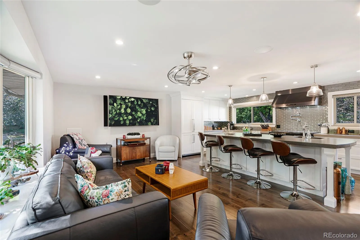
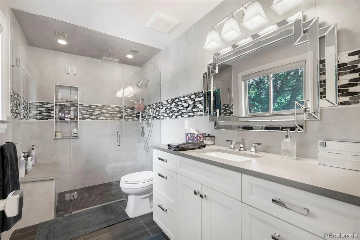
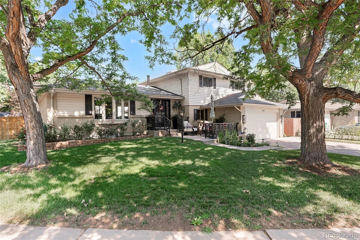
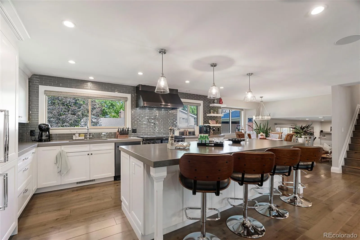
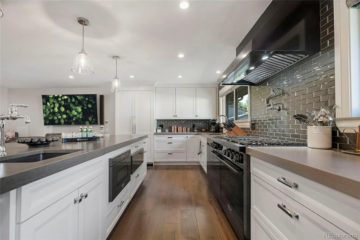
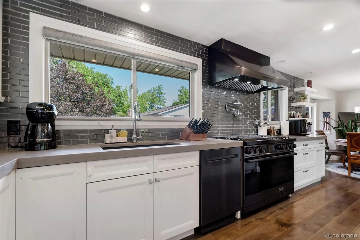
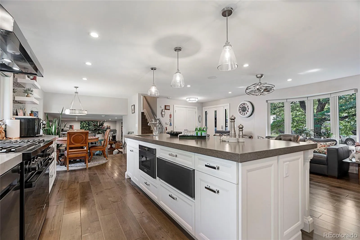
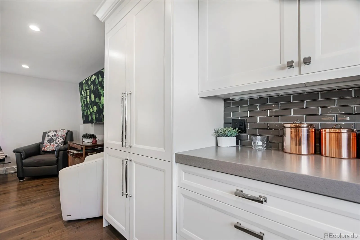
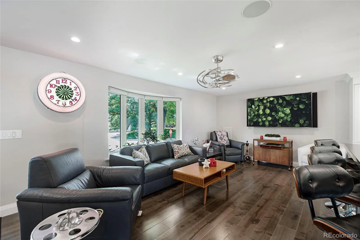
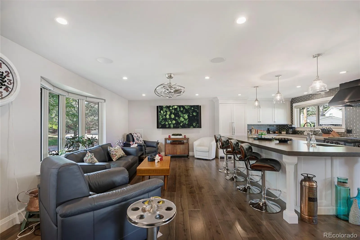
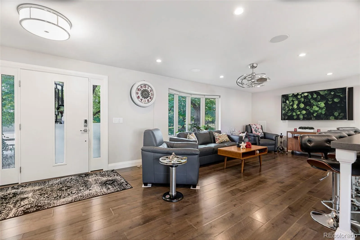
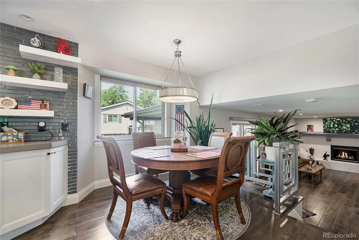
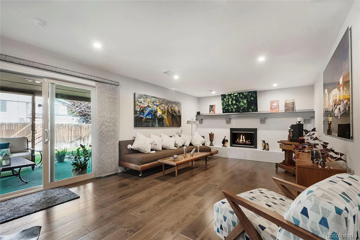
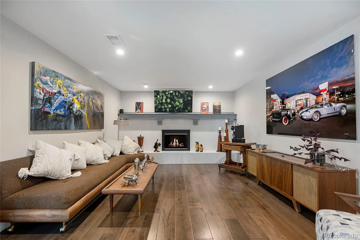
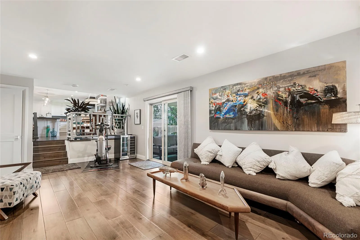
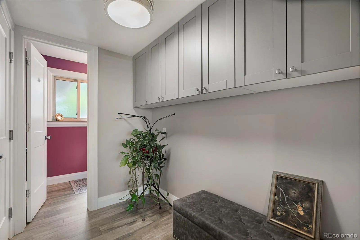
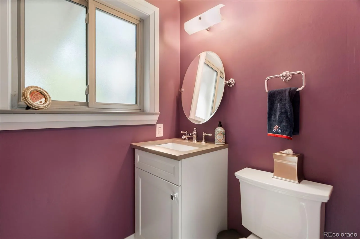
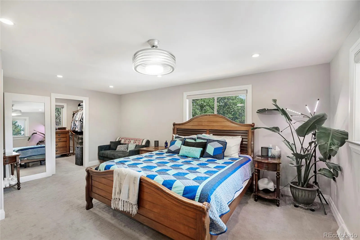
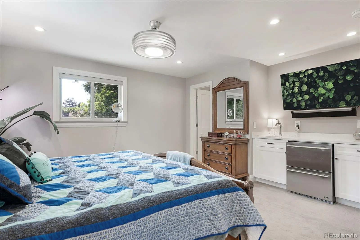
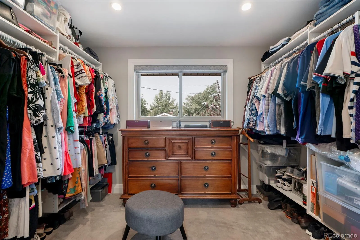
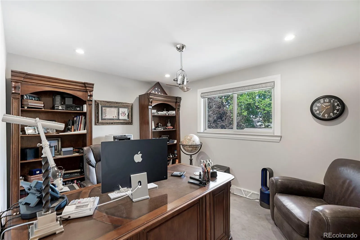
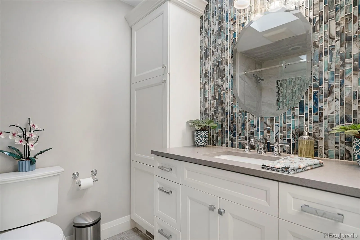
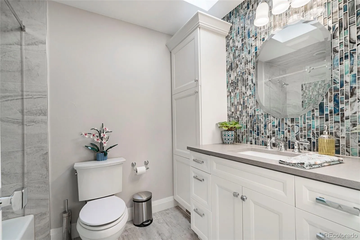
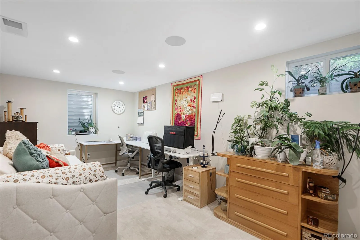
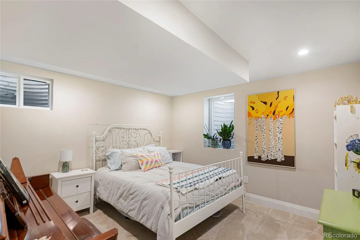
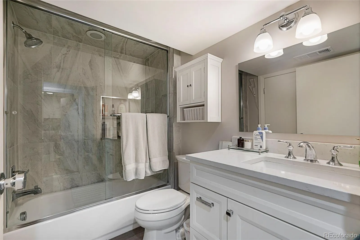
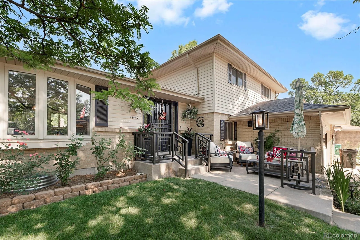
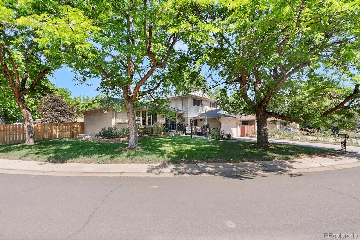
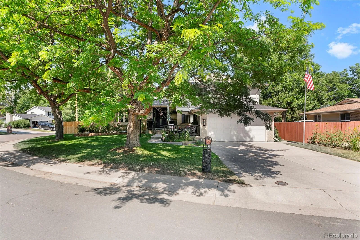
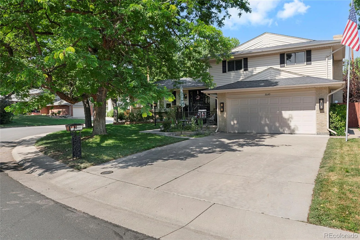
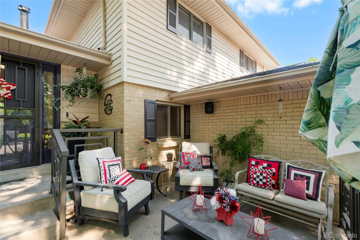
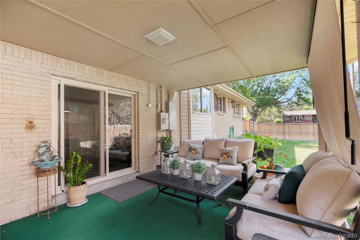
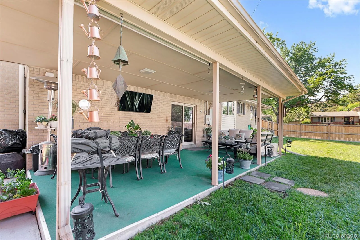
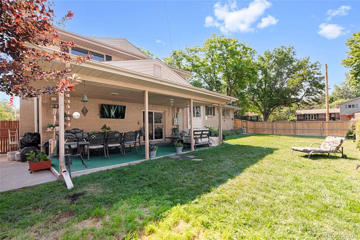
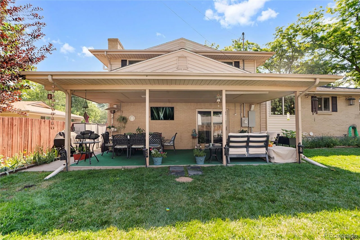
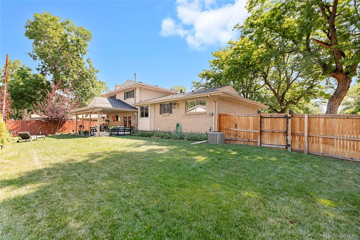
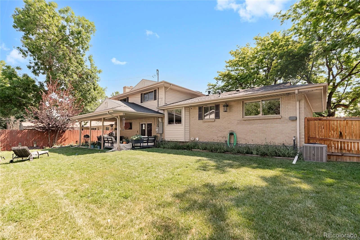
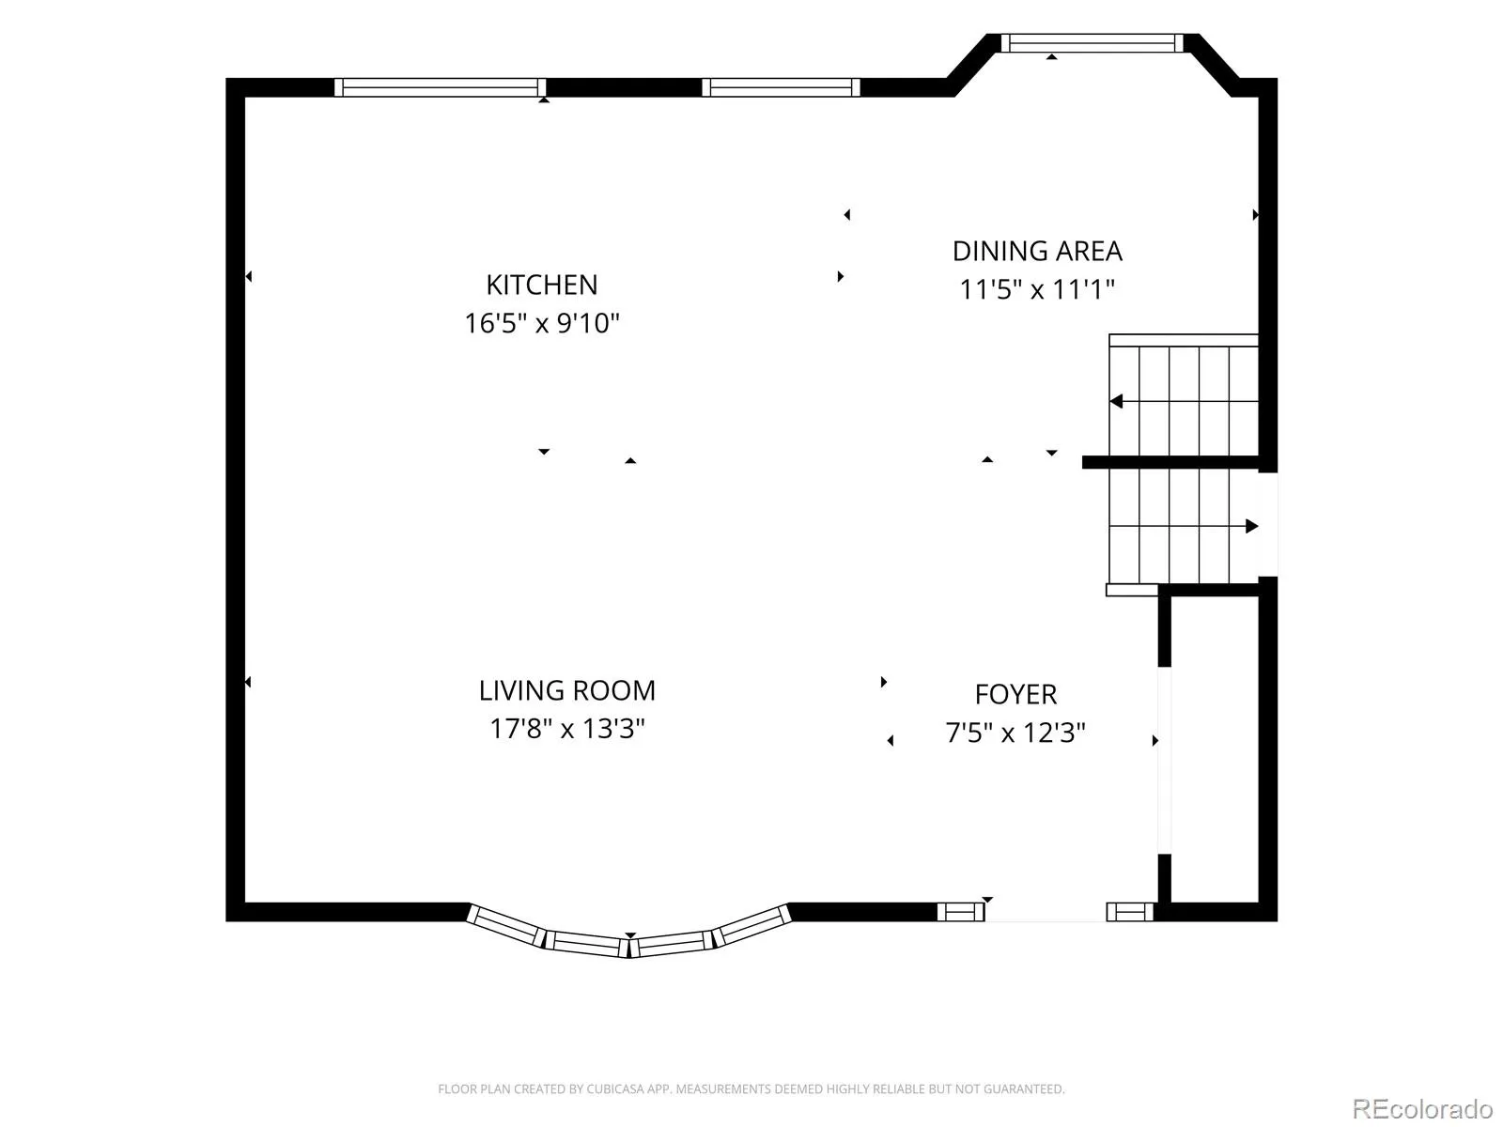
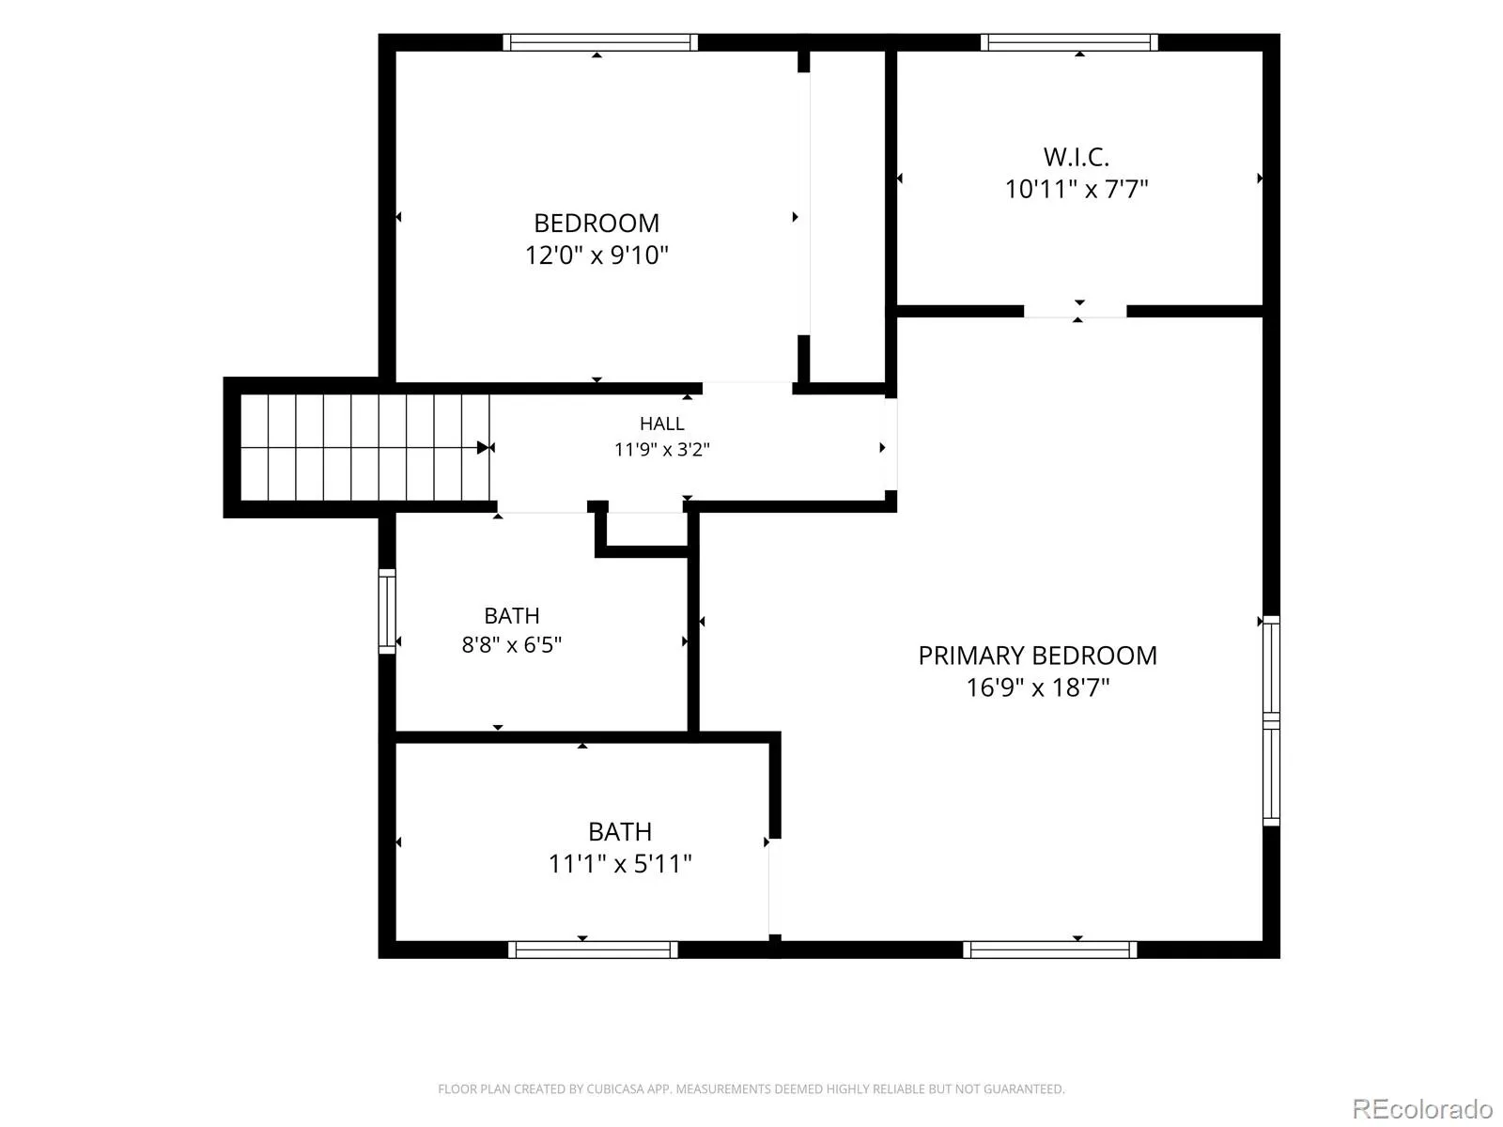
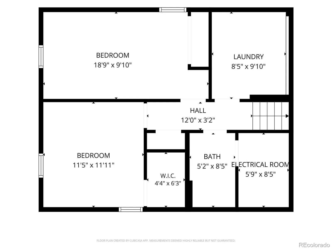
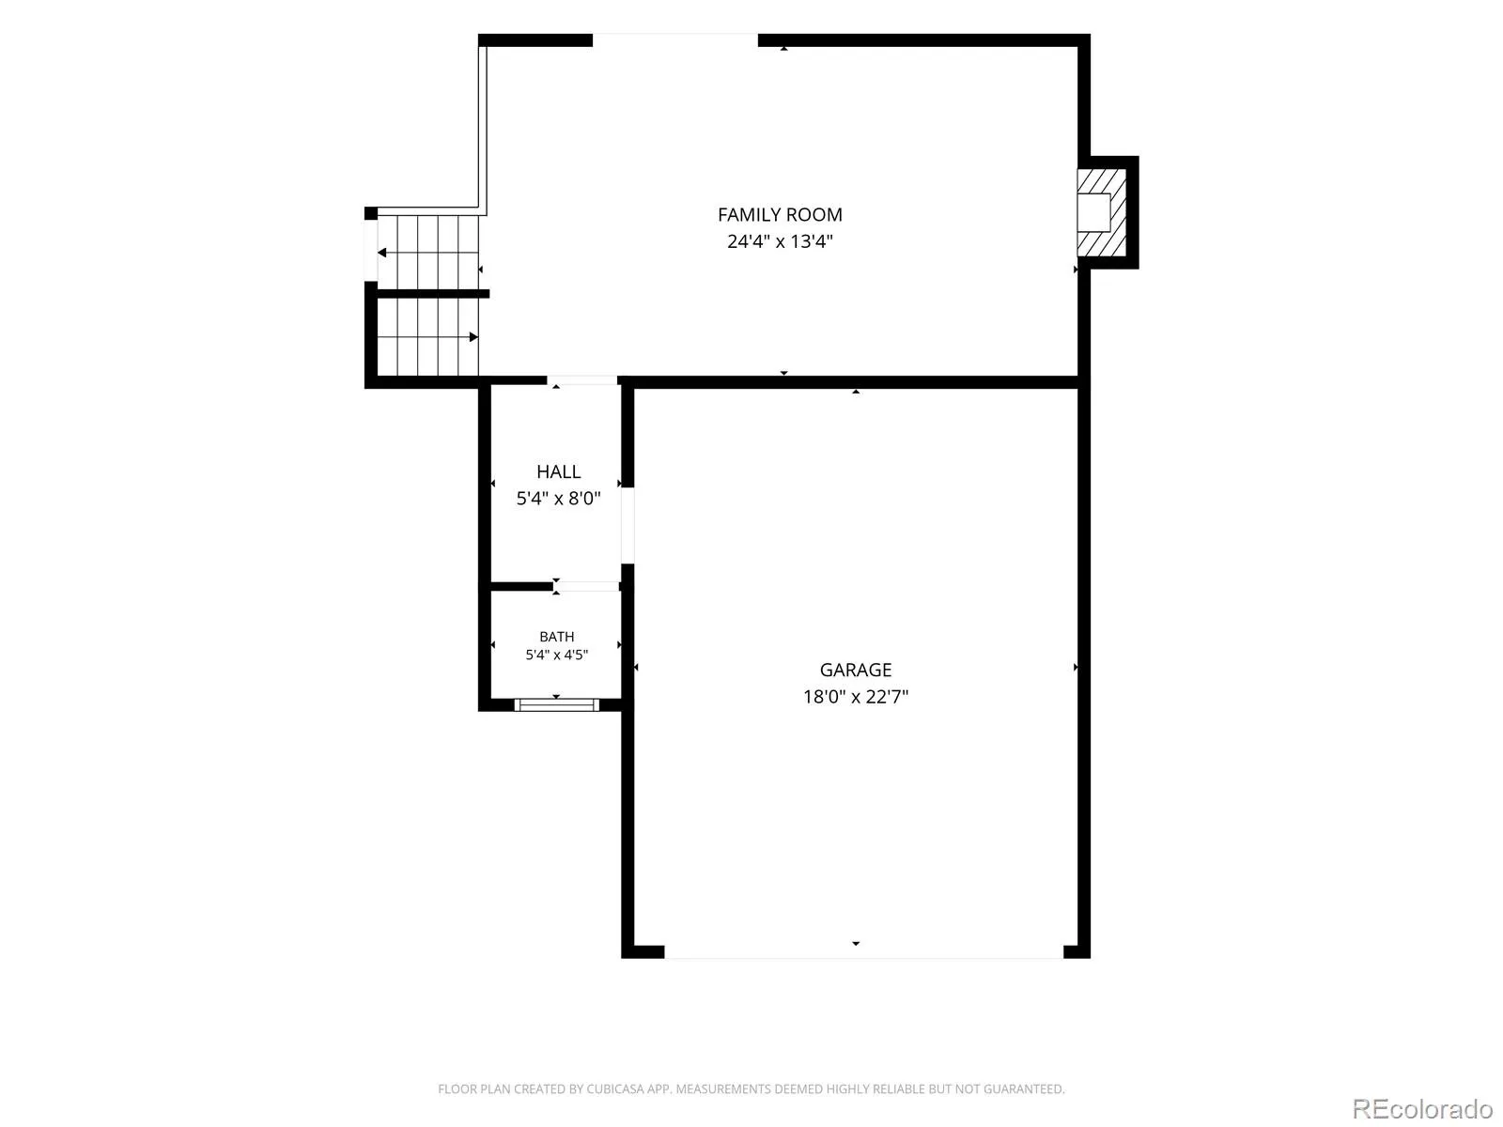
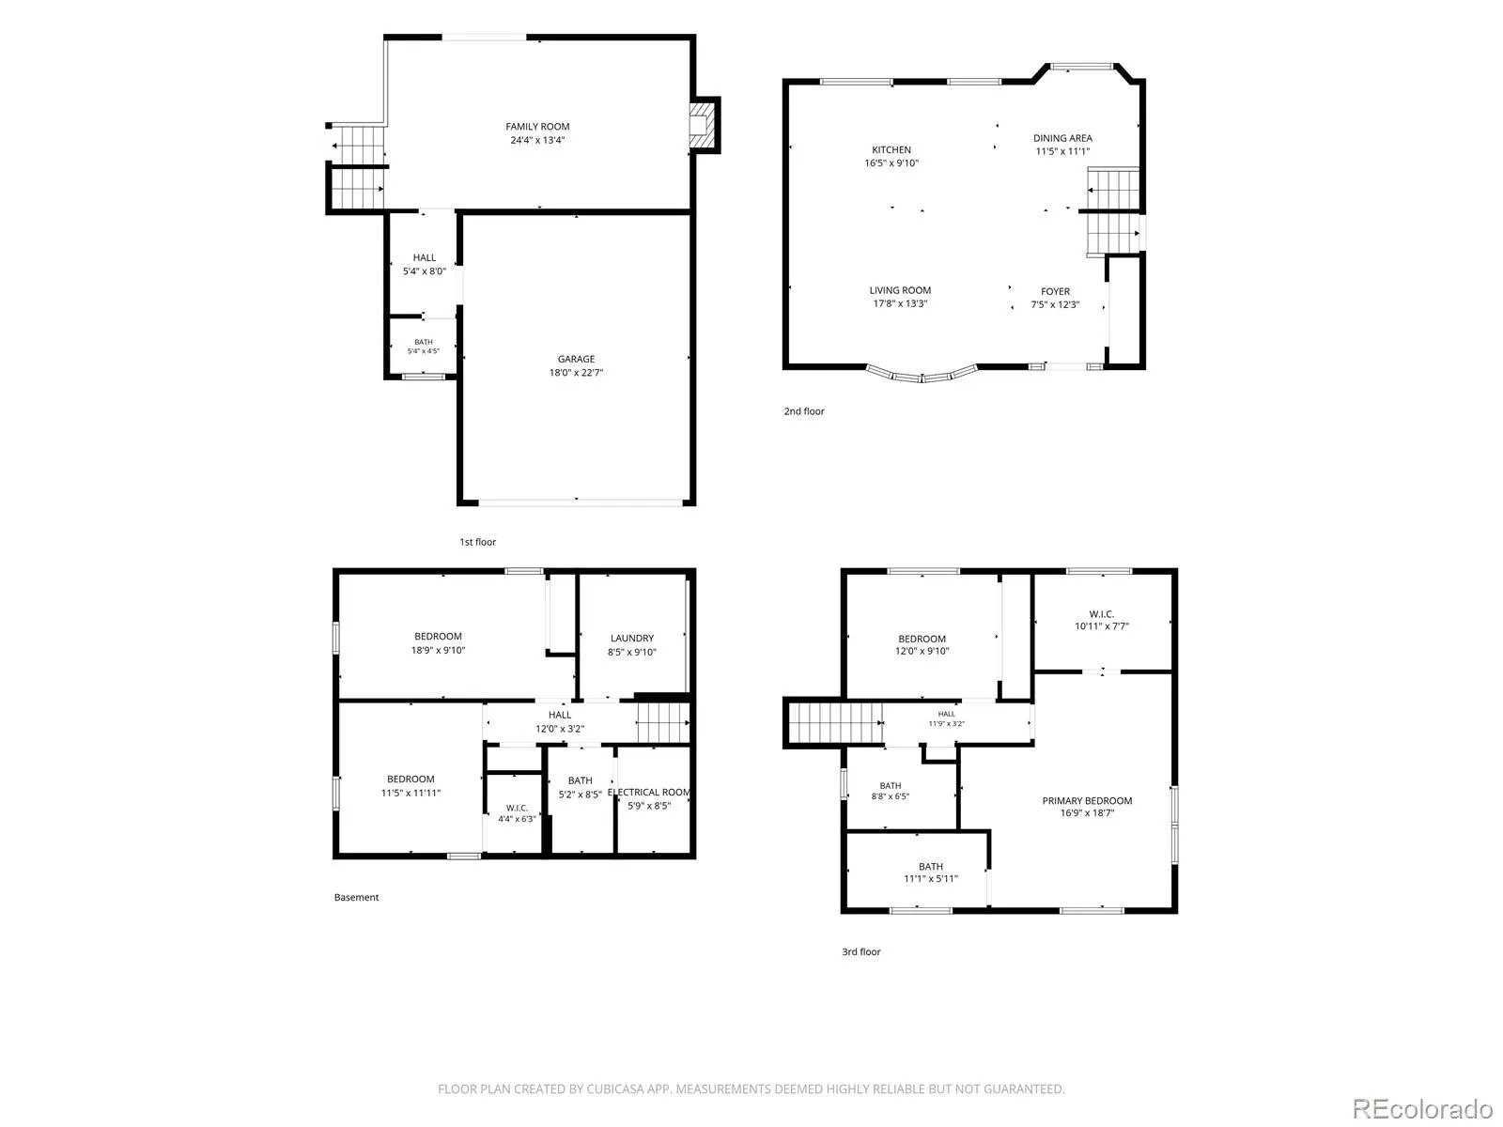
Luxury, craftsmanship, and thoughtful design come together as this extraordinary 4-bedroom, 3.5-bathroom residence has been completely reimagined through a comprehensive, top-to-bottom renovation, delivering the perfect blend of sophisticated style and modern functionality. From the moment you enter, you’ll appreciate the impeccable attention to detail, highlighted by rich new hardwood flooring, designer finishes, and an open, light-filled floor plan created for both everyday living and effortless entertaining. The heart of the home is a spectacular chef’s kitchen featuring premium Dacor appliances, stunning Silestone countertops, custom cabinetry, and exceptional workspace that will delight even the most discerning home chef. The adjoining living and dining spaces flow seamlessly, creating an inviting atmosphere for gatherings of any size. The primary suite is a true private retreat, offering a dedicated coffee bar for peaceful mornings, an oversized walk-in closet, and a spa-inspired bathroom designed to rival a luxury resort. Beautiful tile work, elegant finishes, and premium Kohler fixtures create a serene space to relax and recharge. Designed for today’s lifestyle, the home also features integrated smart home automation, allowing convenient control of lighting, climate, security, and more. Behind the walls, significant improvements—including new electrical throughout provide lasting peace of mind along with exceptional quality. Situated on a desirable corner lot, the outdoor living spaces are equally impressive. Enjoy your morning coffee from the welcoming front porch or spend evenings entertaining on the covered back patio overlooking the beautifully landscaped yard. Every detail of this remarkable home has been carefully curated with luxury, comfort, and quality in mind. Move-in ready and renovated to the highest standards, Cedar Circle offers a rare opportunity to own a truly exceptional home where timeless elegance meets modern living.

Advanced Home Search
Search by square footage, location, price, bedrooms, bathrooms and more.Just Listed
These homes just hit the market. Be among the first to see them. Schedule a showing, too.New Construction
See brand new homes and homes under construction now and available soon.Features & Amenities
Find homes with views or pools, in gated communities & with other desirable features.Cities
Take a look at luxury homes in each city in Metro Denver.Neighborhoods
Find the ideal neighborhood and the home that best fits you.Counties
Have your eye on a specific county? Browse these listings.Zip Codes
Start here to find a luxury home in a particular zip code.Single-Family Homes
See photos of single-family homes, get prices, neighborhood information & more.Townhomes
Get all the details about luxury townhomes for sale now throughout Metro Denver.Condos
Are you drawn to the low-maintenance, luxury lifestyle of condo living? Start here.One-Story Homes
Looking for a main floor master? Ranch-style homes may be perfect for your lifestyle.Featured Price Ranges
We’ve done the searching for you. Find homes in popular luxury price ranges.55-Plus
Explore beautiful homes and enviable amenities available in 55-and-over communities.Your Free MLS Search Account
Create and manage saved searches and properties with the Property Organizer.Schedule a Personal Consultation
We’re happy to help any time! Schedule a no-obligation 15-minute call.


