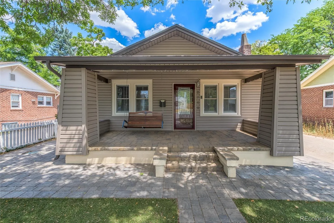
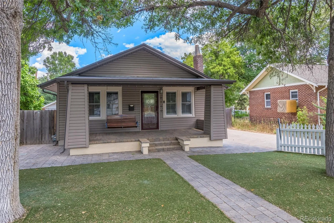
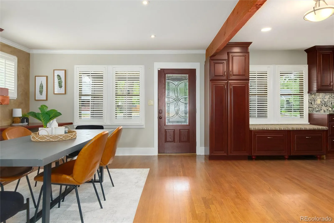
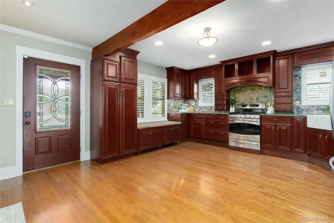
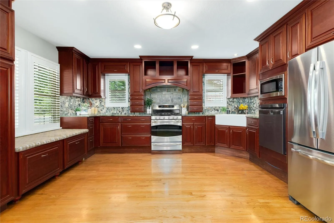
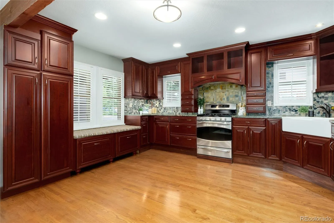
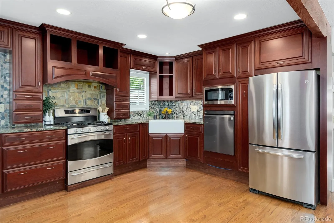
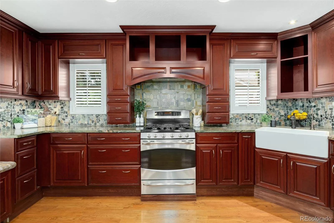
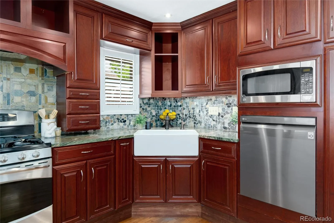
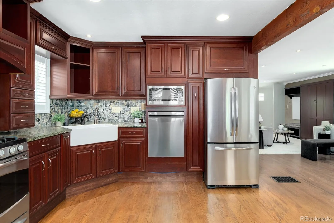
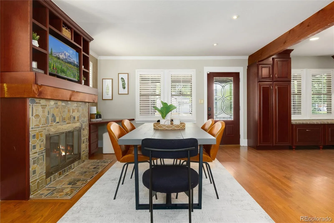
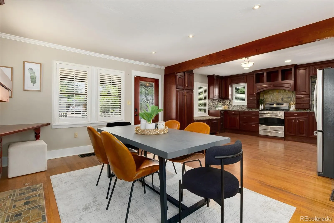
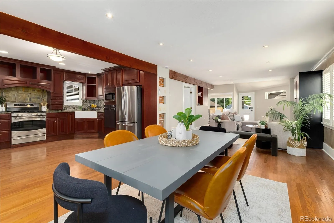
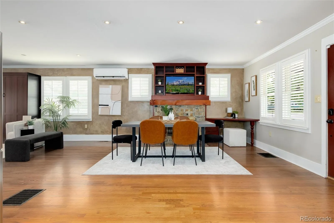
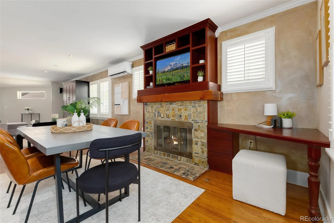
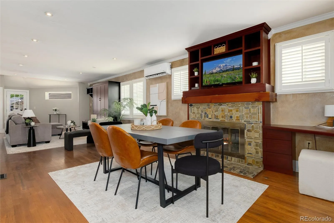
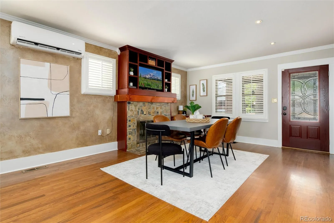
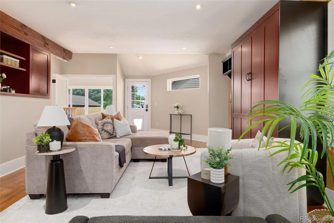
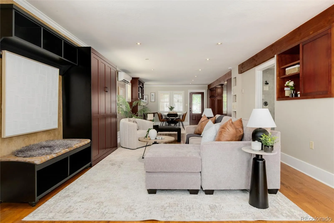
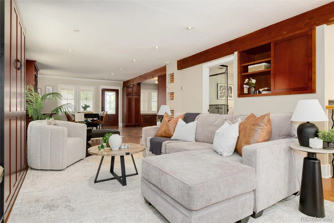
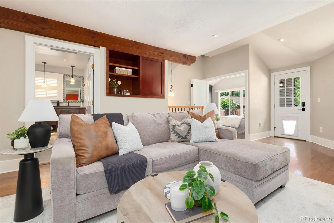
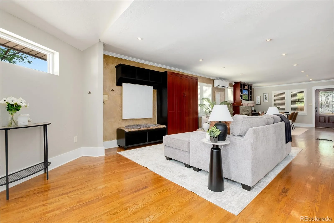
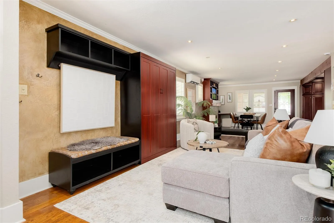
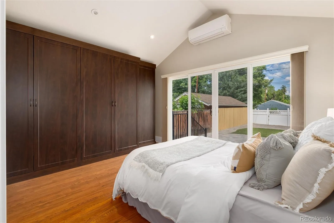
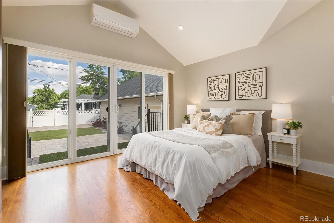
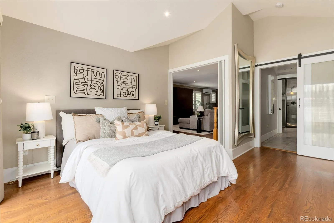
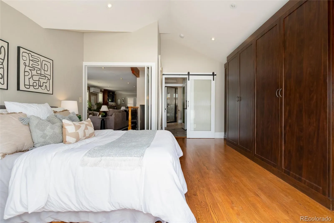
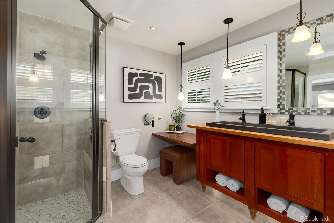
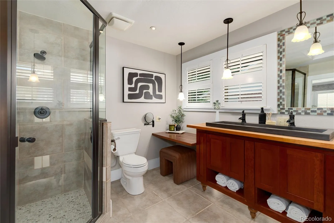
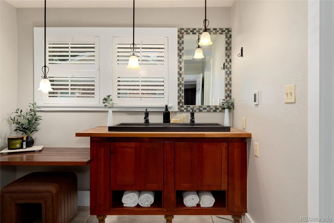
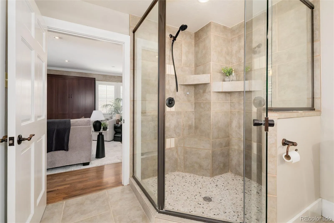
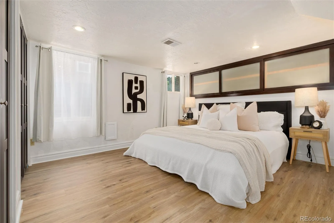
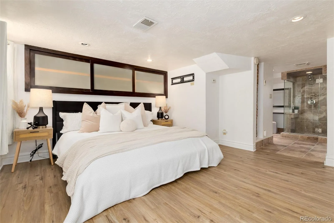
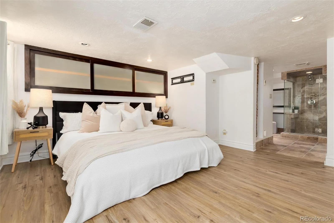
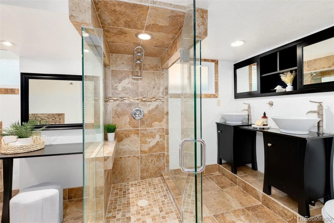
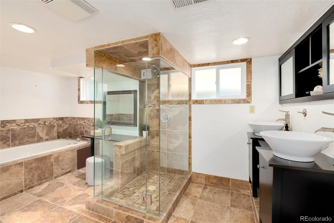
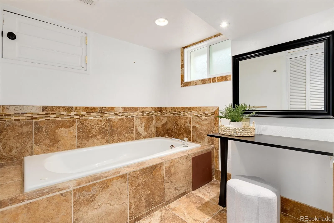
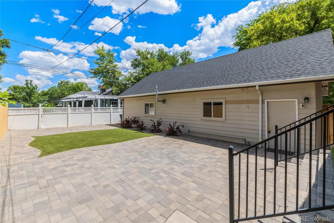
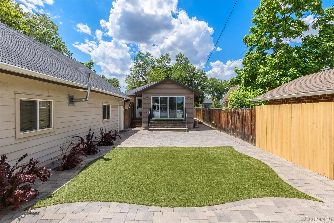
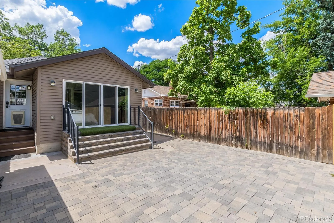
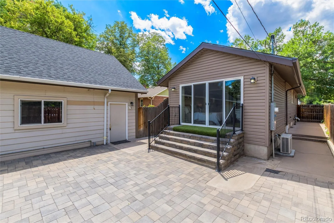
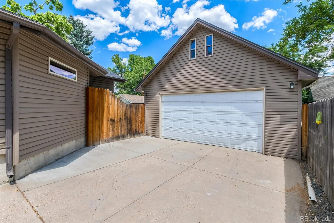
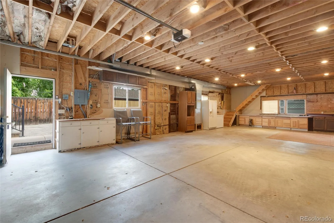
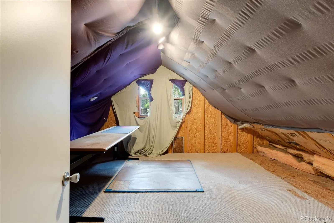
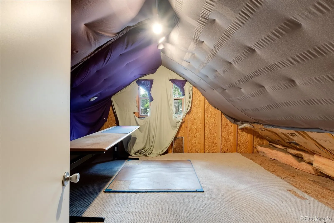
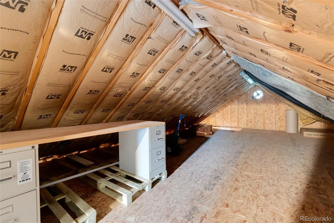
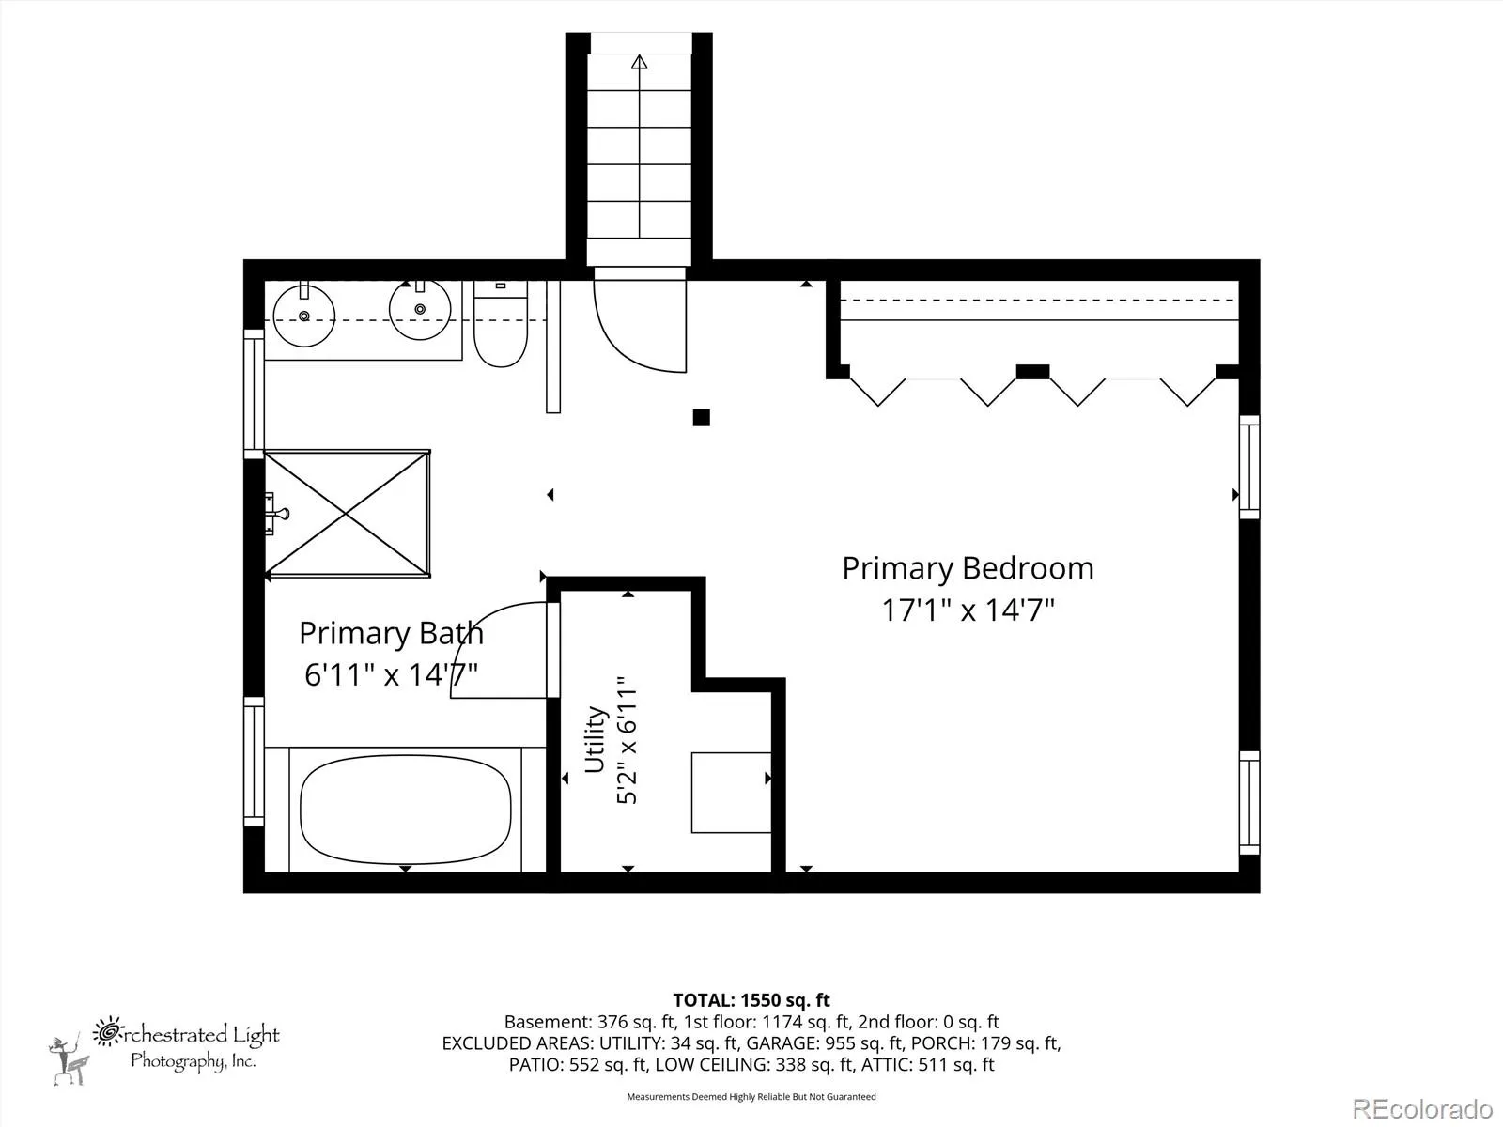
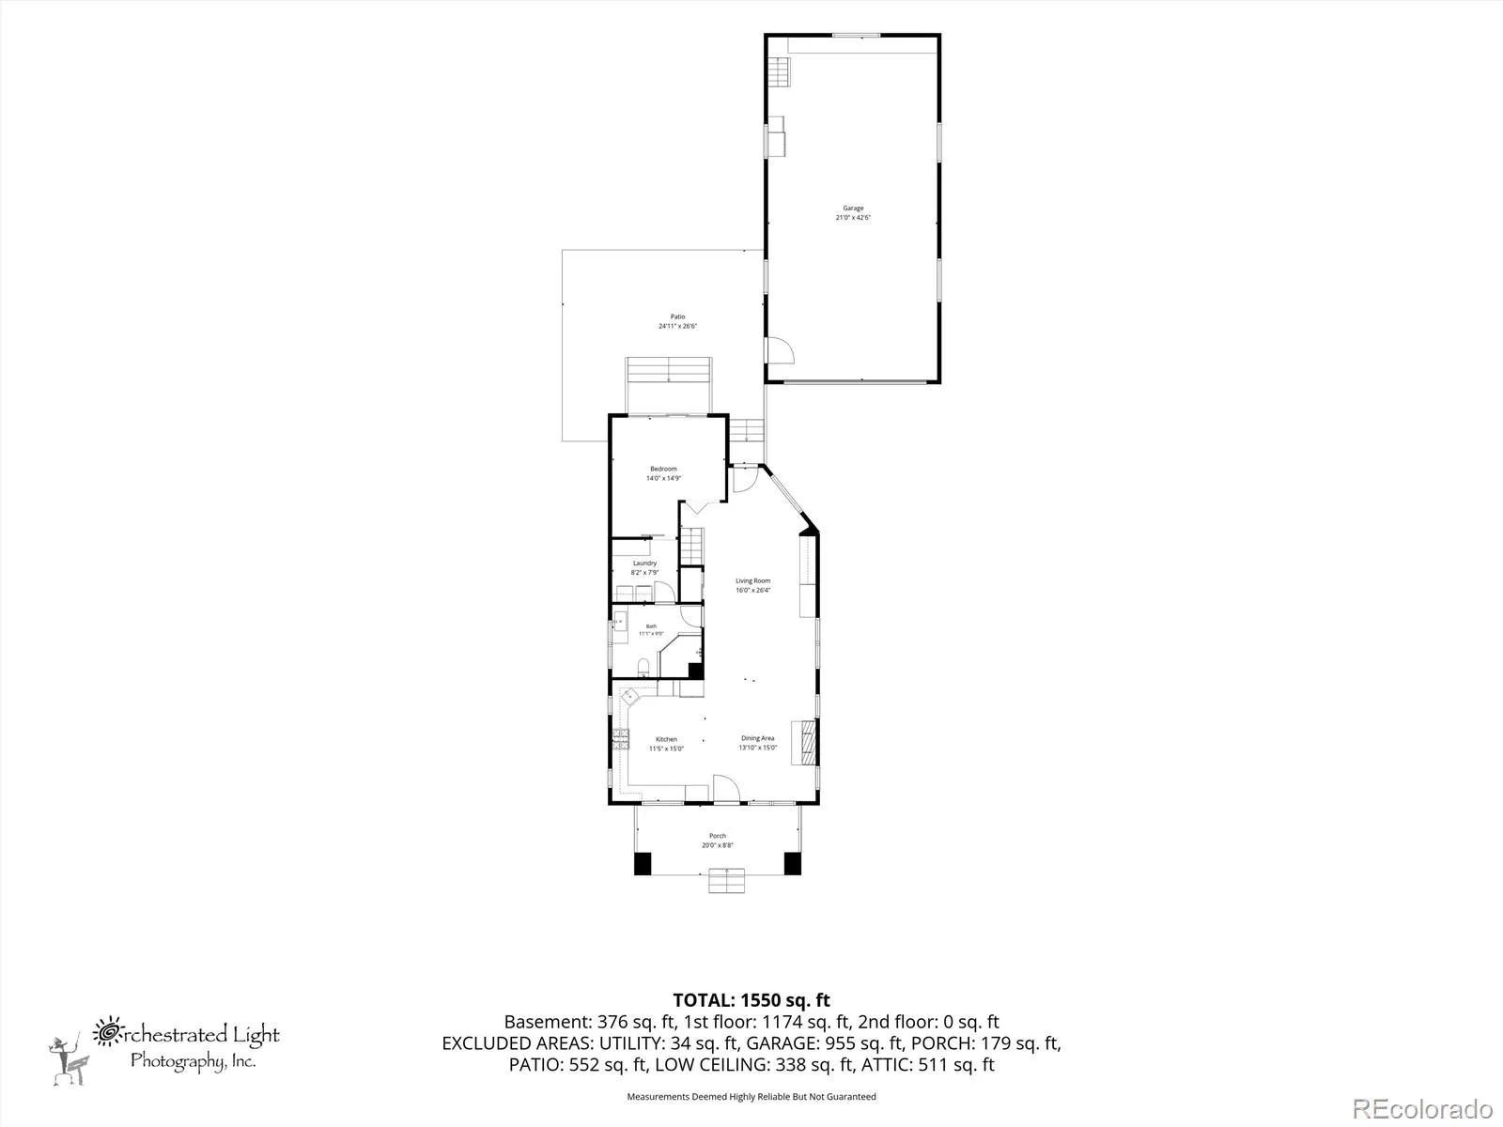
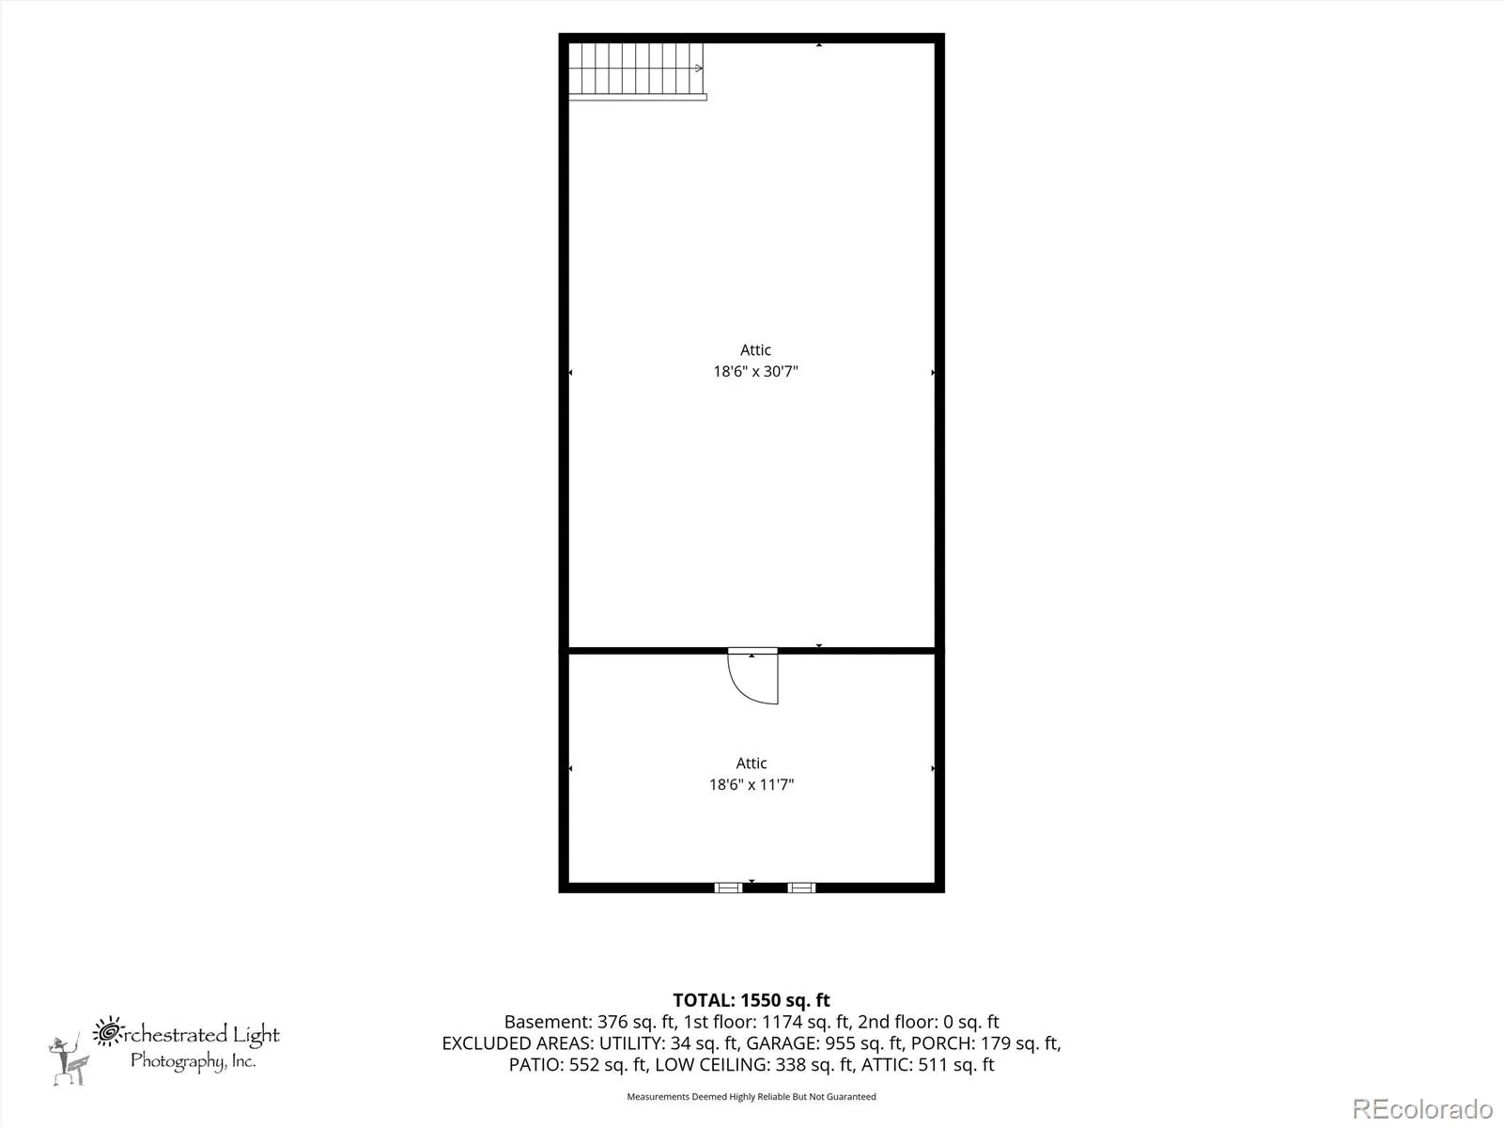
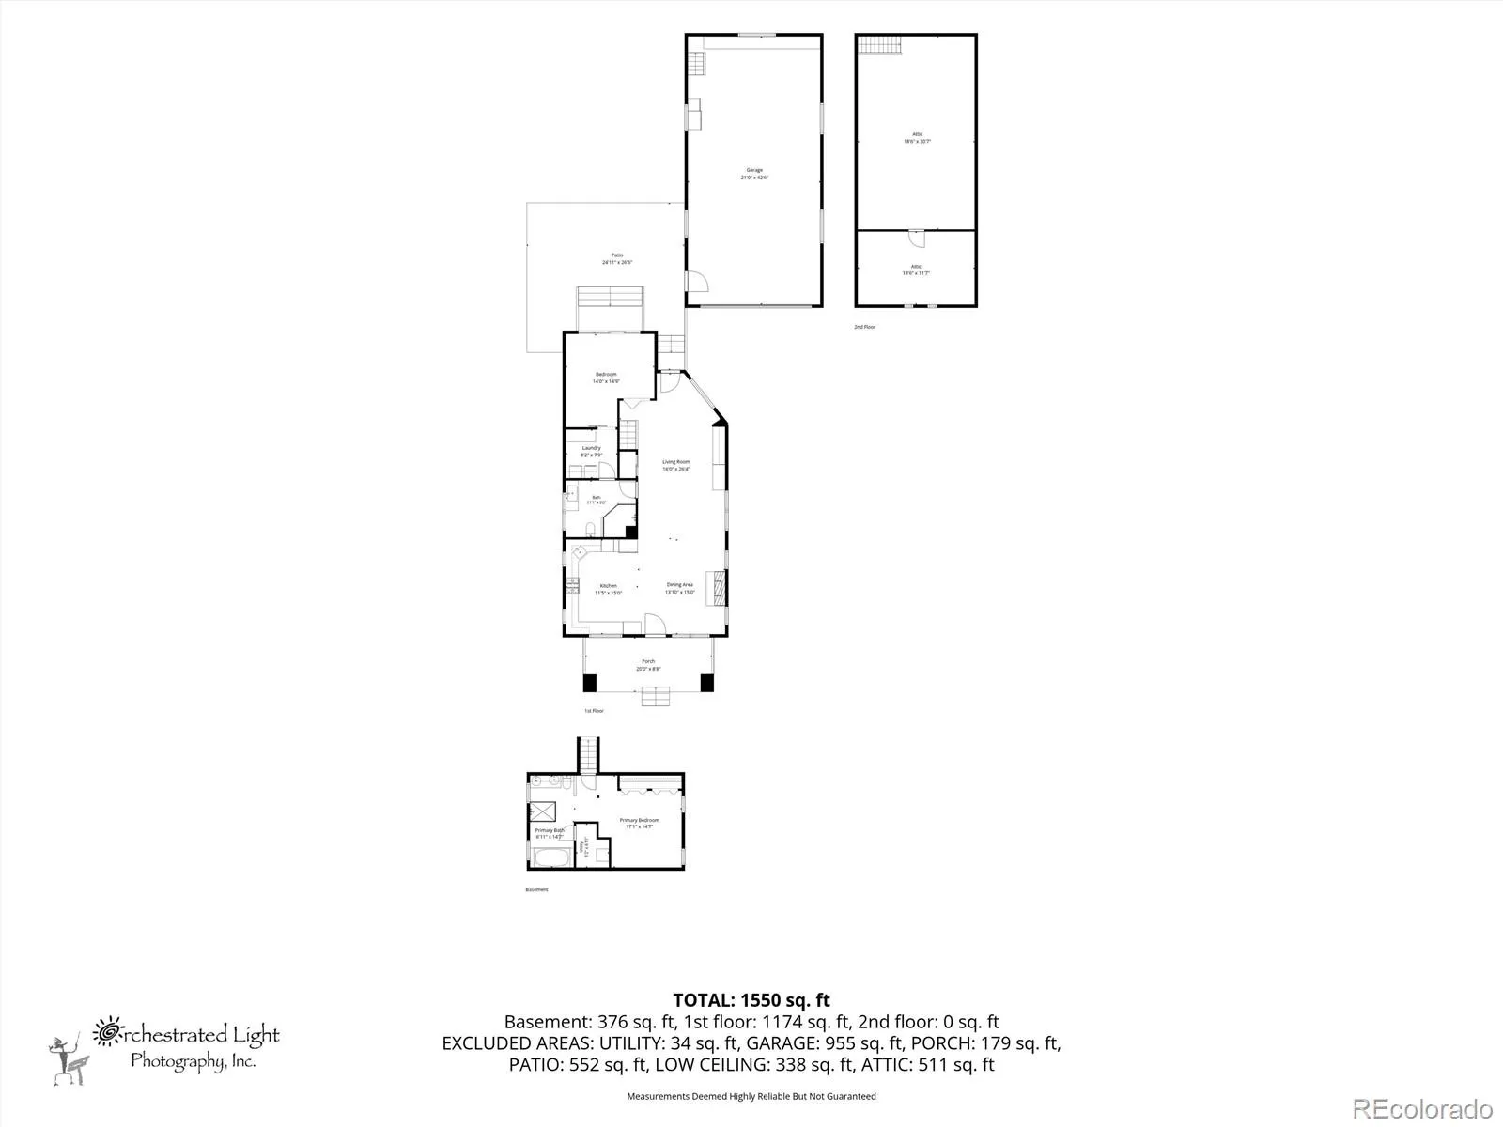
Welcome to this updated 1920 Craftsman Bungalow-style home, where timeless character meets modern comfort. A charming front porch invites you to enjoy Colorado sunsets before stepping inside to warm hardwood floors throughout the main level. The open kitchen features cherry cabinetry, granite countertops, stainless-steel appliances, and a cozy built-in window bench with hidden storage—ideal for morning coffee or enjoying the evening light. The adjoining dining area is anchored by a gas fireplace and art niches, while the inviting living space offers comfort for everyday gatherings. Thoughtful built-ins add function and flexibility, including storage and a Murphy bed for overnight guests. The main-level primary bedroom includes a custom closet and an ten-foot sliding door to the quaint backyard. A convenient walkthrough connects the primary suite to the laundry room with generous storage and continues into the custom main bath with a walk-in double-head shower, dual sinks, and heated flooring. The lower level offers a second private ensuite primary bedroom with a jetted tub, walk-in shower, dual sinks, heated floors, a wall of closet space, and built-in storage. Whether you prefer main-floor living or a private retreat downstairs, this layout provides rare flexibility and comfort. A true standout, the exceptional four-car tandem garage sets this home apart—offering year-round comfort, ample parking, workbench space, and upstairs storage. This rare neighborhood feature is ideal for car enthusiasts, hobbyists, storage needs, or flexible bonus space. Outside, enjoy a low-maintenance xeriscaped yard with artificial turf, stone walkways, and 2 beautiful ash tree for summer shade. Vinyl siding adds easy-care appeal, making this one-of-a-kind Bungalow a wonderful blend of historic charm, smart updates, and everyday livability.

Advanced Home Search
Search by square footage, location, price, bedrooms, bathrooms and more.Just Listed
These homes just hit the market. Be among the first to see them. Schedule a showing, too.New Construction
See brand new homes and homes under construction now and available soon.Features & Amenities
Find homes with views or pools, in gated communities & with other desirable features.Cities
Take a look at luxury homes in each city in Metro Denver.Neighborhoods
Find the ideal neighborhood and the home that best fits you.Counties
Have your eye on a specific county? Browse these listings.Zip Codes
Start here to find a luxury home in a particular zip code.Single-Family Homes
See photos of single-family homes, get prices, neighborhood information & more.Townhomes
Get all the details about luxury townhomes for sale now throughout Metro Denver.Condos
Are you drawn to the low-maintenance, luxury lifestyle of condo living? Start here.One-Story Homes
Looking for a main floor master? Ranch-style homes may be perfect for your lifestyle.Featured Price Ranges
We’ve done the searching for you. Find homes in popular luxury price ranges.55-Plus
Explore beautiful homes and enviable amenities available in 55-and-over communities.Your Free MLS Search Account
Create and manage saved searches and properties with the Property Organizer.Schedule a Personal Consultation
We’re happy to help any time! Schedule a no-obligation 15-minute call.


