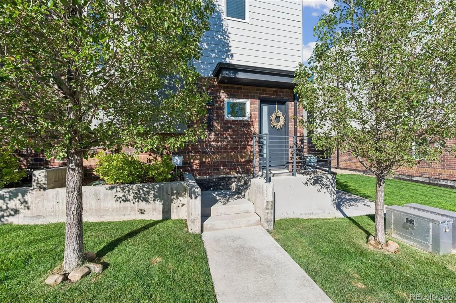
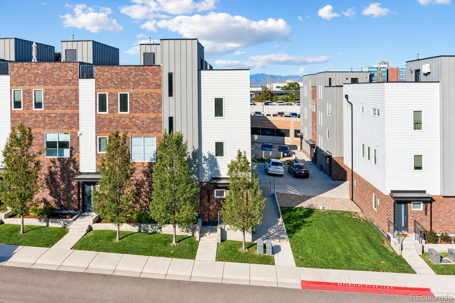
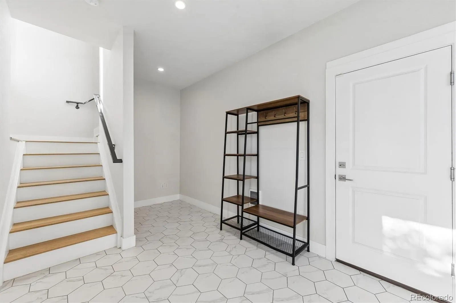
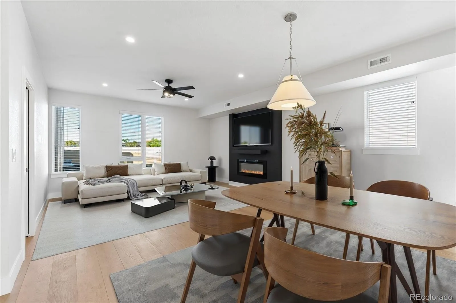
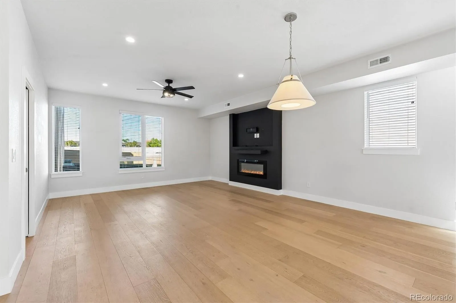
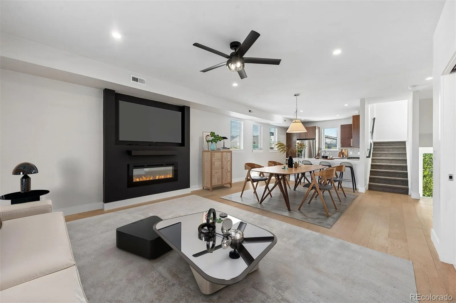
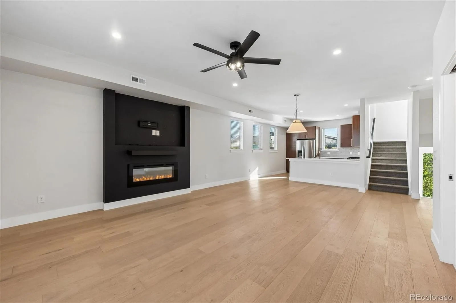
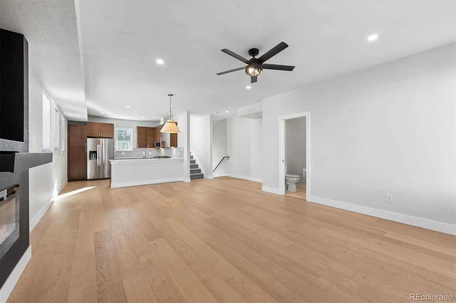
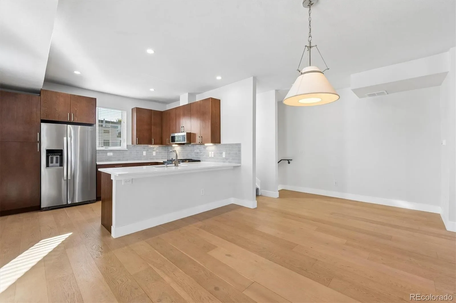
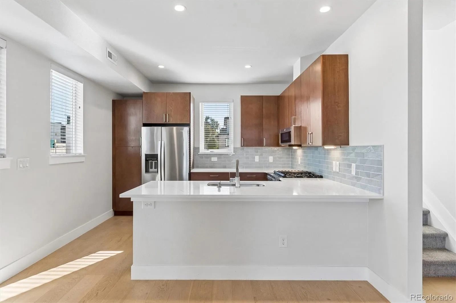
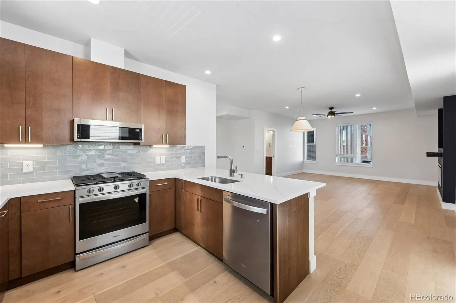
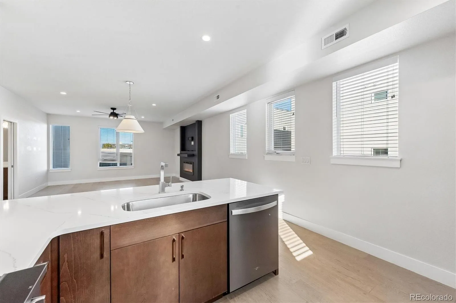
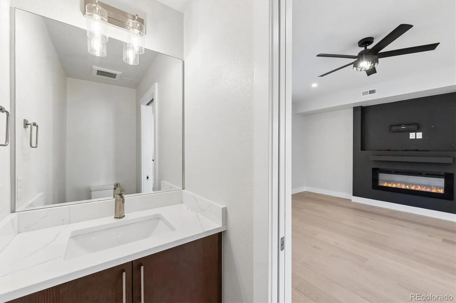
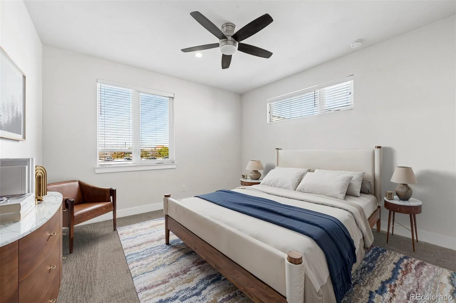
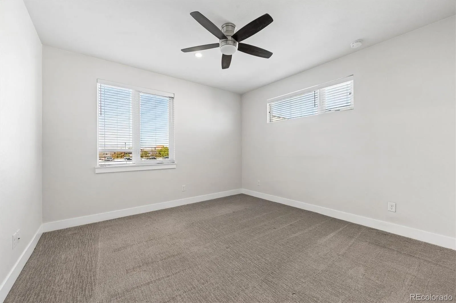
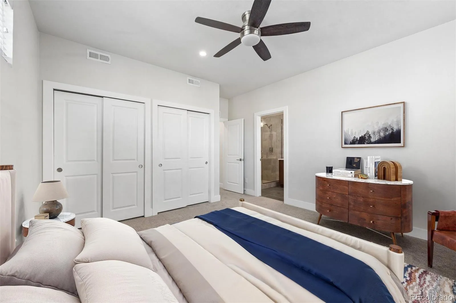
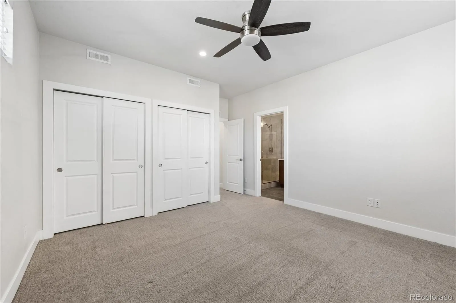
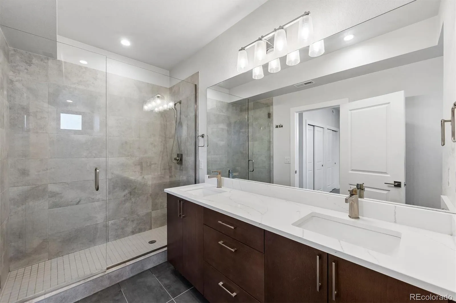
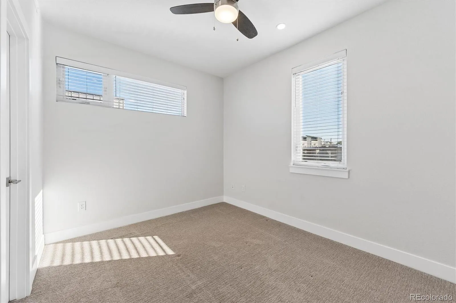
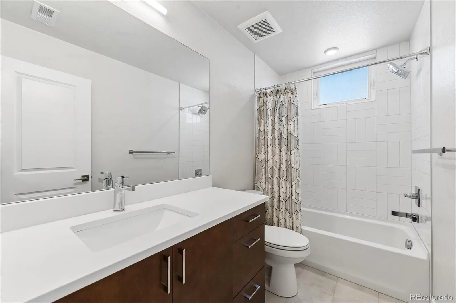
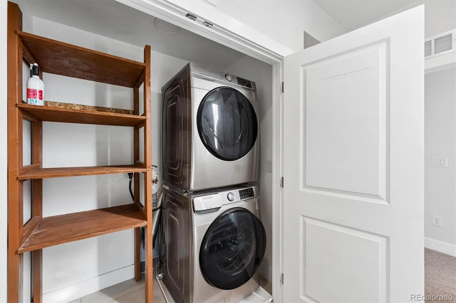
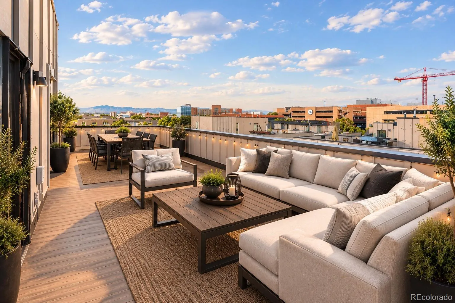
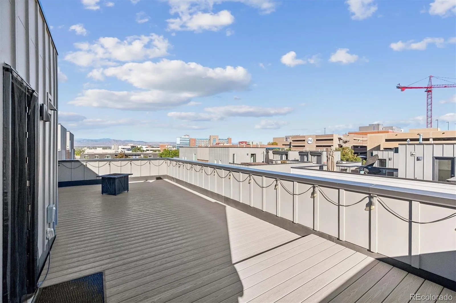
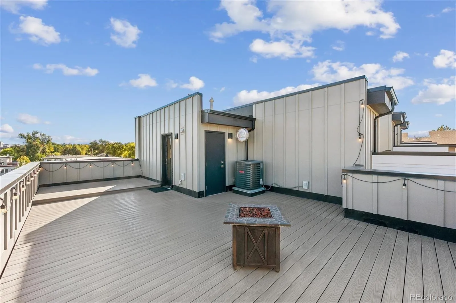
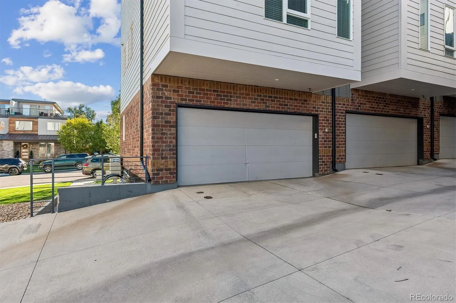
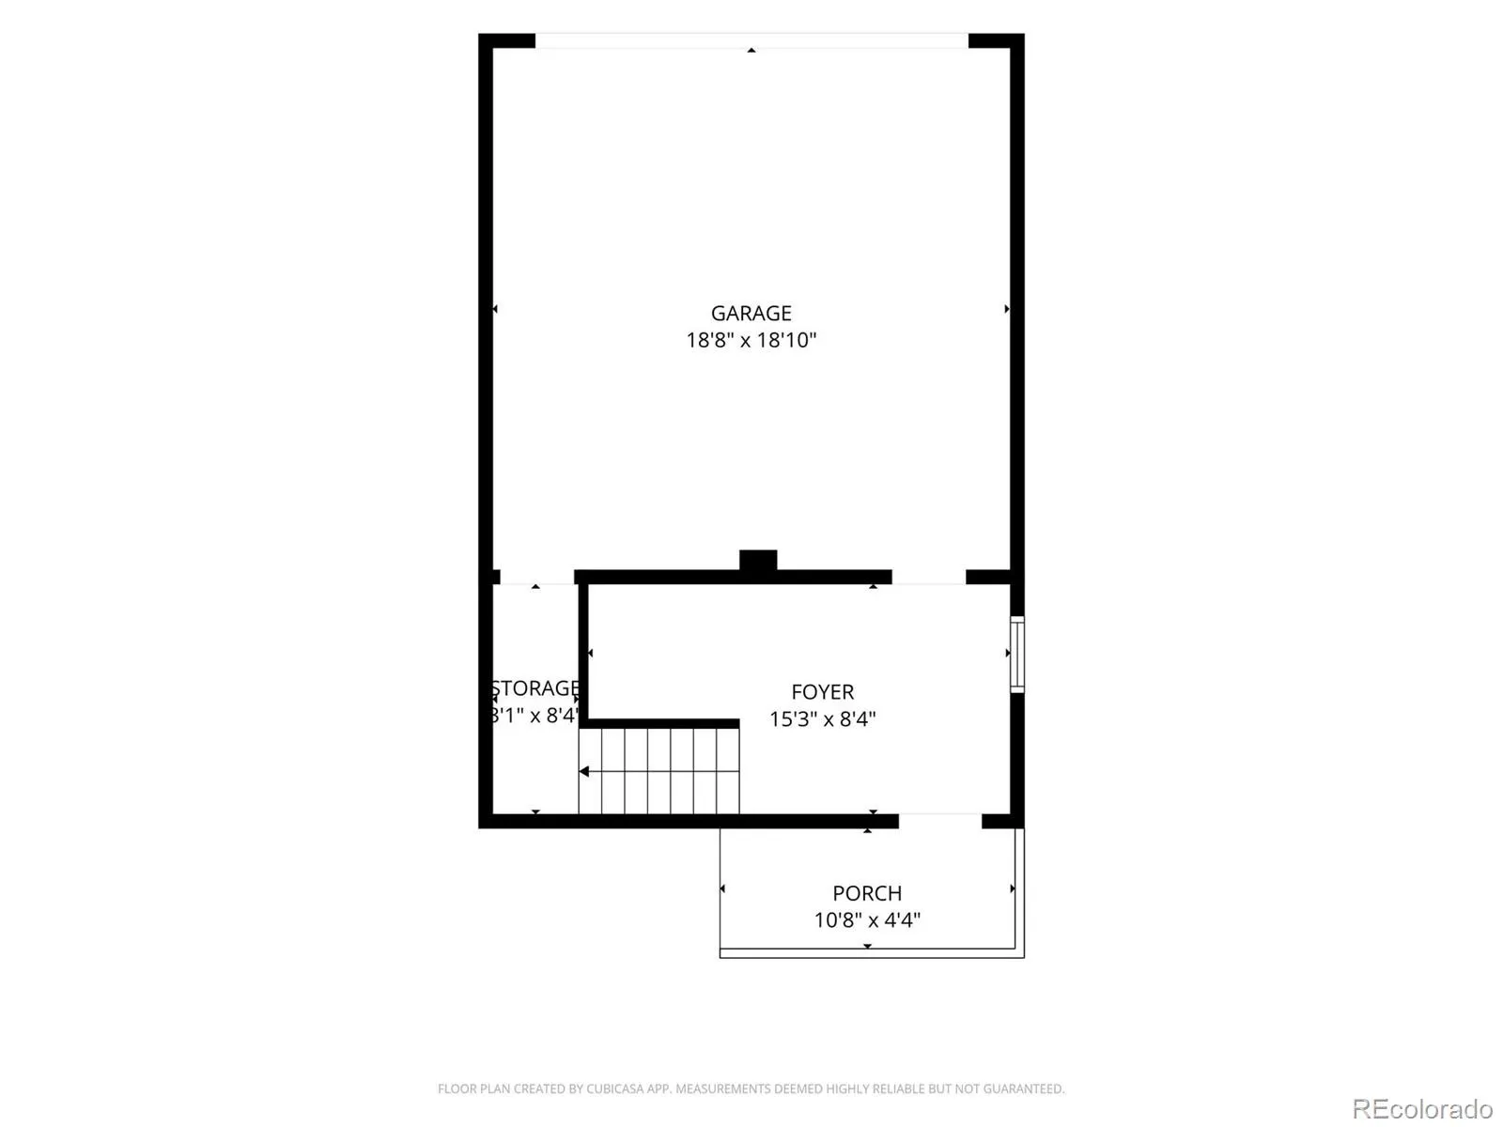
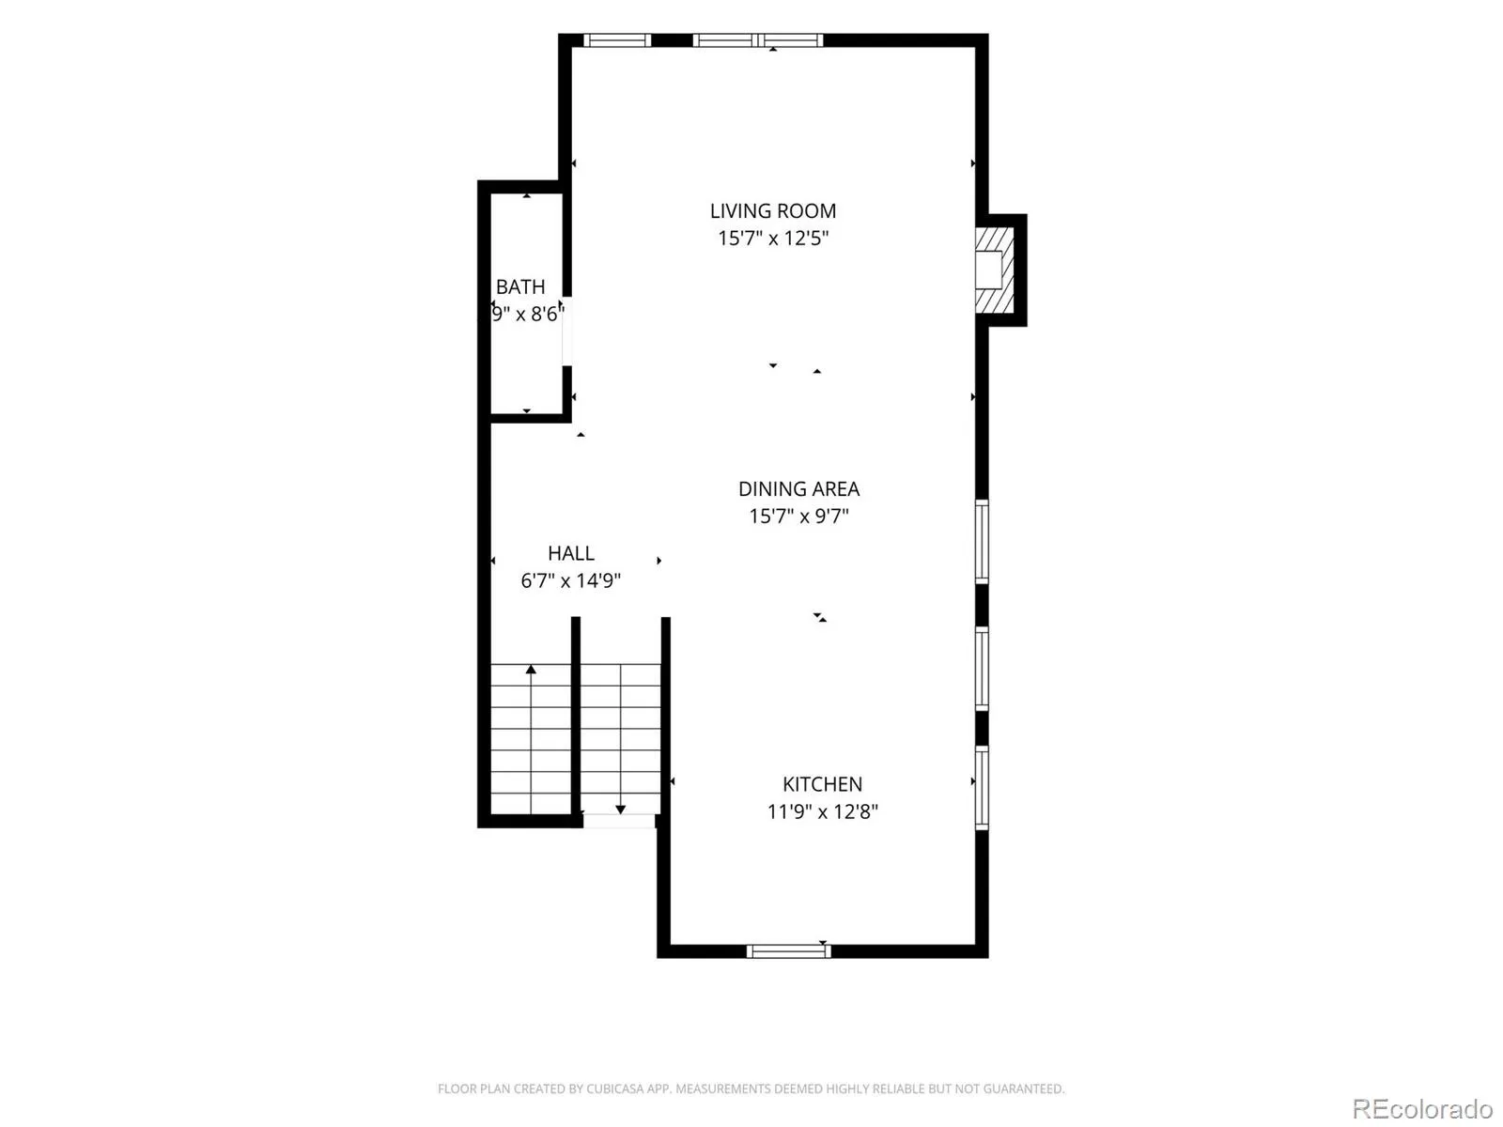
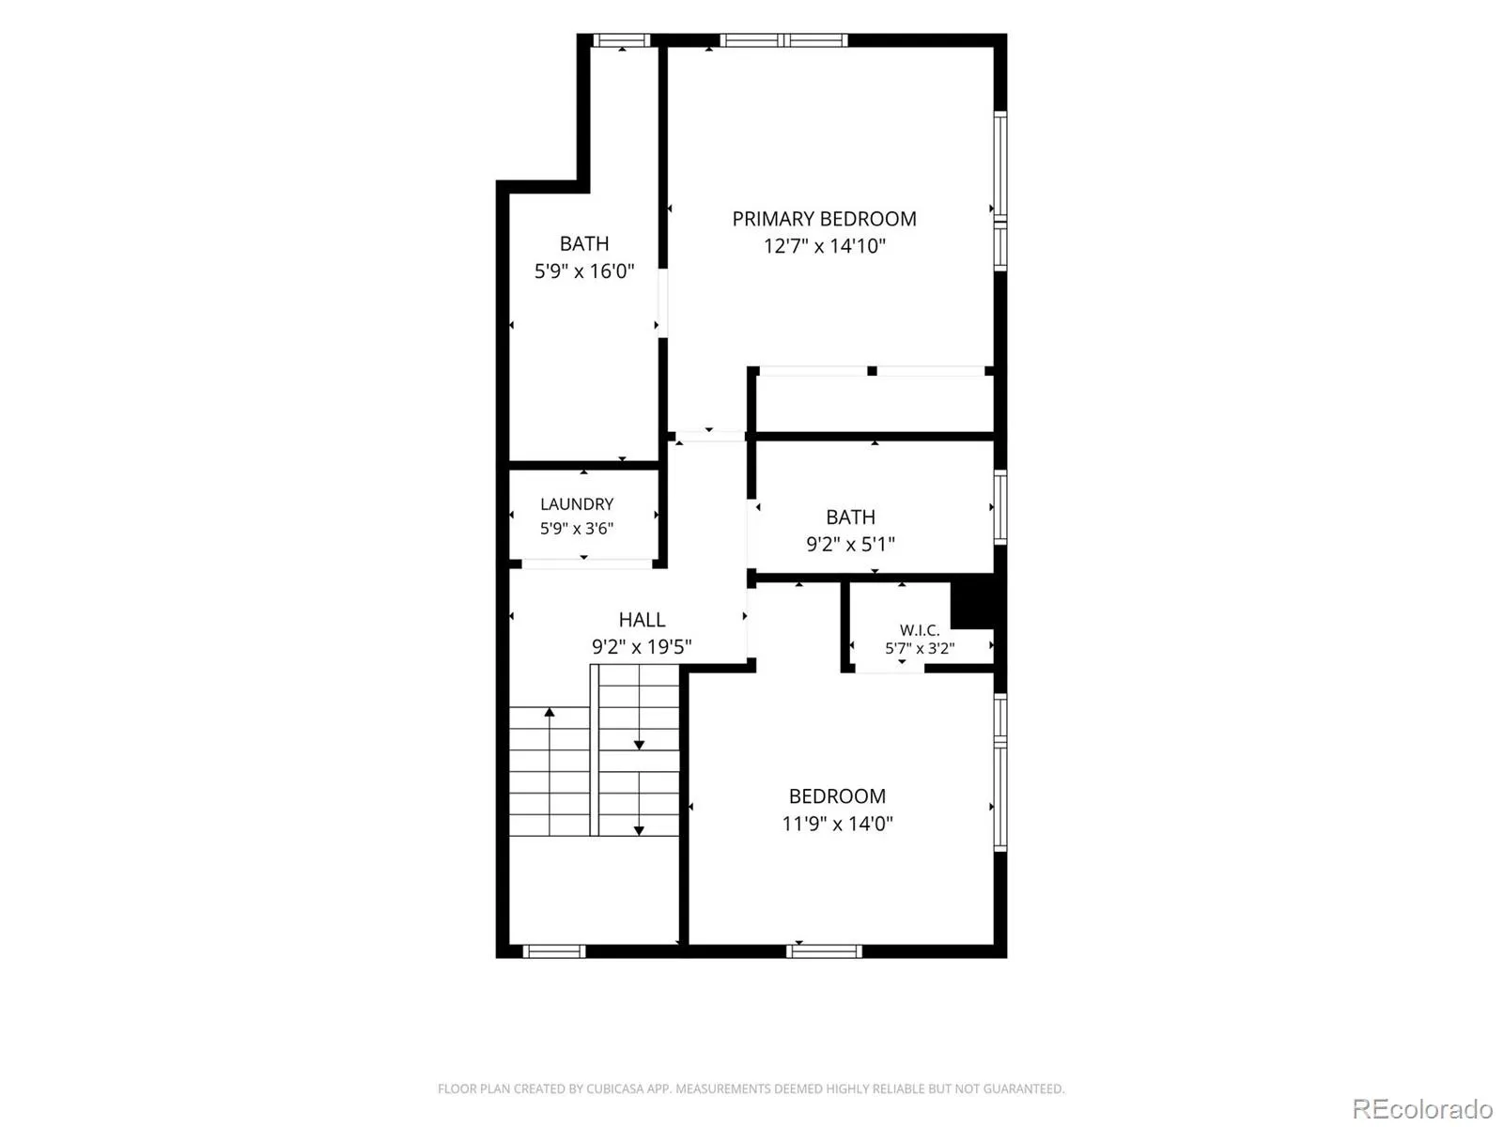
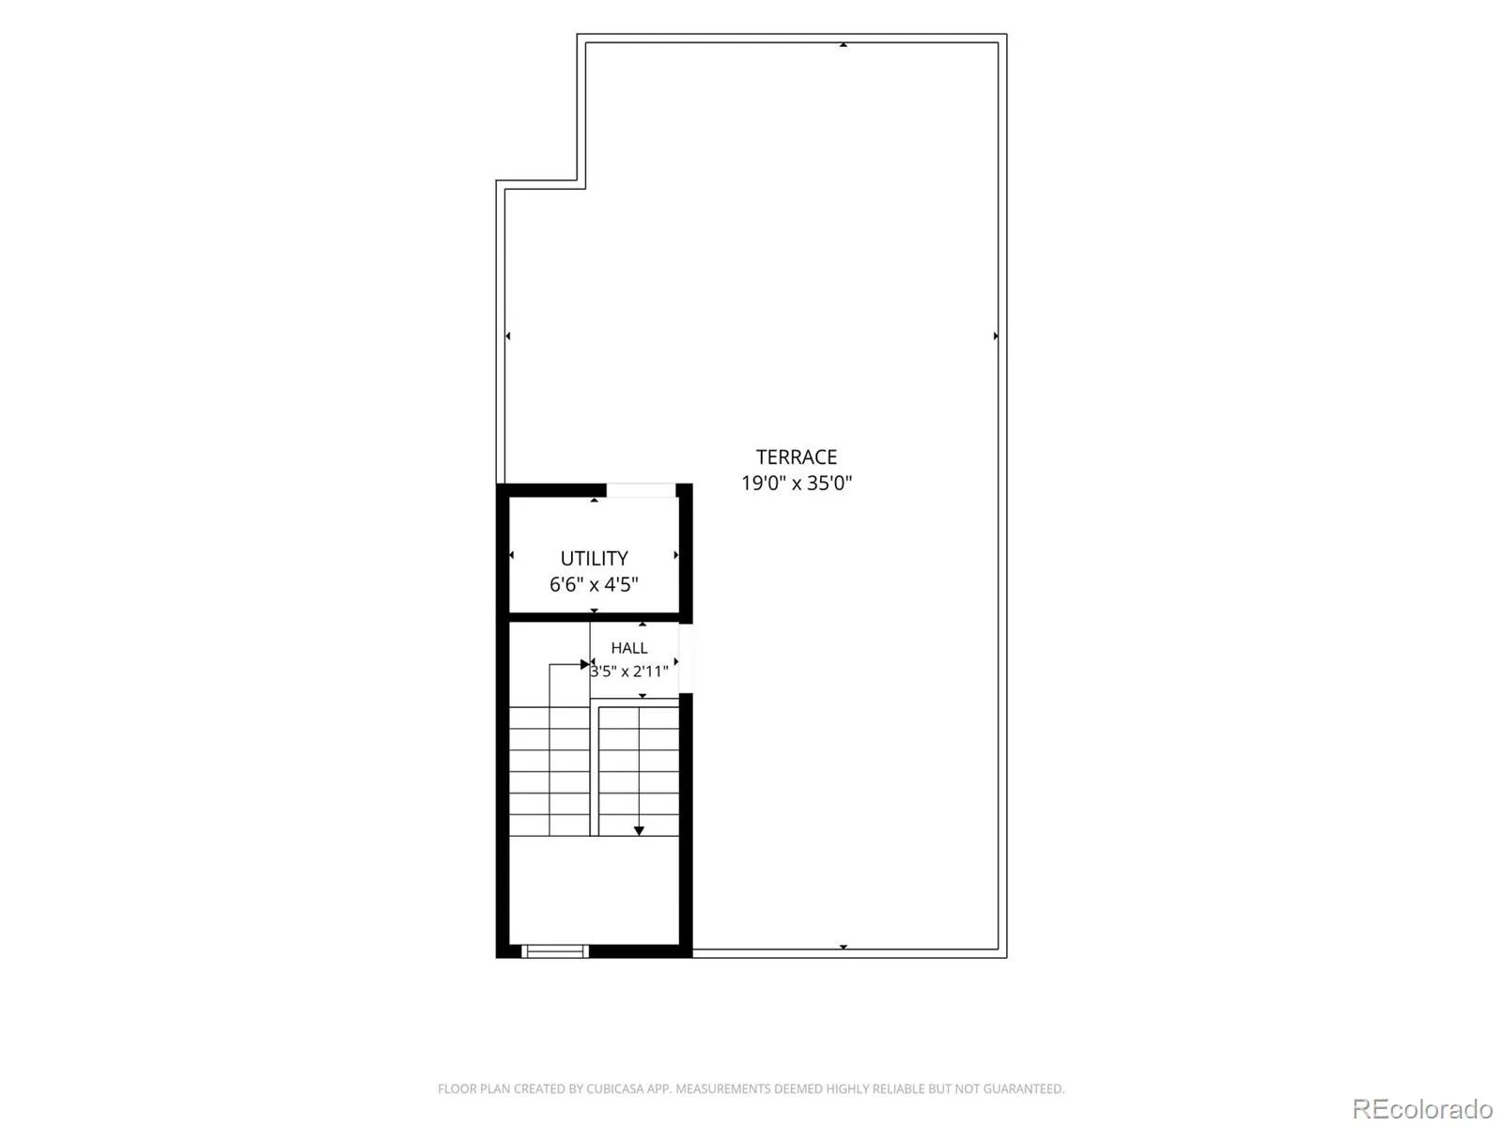
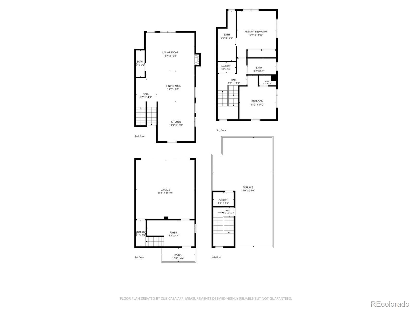
** SELLER OFFERING 2-1 BUYDOWN with an acceptable offer ** Exceptional Value with this Gorgeous Like-New End Unit Townhome with High-End Finishes Throughout ~ Each of the three levels has 9 foot ceilings, oversized windows bring in abundent natural light and the stars are the limit on the private roof top deck with mountain views ~ Enter on the east side of the home, into a foyer with access to the 2-car attached garage, as well as a handy space previously used as an office ~ The wide and light-filled stairs lead to the great room on the main level of the home with loads of natural light through windows on 3 sides ~ This welcoming and comfortable space can accommodate intimate gatherings or larger get-togethers ~ The kitchen is stylishly and fully equipped, with room for seating at the counter and is open to the dining & living areas for great flow ~ A dining table fits well in this space and the living area enjoys a focal wall with electric fireplace ~ A few more stairs brings you to upper level with both bedrooms, two bathrooms and the laundry ~ The primary suite is at the rear of the home and has west-facing views, double closets and a sleek ensuite bath, complete with over-sized walk-in shower ~ The second bedroom has privacy at the other end of the hall, windows on two walls and a walk-in closet, adjacent to the full guest bath ~ The cherry on top of this home is the spacious roof-top deck with its amazing views ~ At 35′ X 19′ the deck is perfect for entertaining, and to take in sunsets over the mountains as you relax, dine and grill, there is a gas line for this purpose ~ Roof is outfitted with a outlet & base for future hot tub ~ Amazing location – this home is steps away from Swedish and Craig Hospitals and close to South Broadway, along with easy access to Hwy 285 for trips to the mountains ~ This sleek and stylish home is a beautiful option – set a showing today!

Advanced Home Search
Search by square footage, location, price, bedrooms, bathrooms and more.Just Listed
These homes just hit the market. Be among the first to see them. Schedule a showing, too.New Construction
See brand new homes and homes under construction now and available soon.Features & Amenities
Find homes with views or pools, in gated communities & with other desirable features.Cities
Take a look at luxury homes in each city in Metro Denver.Neighborhoods
Find the ideal neighborhood and the home that best fits you.Counties
Have your eye on a specific county? Browse these listings.Zip Codes
Start here to find a luxury home in a particular zip code.Single-Family Homes
See photos of single-family homes, get prices, neighborhood information & more.Townhomes
Get all the details about luxury townhomes for sale now throughout Metro Denver.Condos
Are you drawn to the low-maintenance, luxury lifestyle of condo living? Start here.One-Story Homes
Looking for a main floor master? Ranch-style homes may be perfect for your lifestyle.Featured Price Ranges
We’ve done the searching for you. Find homes in popular luxury price ranges.55-Plus
Explore beautiful homes and enviable amenities available in 55-and-over communities.Your Free MLS Search Account
Create and manage saved searches and properties with the Property Organizer.Schedule a Personal Consultation
We’re happy to help any time! Schedule a no-obligation 15-minute call.


