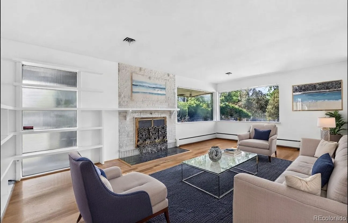
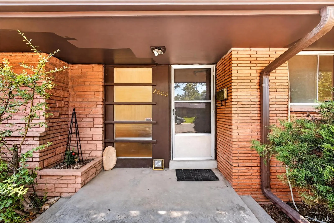
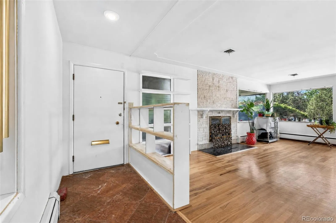
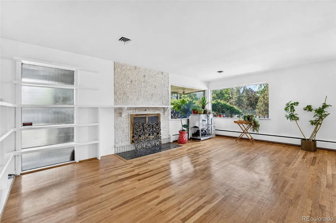
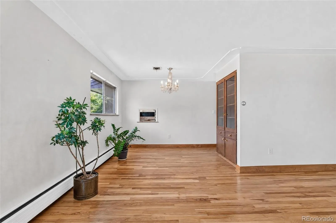
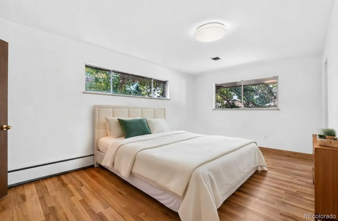
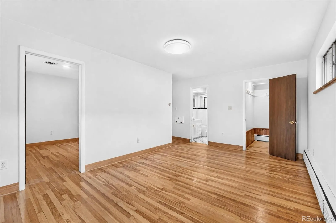
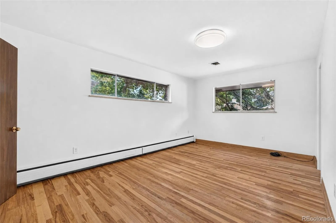
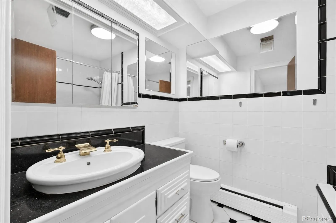
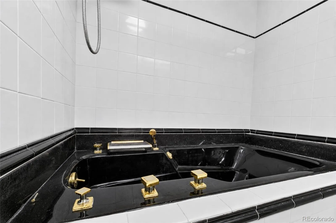
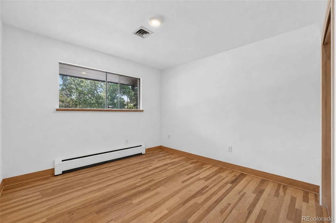
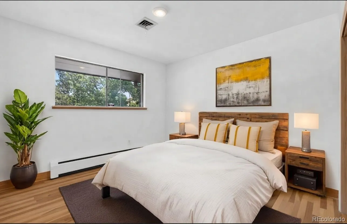
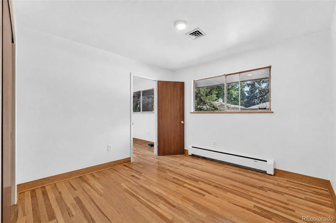
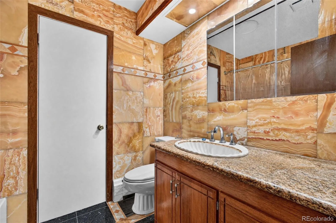
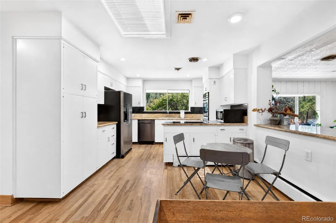
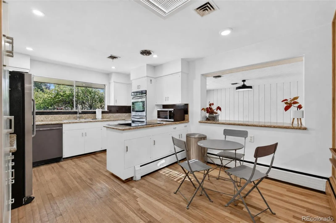
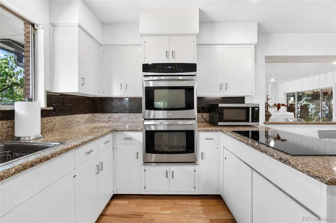
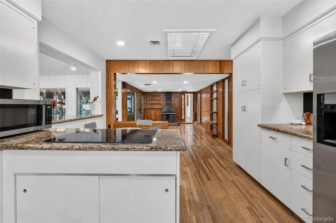
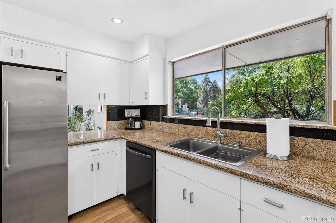
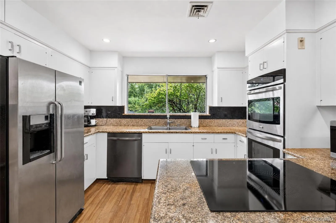
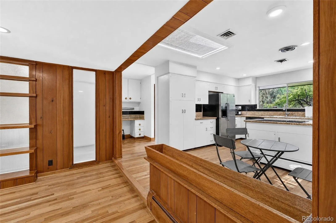
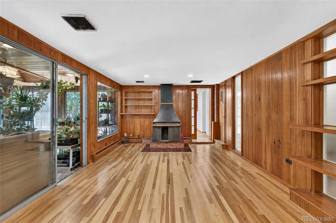
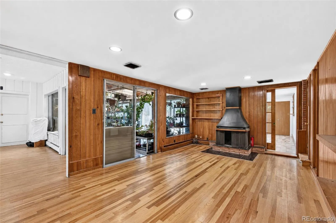
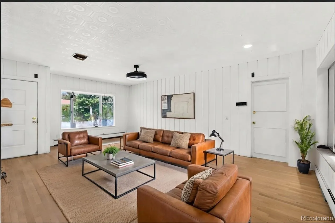
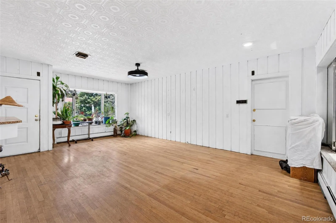
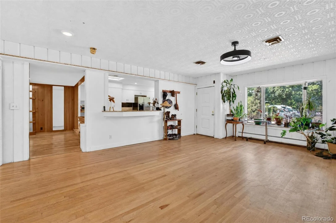
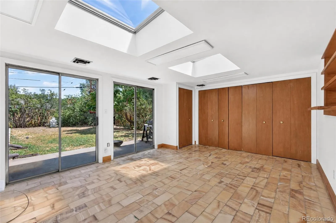
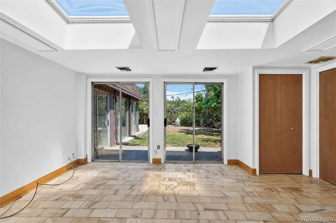
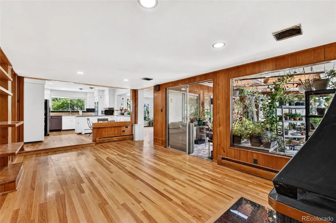
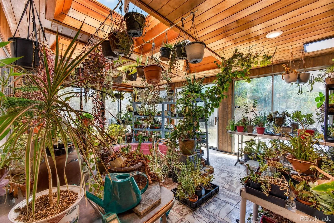
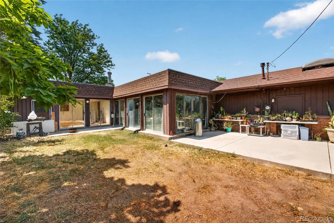
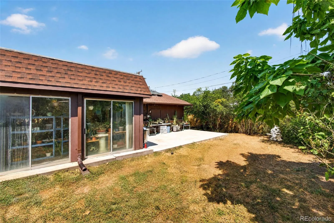
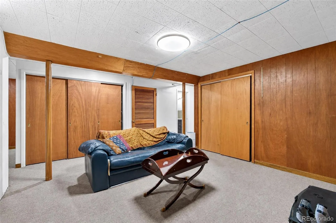
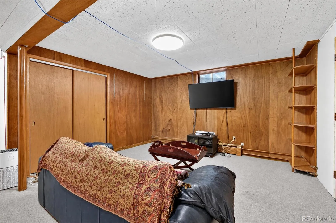
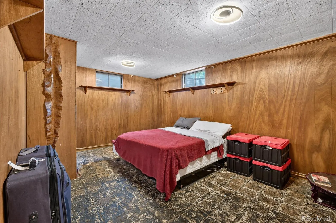
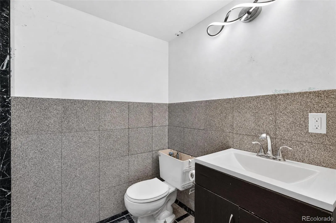
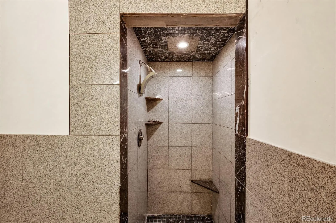
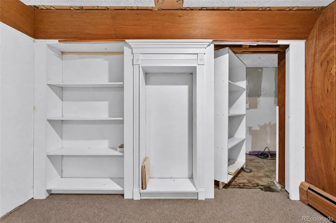
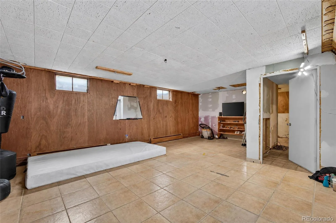
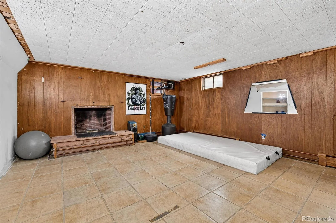
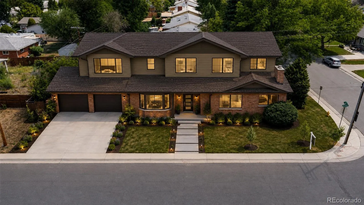
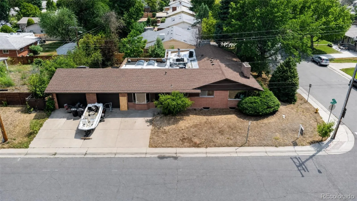
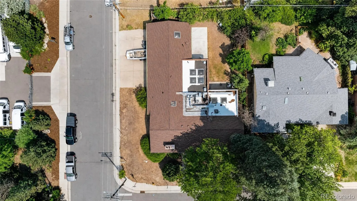
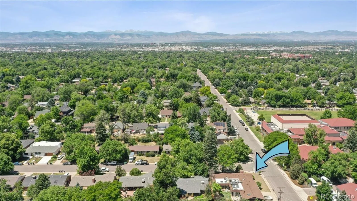
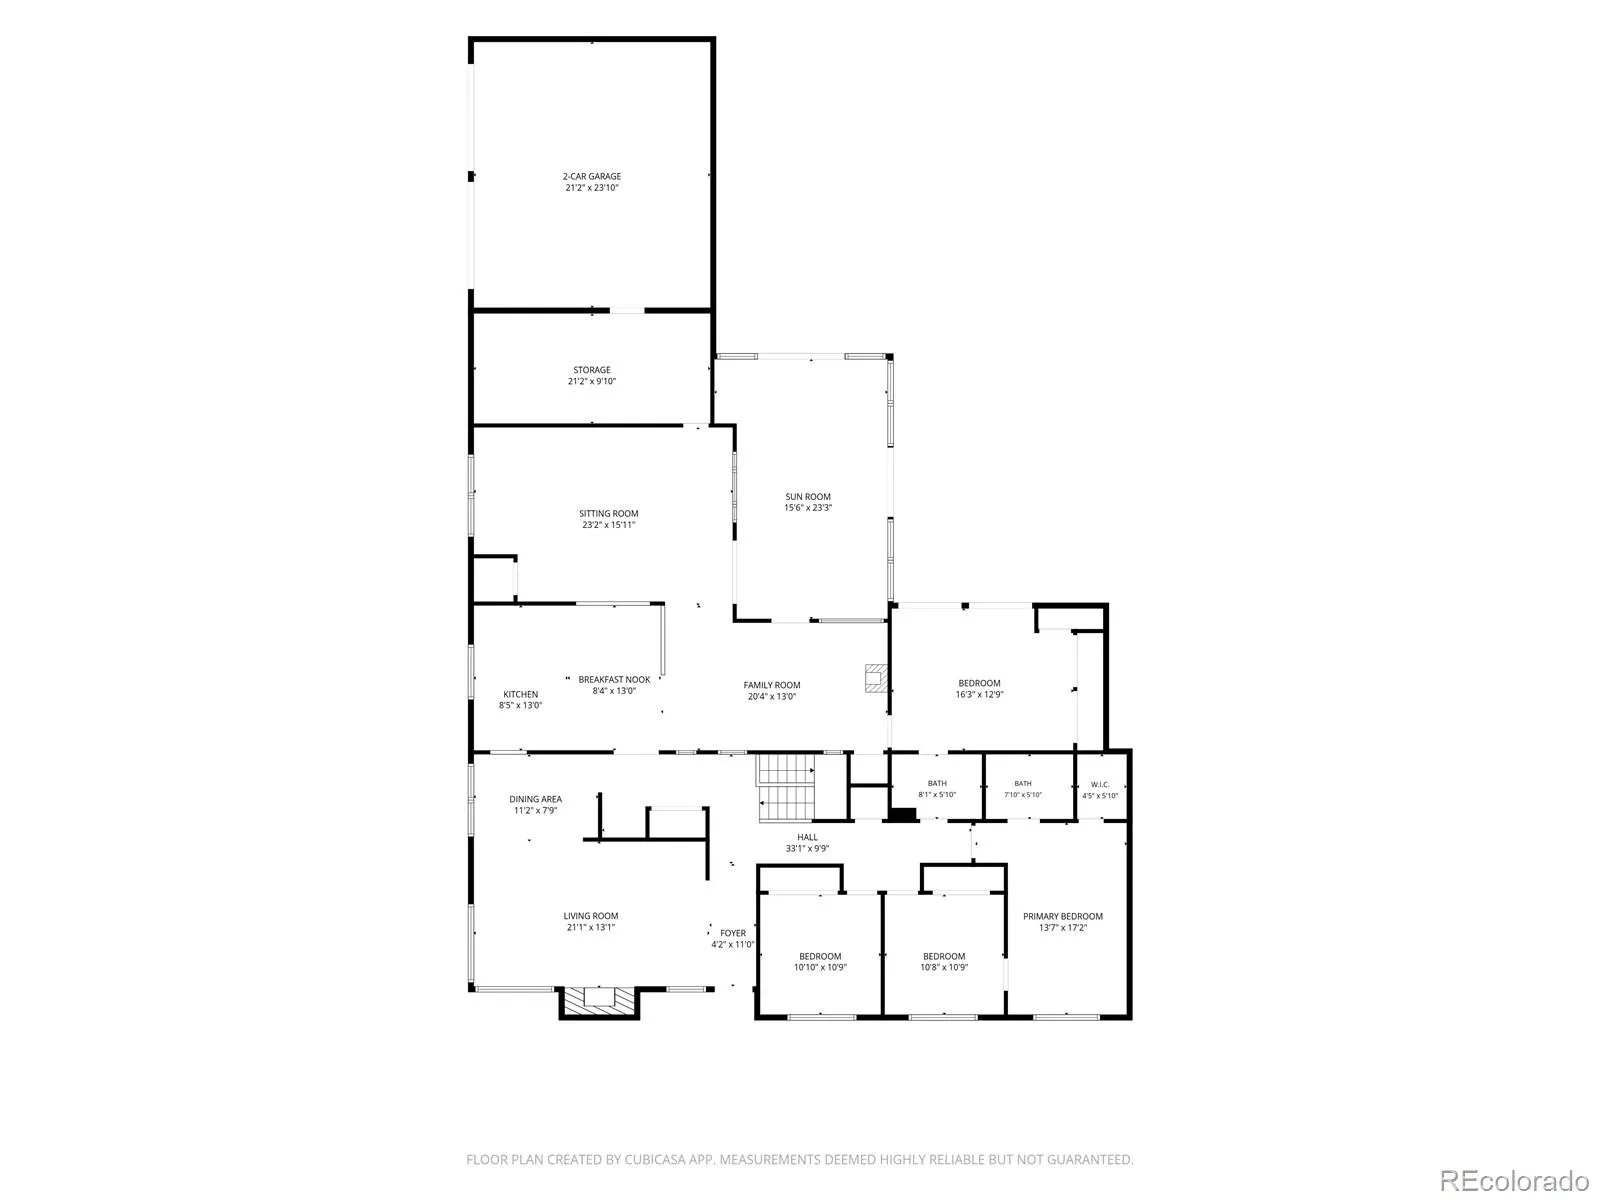
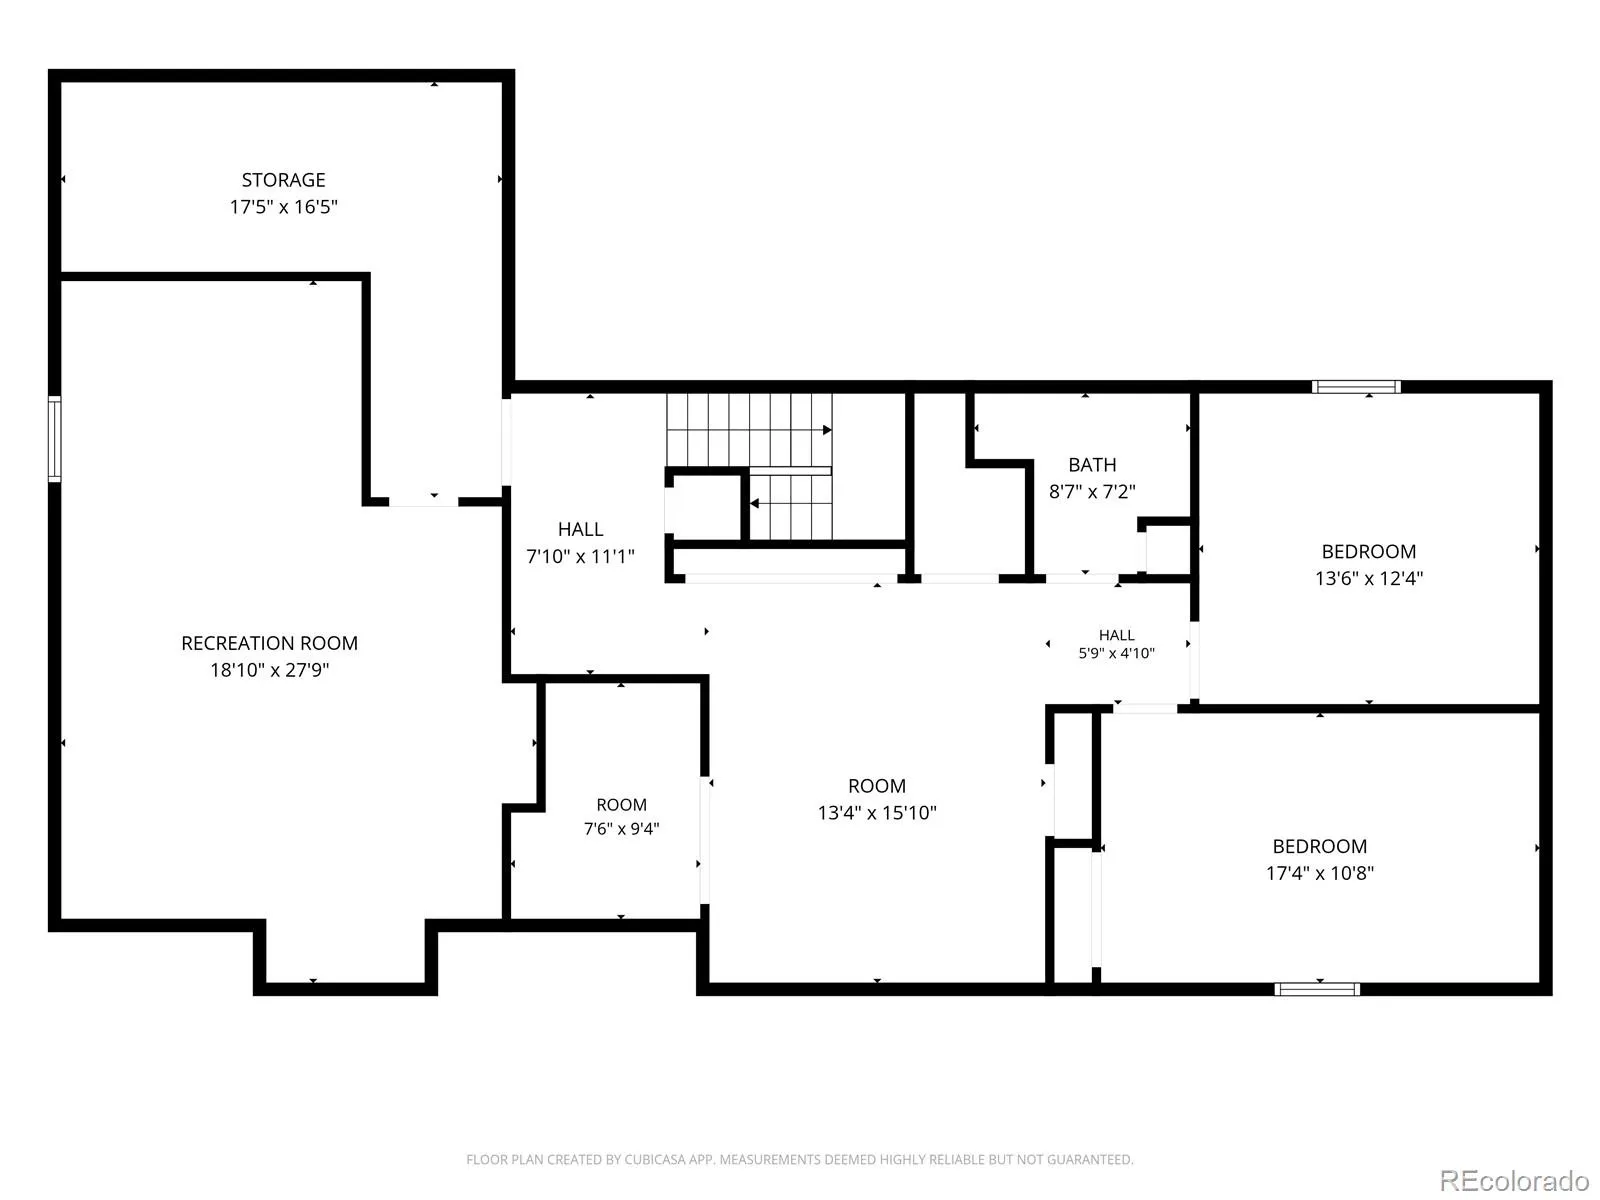
PRICED BELOW APPRAISED VALUE! Independent August 2026 appraisal at $1, 070, 000 as-is. Offered at $1, 020, 000, this Cherry Hills Vista ranch gives buyers a rare opportunity to purchase below appraised value and make the home their own. Located at 2800 S York Street, this spacious 1959 ranch offers 2, 590 sq ft above grade plus a finished basement, for 4, 171 total square feet of living space. The main level features hardwood floors, 3 bedrooms, 2 full baths, a skylit sunroom, an office flex space with skylights and ample storage, and a functional kitchen ready to enjoy today or personalize over time. The finished lower level adds even more versatility with additional living space, a non-conforming bedroom, an updated 3/4 bath with shower, a hidden storage room, and a wood burning fireplace tucked behind a secret door in the bonus room. Major components have already received attention, including a newer boiler, newer water heater, roof work, updated electrical capacity in the garage and laundry area, a newer stove, and additional kitchen updates. The 2.5-car garage provides excellent parking, storage, workshop, or hobby space. Set on a fully fenced, private 8, 110 sq ft corner lot in desirable Cherry Hills Vista, the property offers substantial square footage, an established neighborhood, and the freedom to update on your own timeline instead of paying a premium for someone else’s renovation. Nearby renovated homes show the upside potential this neighborhood supports. Whether the goal is to move in and update gradually, redesign for today’s lifestyle, or create a long-term home, the space and location are already here. Enjoy convenient access to Cherry Creek, DU, downtown Denver, parks, shopping, dining, and major commuter routes, all just outside the heart of the city.

Advanced Home Search
Search by square footage, location, price, bedrooms, bathrooms and more.Just Listed
These homes just hit the market. Be among the first to see them. Schedule a showing, too.New Construction
See brand new homes and homes under construction now and available soon.Features & Amenities
Find homes with views or pools, in gated communities & with other desirable features.Cities
Take a look at luxury homes in each city in Metro Denver.Neighborhoods
Find the ideal neighborhood and the home that best fits you.Counties
Have your eye on a specific county? Browse these listings.Zip Codes
Start here to find a luxury home in a particular zip code.Single-Family Homes
See photos of single-family homes, get prices, neighborhood information & more.Townhomes
Get all the details about luxury townhomes for sale now throughout Metro Denver.Condos
Are you drawn to the low-maintenance, luxury lifestyle of condo living? Start here.One-Story Homes
Looking for a main floor master? Ranch-style homes may be perfect for your lifestyle.Featured Price Ranges
We’ve done the searching for you. Find homes in popular luxury price ranges.55-Plus
Explore beautiful homes and enviable amenities available in 55-and-over communities.Your Free MLS Search Account
Create and manage saved searches and properties with the Property Organizer.Schedule a Personal Consultation
We’re happy to help any time! Schedule a no-obligation 15-minute call.


