
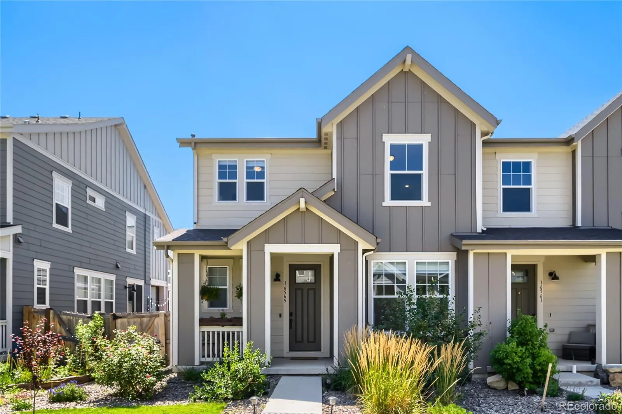
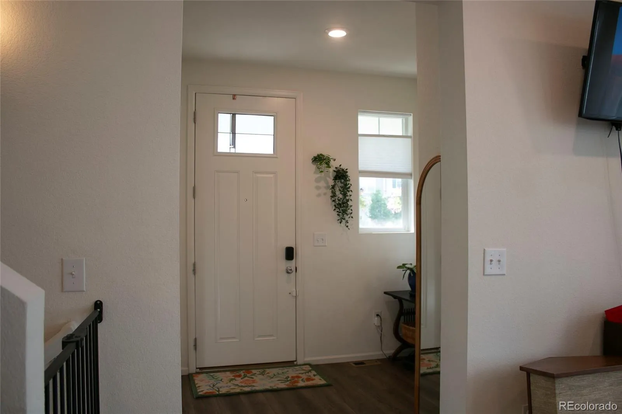
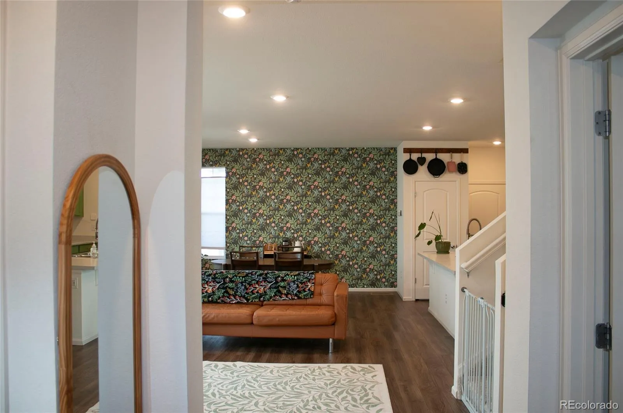
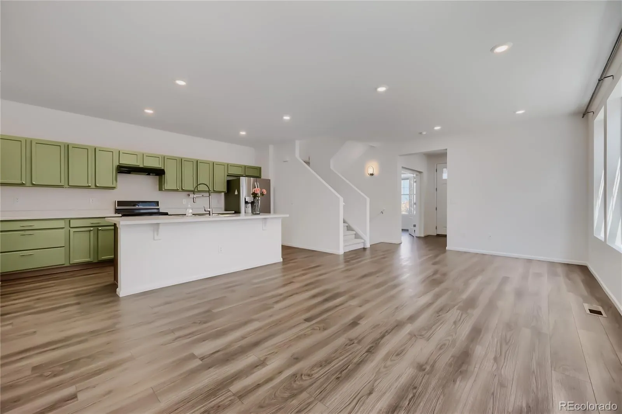
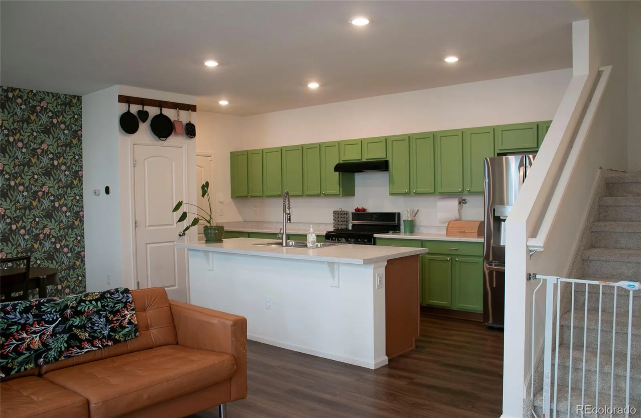
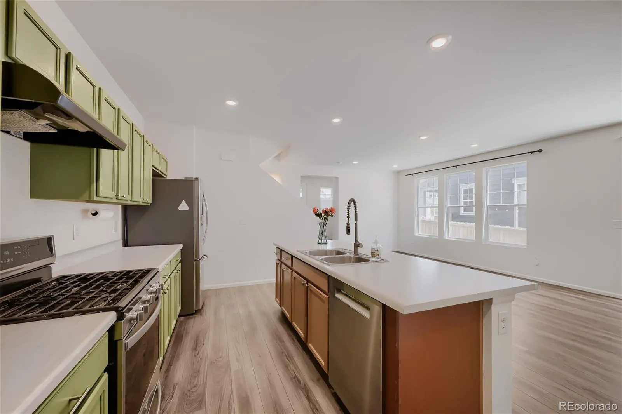
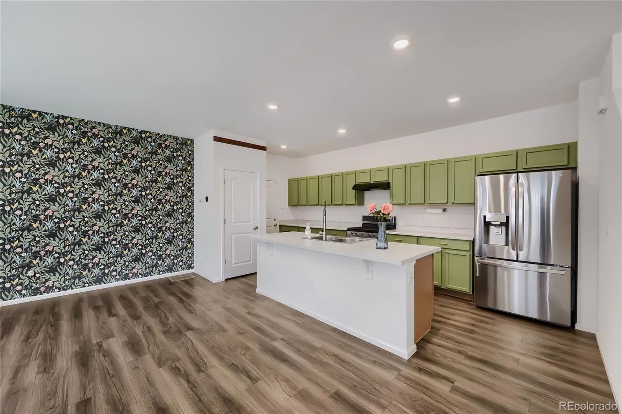
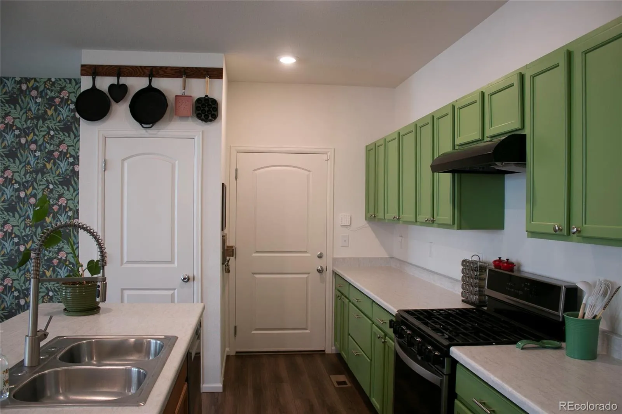
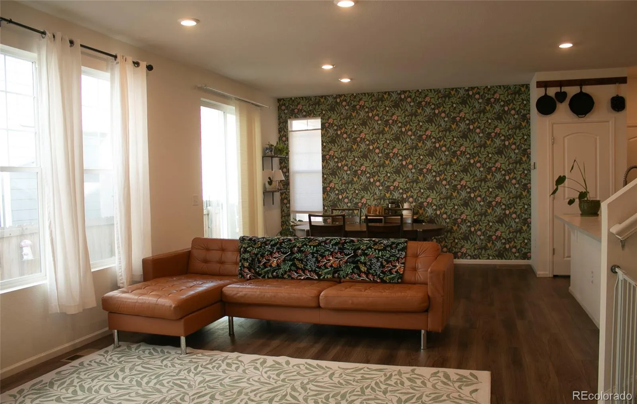
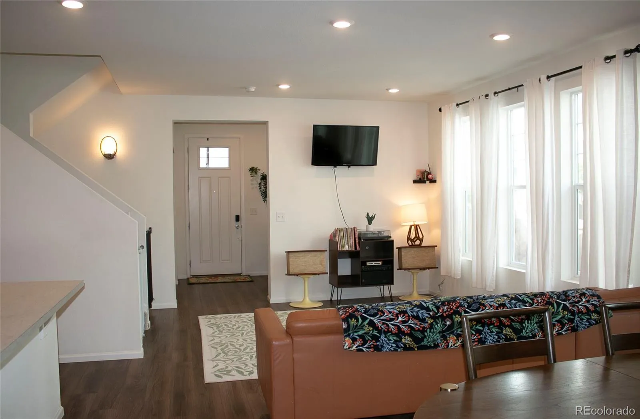
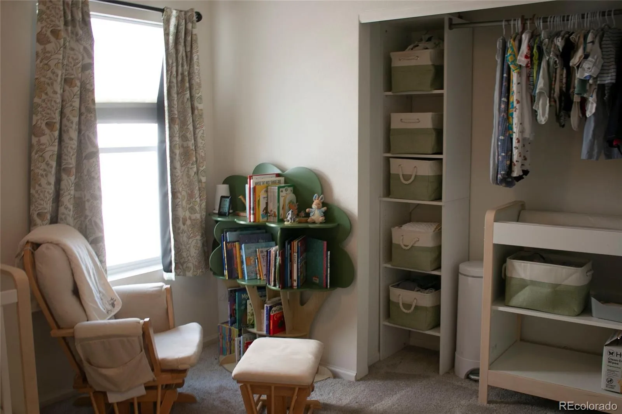
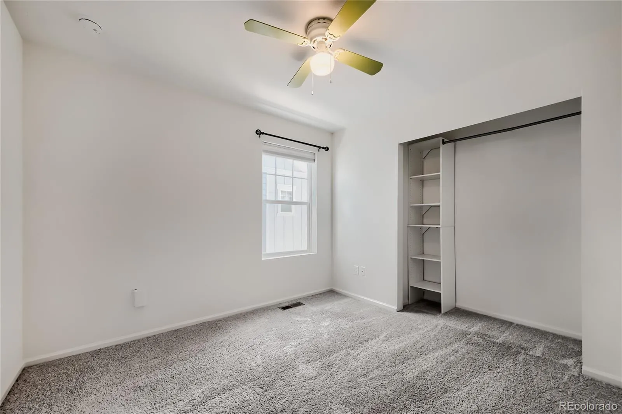
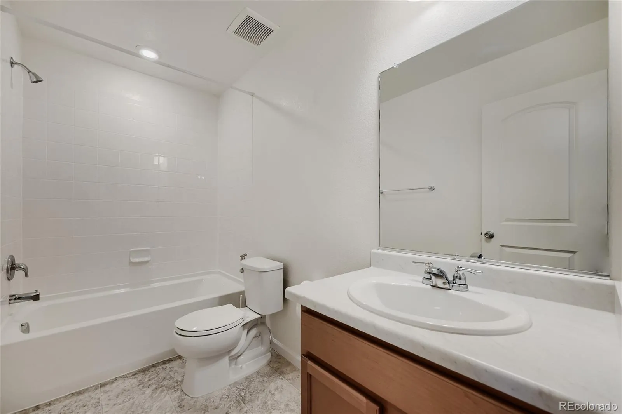
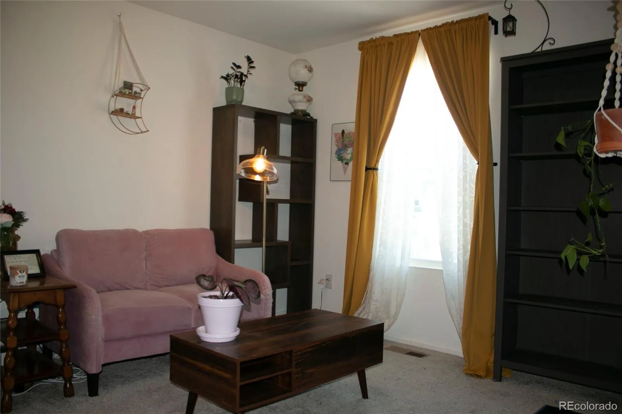
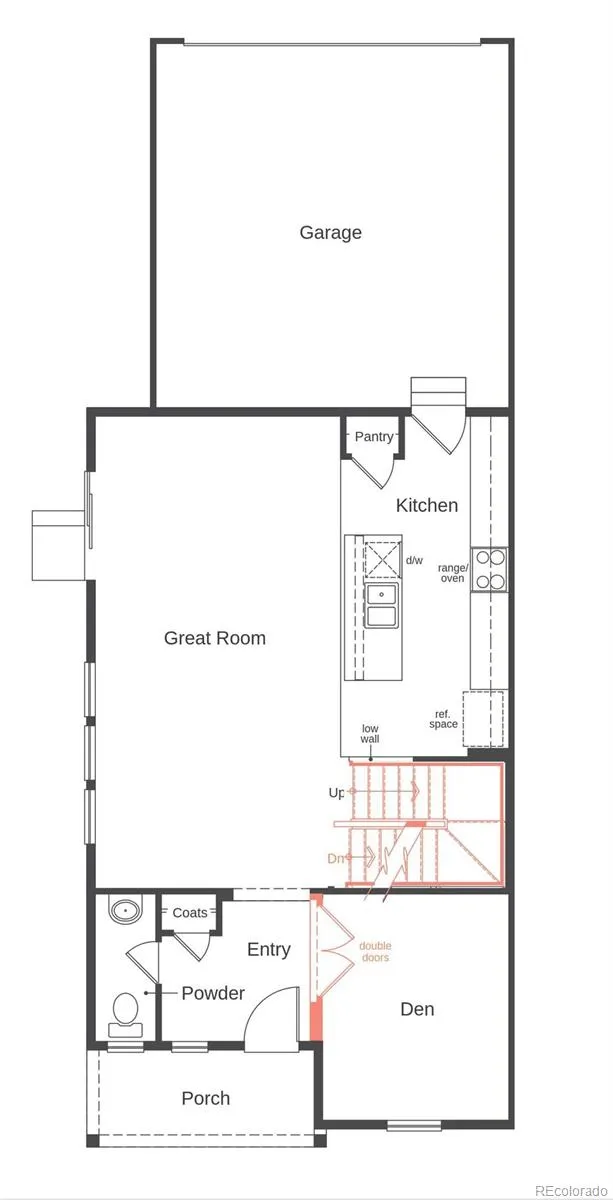
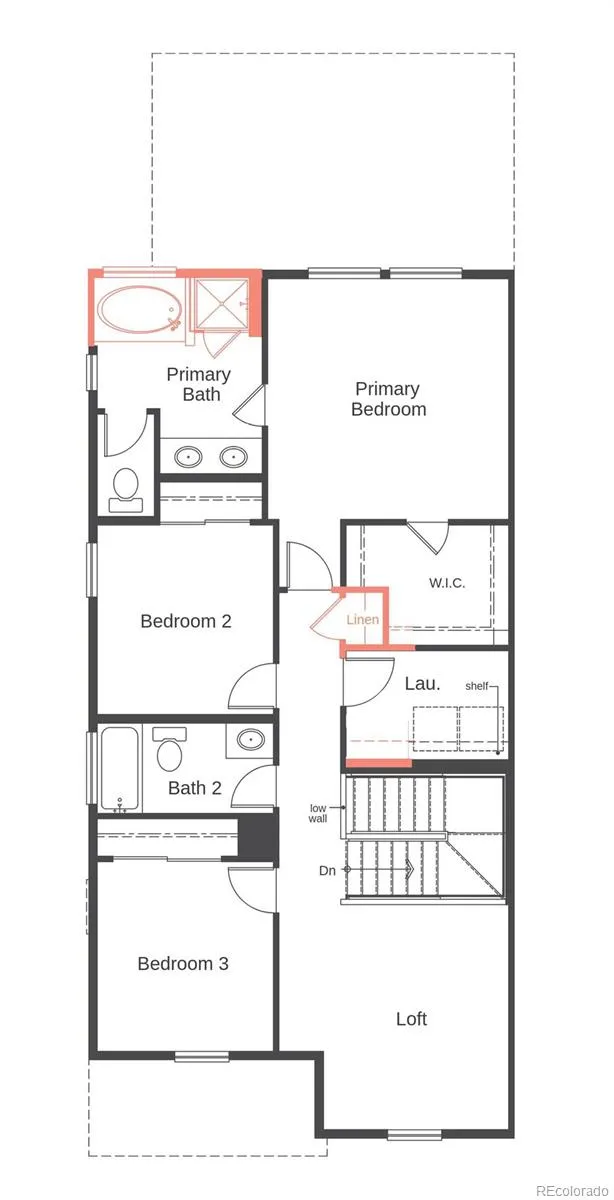
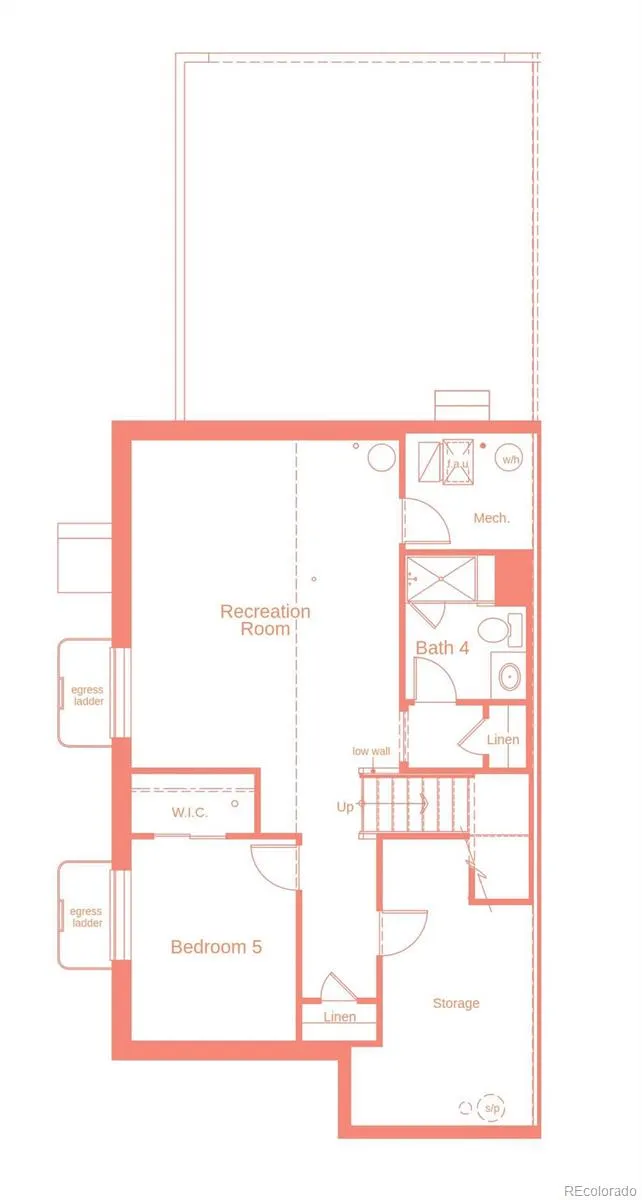
From the moment you step inside, you’ll appreciate the inviting design, natural light, and versatile spaces that make this Baseline paired home feel truly special. Offering 4 bedrooms, 3.5 baths, this energy-efficient home features SS appliances, abundant storage, and an open-concept layout designed for modern living.
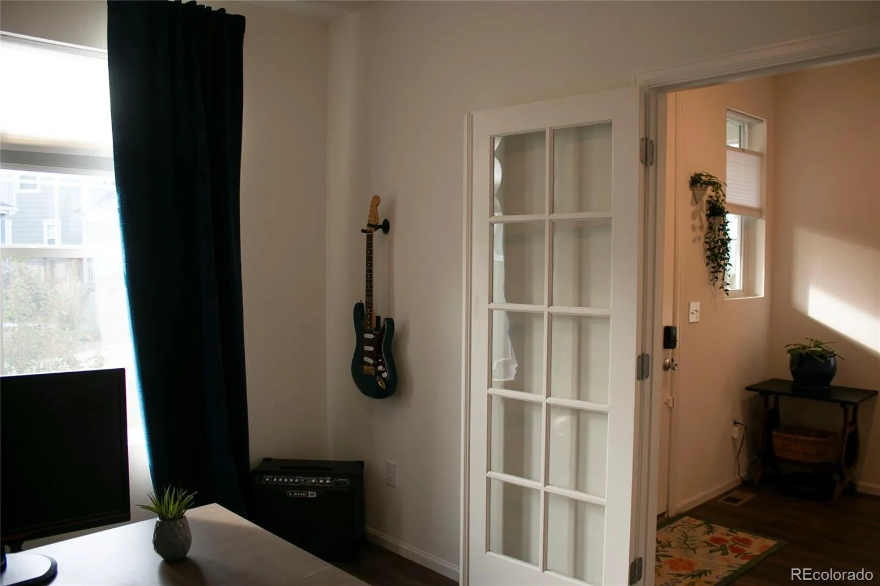
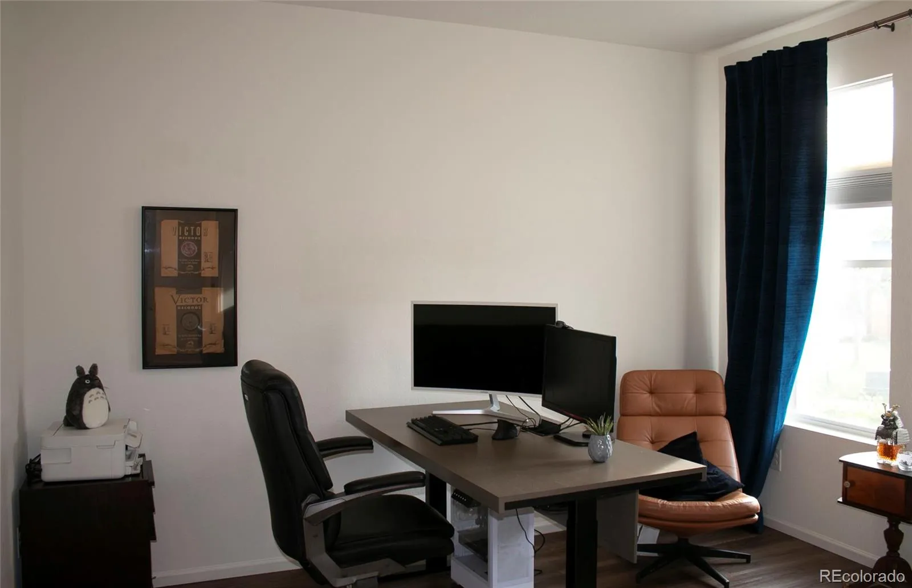
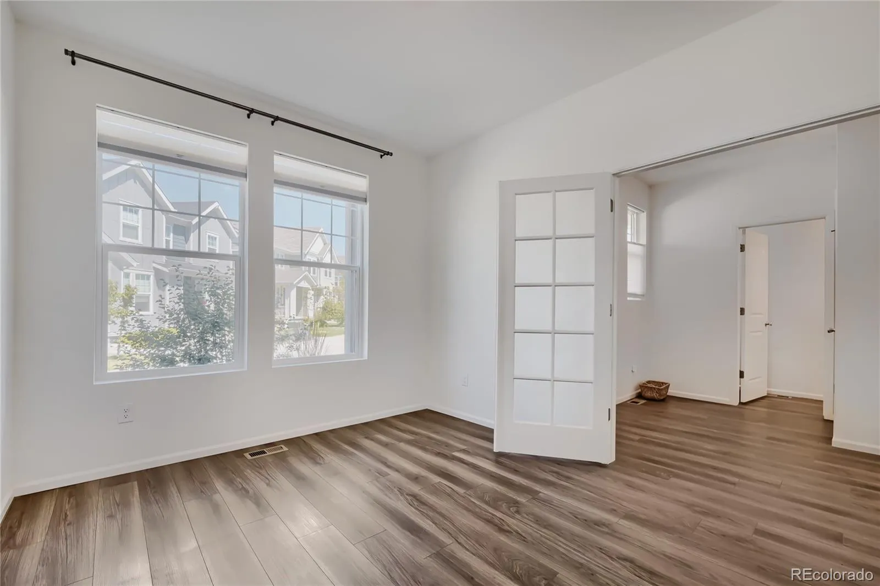
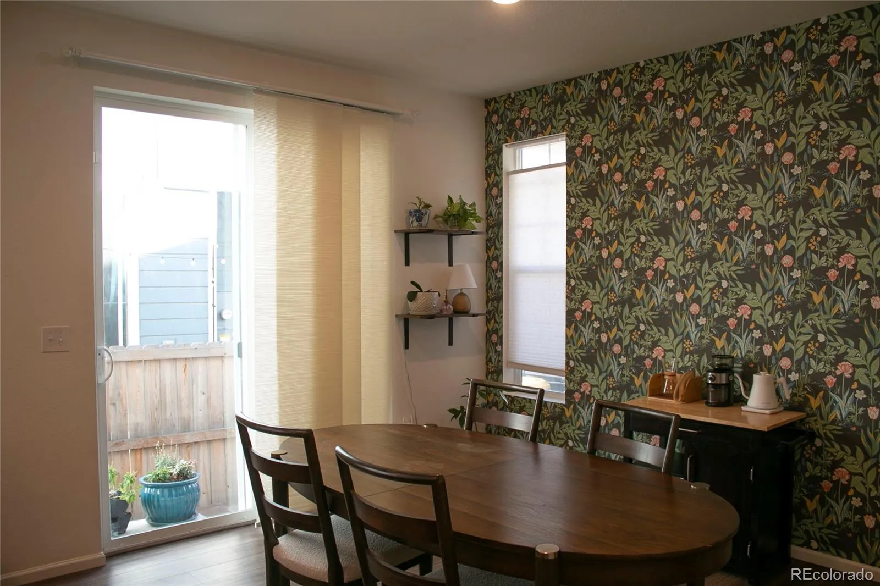
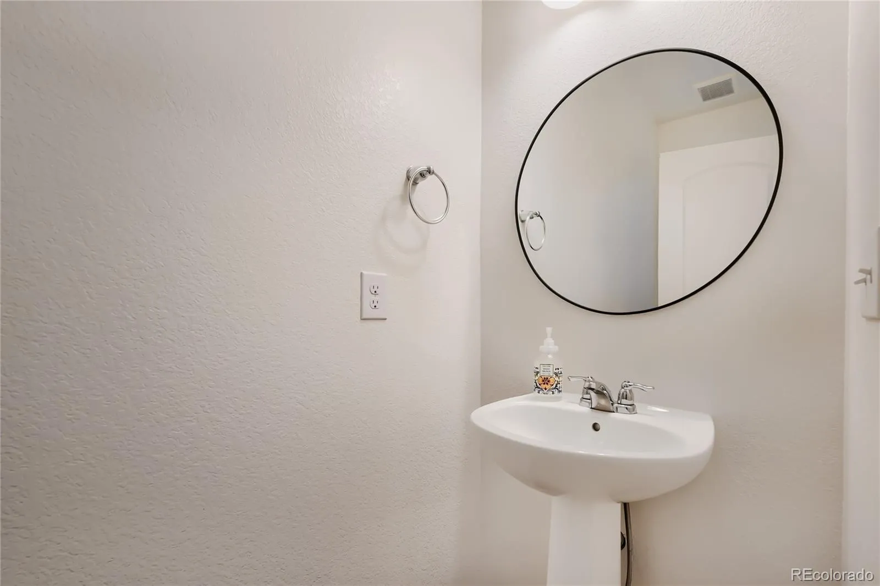
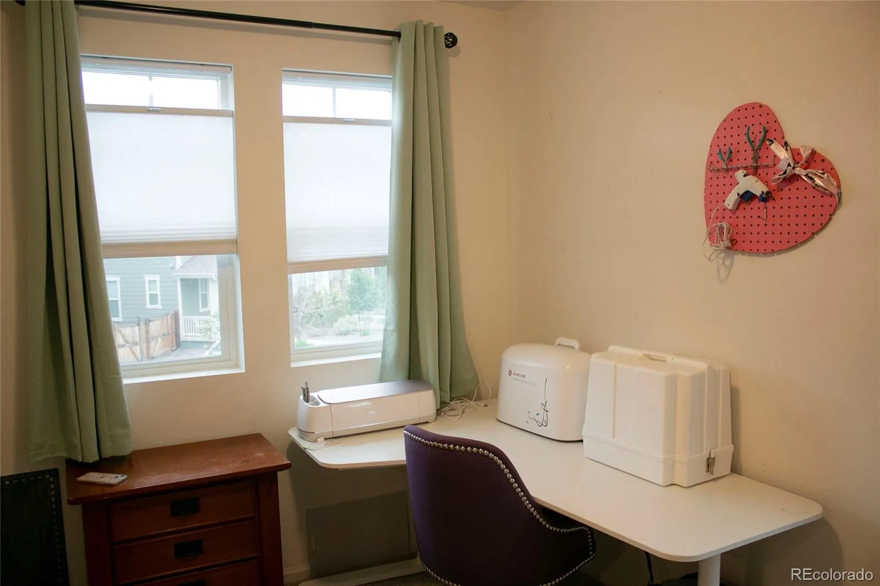
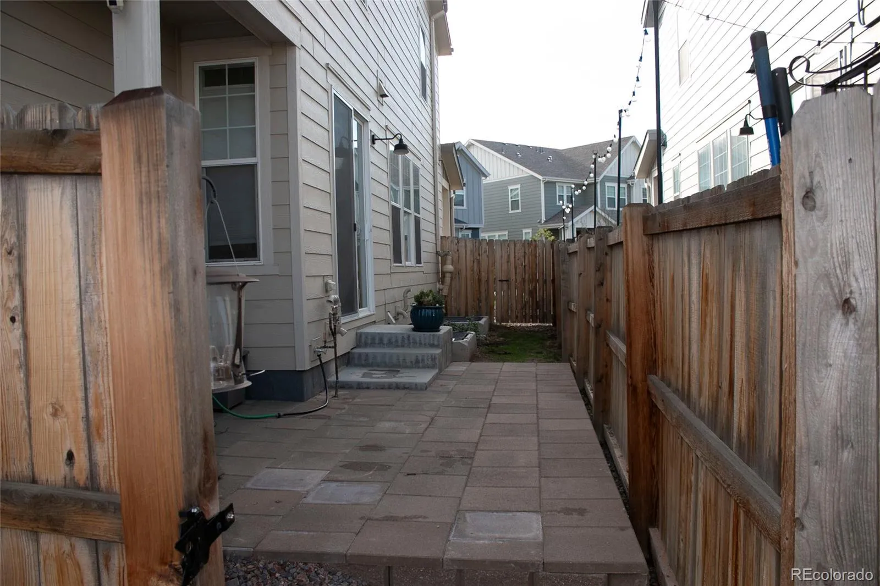
The light-filled main level seamlessly connects the family room, spacious kitchen with island and pantry, and dining area, creating the perfect backdrop for everyday living and entertaining. French doors lead to a private office, offering a quiet space for working from home or hobbies. A convenient powder room completes the main level, while a sliding glass door from the dining area opens to the patio and fully fenced side yard, extending your living space outdoors for dining, gatherings, or relaxing.
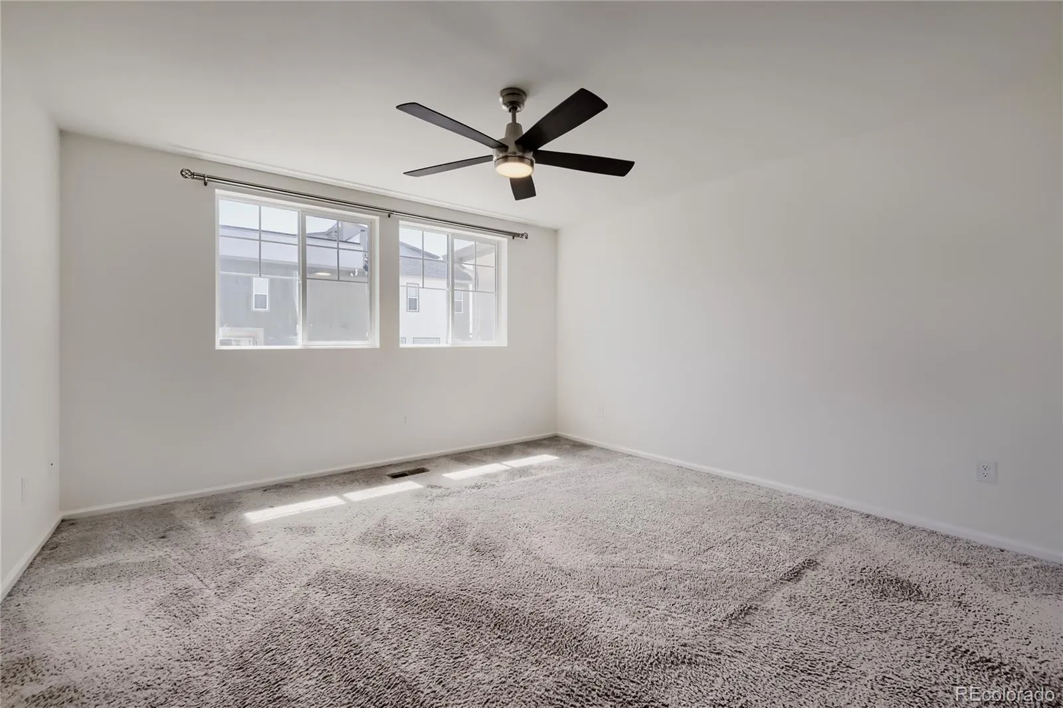
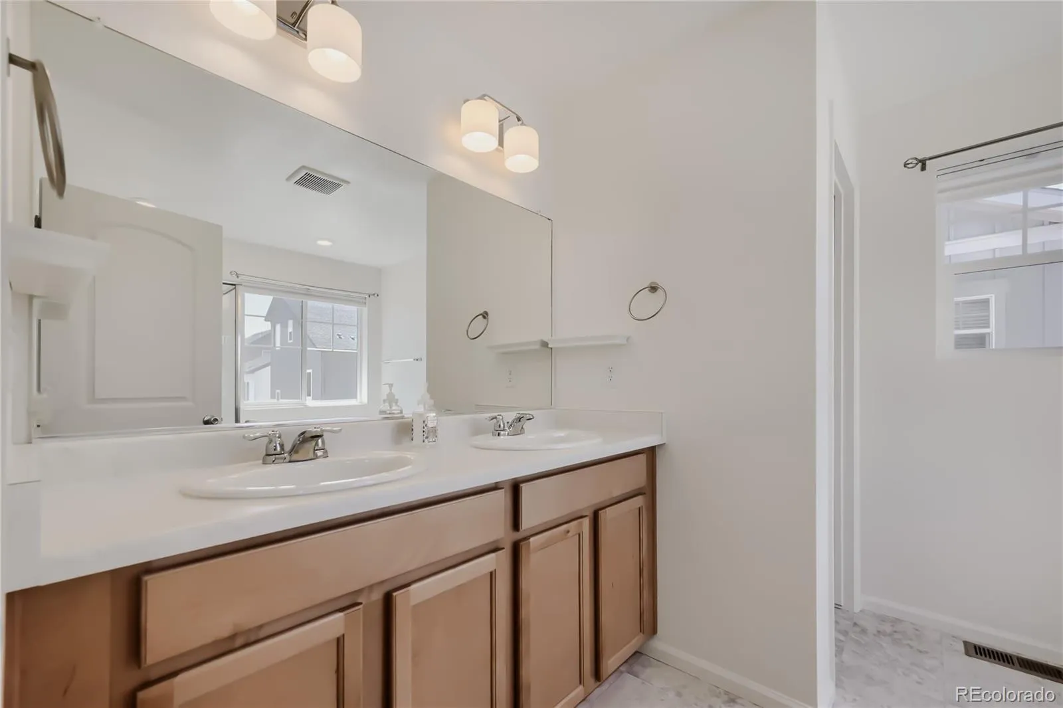
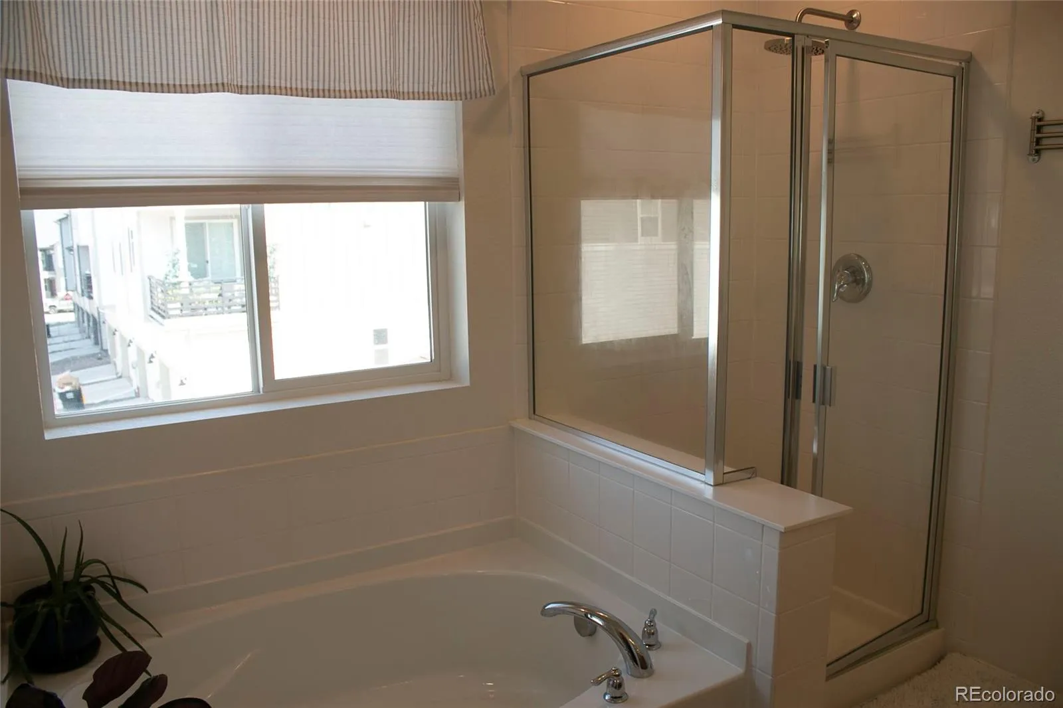
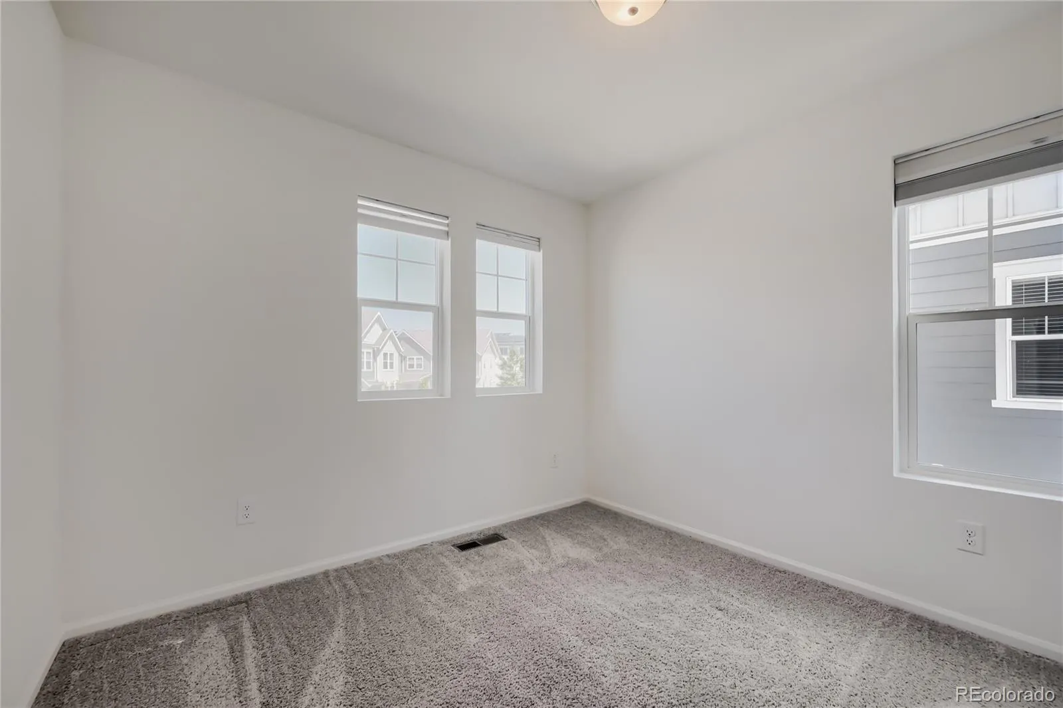
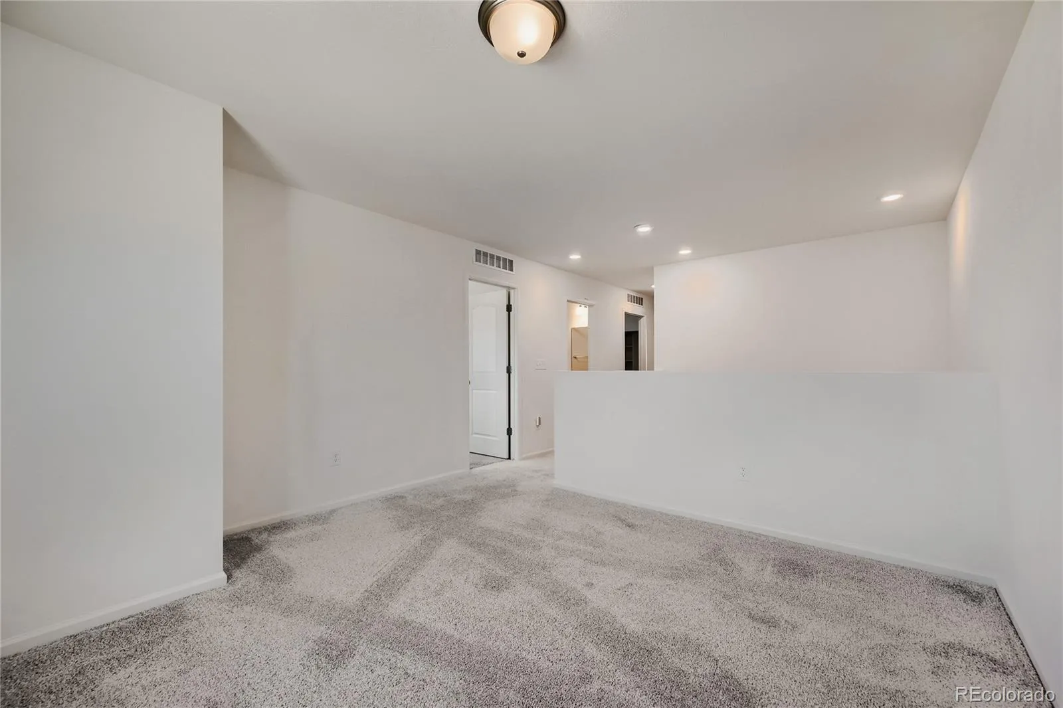
Upstairs, you’ll find 3 bedrooms, a versatile loft, and a conveniently located laundry room. The spacious primary suite provides a private retreat with a large walk-in closet and upgraded ensuite bath featuring dual vanities, soaking tub, and separate walk-in shower. The loft offers endless possibilities, ready to become a media room, play area, exercise space, or additional gathering spot.
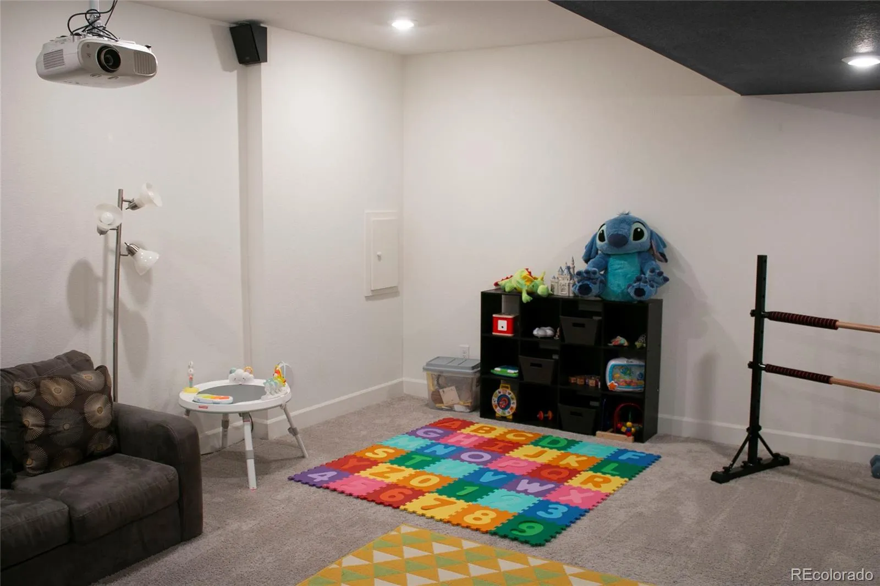
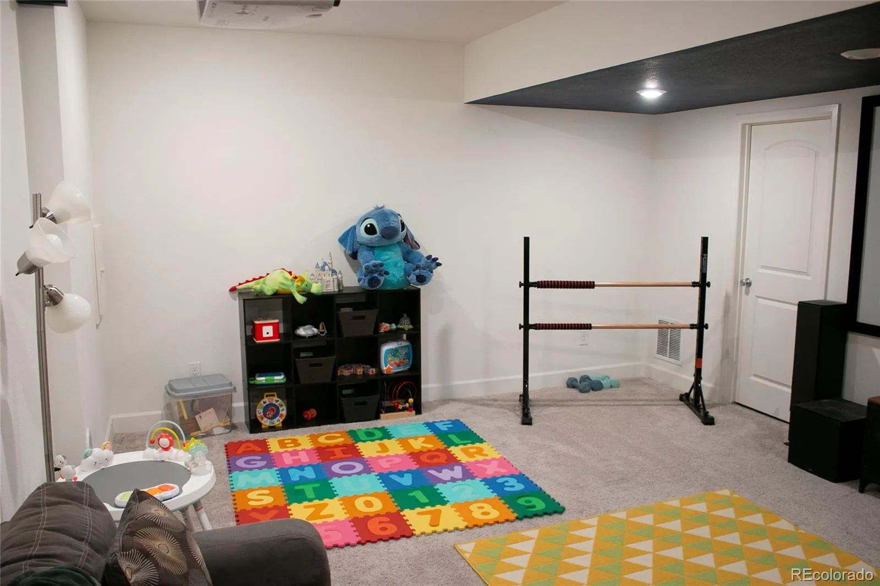
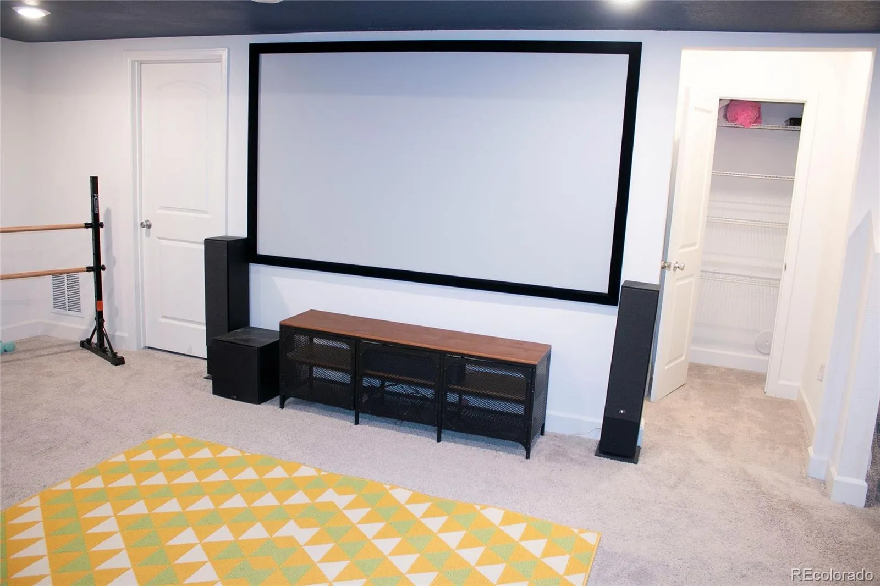
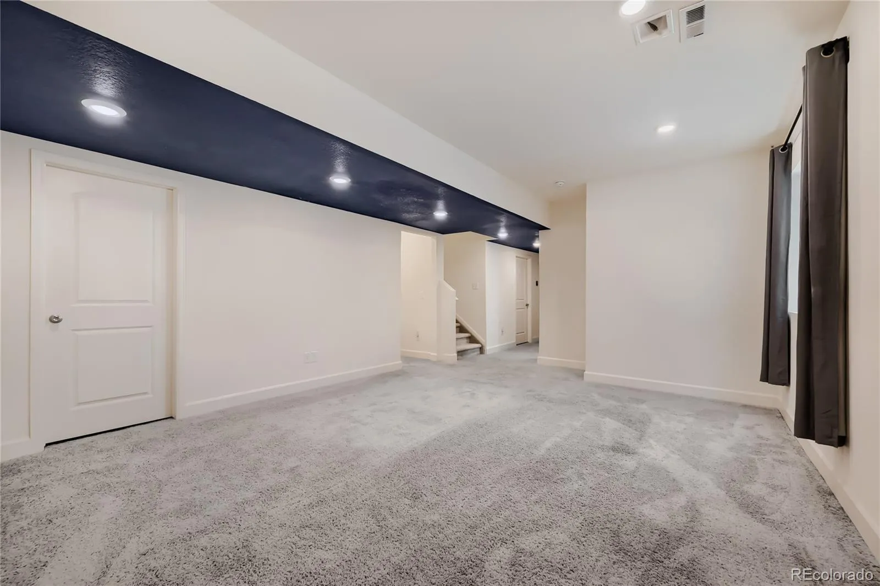
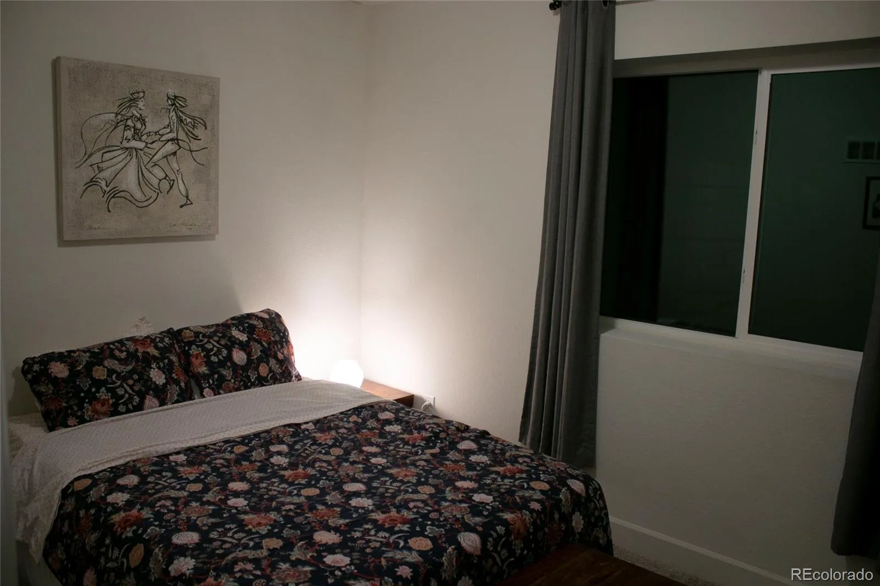
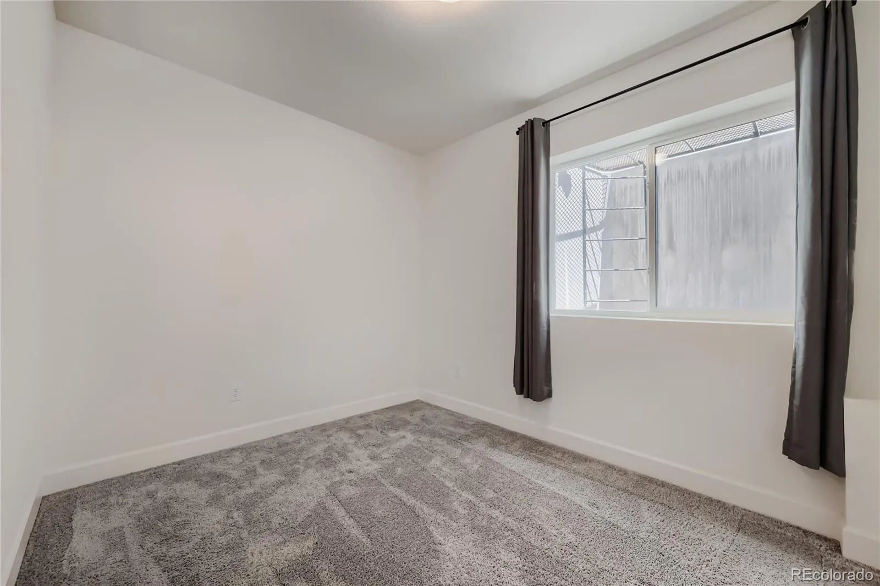
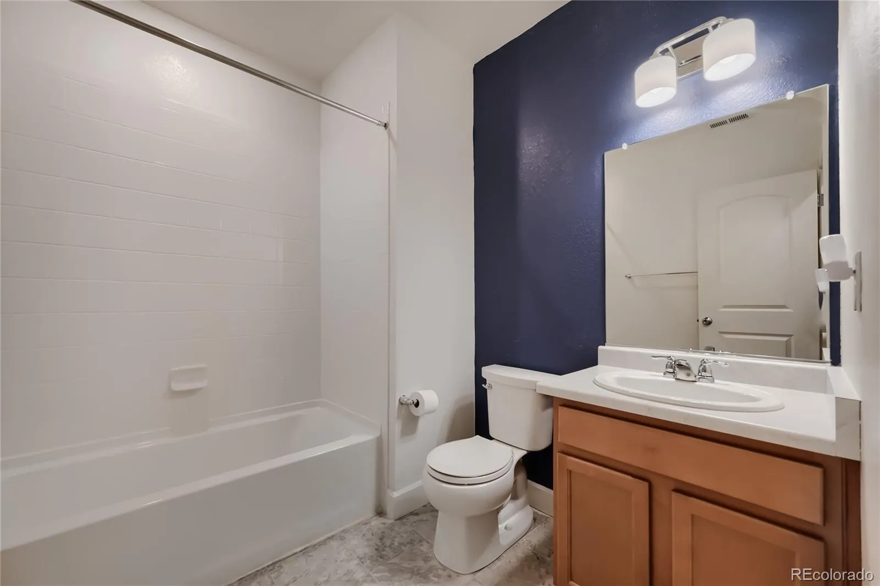
The finished basement adds even more room to relax and entertain, with a comfortable recreation room prewired for a projector and surround sound—perfect for movie nights and game days. A 4th bedroom and full bath provide a comfortable guest retreat, while additional storage helps keep everything organized.
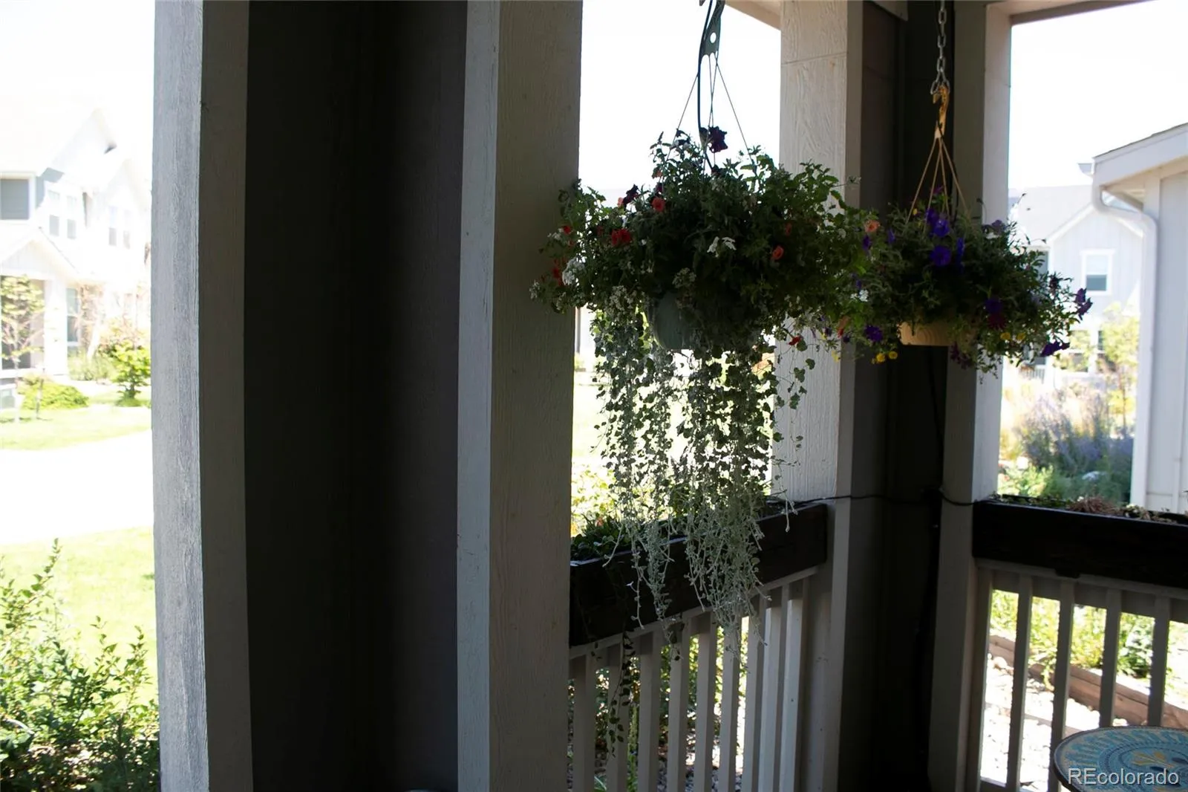
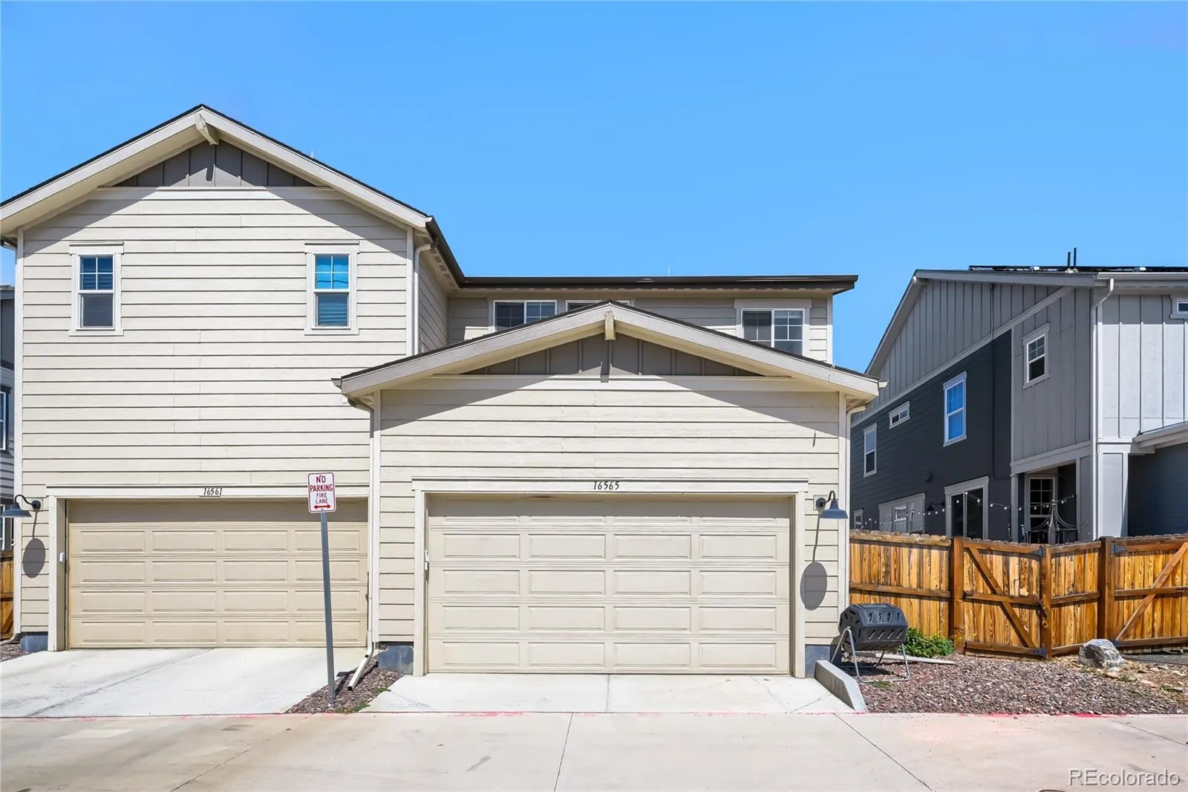
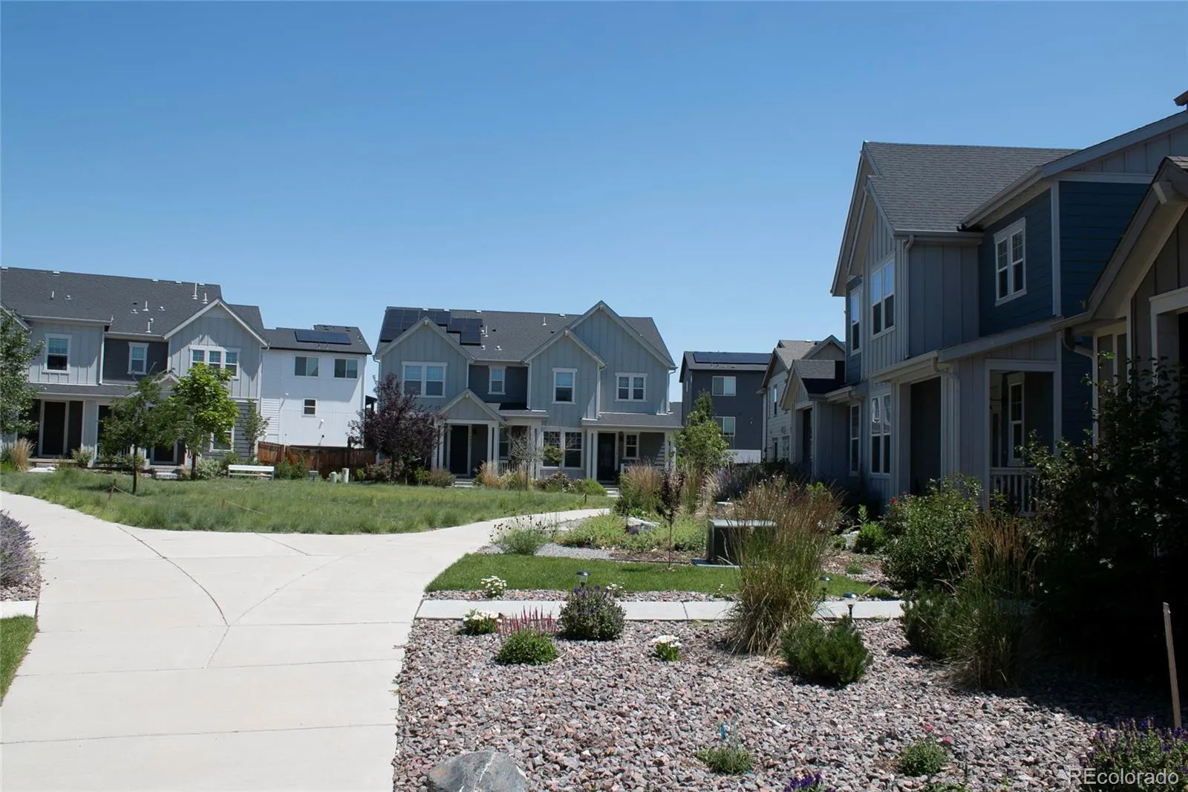
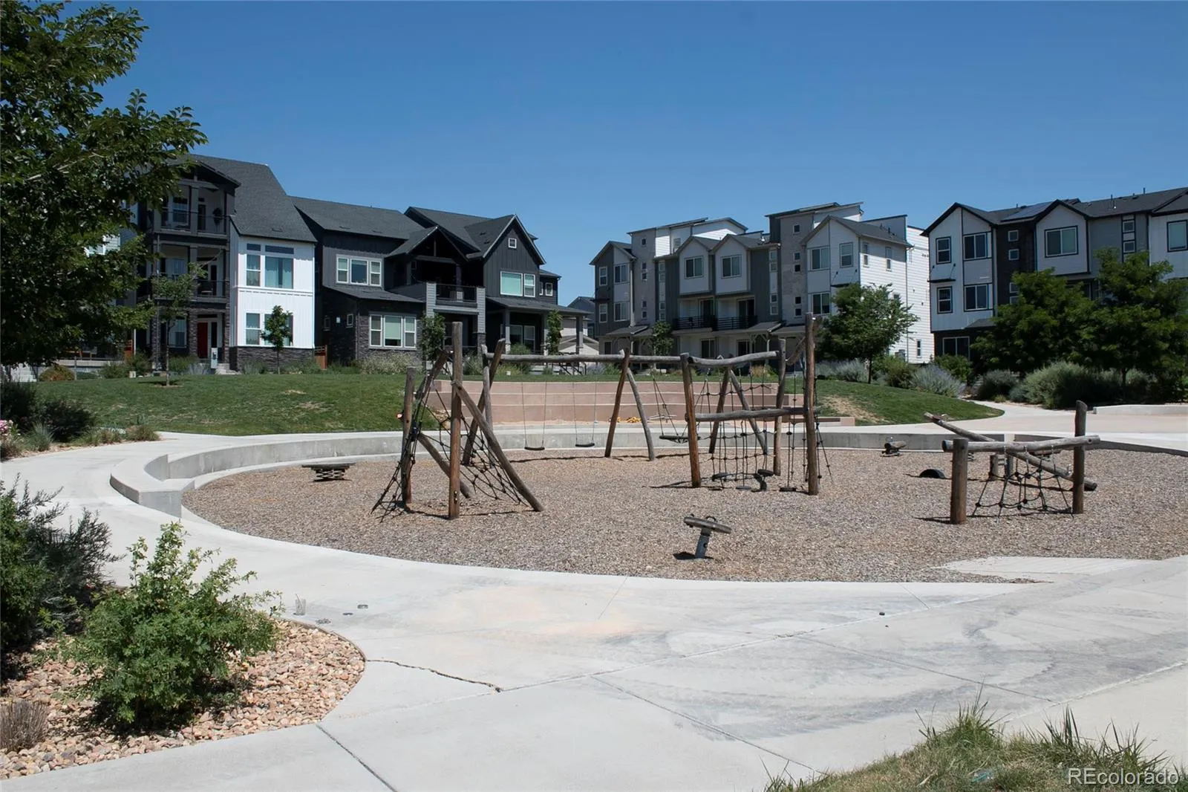
Enjoy Colorado’s beautiful seasons from the private patio and fenced yard, then appreciate the convenience of an attached two-car garage. Ideally located within walking distance of Prospect Ridge Academy K-8, ranked in the top 20% of Colorado schools for overall performance in 2026, and close to parks, trails, shopping, dining, and recreation with easy access to Boulder and Denver, this home offers a rare combination of comfort, flexibility, and location.
Baseline
16565 Umatilla Place, Broomfield, CO 80023


- 1. 2026-07-19 (Start time: 2026-07-19T18:00:00Z - End time: 2026-07-19T20:00:00Z)
