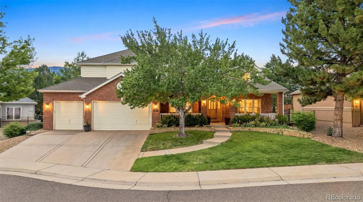
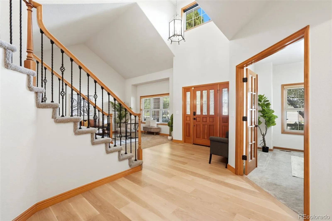
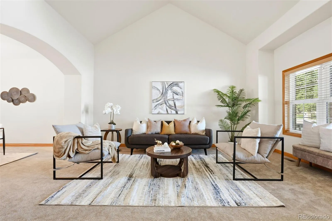
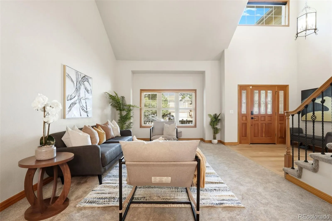
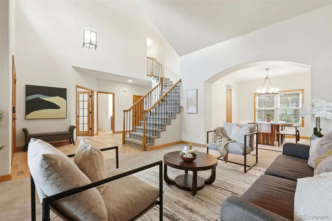
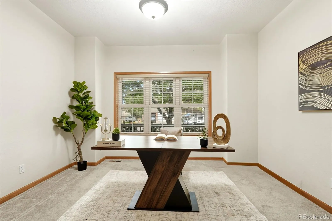
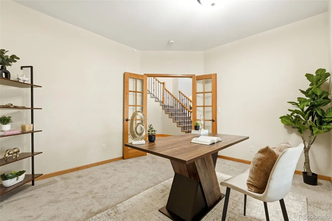
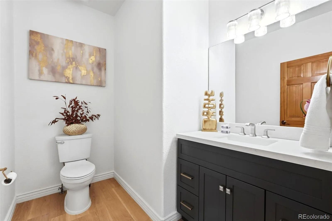
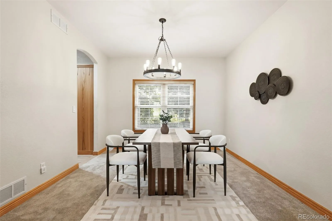
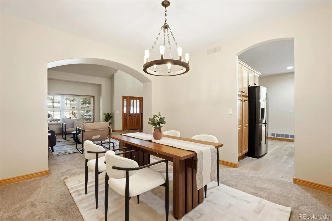
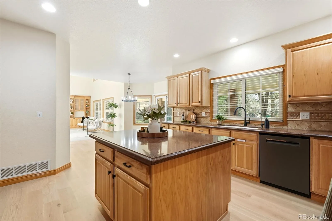
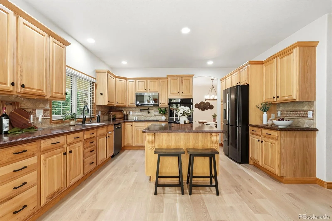
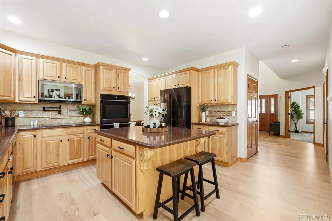
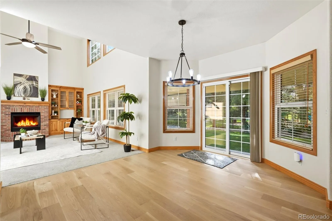
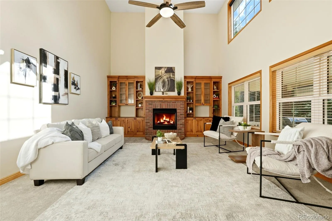
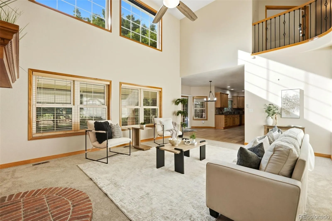
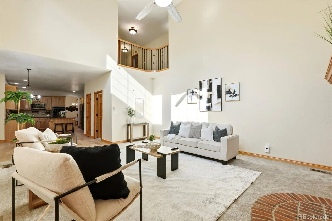
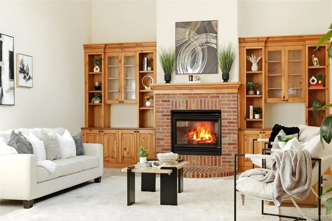
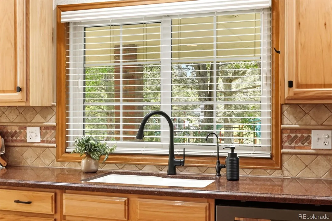
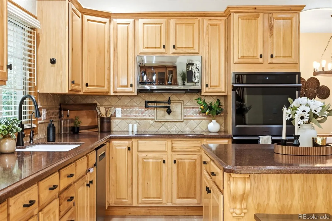
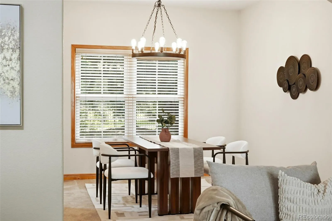
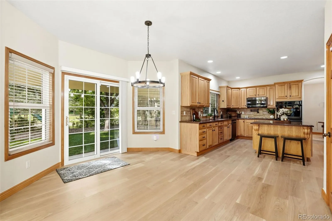
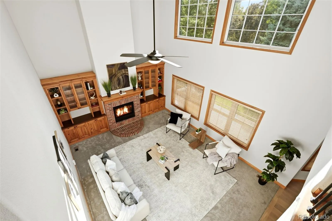
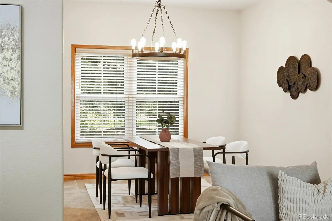
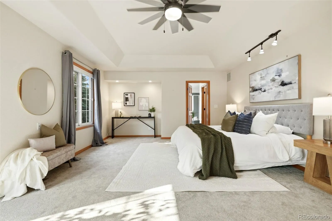
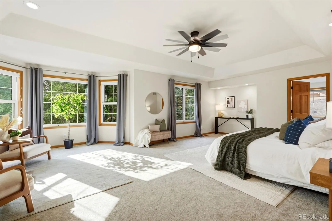
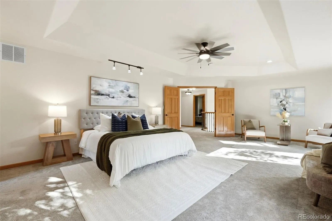
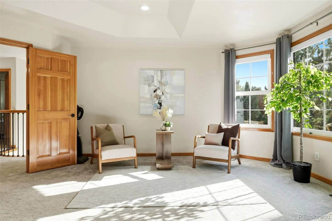
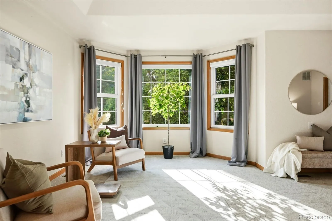
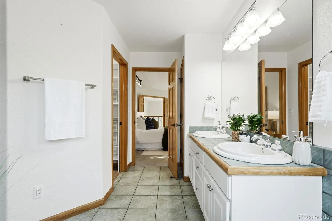
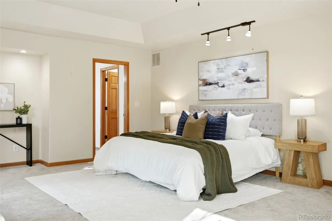
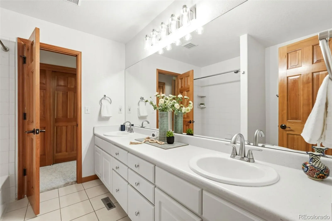
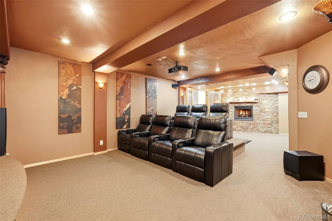
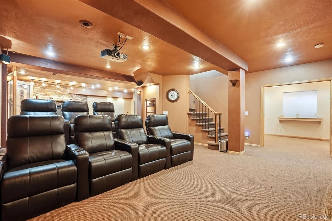
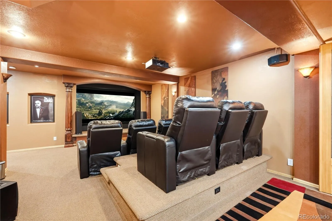
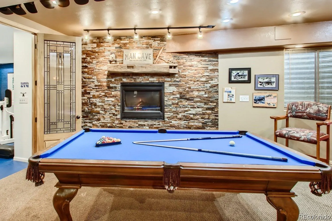
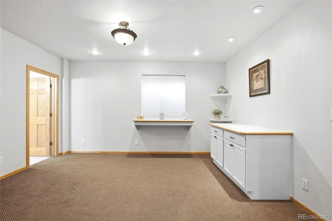
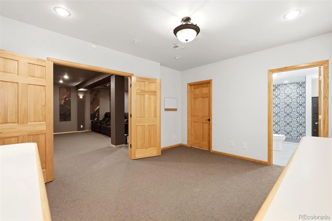
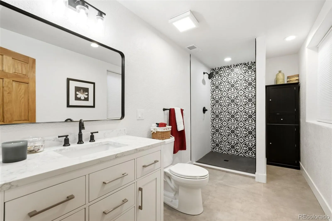
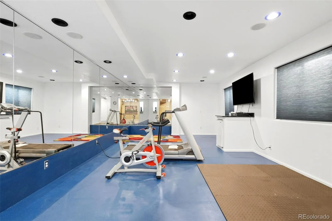
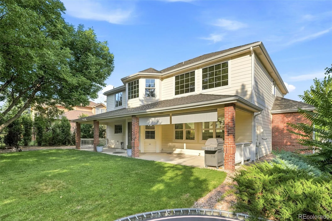
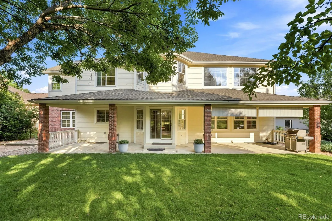
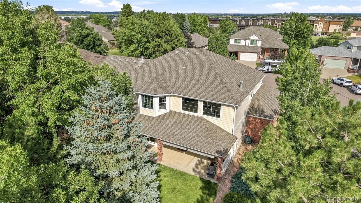
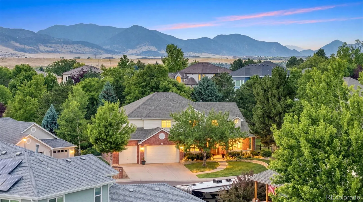
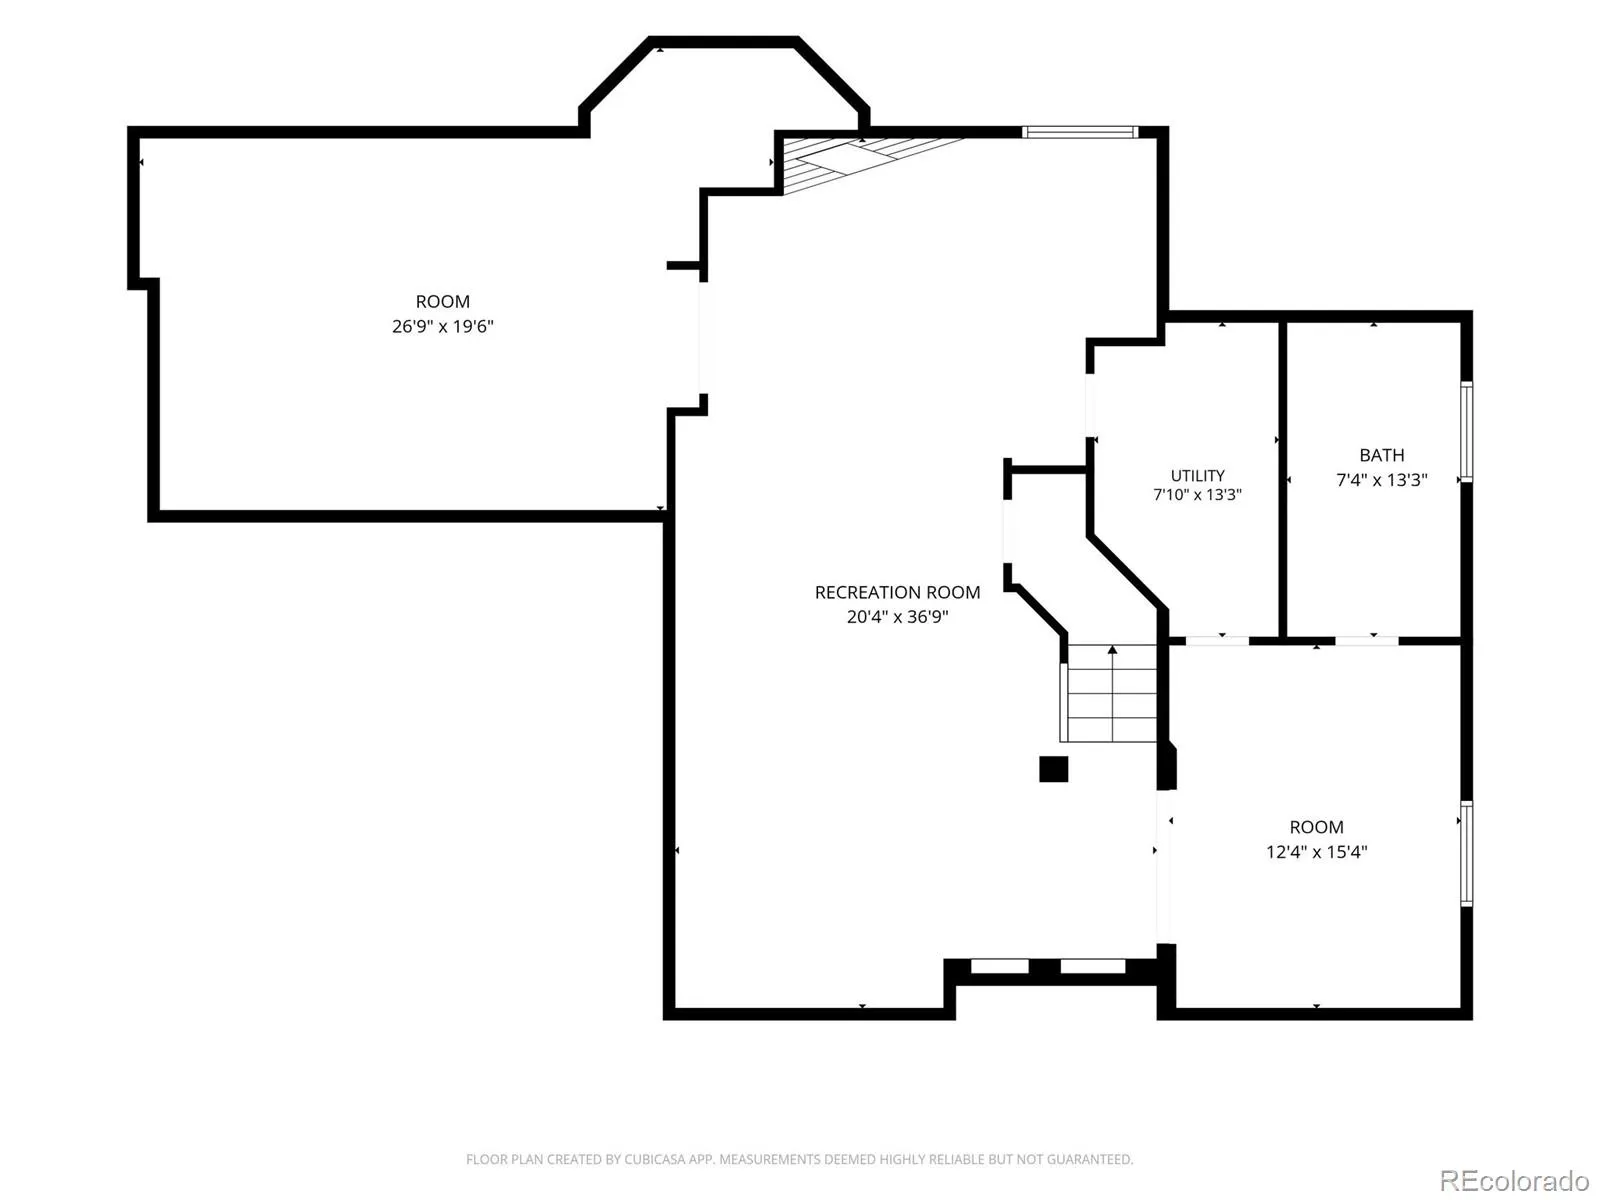
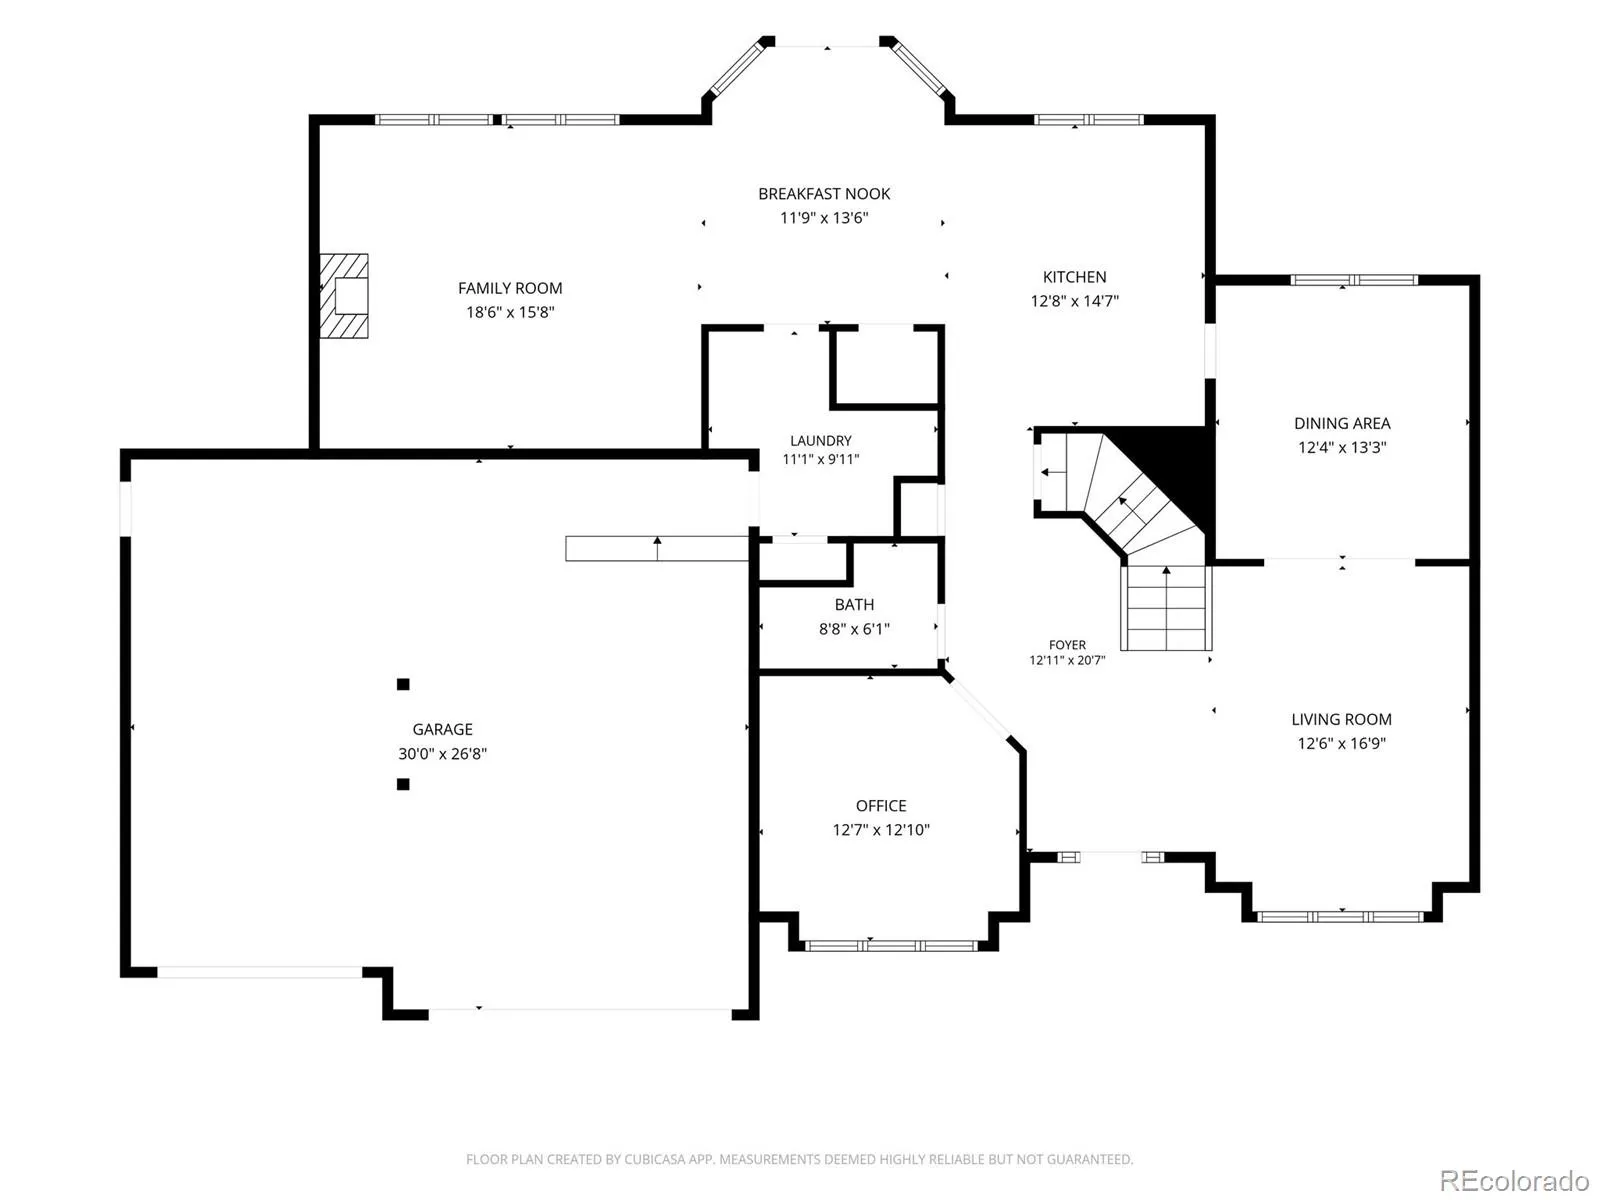
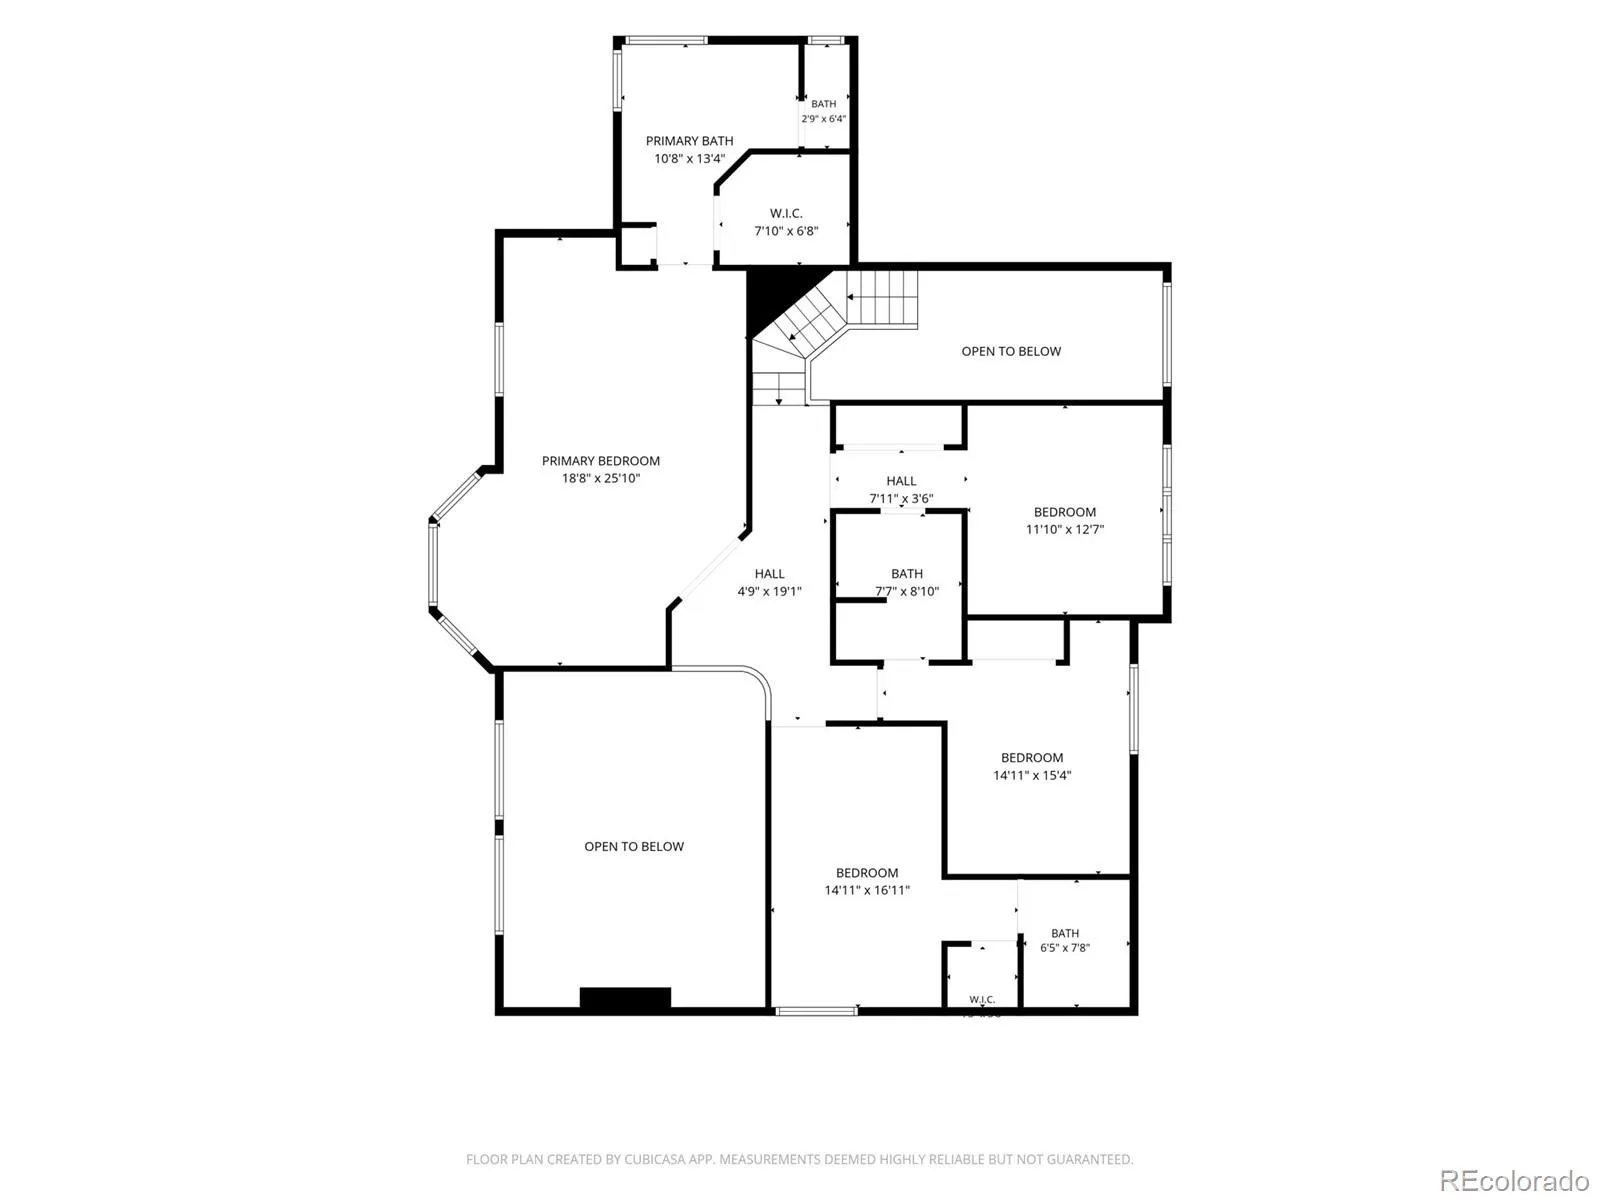
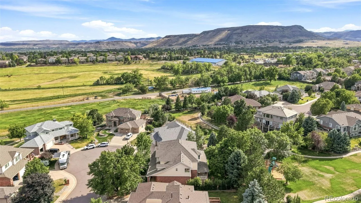
Price improvement for this beautiful, Colorado custom brick home at the base of the mesa/foothills in sought-after Golden neighborhood! The lush front & back yard have been meticulously maintained. The quality of this well-appointed home will strike you immediately with the vaulted entry, formal living & dining rooms, triple pane windows, turned rod-iron staircase & all new white oak flooring! 6 panel solid wood doors, trim, & cased-windows all say luxury! French doors lead into your spacious private office. Updated gourmet kitchen with rich hickory cabinetry, large center island, quartz countertops, travertine backsplash (w/pot filler, ) & beautiful stainless steel appliances, including a self-cleaning dbl oven. Just off the kitchen is an expansive Great Room with 2-story vaulted ceiling & soaring brick gas fireplace surrounded by built-in cabinetry/shelving. Upstairs you will find two large bedrooms that share a Jack & Jill bathroom. The 3rd bedroom has its own en-suite ¾ bathroom! The primary suite has coved ceilings, room for private seating, walk-in closet & 5-piece bathroom! Heading to the lower level, check out your private movie theatre with surround sound & NEW stadium seating. A second family room for your pool or poker table as you enjoy the gas fireplace w/room to install a wet bar. Check out the gym area with sound system, including T.V. & refrigerator. The wall mirrors & padded flooring make this your perfect workout area. The home’s spacious 5th bedroom is complete with a new ¾ en-suite custom tiled bathroom. Take your entertaining outside on the huge covered back patio, complete with recessed lighting, in ground trampoline w/new mat & enjoy the professionally landscaped yard. Neighborhood playground/park behind the house has a locked gate on one side with a code, then the other side opens into just your neighborhood. Safe & private! You will love a huge finished 3 car garage w/great lighting. 2 hot water heaters so you never run out of water!

Advanced Home Search
Search by square footage, location, price, bedrooms, bathrooms and more.Just Listed
These homes just hit the market. Be among the first to see them. Schedule a showing, too.New Construction
See brand new homes and homes under construction now and available soon.Features & Amenities
Find homes with views or pools, in gated communities & with other desirable features.Cities
Take a look at luxury homes in each city in Metro Denver.Neighborhoods
Find the ideal neighborhood and the home that best fits you.Counties
Have your eye on a specific county? Browse these listings.Zip Codes
Start here to find a luxury home in a particular zip code.Single-Family Homes
See photos of single-family homes, get prices, neighborhood information & more.Townhomes
Get all the details about luxury townhomes for sale now throughout Metro Denver.Condos
Are you drawn to the low-maintenance, luxury lifestyle of condo living? Start here.One-Story Homes
Looking for a main floor master? Ranch-style homes may be perfect for your lifestyle.Featured Price Ranges
We’ve done the searching for you. Find homes in popular luxury price ranges.55-Plus
Explore beautiful homes and enviable amenities available in 55-and-over communities.Your Free MLS Search Account
Create and manage saved searches and properties with the Property Organizer.Schedule a Personal Consultation
We’re happy to help any time! Schedule a no-obligation 15-minute call.


