Metro Denver Luxury Homes For Sale

Property Description

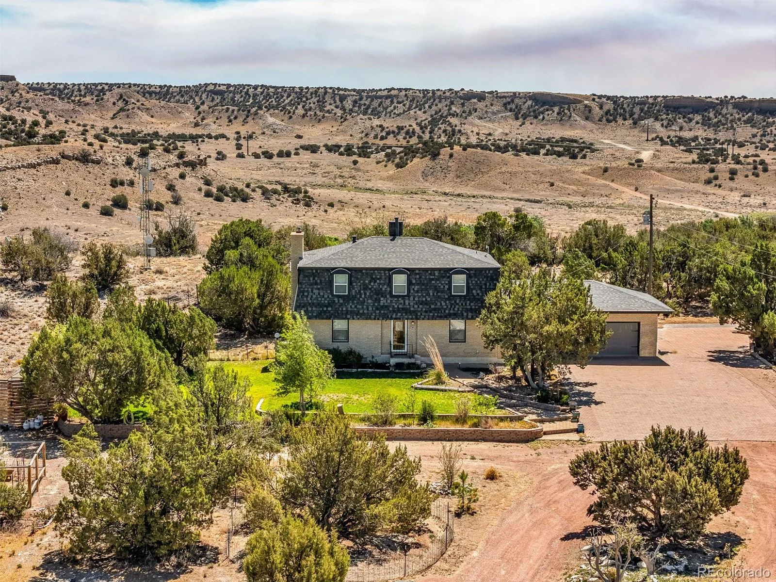
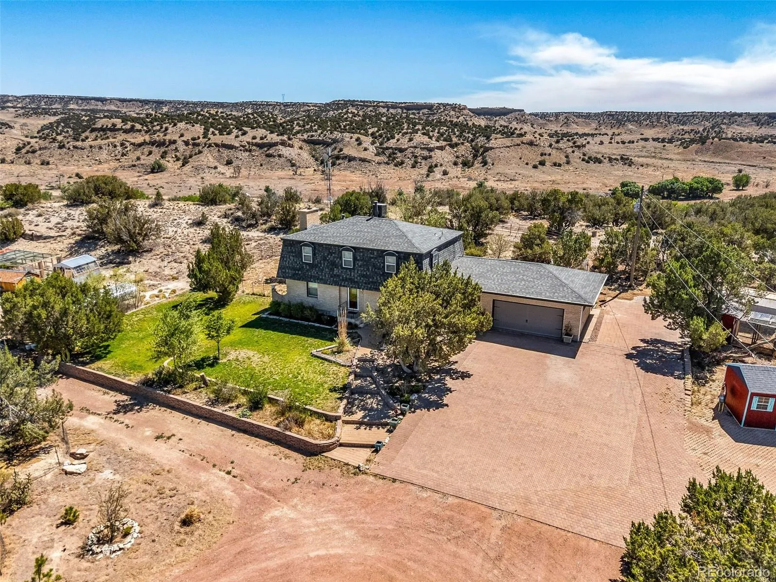
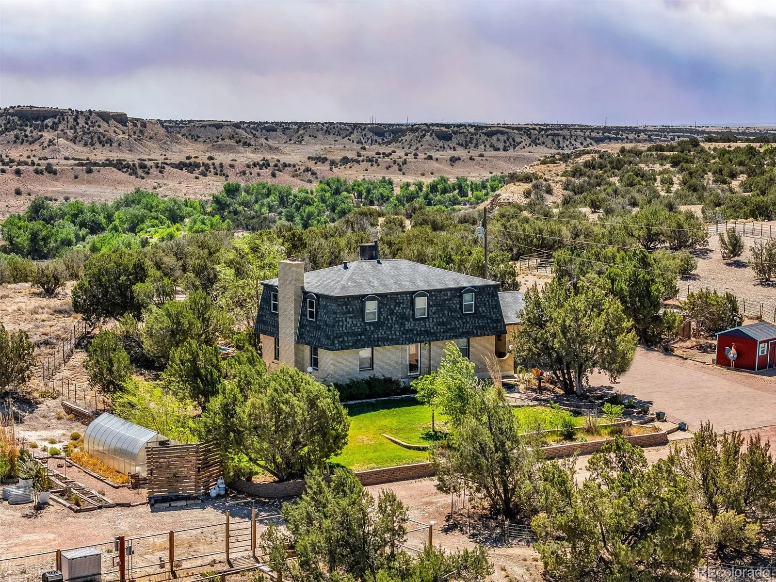
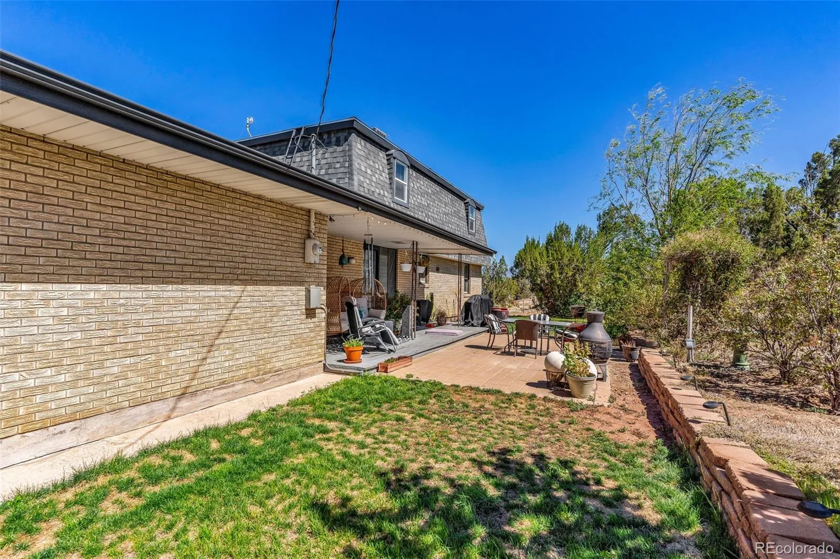
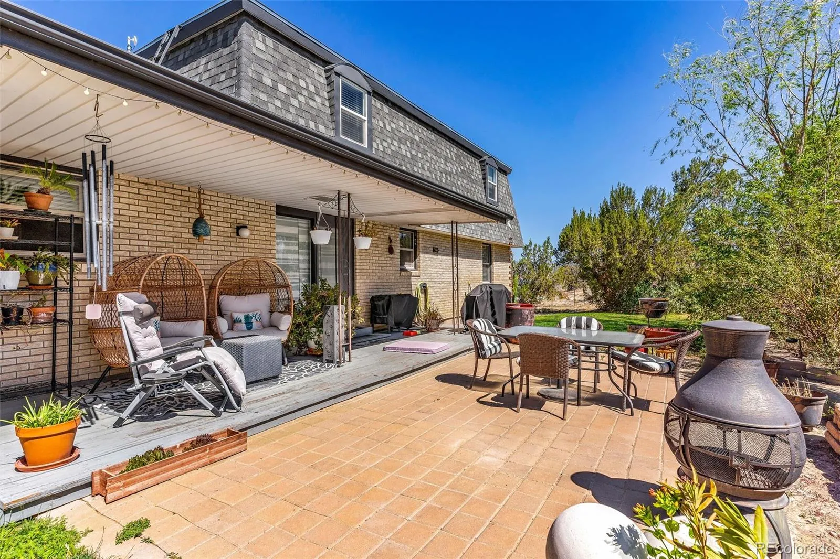
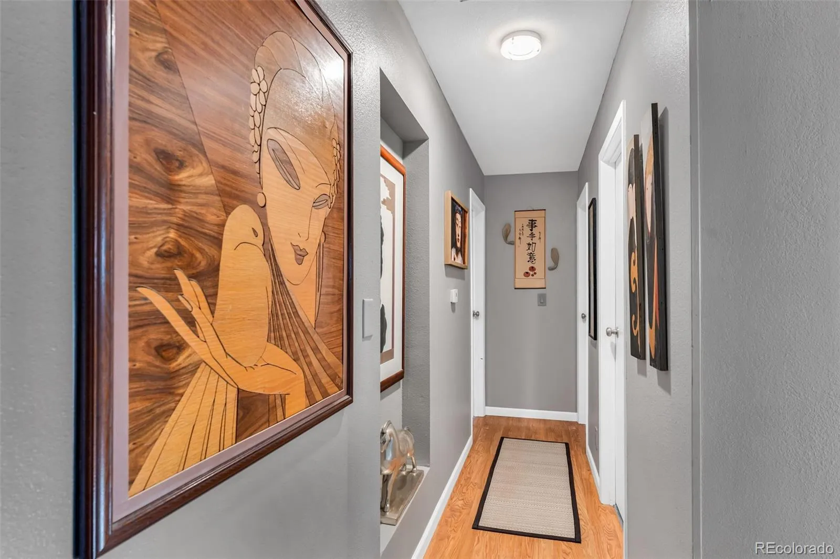
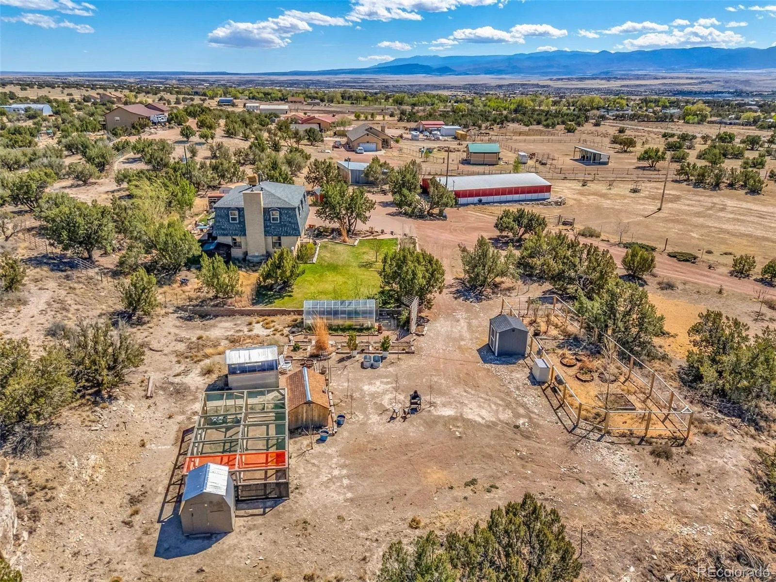
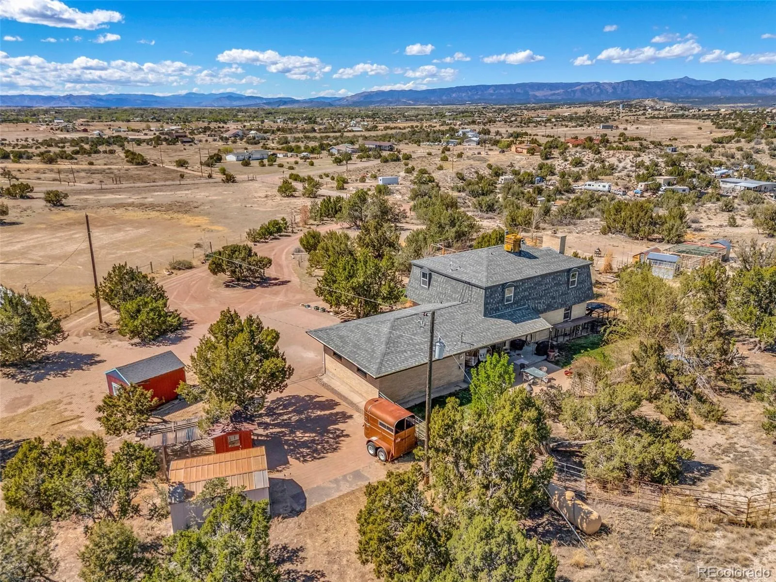
Set on 9 picturesque acres in Penrose, this spacious two-story home offers the perfect balance of peaceful country living and modern convenience. Whether you’re looking to start a hobby ranch, enjoy wide-open spaces, or simply embrace a quieter lifestyle, this property delivers the flexibility and room you’ve been searching for.

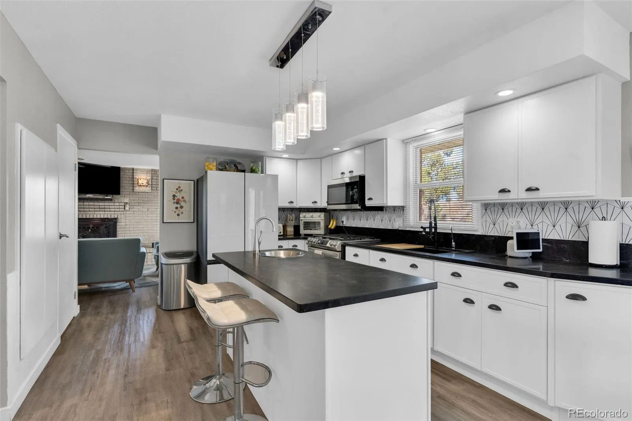
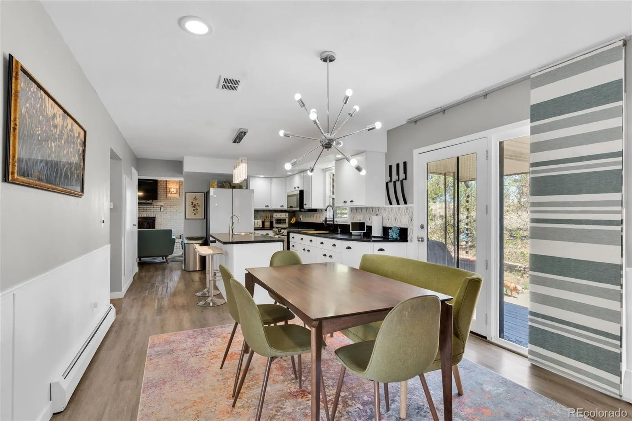
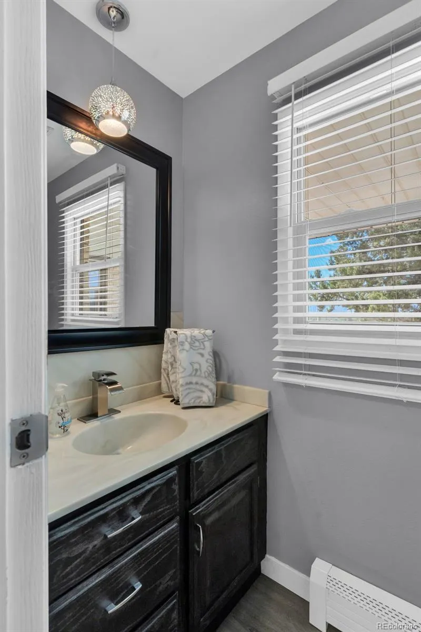
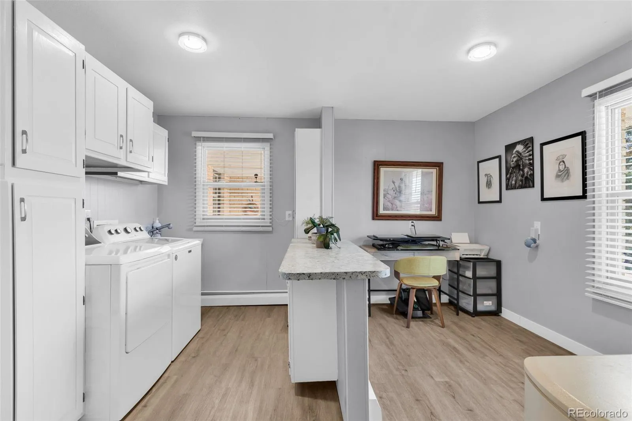
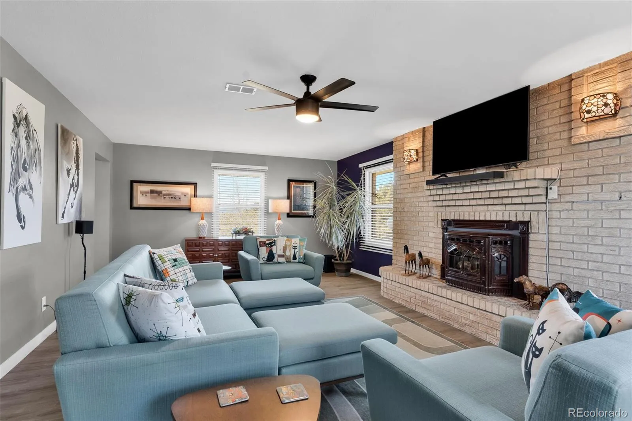
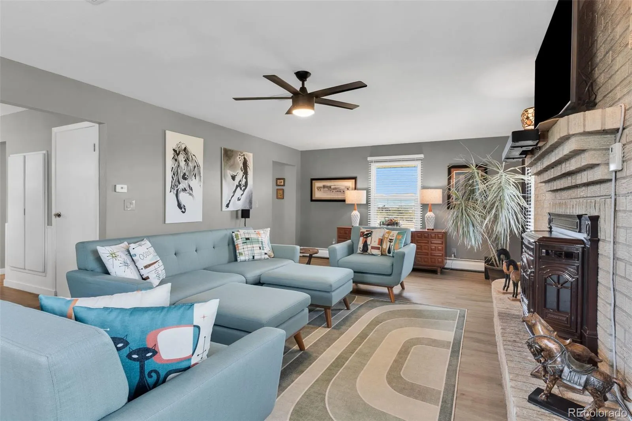
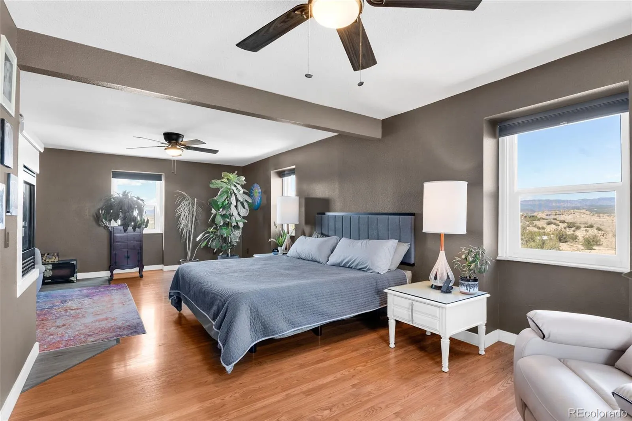
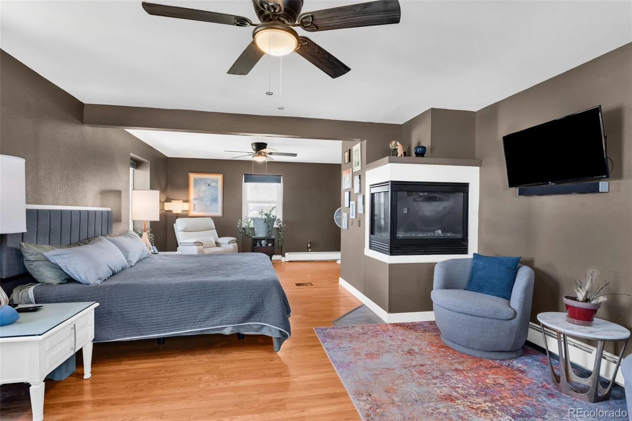
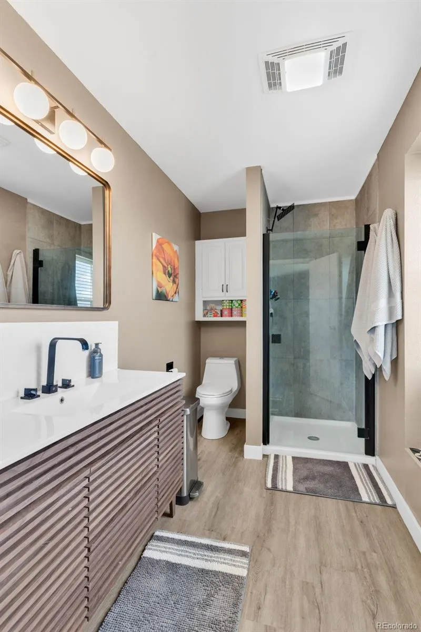
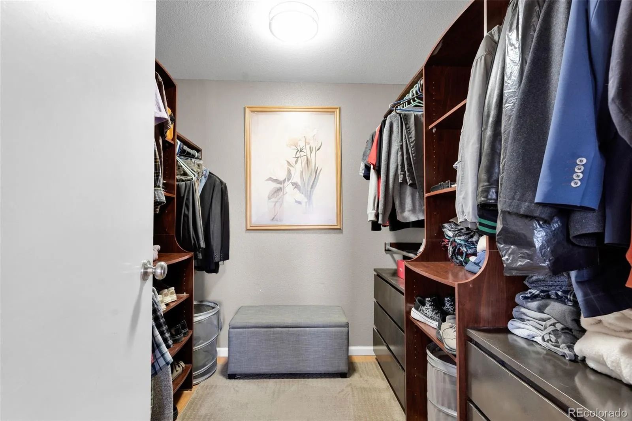
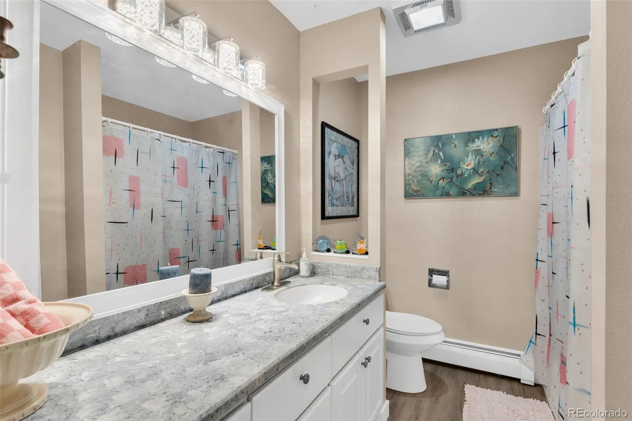
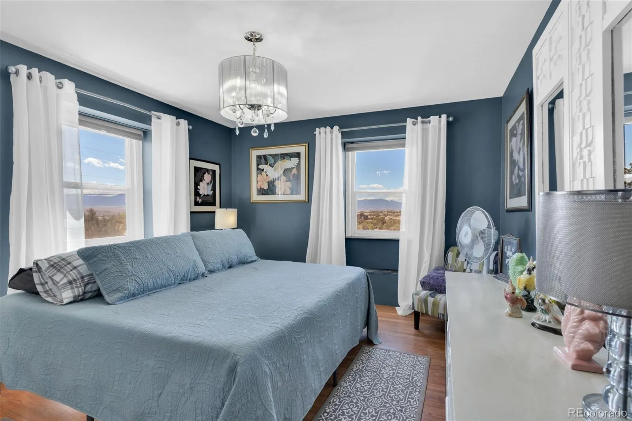
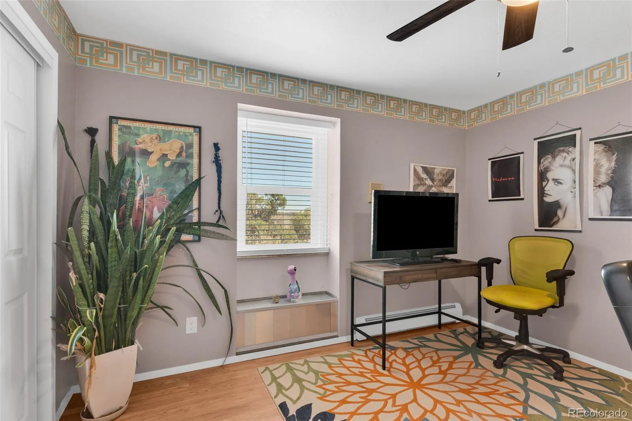
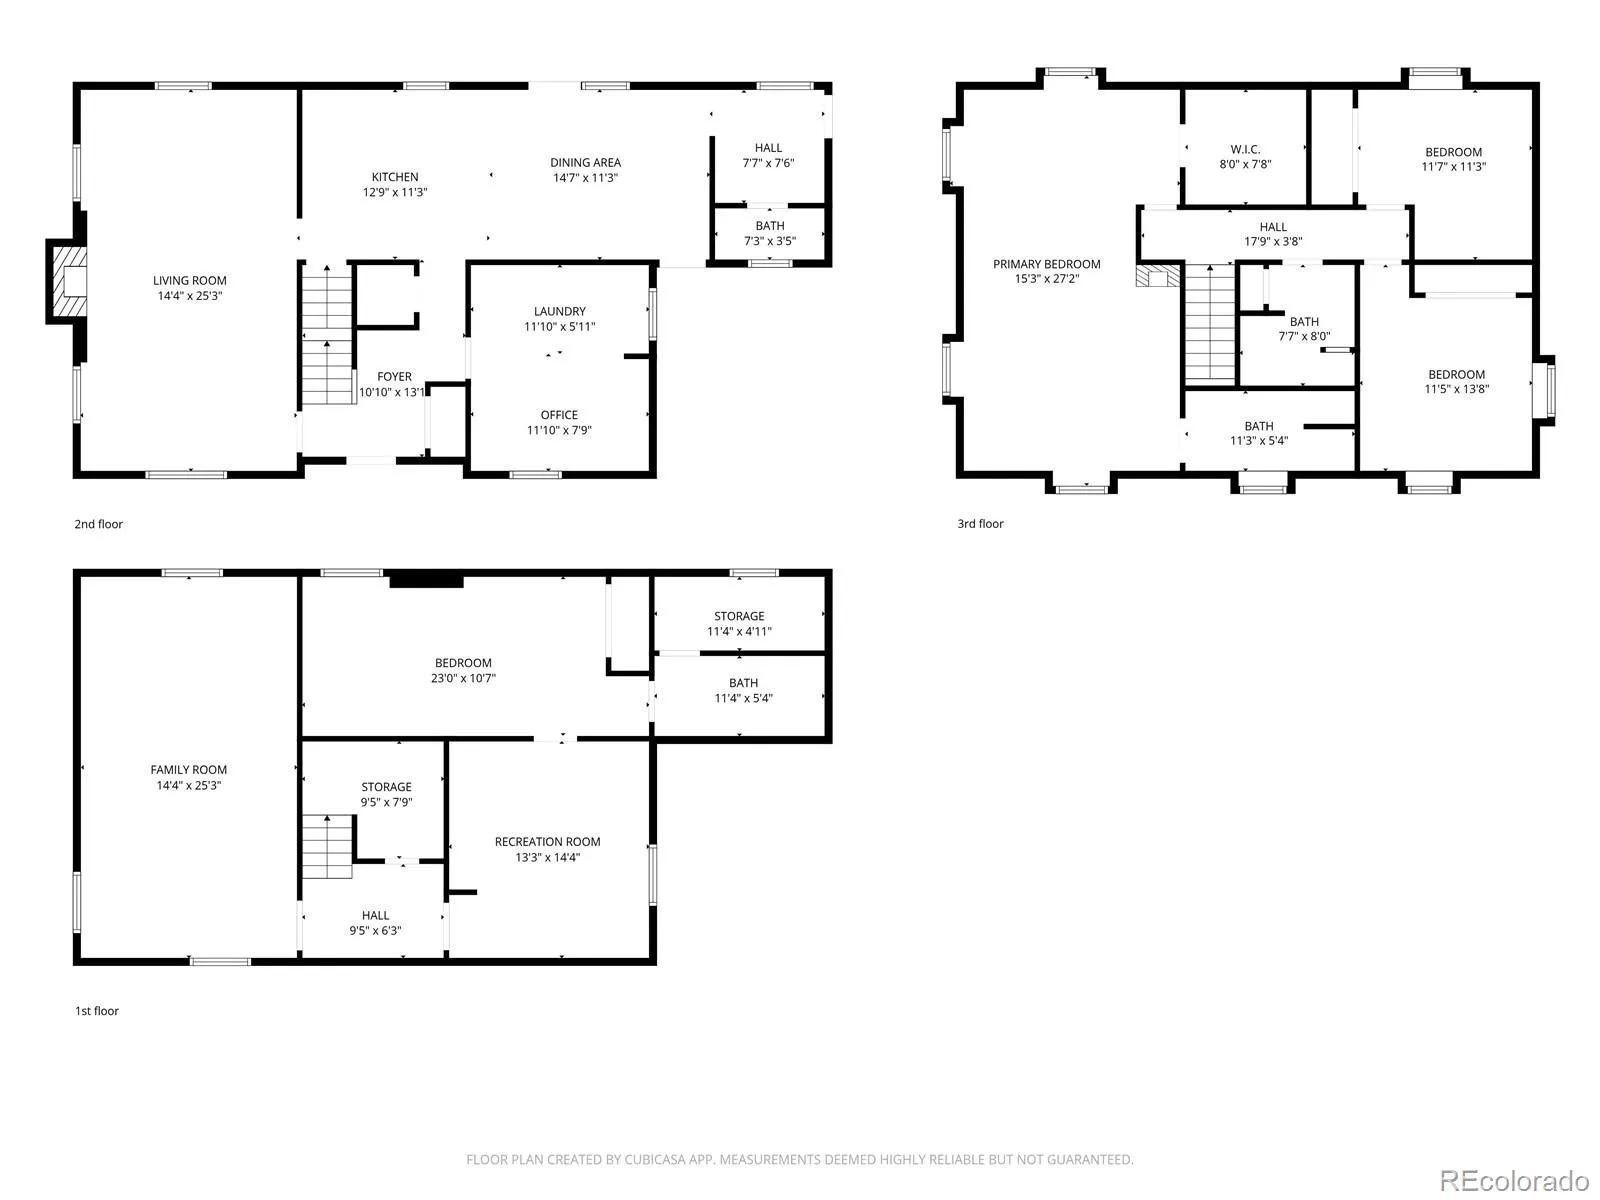
With 3,455 finished square feet, the home features 4 bedrooms, 4 bathrooms, and multiple living areas designed for comfort and functionality. The upper-level primary suite is a true retreat, complete with a private bath, walk-in closet, cozy fireplace, and sweeping views of the surrounding landscape. The thoughtfully updated kitchen features solid surface countertops, new appliances, and abundant storage.

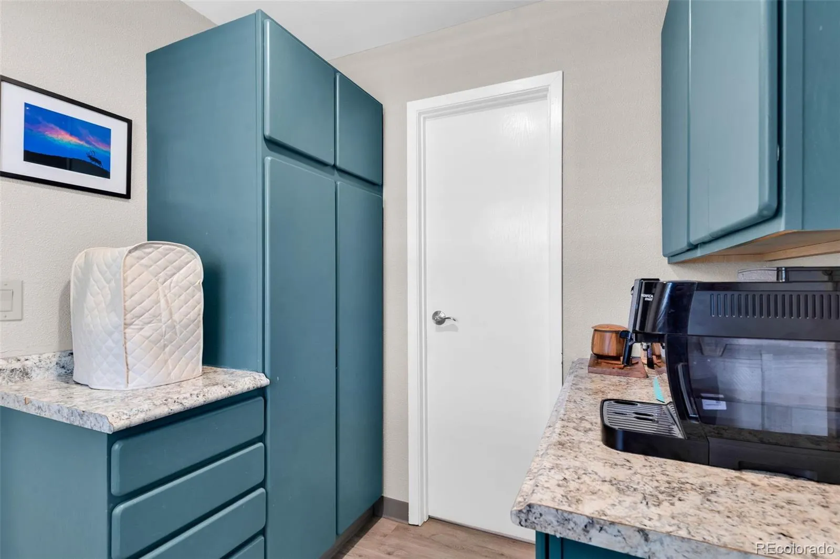
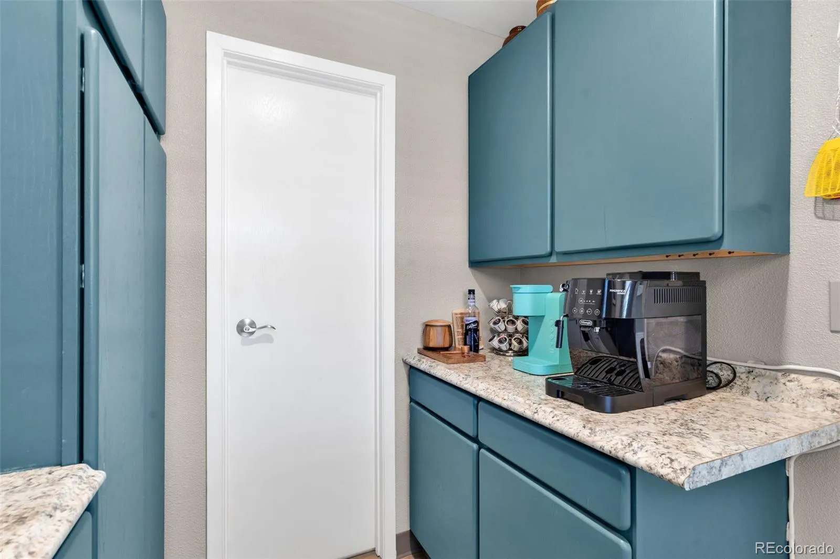
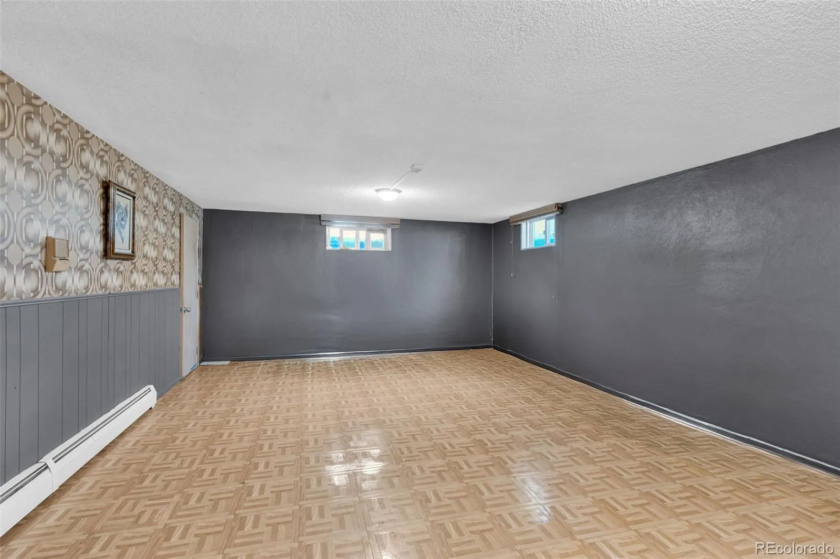
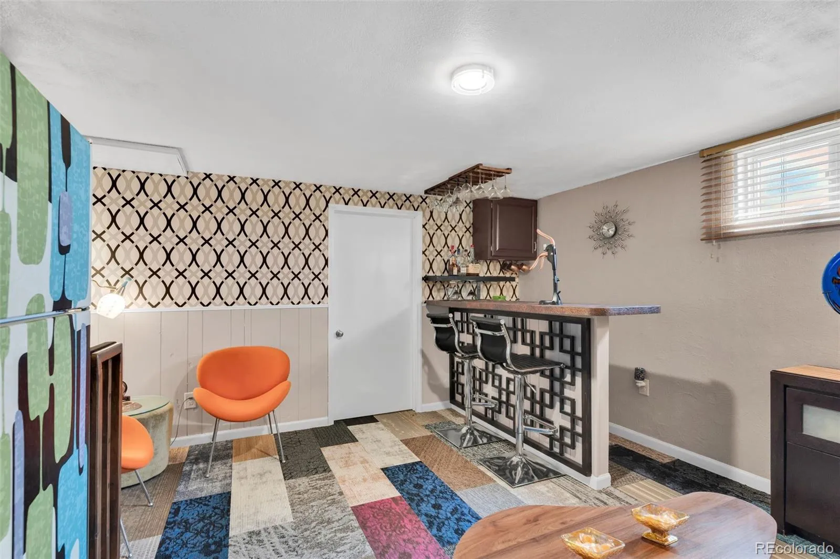
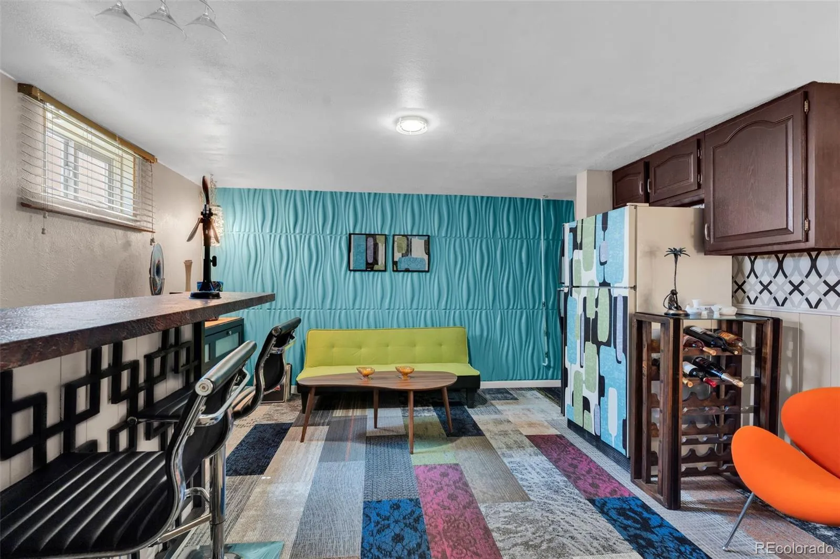
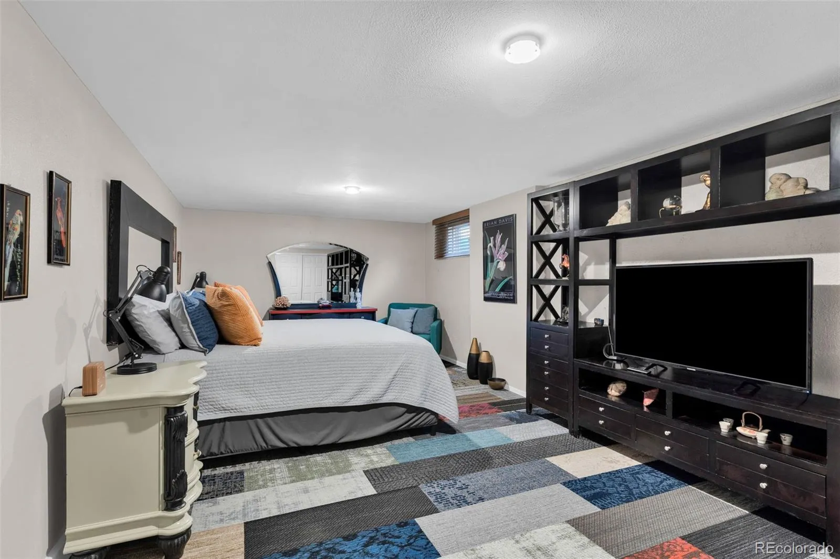
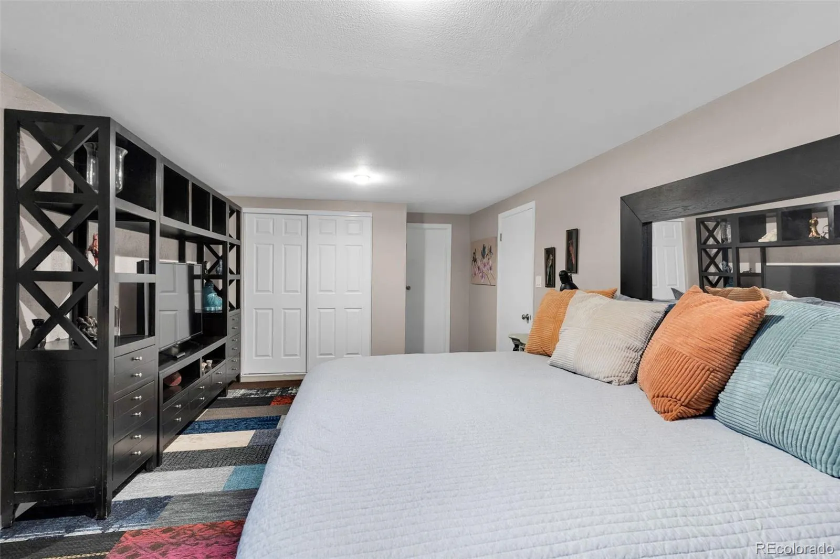
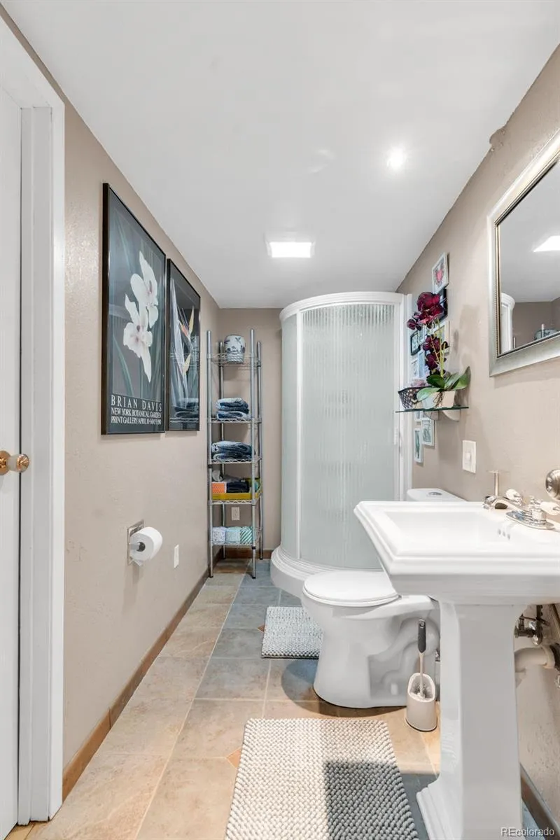
The fully finished basement adds exceptional versatility with a spacious family room, additional bedroom and bathroom, wet bar/kitchenette, and ample storage—ideal for guests, multi-generational living, or entertaining.

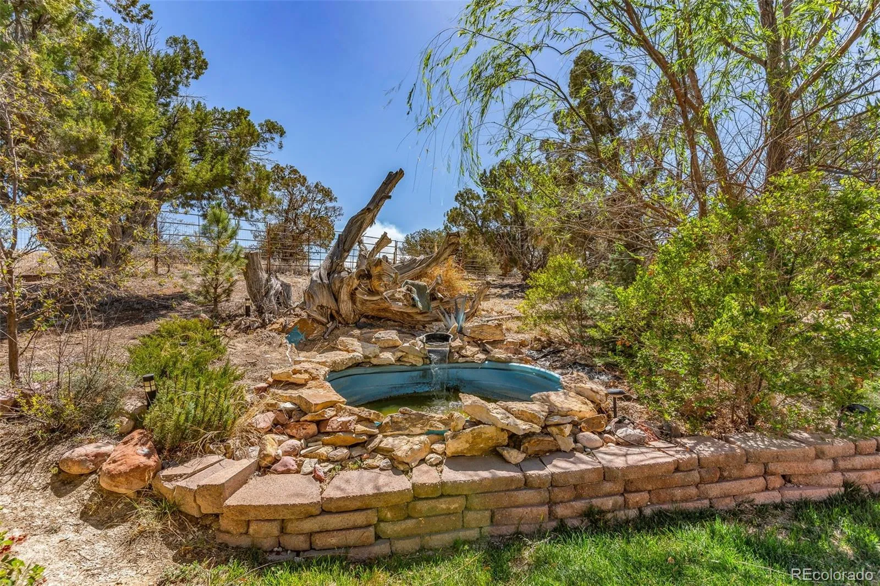
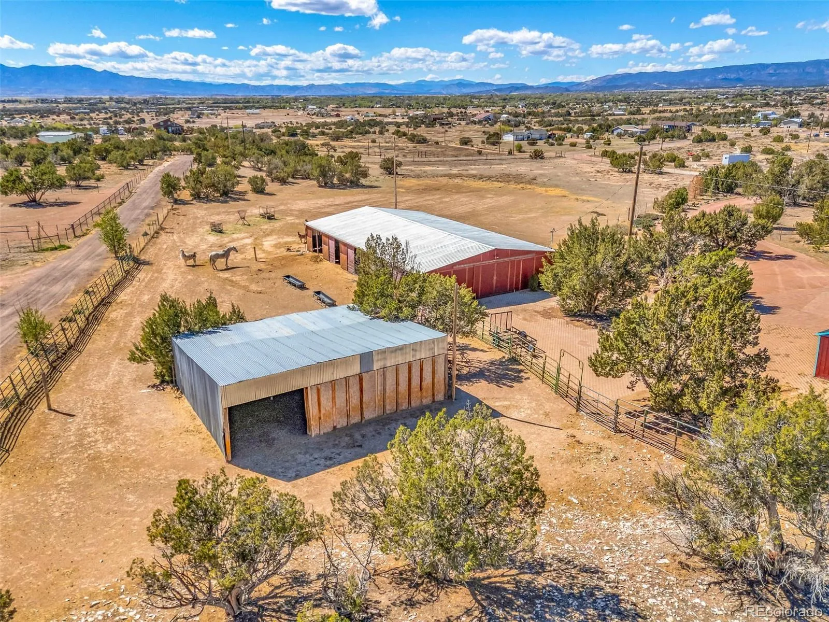
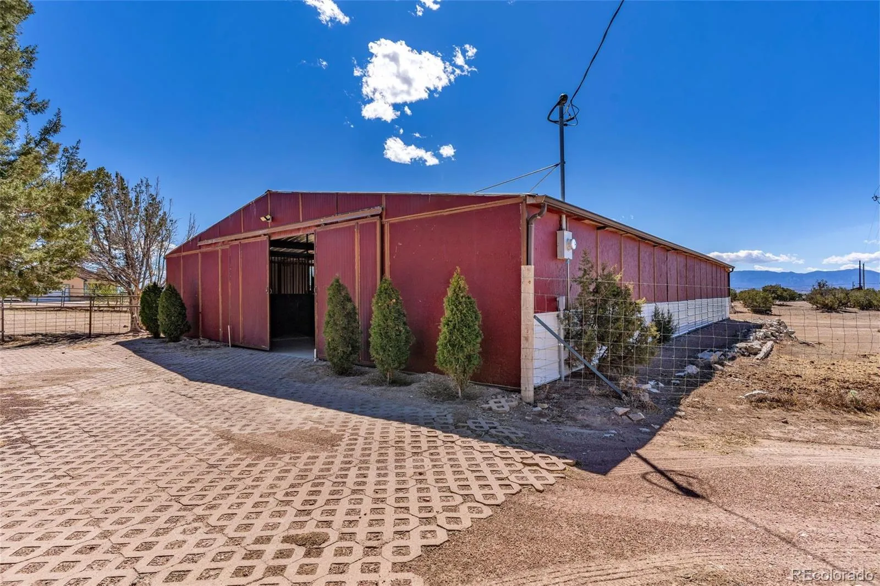
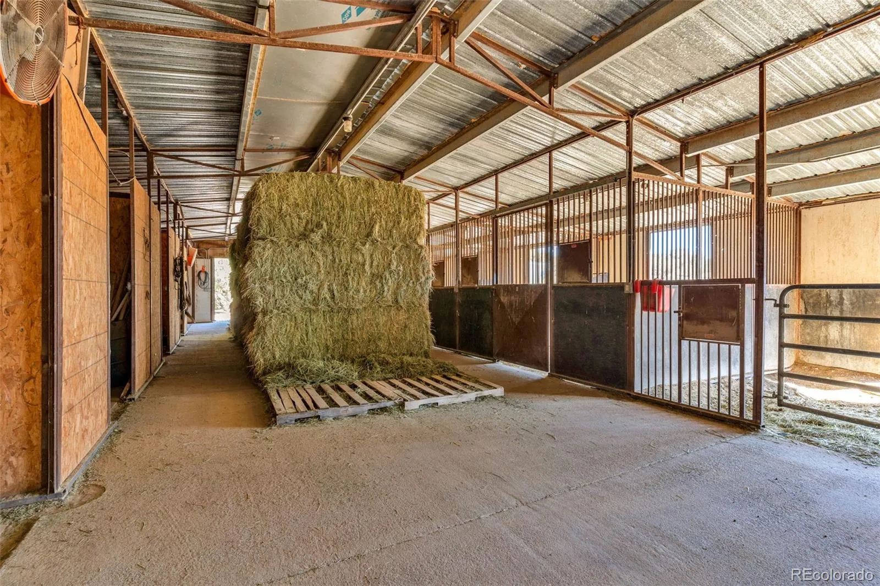
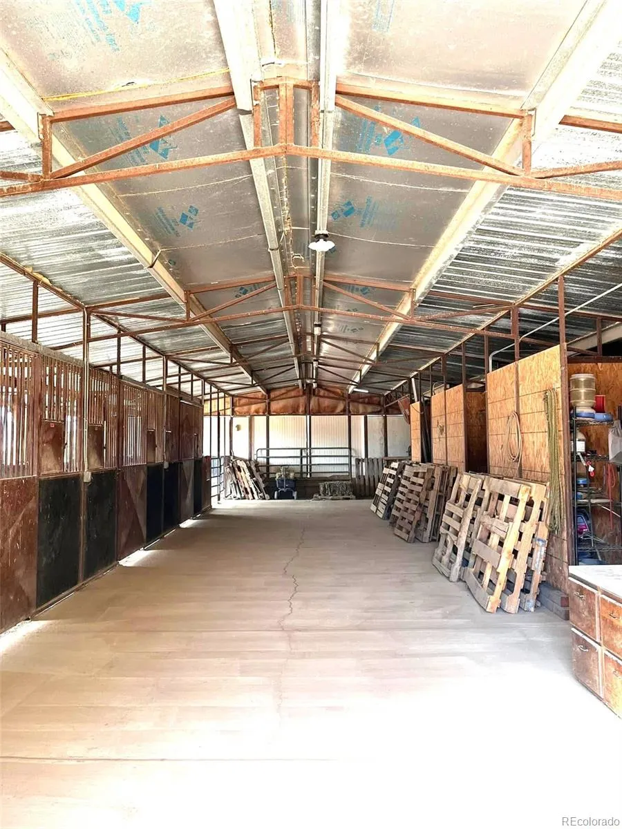
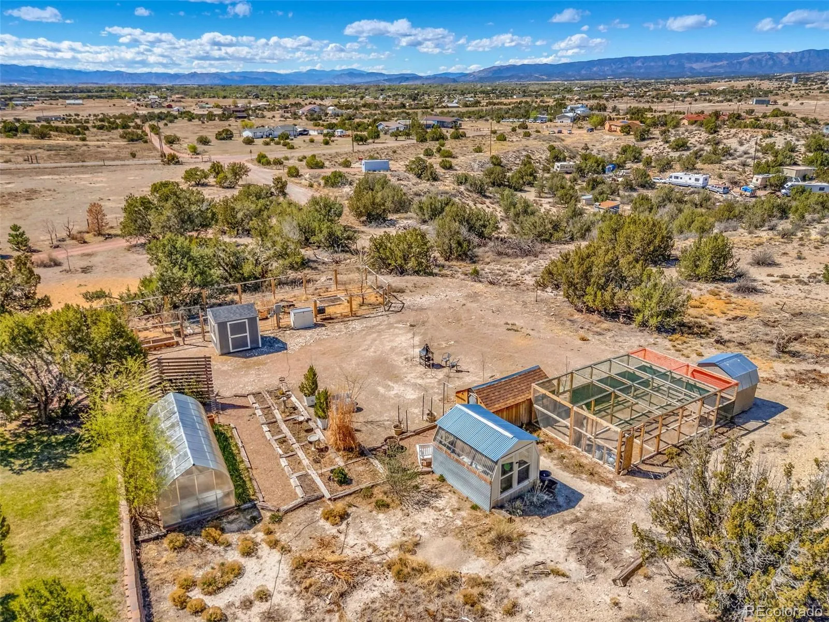
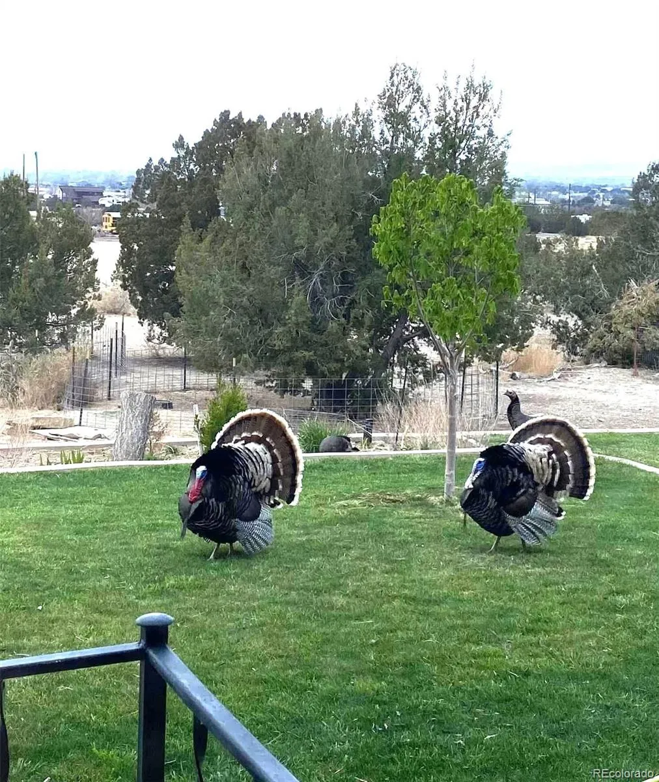
Outside, the possibilities are endless. This operational ranch is zoned for horses and other livestock and includes mature shade trees, fruit trees, fencing, a large Port-A-Stall barn, loafing shed, two chicken coops with separate runs, greenhouse, potting shed, fenced garden, tool shed, and two additional storage sheds. There’s also plenty of room to park RVs, trailers, boats, and other recreational equipment, along with a two-car attached garage.

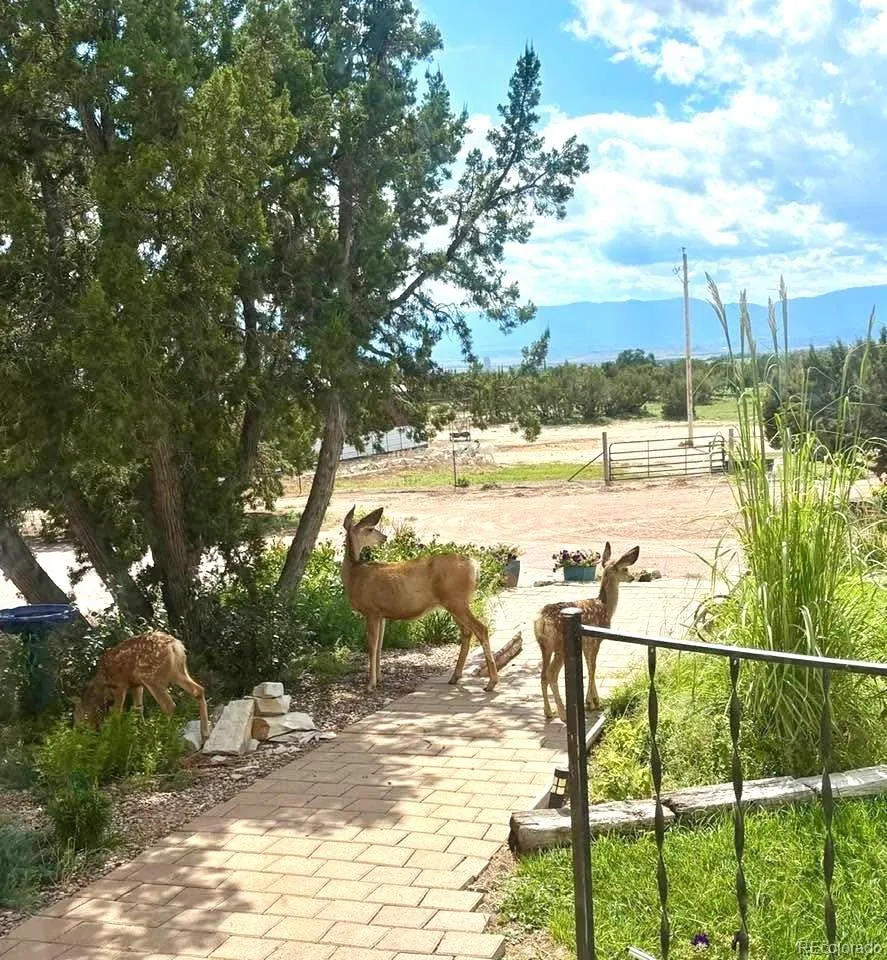
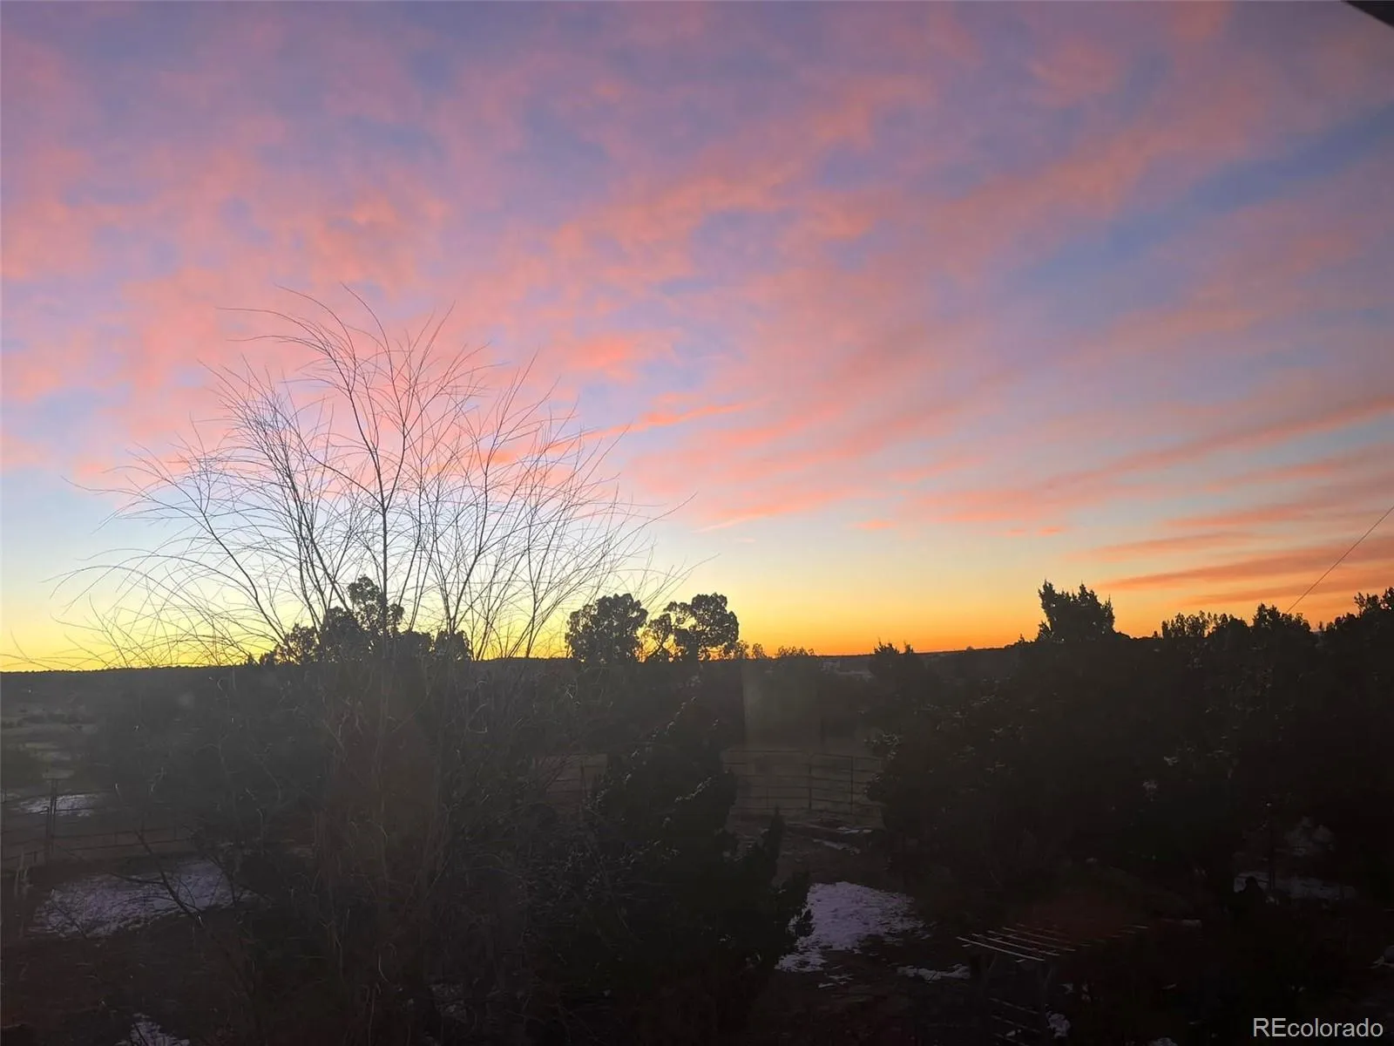
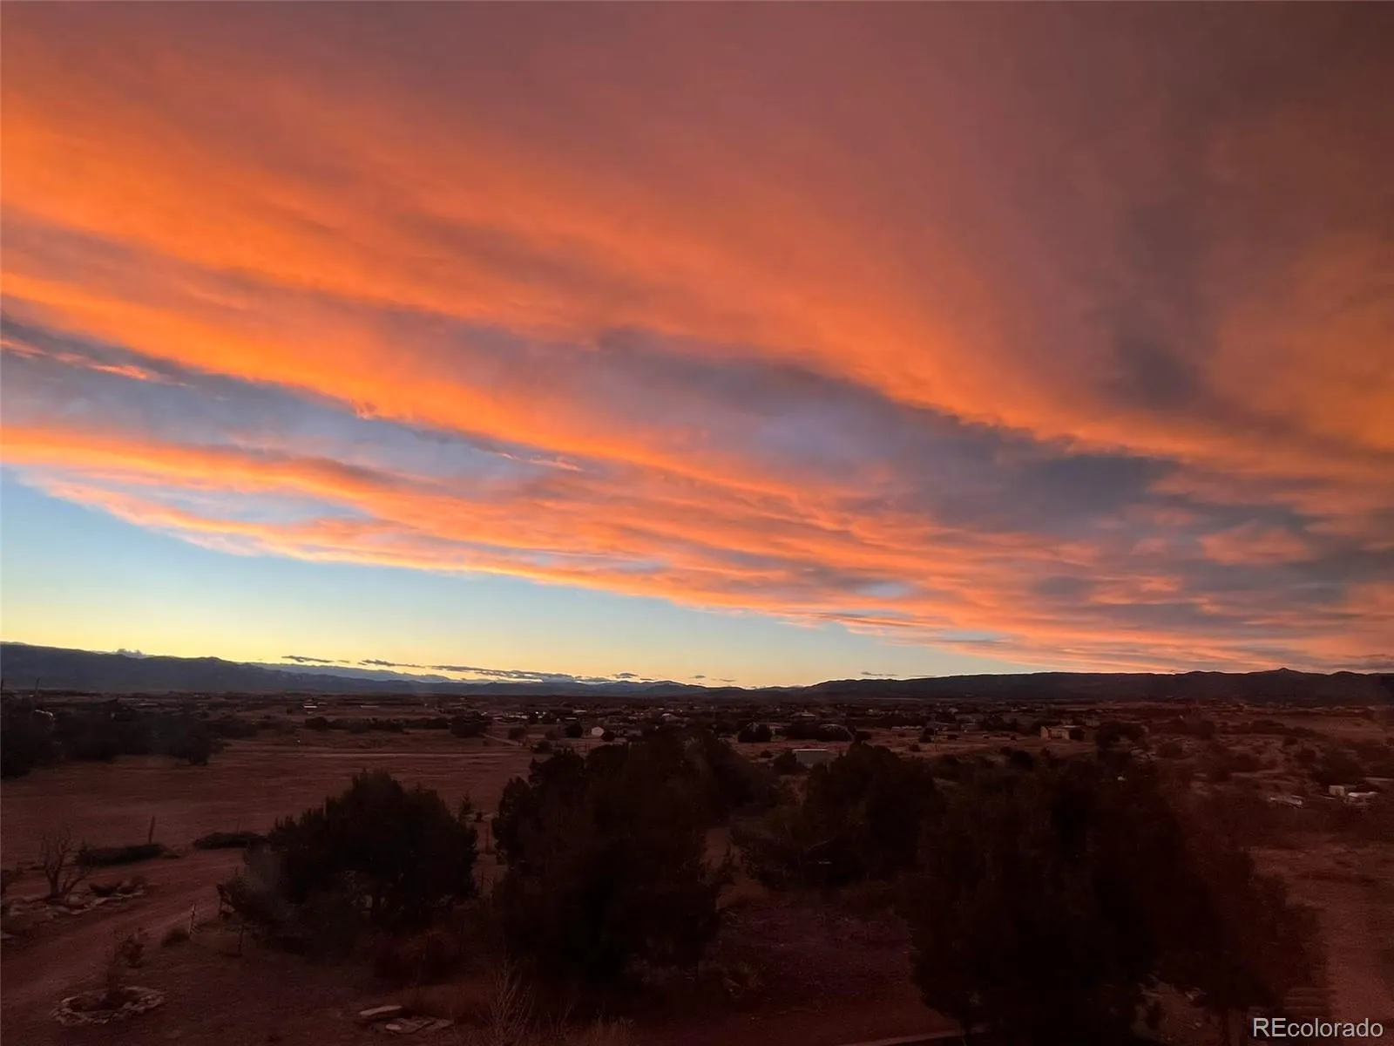
Enjoy breathtaking sunrises, spectacular Colorado sunsets, and the peace and privacy that only acreage can provide. Conveniently located near Cañon City, Florence, Pueblo, and Colorado Springs, this property offers the best of rural living while keeping everyday amenities within easy reach. If you’ve been dreaming of more land, more freedom, and a home that offers room to grow, this exceptional Penrose property is ready to welcome you home.


Features
: Hot Water, Propane, Pellet Stove
: Evaporative Cooling
: Finished, Full, Interior Entry
: Partial
: Mountain(s)
: Gas, Living Room, Bedroom, Pellet Stove
: Carbon Monoxide Detector(s), Smoke Detector(s)
: Covered, Patio
: 2
: Negotiable
: Dryer, Dishwasher, Disposal, Microwave, Range, Refrigerator, Washer, Gas Water Heater, Oven
: Concrete
: Composition
: Septic Tank
Address Map
CO
Fremont
Penrose
81240
S
1000
Street
W105° 2' 17.4''
N38° 25' 15.1''
Additional Information
: Brick
17
West
From Canon City, drive east towards Penrose. Turn left on R St, turn right onto 13th St, turn left on S St, turn right on 10th St. Stay to the right - will take you directly to the house.
: 220 Volts, 110V
Penrose
: Garden, Water Feature
2
: Carpet, Laminate, Vinyl
2
Florence
: Pantry, Smoke Free, Kitchen Island, Eat-in Kitchen, Solid Surface Counters, Smart Thermostat, Wet Bar, High Speed Internet, Ceiling Fan(s), Primary Suite, Radon Mitigation System, Walk-In Closet(s), Smart Light(s)
Yes
Yes
Cash, Conventional, VA Loan
: Landscaped
Fremont
Real Broker, LLC DBA Real
99920732
: None
: House
Causey
$2,186
2025
: Electricity Connected, Propane, Internet Access (Wired)
: Double Pane Windows, Window Coverings
07/17/2026
3445
Active
1
Live/Work, Livestock
Fremont RE-2
Fremont RE-2
Sink
Fremont RE-2
07/17/2026
07/17/2026
Public
: Two

Causey

1000 S Street, Penrose, CO 81240

4 Bedrooms
4 Total Baths
3,445 Square Feet
$645,000
Listing ID #3608125
Basic Details
Property Type : Residential
Listing Type : For Sale
Listing ID : 3608125
Price : $645,000
Bedrooms : 4
Rooms : 17
Total Baths : 4
Full Bathrooms : 1
3/4 Bathrooms : 2
1/2 Bathrooms : 1
Square Footage : 3,445 Square Feet
Year Built : 1973
Lot Area : 9.01 Acres
Lot Acres : 9.01
Property Sub Type : Single Family Residence
Status : Active
Originating System Name : REcolorado
Mortgage Calculator
$
$ %
years
%
$ %per year
$ %per year

$
Contact Agent
