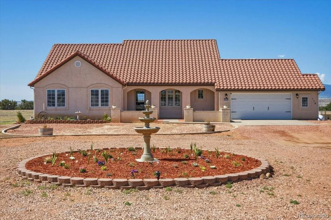
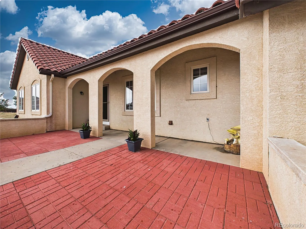
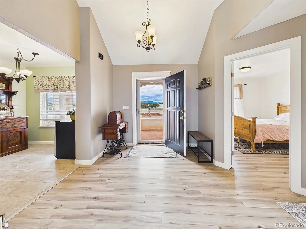
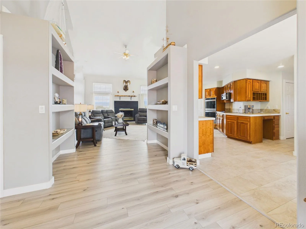
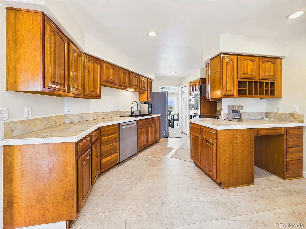
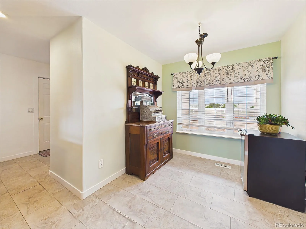
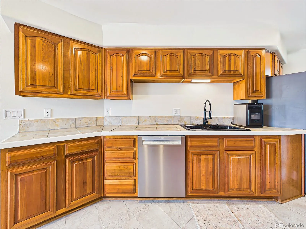
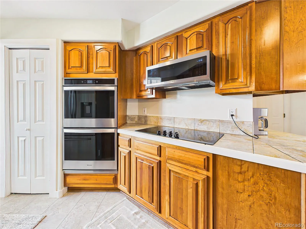
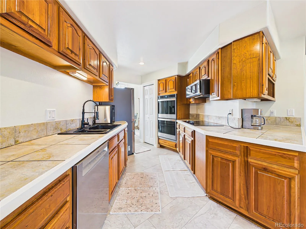
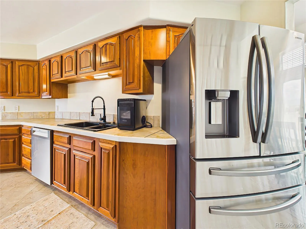
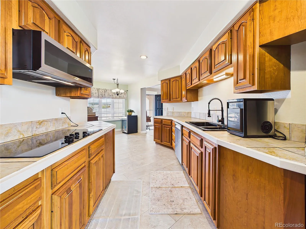
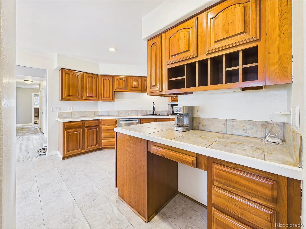
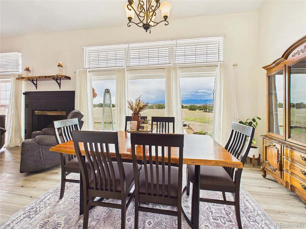
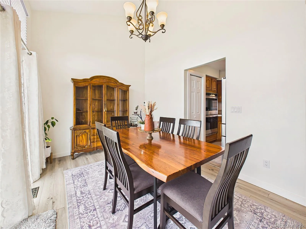
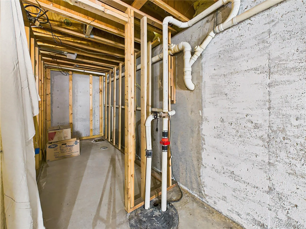
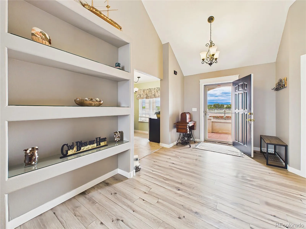
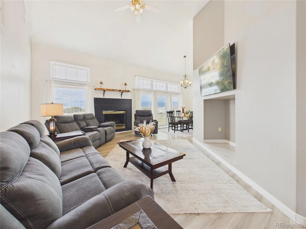
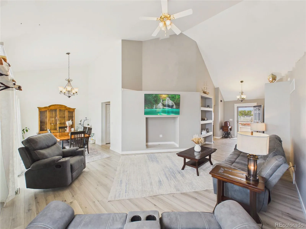
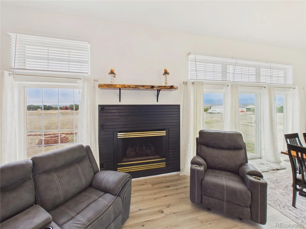
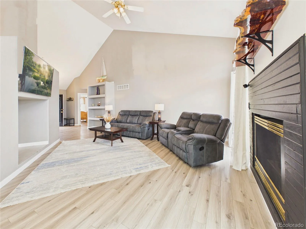
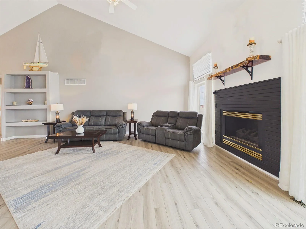
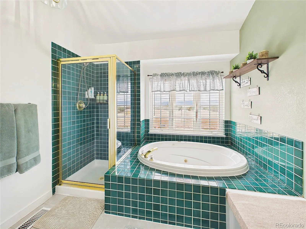
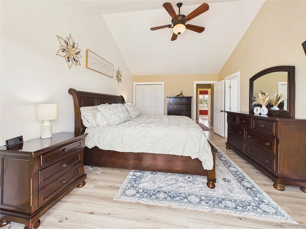
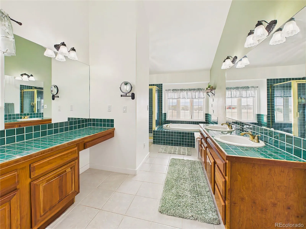
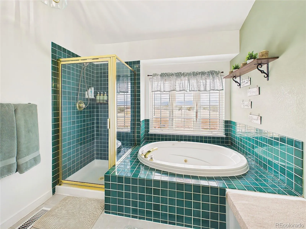
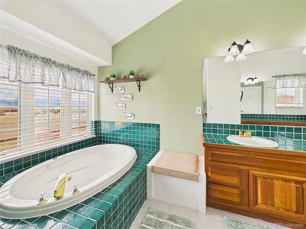
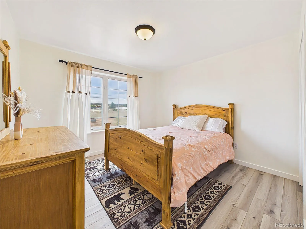
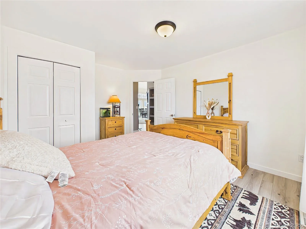
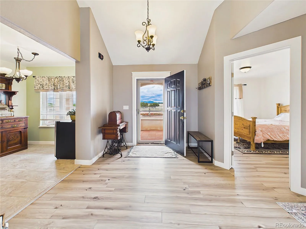
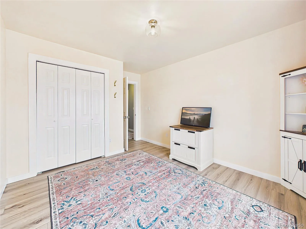
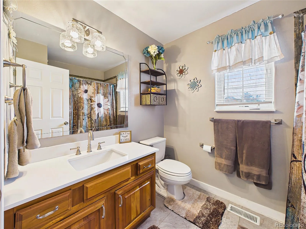
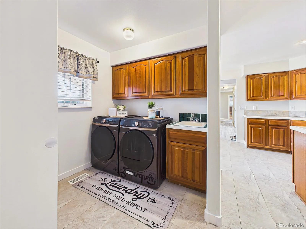
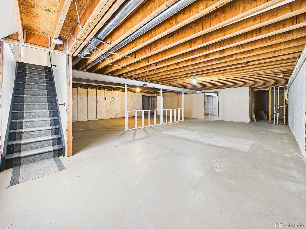
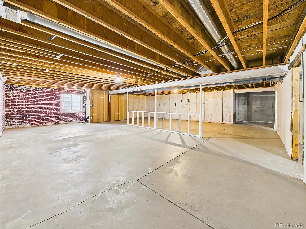
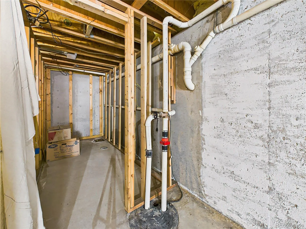
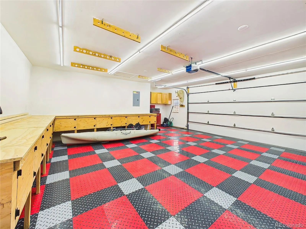
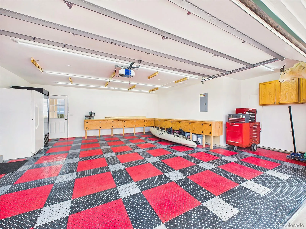
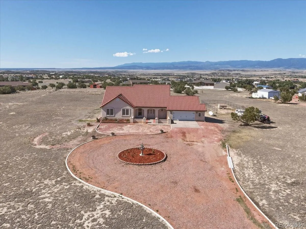
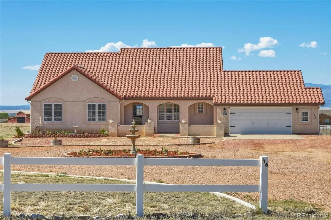
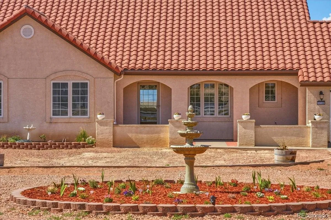
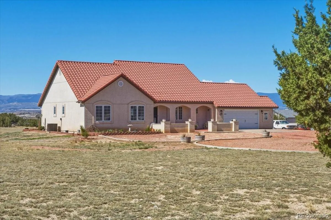
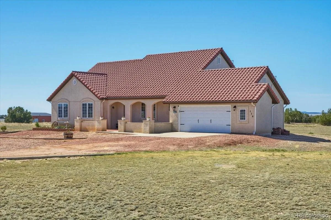
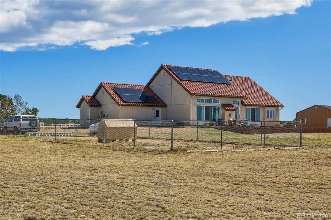
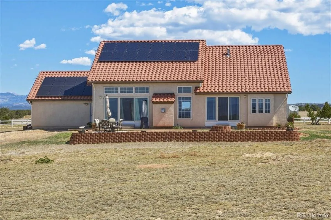
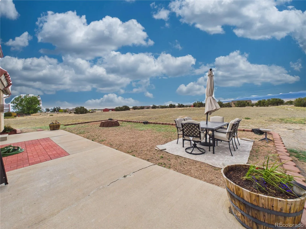
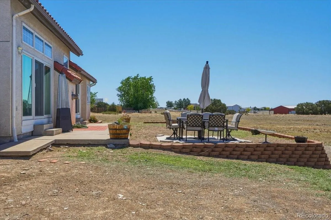
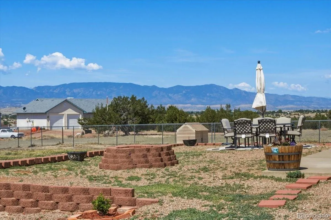

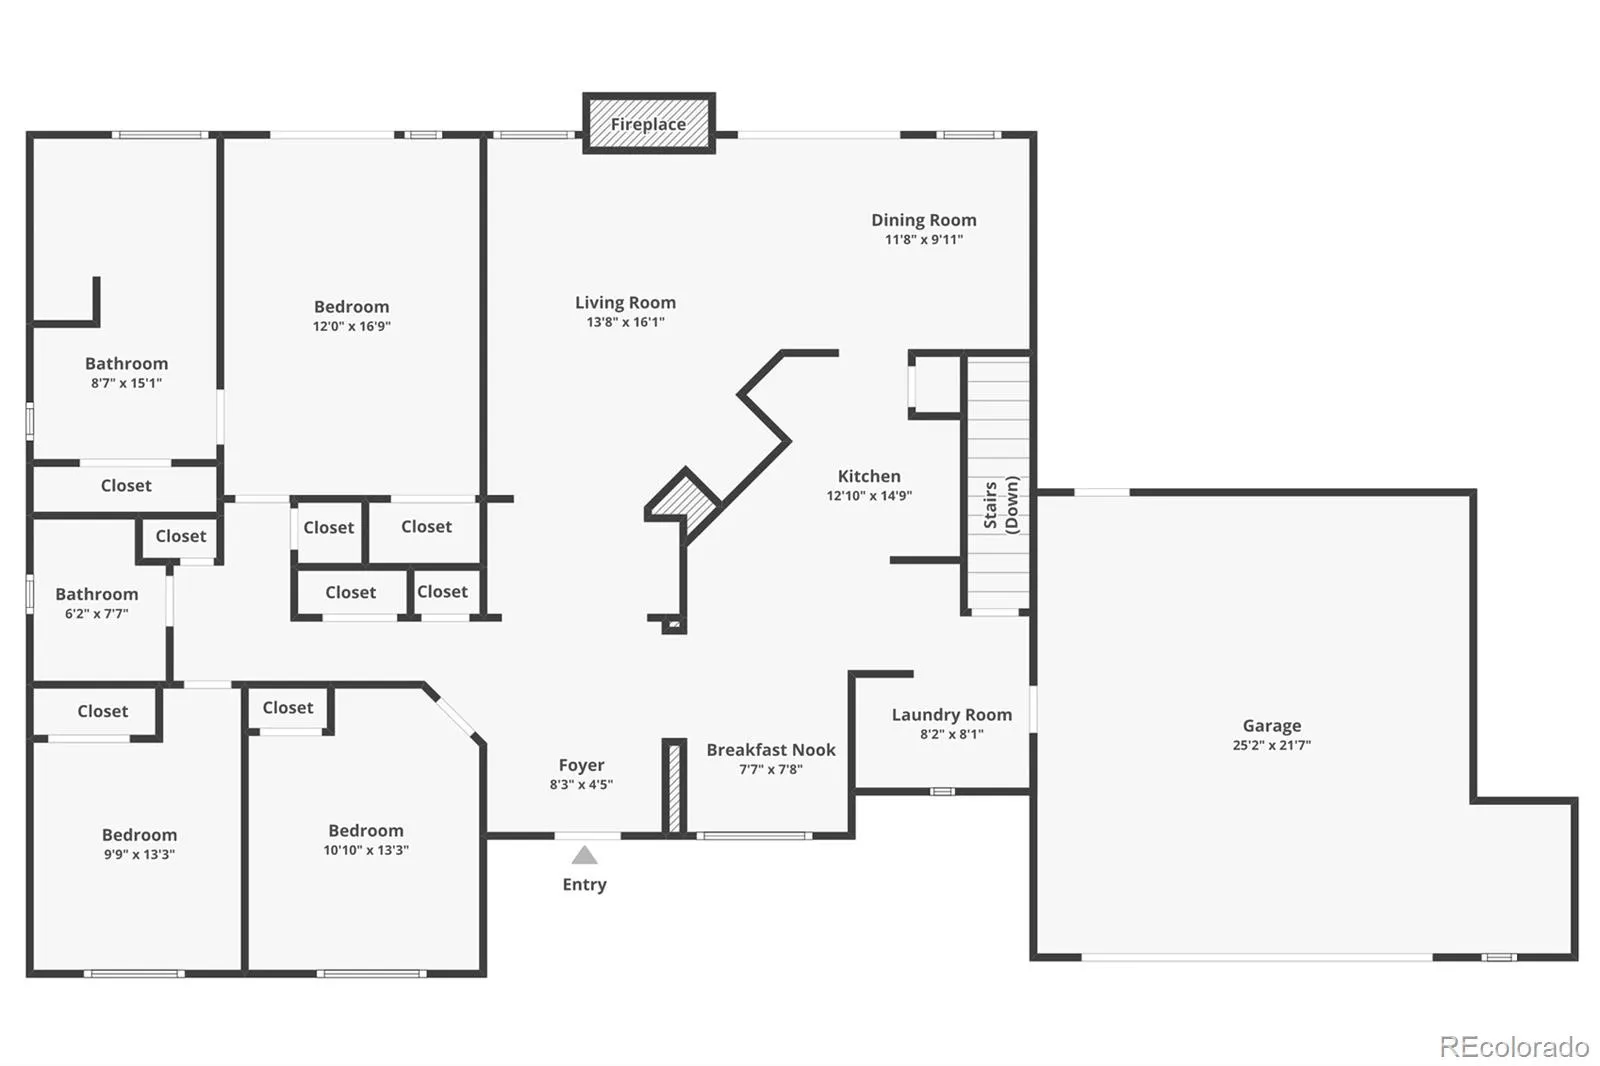
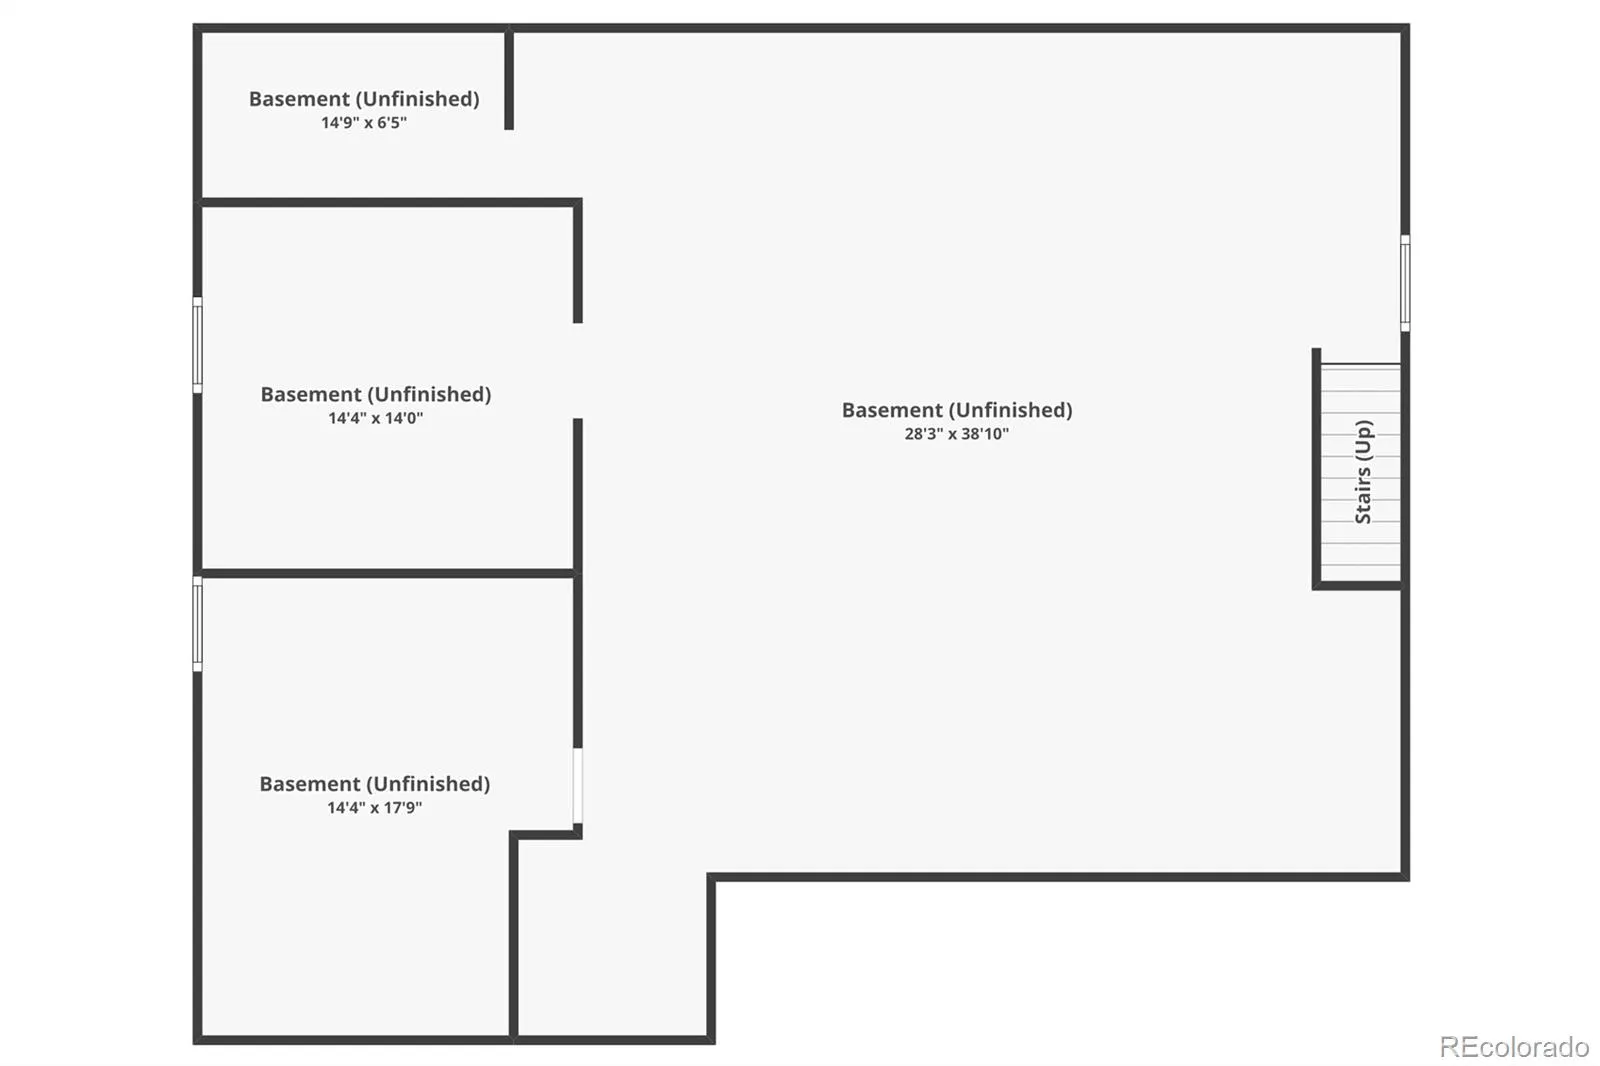
Surrounded by mountain views and open skies, this well-maintained ranch-style home offers the convenience of true main-level living on a level, usable property designed for both comfort and flexibility. Daily living is effortless with the primary living areas, laundry, and mechanical systems all located on the main floor. The spacious living room features vaulted ceilings, a gas fireplace, and transom windows that fill the home with natural light. Just beyond, the bright dining area creates a welcoming space for everyday meals and larger gatherings. The kitchen offers extensive custom wood cabinetry, generous counter space, stainless steel appliances, and a highly functional layout with abundant storage. The primary suite enjoys direct access to the backyard patio through a newer Andersen sliding door, while an additional slider off the dining area creates a seamless connection between indoor and outdoor living spaces. Outside, the property’s level acreage offers exceptional versatility. The large circular driveway provides convenient access and ample room for guests, RVs, trailers, campers, and equipment. Mountain views can be enjoyed from both the front and rear of the property, while the backyard patio creates an inviting space for relaxing, entertaining. The oversized garage is a standout feature, complete with custom-built workbenches, extensive storage, bright lighting, and durable flooring—ideal for hobbies, projects, or organization. Solar panels help improve energy efficiency and contribute to long-term utility savings. The unfinished basement provides significant storage and future expansion opportunities, featuring a roughed-in bathroom and partitioned areas that could accommodate additional bedrooms, office space, a recreation room, or expanded living quarters. Located in an area known for larger parcels and rural character, the property offers the flexibility many buyers are seeking, including space for horses and animals.

Advanced Home Search
Search by square footage, location, price, bedrooms, bathrooms and more.Just Listed
These homes just hit the market. Be among the first to see them. Schedule a showing, too.New Construction
See brand new homes and homes under construction now and available soon.Features & Amenities
Find homes with views or pools, in gated communities & with other desirable features.Cities
Take a look at luxury homes in each city in Metro Denver.Neighborhoods
Find the ideal neighborhood and the home that best fits you.Counties
Have your eye on a specific county? Browse these listings.Zip Codes
Start here to find a luxury home in a particular zip code.Single-Family Homes
See photos of single-family homes, get prices, neighborhood information & more.Townhomes
Get all the details about luxury townhomes for sale now throughout Metro Denver.Condos
Are you drawn to the low-maintenance, luxury lifestyle of condo living? Start here.One-Story Homes
Looking for a main floor master? Ranch-style homes may be perfect for your lifestyle.Featured Price Ranges
We’ve done the searching for you. Find homes in popular luxury price ranges.55-Plus
Explore beautiful homes and enviable amenities available in 55-and-over communities.Your Free MLS Search Account
Create and manage saved searches and properties with the Property Organizer.Schedule a Personal Consultation
We’re happy to help any time! Schedule a no-obligation 15-minute call.


