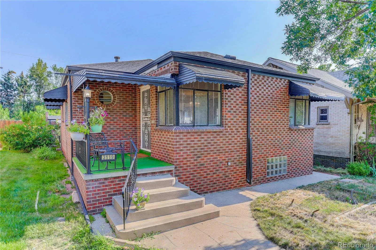
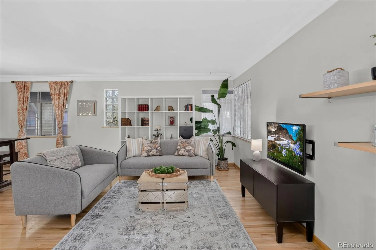
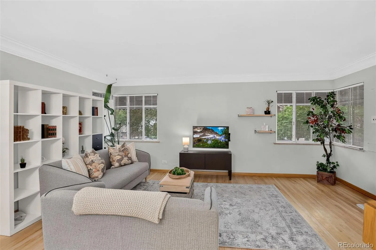
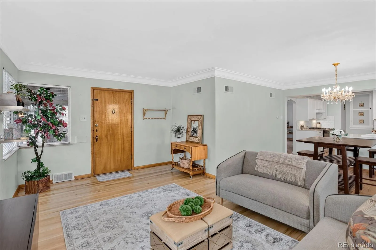
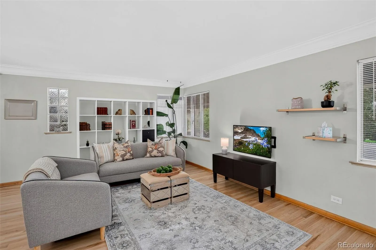
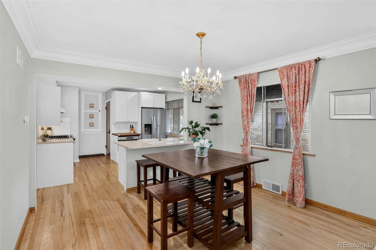
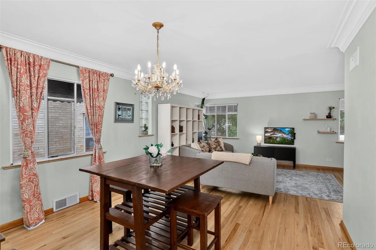
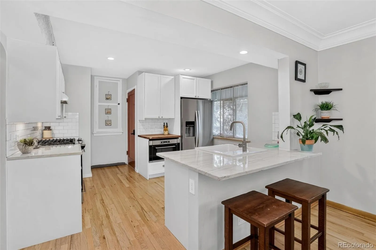
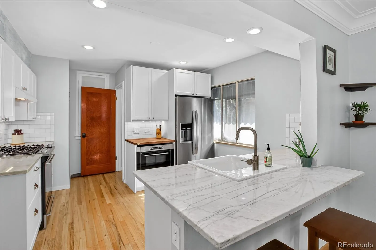
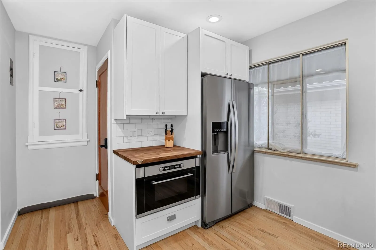
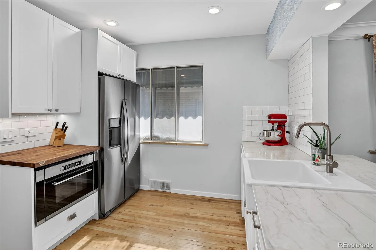
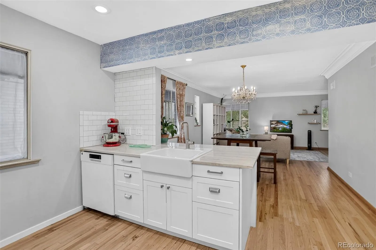
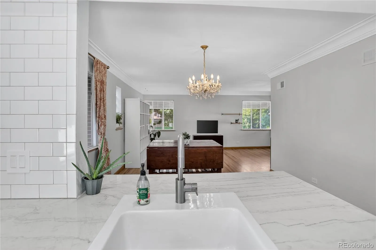
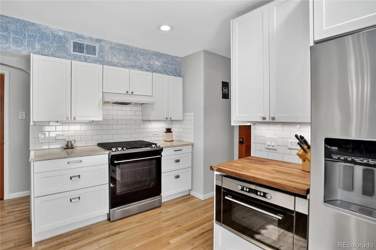
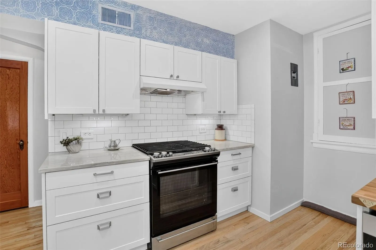
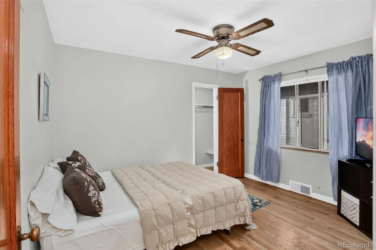
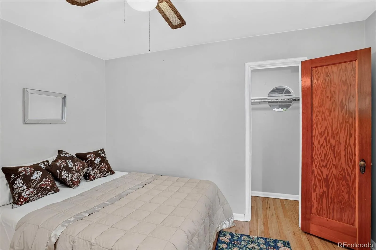
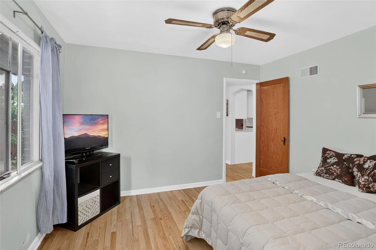
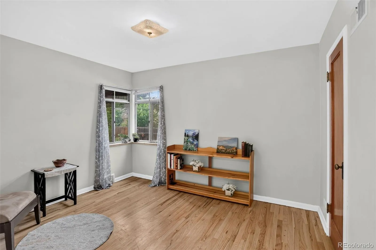
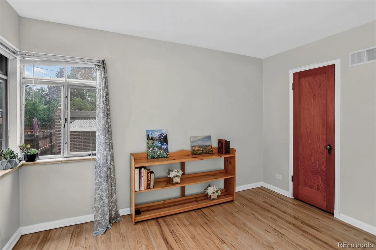
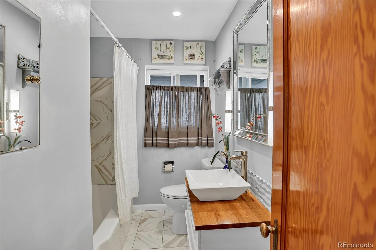
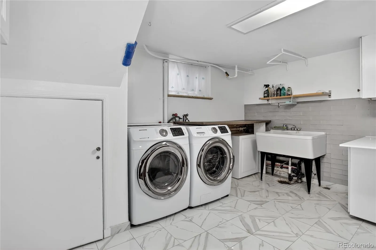
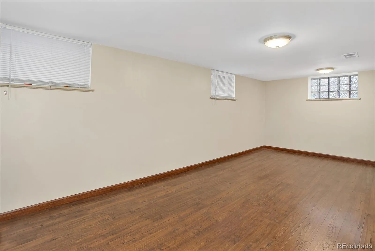
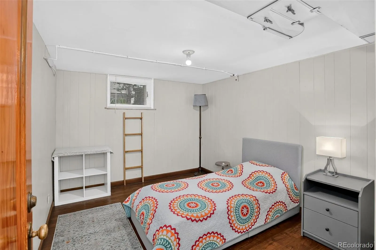
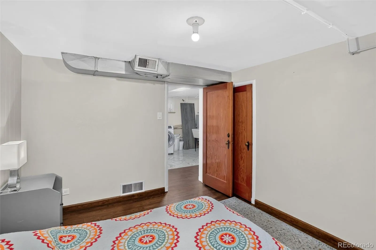
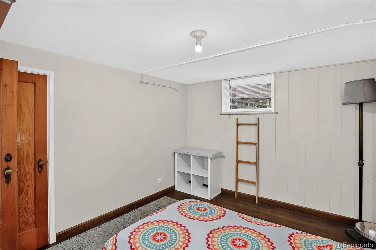
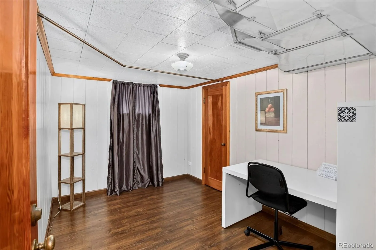
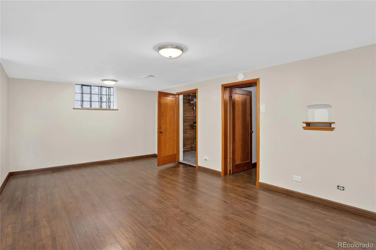
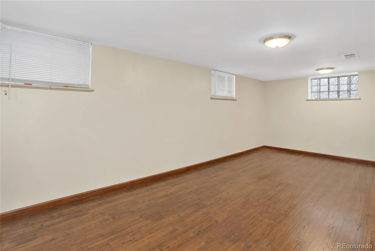
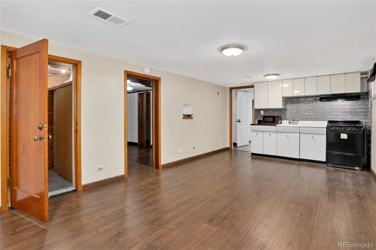
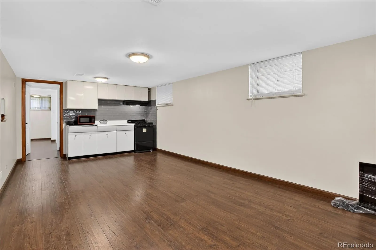
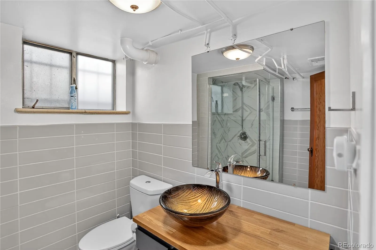
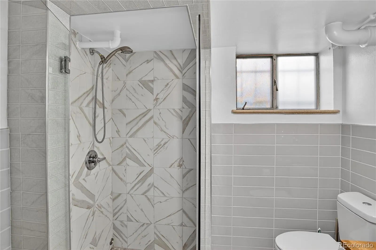
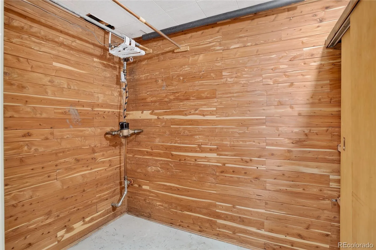
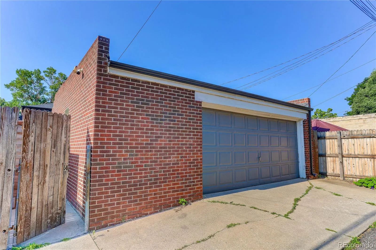
The charm of this brick home built in 1949 exudes all the character of Bungalow style homes of it’s era. A Denver gem thoughtfully remodeled to create open-concept living on the main level. Most of the original features were considered, uncovered, and/or preserved during remodeling. Original features include coffered ceilings, refinished original hardwood floors, niches, as well as original doors and hardware. The kitchen was opened up and remodeled to include a 5-burner gas range and oven, side-by-side refrigerater and freezer, under counter built-in microwave, custom black walnut cutting board area, an apron sink, new dishwasher, and gorgeous Quartzite stone countertops. The main level also features 2 spacious bedrooms with large closets and an updated bathroom. A separate side entrance is convenient to the finished lower level and ideal as a private entry for rental or multigenerational living scenarios. The lower level features a spacious family room, spacious cedar-lined storage room, vintage-style kitchen area, two bedrooms, and remodeled bathroom with a large walk-in shower. The home has also been modernized with a space-saving tankless water heater offering instant hot water to the home. A bright laundry area in the lower level is complete with a vintage-style utility sink, washer and dryer, and ample storage. Relax on the covered front porch or in the private backyard featuring a covered patio, gardening areas, a fenced-in chicken coop, and access to an oversized 2-car garage. No HOA. Take advantage of a rental income opportunity or make it your own, but don’t miss an incredible opportunity to call this charming home yours in desireable Berkeley convenient to Parks, Golfing, Restaurants, Shopping, and Public Transportation!

Advanced Home Search
Search by square footage, location, price, bedrooms, bathrooms and more.Just Listed
These homes just hit the market. Be among the first to see them. Schedule a showing, too.New Construction
See brand new homes and homes under construction now and available soon.Features & Amenities
Find homes with views or pools, in gated communities & with other desirable features.Cities
Take a look at luxury homes in each city in Metro Denver.Neighborhoods
Find the ideal neighborhood and the home that best fits you.Counties
Have your eye on a specific county? Browse these listings.Zip Codes
Start here to find a luxury home in a particular zip code.Single-Family Homes
See photos of single-family homes, get prices, neighborhood information & more.Townhomes
Get all the details about luxury townhomes for sale now throughout Metro Denver.Condos
Are you drawn to the low-maintenance, luxury lifestyle of condo living? Start here.One-Story Homes
Looking for a main floor master? Ranch-style homes may be perfect for your lifestyle.Featured Price Ranges
We’ve done the searching for you. Find homes in popular luxury price ranges.55-Plus
Explore beautiful homes and enviable amenities available in 55-and-over communities.Your Free MLS Search Account
Create and manage saved searches and properties with the Property Organizer.Schedule a Personal Consultation
We’re happy to help any time! Schedule a no-obligation 15-minute call.


