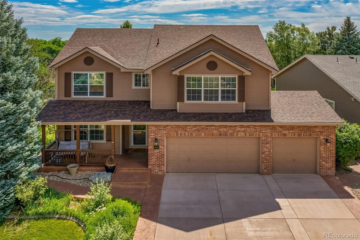
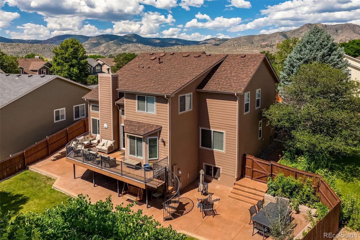
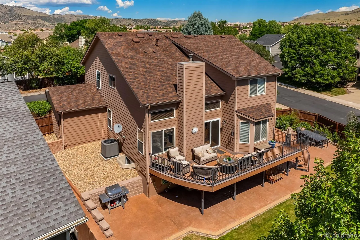
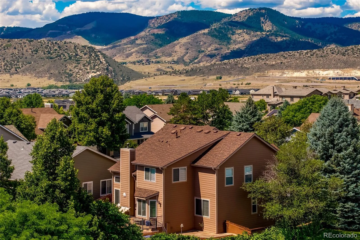
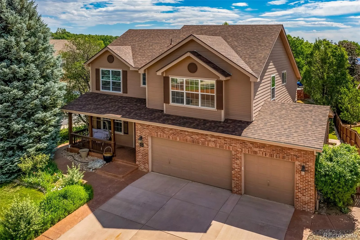
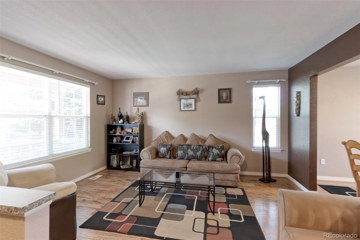
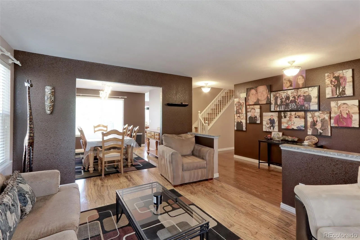
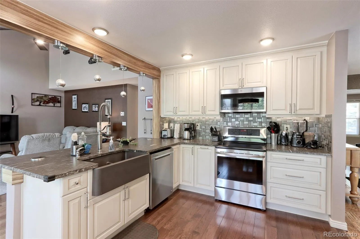
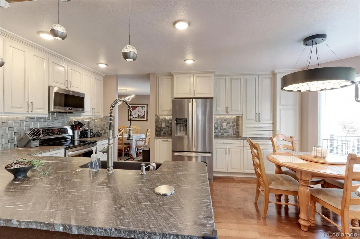
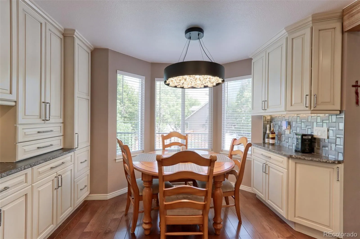
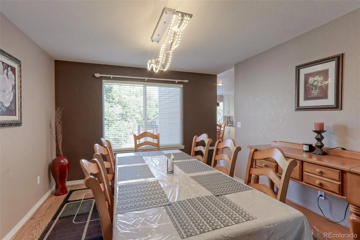
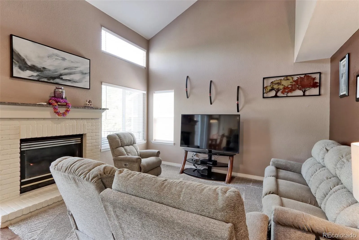
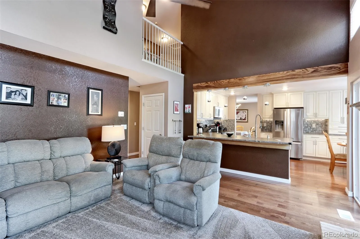
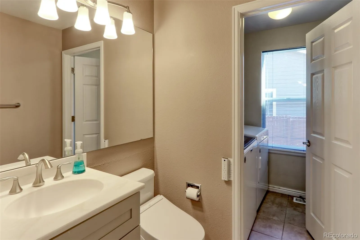
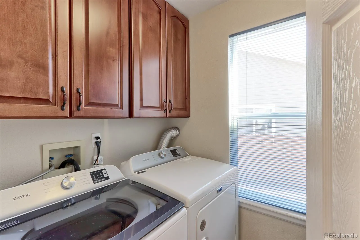
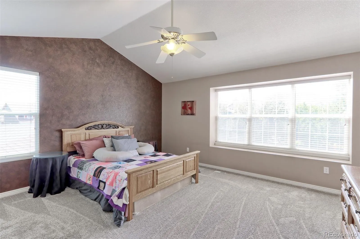
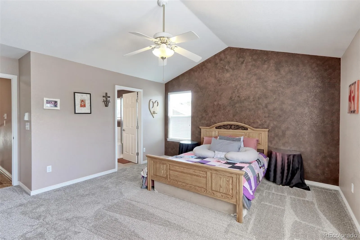
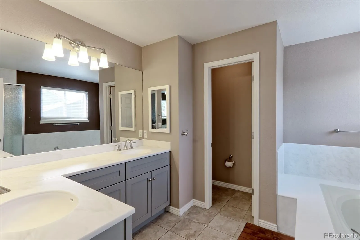
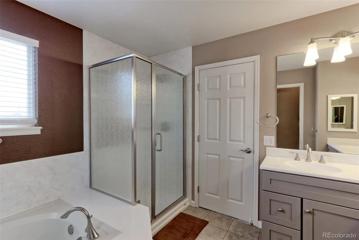
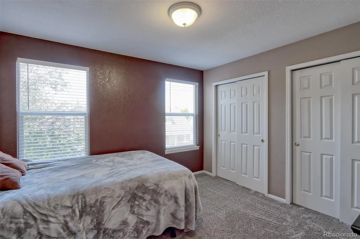
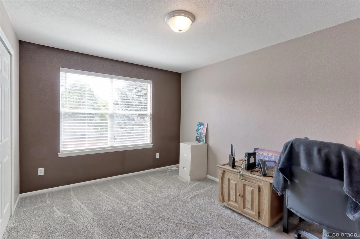
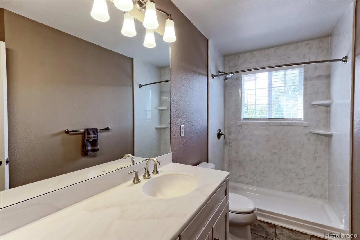
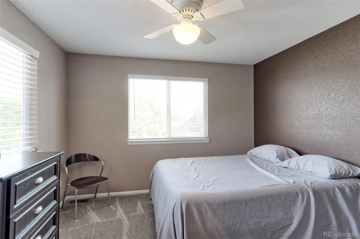
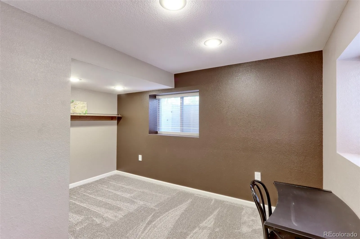
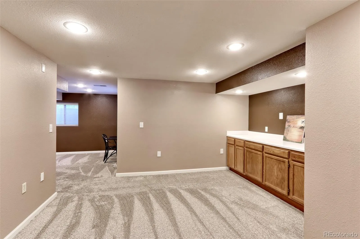
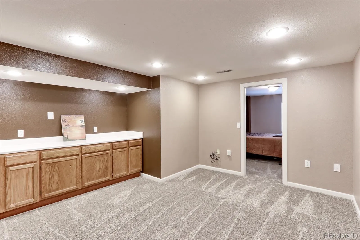
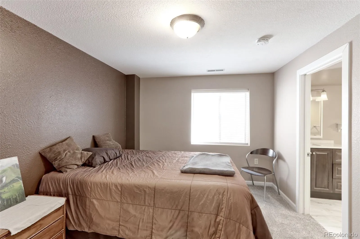
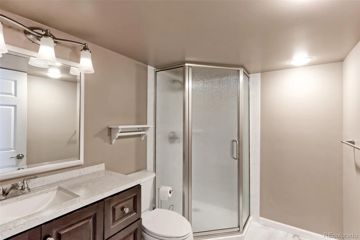
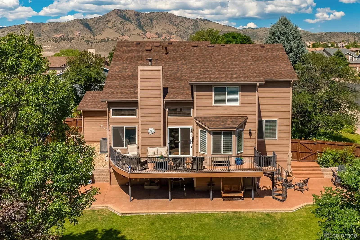
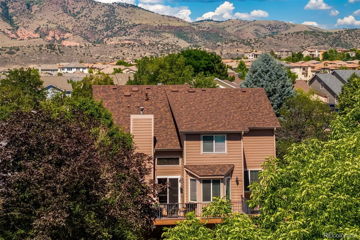
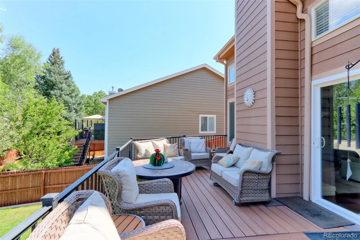
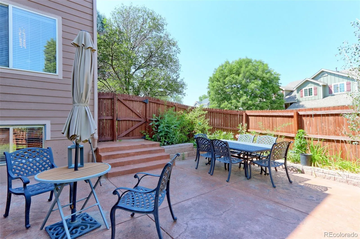
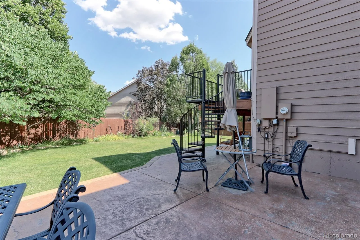
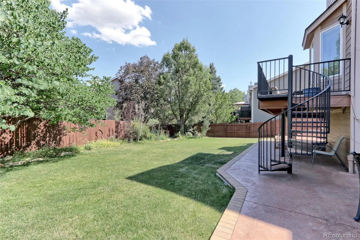
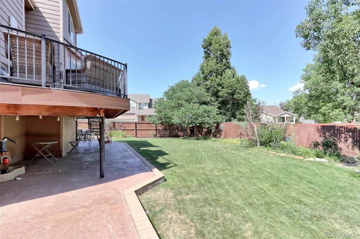
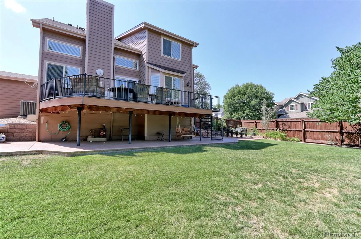
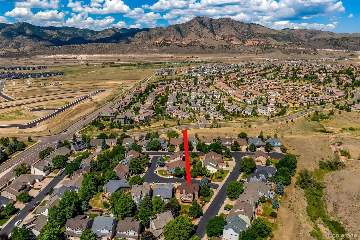
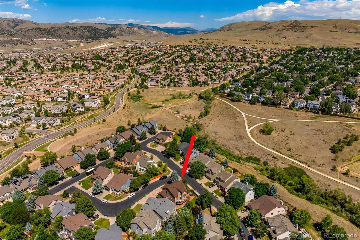
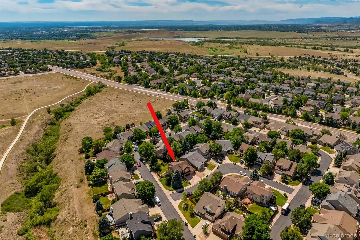
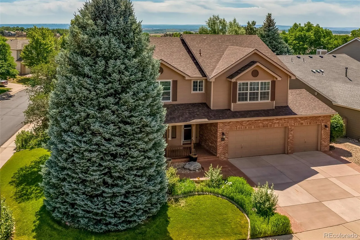
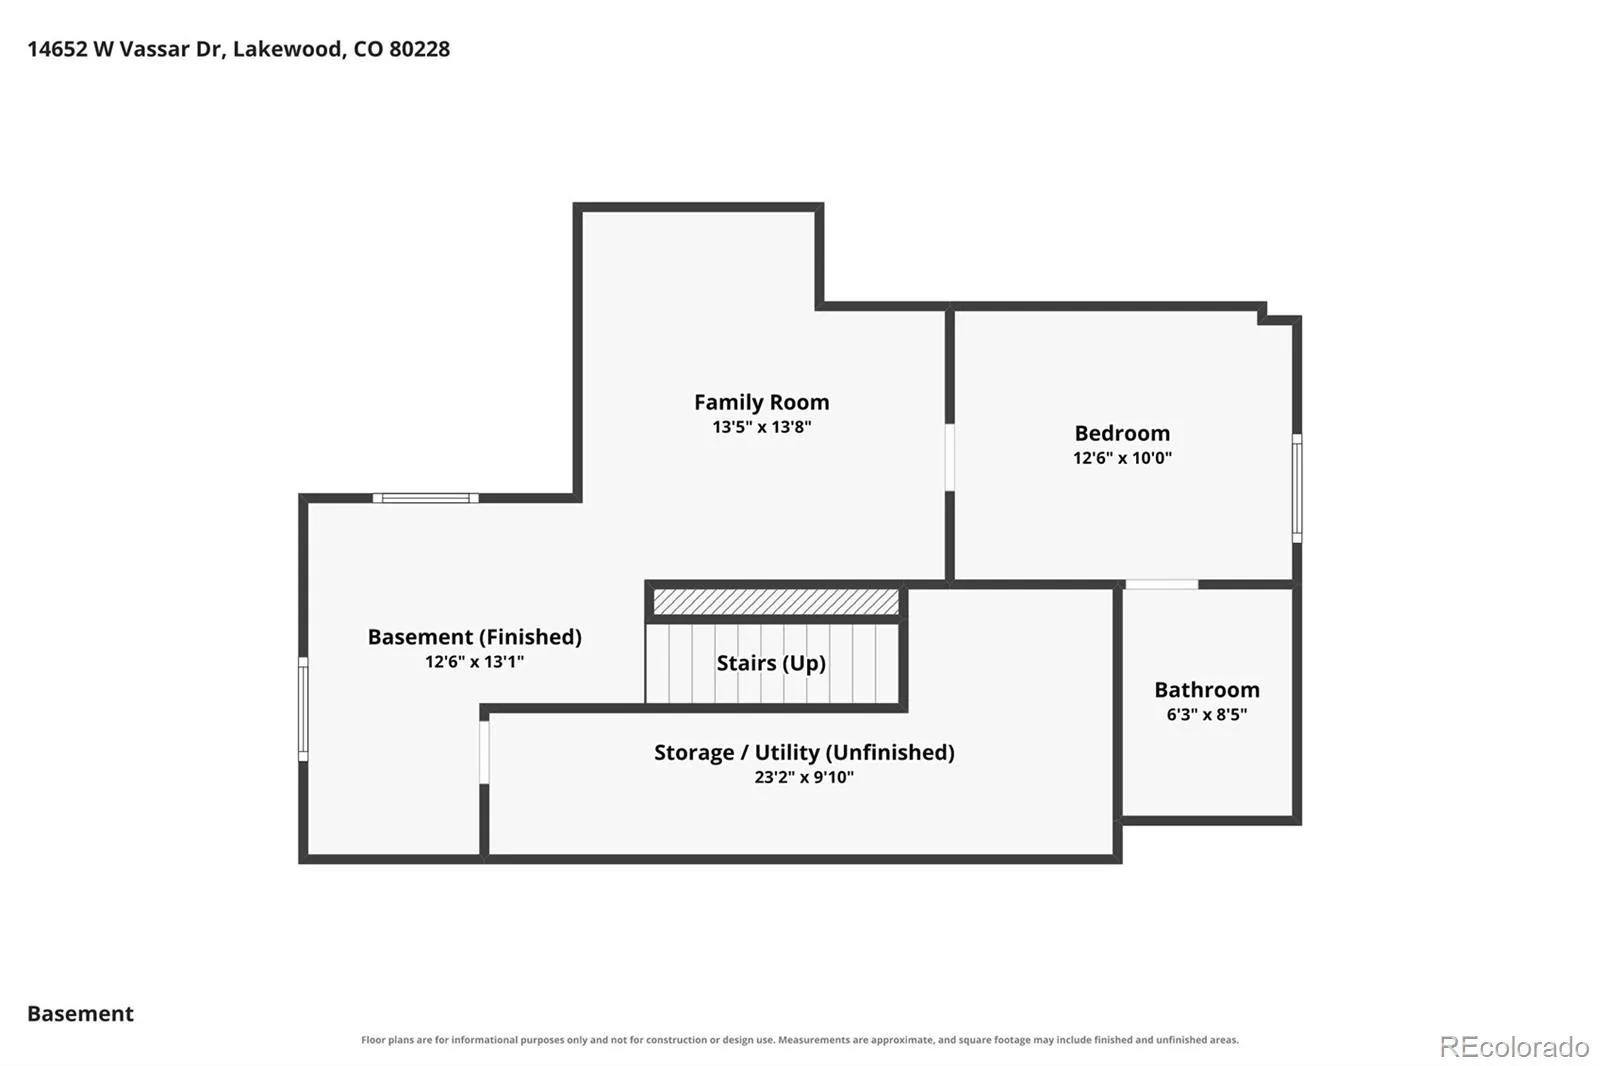
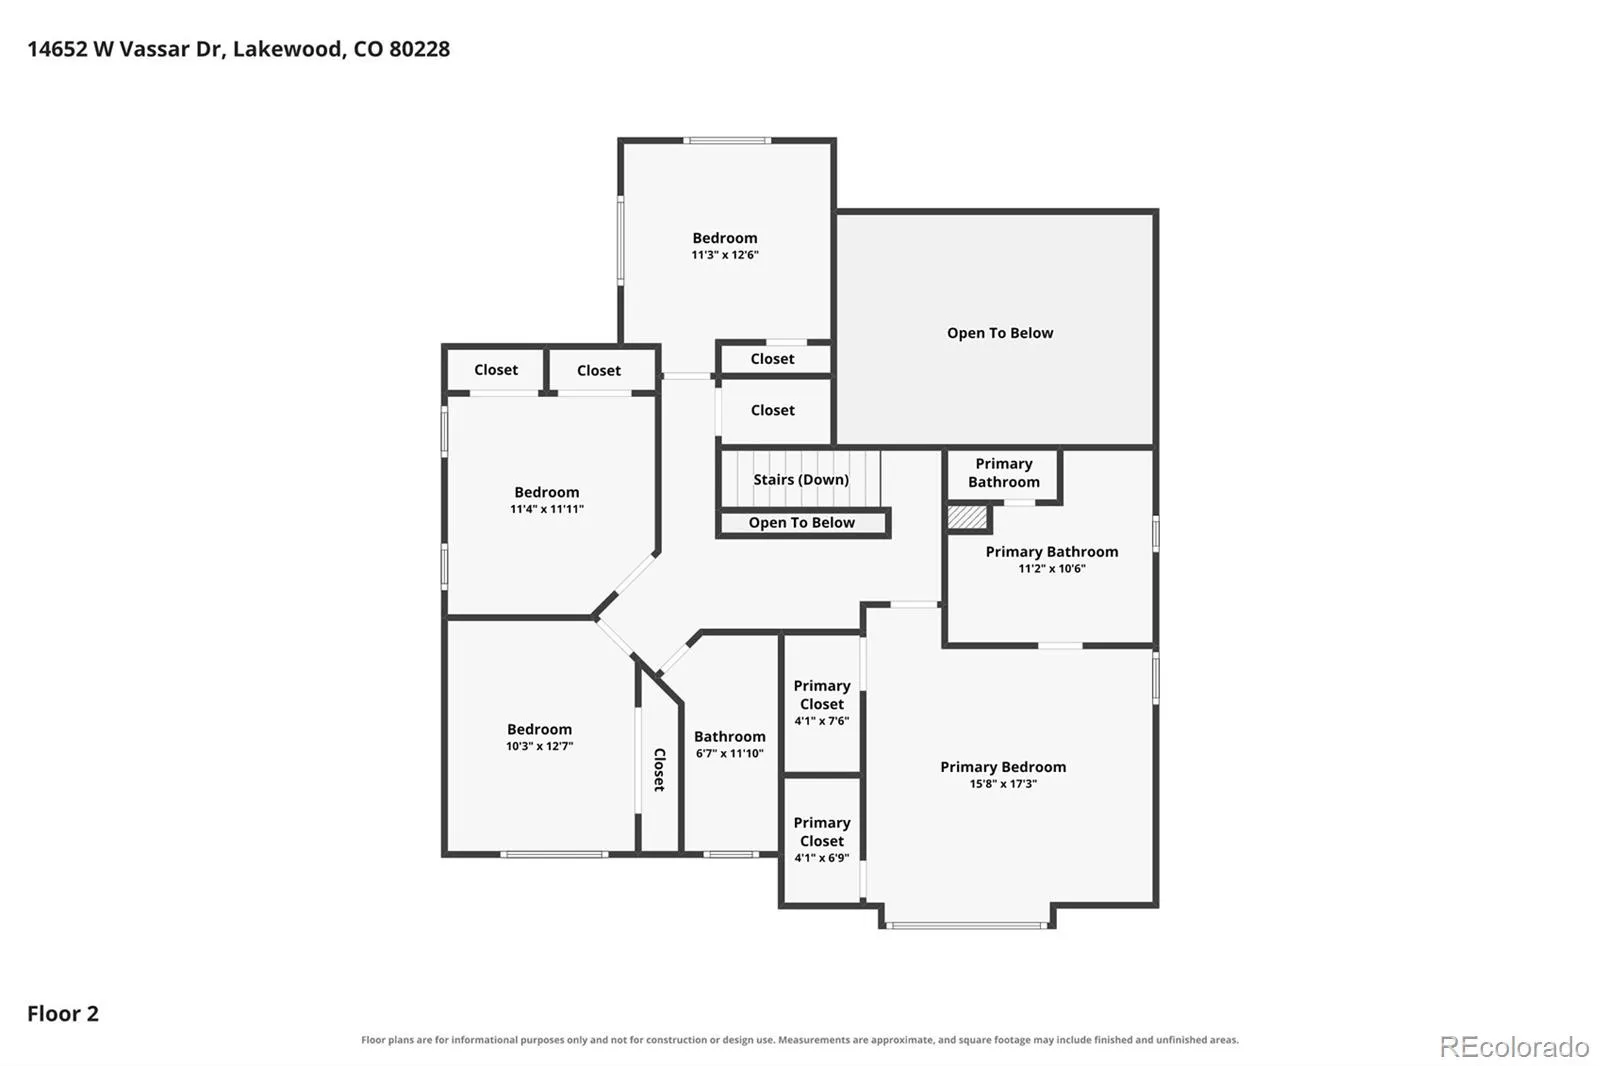
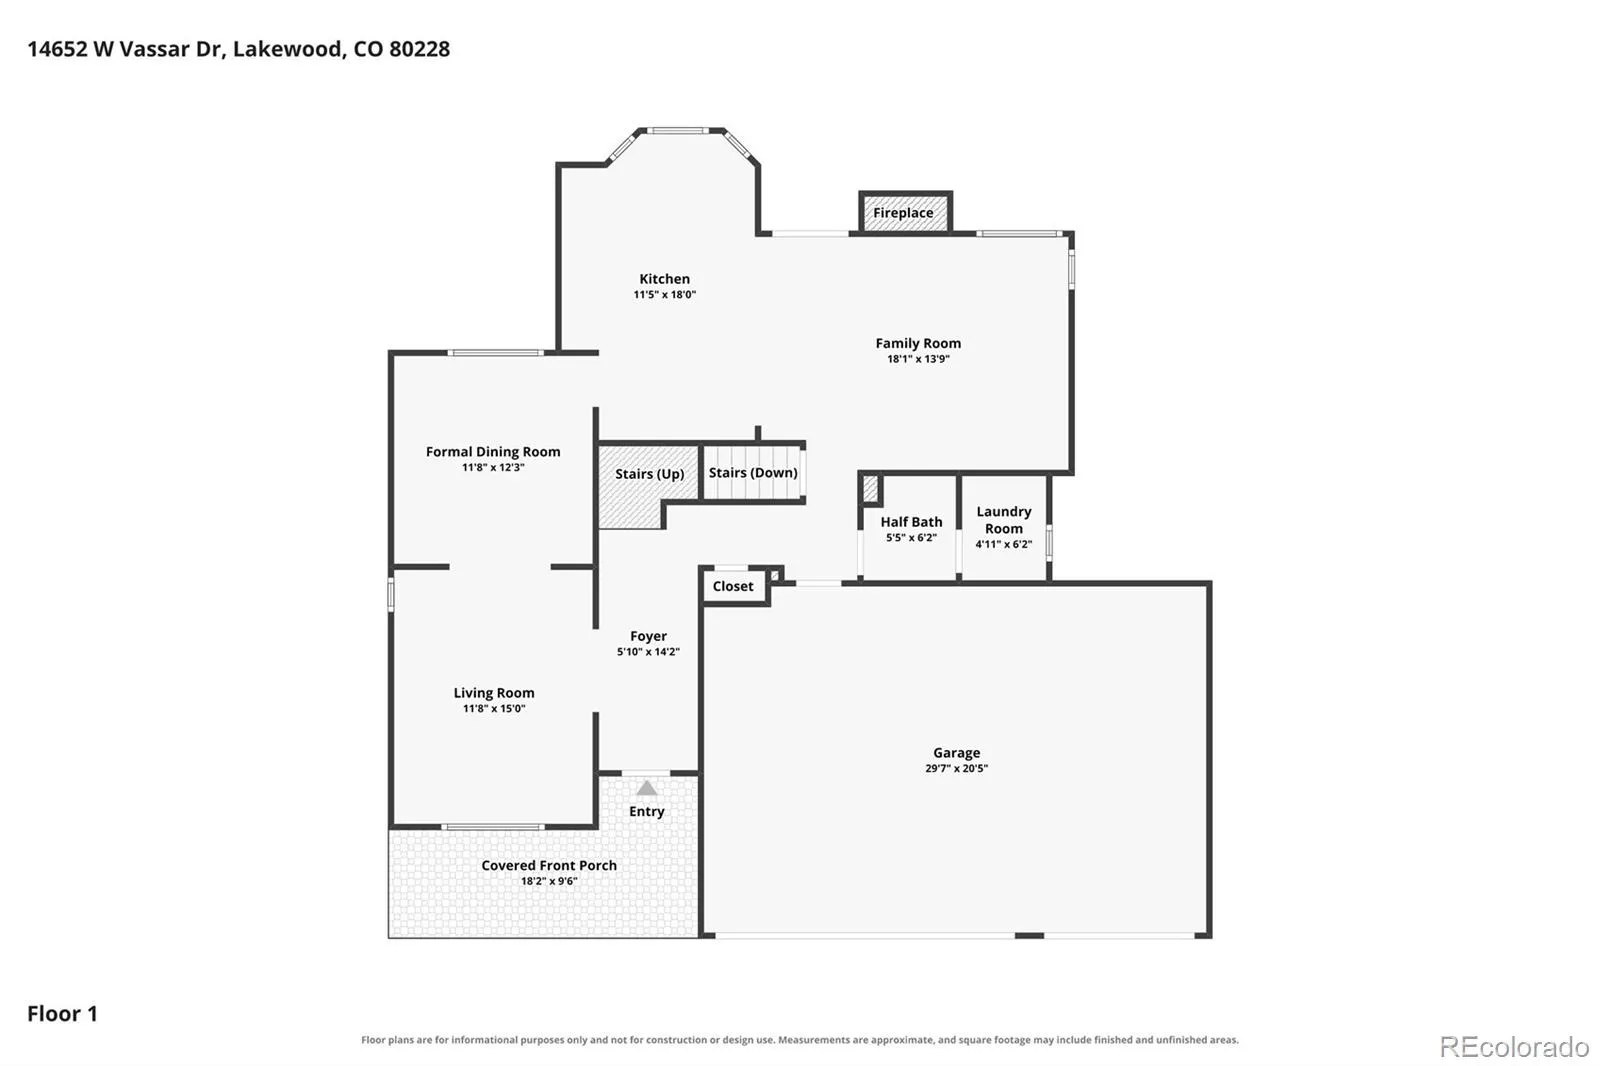
This Spectacular 2 Story Home With Almost Everything Updated Serves As A Crown Jewell And Centerpiece Home In The Highly Sought After Hutchinsons Green Mountain Village Subdivision. Set On A Huge Corner Lot And Adorned With The Most Beautiful Blue Spruce Tree, You Will Love The Mountain Views, Open Spaces And Close Proximity To The Foothills. This Beautiful Home Features A Brand New Roof, Incredible Walk Out Elevated Trex Deck With Custom Railing, Deck Lighting & Spiral Staircase Leads Down To A Massive Newer Stamped Concrete Patio. Other Perfect Flatwork And Custom Brick Pavers Surround The Entire Property. New Exterior And Interior Paint. Auto Sprinkler System, Lush Green Grass & Gorgeous Floral Gardens Throughout. Remodeled Open Concept Kitchen W/Tiger Wood Beam & Flooring, Crown Molding, Hanging Pendant Lights, High End Slow Close Green Field Cabinetry W/Undermount Lighting, Cygnus Granite Countertops W/Rough Cut Edging & Undermount Farmhouse Sink, Spacious Breakfast Nook & Bar & Large Formal Dining Room, Peaceful Living Room & Spacious Family Room W/Soaring Vaulted Ceilings, All Brick Gas Fireplace & Loads Of Natural Light. Canned Lighting & Brand New Carpet Throughout. Brand New Blinds & Window Screens Throughout, Some Brand New Windows & Brand New Sliding Glass Door. Wow The Upper Level Enjoys 4 Spacious Bedrooms & Oversized Hallway Feels So Grand! The Primary Bedroom Is En-Suite With Vaulted Ceiling & Mountain Views. All 4 Bathrooms Have Brand New Vanities W/Composite Sink Tops, Undermount Sinks & Brushed Nickle Faucets, Both Primary & Basement Baths Have Brand New Showers W/Brand New Bases, Shower Surrounds & Custom Shower Doors. The Basement Features A 5th Bedroom (Non-Conforming), A 2nd Large Family Room, 3 Egress Windows, Brand New Carpet & Bathroom Floor, Newer Furnace & A.C. Units, Large Clean Utility Rom W/Massive Storage Area. Huge Attached, Oversized 3 Car Garage W/Beautiful Epoxy Flooring. You Better Hurry Because This Is The Perfect Family Home!

Advanced Home Search
Search by square footage, location, price, bedrooms, bathrooms and more.Just Listed
These homes just hit the market. Be among the first to see them. Schedule a showing, too.New Construction
See brand new homes and homes under construction now and available soon.Features & Amenities
Find homes with views or pools, in gated communities & with other desirable features.Cities
Take a look at luxury homes in each city in Metro Denver.Neighborhoods
Find the ideal neighborhood and the home that best fits you.Counties
Have your eye on a specific county? Browse these listings.Zip Codes
Start here to find a luxury home in a particular zip code.Single-Family Homes
See photos of single-family homes, get prices, neighborhood information & more.Townhomes
Get all the details about luxury townhomes for sale now throughout Metro Denver.Condos
Are you drawn to the low-maintenance, luxury lifestyle of condo living? Start here.One-Story Homes
Looking for a main floor master? Ranch-style homes may be perfect for your lifestyle.Featured Price Ranges
We’ve done the searching for you. Find homes in popular luxury price ranges.55-Plus
Explore beautiful homes and enviable amenities available in 55-and-over communities.Your Free MLS Search Account
Create and manage saved searches and properties with the Property Organizer.Schedule a Personal Consultation
We’re happy to help any time! Schedule a no-obligation 15-minute call.


